Features & Amenities

Interior

  • Total Bedrooms

    6

  • Bathrooms

    4

  • 1/2 Bathrooms

    1

  • Above Grade Finished Area

    6000.0

  • Basement YN

    YES

  • Cooling YN

    YES

  • Cooling

    Central Air, Wall Unit(s), Electric

  • Fireplace YN

    YES

  • Heating YN

    YES

  • Heating

    Oil, Hot Water

  • Pet friendly

    N/A

Exterior

  • Garage

    Yes

  • Garage spaces

    2

  • Construction Materials

    Vinyl Siding, Aluminum Siding

  • Parking

    Garage, Driveway, Detached

  • Pool

    No

  • Waterfront YN

    NO

Area & Lot

  • Lot Size(acres)

    23.94

  • Lot Size(square feet)

    1,042,826

  • Property Type

    Residential

  • Property Sub Type

    Single Family Residence

  • Architectural Style

    Colonial, Contemporary

Price

  • Sales Price

    $1,489,000

  • Tax Amount

    $22,933

  • Sq. Footage

    6,000

  • Price/SqFt

    $248

HOA

  • Association

    No

Property Resources

  • Horse Property

    YES

School District

  • Elementary School

    N/A

  • Middle School

    N/A

  • High School

    N/A

Property Features

  • New Construction

    NO

  • Foundation Details

    Permanent, Block, Stone

  • Senior Community YN

    NO

  • Sewer

    Septic Tank

  • Tax Lot

    2596

  • Water Source

    Well

Schedule a Showing

Showing scheduled successfully.

<
>
IN PERSON
VIA CHAT

What is 3 + 4 ?


Change time

Mortgage calculator

Estimate your monthly mortgage payment, including the principal and interest, property taxes, and HOA. Adjust the values to generate a more accurate rate.

Your payment

Principal and Interest:

$

Property taxes:

$

HOA fees:

$

Total loan payment:

$

Total interest amount:

$

Location

County

BERKS

Elementary School

Middle School

High School

Listing Courtesy of Janel L Loughin, Real Broker, LLC

RealHub Information is provided exclusively for consumers' personal, non-commercial use, and it may not be used for any purpose other than to identify prospective properties consumers may be interested in purchasing. All information deemed reliable but not guaranteed and should be independently verified. All properties are subject to prior sale, change or withdrawal. RealHub website owner shall not be responsible for any typographical errors, misinformation, misprints and shall be held totally harmless.

Agent Rachel Gardner

Salesperson, Realtor

Rachel Gardner

Call Rachel today to schedule a private showing.


* Listings on this website come from the FMLS IDX Compilation and may be held by brokerage firms other than the owner of this website. The listing brokerage is identified in any listing details. Information is deemed reliable but is not guaranteed. If you believe any FMLS listing contains material that infringes your copyrighted work please click here to review our DMCA policy and learn how to submit a takedown request.© 2024 FMLS.
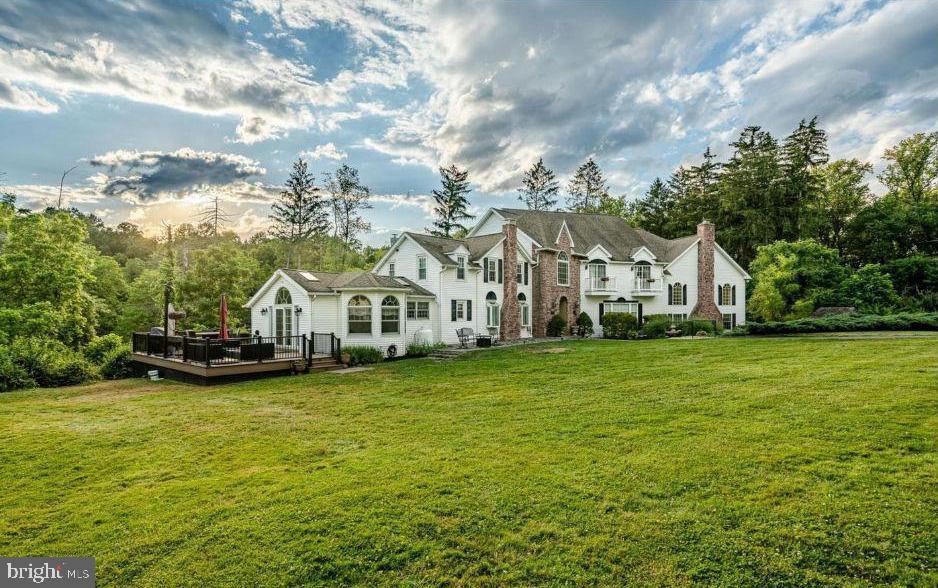
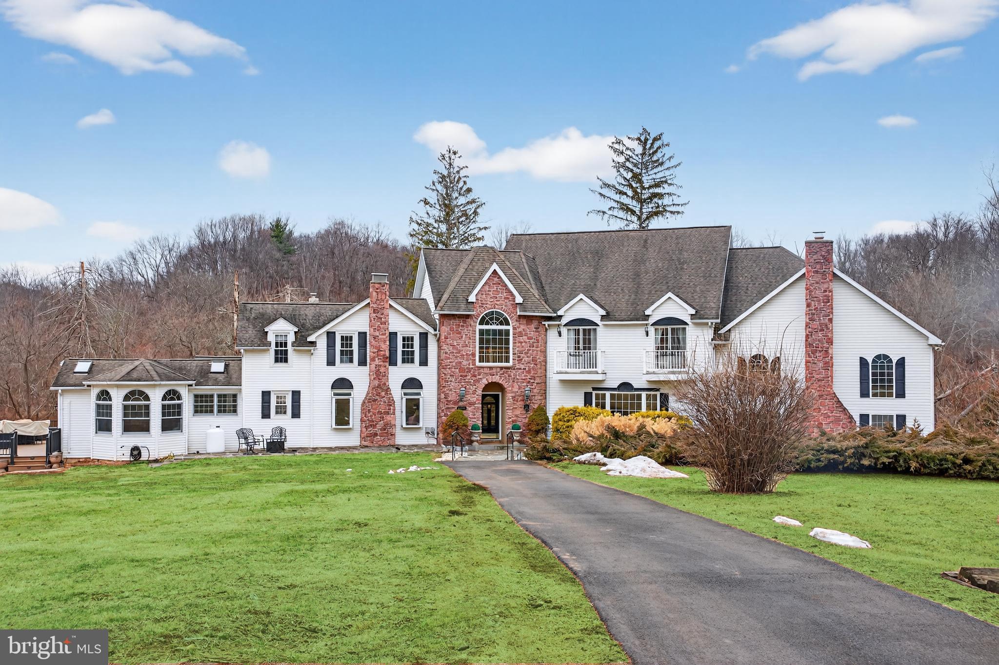
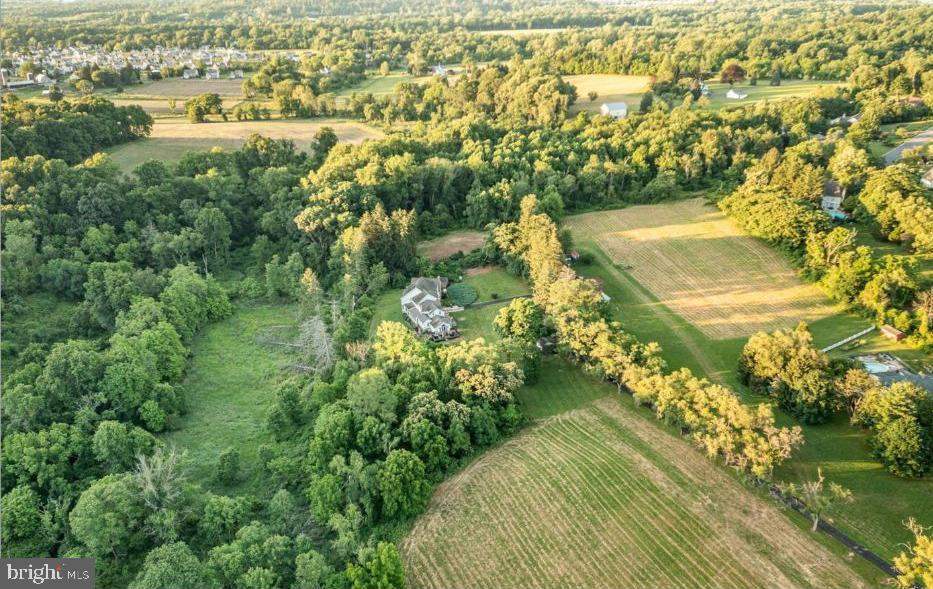
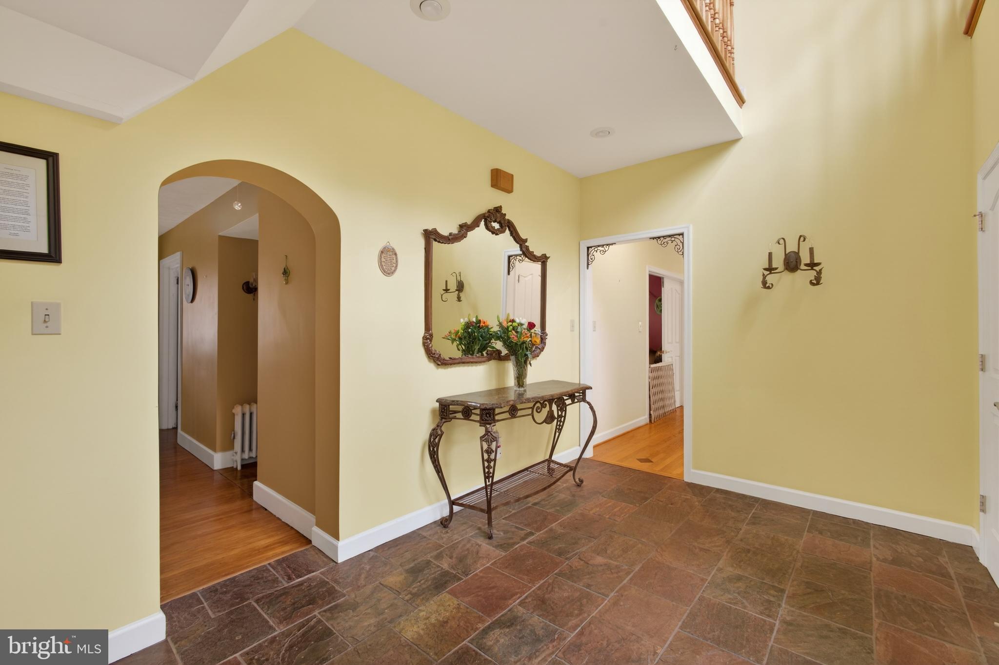
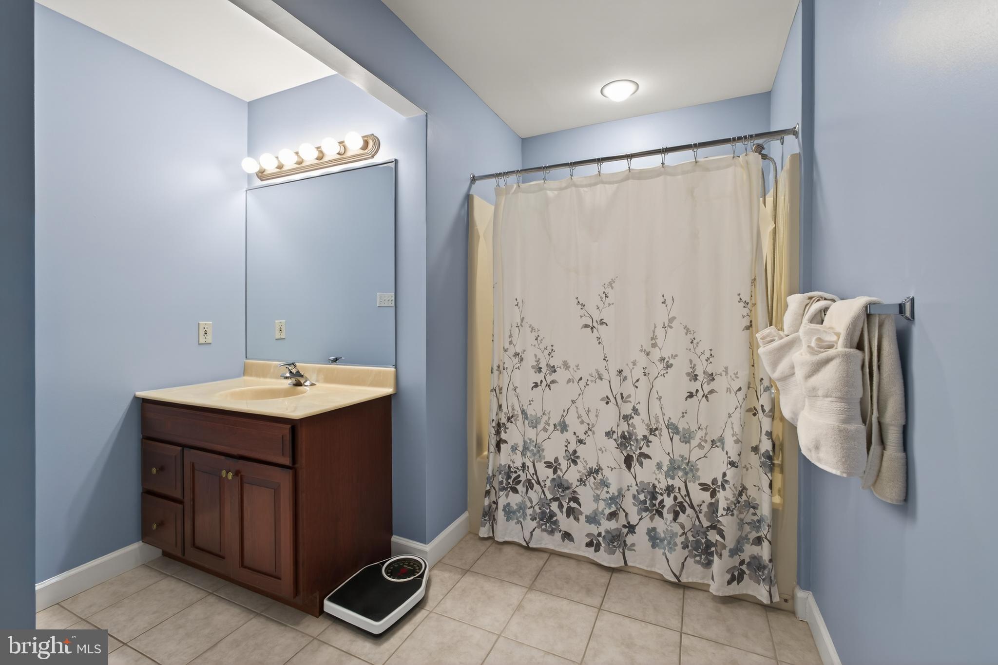
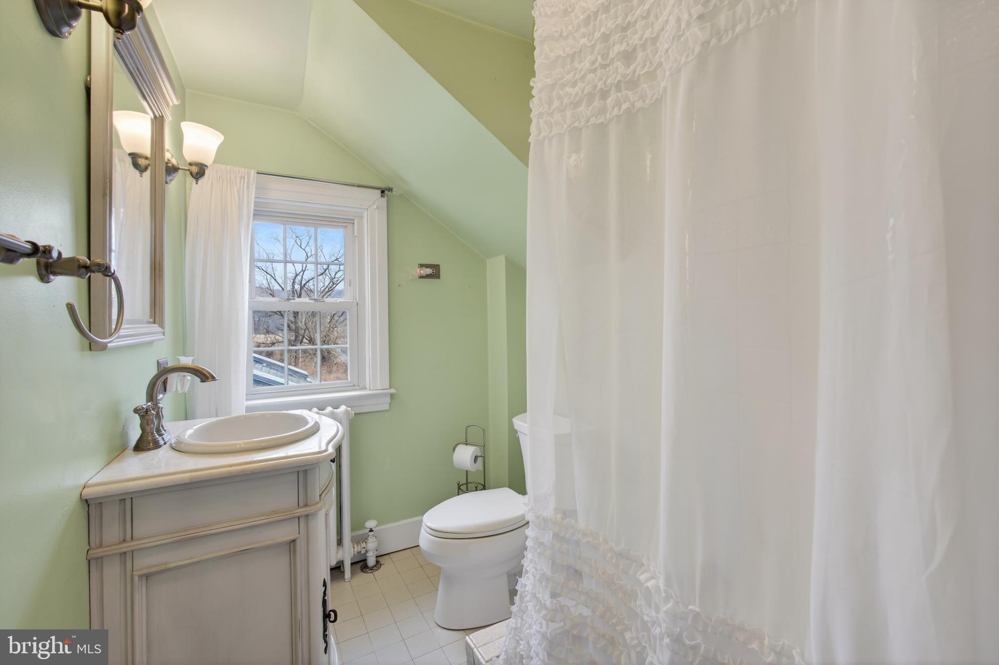
Set along a picturesque, tree-lined driveway, this extensively renovated estate offers a seamless blend of timeless character and modern sophistication. Featuring 6 bedrooms and 4.5 baths, the home is privately situated on nearly 24 breathtaking acres of rolling pastures and tranquil woodlands—providing exceptional seclusion with no HOA and no risk of nearby development encroaching on your space.

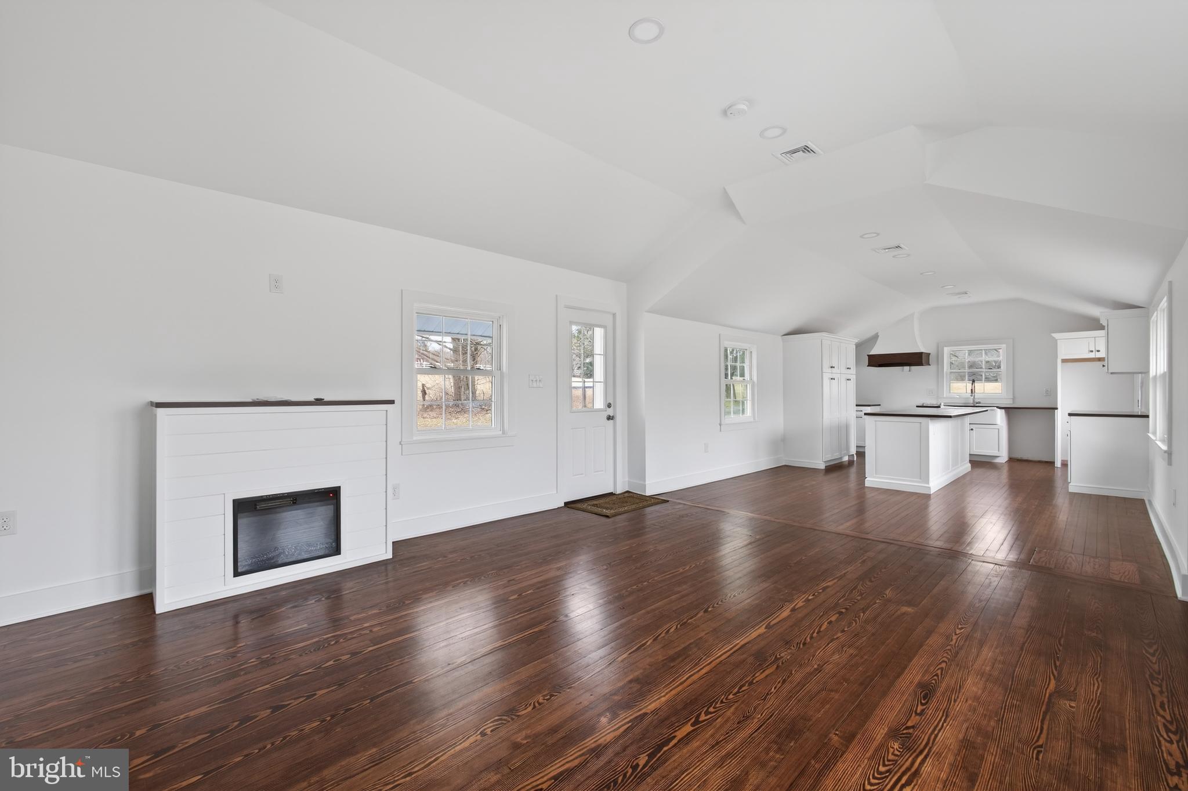
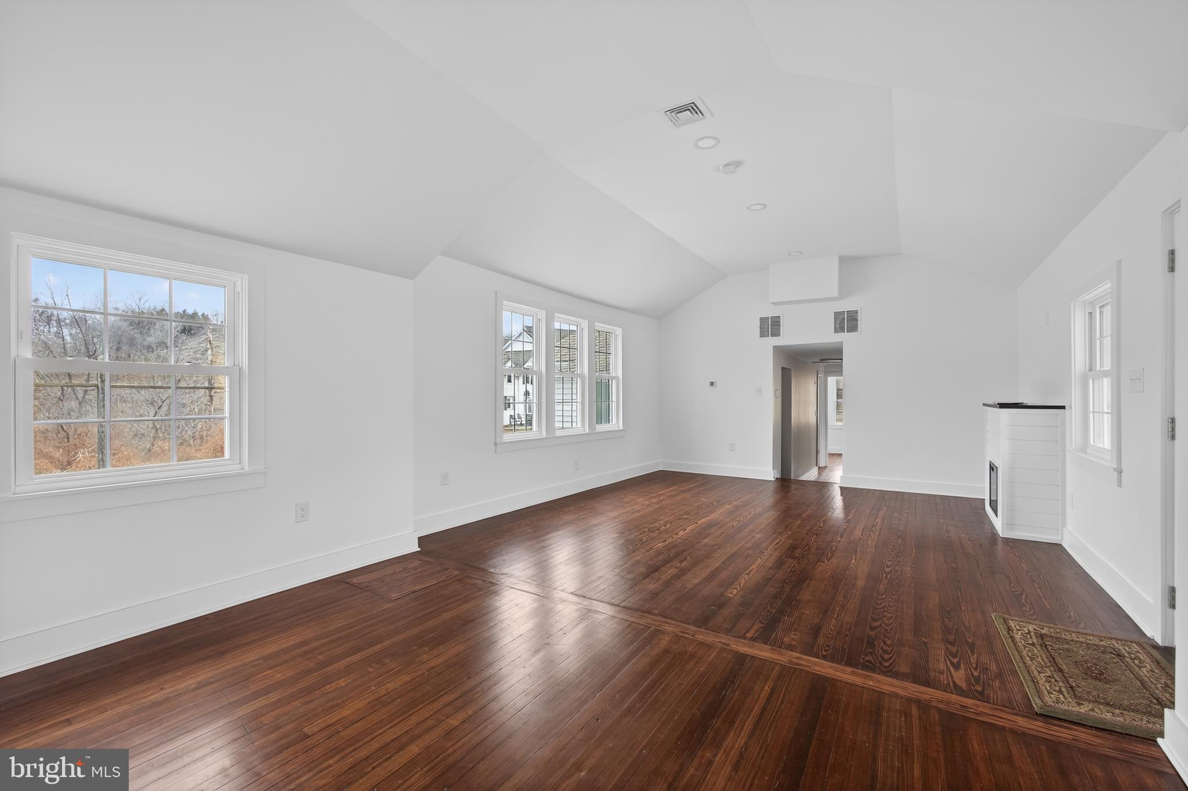
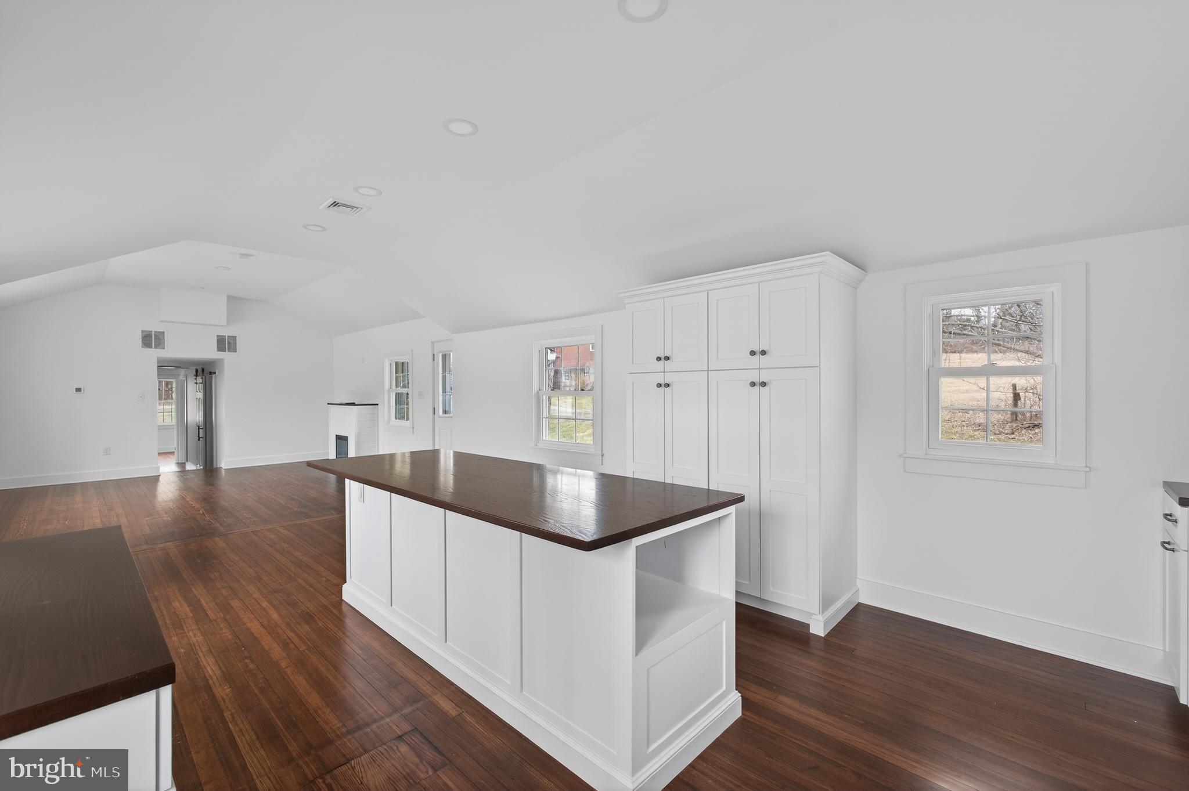
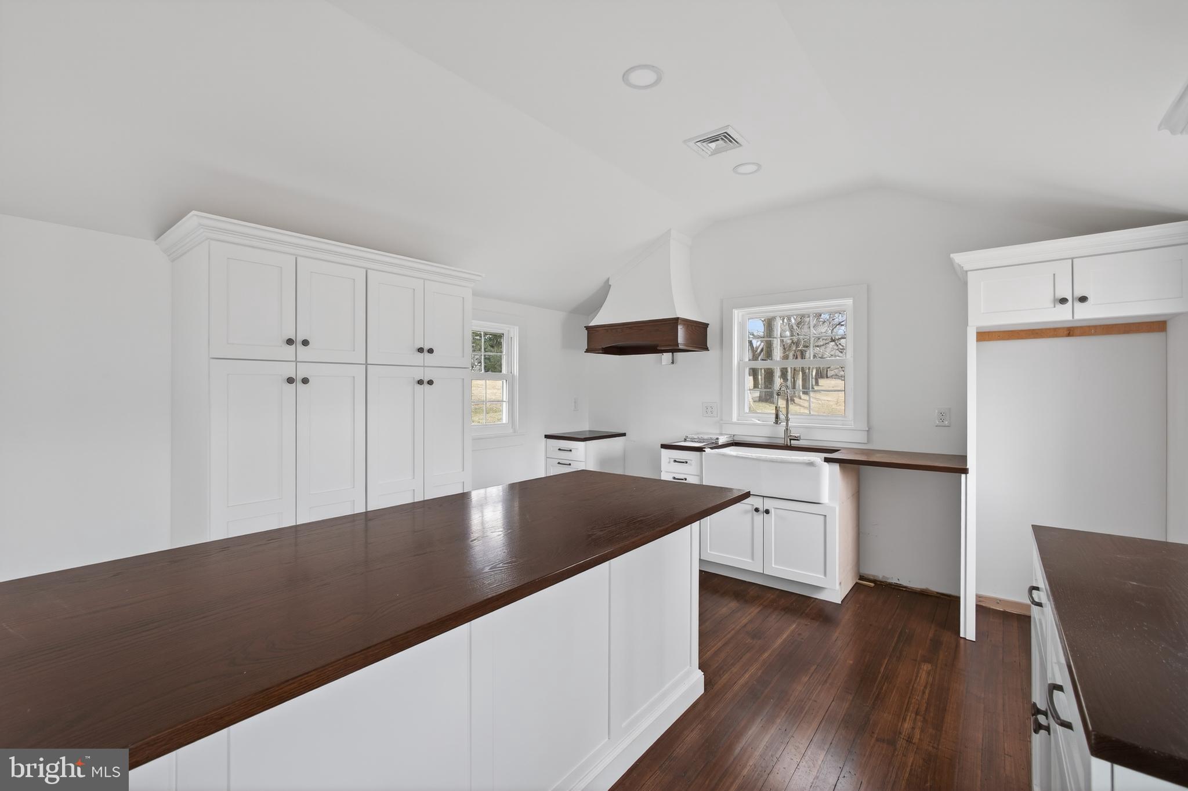
A collection of versatile outbuildings—including a barn and a charming cottage—enhances the property’s appeal, making it ideally suited for equestrian pursuits, hobby farming, multigenerational living, or potential income opportunities such as long- or short-term rentals.

Inside, a refined yet highly adaptable layout unfolds, thoughtfully designed to evolve with your lifestyle—offering comfort and functionality through every stage of life. Whether accommodating remote work, multigenerational living, or changing day-to-day needs, the home’s flexible design allows spaces to be reimagined with ease while still providing an elegant setting for both everyday living and entertaining.

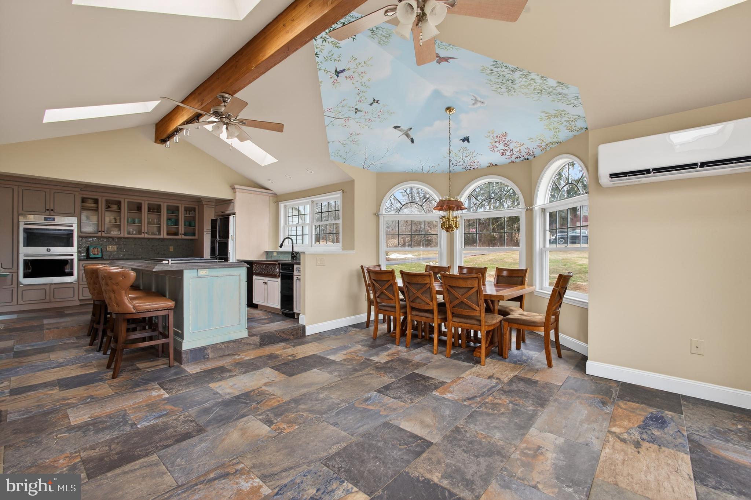
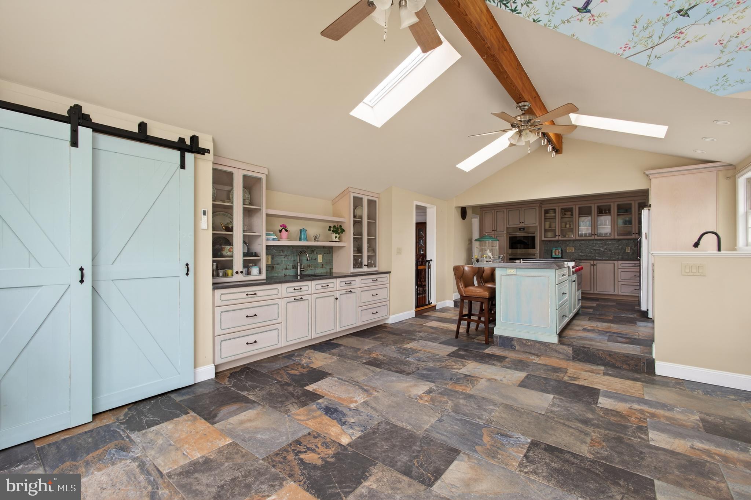
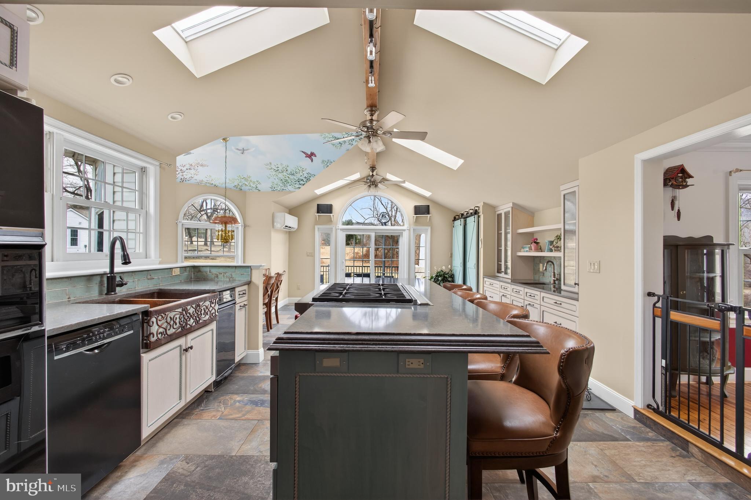
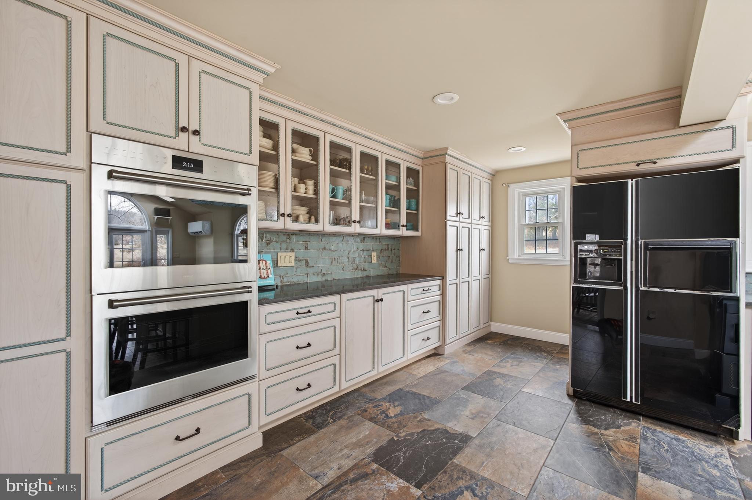
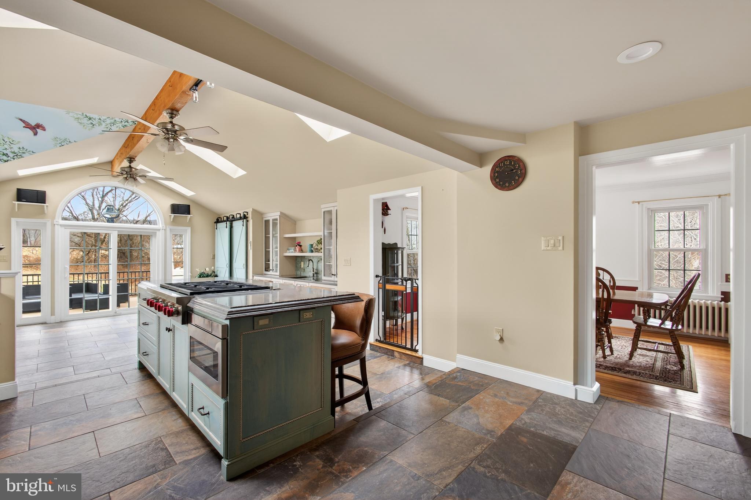
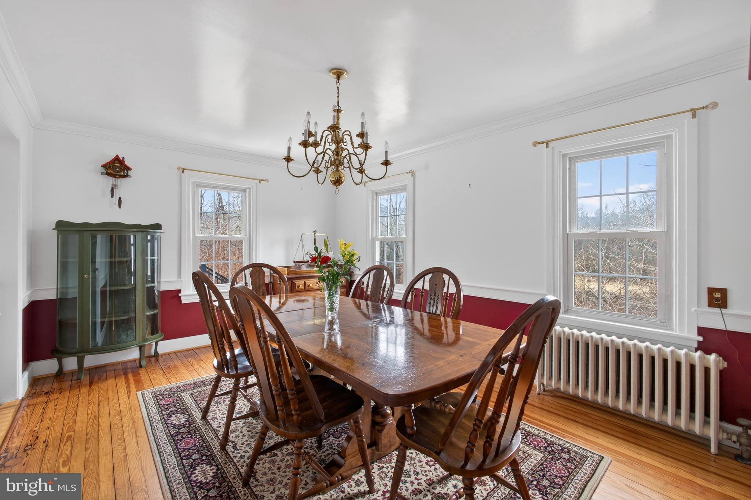
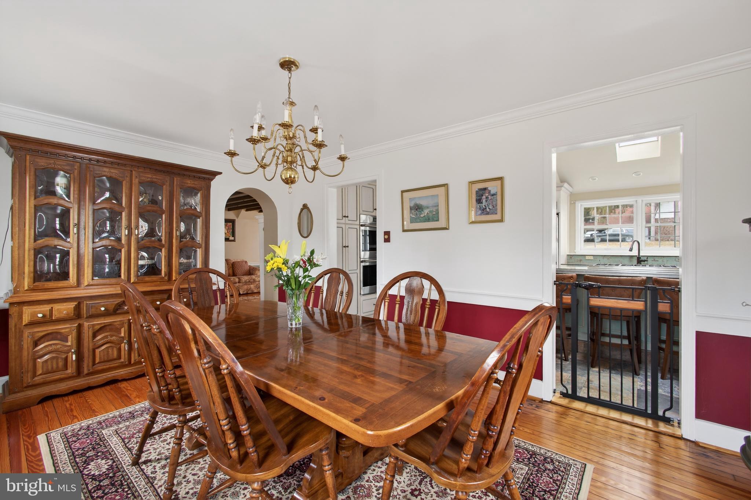
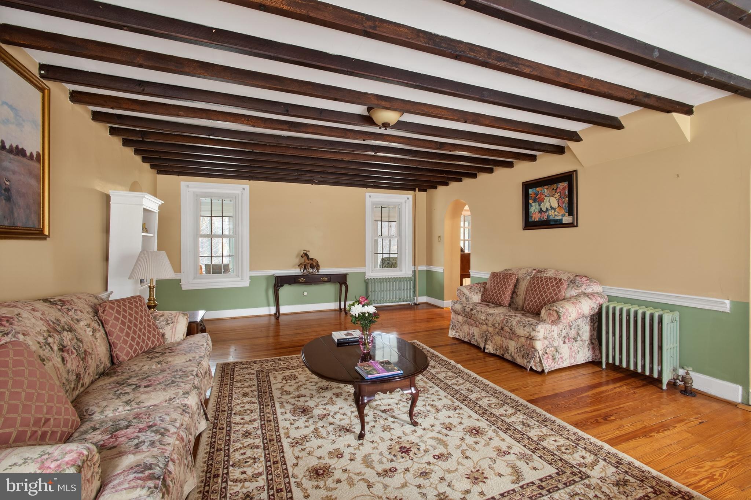
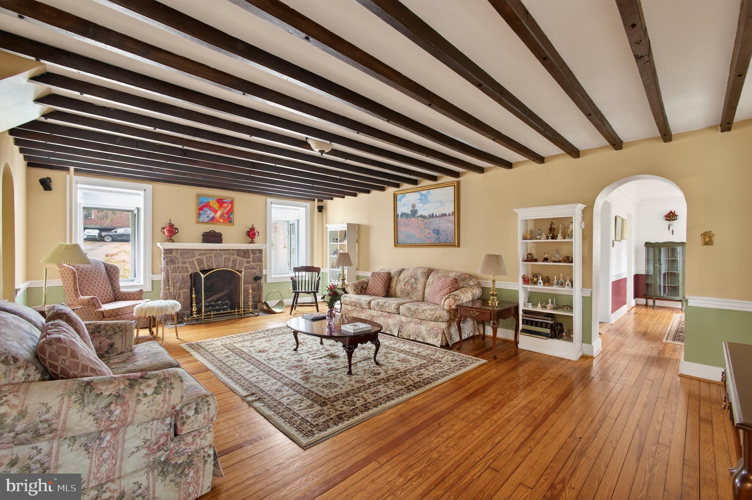
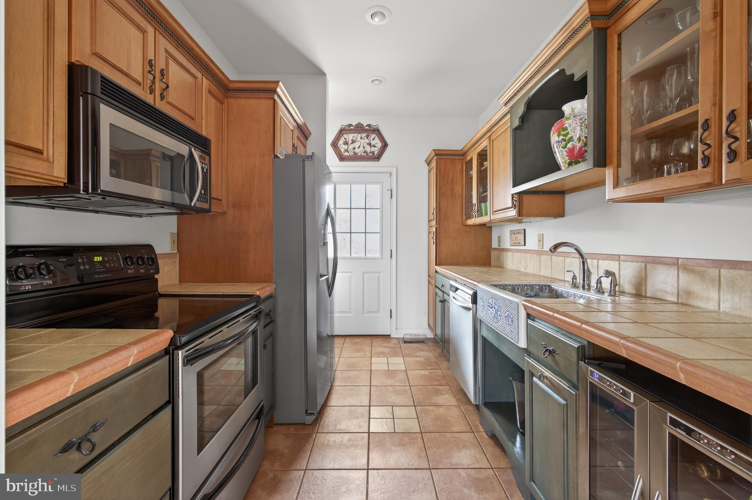
The formal living room exudes warmth with exposed beams, gleaming hardwood floors, and a striking stone fireplace with mantel, while a generously sized dining room creates a sophisticated backdrop for gatherings. At the heart of the home, the updated eat-in kitchen features high-end appliances, quartz countertops, a large center island, ceramic tile flooring, custom cabinetry, a pantry, and a beautifully hand-painted ceiling. Large windows, skylights, and sliding doors fill the home with natural light throughout.

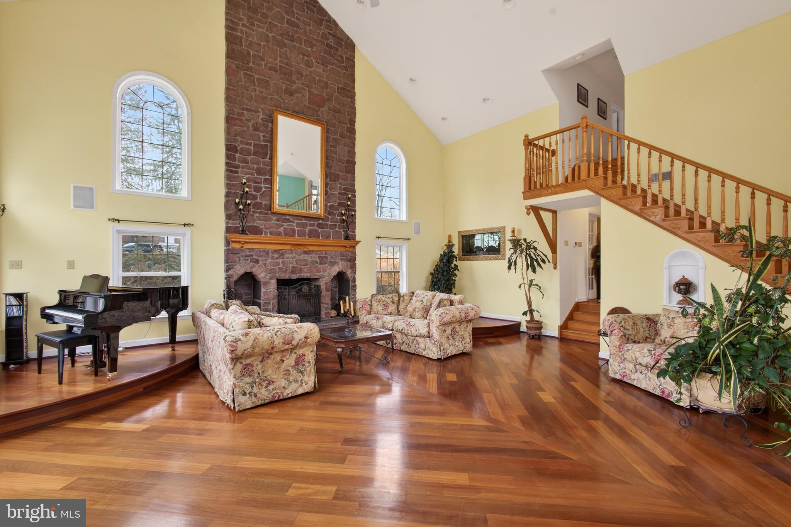
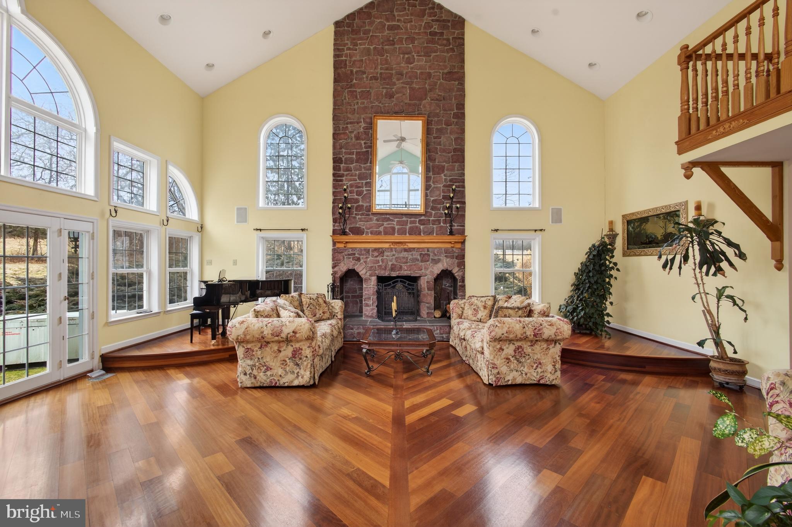
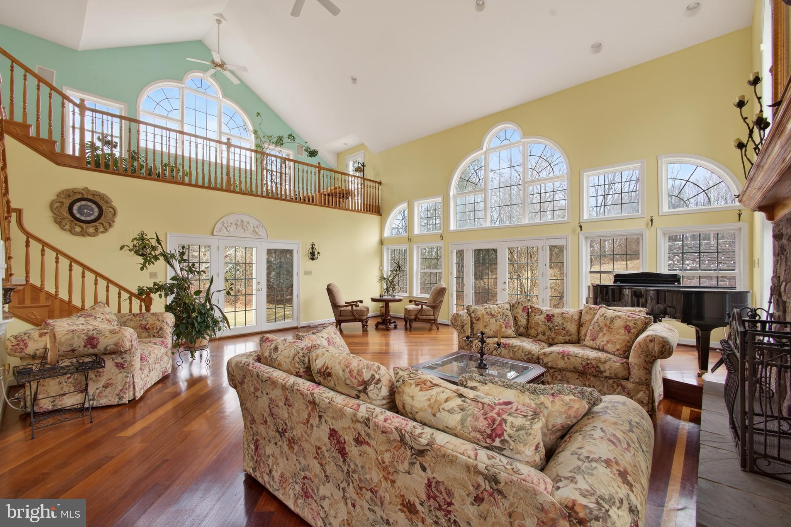
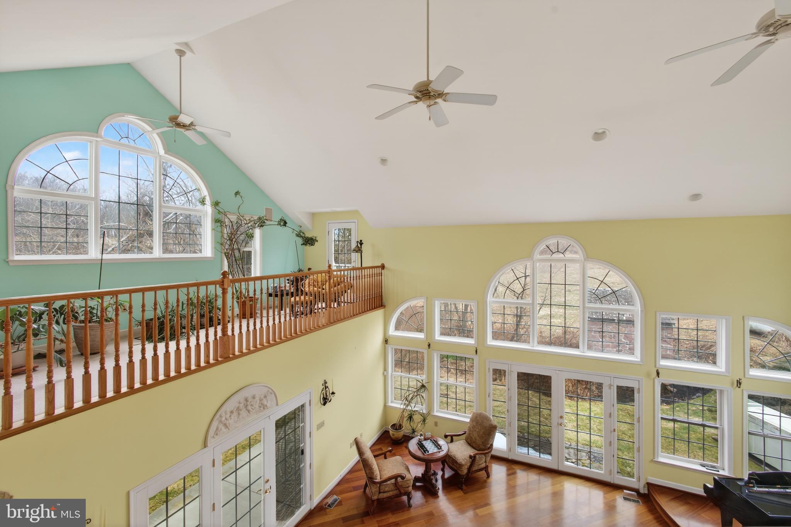
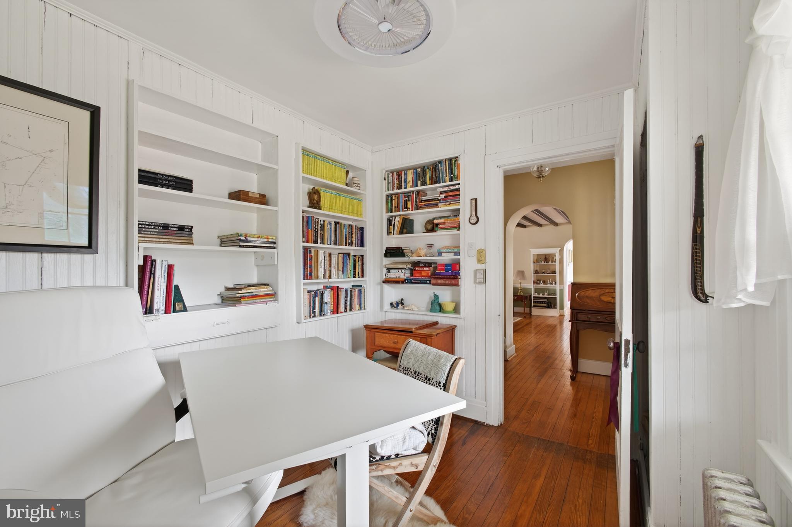
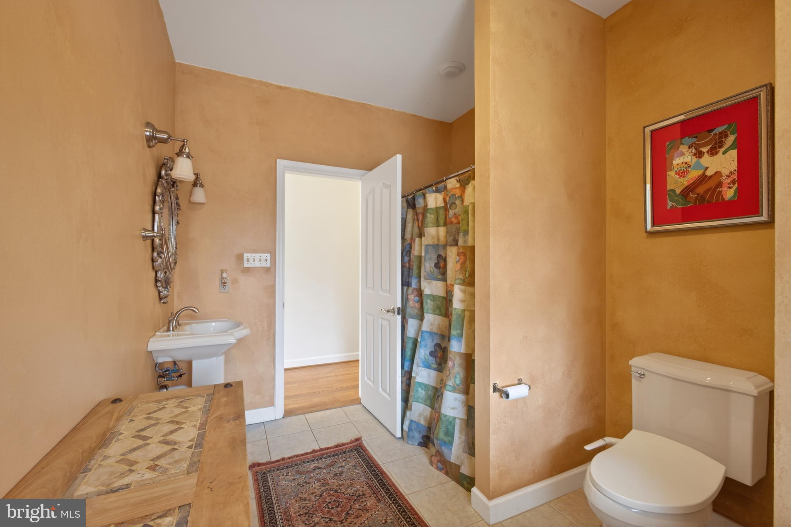
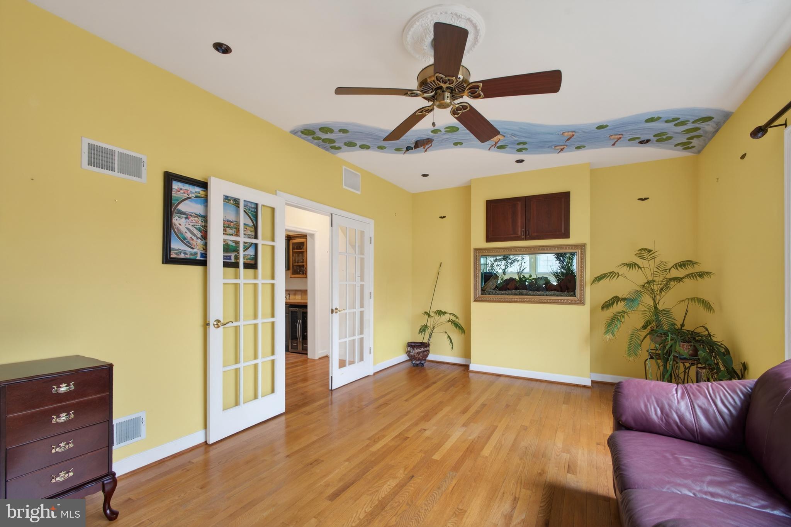
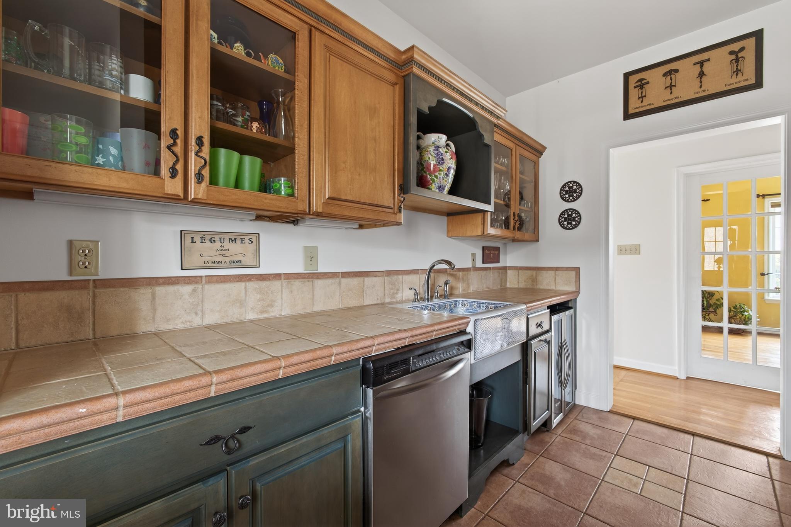
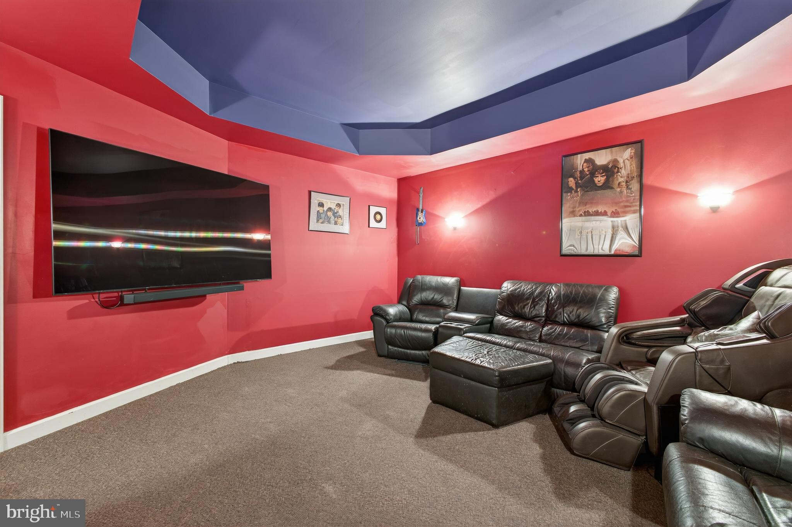
The main level offers exceptional versatility, with spaces that can easily shift to meet your needs—featuring a private office, powder room, dedicated theater room, an additional spacious office or flex room, a butler’s kitchen, and a stunning two-story great room. This standout space showcases Brazilian cherry hardwood floors, a dramatic floor-to-ceiling stone fireplace, and expansive windows and French doors that open to multiple porches and decks, creating a seamless indoor-outdoor lifestyle.

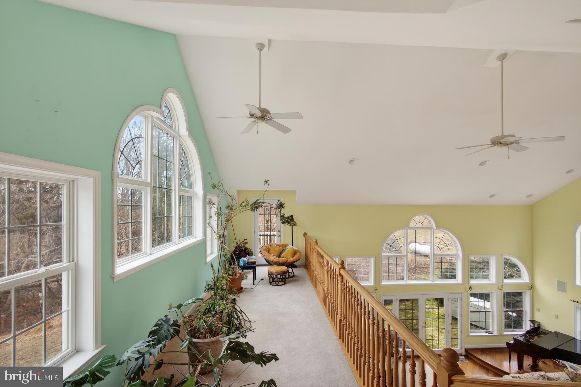
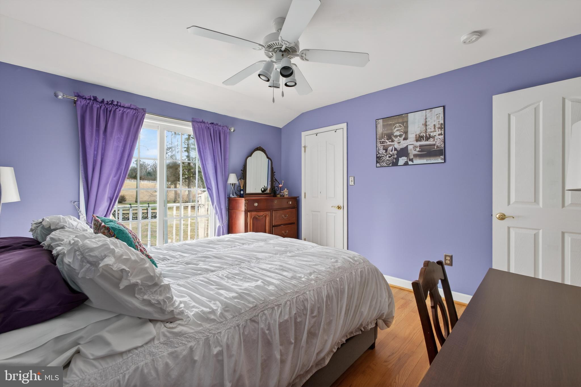
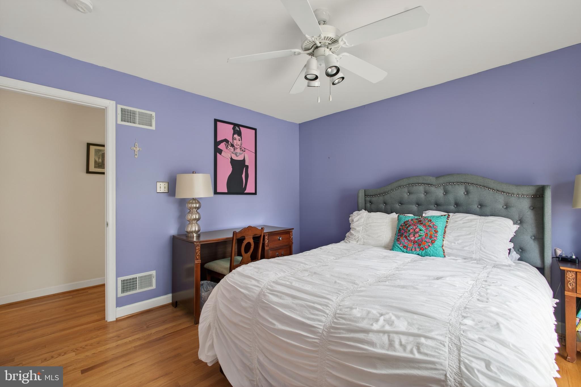
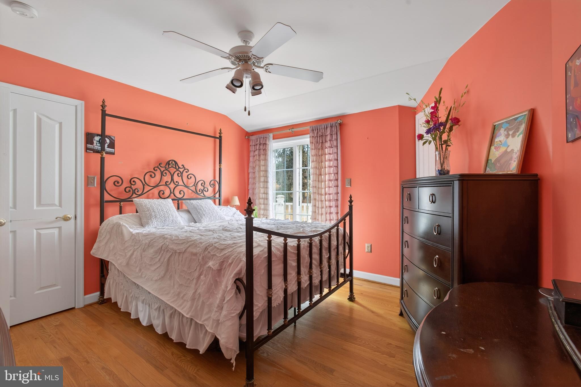
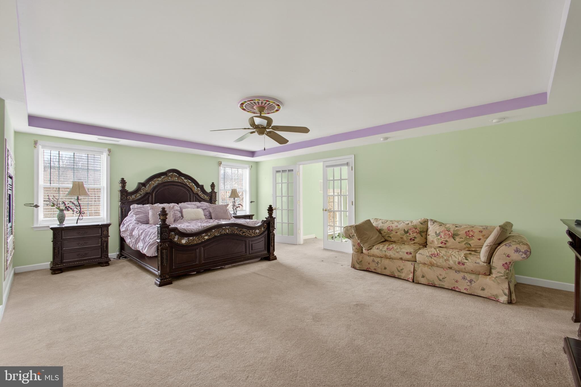
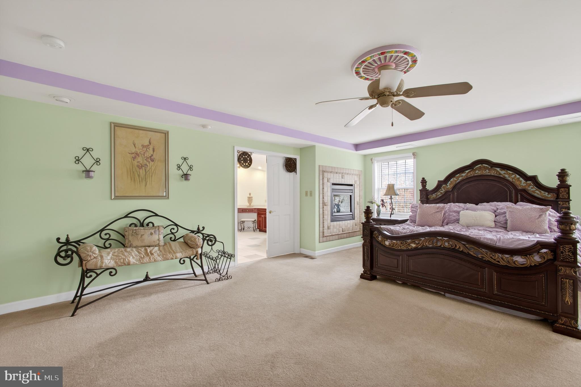
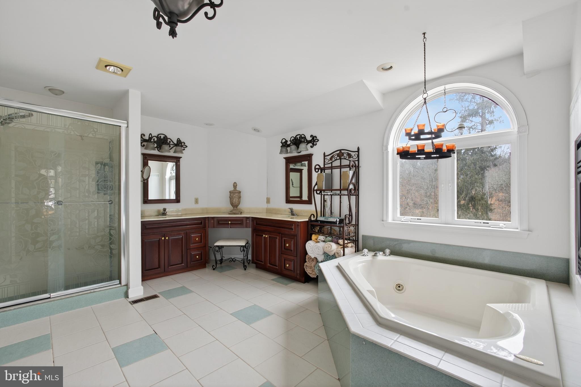
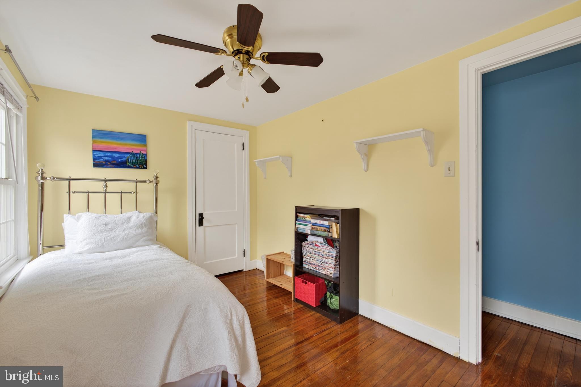
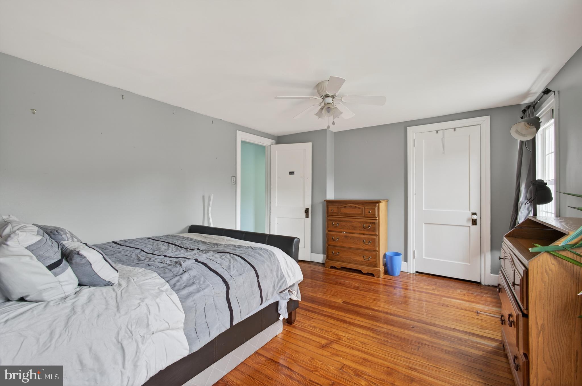
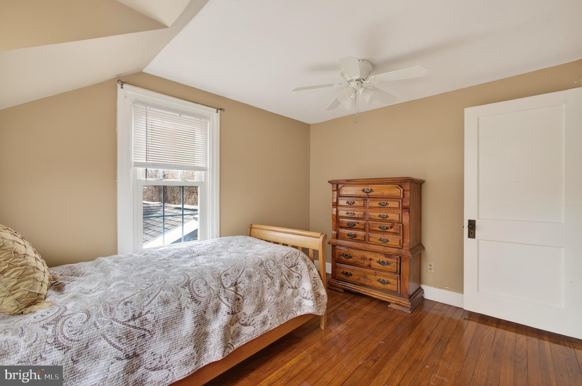
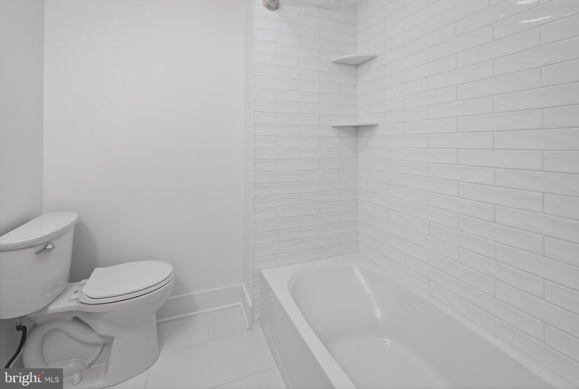
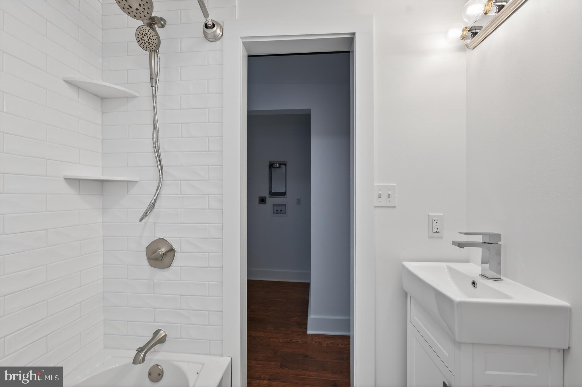
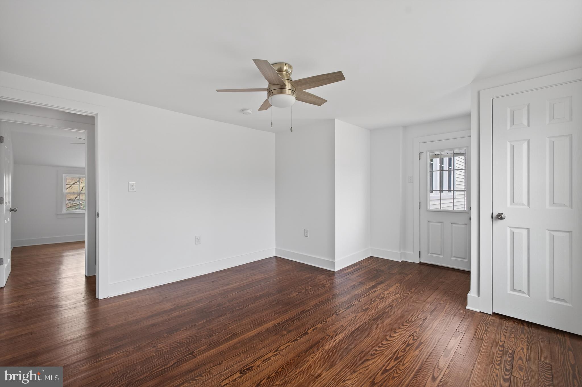
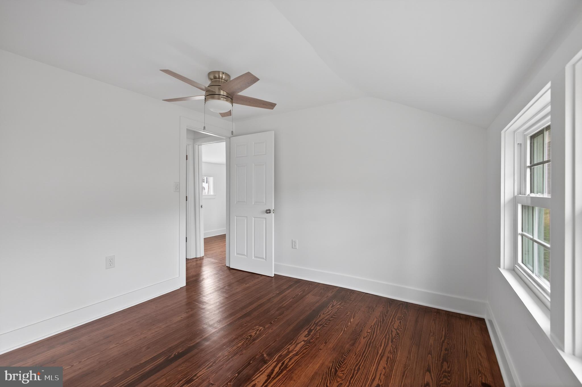
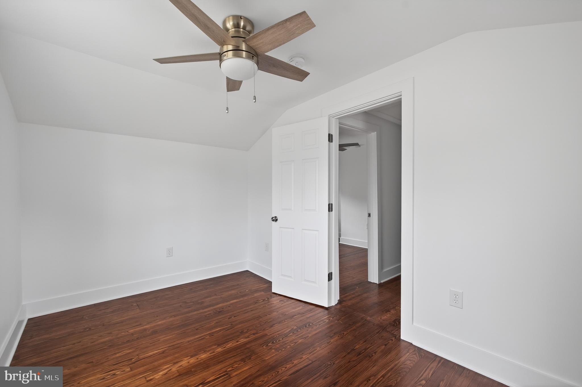
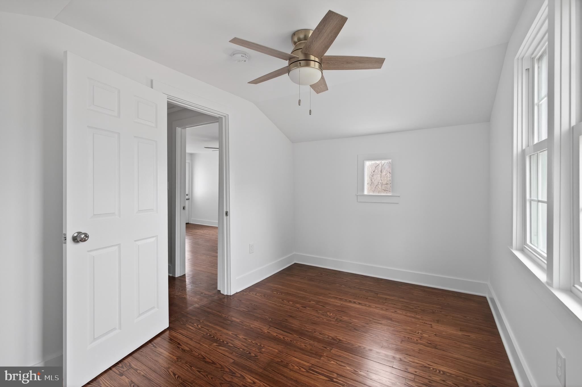
Upstairs, generously sized bedrooms provide comfort and privacy, anchored by the luxurious owner’s suite. This serene retreat includes a spacious bedroom, an atrium-style sitting area with balcony access overlooking the picturesque grounds, and a spa-inspired bath complete with a double-sided gas fireplace.


The finished basement further enhances the home’s adaptability, offering flexible space ideal for recreation, fitness, guest quarters, or entertaining, along with an unfinished area that provides ample storage.

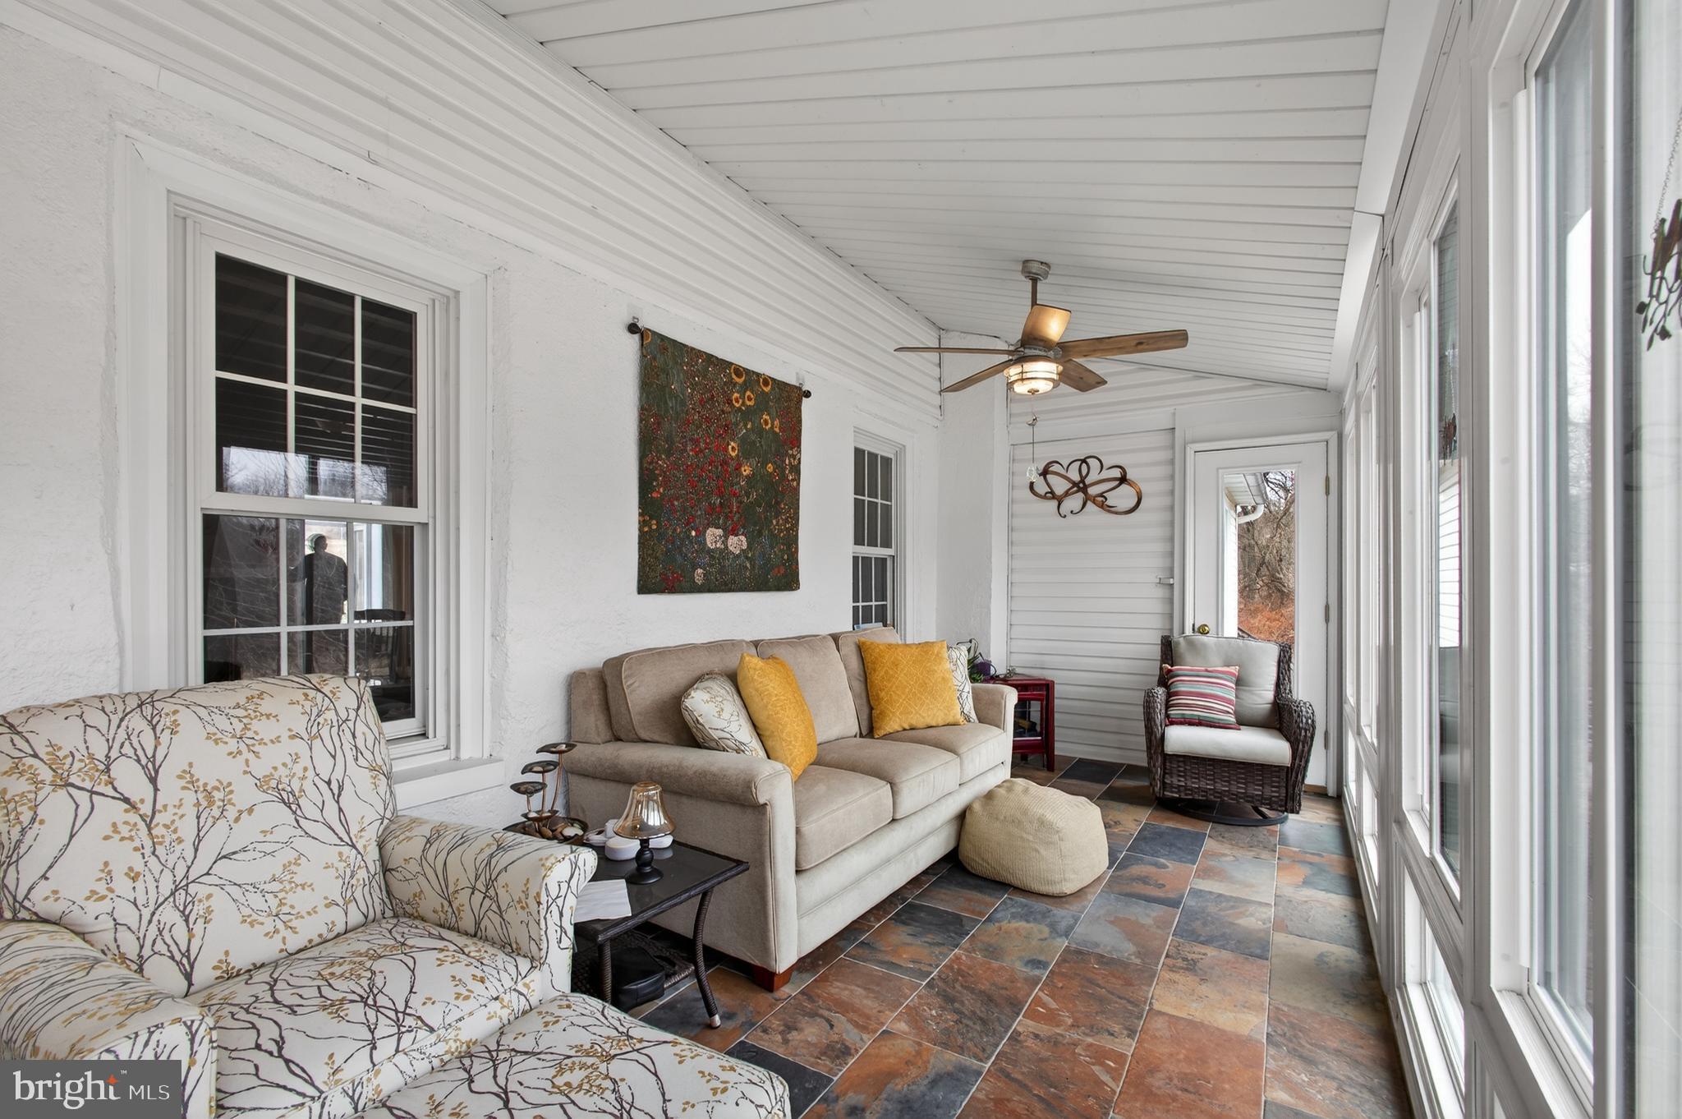
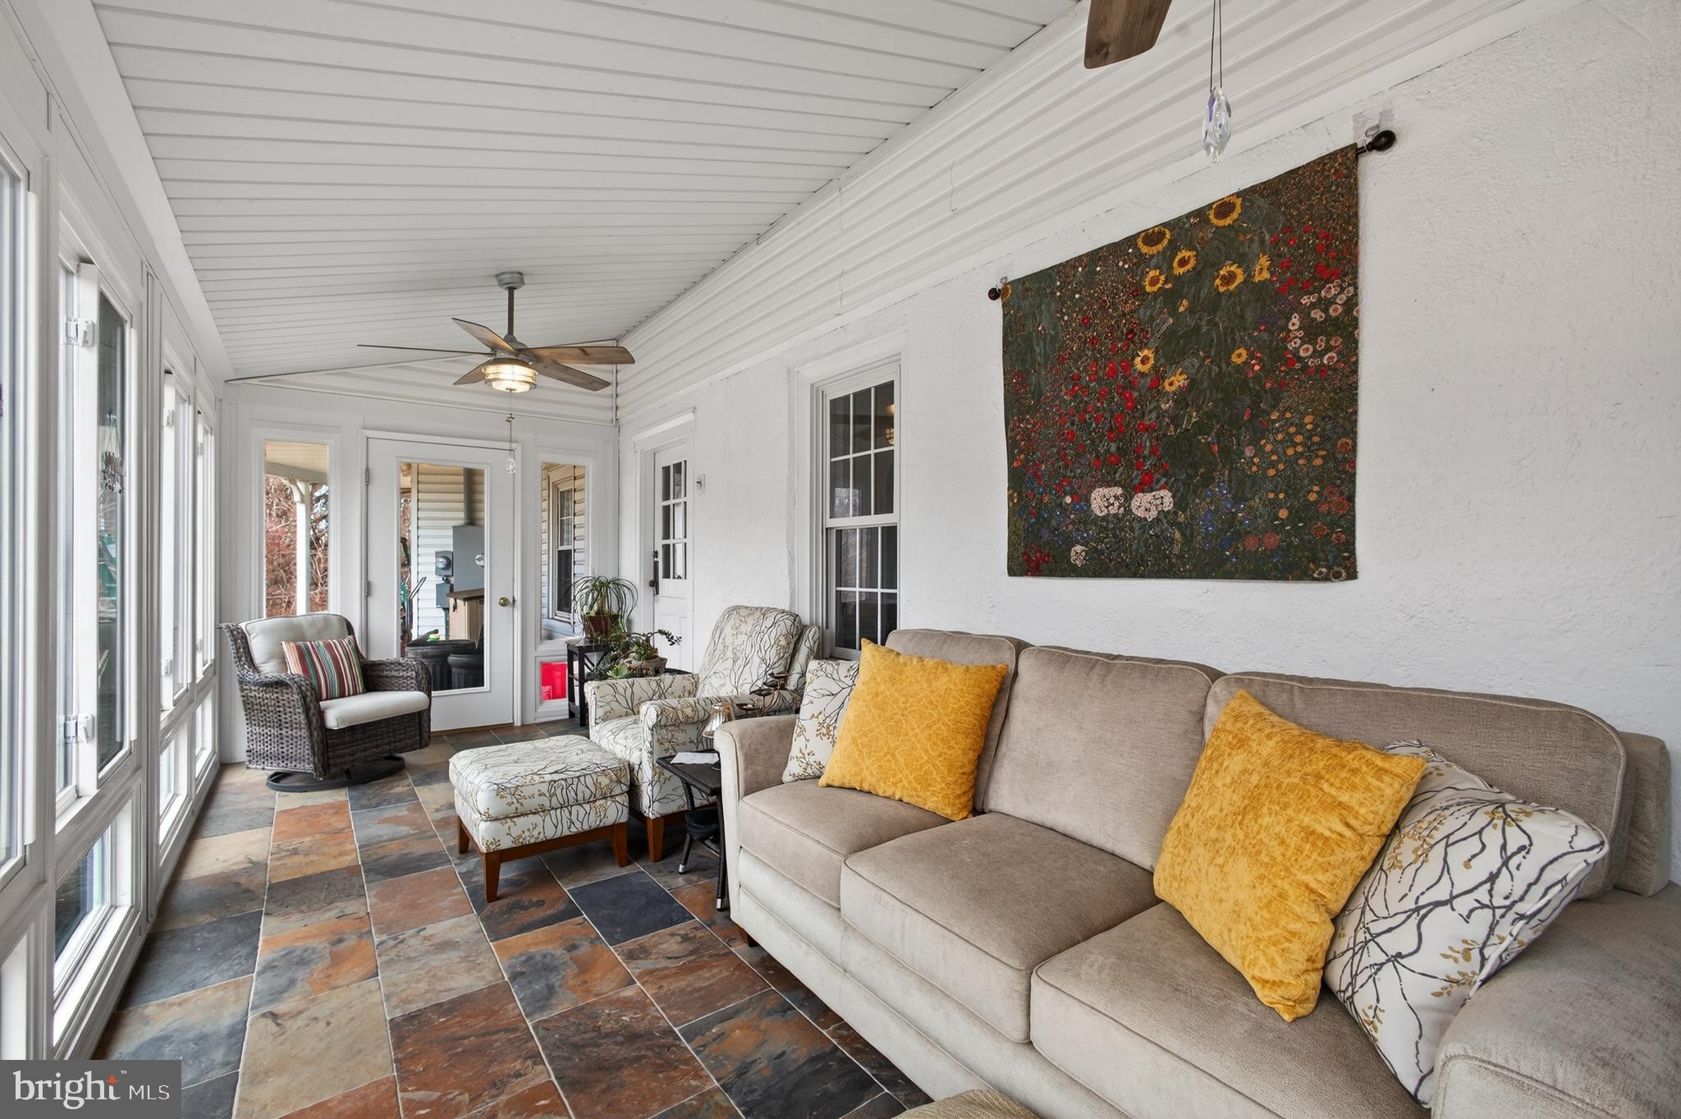
Outdoors, the property truly shines with boundless potential. Multiple porches and decks offer peaceful vantage points to enjoy the surrounding landscape, while a separate two-story structure with a two-car garage, livestock stalls, and an unfinished loft provides additional flexibility for a variety of uses.

With its rare combination of natural beauty, refined living spaces, and exceptional versatility, this remarkable estate presents a truly one-of-a-kind opportunity.

1931 TEMPLE ROAD

Message successfully sent.

What would you like to know?

What is 3 + 4 ?

I agree to receive email communication and understand I can unsubscribe at any time.

I agree to be contacted by Charis Realty Group - Christine Issler, Broker via call, email, and text for real estate services. To opt out, you can reply 'stop' at any time or reply 'help' for assistance. You can also click the unsubscribe link in the emails. Message and data rates may apply. Message frequency may vary. Privacy Policy

Related Properties

Step into centuries of history at this classic Pennsylvania farmhouse, circa 1809, with two thoughtful additions completed in the early 1900s. Set on 4.2 private acres in the East Nantmeal Village Historic District and listed on the National Register of Historic Places, this home was lovingly restored  21 years ago — new windows, plumbing, and electric throughout — while preserving the soul of the original structure. Layers of old horsehair plaster were painstakingly removed to reveal the stunning original stone walls found throughout the home's interior, while the exterior stone was cleaned and repointed.

Wide-plank, random-width, re-claimed heart pine flooring runs through most of the house. The heart of this home is its stunning gourmet kitchen — part of a bright, beautifully finished addition (approx. 12 years old) — featuring a large center island topped in granite, a farmhouse apron sink, and a suite of stainless steel appliances. Custom glass-front cabinetry, antique-style iron lantern pendant lighting, and white pine flooring blend seamlessly with the home's historic character, while French doors off the kitchen open to a covered porch for effortless indoor-outdoor entertaining. Above the kitchen, a massive room with soaring vaulted ceilings and exposed wood beams — currently used as an office — offers exciting flexibility — envision a primary suite, additional flex space, or a private retreat. The original walk-in fireplace in the keeping room, along with the dining room fireplace, have both been relined and are in full working order, offering warmth and ambiance on cold winter nights. The great room's dramatic exposed stone accent wall is anchored by a propane gas stove, creating a stunning focal point that opens seamlessly to the kitchen.

The thoughtful floor plan includes a beautifully designed, accessible full bath off the kitchen and a convenient half bath near the stairs in the keeping room on the first floor, plus a full bath upstairs. Upstairs and on the third floor, charming original bedrooms offer character and flexibility, including potential for multi-generational or dual-family living.

Outside, enjoy two covered sitting porches, a storybook Japanese Magnolia tree,Crepe Myrtle trees,  established peony gardens, and direct access to scenic bridle trails winding through the property and neighboring land. Equestrian and hobby-farm buyers will appreciate the four-car garage/barn with two horse stalls above and two below, open pastures (currently grandfathered for 3–4 horses),. A separate stone cabin on the property — the oldest structure on site, dating to circa 1735, with a dramatic walk-in fireplace — offers exciting potential as a wine cellar or outdoor entertaining space for the right buyer.

Only four families have called this property home since William Penn himself first conveyed the land — a rare continuity of stewardship that speaks to just how special this place is. This is a rare opportunity to own a piece of history — meticulously maintained, thoughtfully updated, and full of character that simply cannot be replicated today.

Open House to start showings 9/17/26  4-7pm
#PACT2135422

POTTSTOWN

3880 COVENTRYVILLE ROAD

4 Beds

2 Baths

3,675 Sq.Ft.

$1,600,000

MLS#: PACT2135422
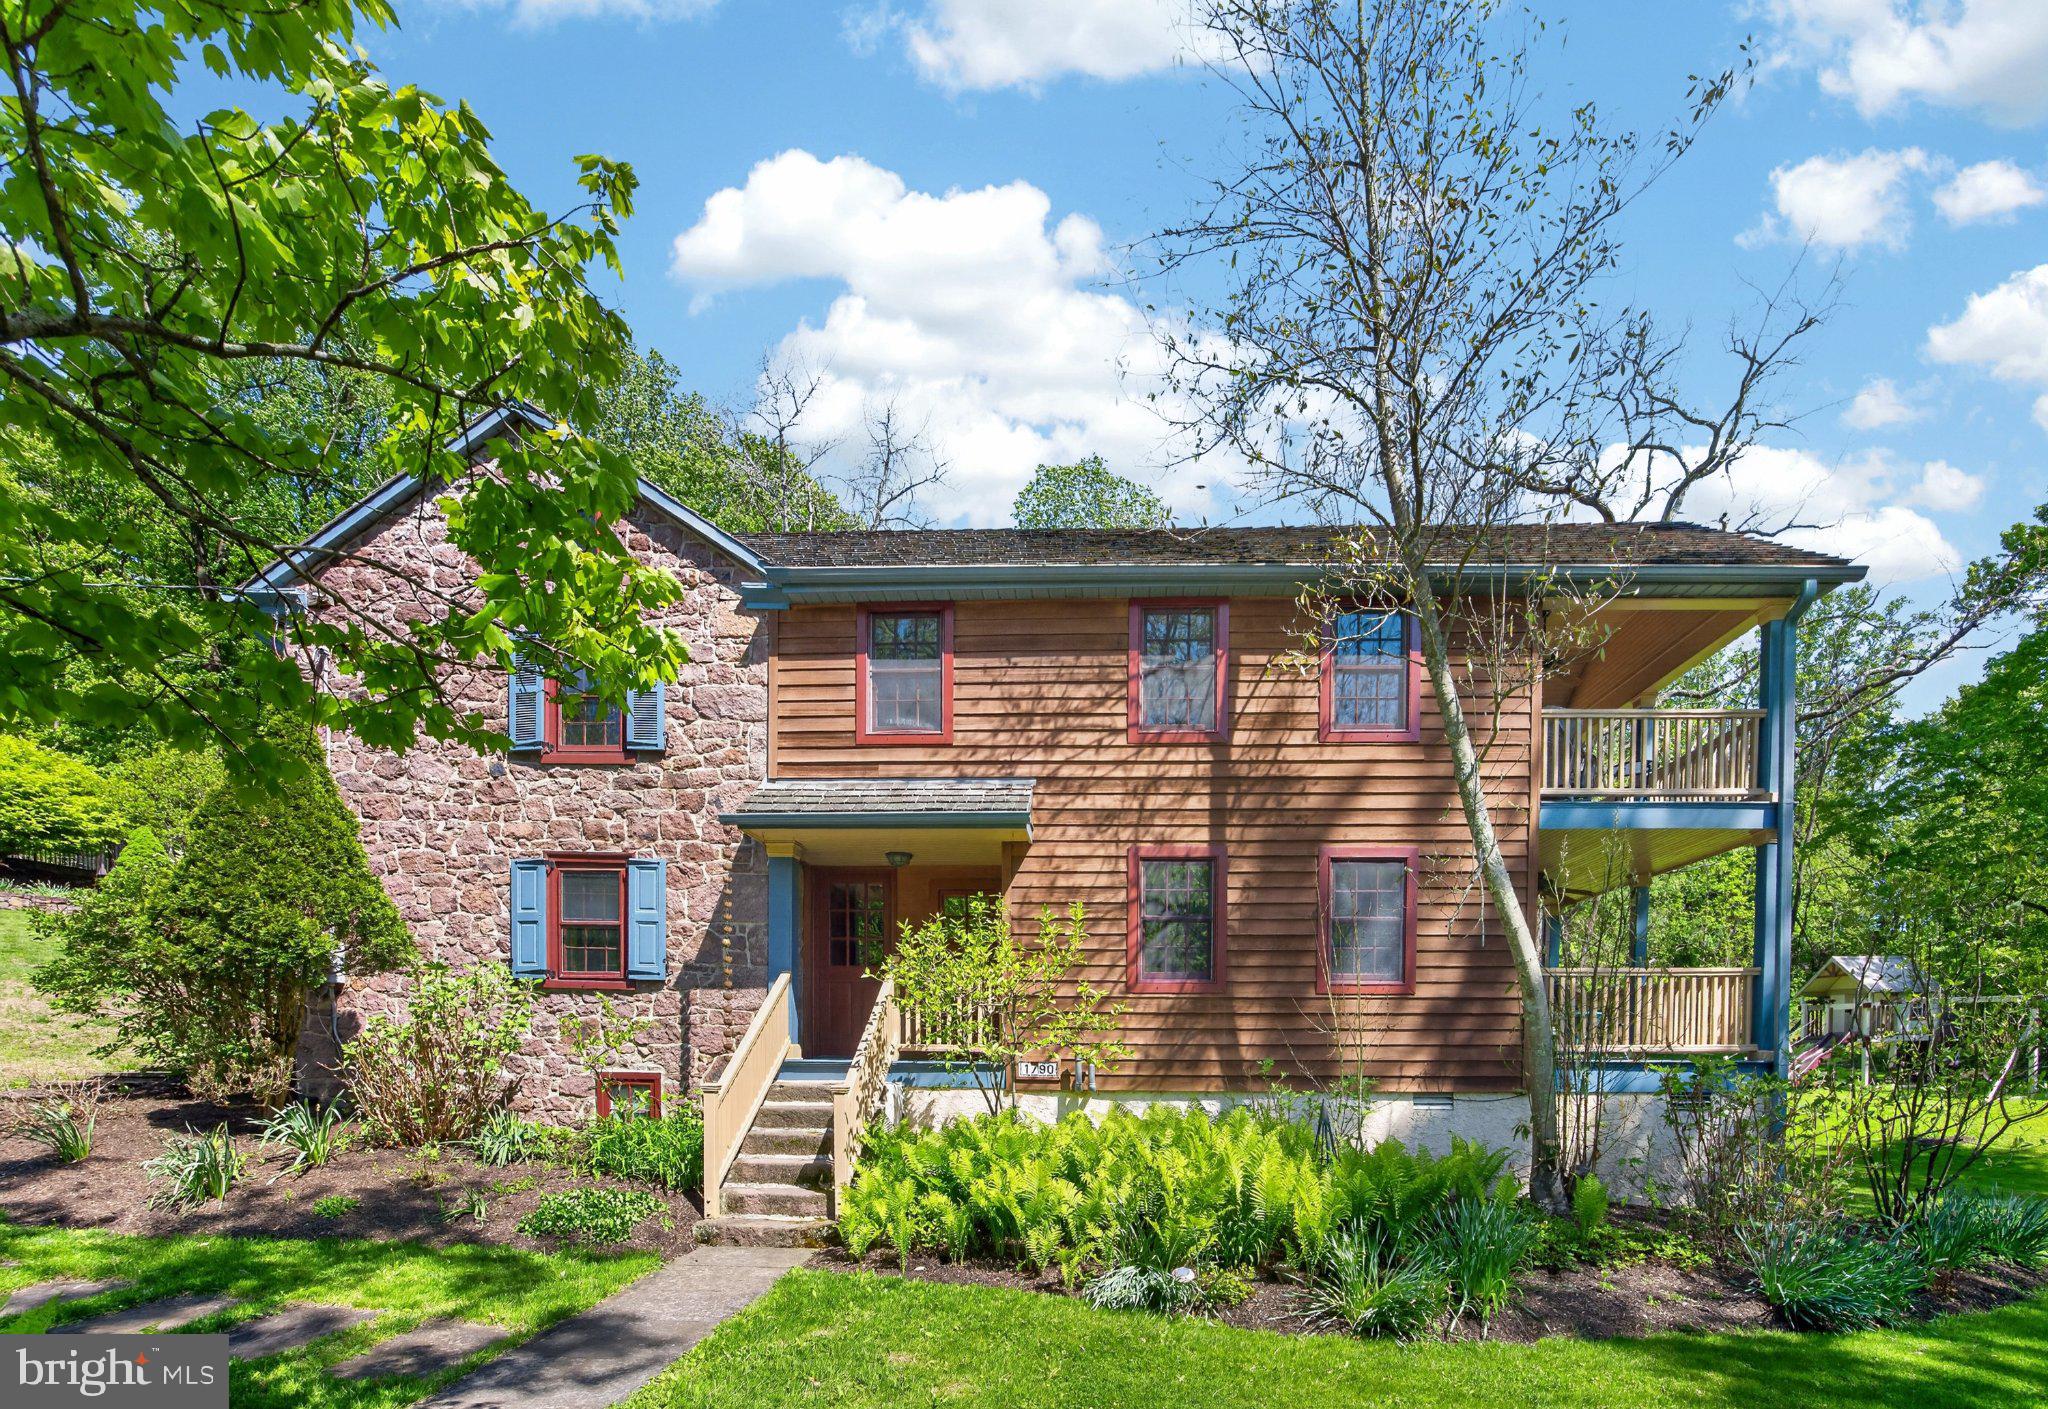
A place where life finally slows down.   There are homes you tour… and then there are homes that greet you with a feeling.   1790 Fernbrook is the latter,  a place where the world quiets, the air softens, and you can almost feel your shoulders drop the moment you arrive. Wrapped in more than four acres of lush, natural beauty, this stone farmhouse offers a kind of solitude that feels restorative, grounding, and deeply peaceful.   A home that holds history, and welcomes you in......Stepping inside feels like stepping into a story. Sunlight spills across wide-plank hardwood floors. Exposed beams stretch overhead. Deep, curved window sills frame views of the countryside like living artwork. Every room carries the warmth and character of a home that has been loved for generations.  The main level is designed for connection — a bright, cheerful gathering room perfect for long conversations, quiet mornings, and evenings with friends. Built‑in shelving invites you to display the pieces that tell your story.....Just beyond, a covered porch calls you to slow down, breathe in the fresh air, and savor the simple beauty of the day.  A cozy parlor and a sitting room anchored by a stone wood‑burning fireplace offer intimate spaces to unwind. A powder room adds convenience, but the real heart of the home is the kitchen. This kitchen feels like the place where memories are made — holiday baking, late‑night snacks, weekend breakfasts. Granite countertops, an added island, and generous cabinetry make it both beautiful and functional. Stainless steel appliances, a double oven, and a french‑door refrigerator support every culinary adventure. The adjoining dining area, warmed by a wood stove in winter, feels like the perfect spot to gather, linger, and laugh.  And yes — there’s a back staircase leading straight to the primary suite, ideal for those quiet midnight trips for tea or a treat.   A primary suite that feels like a retreat....The primary suite is unexpectedly spacious, with a soaring cathedral ceiling and room to breathe. The ensuite bath features a claw‑foot soaking tub — the kind that invites long, slow evenings with candles and quiet music. Three additional bedrooms offer comfort and flexibility, with one featuring its own covered porch overlooking the rolling landscape.  Thoughtful upgrades, timeless comfort.....This home blends history with modern peace of mind with a 200‑amp electric panel....New septic system (2002)....New spring house pump (4/26).....Chimneys cleaned (2/26)....Select window replacements.....Wood shake roof replaced in 2021......1790 Fernbrook Lane will prove to be your own private oasis.....And then… the magic continues.   The heated pool is tucked away like a secret sanctuary — a place to stretch out in the sun, float under the sky, or enjoy warm summer nights with friends. The historic bank barn is a world of its own: storage on the first floor, creative or office space on the second with a wood stove, and a rustic bar and lounge on the third — the ultimate hideaway.   Across the 4+ acres, you’ll find countless places to sit with a book, sip a drink, or simply listen to the quiet.   This is the property you've been searching for ....this is a rare opportunity that lends itself to the lifestyle you deserve!
#PACT2125002

POTTSTOWN

1790 FERNBROOK LANE

4 Beds

2 Baths

2,512 Sq.Ft.

$1,200,000

MLS#: PACT2125002

Send a message

Message successfully sent.

Your message

What is 3 + 4 ?

Reason for contacting?

I agree to receive email communication and understand I can unsubscribe at any time.

I agree to be contacted by Charis Realty Group - Christine Issler, Broker via call, email, and text for real estate services. To opt out, you can reply 'stop' at any time or reply 'help' for assistance. You can also click the unsubscribe link in the emails. Message and data rates may apply. Message frequency may vary. Privacy Policy

Sign Out

Virtual Assistant

Would you like to take the next step with this property? We can help you schedule a showing or virtual tour, or send you more details.

Yes, I would like more information.

Thank You for Your Reply, One of Our Agents will contact you as soon as possible

No, maybe later.

Thank you, you can always contact me via email, phone number or through the contact form.

Realhub AI

Lucy - Your AI-Powered Realtor

Update Your Temporary Password

Personalize your search

Enter your email and we'll notify you immediately when new listings match what you're looking for.

or enter email address

Already have an account ? Login here

Continue your home search

I agree to receive communications and understand I can unsubscribe at any time.

I agree to be contacted by Charis Realty Group - Christine Issler, Broker via call, email, and text for real estate services. To opt out, you can reply 'stop' at any time or reply 'help' for assistance. You can also click the unsubscribe link in the emails. Message and data rates may apply. Message frequency may vary. Privacy Policy

Already have an account ? Login here

We use cookies

We use cookies primarily for analytics to enhance your experience. By accepting, you agree to our use of these cookies. You can manage your preferences or learn more about our cookies policy.