Features & Amenities

Interior

  • Other Interior Features

    Eat-in Kitchen, Ceiling Fan(s), Kitchen Island, Recessed Lighting, Pantry, Walk-In Closet(s), Built-in Features, Crown Molding, Open Floorplan

  • Total Bedrooms

    5

  • Bathrooms

    3

  • 1/2 Bathrooms

    1

  • Above Grade Finished Area

    3315.0

  • Basement YN

    YES

  • Cooling YN

    YES

  • Cooling

    Central Air, Ceiling Fan(s), Electric

  • Fireplace YN

    YES

  • Heating YN

    YES

  • Heating

    Natural Gas, Radiant

  • Pet friendly

    N/A

Exterior

  • Garage

    Yes

  • Garage spaces

    2

  • Construction Materials

    Stone

  • Other Exterior Features

    Lighting

  • Parking

    Garage Door Opener, Private, Garage, Driveway, Detached

  • Patio and Porch Features

    Porch, Patio

  • Pool

    No

  • Waterfront YN

    NO

Area & Lot

  • Lot Features

    Front Yard, Level, Back Yard

  • Lot Size(acres)

    0.26

  • Lot Size(square feet)

    11,389

  • Property Type

    Residential

  • Property Sub Type

    Single Family Residence

  • Architectural Style

    Colonial

Price

  • Sales Price

    $1,300,000

  • Tax Amount

    $13,034

  • Financing Options

    Cash

  • Sq. Footage

    3,315

  • Price/SqFt

    $392

HOA

  • Association

    No

School District

  • Elementary School

    PENN VALLEY

  • Middle School

    WELSH VALLEY

  • High School

    LOWER MERION

Property Features

  • New Construction

    NO

  • Foundation Details

    Concrete Perimeter

  • Senior Community YN

    NO

  • Sewer

    Public Sewer

  • Tax Lot

    002

  • Water Source

    Public

Schedule a Showing

Showing scheduled successfully.

<
>
IN PERSON
VIA CHAT

What is 3 + 4 ?


Change time

Mortgage calculator

Estimate your monthly mortgage payment, including the principal and interest, property taxes, and HOA. Adjust the values to generate a more accurate rate.

Your payment

Principal and Interest:

$

Property taxes:

$

HOA fees:

$

Total loan payment:

$

Total interest amount:

$

Location

County

MONTGOMERY

Elementary School

PENN VALLEY

Middle School

WELSH VALLEY

High School

LOWER MERION

Listing Courtesy of Damon C. Michels, KW Main Line - Narberth

RealHub Information is provided exclusively for consumers' personal, non-commercial use, and it may not be used for any purpose other than to identify prospective properties consumers may be interested in purchasing. All information deemed reliable but not guaranteed and should be independently verified. All properties are subject to prior sale, change or withdrawal. RealHub website owner shall not be responsible for any typographical errors, misinformation, misprints and shall be held totally harmless.

Agent Rachel Gardner

Salesperson, Realtor

Rachel Gardner

Call Rachel today to schedule a private showing.


* Listings on this website come from the FMLS IDX Compilation and may be held by brokerage firms other than the owner of this website. The listing brokerage is identified in any listing details. Information is deemed reliable but is not guaranteed. If you believe any FMLS listing contains material that infringes your copyrighted work please click here to review our DMCA policy and learn how to submit a takedown request.© 2024 FMLS.
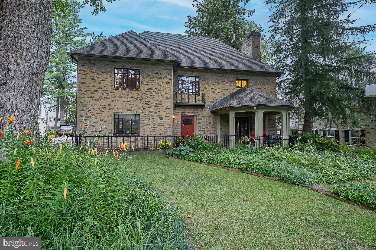
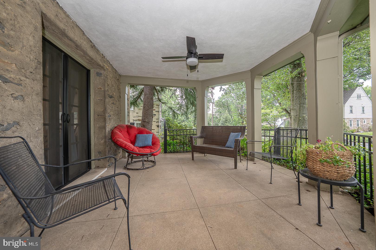
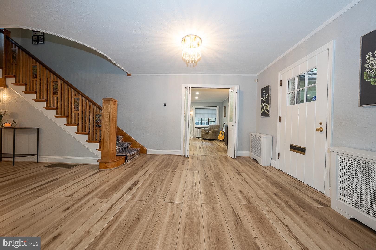
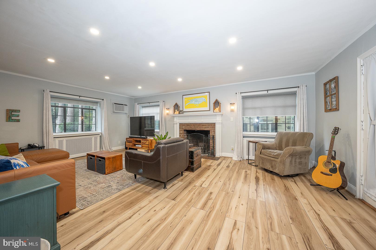
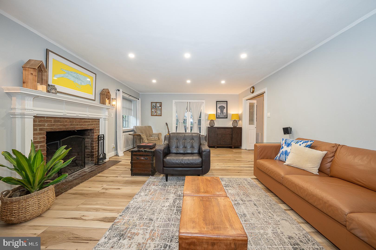
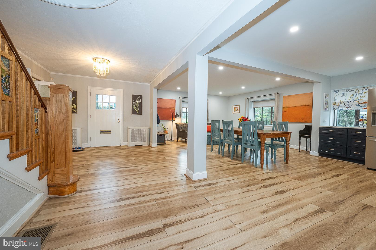
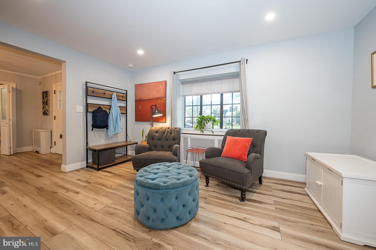
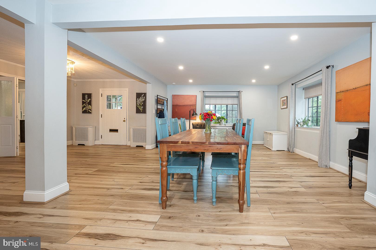
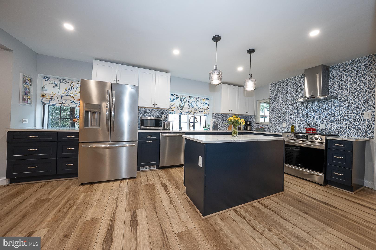
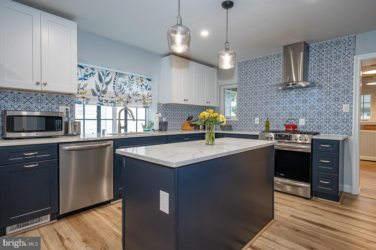
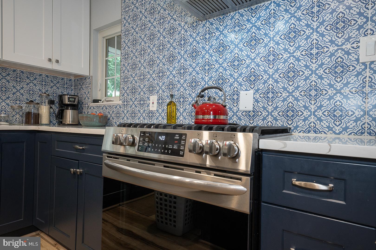
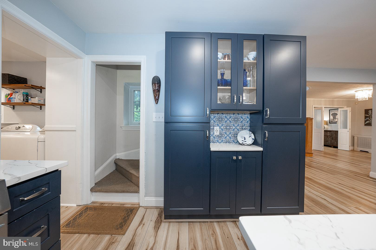
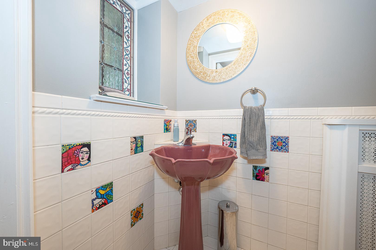
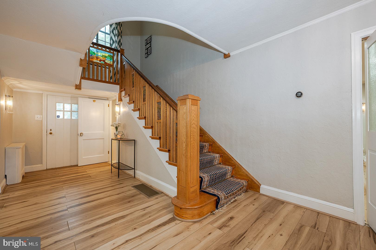
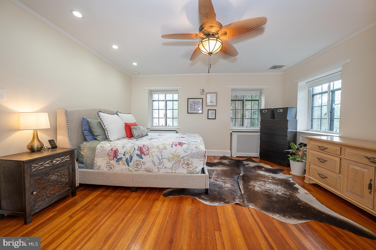
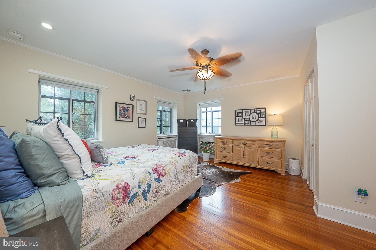
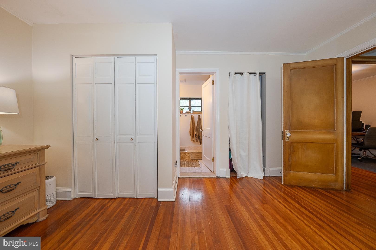
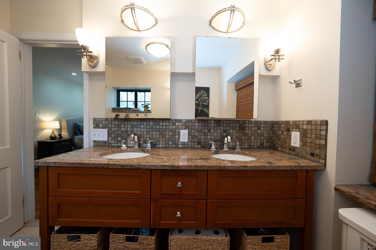
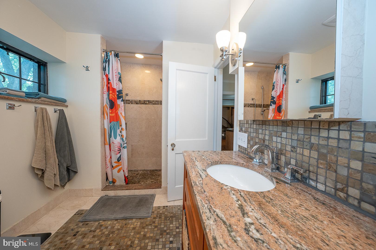
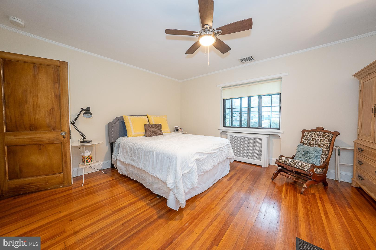
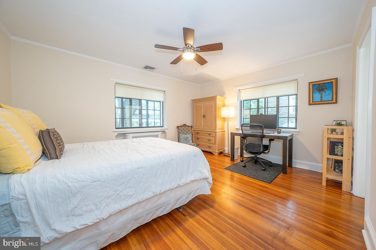
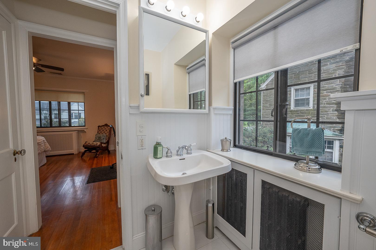
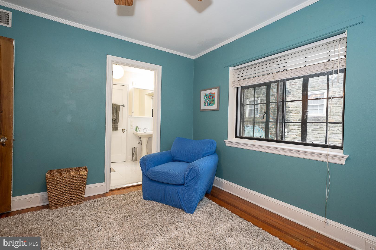
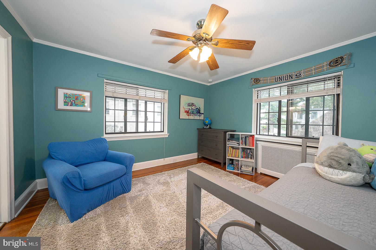
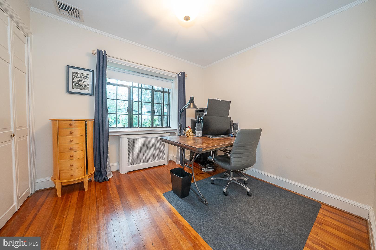
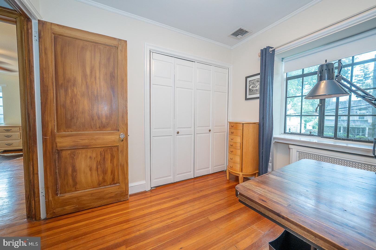
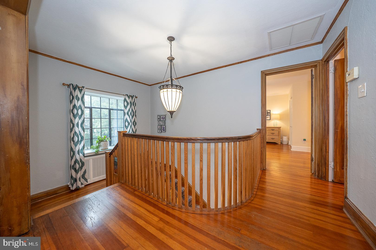
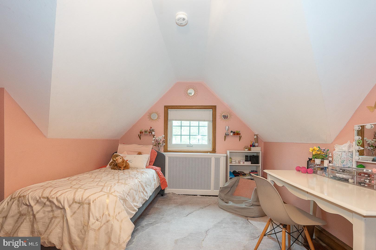
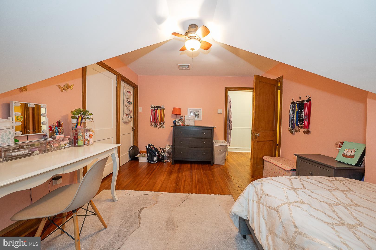
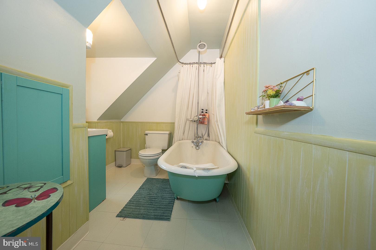
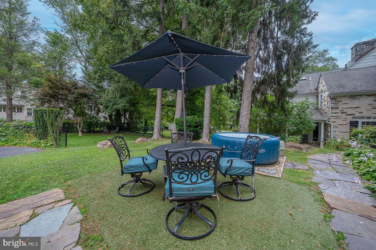
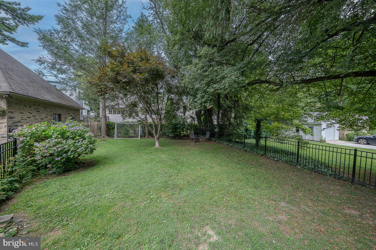
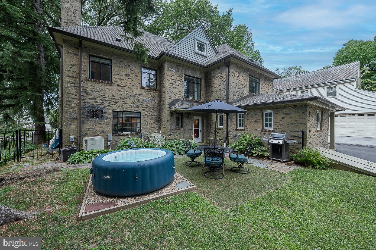
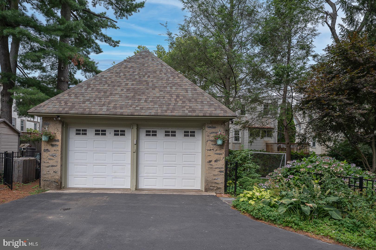
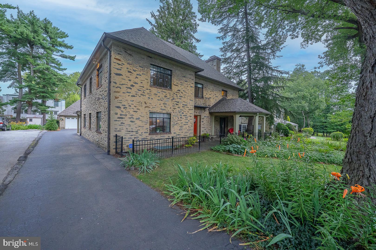
Charming, 5 bedroom, 3 and a half bathroom, Stone Colonial in a Walk-to-Everything Ardmore Location!  This stunning 3,315 sq ft home is nestled on a quiet, tree-lined street in the heart of Ardmore. Beautiful landscaping and a covered front porch create an inviting first impression. Inside, the thoughtfully updated layout blends timeless charm with modern comfort. Sliding doors open to the formal living room with a quintessential wood-burning fireplace and French doors to the cozy front porch create a warm and welcoming ambiance. The open dining area, perfect for entertaining, flows seamlessly into the updated chef’s kitchen, featuring a large center island, quartz countertops, stainless steel appliances, tile backsplash, and abundant cabinetry.  Off the kitchen are a convenient half bathroom and a versatile mudroom/laundry area with a large built-in pet bath, pantry cabinets, and access to the driveway and backyard.  Ascend the unique Craftsman-style staircase adorned with stunning stained glass panes to the second floor, boasting a spacious primary suite with crown molding, dual closets, and an ensuite bathroom with a granite-top double vanity and walk-in tile shower with a granite bench. Two additional bedrooms share a Jack and Jill bathroom with a tub, and a fourth bedroom and rear staircase complete the level. The third floor offers a fifth bedroom, a full bath with a clawfoot tub, and a large attic area with ample storage space.  The large lower level provides even more storage, two utility sinks, and a flexible workshop or art studio space.  Don’t miss the fenced-in backyard offering a tranquil retreat for dining al fresco or relaxing in the hot tub after a long day, or the coveted oversized two-car garage complete with a workspace and electric vehicle charging hookup.  Updates include a new roof (2023), new electrical panel and wiring (2023), and newer kitchen appliances.  Located in the highly regarded Lower Merion School District, this home offers unmatched convenience—just a short walk to the R5 train, local parks, Whole Foods, and the shops and restaurants of Wynnewood, Ardmore, and Suburban Square. This is a rare opportunity to own a home that perfectly blends classic architecture with modern amenities in one of the Main Line’s most sought-after neighborhoods.  This exceptional home—is a must-see!

190 LAKESIDE ROAD

Message successfully sent.

What would you like to know?

What is 3 + 4 ?

I agree to receive email communication and understand I can unsubscribe at any time.

I agree to be contacted by Charis Realty Group - Christine Issler, Broker via call, email, and text for real estate services. To opt out, you can reply 'stop' at any time or reply 'help' for assistance. You can also click the unsubscribe link in the emails. Message and data rates may apply. Message frequency may vary. Privacy Policy

Related Properties

New on site 1 day ago
A singular offering in the heart of Ardmore, this extraordinary Main Line residence is far more than a renovation—it is a masterful reinvention of a classic center-hall Colonial farmhouse, thoughtfully transformed for modern living while preserving the irreplaceable craftsmanship and architectural soul of another era. What distinguishes this home is not simply what was replaced, but what was painstakingly preserved. In an era when historic homes are often stripped to the studs and their character lost, this renovation took the opposite approach: original woodwork, beautifully detailed staircases and railings, hardwood floors, inlaid flooring, millwork, crown molding, wainscoting, coffered ceilings, stonework and other period details were carefully retained and restored at considerable expense. These are not reproductions, but authentic elements of the original residence, integrated into a comprehensive, no-compromise renovation. With the exception of the original exterior walls and foundation, virtually every major system has been renewed, including electrical, plumbing, 2-zone HVAC, hot water, windows, roofing, insulation and mechanicals—offering the rare combination of historic provenance and modern peace of mind. A gracious center hall introduces warm, light-filled interiors and remarkable craftsmanship. The expansive living room is anchored by the original stone fireplace, while the elegant dining room is enriched by intricate architectural detailing. The luminous sunroom juxtaposes walls of new windows with preserved original stone and a beadboard ceiling. At the rear, the floor plan has been reimagined for today's lifestyle with an expanded kitchen and adjoining family room. The kitchen features granite counters, a substantial peninsula, solid-wood cabinetry with over/under-cabinet lighting and GE matte slate stainless appliances. A powder room and flexible office/playroom complete the main level. The preserved staircase is an architectural statement in its own right, leading to a 2nd floor highlighted by an expansive primary suite with a large sitting/dressing room and en-suite marble bath with dual vanities. A 2nd oversized bedroom with its own full-size dressing room, new hall bath, laundry and bonus room complete this level. The 3rd floor offers four additional bedrooms and another new full bath, providing exceptional flexibility for guests, offices, fitness or creative space. Outside, an oversized detached 2-car garage and private driveway provide highly desirable off-street parking. Just moments from the heart of Ardmore, enjoy sidewalks to parks and playgrounds, Elwell Field, Normandy Park, tennis, Ardmore Community Center, Ardmore Library, Haverford College walking trails, Suburban Square, Carlino's, boutiques, cafés, restaurants and shopping. SEPTA Regional Rail and Amtrak offer convenient access to Center City and NYC. Located in sought-after Haverford Twp School District, this is a rare convergence of authentic old-world craftsmanship, virtually new infrastructure, generous scale and an exceptional Main Line location. Historic without feeling dated and sophisticated without feeling ostentatious, this is not a home modernized by erasing its past—it is a home whose past was respected, protected and beautifully woven into its future.
#PADE2123924

ARDMORE

2919 MAPLESHADE ROAD

6 Beds

3 Baths

5,093 Sq.Ft.

$1,250,000

MLS#: PADE2123924

Welcome to this fully renovated 4-bedroom home in the heart of Ardmore, Lower Merion Township. Thoughtfully designed by marshall sabatini architecture+ the 2026 Best of the Main Line Architect and built by Survivors GH, in conjunction with interior designer Tara McNally Homes. With modern living in mind, this home offers the feel, finishes, and functionality of new construction while being perfectly situated in one of the Main Line's most desirable communities. The main level welcomes you with a gracious foyer and private office, along with a bright, open layout designed for both everyday living and entertaining. The beautifully appointed kitchen features a dedicated butler's pantry and a built-in mudroom just off the kitchen, providing exceptional storage and functionality. A convenient first-floor powder room completes the main level, while the kitchen opens directly to the outdoor deck and backyard. Upstairs, you'll find four generously sized bedrooms, including a spacious primary suite with a walk-in closet and beautifully appointed private bathroom. The home is finished with durable Hardie siding and offers two-zone heating and central air for year-round comfort. The finished lower level adds valuable living space and includes a full bathroom, making it ideal for a family room, home office, gym, playroom, or guest space. With essentially everything new and no major updates needed, this is a rare opportunity to enjoy a turnkey home in Lower Merion Township, just minutes from the shops, restaurants, transportation, and amenities that make Ardmore so special.
#PAMC2191314

ARDMORE

218 LINWOOD AVENUE

4 Beds

3 Baths

2,777 Sq.Ft.

$1,295,000

MLS#: PAMC2191314

 - property

Send a message

Message successfully sent.

Your message

What is 3 + 4 ?

Reason for contacting?

I agree to receive email communication and understand I can unsubscribe at any time.

I agree to be contacted by Charis Realty Group - Christine Issler, Broker via call, email, and text for real estate services. To opt out, you can reply 'stop' at any time or reply 'help' for assistance. You can also click the unsubscribe link in the emails. Message and data rates may apply. Message frequency may vary. Privacy Policy

Sign Out

Virtual Assistant

Would you like to take the next step with this property? We can help you schedule a showing or virtual tour, or send you more details.

Yes, I would like more information.

Thank You for Your Reply, One of Our Agents will contact you as soon as possible

No, maybe later.

Thank you, you can always contact me via email, phone number or through the contact form.

Realhub AI

Lucy - Your AI-Powered Realtor

Update Your Temporary Password

Personalize your search

Enter your email and we'll notify you immediately when new listings match what you're looking for.

or enter email address

Already have an account ? Login here

Continue your home search

I agree to receive communications and understand I can unsubscribe at any time.

I agree to be contacted by Charis Realty Group - Christine Issler, Broker via call, email, and text for real estate services. To opt out, you can reply 'stop' at any time or reply 'help' for assistance. You can also click the unsubscribe link in the emails. Message and data rates may apply. Message frequency may vary. Privacy Policy

Already have an account ? Login here

We use cookies

We use cookies primarily for analytics to enhance your experience. By accepting, you agree to our use of these cookies. You can manage your preferences or learn more about our cookies policy.