Features & Amenities

Interior

  • Other Interior Features

    Ceiling Fan(s), Open Floorplan

  • Total Bedrooms

    4

  • Bathrooms

    2

  • Above Grade Finished Area

    1200.0

  • Basement YN

    NO

  • Cooling YN

    YES

  • Cooling

    Ceiling Fan(s), Window Unit(s), Electric

  • Fireplace YN

    NO

  • Heating YN

    YES

  • Heating

    Electric, Baseboard

  • Main Level Bedrooms

    2

  • Pet friendly

    N/A

Exterior

  • Garage

    No

  • Construction Materials

    Frame

  • Parking

    Off Street, Driveway

  • Patio and Porch Features

    Patio

  • Pool

    No

  • Waterfront YN

    NO

Area & Lot

  • Lot Size(acres)

    0.18

  • Lot Size(square feet)

    7,739

  • Property Type

    Residential

  • Property Sub Type

    Single Family Residence

  • Architectural Style

    Cape Cod

Price

  • Sales Price

    $365,000

  • Tax Amount

    $4,313

  • Sq. Footage

    1,200

  • Price/SqFt

    $304

HOA

  • Association

    No

School District

  • Elementary School

    N/A

  • Middle School

    N/A

  • High School

    N/A

Property Features

  • New Construction

    NO

  • Foundation Details

    Slab

  • Senior Community YN

    NO

  • Sewer

    Public Sewer

  • Tax Lot

    200

  • Water Source

    Public

Schedule a Showing

Showing scheduled successfully.

<
>
IN PERSON
VIA CHAT

What is 3 + 4 ?


Mortgage calculator

Estimate your monthly mortgage payment, including the principal and interest, property taxes, and HOA. Adjust the values to generate a more accurate rate.

Your payment

Principal and Interest:

$

Property taxes:

$

HOA fees:

$

Total loan payment:

$

Total interest amount:

$

Location

County

BUCKS

Elementary School

Middle School

High School

Listing Courtesy of Carolee Oberholtzer, Keller Williams Real Estate-Langhorne

RealHub Information is provided exclusively for consumers' personal, non-commercial use, and it may not be used for any purpose other than to identify prospective properties consumers may be interested in purchasing. All information deemed reliable but not guaranteed and should be independently verified. All properties are subject to prior sale, change or withdrawal. RealHub website owner shall not be responsible for any typographical errors, misinformation, misprints and shall be held totally harmless.

Agent Rachel Gardner

Salesperson, Realtor

Rachel Gardner

Call Rachel today to schedule a private showing.


* Listings on this website come from the FMLS IDX Compilation and may be held by brokerage firms other than the owner of this website. The listing brokerage is identified in any listing details. Information is deemed reliable but is not guaranteed. If you believe any FMLS listing contains material that infringes your copyrighted work please review our DMCA policy and learn how to submit a takedown request.© 2024 FMLS.
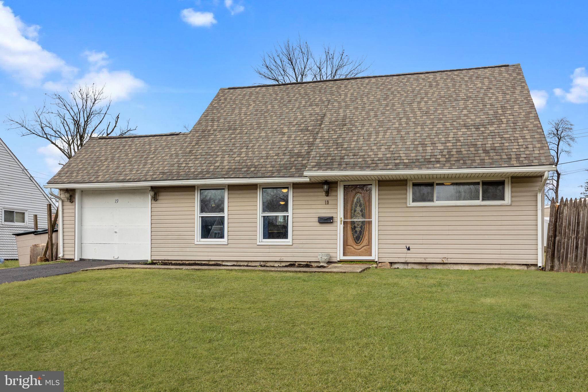
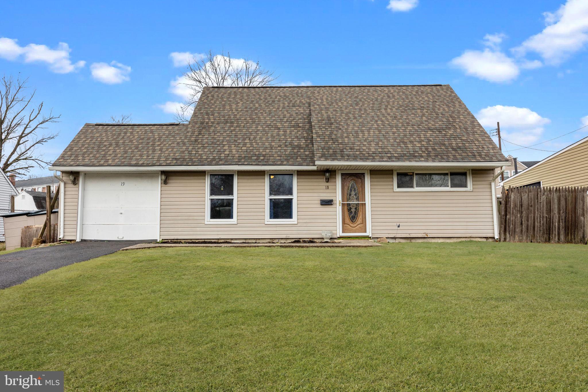
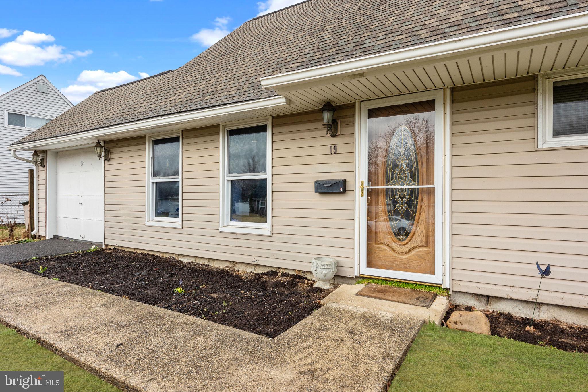
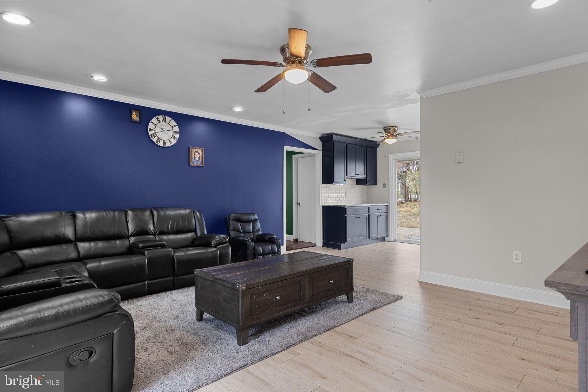
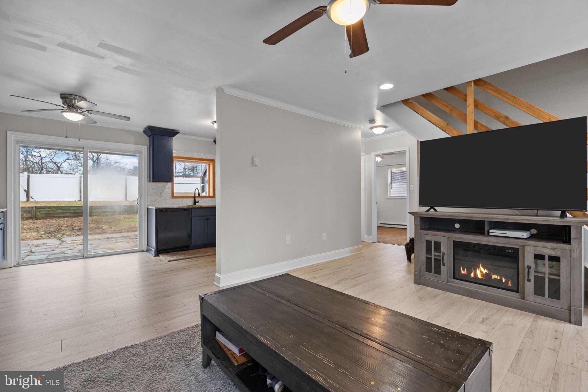
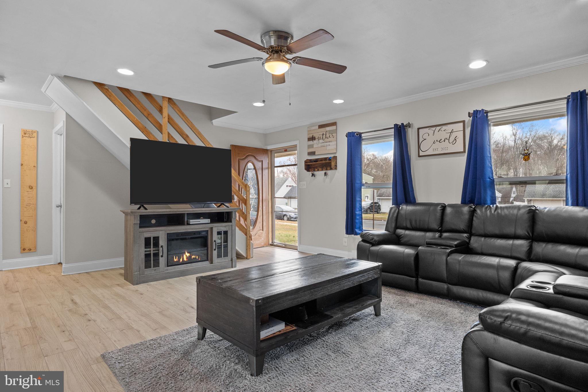
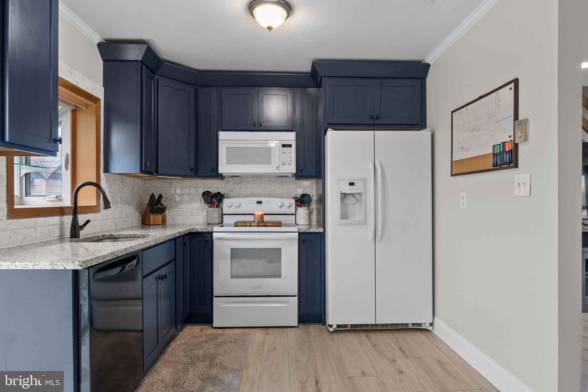
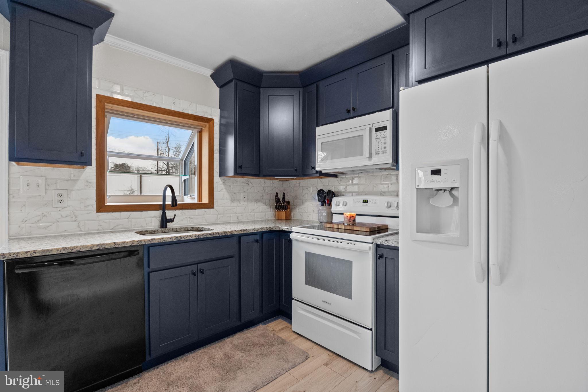
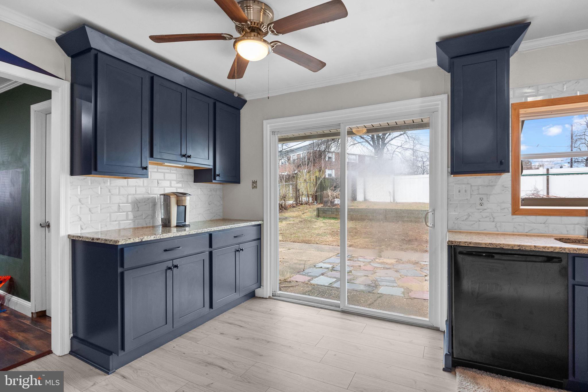
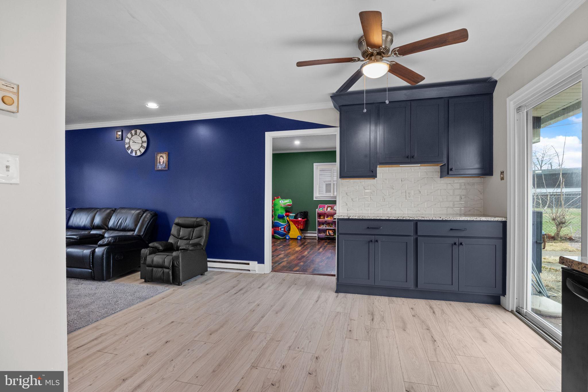
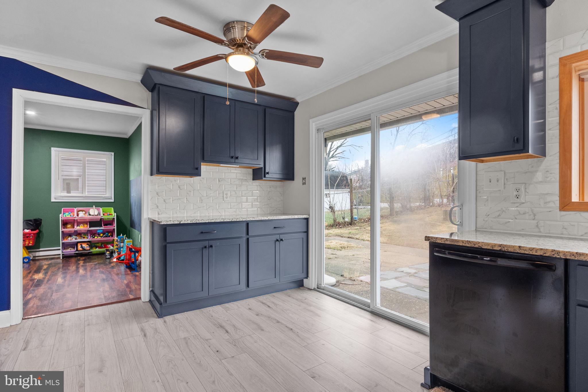
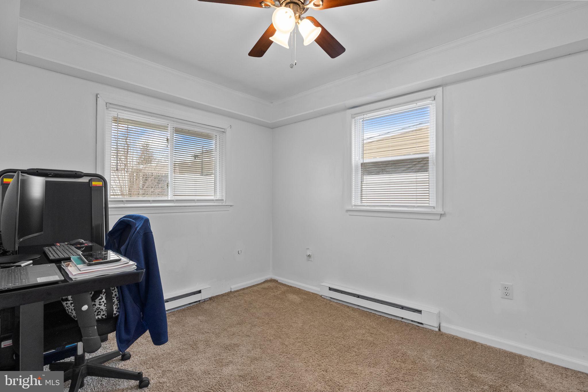
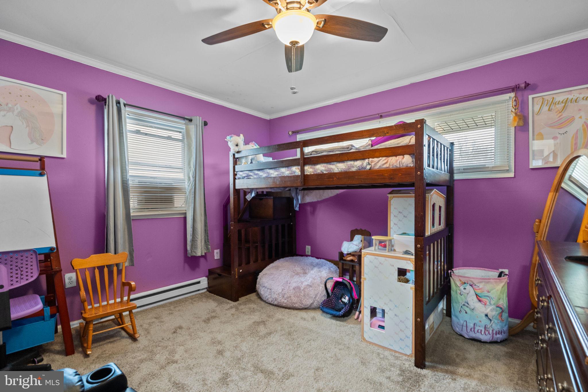
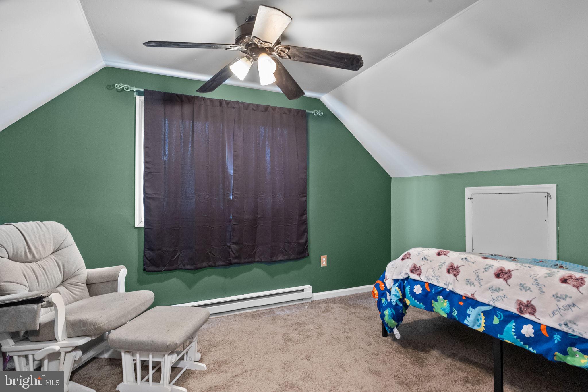
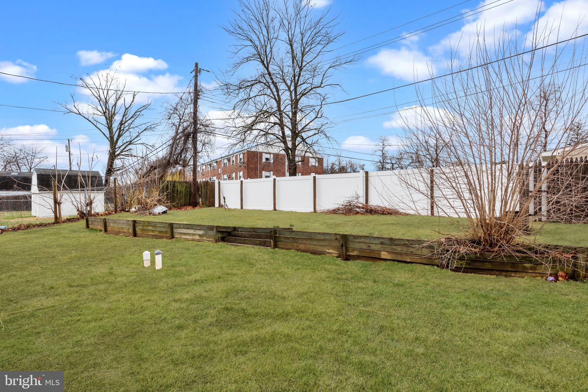
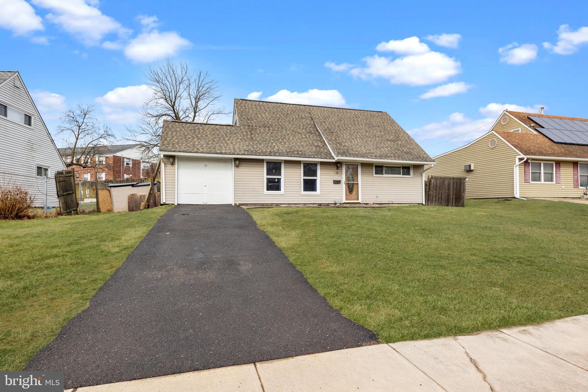
Welcome to 19 Violet Rd, a beautifully renovated 4-bedroom, 2-full bathroom Jubilee home that boasts a modern open floor plan and fantastic updates throughout. As you enter, you'll be greeted by a spacious living area that flows seamlessly into the renovated kitchen, which is a true highlight of the home. Featuring brand-new cabinets, sleek granite countertops, a stylish tile backsplash, and a garden window that lets in plenty of natural light, this kitchen is perfect for cooking and entertaining.
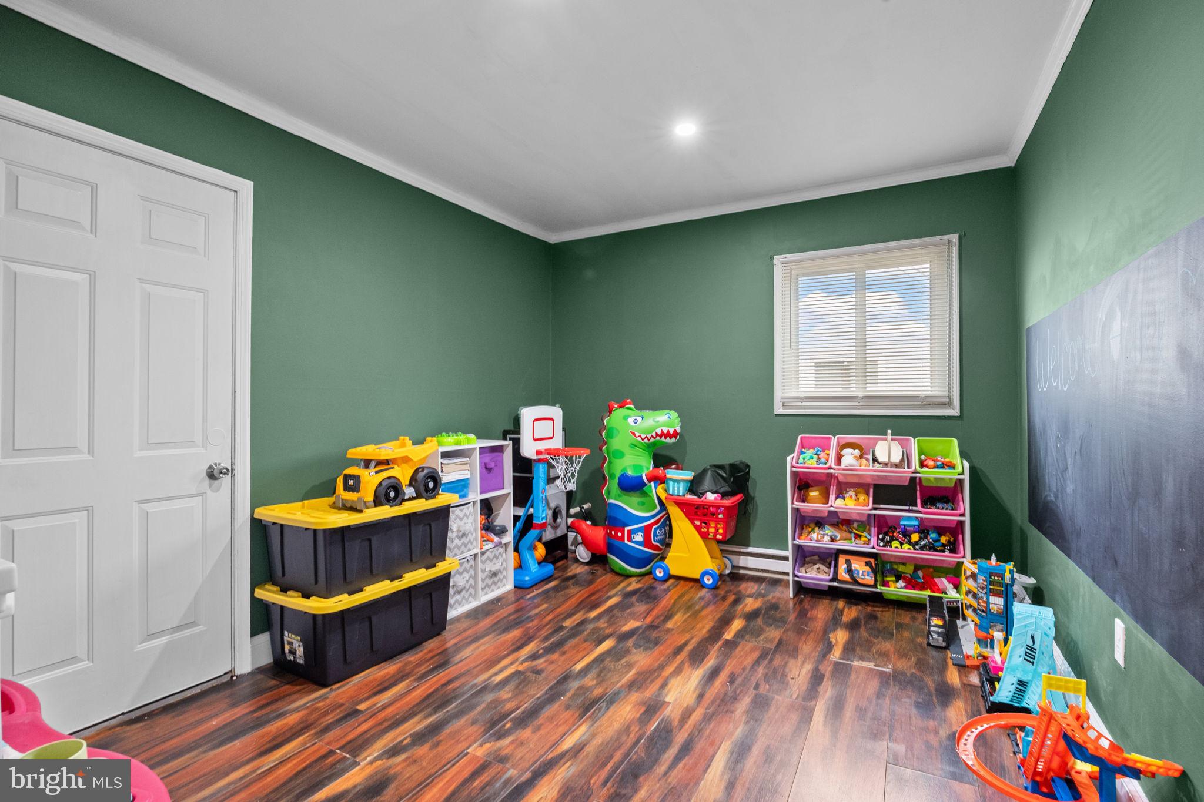
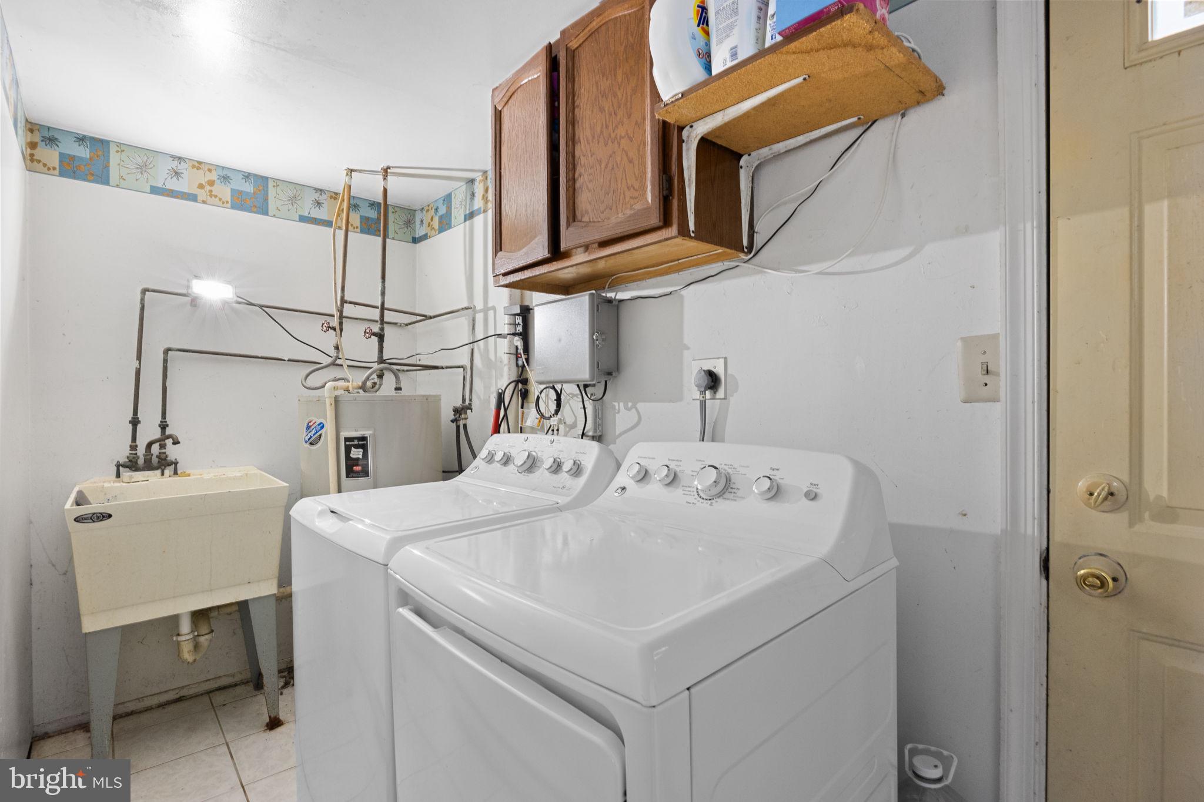
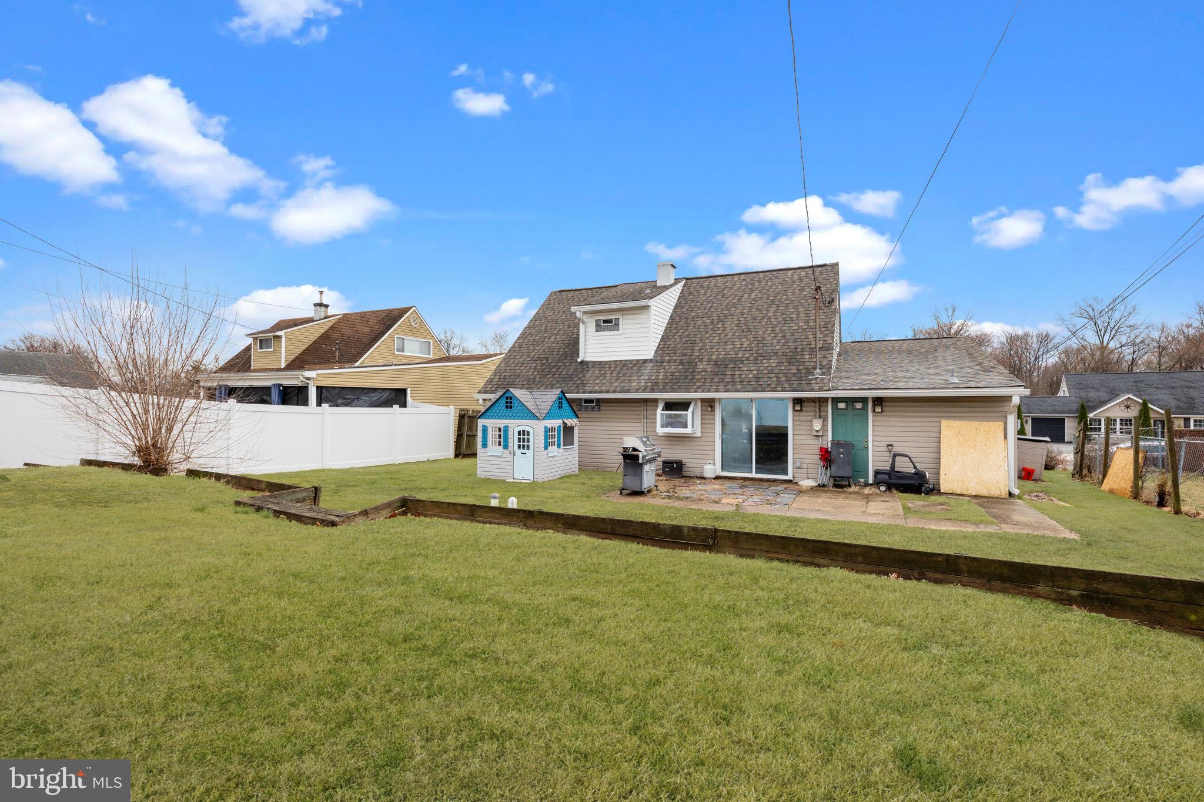
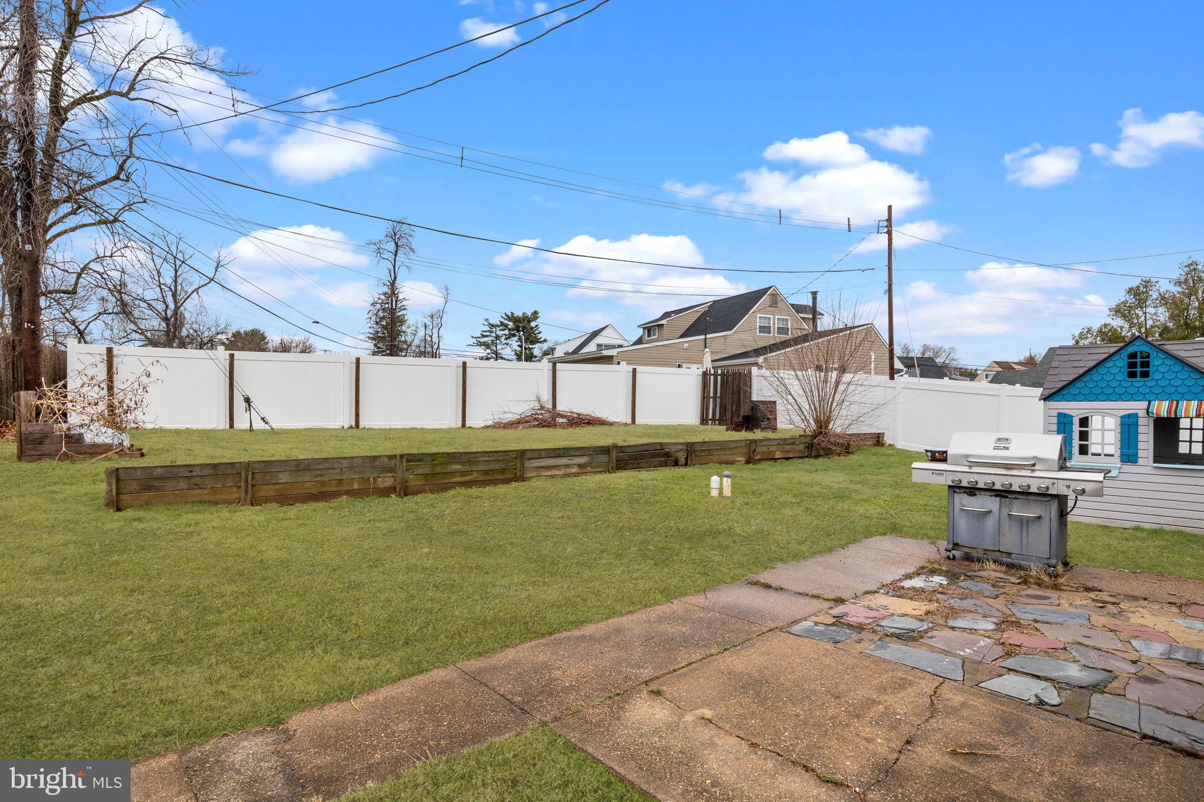
The first-floor laundry area adds convenience to daily living, and the sliding glass doors lead you to a fenced-in backyard with a large patio – ideal for outdoor relaxation or gatherings. The dining room is currently being used as a playroom but can easily be transformed to suit your needs.
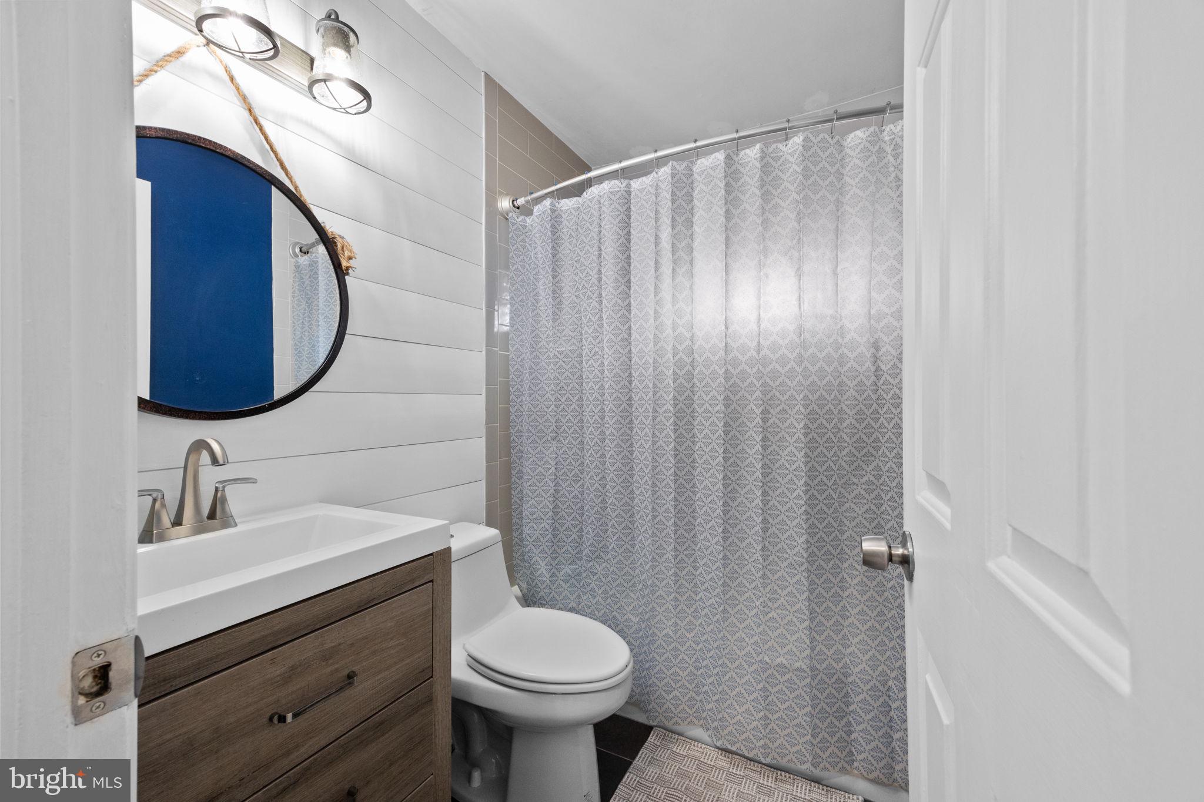
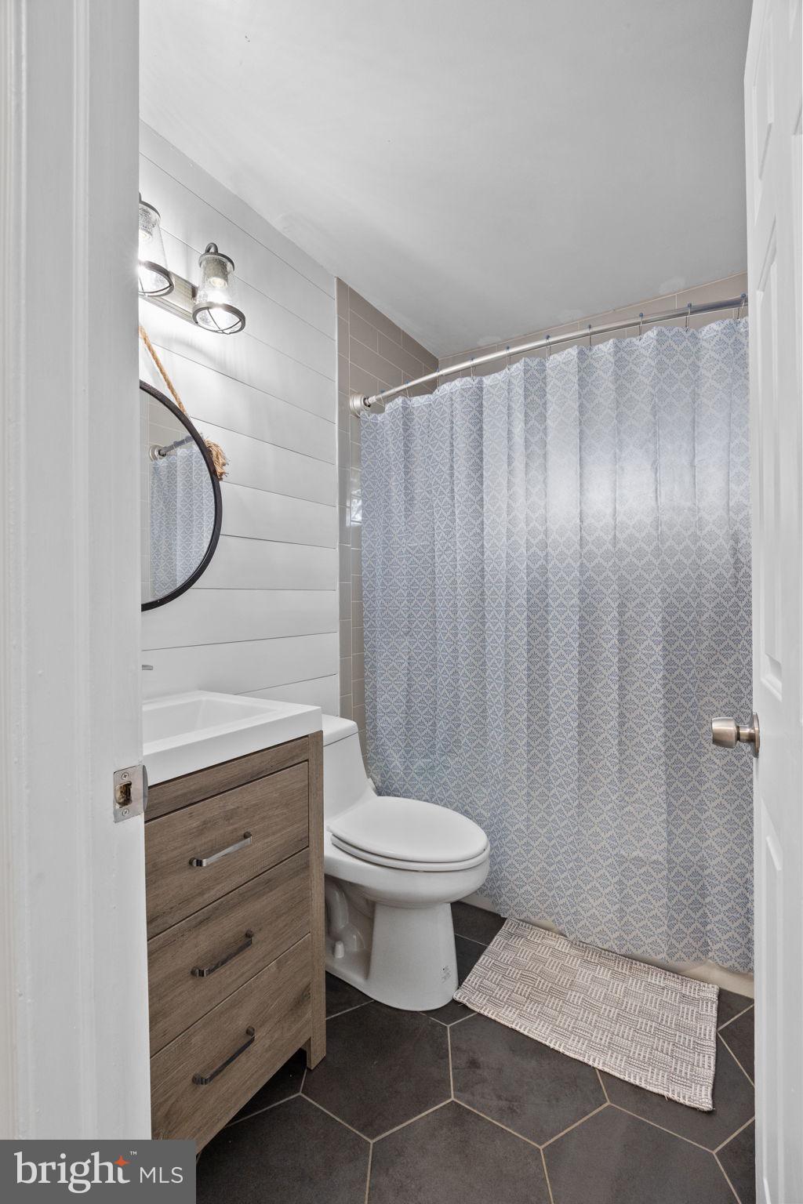
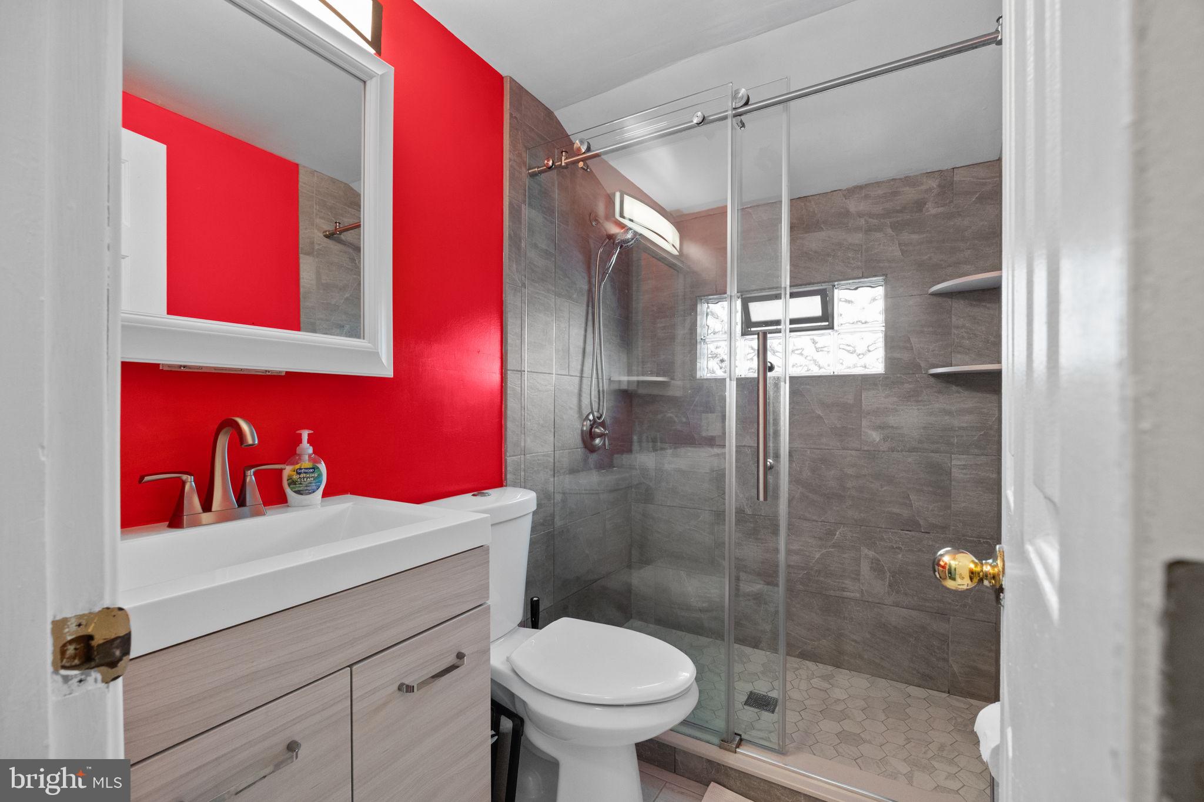
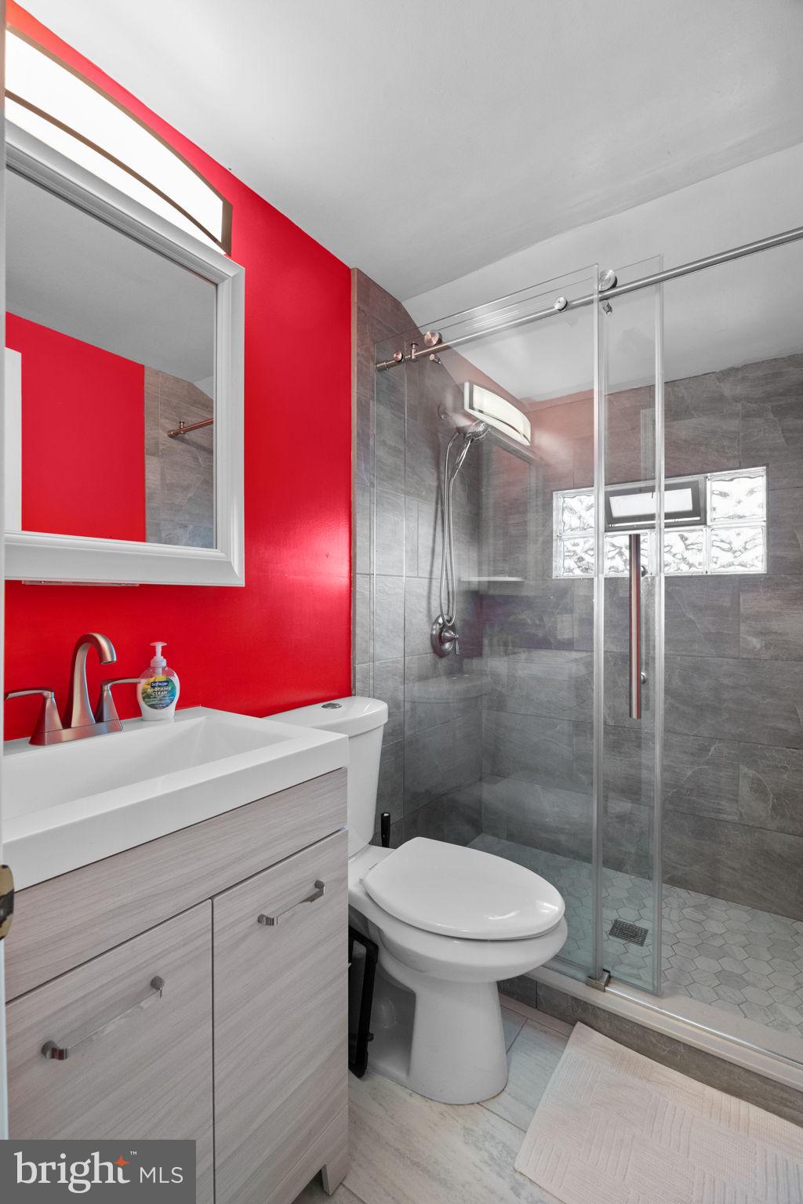
In 2020, both full bathrooms were completely renovated with gorgeous tiled showers, offering a spa-like feel. A bonus storage room off the dining room adds even more space for your belongings.
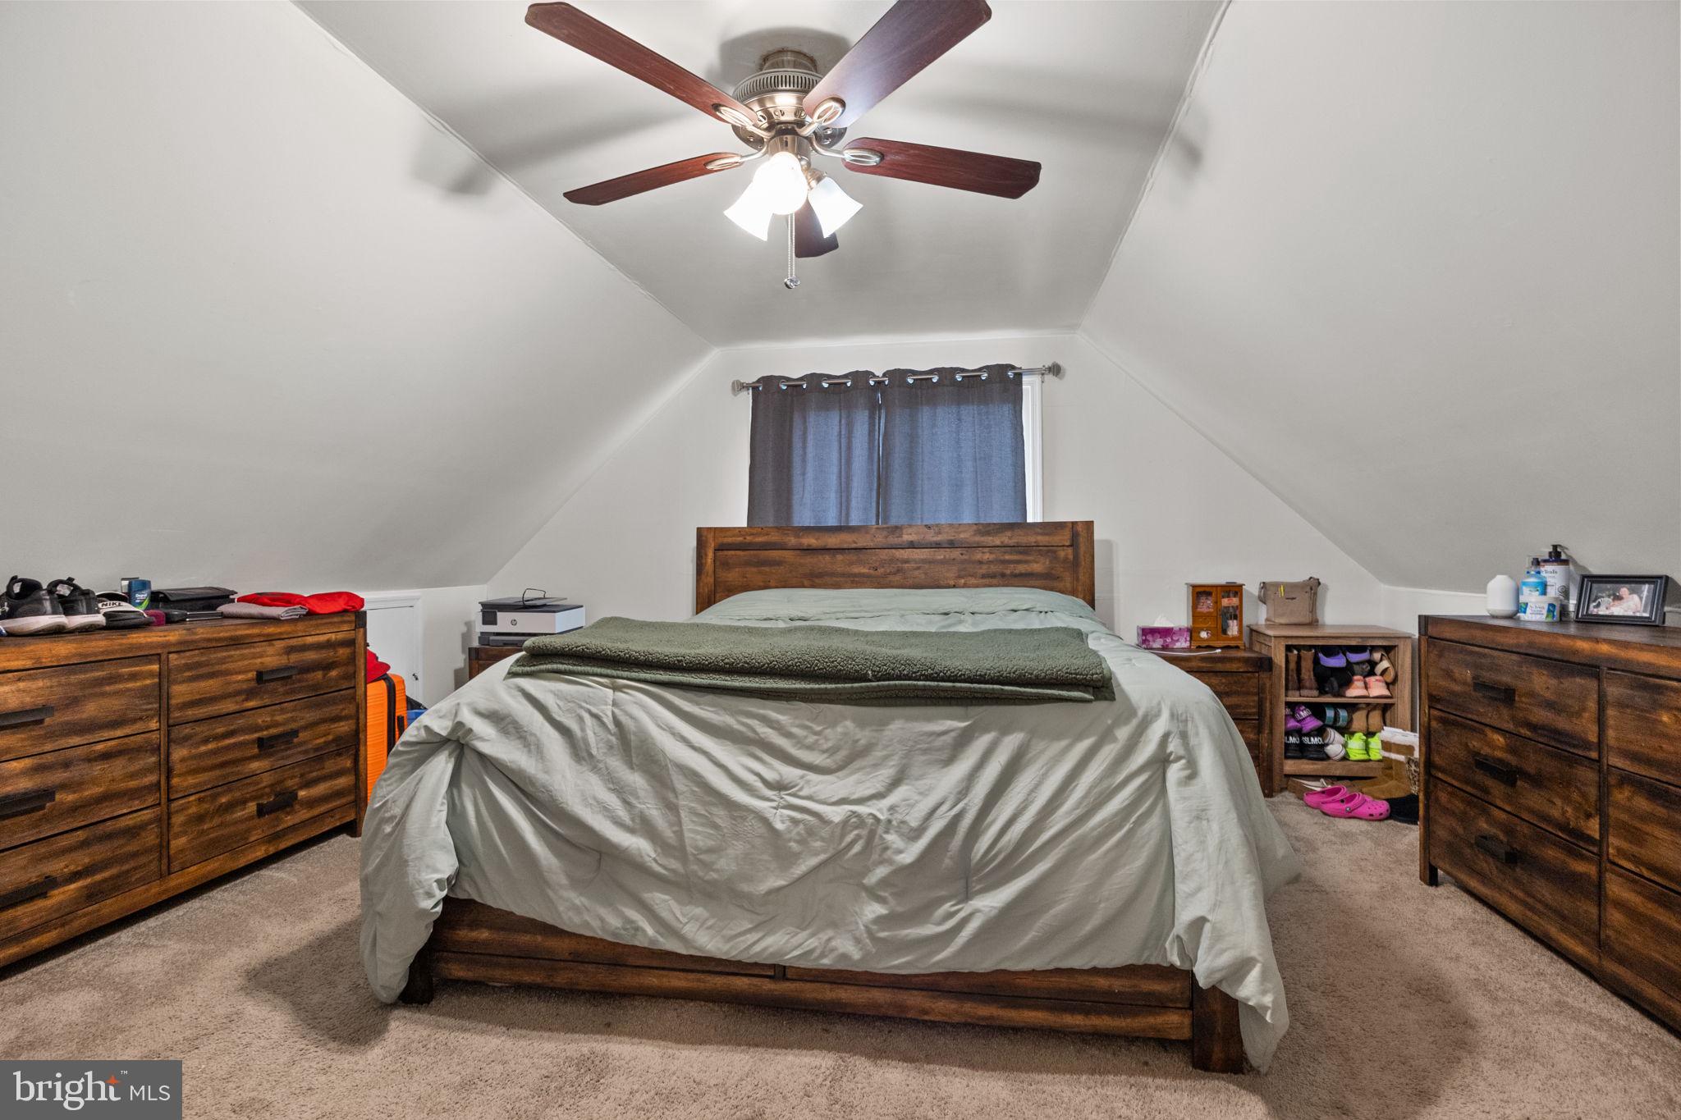
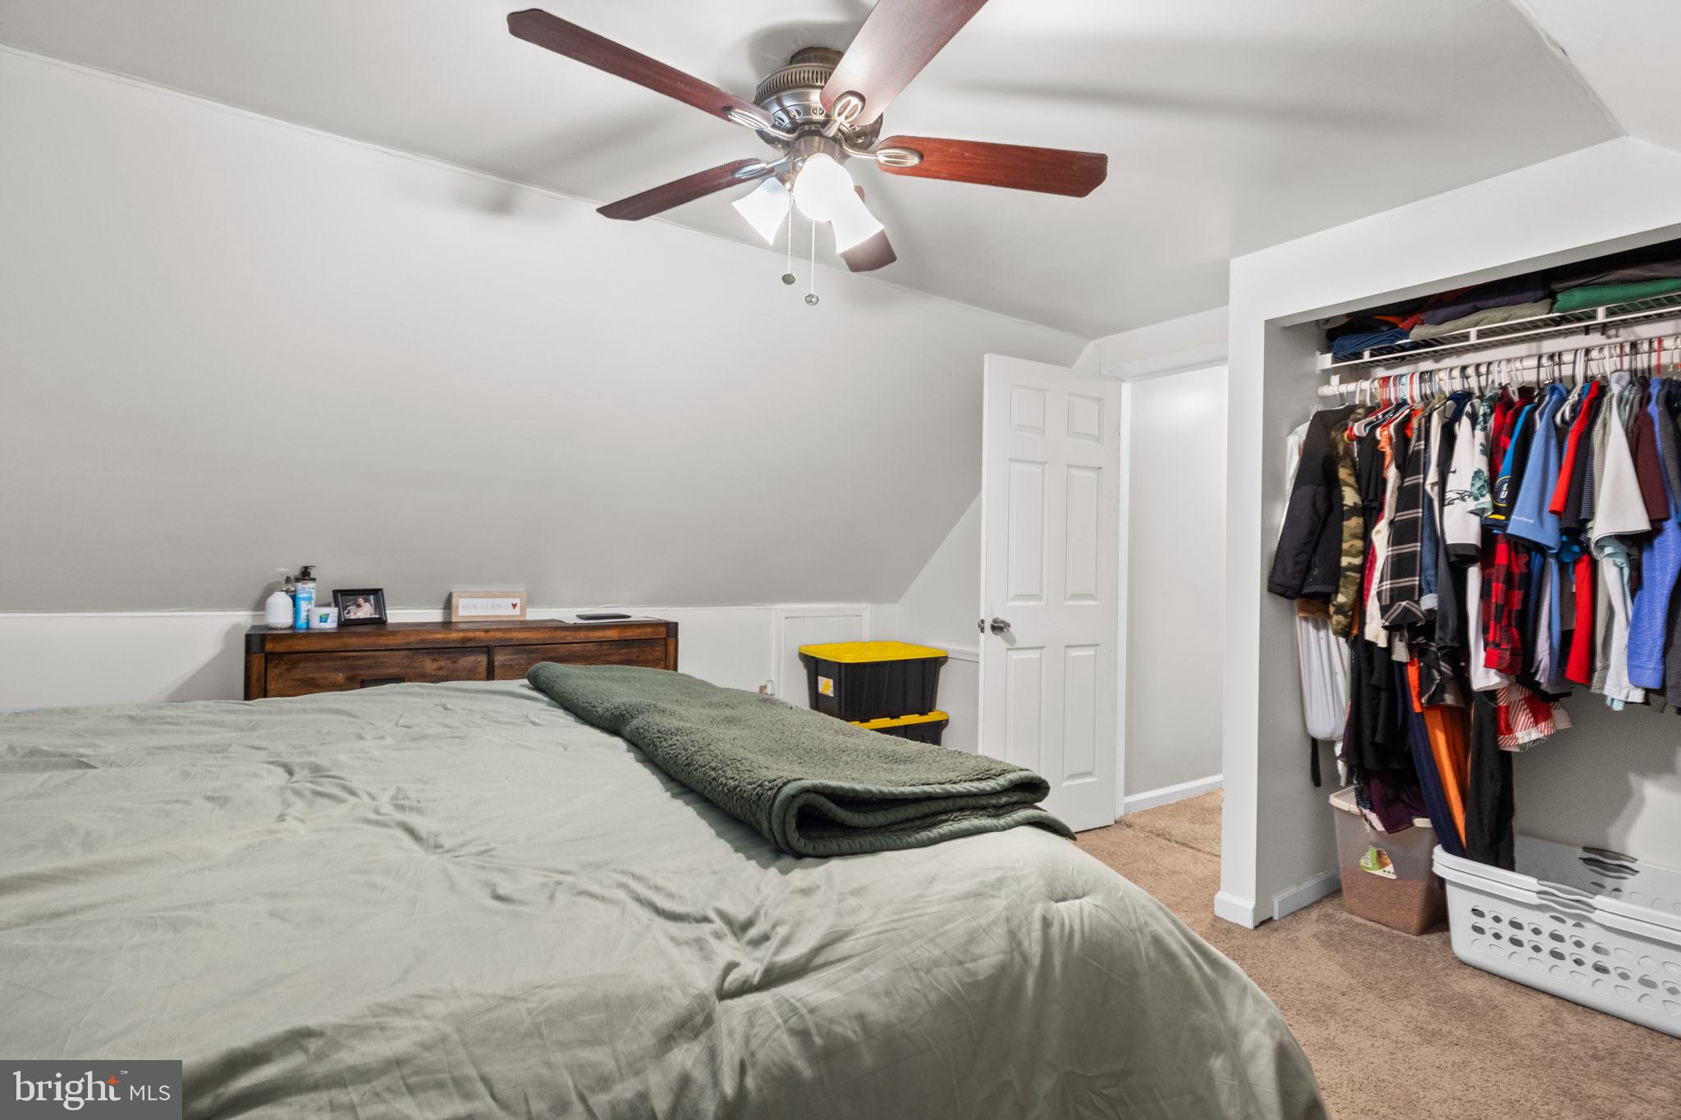
The home also features recessed lighting and ceiling fans in most rooms, ensuring comfort throughout. With a newer roof, a Generac house generator hookup for peace of mind, and proximity to major highways and shopping, this home offers both style and convenience.
Don't miss the opportunity to make 19 Violet Rd your own! Schedule a tour today!

19 VIOLET ROAD

Message successfully sent.

What would you like to know?

What is 3 + 4 ?

I agree to receive email communication and understand I can unsubscribe at any time.

I agree to be contacted by Charis Realty Group - Christine Issler, Broker via call, email, and text for real estate services. To opt out, you can reply 'stop' at any time or reply 'help' for assistance. You can also click the unsubscribe link in the emails. Message and data rates may apply. Message frequency may vary. Privacy Policy

Related Properties

Possible short sale. Lender approval required. Please see seller disclosure and seller disclosure addendum. 
Plenty of space and lots of potential in this expanded home on a desirable corner lot. Spacious eat-in kitchen with ceramic tile floor and attractive wood cabinets. Laundry area off kitchen.  Large living room and dining room with French doors. Stone fireplace. Family room with storage shelves. Three good-sized bedrooms and two full bathrooms. Above ground oil tank.
#PABU2130124

LEVITTOWN

20 SCHOOLHOUSE LANE

3 Beds

2 Baths

1,704 Sq.Ft.

$350,000

MLS#: PABU2130124

Discover the charm of this delightful Cape Cod home nestled in the serene Crabtree Hollow neighborhood. This well-maintained residence, built in 1953, boasts four spacious bedrooms and a full bathroom, making it an ideal retreat for those seeking comfort and style. The inviting layout features laminate plank and carpet flooring, creating a warm and welcoming atmosphere throughout. The heart of the home is the well-equipped kitchen, complete with essential appliances including a dishwasher, electric dryer, refrigerator, and washer, ensuring convenience for your daily routines. Enjoy the ease of main-floor laundry, making chores a breeze. Step outside to a level lot of 0.14 acres, perfect for outdoor gatherings or simply enjoying the fresh air. With a driveway that accommodates up to four vehicles, parking is never a concern. Crabtree Hollow is more than just a location; it's a vibrant community. Residents enjoy access to nearby parks, providing ample opportunities for recreation and relaxation. The neighborhood is known for its friendly atmosphere and strong sense of community, making it a wonderful place to call home. Local schools are highly regarded, ensuring quality education for all ages. With public services readily available and a welcoming environment, this property offers not just a home, but a lifestyle. Don't miss your chance to experience the perfect blend of comfort, community, and convenience in this charming Cape Cod residence!
#PABU2133000

LEVITTOWN

6 CORNFLOWER LANE

4 Beds

1 Baths

1,704 Sq.Ft.

$369,900

MLS#: PABU2133000

Nestled in the charming Indian Creek neighborhood, this delightful Cape Cod home offers a perfect blend of comfort and community. Built in 1954, this residence features 1,200 sq. ft. of well-designed living space, including four cozy bedrooms and two full bathrooms, ideal for creating lasting memories. Step inside to discover modern luxury with luxury vinyl plank flooring that flows seamlessly throughout the home. The heart of the home is the inviting kitchen, equipped with essential appliances including a washer, dryer, and refrigerator, making daily life a breeze. Enjoy the convenience of an attached garage and an asphalt driveway, providing ample parking for you and your guests. The outdoor space features a lovely patio, perfect for morning coffee or evening gatherings under the stars. The 0.14-acre lot offers just the right amount of space for gardening or play. Living in Indian Creek means being part of a vibrant community with access to local parks, where you can enjoy leisurely strolls or picnics. The neighborhood is known for its friendly atmosphere and is conveniently located near schools and public services, ensuring everything you need is just a short distance away. This home is not just a place to live; it's a place to thrive. Experience the warmth of community living in a home that invites you to create your own story.
#PABU2133070

LEVITTOWN

42 INDIAN RED ROAD

4 Beds

2 Baths

1,200 Sq.Ft.

$349,900

MLS#: PABU2133070
JUST REDUCED $20,000. SAVINGS EXTRAVAGANZA! NOW UNTIL 11/25/26 DON'T MISS THIS OPPURTUNITY!  CALL TODAY FOR MORE INFORMATION!
Also offering 1 year paid HOA dues & a free Whirlpool Refrigerator, Washer & Dryer.

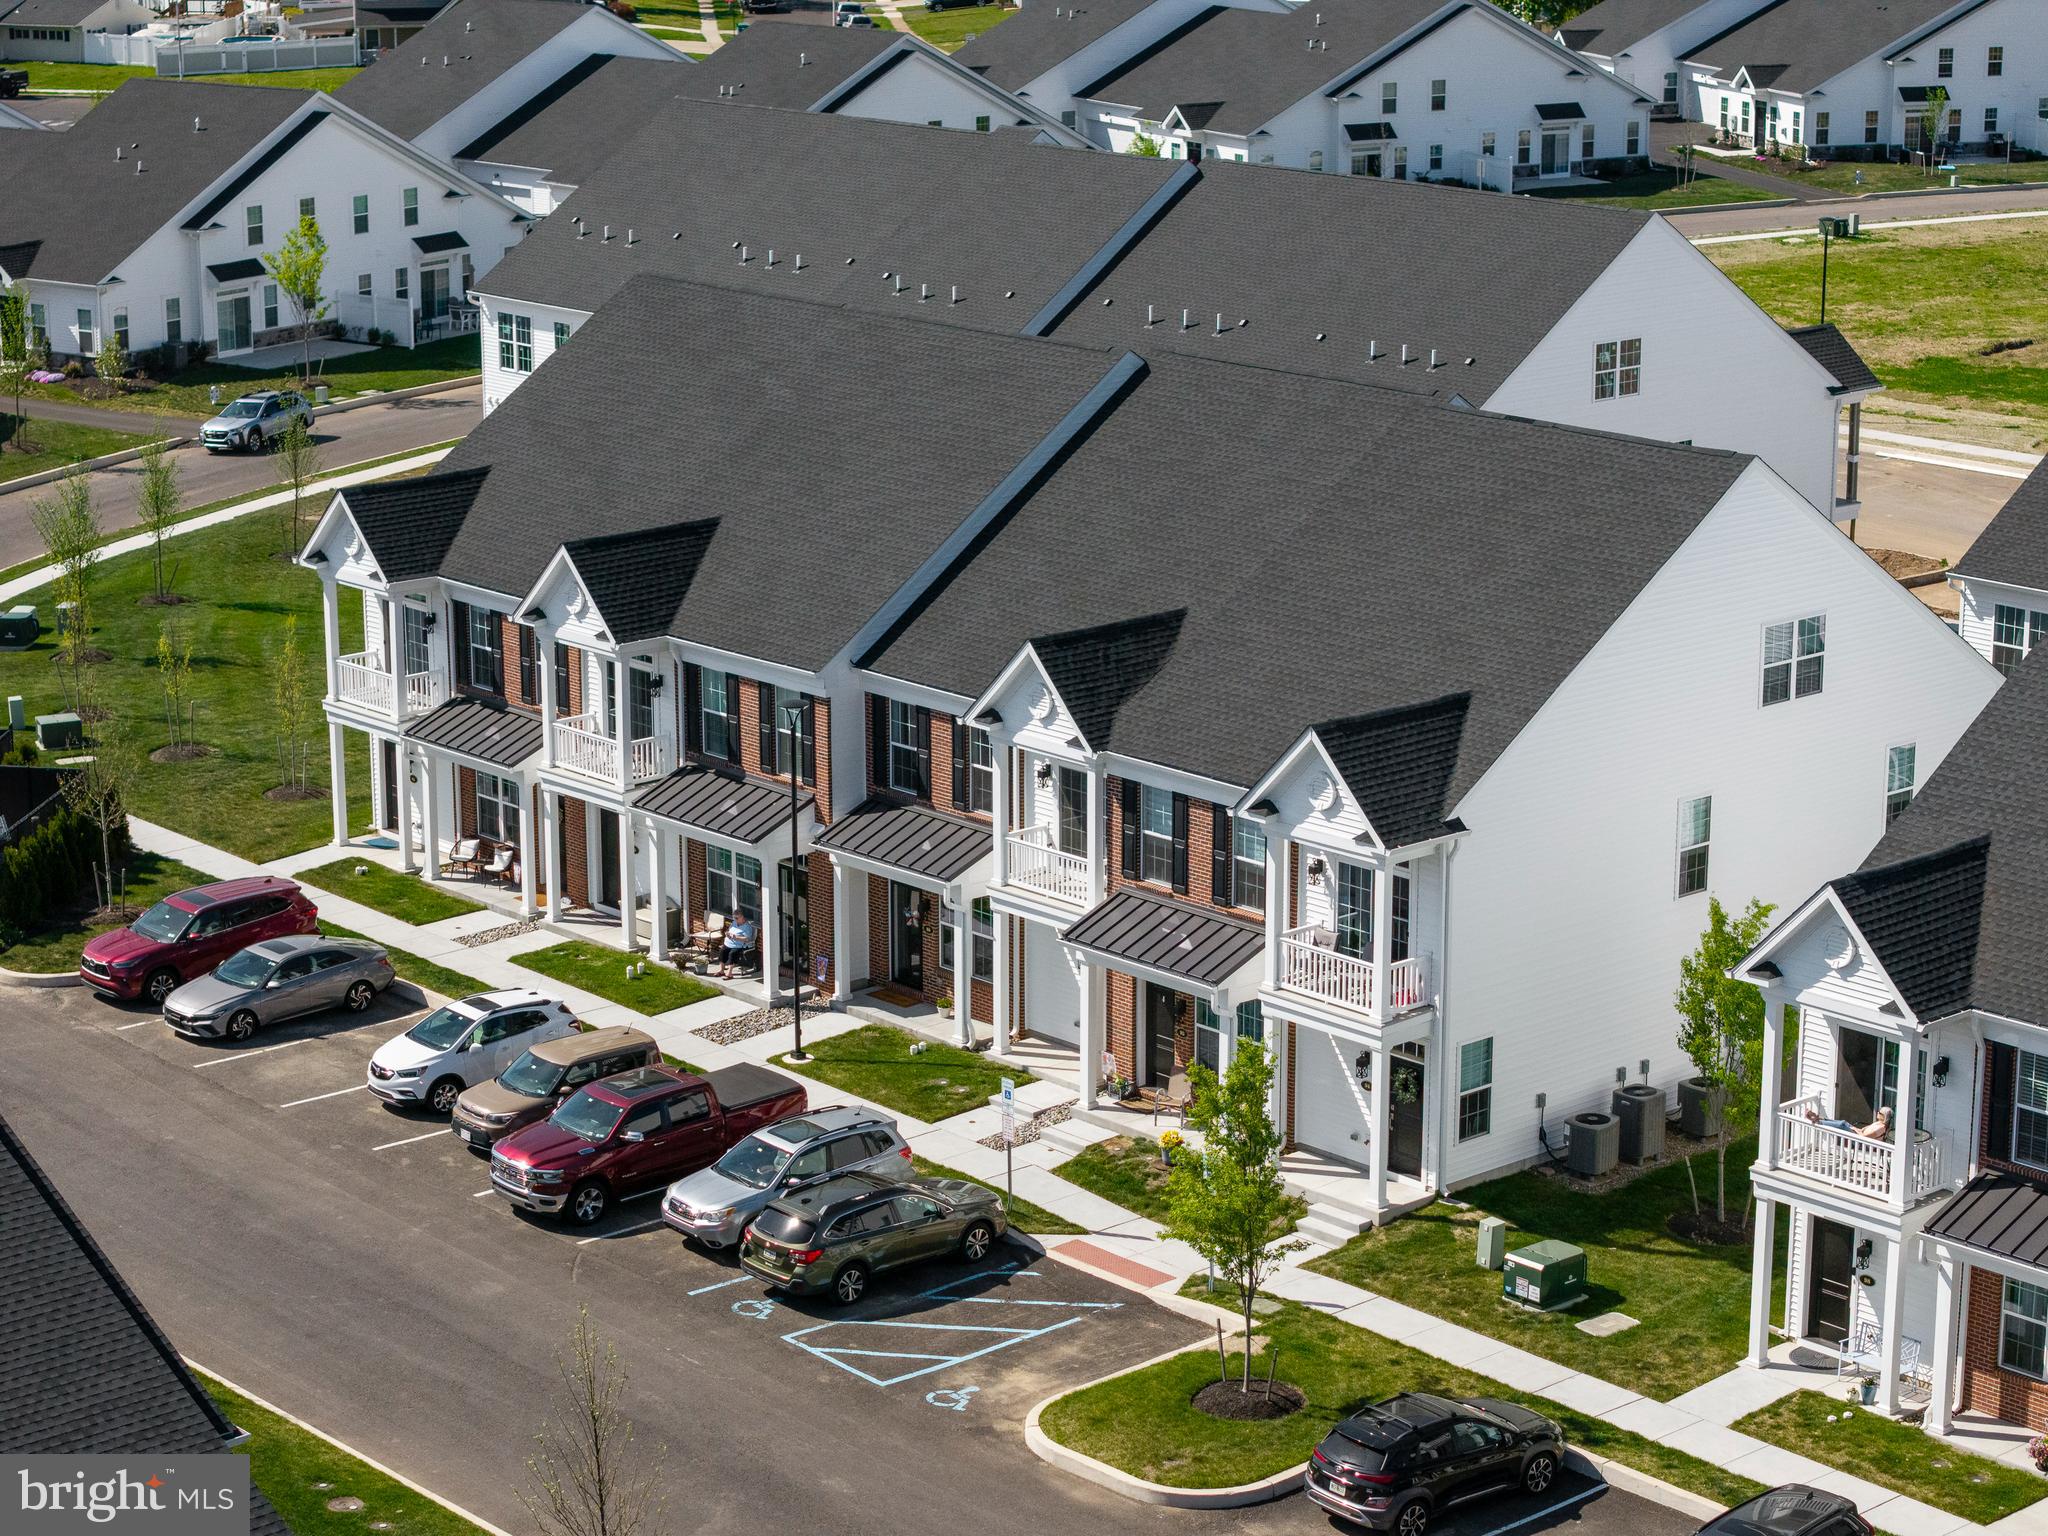
Just in time for the Holidays! Welcome to this move-in-ready home at The Villas at Greenbrook 55+ Community!   This 1st  Floor Abbot home with 9' ceilings is stunning complete  with  2 beds, 2 baths and an open concept kitchen, dining area & great room perfect for entertaining or just relaxing. The Kitchen is a chefs delight with 42" cabinets, Quartz countertops, beautiful tile backsplash & Whirlpool appliances. The kitchen island comfortably seats 4 or 5 people. The Primary Bedroom is spacious with a walk in closet & easily accommodates a king size bed.   Your on suite bathroom is complete with a walk-in shower, linen closet and double vanity.  .The 2nd bedroom is perfect for guests or an office.  A hall bath and laundry complete the first floor.  Enjoy Summer at the Clubhouse complete with  fitness room, large gathering room w/fireplace ,& game room. You will enjoy relaxing by the outside pool during the hot Summers or a game of bocce ball!  Don't miss out! Come tour this home today!
This is a 55+ Active Adult Community.

INTERIOR PHOTOS ARE STAGED PHOTOS OF A COMPLETED ABBOT MODEL.  PLEASE VISIT OUR MODEL TO VIEW SELECTIONS FOR THIS HOME!
AGENTS MUST ACCOMPANY THEIR BUYER ON INITIAL VISIT.

*Subject to errors, omissions and changes without notice.
#PABU2120786

LEVITTOWN

22 IVY LANE 85

2 Beds

2 Baths

1,215 Sq.Ft.

$393,490

MLS#: PABU2120786
JUST REDUCED $20,000. SAVINGS EXTRAVAGANZA! NOW UNTIL 11/25/26 DON'T MISS THIS OPPORTUNITY!!
Also offering 1 year paid HOA dues & a free Whirlpool Refrigerator, Washer & Dryer.
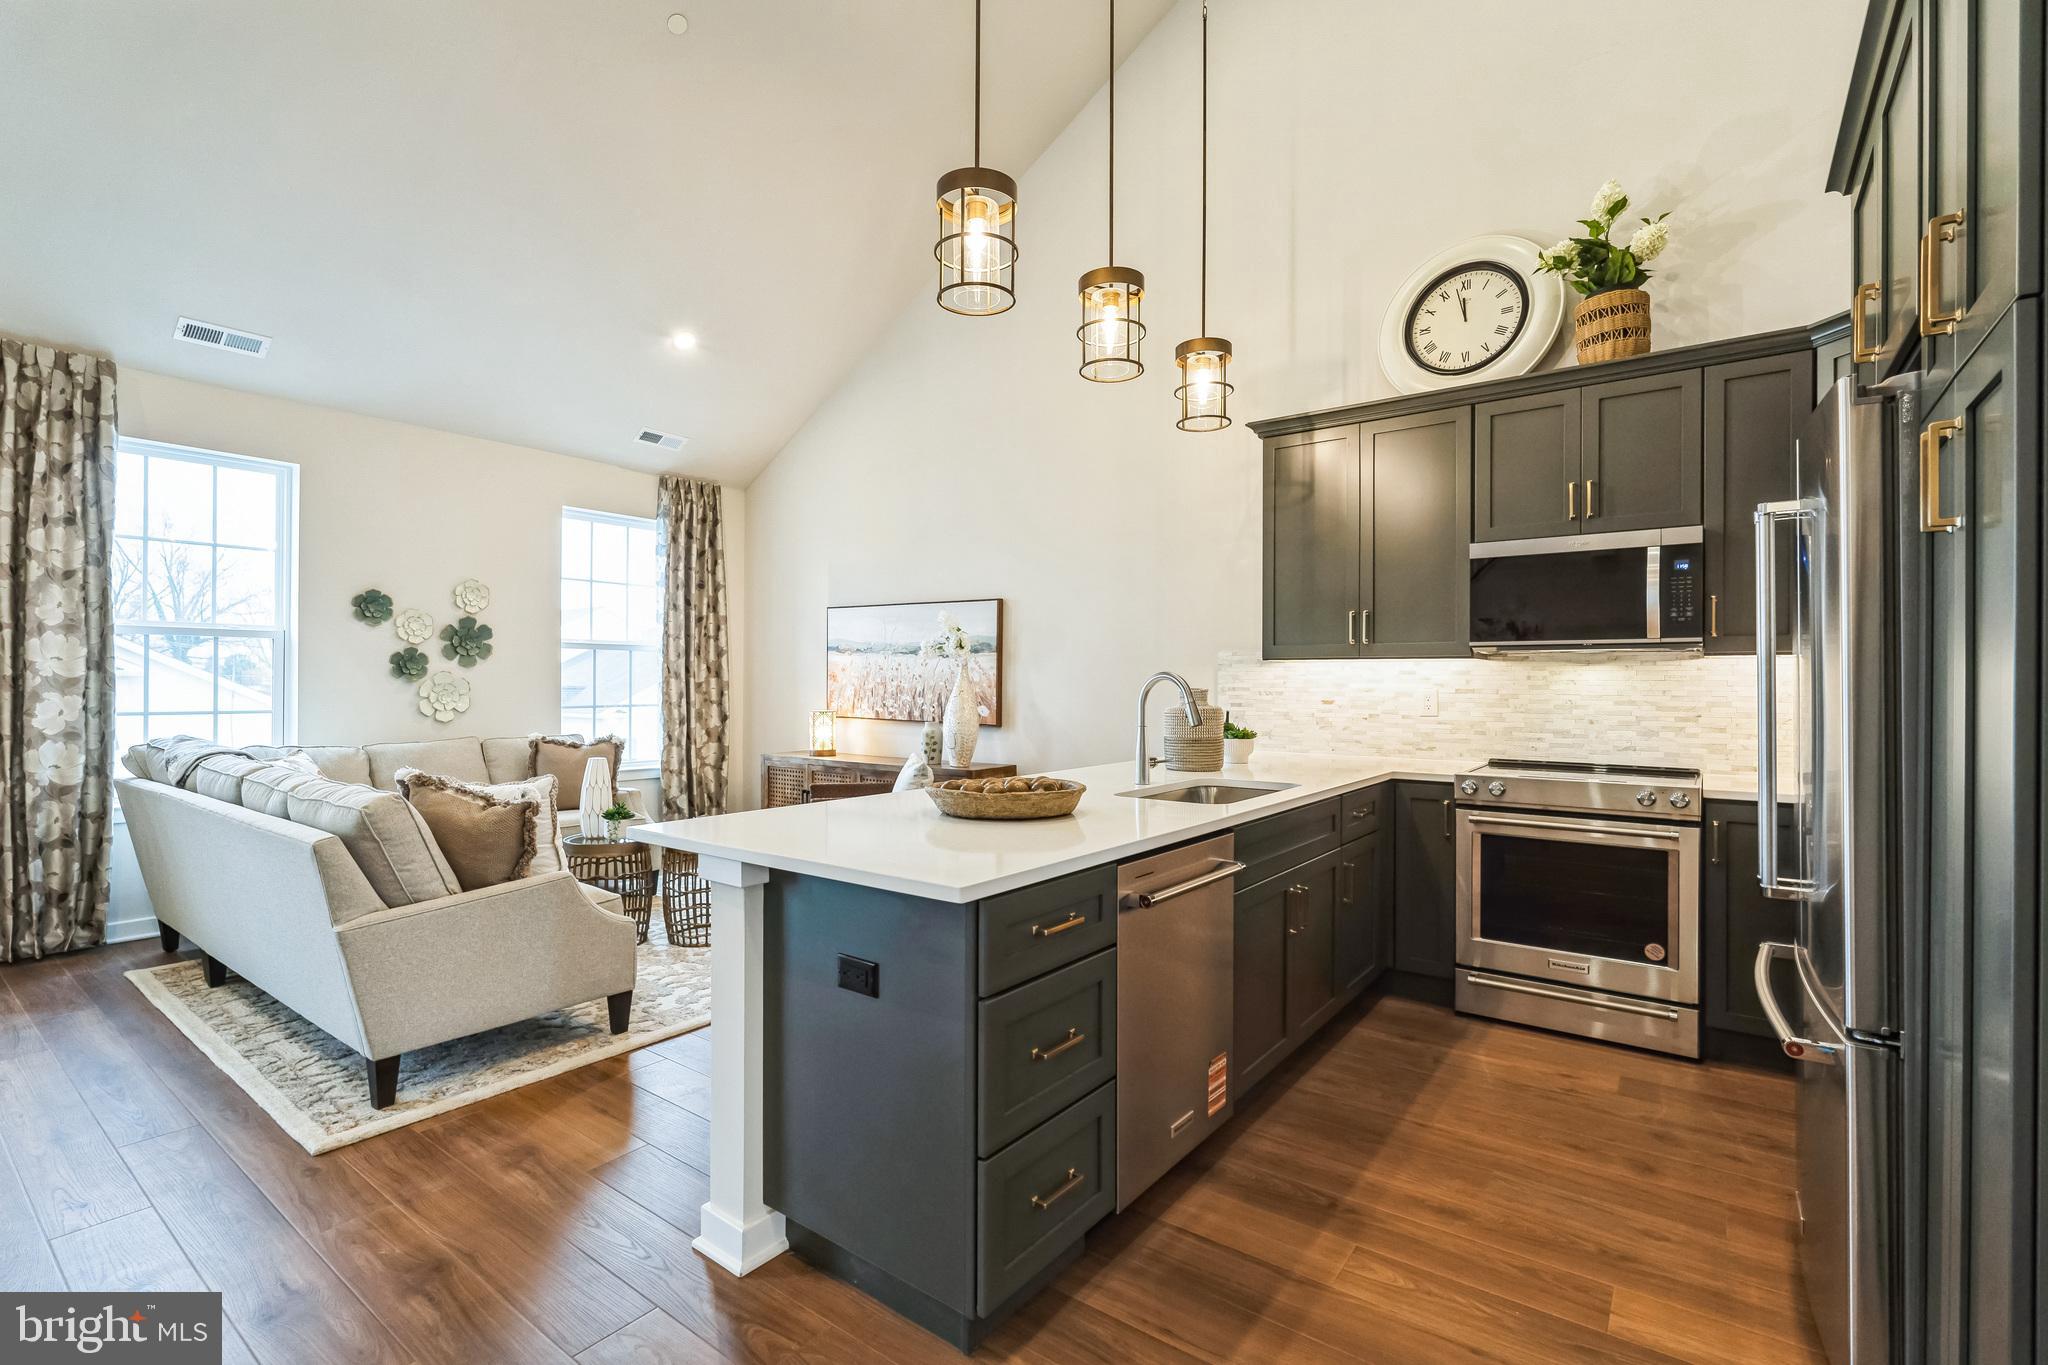
Welcome to The Villas at Greenbrook 55+ Community!   This 2nd floor Chancellor spec home is stunning! Loaded with upgrades! Complete with 2 beds, 2 baths and an open concept kitchen, dining area & great room with vaulted ceilings is an absolute WOW factor!  Perfect for entertaining or just relaxing. The kitchen is a chefs delight with Quartz countertops, 42" cabinets,  beautiful backsplash, large island that easily seats 4 to 5 people &  Whirlpool appliances. The Primary Bedroom is spacious with a walk in closet & easily accommodates a king size bed.   Step into  your on suite bathroom  complete with a walk-in shower, linen closet and double vanity.  The 2nd bedroom is perfect for guests.  A hall bath and laundry complete the first floor.  Head upstairs to the large loft  perfect for an office/game room/den. This space has endless possibilities!   
Enjoy the Clubhouse complete with  fitness room, large gathering room w/fireplace & game room. You will enjoy relaxing by the outside pool during the hot Summers or lounging on the covered patio!   
This is a 55+ Active Adult Community.  Come tour this home today!

INTERIOR PHOTOS ARE OF THE CHANCELLOR MODEL HOME & NOT THIS PARTICULAR  HOME. 

*Subject to errors, omissions and changes without notice.
#PABU2120708

LEVITTOWN

32 IVY LANE 82

2 Beds

2 Baths

1,657 Sq.Ft.

$373,244

MLS#: PABU2120708

welcome to this 4 bedroom 2.5 bath home in Pennsbury School District. first floor bathroom has been updated and kitchen has been completely remodeled. addition is a beautiful room that can be used as you wish. Yard is completely fenced . Photos posted later this week
#PABU2134420

LEVITTOWN

53 VILLAGE LANE

4 Beds

2 Baths

1,526 Sq.Ft.

$420,000

MLS#: PABU2134420

11 Fireside Ln, Levittown, PA 19055

Welcome to 11 Fireside Lane, a well-updated four-bedroom home in Levittown with a bonus room and a big fenced backyard. Laminate flooring runs throughout, and vaulted ceilings, recessed lighting, and ceiling fans make the home feel bright and open.

The eat-in kitchen has granite countertops and a center island, so it works for weeknight dinners and for entertaining. The bathroom has been updated. The extra bonus room can be a home office, playroom, guest space, or media room. Central air keeps you comfortable year-round, and the new sewer line gives you one less thing to worry about.

Out back, the large fenced yard has a beautiful deck for summer cookouts, plus two big sheds for tools, bikes, and seasonal storage. It’s also close to the train station and shopping, so commuting and errands are easy.

Move-in ready, with space to spread out. Schedule your showing today!
#PABU2133192

LEVITTOWN

11 FIRESIDE LANE

4 Beds

1 Baths

1,000 Sq.Ft.

$340,000

MLS#: PABU2133192

Welcome to 117 Heartwood Road. This expanded Neshaminy jubilee is value packed and priced to sell. First floor layout includes living room, two bedrooms, one bathroom, kitchen and formal dining room. The second floor includes two bedrooms and one full bathroom. With a bit of vision and imagination the possibilities are endless.Call today to schedule your appointment. This is an "as is "sale.
#PABU2133546

LEVITTOWN

117 HEARTWOOD ROAD

4 Beds

2 Baths

1,550 Sq.Ft.

$345,000

MLS#: PABU2133546

Located in Middletown Township , Neshaminy School District and desirable Cobalt Ridge. View the great curb appeal, with lovely landscaping  found on a most delightful street. Inside you will find  this 4-bedroom, 2-bath home that  lends itself to a variety of lifestyles. With a first-floor full bath, two bedrooms and a designated laundry room, this home would be suitable for one floor living with the 2 bedrooms, a full bath upstairs for guests, hobbies and storage. As well it would be perfect for the family on this wonderful street with Neshaminy Schools. The living room is large with a  huge front  window allowing  for natural lighting and leads into the eat in kitchen area that offers flat top range, dishwasher, garbage disposal, microwave and  Refrigerator. First floor bath has been remodeled, the one bedroom on this level has been converted to a den, easily made back into a bedroom. The upper floor has two great size bedrooms with good size closets and full hall bath. The garage  is split in half with the back section being a heated laundry room with Washer, Dryer, 2Nd frig  and freezer all included with the purchase. The front section has pull down stairs to the attic, shelving, and carpeted with garage door access.  All the windows have been replaced and the roof is approximately 10 years young. The backyard is level and completely fenced in. Out here you will find a  large raised shed with electric  that could be a he/she shed , workshop, and/or storage. This is a solid home with many possibilities and can be a terrific opportunity  for someone wanting to make it their own .Conveniently positioned for all living needs and wants. Put this one on your list as a must see.
#PABU2134438

LEVITTOWN

10 CALICOBUSH ROAD

4 Beds

2 Baths

1,275 Sq.Ft.

$385,000

MLS#: PABU2134438

A finished basement, private backyard, and finished garage—2213 Liberator Street offers space to enjoy inside and out. Located on a quiet street in Levittown’s Fleetwing Estates neighborhood, this charming ranch welcomes you with large windows that fill the living space with natural light. A modern kitchen, updated flooring, refreshed bedrooms, and an updated bathroom bring comfort and style to everyday living. 
 
The fully finished basement was previously used by the owner as their primary suite, showcasing the space’s versatility. It also offers options for entertaining, a home office, a workout area, or a separate place to unwind. 
 
Outside, the spacious, fully fenced backyard offers privacy for gatherings, gardening, and relaxing. A finished garage provides space for your vehicle, workshop, or hobbies, while the three-car driveway adds convenient off-street parking. 
 
With interior updates, flexible living space, and outdoor privacy, this home deserves a closer look. Schedule your showing today!
#PABU2133926

LEVITTOWN

2213 LIBERATOR STREET

2 Beds

1 Baths

1,275 Sq.Ft.

$315,000

MLS#: PABU2133926

Send a message

Message successfully sent.

Your message

What is 3 + 4 ?

Reason for contacting?

I agree to receive email communication and understand I can unsubscribe at any time.

I agree to be contacted by Charis Realty Group - Christine Issler, Broker via call, email, and text for real estate services. To opt out, you can reply 'stop' at any time or reply 'help' for assistance. You can also click the unsubscribe link in the emails. Message and data rates may apply. Message frequency may vary. Privacy Policy

Sign Out

Virtual Assistant

Would you like to take the next step with this property? We can help you schedule a showing or virtual tour, or send you more details.

Yes, I would like more information.

Thank You for Your Reply, One of Our Agents will contact you as soon as possible

No, maybe later.

Thank you, you can always contact me via email, phone number or through the contact form.

Realhub AI

Lucy - Your AI-Powered Realtor

Update Your Temporary Password

Personalize your search

Enter your email and we'll notify you immediately when new listings match what you're looking for.

or enter email address

Already have an account ? Login here

Continue your home search

I agree to receive communications and understand I can unsubscribe at any time.

I agree to be contacted by Charis Realty Group - Christine Issler, Broker via call, email, and text for real estate services. To opt out, you can reply 'stop' at any time or reply 'help' for assistance. You can also click the unsubscribe link in the emails. Message and data rates may apply. Message frequency may vary. Privacy Policy

Already have an account ? Login here

We use cookies

We use cookies primarily for analytics to enhance your experience. By accepting, you agree to our use of these cookies. You can manage your preferences or learn more about our cookies policy.