


Property
Beds
3
Full Baths
1
1/2 Baths
1
Year Built
1986
Sq.Footage
1,644
Welcome to this well‑maintained twin home tucked into one of the most desirable neighborhoods of Perkasie, proudly served by the Pennridge School District. Offering 3 bedrooms and 1.5 baths, this home blends comfort and a location that delivers exceptional privacy, serenity and functionality. What truly sets this property apart is its premium position within the neighborhood. Backing directly to woods, the home enjoys a peaceful natural backdrop rarely found in twin communities. A privacy fence and rear patio enhance the outdoor experience, creating a quiet retreat perfect for relaxing, entertaining, or simply enjoying the view. The second floor features all three bedrooms, with the primary suite being the most spacious of them all, complete with two closets and private access to the oversized full bathroom. This bathroom also connects to the hallway, creating a convenient shared layout. Even better, the second‑floor laundry adds everyday ease. The main level offers inviting living space, an abundance of natural light and a garage that provides valuable storage in addition to the two‑car driveway and street parking. A lovingly cared‑for home in a quaint, sought‑after Perkasie neighborhood, offering everyday comfort and a rare sense of privacy. Don't miss your opportunity. Schedule your private showing today!
Features & Amenities
Interior
-
Other Interior Features
Eat-in Kitchen, Ceiling Fan(s), Walk-In Closet(s), Crown Molding
-
Total Bedrooms
3
-
Bathrooms
1
-
1/2 Bathrooms
1
-
Above Grade Finished Area
1644.0
-
Basement YN
NO
-
Cooling YN
YES
-
Cooling
Central Air, Ceiling Fan(s), Electric
-
Fireplace YN
YES
-
Heating YN
YES
-
Heating
Electric, Forced Air
-
Main Level Bedrooms
3
-
Pet friendly
N/A
Exterior
-
Garage
Yes
-
Garage spaces
1
-
Construction Materials
Vinyl Siding
-
Other Exterior Features
Lighting
-
Parking
Asphalt, On Street, Garage, Driveway, Inside Entrance, Attached
-
Patio and Porch Features
Patio
-
Pool
No
-
Waterfront YN
NO
Area & Lot
-
Lot Features
Wooded
-
Lot Size(acres)
0.13
-
Lot Size(square feet)
5,663
-
Property Type
Residential
-
Property Sub Type
Townhouse
-
Architectural Style
Straight Thru
Price
-
Sales Price
$390,000
-
Tax Amount
$3,951
-
Financing Options
Cash, Conventional, FHA, VA
-
Sq. Footage
1,644
-
Price/SqFt
$237
HOA
-
Association
YES
-
Association Fee
$293
-
Association Fee Frequency
Quarterly
-
Association Fee Includes
N/A
School District
-
Elementary School
BEDMINSTER
-
Middle School
N/A
-
High School
PENNRIDGE
Property Features
-
New Construction
NO
-
Association Amenities
Tennis Court(s), Basketball Court
-
Foundation Details
Slab
-
Senior Community YN
NO
-
Sewer
Public Sewer
-
Tax Lot
122
-
Water Source
Public
Schedule a Showing
Showing scheduled successfully.
Mortgage calculator
Estimate your monthly mortgage payment, including the principal and interest, property taxes, and HOA. Adjust the values to generate a more accurate rate.
Your payment
Principal and Interest:
$
Property taxes:
$
HOA fees:
$
Total loan payment:
$
Total interest amount:
$
Location
County
BUCKS
Elementary School
BEDMINSTER
Middle School
High School
PENNRIDGE
Listing Courtesy of Joe Hill , Homestarr Realty
RealHub Information is provided exclusively for consumers' personal, non-commercial use, and it may not be used for any purpose other than to identify prospective properties consumers may be interested in purchasing. All information deemed reliable but not guaranteed and should be independently verified. All properties are subject to prior sale, change or withdrawal. RealHub website owner shall not be responsible for any typographical errors, misinformation, misprints and shall be held totally harmless.

AGENT
Rachel Gardner
Call Rachel today to schedule a private showing.

* Listings on this website come from the FMLS IDX Compilation and may be held by brokerage firms other than the owner of this website. The listing brokerage is identified in any listing details. Information is deemed reliable but is not guaranteed. If you believe any FMLS listing contains material that infringes your copyrighted work please click here to review our DMCA policy and learn how to submit a takedown request.© 2024 FMLS.
Related Properties
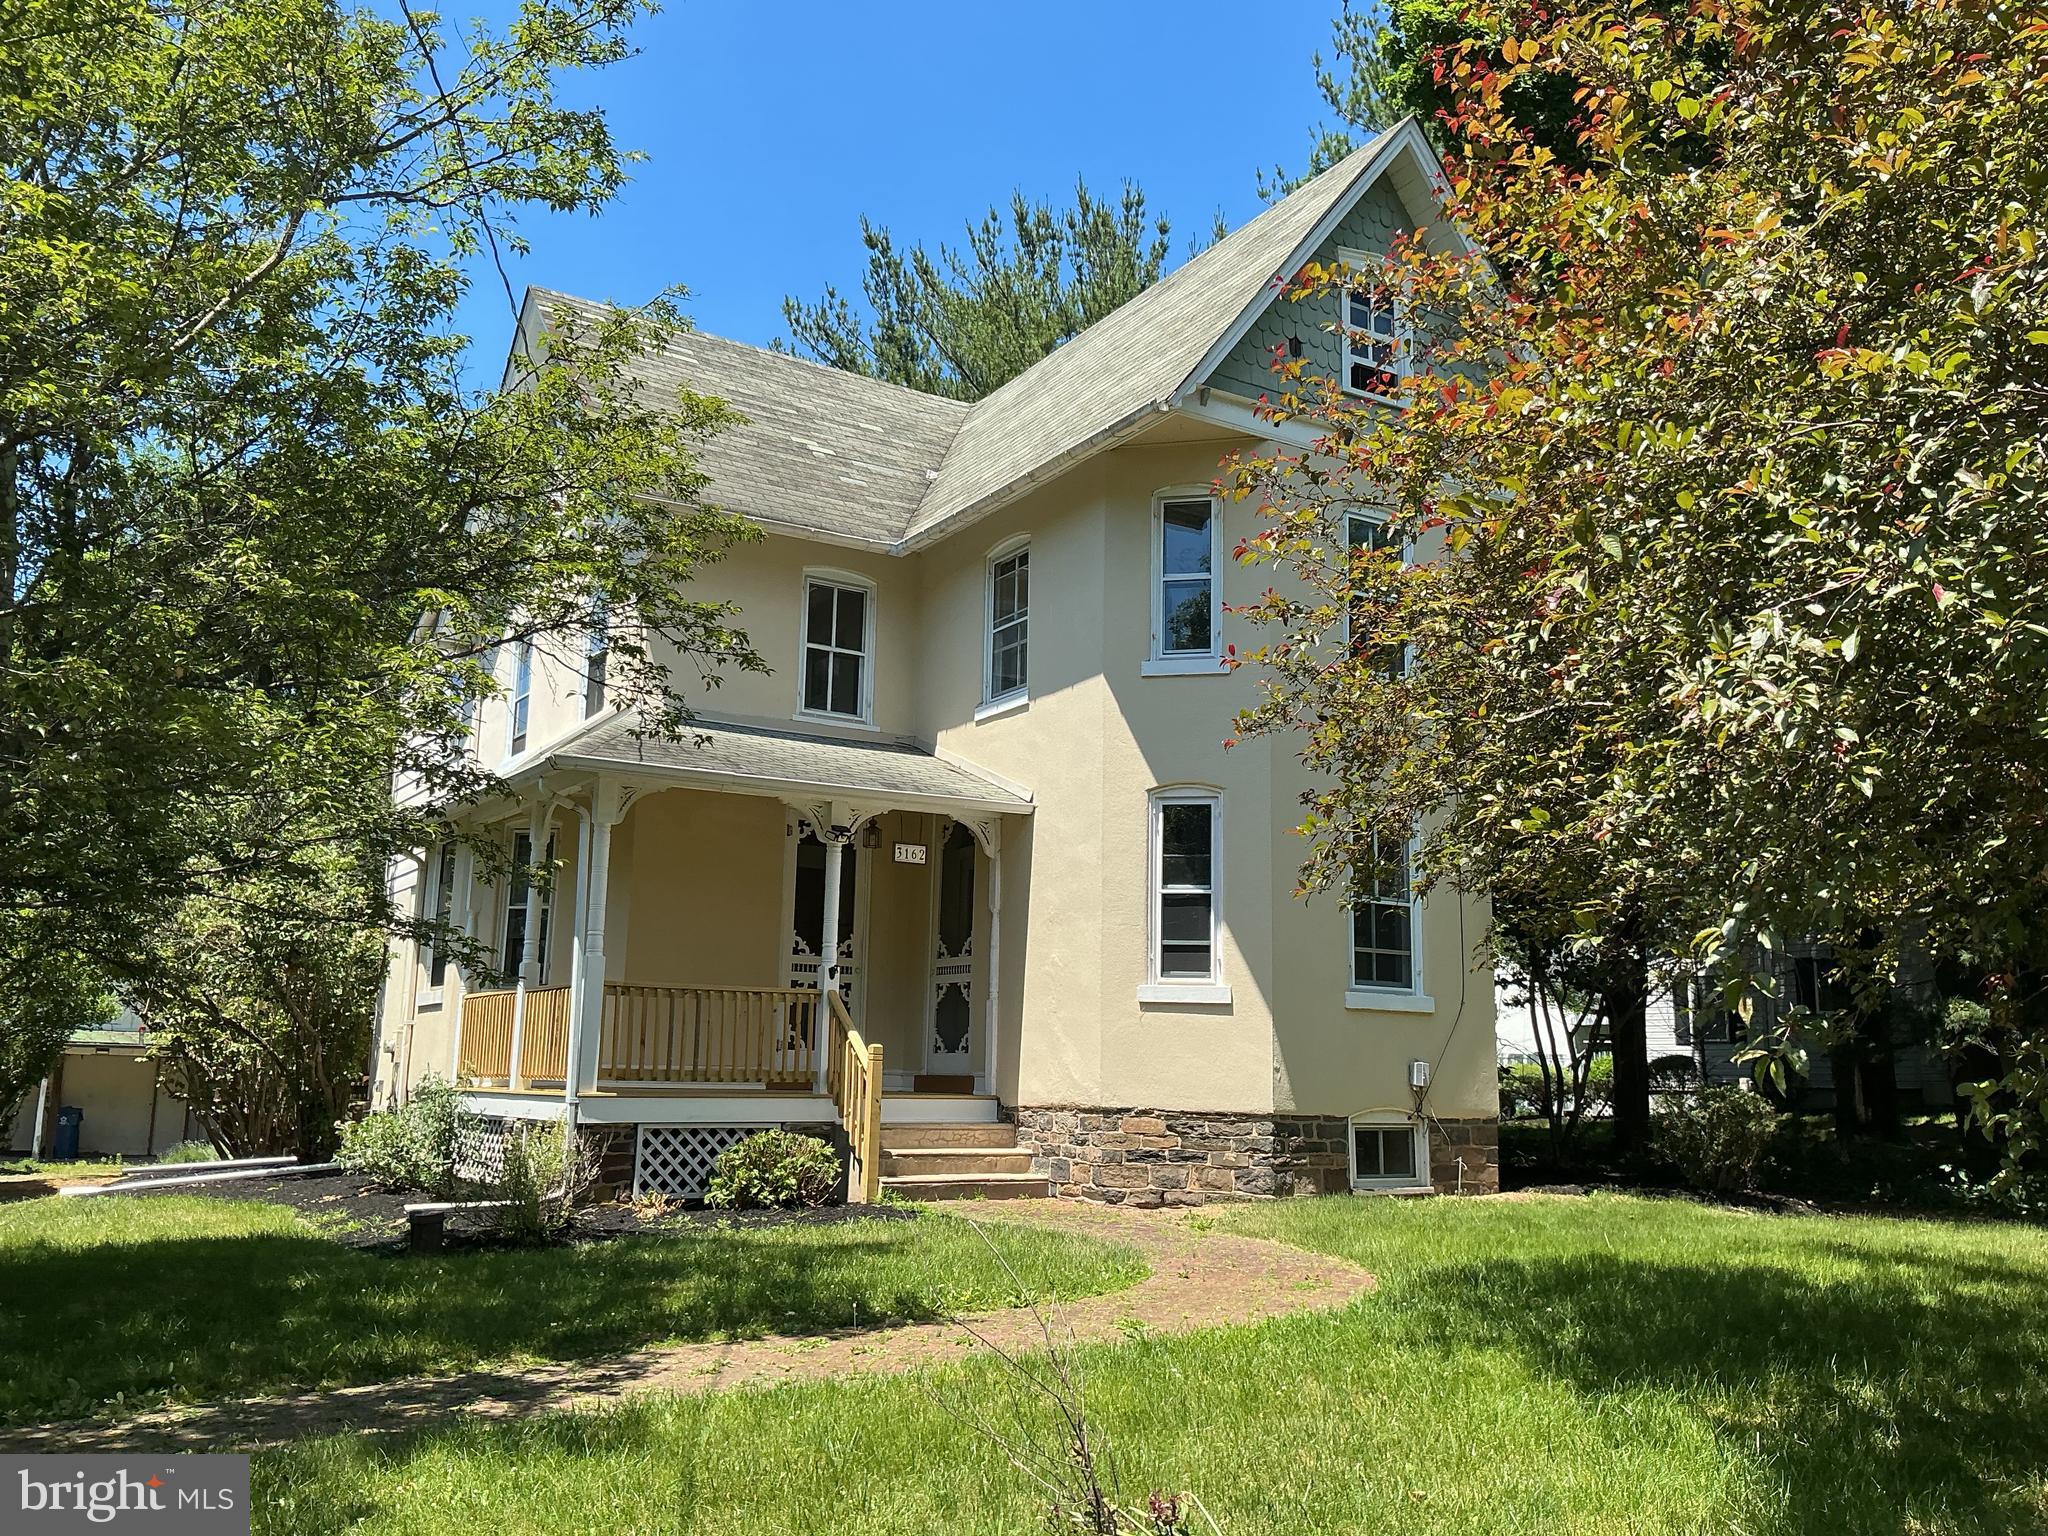
PERKASIE
3162 BEDMINSTER ROAD
4 Beds
1 Baths
1,879 Sq.Ft.
$424,900
MLS#: PABU2123600
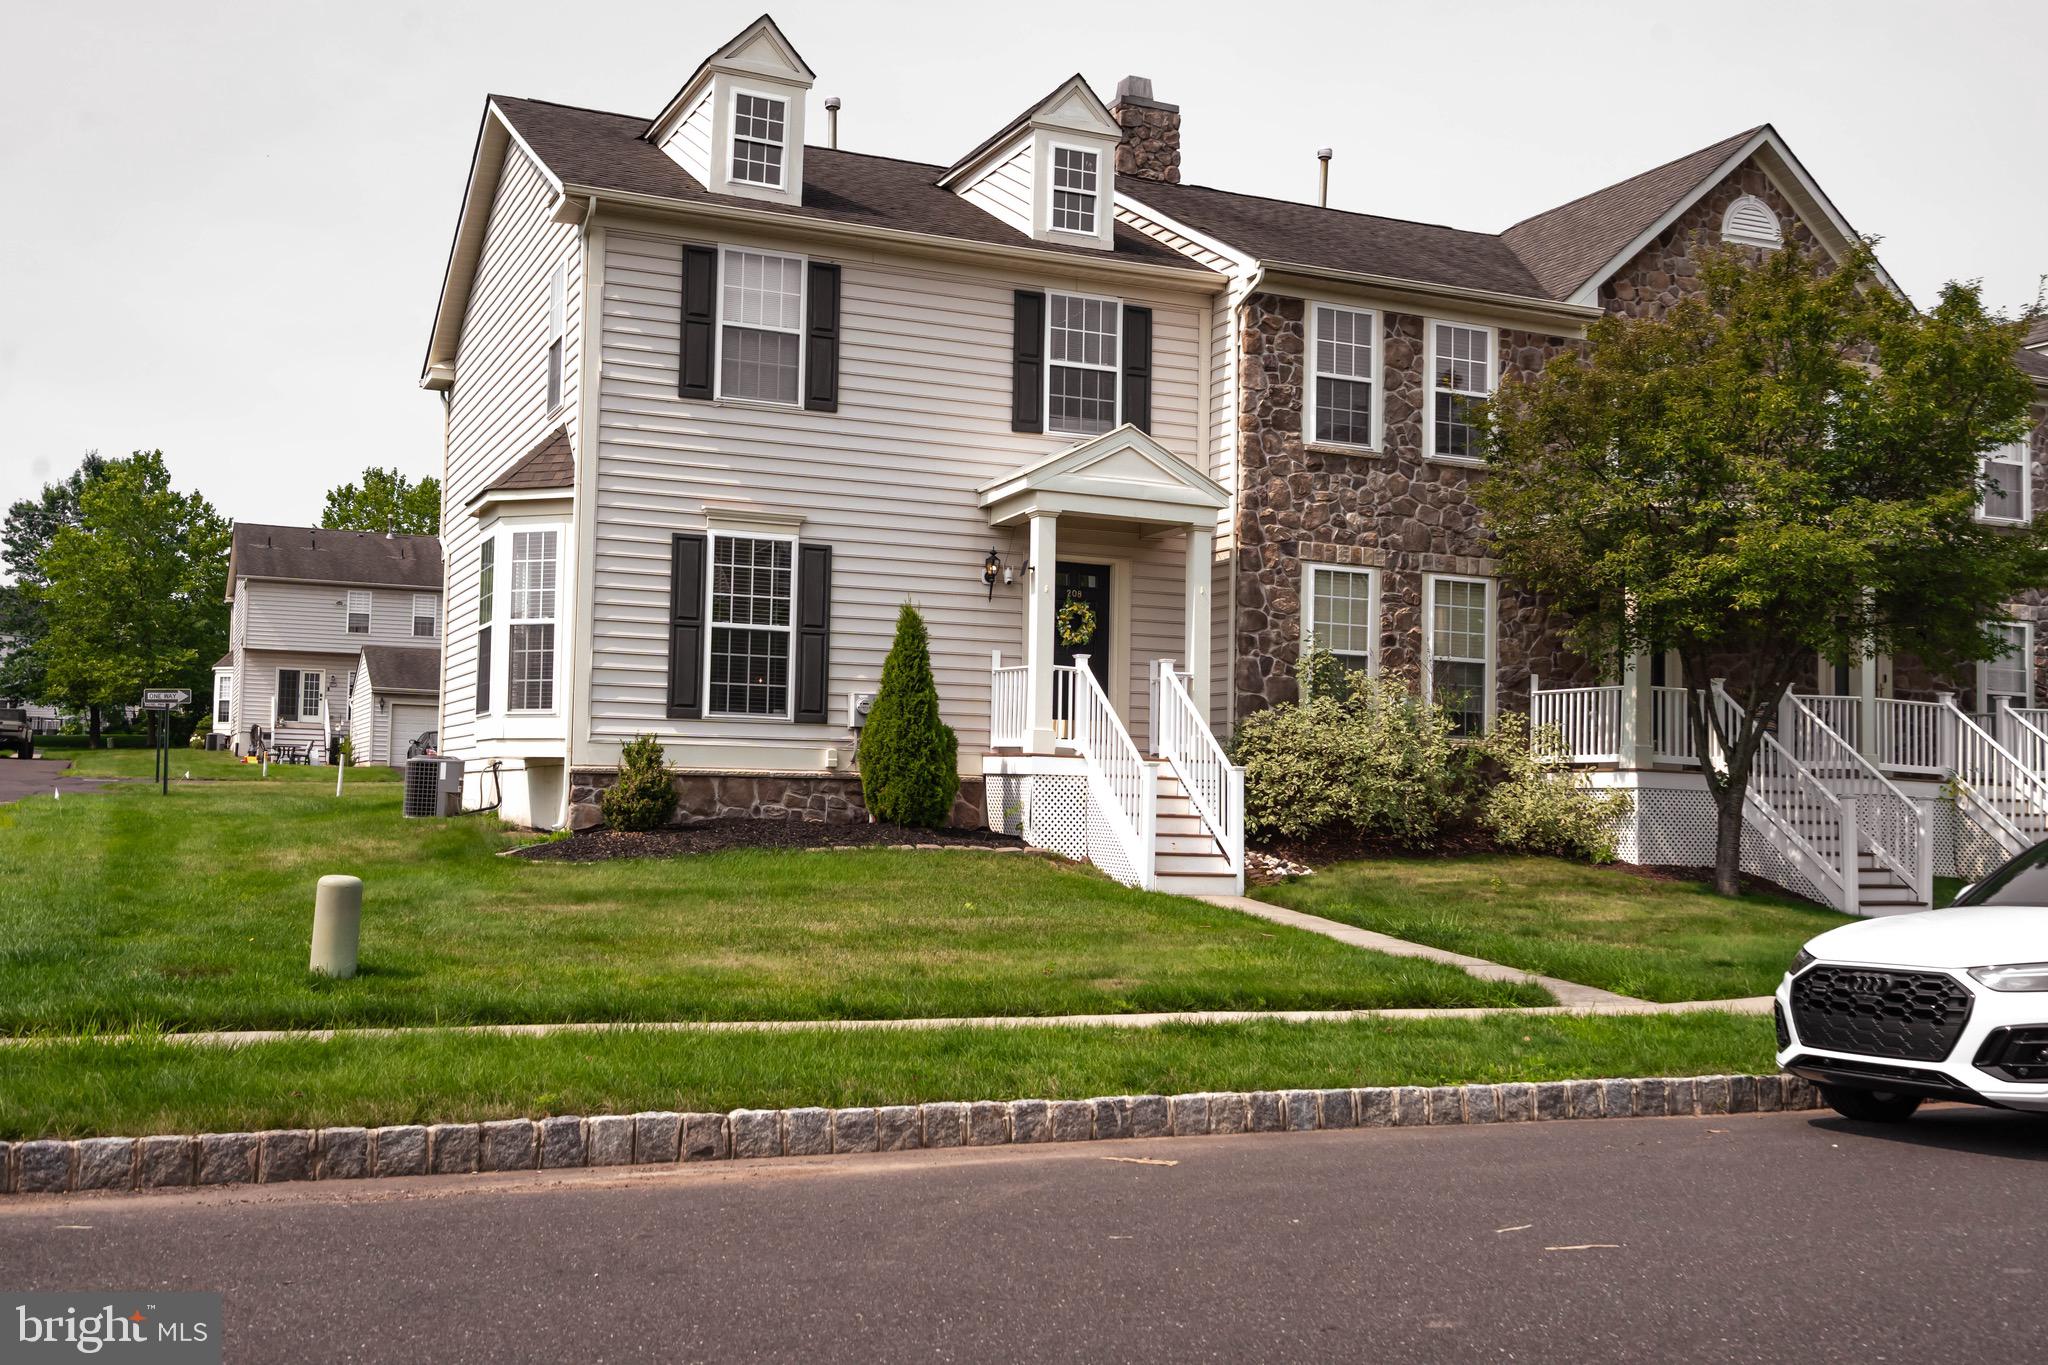
PERKASIE
208 KULP DRIVE
3 Beds
2 Baths
1,488 Sq.Ft.
$460,000
MLS#: PABU2126664
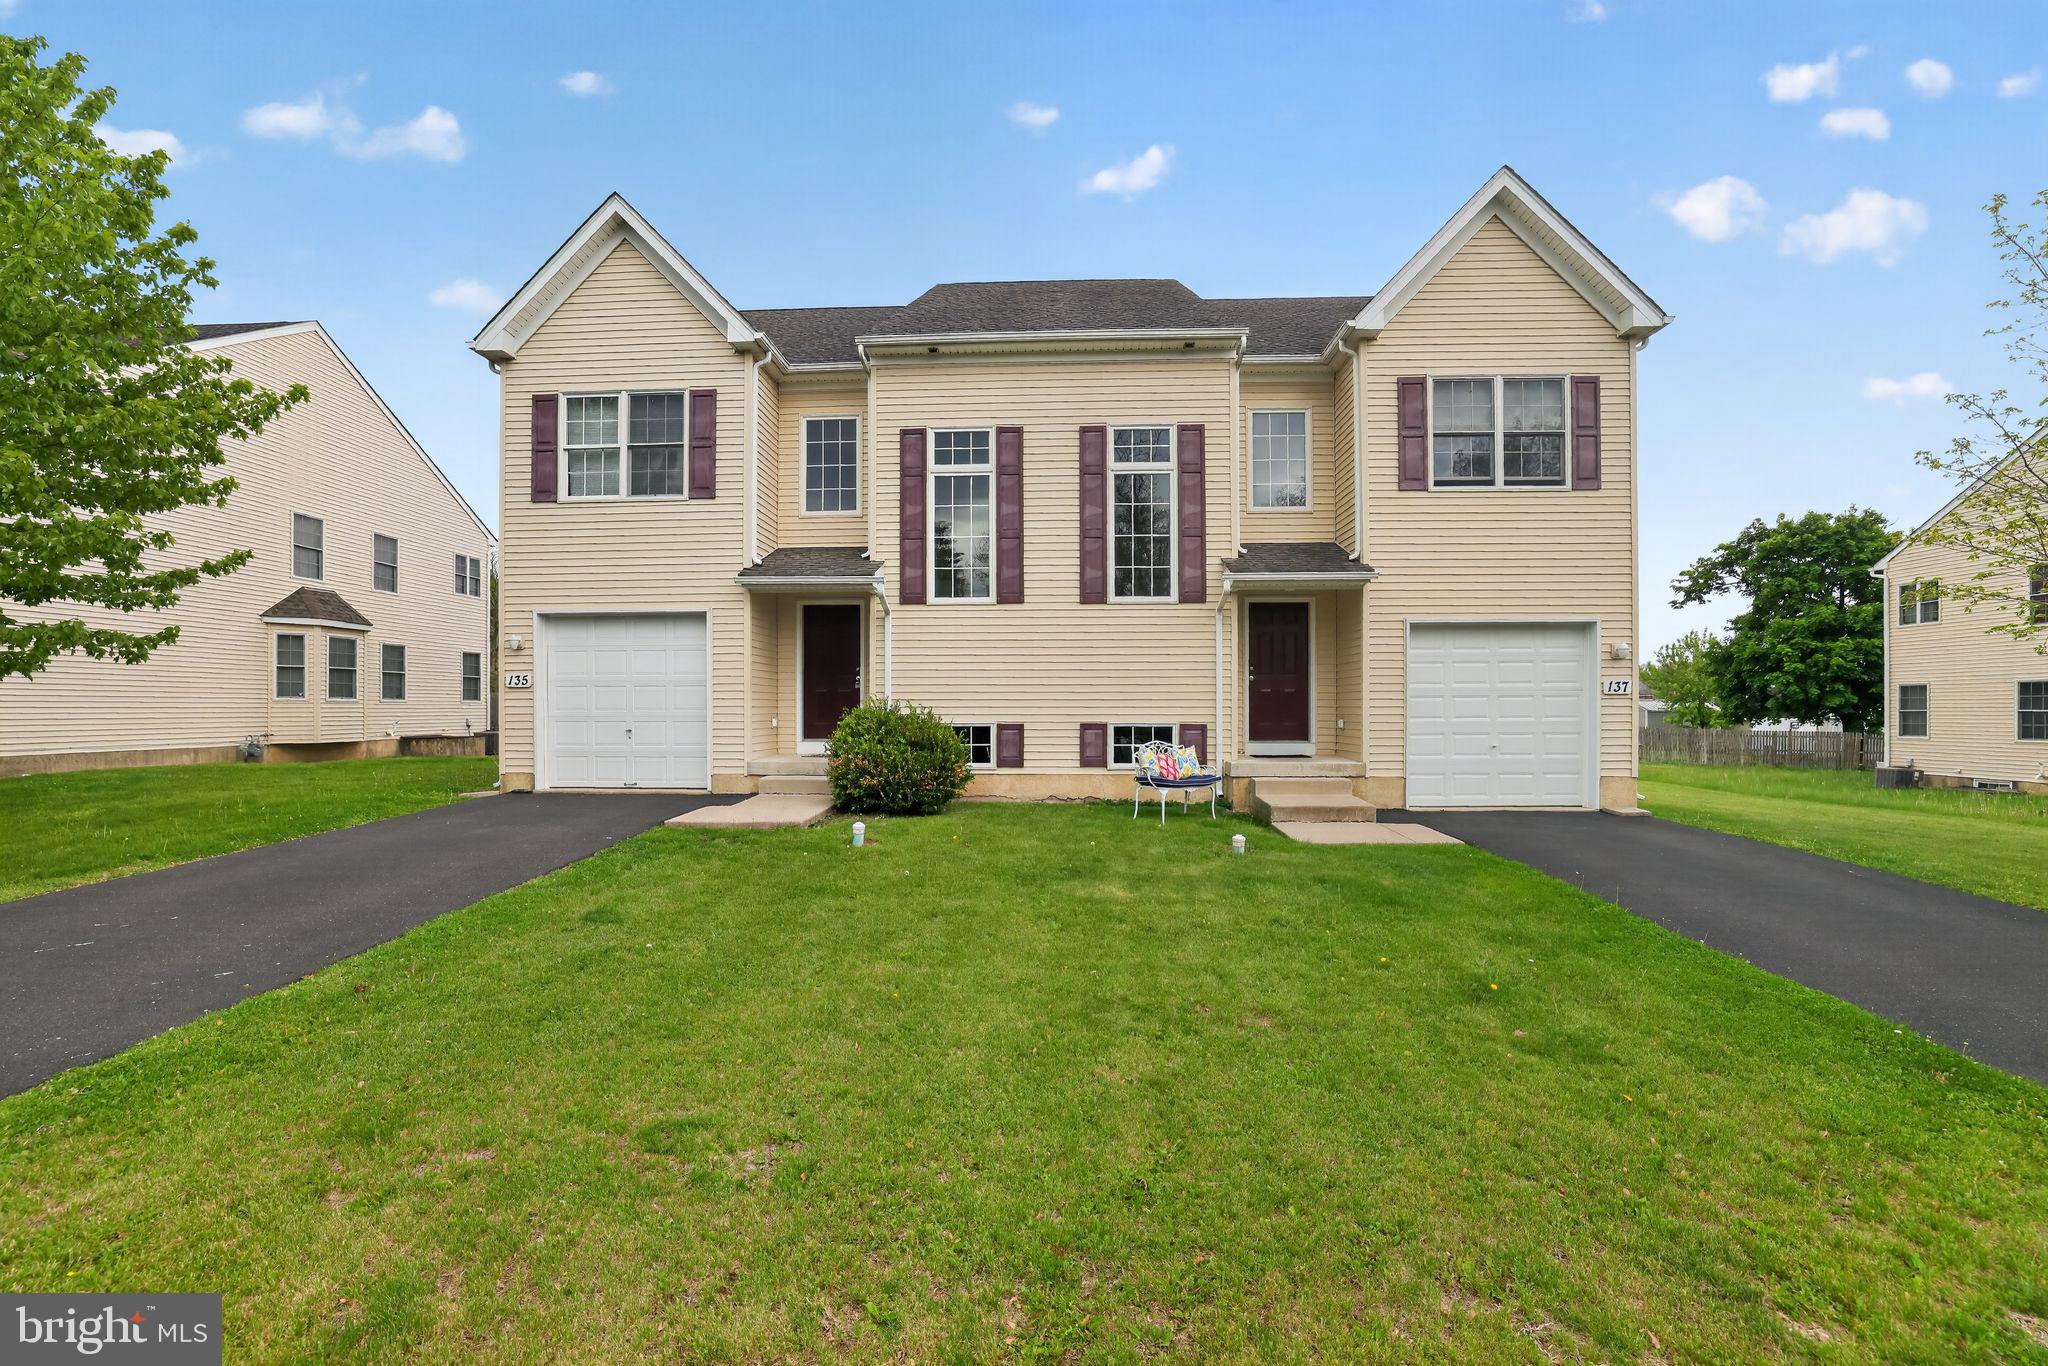
PERKASIE
137 SUGARBUSH DRIVE
3 Beds
2 Baths
2,004 Sq.Ft.
$464,900
MLS#: PABU2120260
PERKASIE
258 N 4TH STREET
3 Beds
1 Baths
1,140 Sq.Ft.
$330,000
MLS#: PABU2110208

PERKASIE
2601 CRABAPPLE CIRCLE
3 Beds
2 Baths
2,738 Sq.Ft.
$439,900
MLS#: PABU2127968
.png)