
Craftsman, Transitional
178 MORLETON AVENUE LOT 185
MARYSVILLE, PA 17053
MLS#: PAPY2010118
$584,900


Property
Beds
4
Full Baths
2
1/2 Baths
1
Year Built
2026
Sq.Footage
2,969
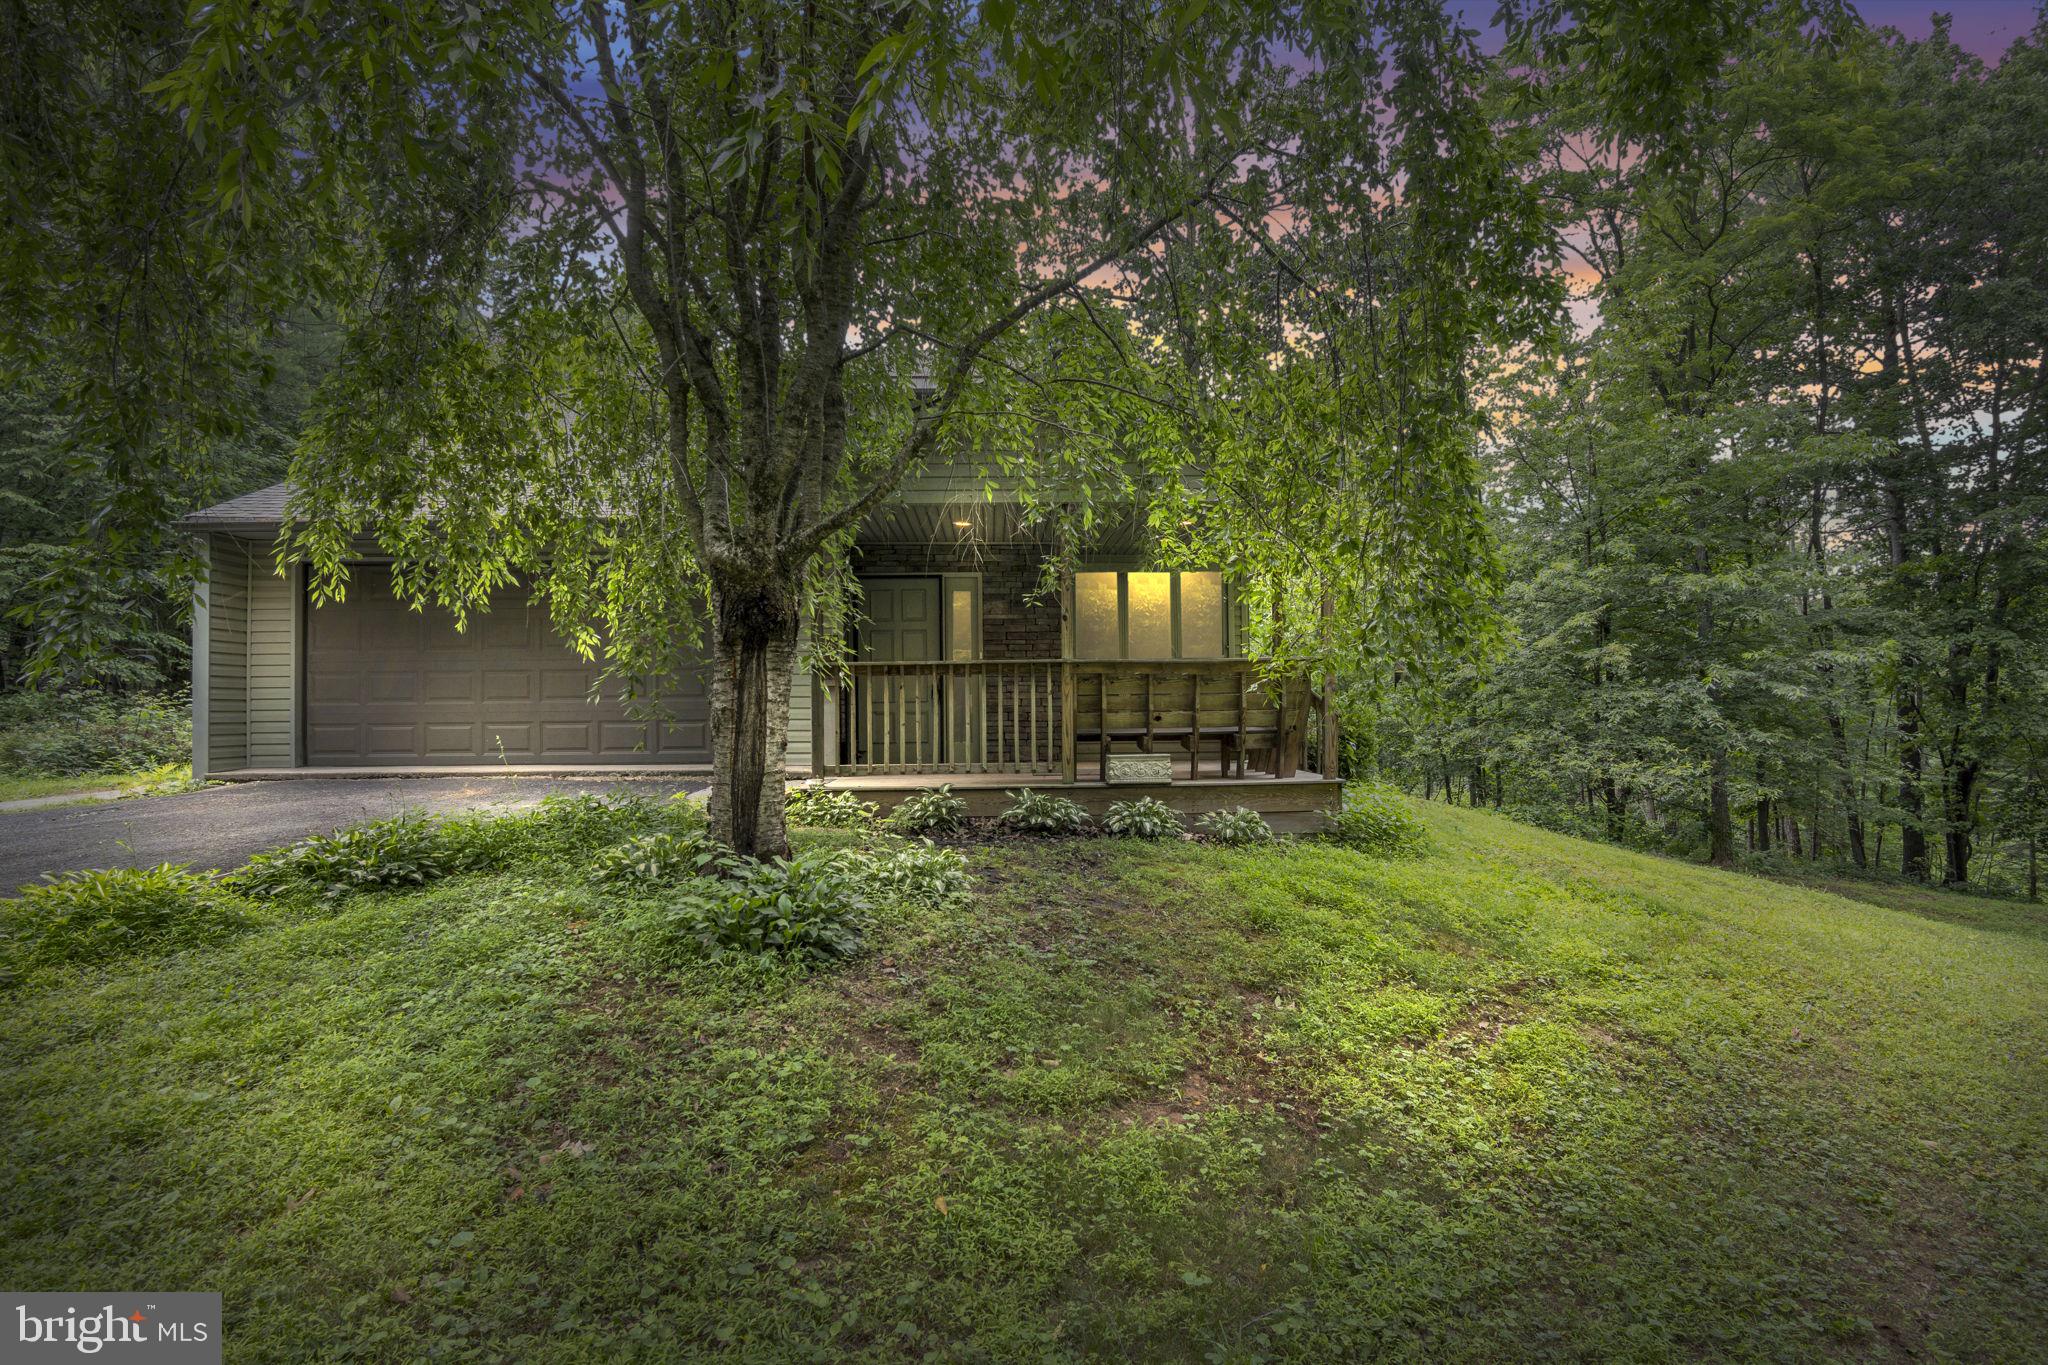
Nestled in the prestigious Rockville Estates, this move-in-ready home offers a luxurious lifestyle surrounded by nature's beauty. A 0.54 acre lot backs to serene trees, providing a tranquil retreat with breathtaking mountain views. Step inside to discover an open floor plan that seamlessly blends elegance and comfort. The heart of the home features a gourmet kitchen equipped with stainless appliances, including a built-in microwave, electric oven/range, and dishwasher. Retreat to the main-level primary suite, where a private bathroom awaits, complete with a soaking tub and a walk-in shower. Upstairs, each of the three additional bedrooms is designed with comfort in mind, featuring plush carpeting and ample closet space. The full basement offers endless possibilities for customization, while the attached garage provides convenience and additional storage. With high-end finishes throughout, this home is a rare gem in a sought-after location. Experience the perfect blend of luxury and nature, where every detail has been thoughtfully crafted for an exclusive lifestyle. Visit our Model Home at 192 W Stewart Ct., Tue-Sat 9-5. OCTOBER SPECIAL: Free finished basement OR up to $15,000 in flex cash on new to-be-built contracts written by November 15, 2026. Use flex cash toward closing costs, a rate buydown, or design upgrades.
Features & Amenities
Interior
-
Other Interior Features
Eat-in Kitchen, Kitchen Island, Pantry, Walk-In Closet(s), High Ceilings, Open Floorplan, Soaking Tub
-
Total Bedrooms
4
-
Bathrooms
2
-
1/2 Bathrooms
1
-
Above Grade Finished Area
2969.0
-
Basement YN
YES
-
Cooling YN
YES
-
Cooling
Central Air, Heat Pump, Electric
-
Fireplace YN
NO
-
Heating YN
YES
-
Heating
Electric, Forced Air, Heat Pump
-
Main Level Bedrooms
1
-
Pet friendly
N/A
Exterior
-
Garage
Yes
-
Garage spaces
2
-
Construction Materials
Concrete, Vinyl Siding
-
Parking
Garage Door Opener, Asphalt, Garage, Driveway, Attached
-
Pool
No
-
Waterfront YN
NO
-
View
Mountain(s)
Area & Lot
-
Lot Size(acres)
0.54
-
Lot Size(square feet)
23,522
-
Property Type
Residential
-
Property Sub Type
Single Family Residence
-
Architectural Style
Craftsman, Transitional
Price
-
Sales Price
$584,900
-
Tax Amount
$971
-
Sq. Footage
2,969
-
Price/SqFt
$197
HOA
-
Association
YES
-
Association Fee
$650
-
Association Fee Frequency
Annually
-
Association Fee Includes
N/A
School District
-
Elementary School
N/A
-
Middle School
SUSQUENITA
-
High School
SUSQUENITA
Property Features
-
New Construction
YES
-
Foundation Details
Concrete Perimeter
-
Senior Community YN
NO
-
Sewer
Public Sewer
-
Water Source
Public
Schedule a Showing
Showing scheduled successfully.
Mortgage calculator
Estimate your monthly mortgage payment, including the principal and interest, property taxes, and HOA. Adjust the values to generate a more accurate rate.
Your payment
Principal and Interest:
$
Property taxes:
$
HOA fees:
$
Total loan payment:
$
Total interest amount:
$
Location
County
PERRY
Elementary School
Middle School
SUSQUENITA
High School
SUSQUENITA
Listing Courtesy of Allison F Altman, Inch & Co. Real Estate, LLC
RealHub Information is provided exclusively for consumers' personal, non-commercial use, and it may not be used for any purpose other than to identify prospective properties consumers may be interested in purchasing. All information deemed reliable but not guaranteed and should be independently verified. All properties are subject to prior sale, change or withdrawal. RealHub website owner shall not be responsible for any typographical errors, misinformation, misprints and shall be held totally harmless.

Salesperson, Realtor
Rachel Gardner
Call Rachel today to schedule a private showing.

* Listings on this website come from the FMLS IDX Compilation and may be held by brokerage firms other than the owner of this website. The listing brokerage is identified in any listing details. Information is deemed reliable but is not guaranteed. If you believe any FMLS listing contains material that infringes your copyrighted work please review our DMCA policy and learn how to submit a takedown request.© 2024 FMLS.
Related Properties

MARYSVILLE
181 MORLETON AVENUE
4 Beds
2 Baths
2,232 Sq.Ft.
$474,900
MLS#: PAPY2009114
MARYSVILLE
160 MILLERS GAP ROAD
3 Beds
2 Baths
1,568 Sq.Ft.
$659,000
MLS#: PAPY2009504

MARYSVILLE
180 MORLETON AVENUE LOT 184
4 Beds
2 Baths
2,971 Sq.Ft.
$599,900
MLS#: PAPY2009610

MARYSVILLE
166 MORLETON AVENUE LOT 191
4 Beds
2 Baths
2,768 Sq.Ft.
$589,900
MLS#: PAPY2010114

MARYSVILLE
176 MORLETON AVENUE LOT 186
4 Beds
2 Baths
2,232 Sq.Ft.
$530,900
MLS#: PAPY2010120

MARYSVILLE
184 MORLETON AVENUE LOT 182
4 Beds
2 Baths
2,768 Sq.Ft.
$574,900
MLS#: PAPY2009492
