Features & Amenities

Interior

  • Other Interior Features

    Ceiling Fan(s), Built-in Features

  • Total Bedrooms

    3

  • Bathrooms

    1

  • Above Grade Finished Area

    1334.0

  • Basement YN

    YES

  • Cooling YN

    YES

  • Cooling

    Central Air, Ceiling Fan(s), Electric

  • Fireplace YN

    YES

  • Heating YN

    YES

  • Heating

    Oil, Forced Air

  • Main Level Bedrooms

    2

  • Pet friendly

    Yes

Exterior

  • Garage

    No

  • Construction Materials

    Aluminum Siding

  • Other Exterior Features

    Lighting

  • Parking

    Asphalt, Detached Carport, Driveway, Detached

  • Patio and Porch Features

    Porch

  • Pool

    No

  • Waterfront YN

    NO

Area & Lot

  • Lot Size(acres)

    0.3

  • Lot Size(square feet)

    13068.0

  • Property Type

    Residential

  • Property Sub Type

    Single Family Residence

  • Architectural Style

    Cape Cod

Price

  • Sales Price

    $238,000

  • Tax Amount

    $2,579

  • Sq. Footage

    1, 334

  • Price/SqFt

    $178

HOA

  • Association

    No

School District

  • Elementary School

    ANNVILLE

  • Middle School

    ANNVILLE CLEONA

  • High School

    ANNVILLE CLEONA

Property Features

  • New Construction

    NO

  • Foundation Details

    Stone

  • Senior Community YN

    NO

  • Sewer

    Septic Tank

  • Water Source

    Well

Schedule a Showing

Showing scheduled successfully.

<
>
IN PERSON
VIA CHAT

What is 3 + 4 ?


Change time

Mortgage calculator

Estimate your monthly mortgage payment, including the principal and interest, property taxes, and HOA. Adjust the values to generate a more accurate rate.

Your payment

Principal and Interest:

$

Property taxes:

$

HOA fees:

$

Total loan payment:

$

Total interest amount:

$

Location

County

LEBANON

Elementary School

ANNVILLE

Middle School

ANNVILLE CLEONA

High School

ANNVILLE CLEONA

Listing Courtesy of MICHAEL YINGLING , RE/MAX Delta Group, Inc.

RealHub Information is provided exclusively for consumers' personal, non-commercial use, and it may not be used for any purpose other than to identify prospective properties consumers may be interested in purchasing. All information deemed reliable but not guaranteed and should be independently verified. All properties are subject to prior sale, change or withdrawal. RealHub website owner shall not be responsible for any typographical errors, misinformation, misprints and shall be held totally harmless.

Agent Rachel Gardner

AGENT

Rachel Gardner

Call Rachel today to schedule a private showing.


* Listings on this website come from the FMLS IDX Compilation and may be held by brokerage firms other than the owner of this website. The listing brokerage is identified in any listing details. Information is deemed reliable but is not guaranteed. If you believe any FMLS listing contains material that infringes your copyrighted work please click here to review our DMCA policy and learn how to submit a takedown request.© 2024 FMLS.
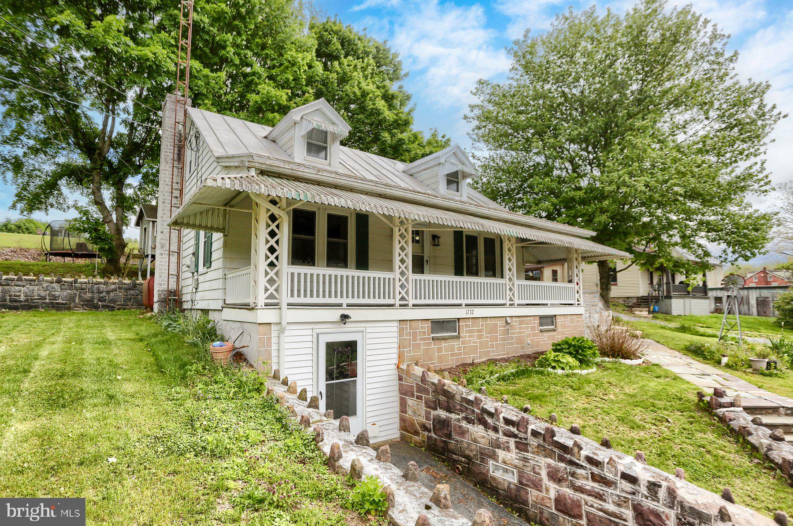
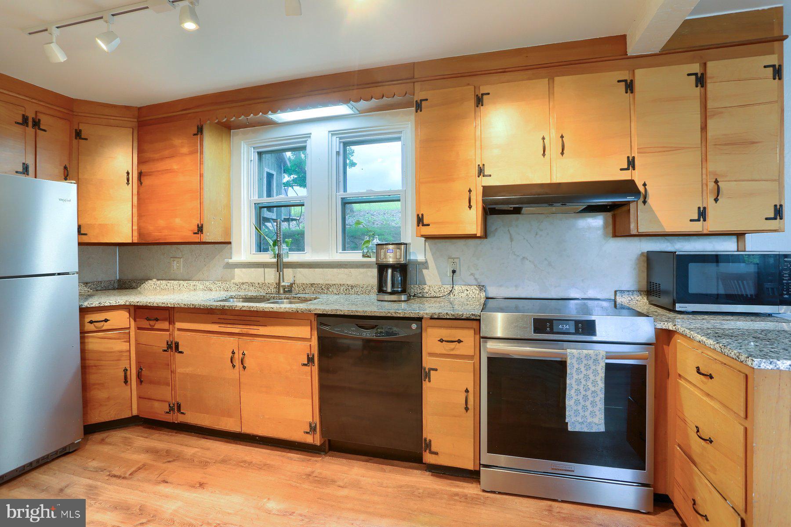
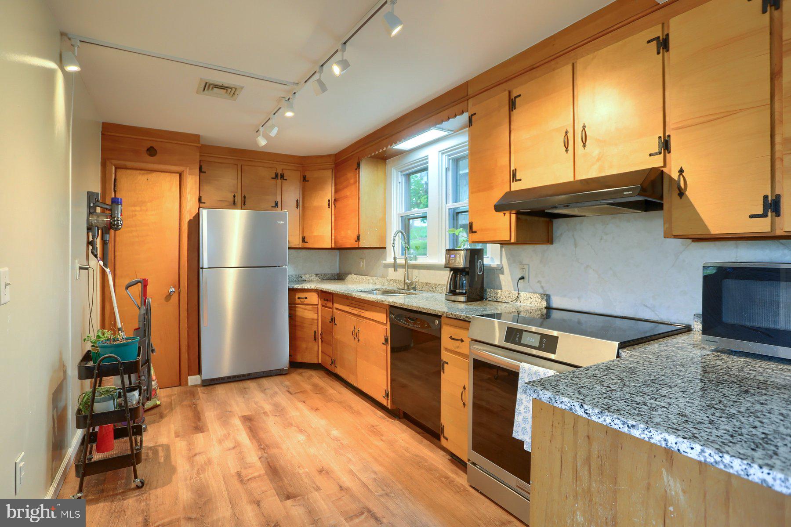
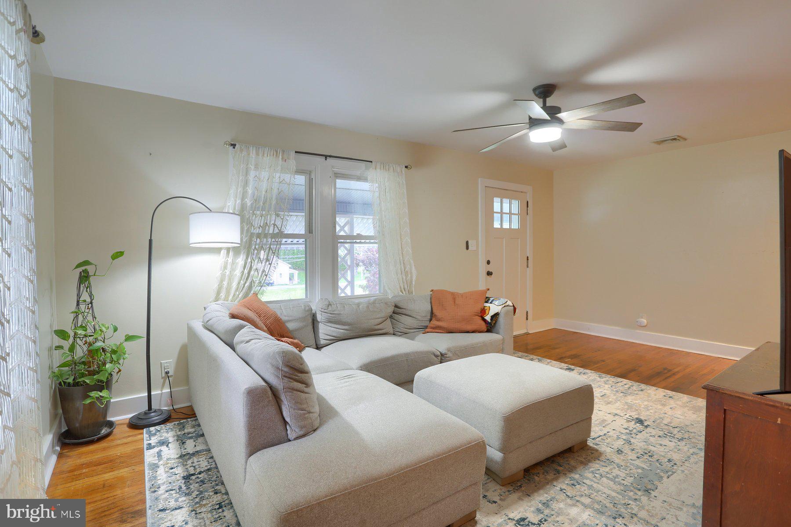
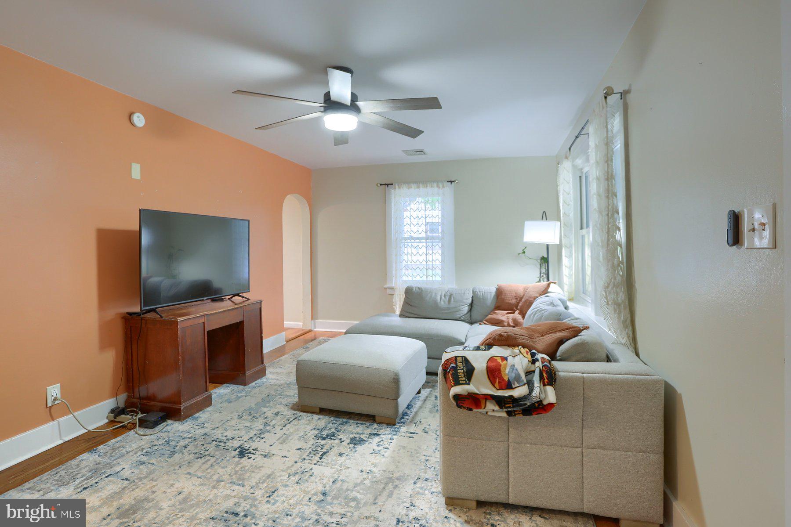
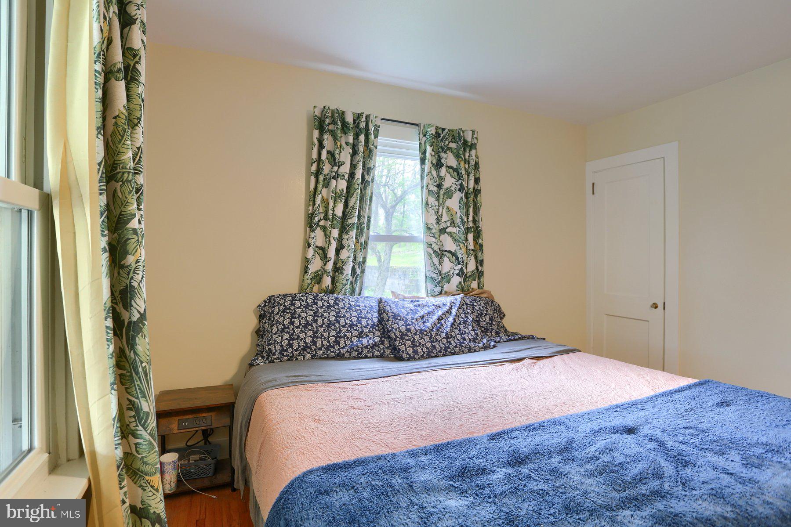
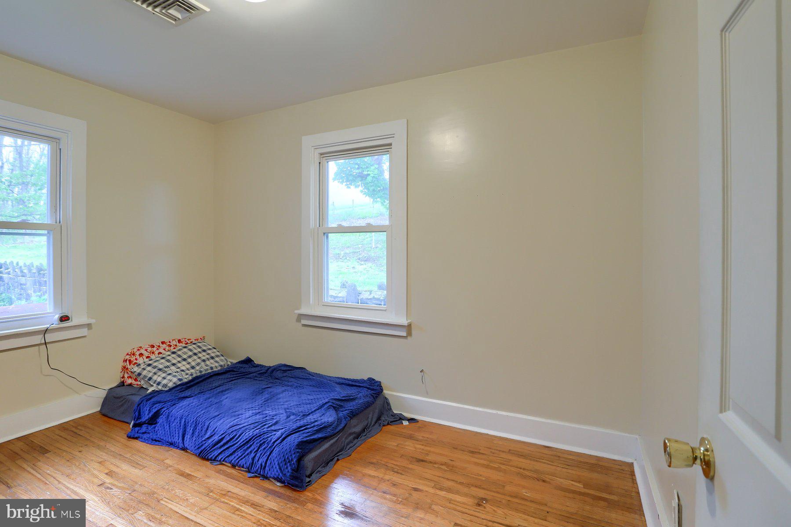
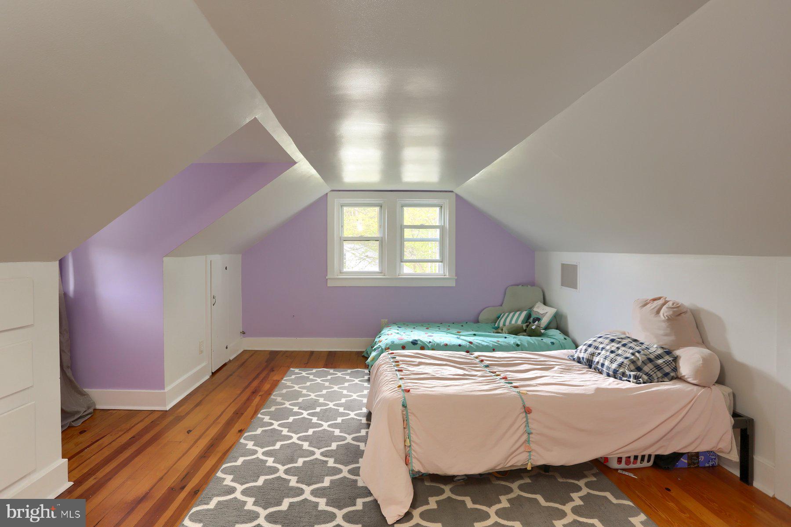
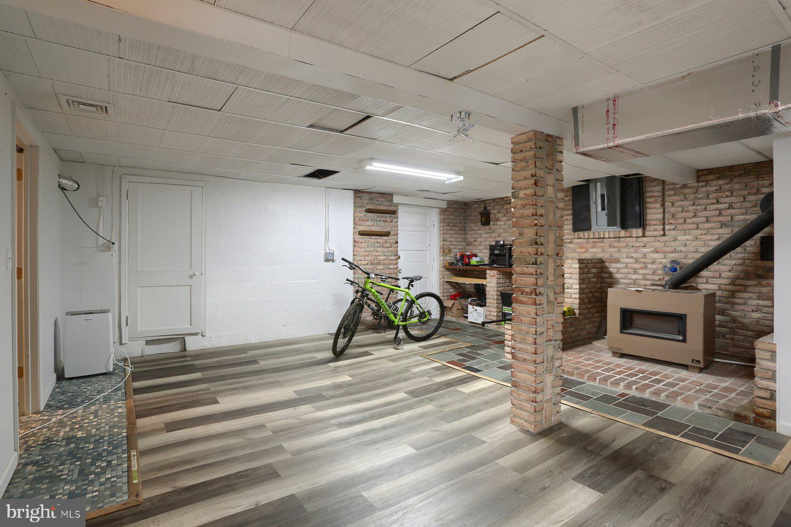
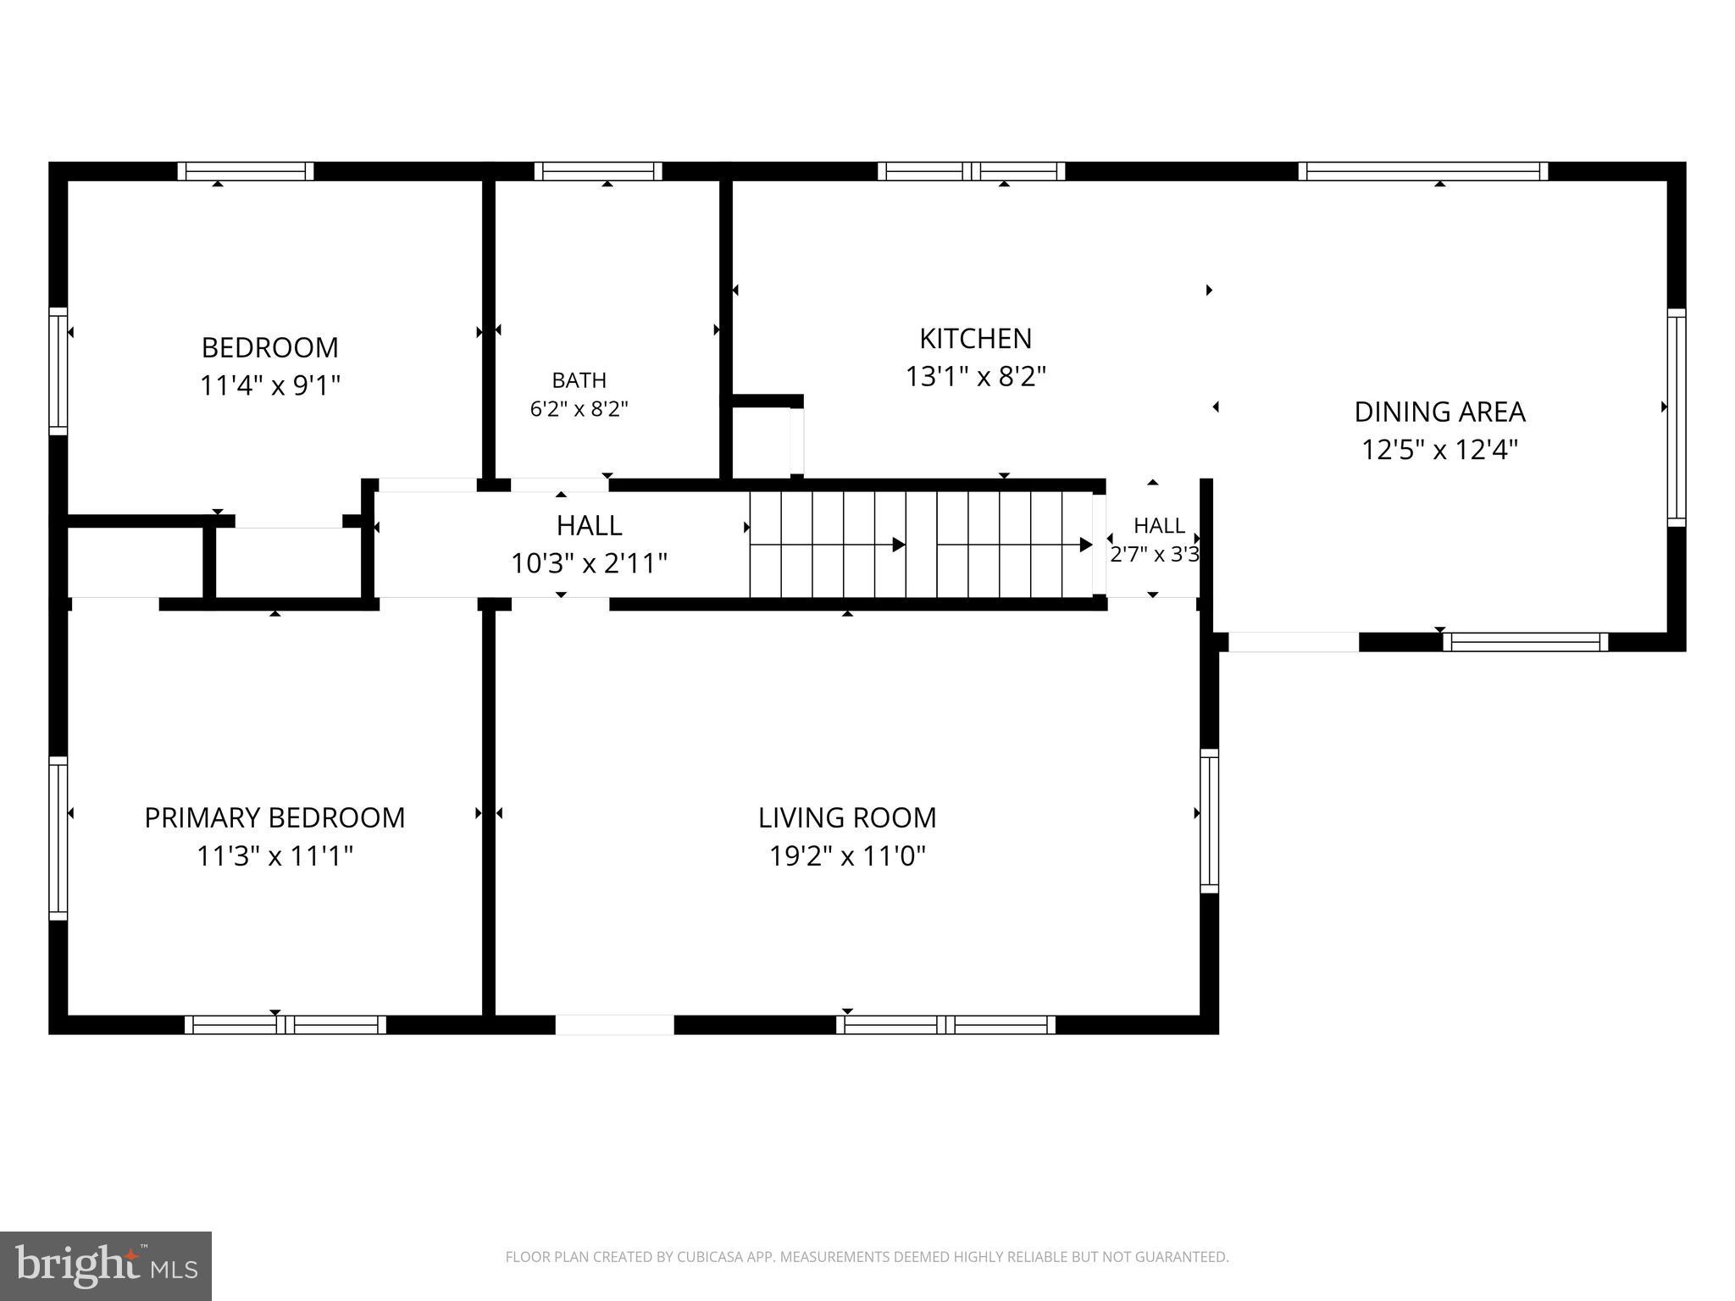
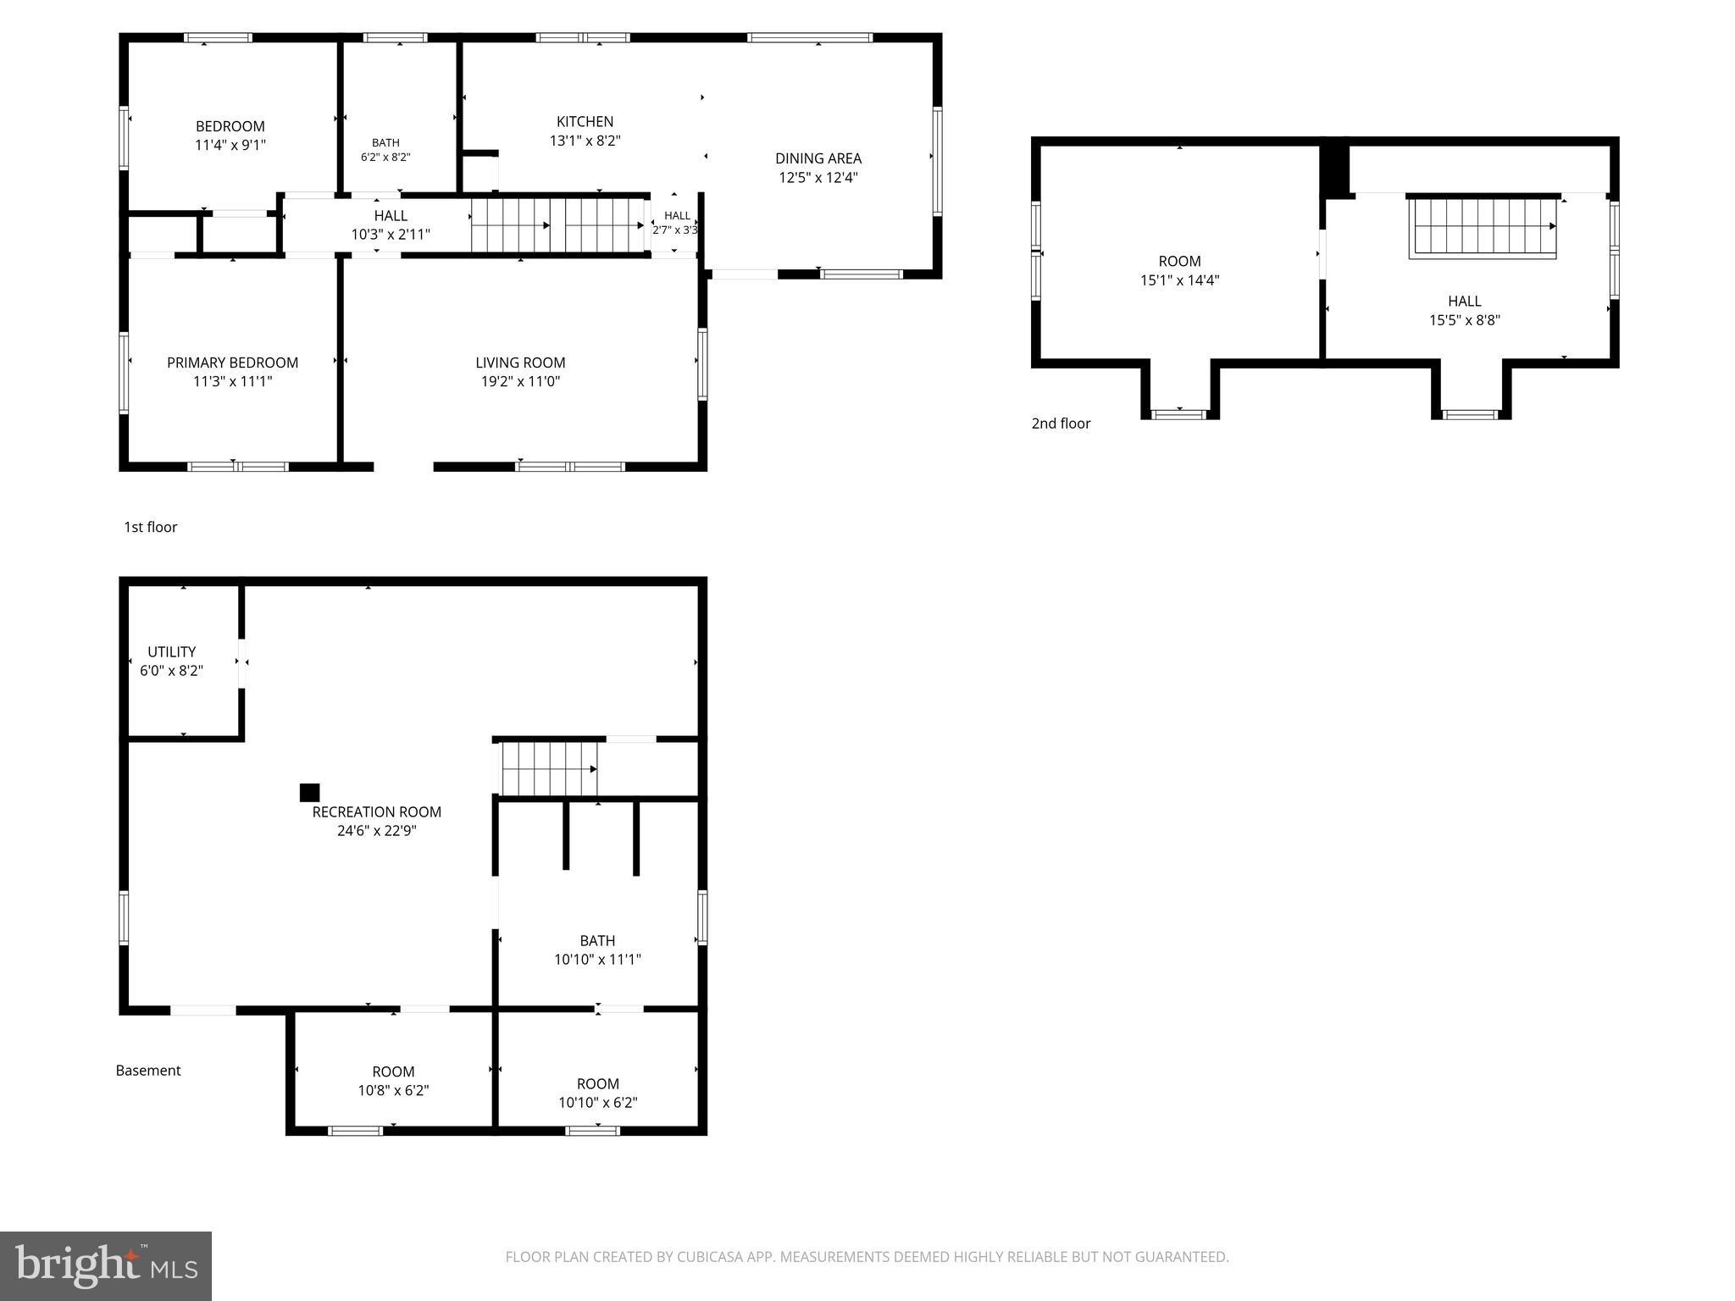
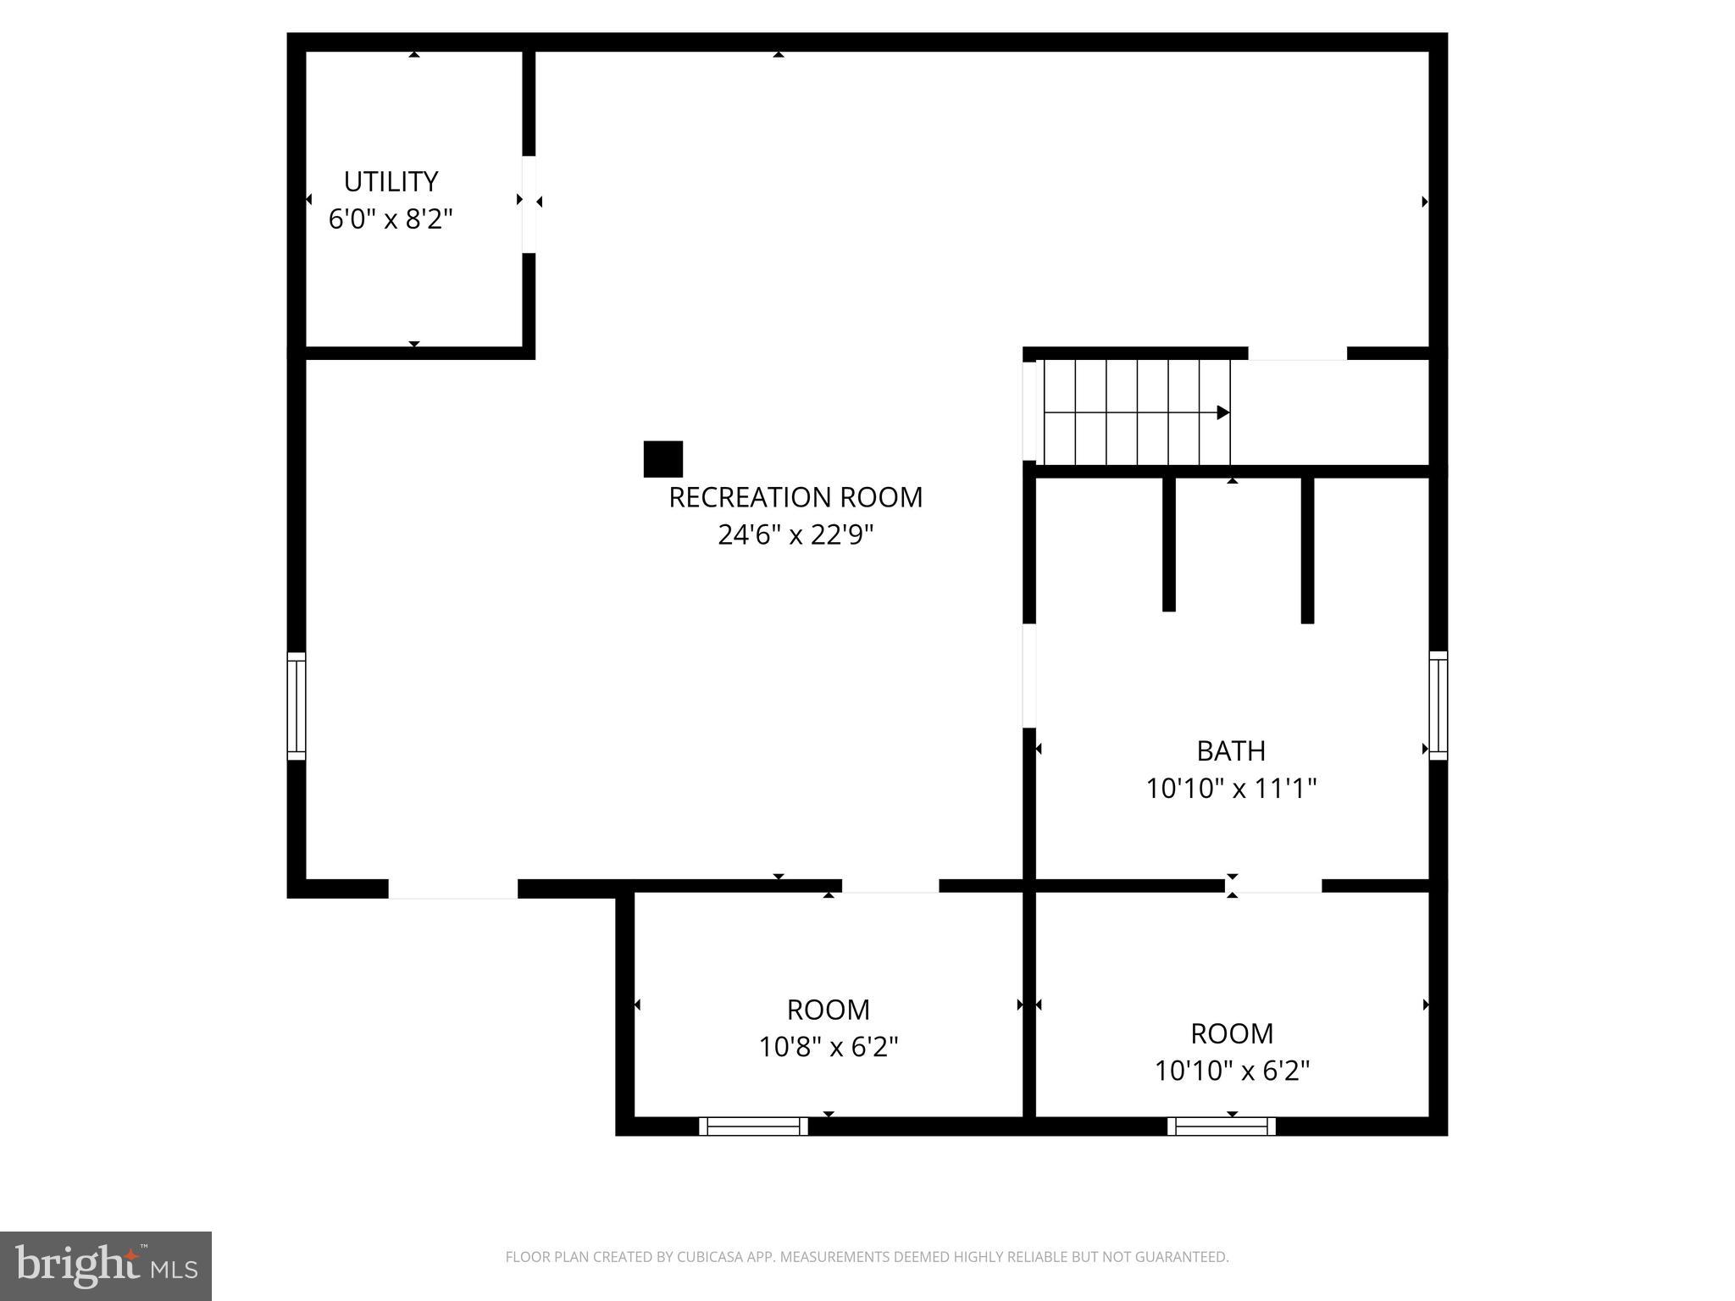
Come take a look at Cape Cod masterpiece! Nestled in the desirable Annville-Cleona School District, this 3-bedroom, 2-bathroom home perfectly blends 1903 character with sleek modern upgrades. The main level welcomes you with beautiful living spaces, two cozy bedrooms, and a pristine kitchen boasting brand-new granite countertops, a double sink, and new stainless appliances. Retreat upstairs to find a private third bedroom alongside a functional loft complete with custom built-in storage. Need more space? The partially finished lower level features an expansive family room, a fully updated second bath, and a generous laundry and storage layout. Complete with a fully covered front porch, an expansive 0.3-acre yard, central air, a detached garage, and a paved driveway for up to 5 cars, this home is completely ready for you to move right in!

1732 THOMPSON AVENUE

Message successfully sent.

What would you like to know?

What is 3 + 4 ?

I agree to receive email communication and understand I can unsubscribe at any time.

I agree to be contacted by Charis Realty Group via call, email, and text for real estate services. To opt out, you can reply 'stop' at any time or reply 'help' for assistance. You can also click the unsubscribe link in the emails. Message and data rates may apply. Message frequency may vary. Privacy Policy

Related Properties

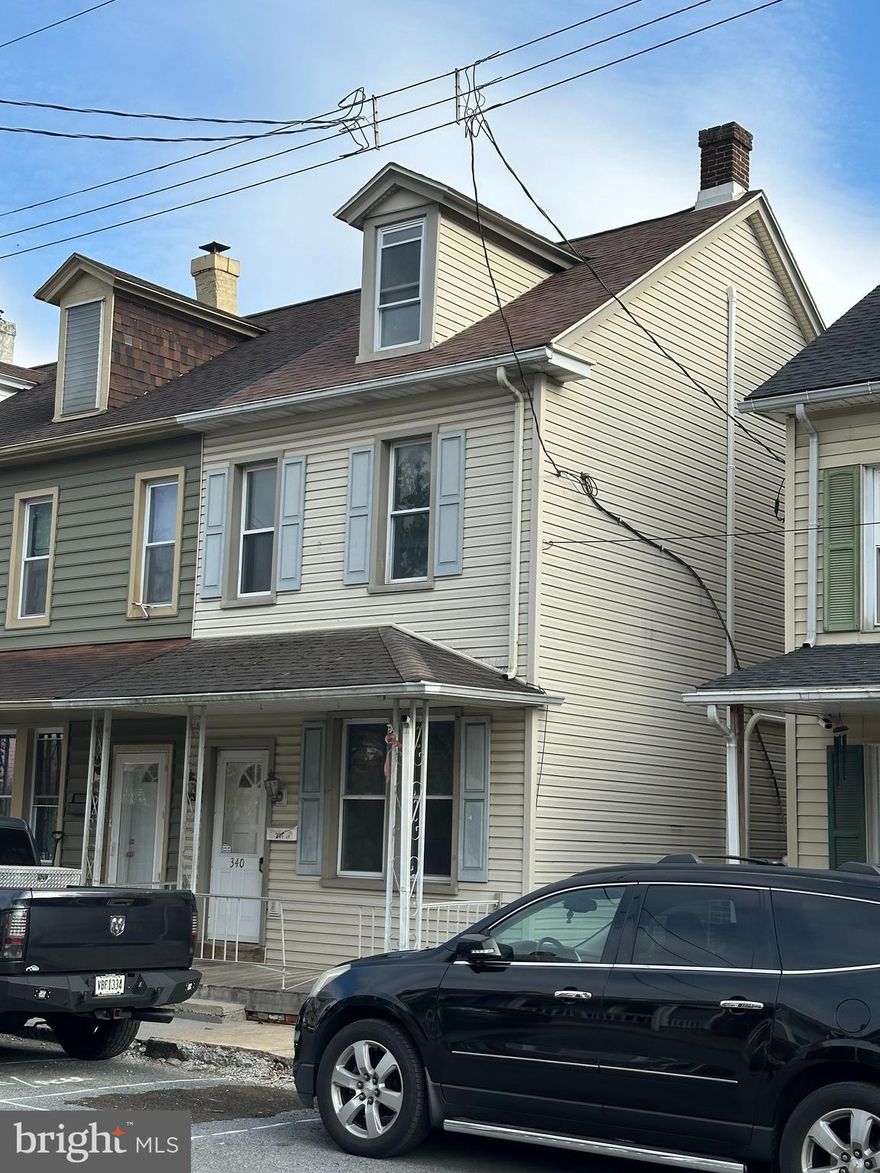
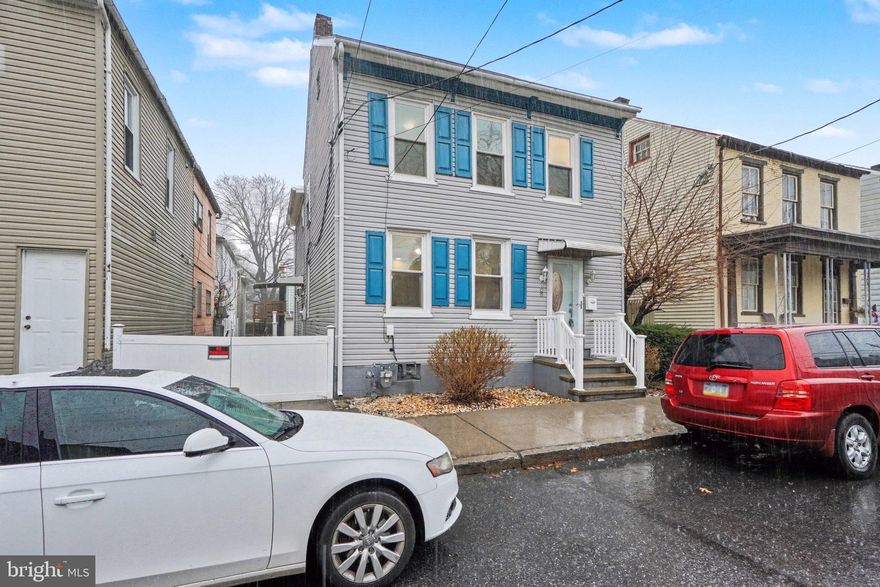
Welcome to 340 E Guilford St in Lebanon! This charming end-row home is truly move-in ready and offers a wonderful blend of comfort, convenience, and value. 

Whether you're a first-time buyer, downsizing, or looking to add to your investment portfolio, this move-in ready home is a fantastic opportunity. Schedule your showing today!
#PALN2025350

LEBANON

340 E GUILFORD STREET

3 Beds

1 Baths

1,256 Sq.Ft.

$219,900

MLS#: PALN2025350
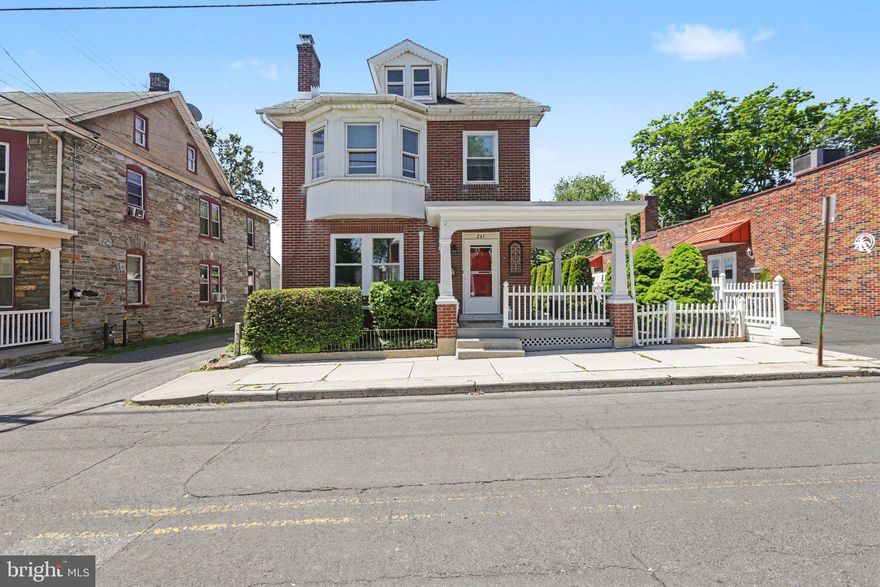
Welcome home to this charming and spacious 3-bedroom, 1.5-bath brick home nestled in the heart of Lebanon! Offering approximately 1,550 square feet of living space, this inviting property blends timeless character with cozy modern touches throughout. Step inside and fall in love with the beautiful original wood staircase, warm gas fireplace, and generously sized rooms filled with natural light.
The cozy kitchen features butcher block countertops and flows nicely into the dining room and living area, creating the perfect space for everyday living and entertaining. A convenient laundry room adds to the home’s functionality. Step outside from one of the bedrooms onto a private balcony overlooking the beautifully fenced backyard — perfect for relaxing mornings or quiet evenings.
Enjoy outdoor living with a wrap-around porch complete with a built-in bench, a private fenced yard ideal for pets, and a charming firepit area ready for gatherings year-round. The detached 1-car garage offers private access into the home, along with front, side, and rear entrances for added convenience. The spacious basement provides endless possibilities for storage, hobbies, or additional usable space.
Located just minutes from Good Samaritan Hospital, local shopping, dining, and everyday conveniences, this home offers both comfort and location. Don’t miss your opportunity to own this warm and welcoming Lebanon gem!
#PALN2026220

LEBANON

241 S 6TH STREET

3 Beds

1 Baths

1,550 Sq.Ft.

$259,900

MLS#: PALN2026220
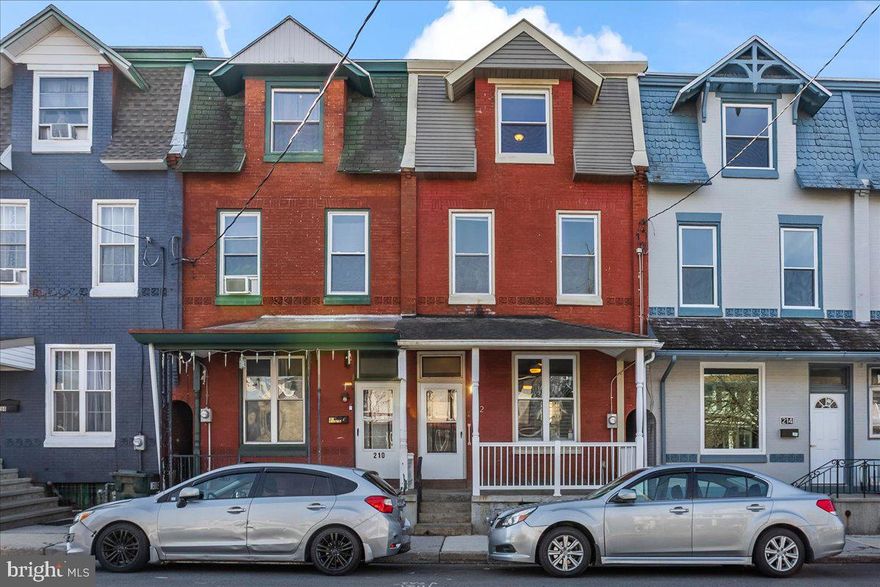
***Back on the market due to buyer financing issues, not due to the property. Now is your second chance to make this beautiful home yours! The seller is motivated and willing to consider seller assistance with an acceptable offer, providing an opportunity to help reduce upfront costs, assist with closing expenses, or potentially help buy down the interest rate. Don't miss this opportunity, schedule your showing today!*** Welcome to 212 Chestnut Street, a charming brick row home in the heart of Lebanon City where classic character meets thoughtful, modern updates.
Step inside and you're welcomed by an adorable vestibule entry that sets a warm and inviting tone for everything that follows. Tall ceilings and an abundance of natural light fill every room, giving the entire home an open, airy feel that you will notice the moment you walk through the door.
The main level offers a comfortable and flexible living space. Picture a cozy living room filled with natural light and a charming window nook that is just right for a home office setup or your favorite reading chair. The kitchen is where this home truly shines. Thoughtfully updated with crisp white cabinetry, beautiful countertops, and a layout designed with both style and function in mind, it is a space that any home cook will absolutely love. Custom open shelving adds personality and practicality, while a built-in magnetic knife strip on the backsplash keeps counters clear and essentials within easy reach. A clever pegboard system keeps everything organized and within reach, and the adorable island with seating for two is the perfect spot for your morning coffee or a casual meal. Every appliance stays, the refrigerator, stove, dishwasher, and microwave, so you can move right in and get straight to cooking. A convenient half bath rounds out the first floor.
Upstairs, the second level offers two bedrooms, a spacious full bathroom with tub/shower and tile surround, and the everyday convenience of second-floor laundry. The washer and dryer stay too, so you are truly set from day one. Head up to the third floor and you will find two additional bedrooms, ideal for guests, a hobby room, a home office, or whatever suits your lifestyle.
Comfort and efficiency were clearly top of mind here. Newly installed mini-split systems on the second and third floors keep things comfortable year-round, and a recently serviced and upgraded furnace means one less thing to worry about.
Step outside to the backyard and imagine warm evenings under a canopy of cafe lights already strung and ready for you. This sweet outdoor space is just waiting for someone to make it their own gathering spot. With a little love and a green thumb, it could be the perfect place to pull up a chair, tend a small garden, and enjoy everything a Pennsylvania summer evening has to offer. 
This home has been meticulously cared for and is truly move-in ready, a wonderful blend of classic character, smart updates, and everyday livability.
Located in Lebanon City with walkable access to local restaurants, shops, UPMC Lebanon, and Harding Elementary School. Everything you need is close to home.
Come see it for yourself. Schedule your showing today!
#PALN2025264

LEBANON

212 CHESTNUT STREET

4 Beds

1 Baths

1,799 Sq.Ft.

$218,000

MLS#: PALN2025264
New on site today
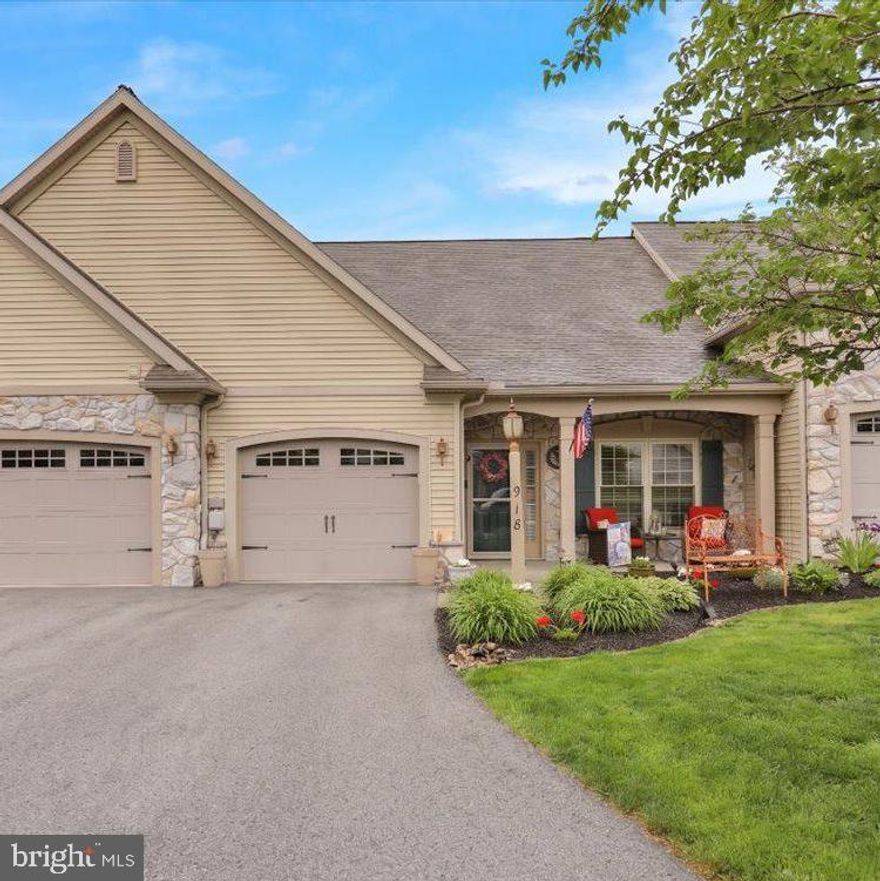
Welcome home to this stylish, warm, and inviting ranch-style townhome in the vibrant 55+ community of Briar Lake! A beautifully landscaped entrance and welcoming front porch greet you upon arrival. Inside, the seamless open layout features an updated kitchen with classic white cabinetry, Corian countertops, a tile backsplash, a center island, pendant lighting, and stainless-steel appliances. The dining and living areas boast newer wide-plank luxury vinyl flooring; perfect for entertaining. Six added solar tubes flood the home with natural light. Relax in the stunning sunroom overlooking a picturesque patio and garden area.
The spacious primary suite features a private bath with a double-bowl vanity and a walk-in closet. Off the foyer, you'll find a second bedroom, a full hall bath, and a laundry room. No basement? No problem! The walk-up attic has been thoughtfully refinished into a 200 SF family/flex room, bringing the total living space to over 1,600 SF, alongside a massive storage area with shelving units. Complete with economical gas heat and a 1-car garage, this updated home offers effortless first-floor living.  Briar Lake offers a scenic lakeside setting with walking trails, a community clubhouse, a lakeview deck, fishing & boating access, and year-round social activities. The $175/month HOA fee covers trash, common area maintenance, and clubhouse privileges. Conveniently located near Lititz, Lancaster, Hershey, Harrisburg, and Reading with easy access to major routes, shopping, and dining. Schedule your showing today!
#PALN2026236

LEBANON

918 LANTERN DR L-0090

2 Beds

2 Baths

1,433 Sq.Ft.

$279,900

MLS#: PALN2026236
Welcome to 808 Locust St, a beautifully maintained 4-bedroom, 2.5-bathroom residence that perfectly balances formal elegance with everyday comfort. From the moment you step through the front door, you are greeted by a grand, sun-filled foyer featuring an open-concept hallway and a stunning statement chandelier that serves as the home's centerpiece. To your left, the formal living room offers a sophisticated space for receiving guests, leading seamlessly into a dedicated dining area. The heart of the home is the expansive family room, designed specifically for large gatherings and effortless entertaining. The kitchen is thoughtfully laid out to maximize counter space and efficiency, conveniently located near the first-floor powder room and laundry suite. The second level serves as a private retreat, featuring four generously sized bedrooms, each equipped with ample closet storage. The primary bedroom offers two large closets and a private en-suite bathroom. For those needing additional storage, the walk-up attic provides a massive, convenient space for seasonal decor and belongings. Outside, the fully fenced-in backyard creates a secure and private environment for outdoor activities and summer BBQs. This is the move-in-ready home you have been waiting for! Schedule your appointment now, this one won't last!!!
#PALN2025212

LEBANON

808 LOCUST STREET

4 Beds

2 Baths

1,952 Sq.Ft.

$269,900

MLS#: PALN2025212
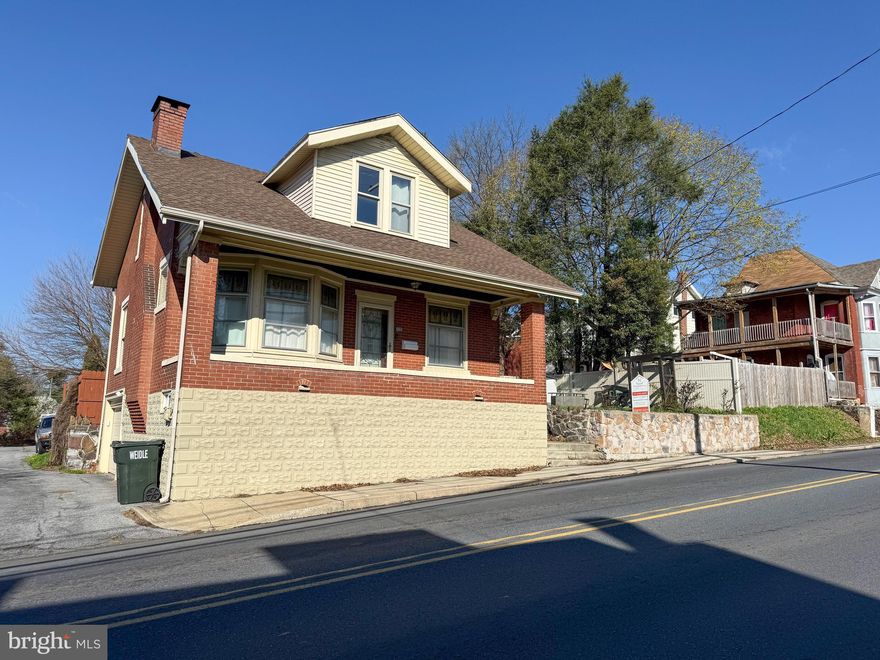
Welcome to this charming Cape Cod nestled in Lebanon City, full of warmth and character! This cozy home features beautiful woodwork throughout, including stunning stained glass windows that truly set it apart. Relax in the inviting living room by the wood-burning fireplace, perfect for chilly evenings.
Step outside to enjoy the second-floor balcony overlooking the backyard — a great spot for morning coffee or unwinding at the end of the day. The basement offers a built-in bar, making it ideal for entertaining family and friends.

Convenience is key with alleyway parking located directly across from the home’s garage door. Plus, you’ll love the easy access to Route 72 and 422, with close proximity to Routes 81 and 78 for commuting.

Don’t miss your opportunity to own this unique and inviting home!
#PALN2026362

LEBANON

725 N 7TH STREET

3 Beds

1 Baths

1,272 Sq.Ft.

$234,900

MLS#: PALN2026362
New on site 1 day ago
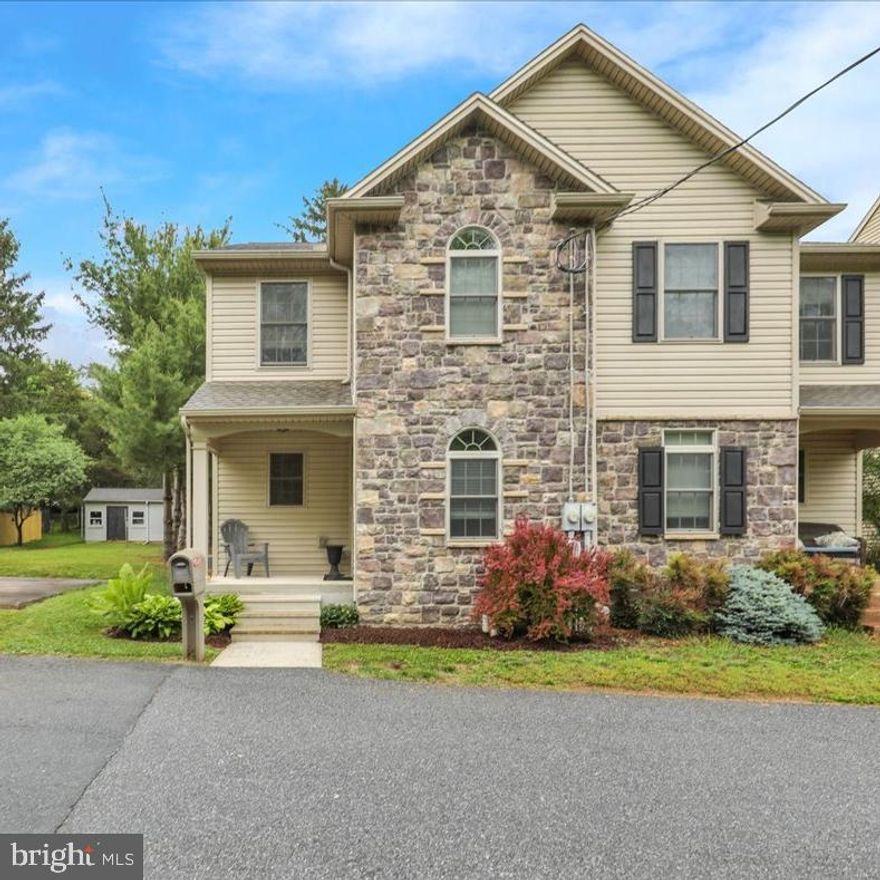
I invite you to view this beautiful end-unit townhome built in 2011 and nestled in a quiet area of Historic Cornwall. This unique home features a stone exterior, excellent curb appeal, and a private front porch.

The interior offers:

  - First Floor: An open-concept kitchen, dining, and family room with hardwood floors, a laundry room, and a half bath.
  - Second Floor: Two spacious bedrooms, each featuring a private full bathroom. The primary suite includes a large walk-in closet with built-in shelving.
  - Basement & Storage: A full concrete basement for storage, an attached shed, and a one-car garage with off-street parking.

Outside, sliding glass doors lead to a private patio. The property borders Iron Valley Golf Course and Miner's Village Sports Park—which includes pet-friendly areas, playgrounds, a hockey rink, and ball fields. The home is also conveniently located near Iron Valley Snow Tubing, Lebanon Valley Rails to Trails, and is served by Cornwall Elementary and Cedar Crest schools.  Easy access to the Turnpike, Mount Gretna and Lebanon Valley Expo Center.  Don't miss this opportunity to own this attractive home at an affordable price!
#PALN2026346

LEBANON

368 GRANITE STREET

2 Beds

2 Baths

1,342 Sq.Ft.

$275,000

MLS#: PALN2026346
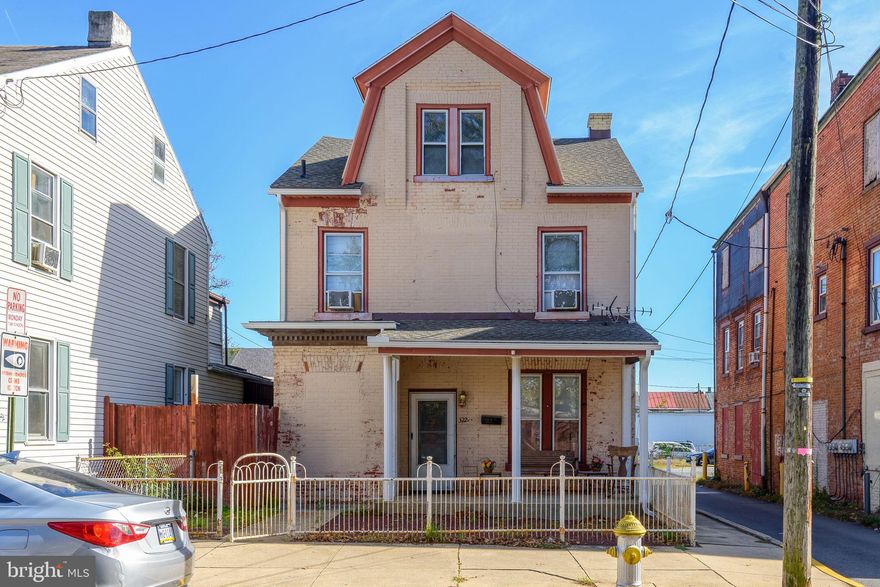
This beautiful, spacious detached home is perfect for a large family or as an investment rental. It features six bedrooms, a fenced-in backyard, and off-street parking. Conveniently located just down the street from the Lebanon YMCA and directly across from the Lebanon Middle School football field, the home boasts large, open living areas and vinyl flooring throughout. Many Updates!
#PALN2023410

LEBANON

322 N 7TH STREET

6 Beds

1 Baths

1,888 Sq.Ft.

$265,000

MLS#: PALN2023410

New on site 1 day ago
Charming 2-story home with 2 bedrooms plus a finished attic offering flexible extra space. This well-maintained property features a brand-new roof, an updated kitchen with Corian countertops, a gas stove, and all appliances included. Convenient first-floor laundry and half bath add everyday functionality, and the washer and dryer stay with the home. A bonus room on the first floor provides great space for a home office, or hobby room. Outside, you have a fenced in yard, an oversized 2-car garage with a very spacious attached workshop, and a large screened-in sitting area with lights perfect for relaxing or entertaining.
A must-see property to appreciate all it has to offer. Schedule your showing today!
#PALN2026294

LEBANON

2113 WATER STREET

2 Beds

1 Baths

1,512 Sq.Ft.

$250,000

MLS#: PALN2026294

 - property

Send a message

Message successfully sent.

Your message

What is 3 + 4 ?

Reason for contacting?

I agree to receive email communication and understand I can unsubscribe at any time.

I agree to be contacted by Charis Realty Group via call, email, and text for real estate services. To opt out, you can reply 'stop' at any time or reply 'help' for assistance. You can also click the unsubscribe link in the emails. Message and data rates may apply. Message frequency may vary. Privacy Policy

Sign Out

Virtual Assistant

Would you like to take the next step with this property? We can help you schedule a showing or virtual tour, or send you more details.

Yes, I would like more information.

Thank You for Your Reply, One of Our Agents will contact you as soon as possible

No, maybe later.

Thank you, you can always contact me via email, phone number or through the contact form.

Realhub AI

Lucy - Your AI-Powered Realtor

Update Your Temporary Password

Personalize your search

Enter your email and we'll notify you immediately when new listings match what you're looking for.

or enter email address

Already have an account ? Login here

Continue your home search

I agree to receive communications and understand I can unsubscribe at any time.

I agree to be contacted by Charis Realty Group via call, email, and text for real estate services. To opt out, you can reply 'stop' at any time or reply 'help' for assistance. You can also click the unsubscribe link in the emails. Message and data rates may apply. Message frequency may vary. Privacy Policy

Already have an account ? Login here

We use cookies

We use cookies primarily for analytics to enhance your experience. By accepting, you agree to our use of these cookies. You can manage your preferences or learn more about our cookies policy.