


Property
Beds
3
Full Baths
2
1/2 Baths
1
Year Built
1979
Sq.Footage
1,681
Welcome to this beautifully maintained 3-bedroom, 2.5-bath end-unit townhome offering comfort and an exceptional location. Step inside to a welcoming foyer with durable luxury vinyl plank flooring that flows throughout much of the main level. The spacious living room is highlighted by a cozy wood-burning fireplace with a floor-to-ceiling stone surround and wood mantel, ceiling fan, and sliding glass doors leading to a private deck perfect for relaxing or entertaining while overlooking the backyard. The bright eat-in kitchen features abundant white cabinetry, ample countertop space, updated flooring, and a convenient dining area for everyday meals. A formal dining room provides additional space for hosting family gatherings and special occasions, while a powder room and dedicated first-floor laundry room complete the main level. Upstairs, the spacious primary suite offers generous closet space and a private en-suite bath featuring a stand-up shower. Two additional well-sized bedrooms share a full hallway bath with a tub/shower combination, providing comfortable accommodations for family, guests, or a home office. Outside, enjoy the spacious rear deck overlooking the backyard with mature trees, creating a peaceful setting for outdoor dining, entertaining, or simply unwinding. Additional highlights include an attached one-car garage, paved driveway, and ample storage throughout. Ideally located just minutes from shopping, dining, parks, major commuter routes, and SEPTA rail service, this move-in-ready home offers the perfect combination of comfort, convenience, and low-maintenance living.
Features & Amenities
Interior
-
Other Interior Features
Eat-in Kitchen, Ceiling Fan(s)
-
Total Bedrooms
3
-
Bathrooms
2
-
1/2 Bathrooms
1
-
Above Grade Finished Area
1681.0
-
Basement YN
YES
-
Cooling YN
YES
-
Cooling
Central Air, Ceiling Fan(s), Electric
-
Fireplace YN
NO
-
Heating YN
YES
-
Heating
Natural Gas, Central
-
Pet friendly
N/A
Exterior
-
Garage
Yes
-
Garage spaces
1
-
Construction Materials
Frame
-
Parking
Off Street, On Street, Garage, Driveway, Attached
-
Patio and Porch Features
Deck
-
Pool
No
-
Waterfront YN
NO
-
View
Panoramic
Area & Lot
-
Lot Features
Corner Lot, Level, Back Yard
-
Lot Size(acres)
0.04
-
Lot Size(square feet)
1,681
-
Property Type
Residential
-
Property Sub Type
Single Family Residence
-
Architectural Style
Colonial
Price
-
Sales Price
$379,000
-
Tax Amount
$4,814
-
Financing Options
Cash, Conventional, FHA, VA
-
Sq. Footage
1,681
-
Price/SqFt
$225
HOA
-
Association
YES
-
Association Fee
$292
-
Association Fee Frequency
Monthly
-
Association Fee Includes
N/A
School District
-
Elementary School
WALTON FARM
-
Middle School
PENNFIELD
-
High School
NORTH PENN SENIOR
Property Features
-
New Construction
NO
-
Foundation Details
Other
-
Senior Community YN
NO
-
Sewer
Public Sewer
-
Tax Lot
048
-
Water Source
Public
Schedule a Showing
Showing scheduled successfully.
Mortgage calculator
Estimate your monthly mortgage payment, including the principal and interest, property taxes, and HOA. Adjust the values to generate a more accurate rate.
Your payment
Principal and Interest:
$
Property taxes:
$
HOA fees:
$
Total loan payment:
$
Total interest amount:
$
Location
County
MONTGOMERY
Elementary School
WALTON FARM
Middle School
PENNFIELD
High School
NORTH PENN SENIOR
Listing Courtesy of Shabana Pathan , Keller Williams Real Estate - Bethlehem
RealHub Information is provided exclusively for consumers' personal, non-commercial use, and it may not be used for any purpose other than to identify prospective properties consumers may be interested in purchasing. All information deemed reliable but not guaranteed and should be independently verified. All properties are subject to prior sale, change or withdrawal. RealHub website owner shall not be responsible for any typographical errors, misinformation, misprints and shall be held totally harmless.

AGENT
Rachel Gardner
Call Rachel today to schedule a private showing.

* Listings on this website come from the FMLS IDX Compilation and may be held by brokerage firms other than the owner of this website. The listing brokerage is identified in any listing details. Information is deemed reliable but is not guaranteed. If you believe any FMLS listing contains material that infringes your copyrighted work please click here to review our DMCA policy and learn how to submit a takedown request.© 2024 FMLS.
Related Properties
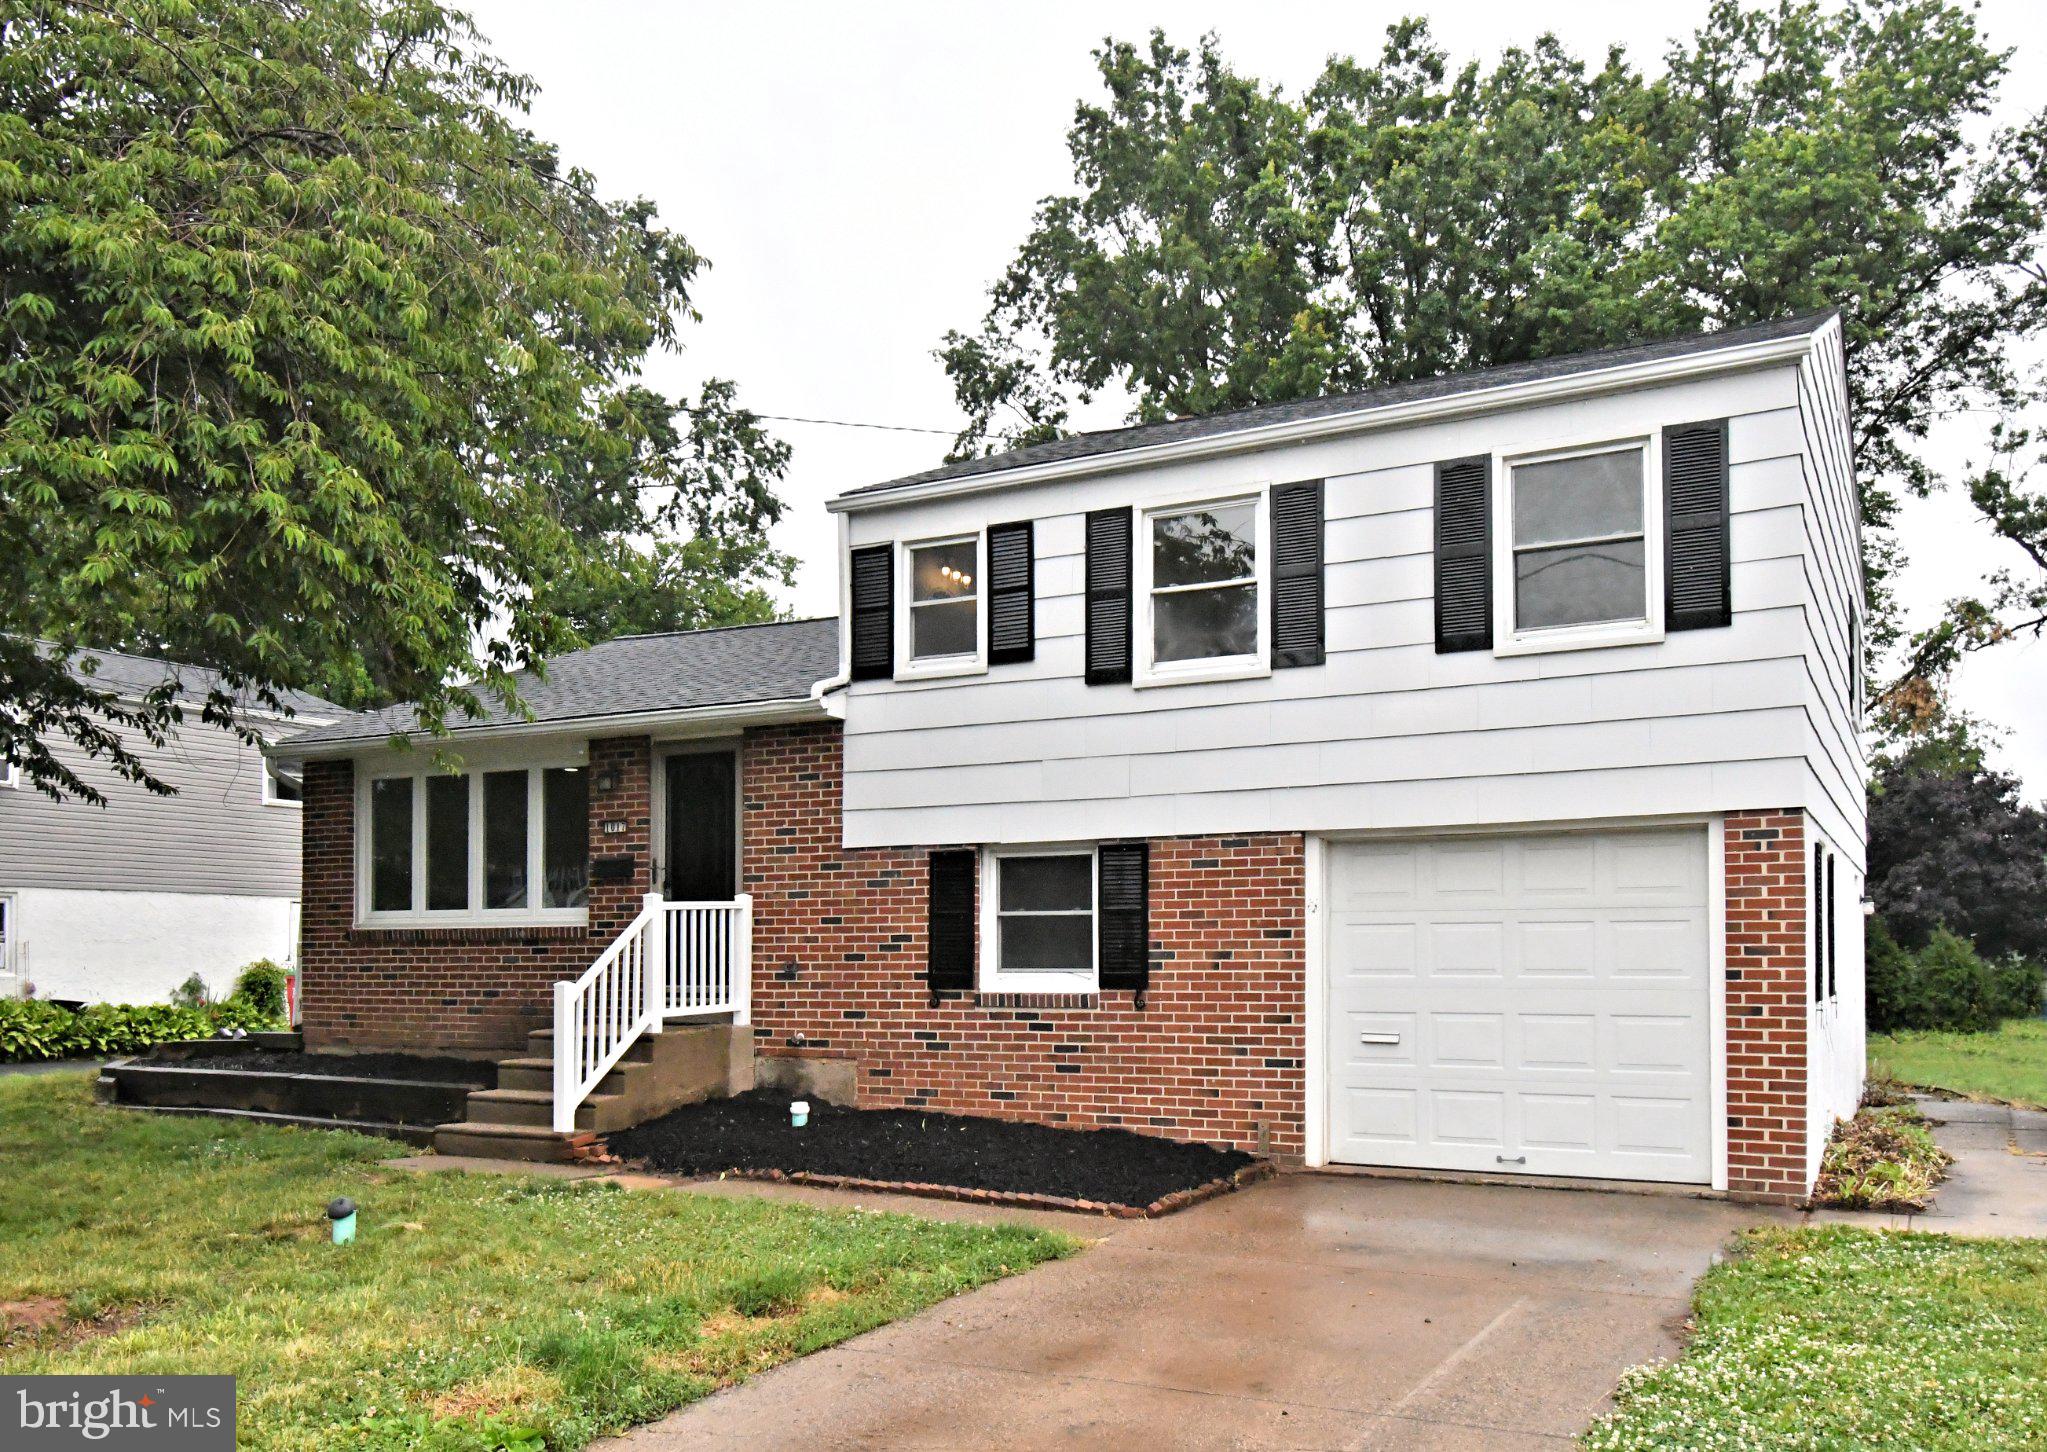
LANSDALE
1017 EMERALD AVENUE
3 Beds
1 Baths
1,627 Sq.Ft.
$449,000
MLS#: PAMC2185814

LANSDALE
827 PENNBROOK AVENUE
4 Beds
2 Baths
1,012 Sq.Ft.
$385,000
MLS#: PAMC2185386

LANSDALE
1200 MOYER ROAD
3 Beds
1 Baths
1,322 Sq.Ft.
$360,000
MLS#: PAMC2190466
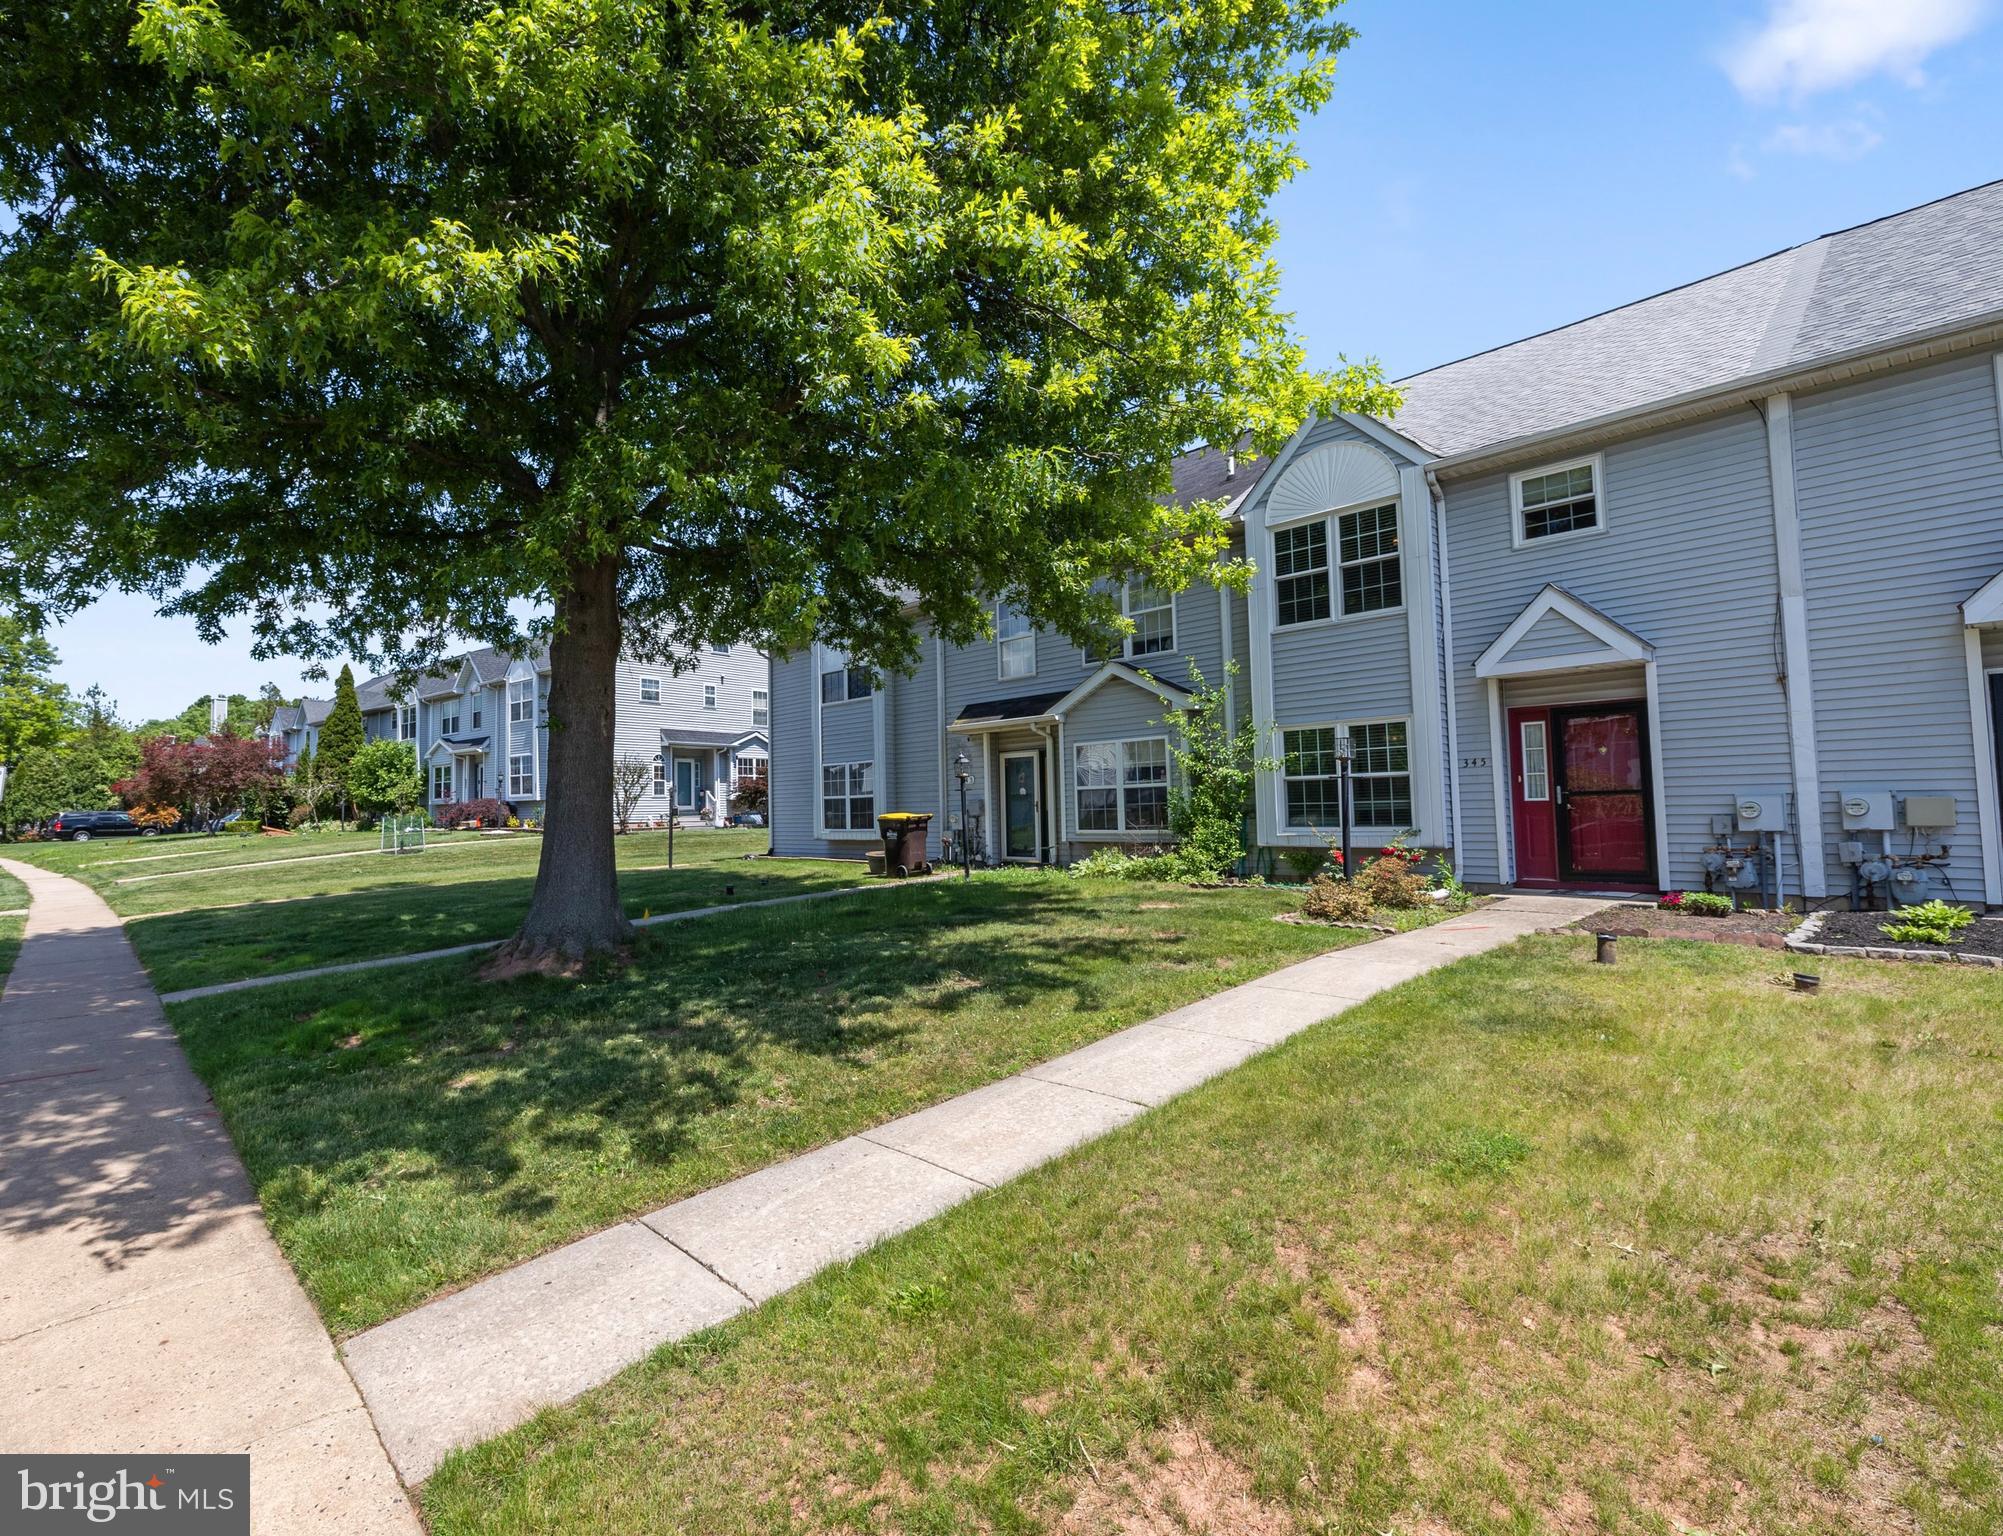
LANSDALE
345 BRADFORD LANE
3 Beds
2 Baths
1,536 Sq.Ft.
$384,900
MLS#: PAMC2181192

LANSDALE
325 CHRISTOPHER COURT
3 Beds
2 Baths
1,520 Sq.Ft.
$305,000
MLS#: PAMC2190554
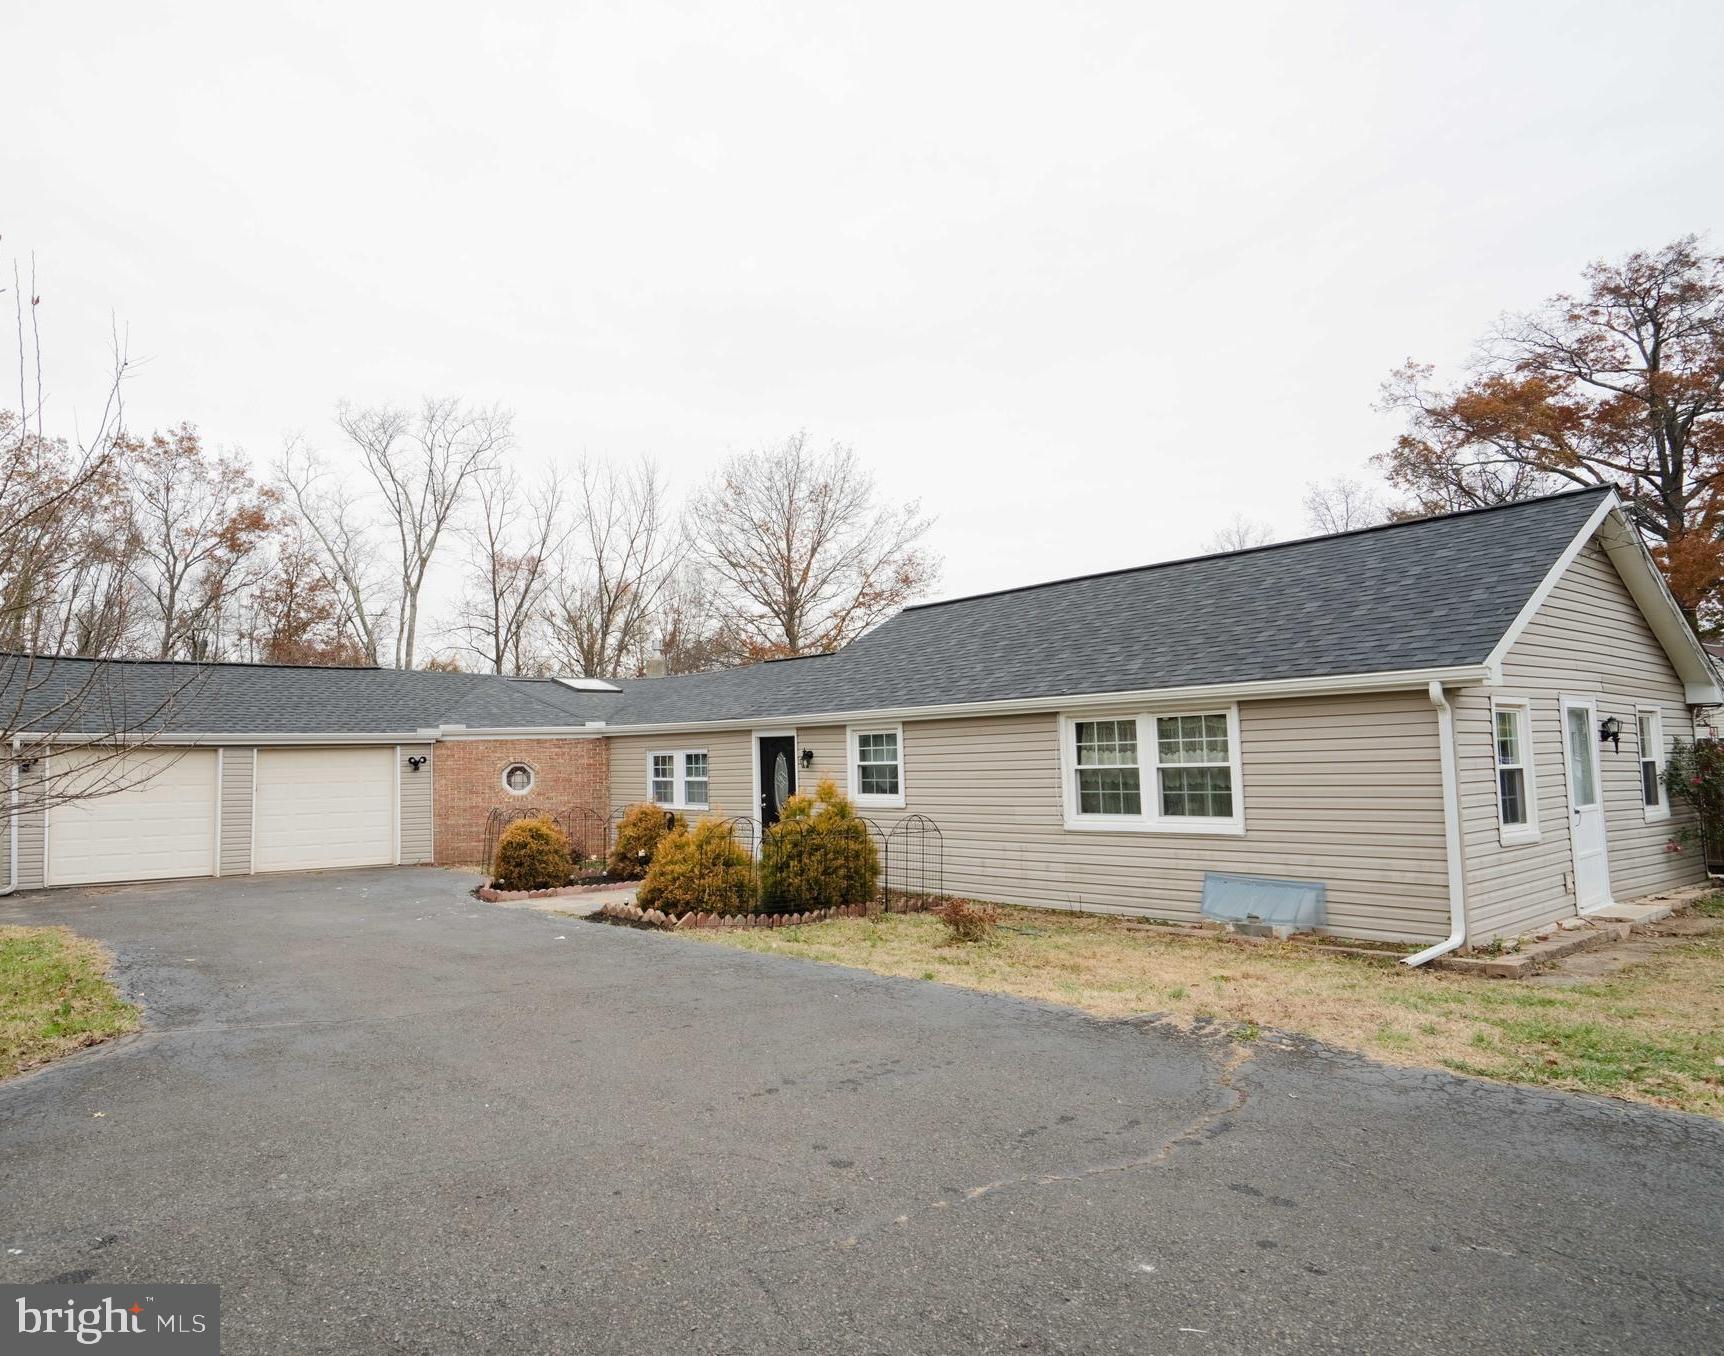
LANSDALE
1606 N LINE STREET
2 Beds
1 Baths
1,473 Sq.Ft.
$375,000
MLS#: PAMC2181266
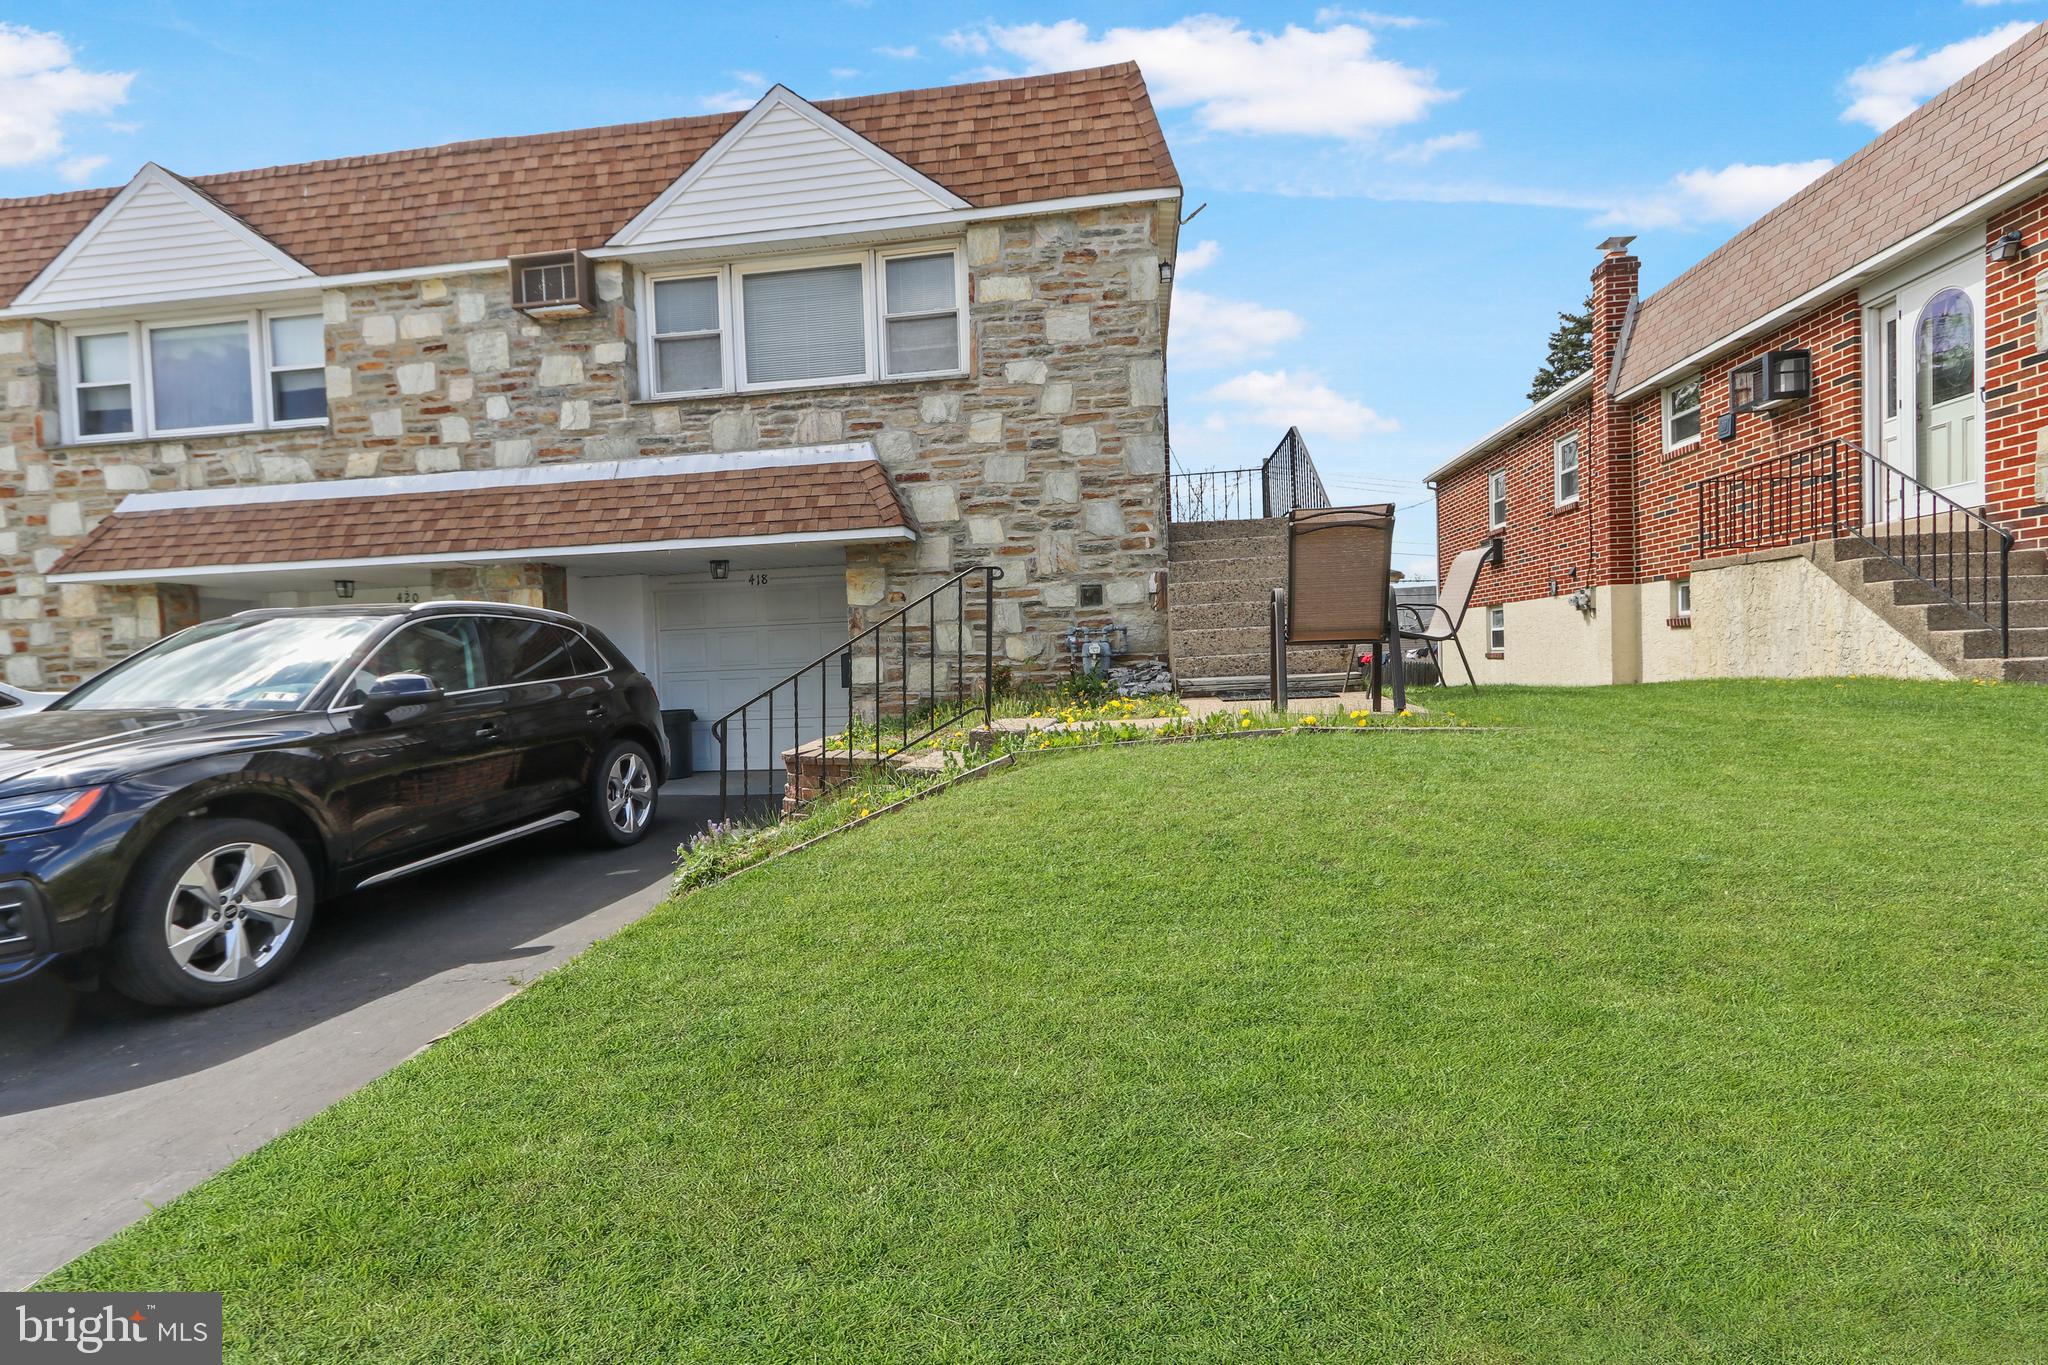
LANSDALE
418 JEFFERSON STREET
3 Beds
1 Baths
2,000 Sq.Ft.
$415,000
MLS#: PAMC2176534
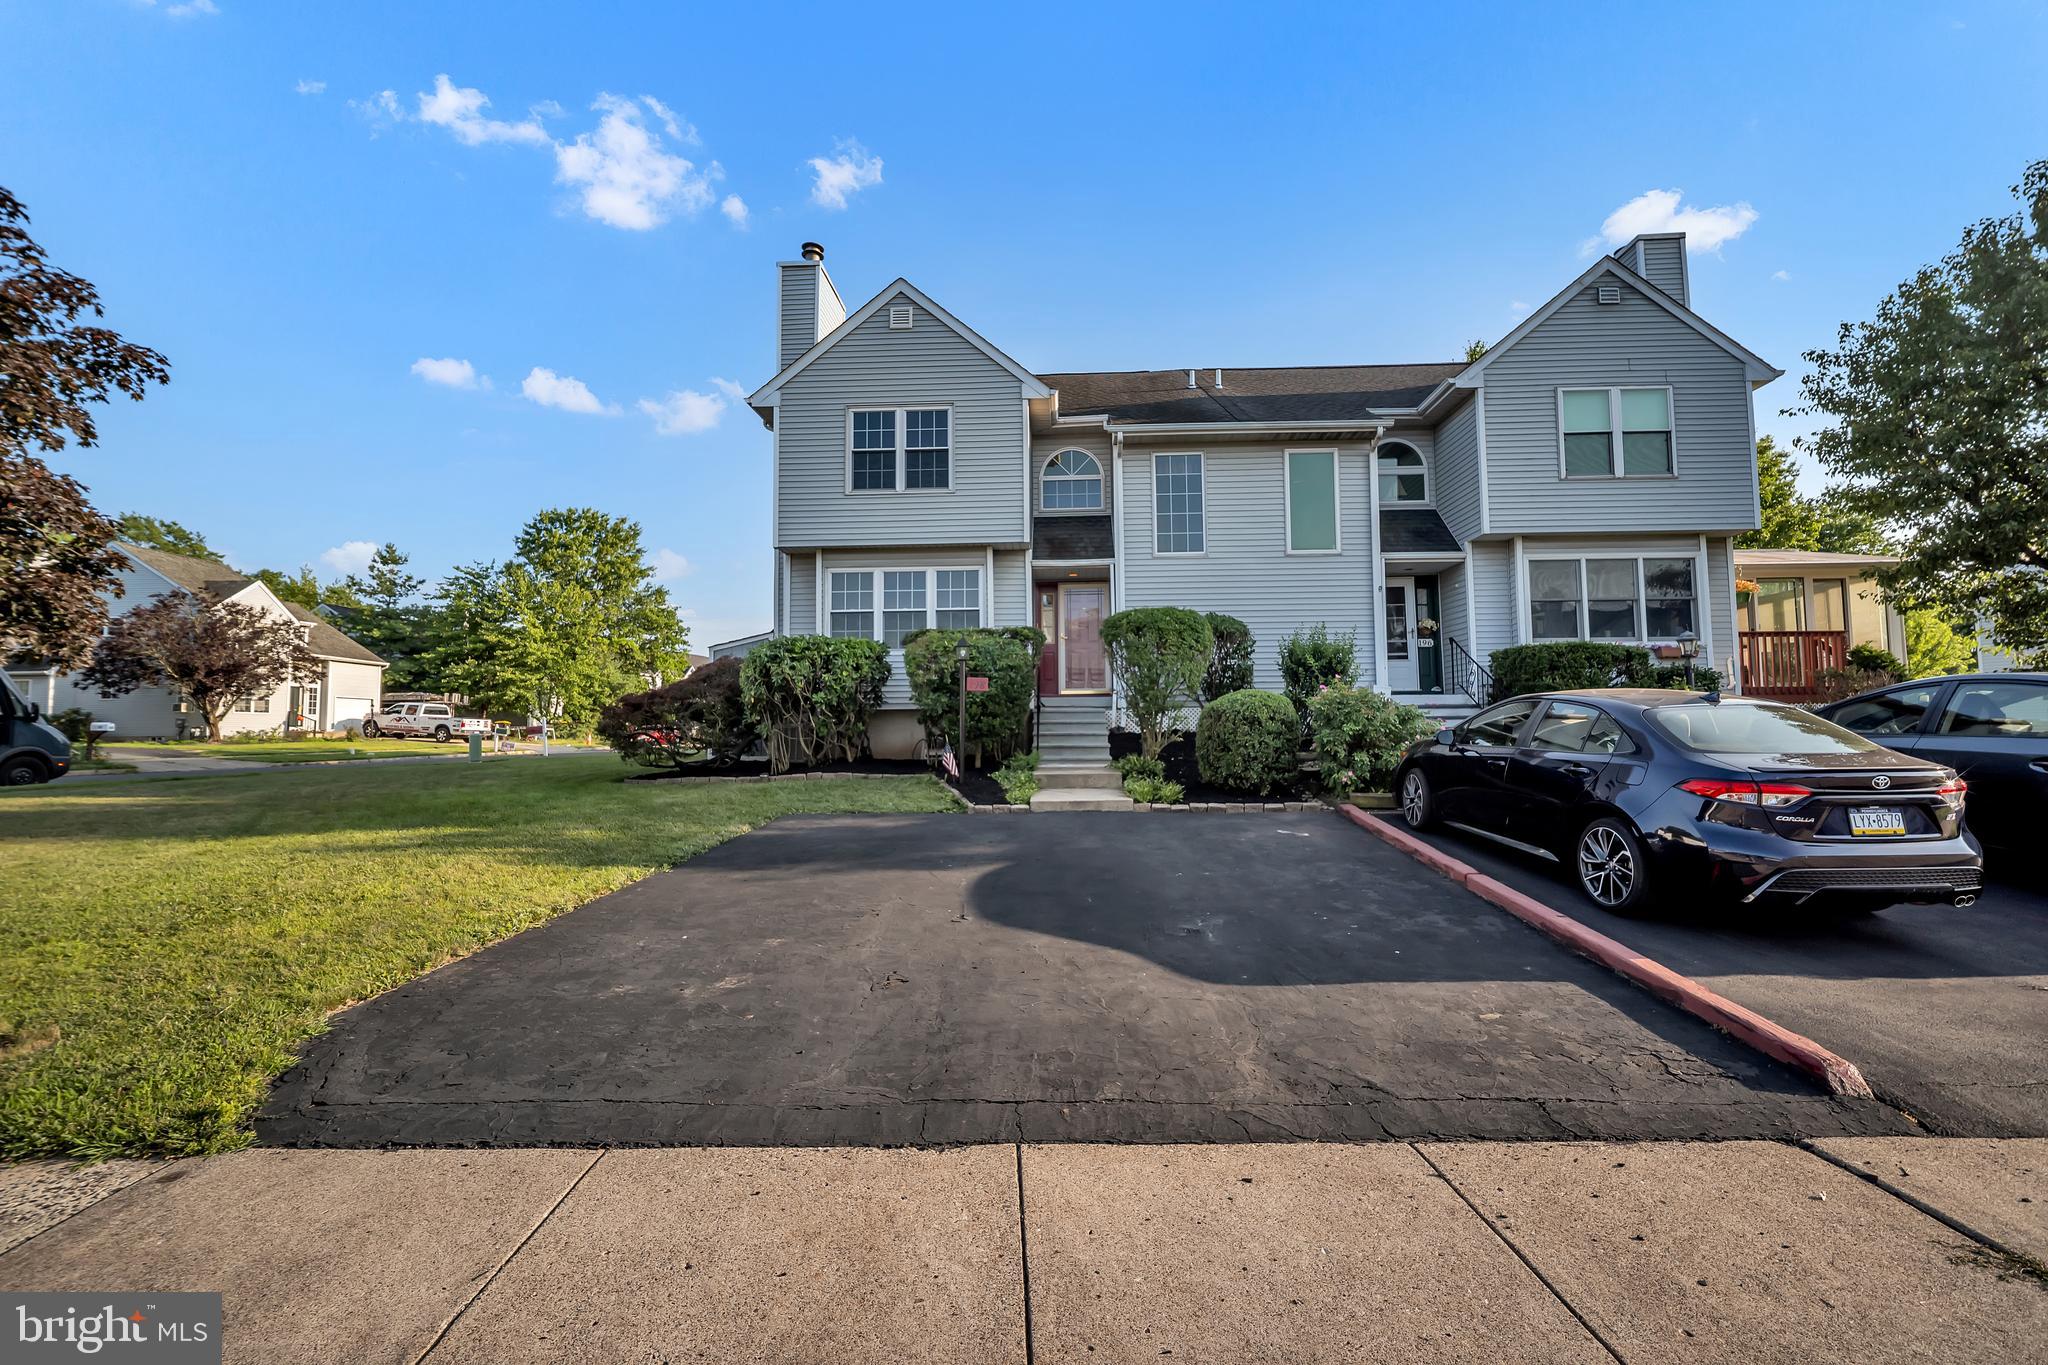
LANSDALE
198 ERIC LANE
2 Beds
1 Baths
1,450 Sq.Ft.
$360,000
MLS#: PAMC2189048
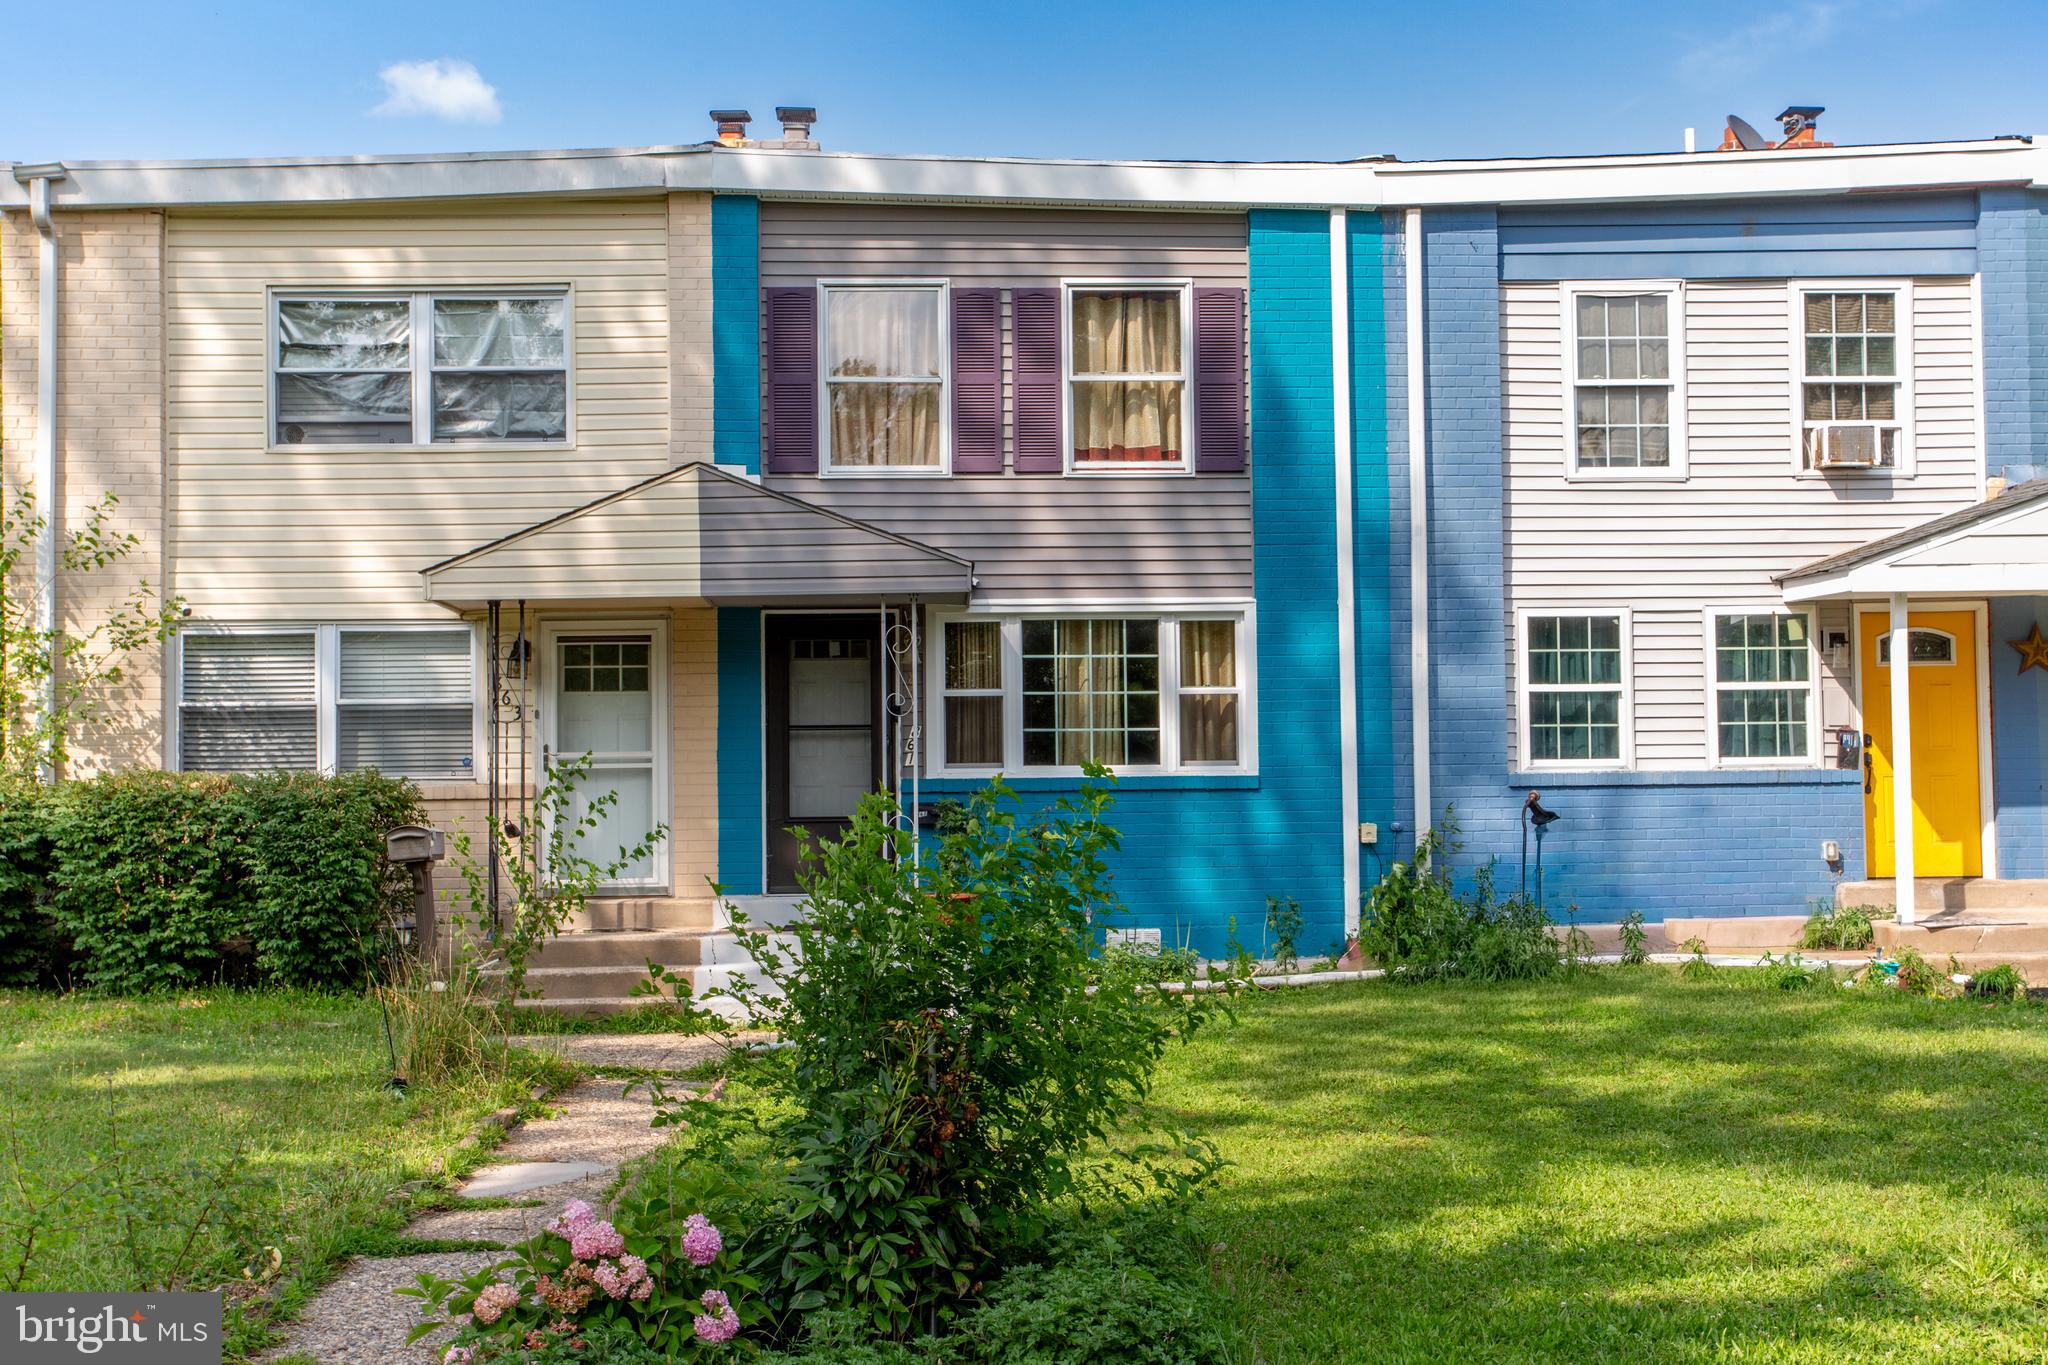
LANSDALE
861 WEDGEWOOD DRIVE
3 Beds
1 Baths
1,492 Sq.Ft.
$325,000
MLS#: PAMC2188284
.png)