Features & Amenities

Interior

  • Total Bedrooms

    5

  • Bathrooms

    3

  • 1/2 Bathrooms

    3

  • Above Grade Finished Area

    4910.0

  • Basement YN

    YES

  • Cooling YN

    YES

  • Cooling

    Central Air, Gas, Electric

  • Fireplace YN

    YES

  • Heating YN

    YES

  • Heating

    Natural Gas, Forced Air

  • Pet friendly

    N/A

Exterior

  • Garage

    Yes

  • Garage spaces

    4

  • Construction Materials

    Stucco, Stone, Vinyl Siding

  • Parking

    Garage Door Opener, Garage, Attached

  • Pool

    Yes

  • Pool Features

    Private

  • Waterfront YN

    NO

Area & Lot

  • Lot Size(acres)

    1.26

  • Lot Size(square feet)

    54,929

  • Property Type

    Residential

  • Property Sub Type

    Single Family Residence

  • Architectural Style

    Traditional

Price

  • Sales Price

    $1,599,900

  • Tax Amount

    $20,974

  • Sq. Footage

    6,410

  • Price/SqFt

    $249

HOA

  • Association

    YES

  • Association Fee

    $1,300

  • Association Fee Frequency

    Annually

  • Association Fee Includes

    N/A

School District

  • Elementary School

    PICKERING VALLEY

  • Middle School

    LIONVILLE

  • High School

    DOWNINGTOWN HS EAST CAMPUS

Property Features

  • New Construction

    NO

  • Foundation Details

    Slab

  • Senior Community YN

    NO

  • Sewer

    Septic Tank

  • Tax Lot

    0289

  • Water Source

    Public

Schedule a Showing

Showing scheduled successfully.

<
>
IN PERSON
VIA CHAT

What is 3 + 4 ?


Change time

Mortgage calculator

Estimate your monthly mortgage payment, including the principal and interest, property taxes, and HOA. Adjust the values to generate a more accurate rate.

Your payment

Principal and Interest:

$

Property taxes:

$

HOA fees:

$

Total loan payment:

$

Total interest amount:

$

Location

County

CHESTER

Elementary School

PICKERING VALLEY

Middle School

LIONVILLE

High School

DOWNINGTOWN HS EAST CAMPUS

Listing Courtesy of Bela Vora, Coldwell Banker Realty

RealHub Information is provided exclusively for consumers' personal, non-commercial use, and it may not be used for any purpose other than to identify prospective properties consumers may be interested in purchasing. All information deemed reliable but not guaranteed and should be independently verified. All properties are subject to prior sale, change or withdrawal. RealHub website owner shall not be responsible for any typographical errors, misinformation, misprints and shall be held totally harmless.

Agent Rachel Gardner

Salesperson, Realtor

Rachel Gardner

Call Rachel today to schedule a private showing.


* Listings on this website come from the FMLS IDX Compilation and may be held by brokerage firms other than the owner of this website. The listing brokerage is identified in any listing details. Information is deemed reliable but is not guaranteed. If you believe any FMLS listing contains material that infringes your copyrighted work please click here to review our DMCA policy and learn how to submit a takedown request.© 2024 FMLS.
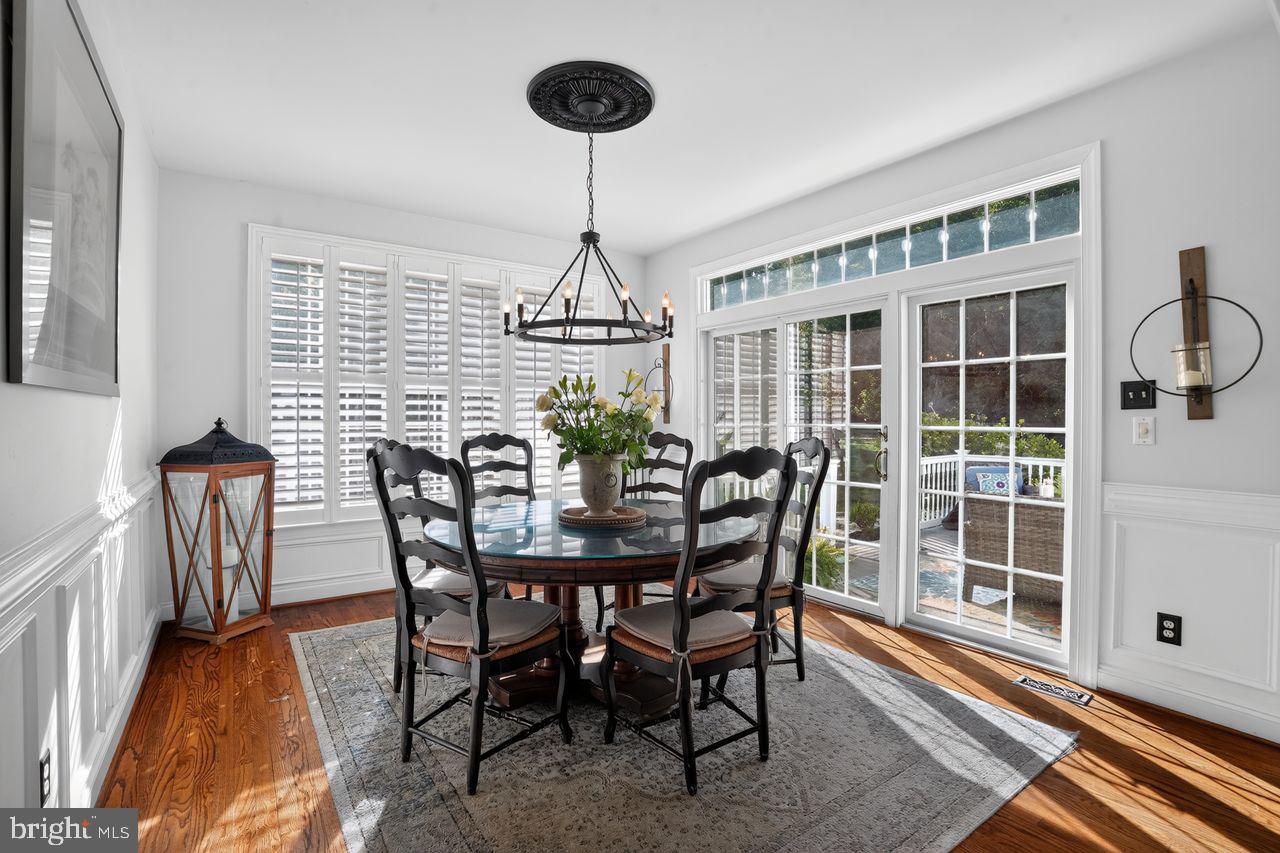
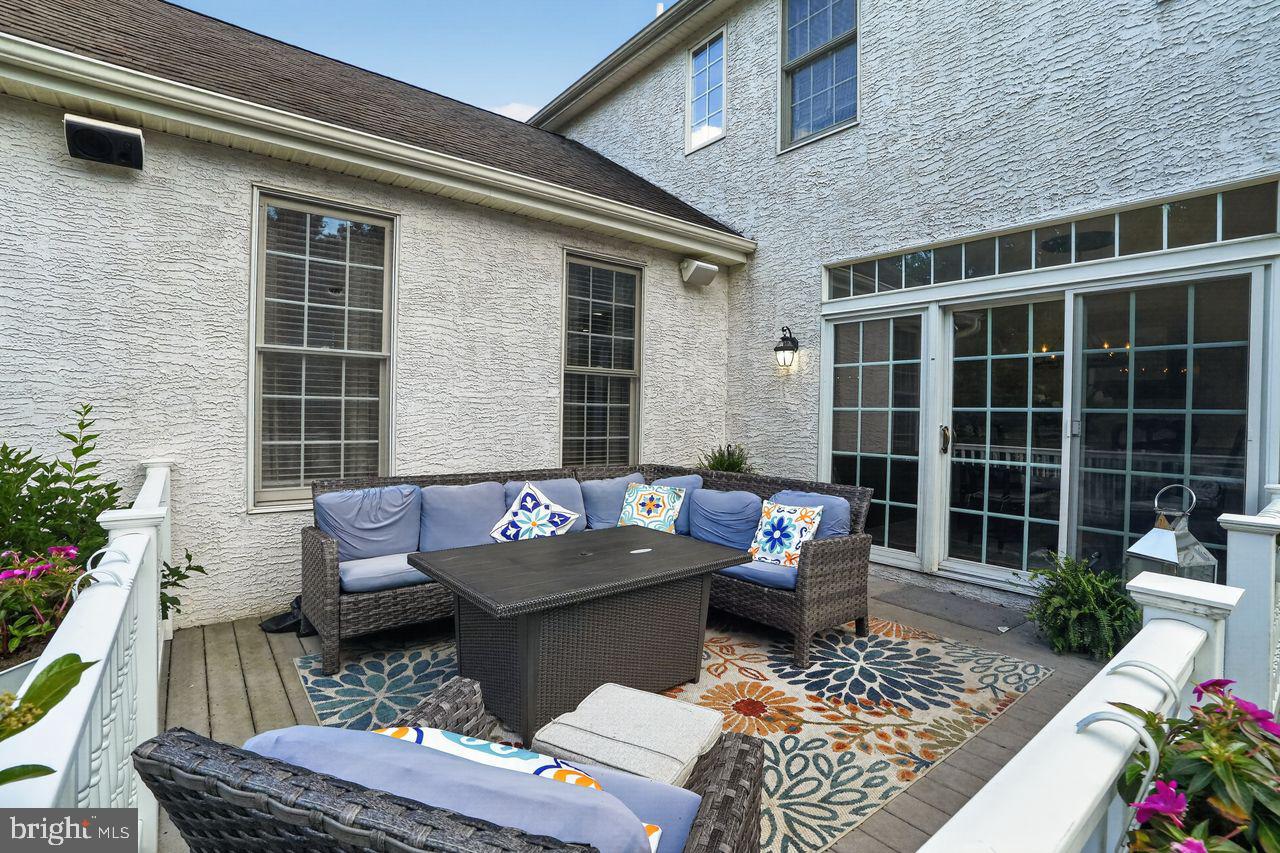
A brand-new roof, a compelling new price, and one of the most private settings in Chester Springs. This Moser-built estate sits in Chantilly Farm, an enclave of just 34 custom homes, and delivers the privacy and scale buyers in this market spend years searching for. The backyard is anchored by a three-year-old Anthony Sylvan saltwater pool and a sweeping stamped concrete patio.

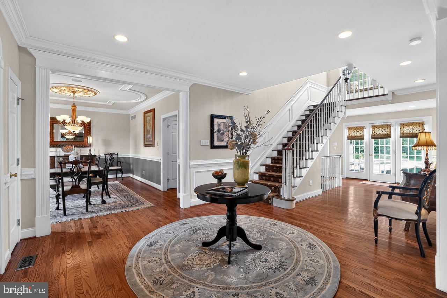
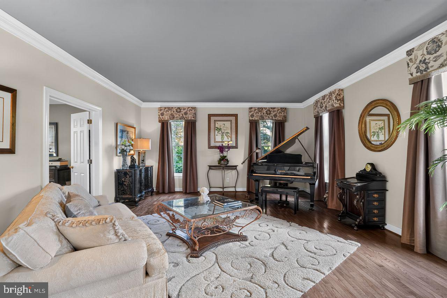
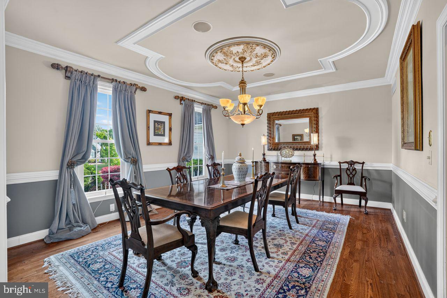
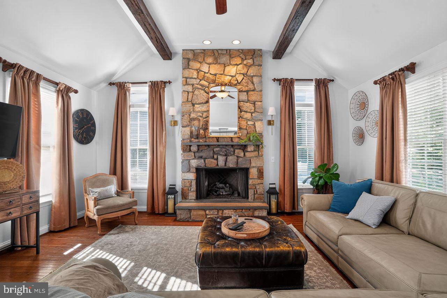
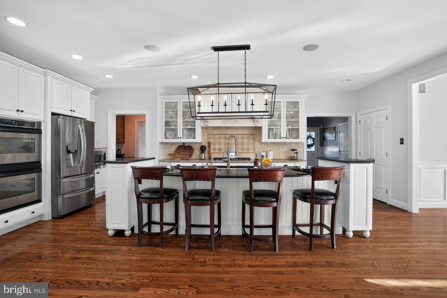
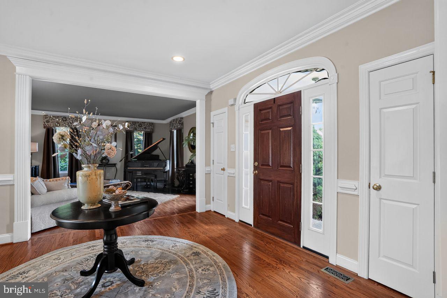
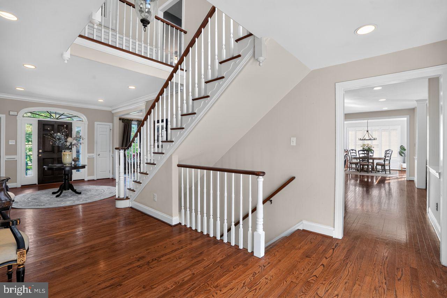
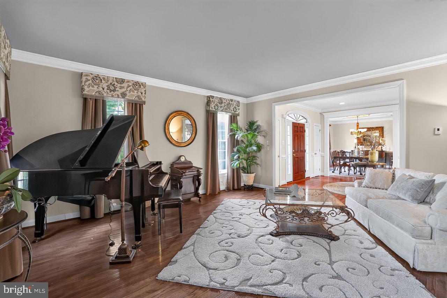
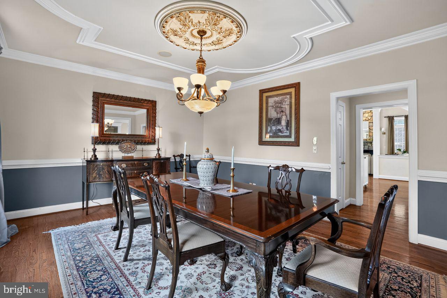
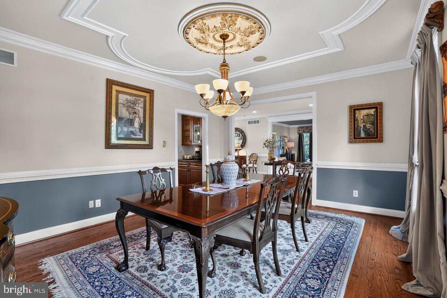
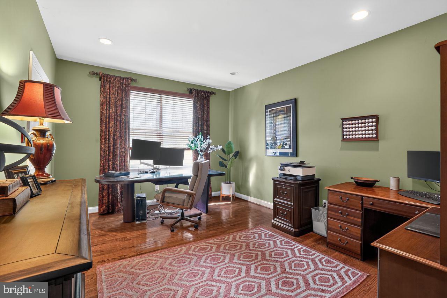
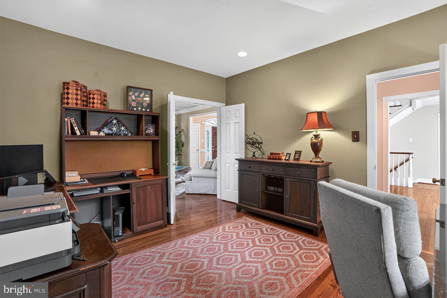
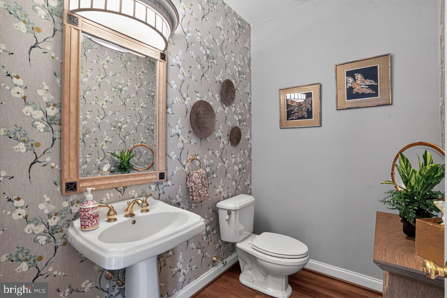
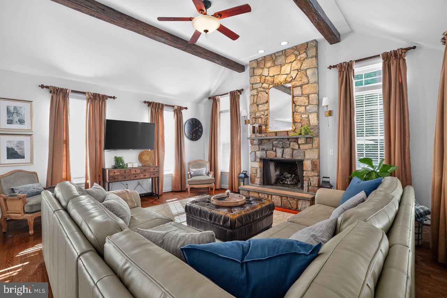
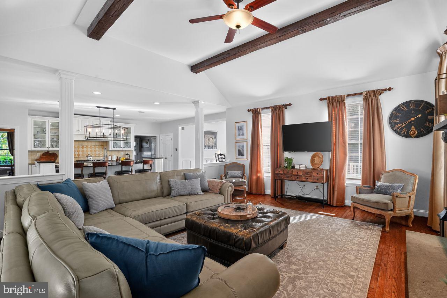
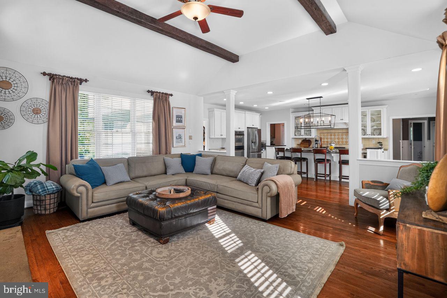
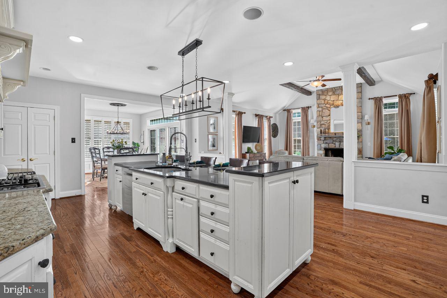
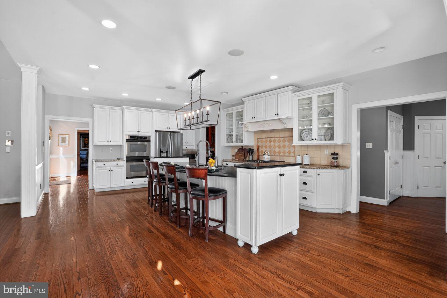
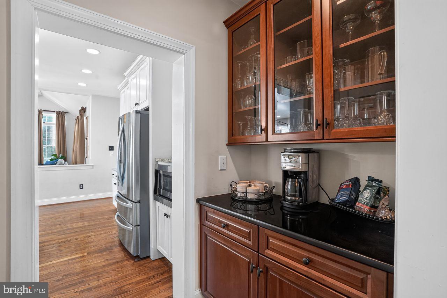
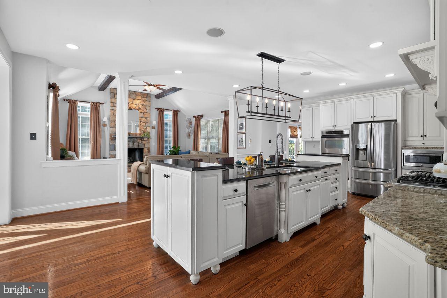
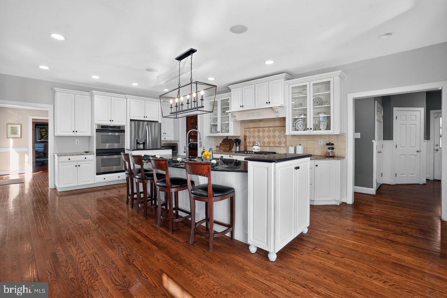
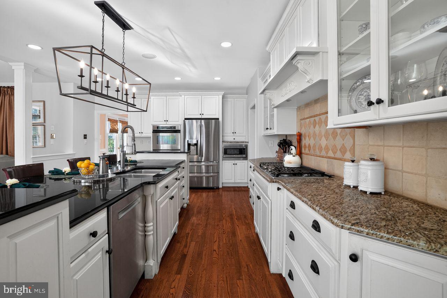
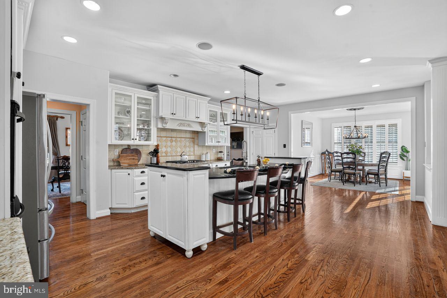
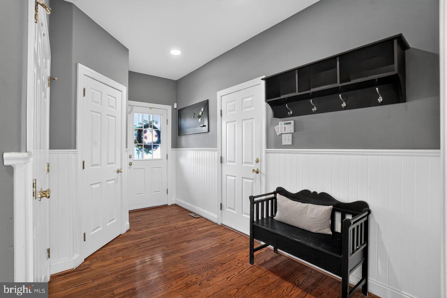
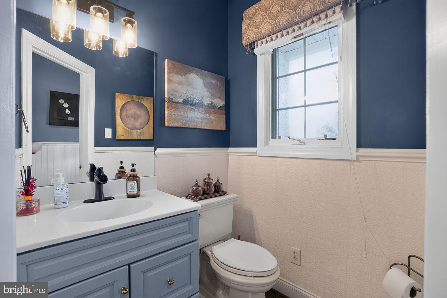
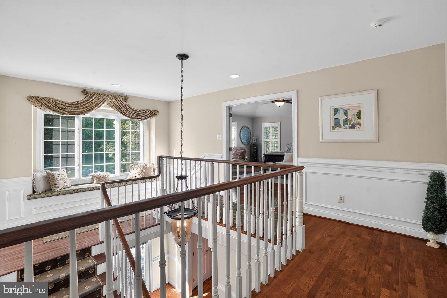
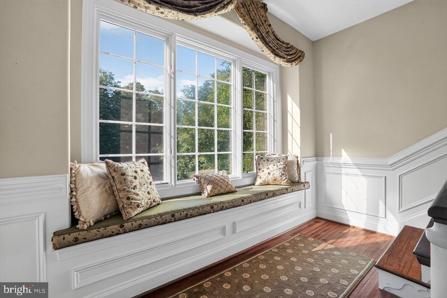
Inside, a two-story foyer with a sweeping staircase makes an immediate impression. The gourmet kitchen centers on a massive granite island with off-white cabinetry and opens to a vaulted family room with exposed wood beams and a floor-to-ceiling brick fireplace, the natural center of daily life. Sliding doors lead out to the patio and pool, set against lush, rolling surroundings, and summer evenings here are hard to leave. Formal living and dining rooms host holidays and milestone celebrations. A first-floor study, two powder rooms, and a large mudroom with garage access complete the main level.

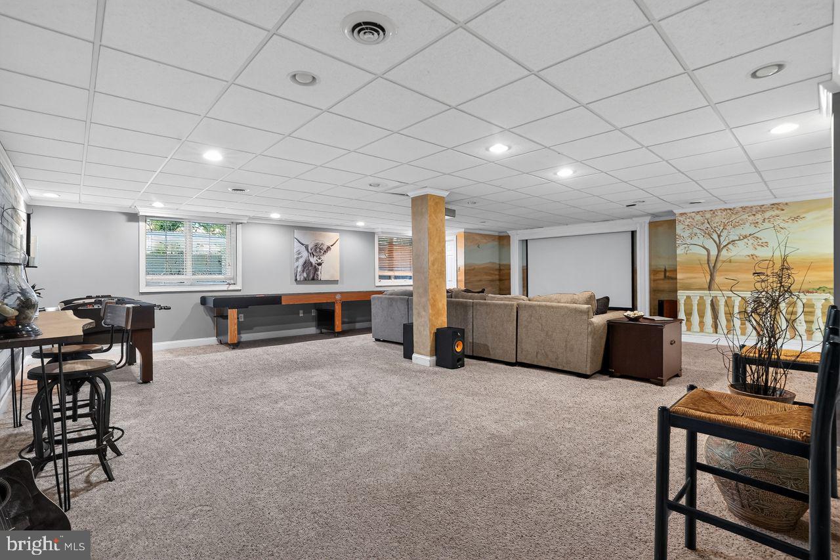
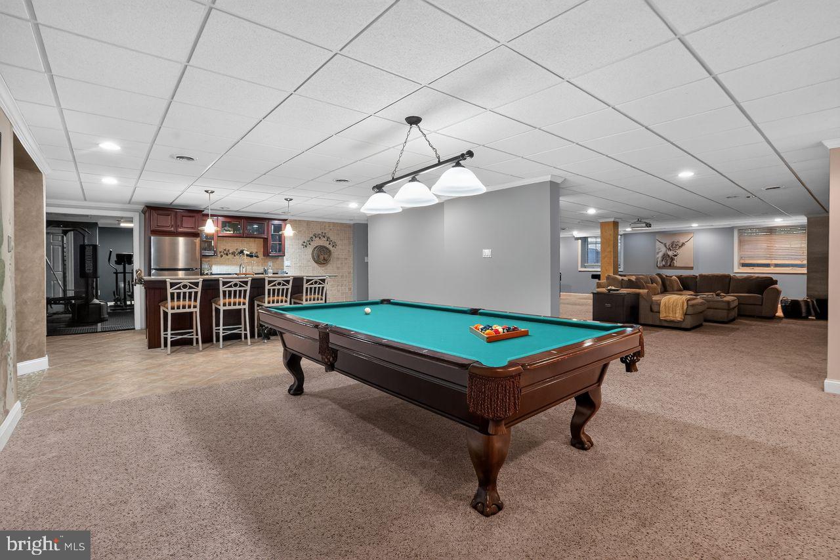
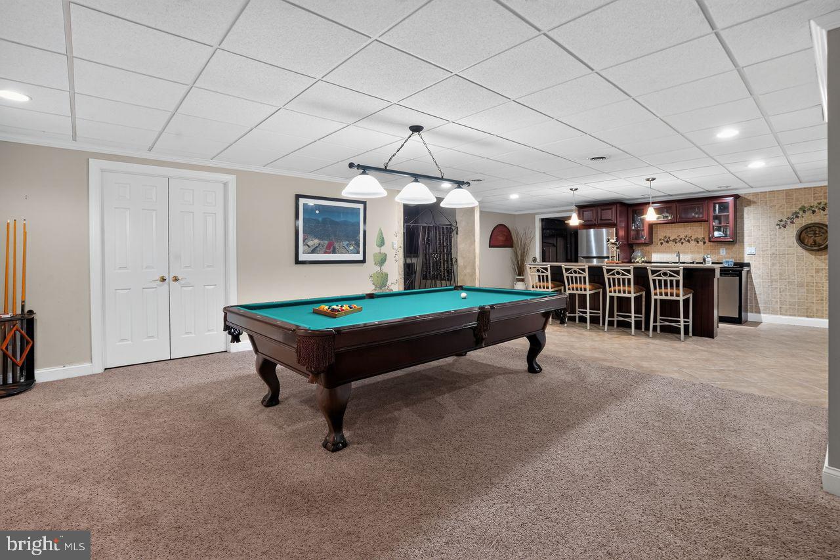
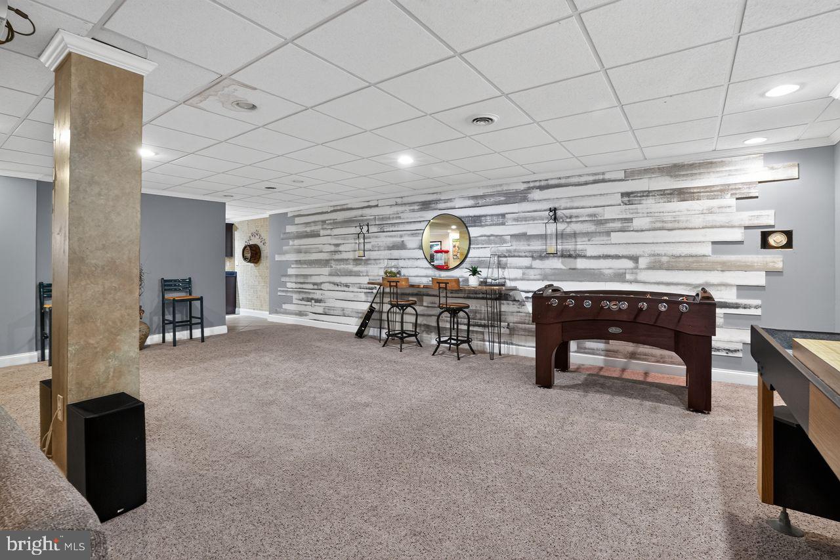
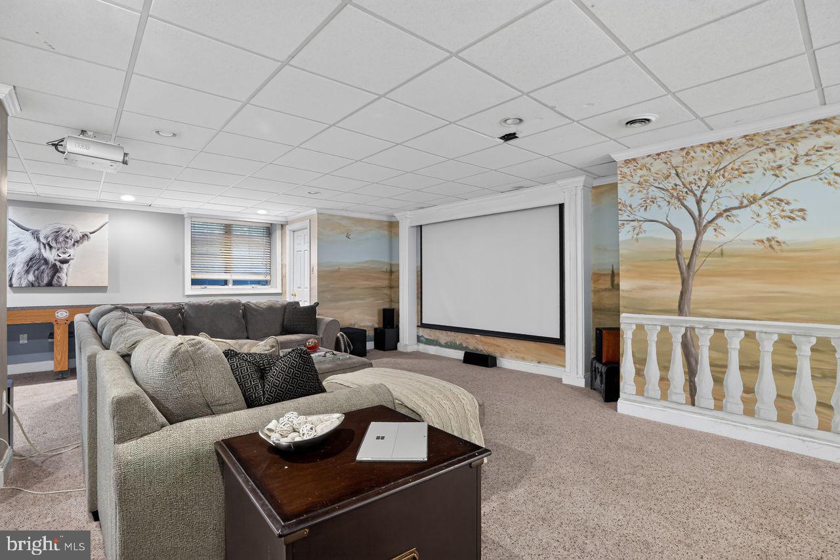
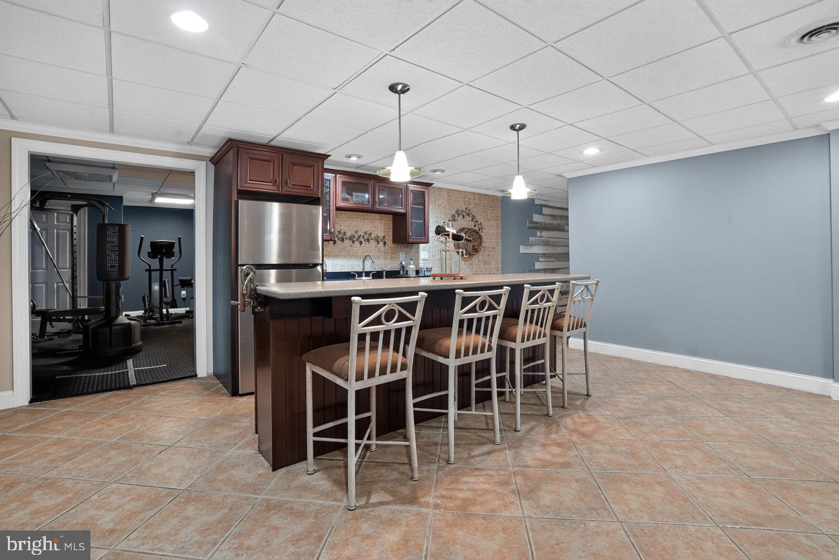
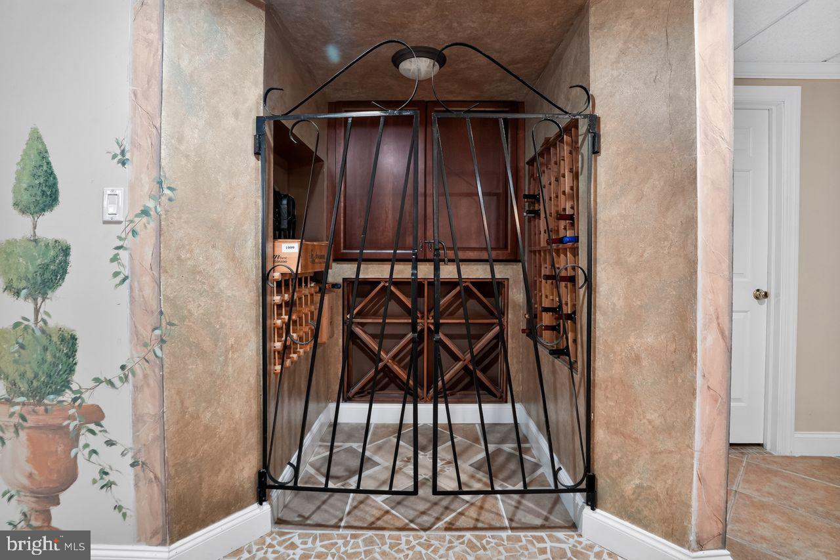
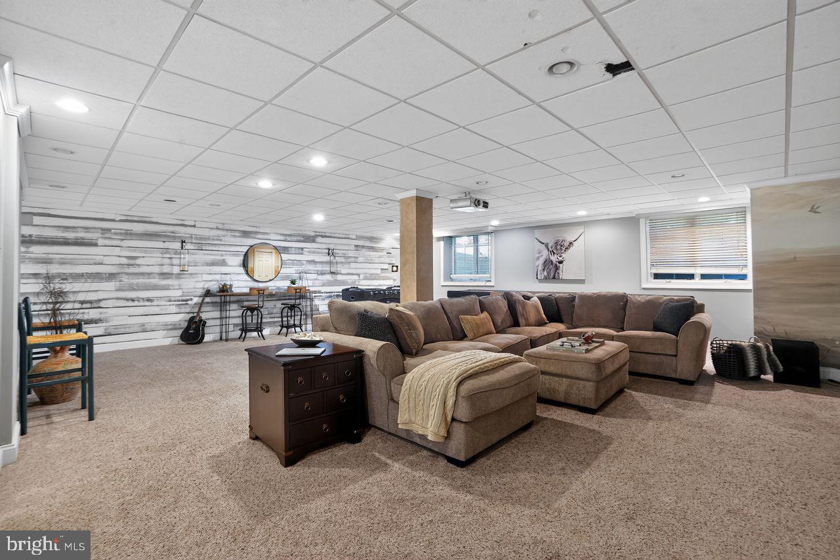
The finished lower level is built for entertaining. A custom wet bar anchors a spacious lounge made for Eagles Sundays and Phillies playoff runs. There is also a dedicated wine storage room, a powder room, a flexible bonus room for a gym, studio, or second study, Bilco door access to the pool, and abundant unfinished storage.

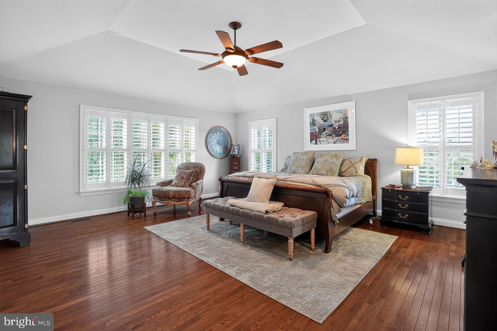
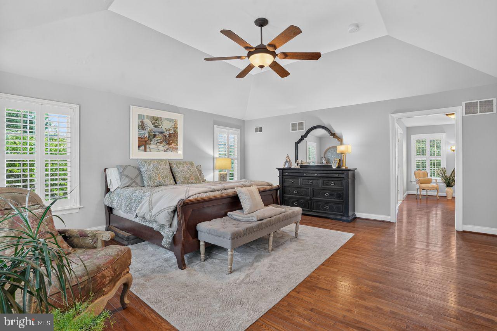
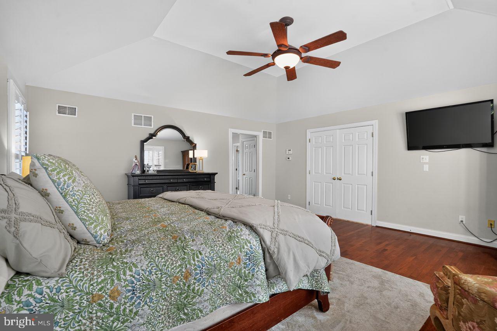
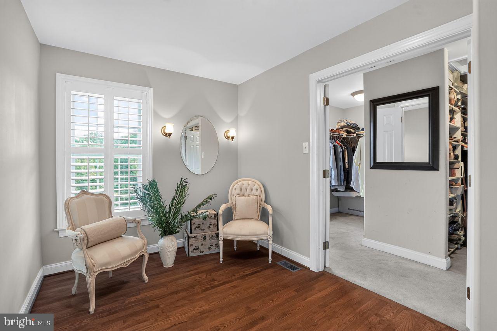
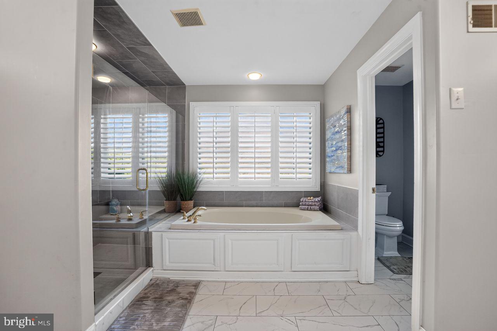
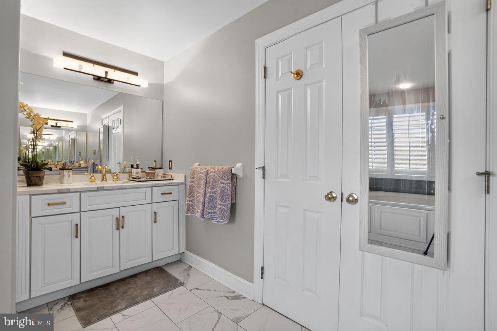
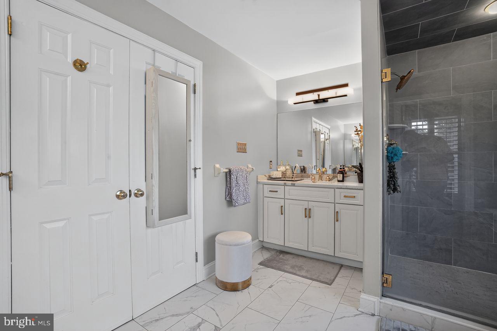
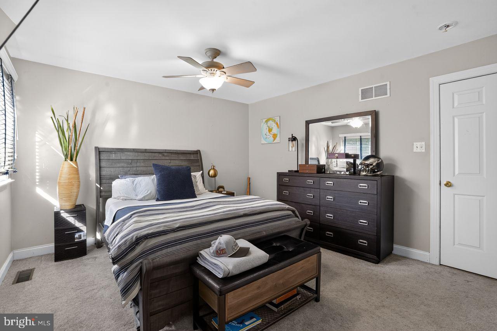
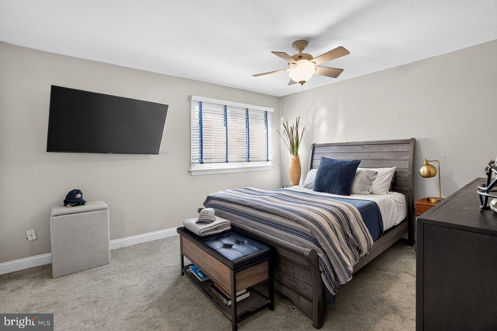
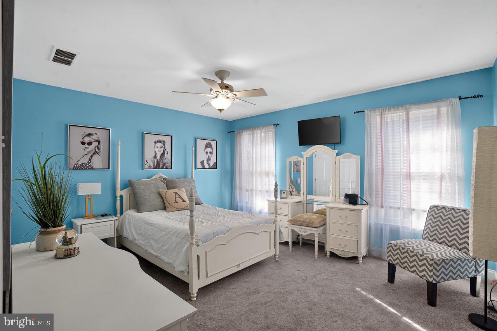
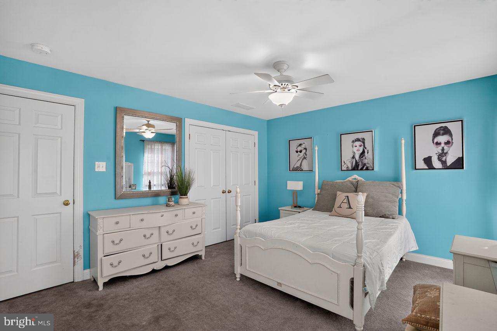
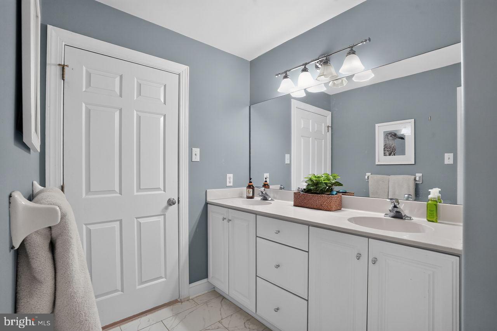
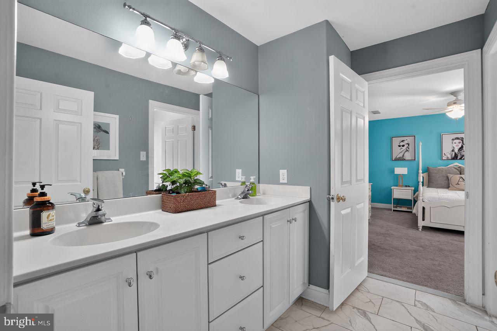
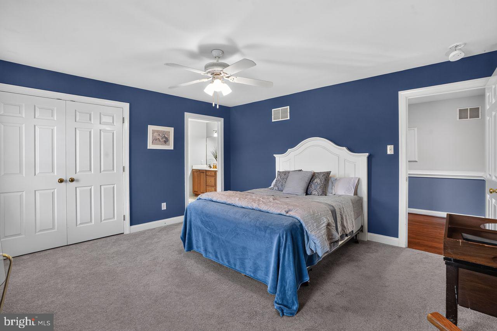
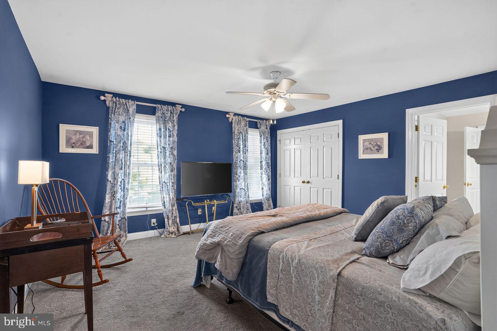
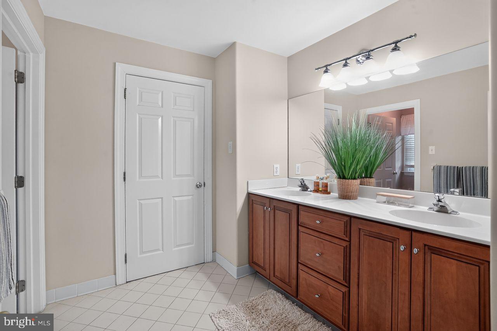
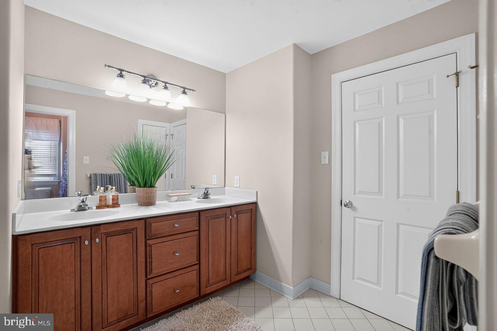
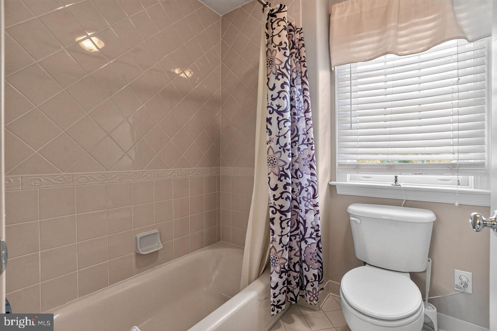
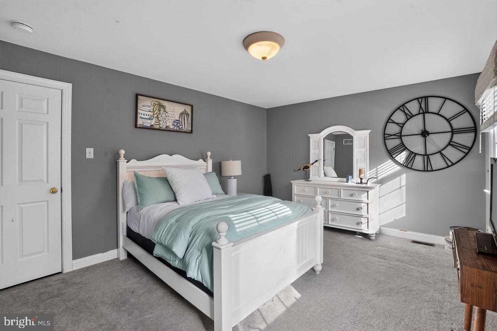
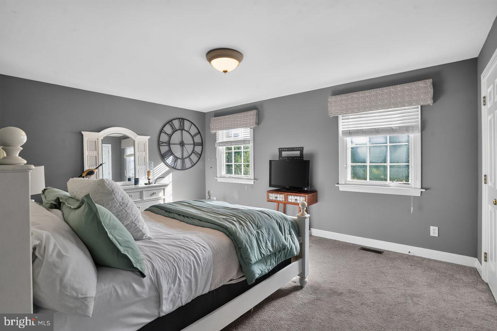
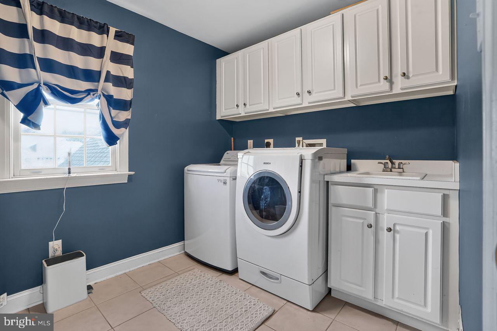
Upstairs, the primary suite features plantation shutters, a dressing area, a custom built-in closet, and a spa-inspired bath with a soaking tub, oversized shower, and dual vanities. The upper level also includes a second en-suite bedroom, two bedrooms sharing a Jack-and-Jill bath, a fifth bedroom, and a large laundry room.

Along with the new roof, recent updates include an updated HVAC system and a newer water heater. The four-car garage has epoxy flooring, and the HOA covers annual septic inspections.

The home is in the award-winning Downingtown Area School District, home to the nationally recognized STEM Academy. It has easy access to the Montgomery School, the PA Turnpike, Routes 30 and 202, Marsh Creek State Park, and Bryn Coed Preserve.

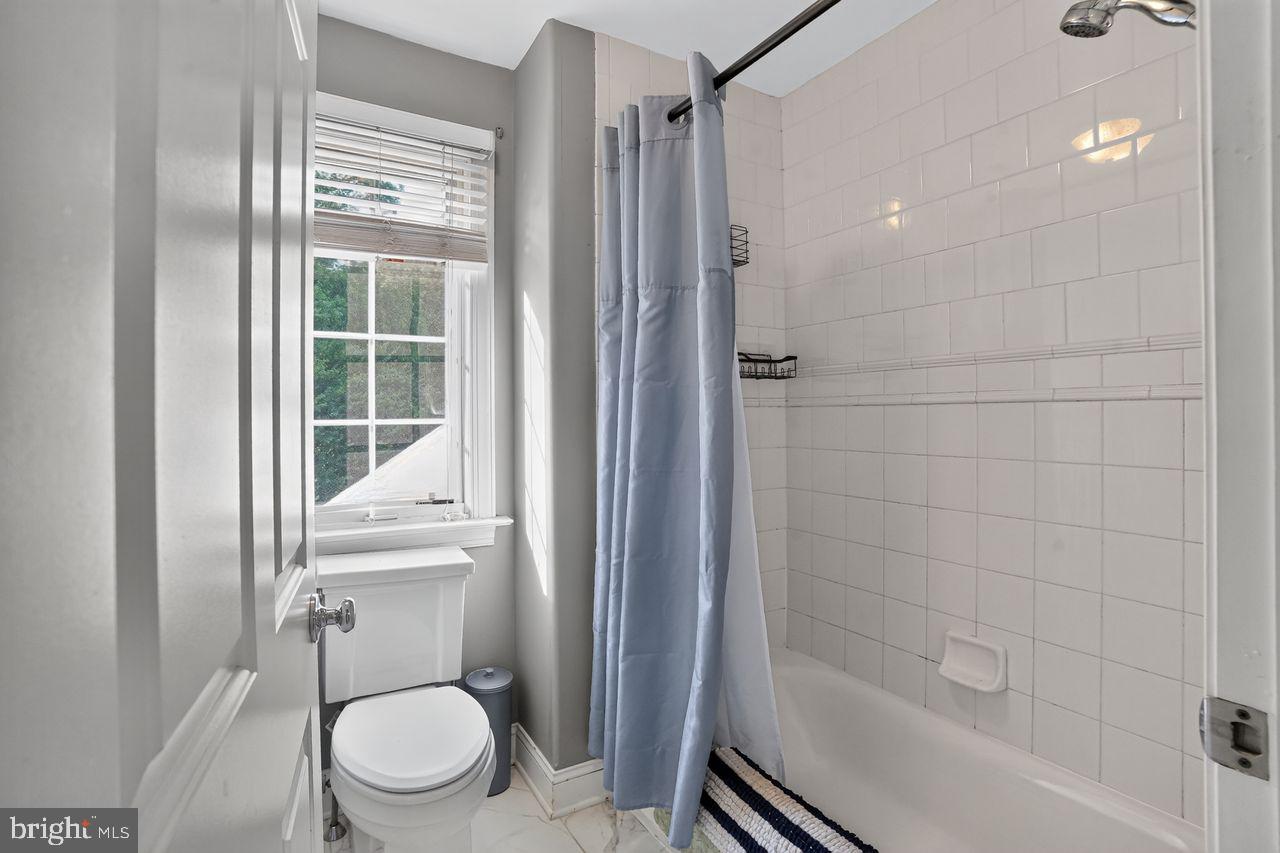
5 bedrooms, 3 full and 3 half baths, approximately 4,910 sq ft above grade plus an estimated 1,500+ sq ft finished below grade (buyer to verify). Schedule your private tour.

1704 CHANTILLY LANE

Message successfully sent.

What would you like to know?

What is 3 + 4 ?

I agree to receive email communication and understand I can unsubscribe at any time.

I agree to be contacted by Charis Realty Group - Christine Issler, Broker via call, email, and text for real estate services. To opt out, you can reply 'stop' at any time or reply 'help' for assistance. You can also click the unsubscribe link in the emails. Message and data rates may apply. Message frequency may vary. Privacy Policy

Related Properties

Tucked away at the end of a quiet cul-de-sac in the highly sought-after Haverhill Estates of Chester Springs, this exceptional stone-front colonial offers a rare combination of privacy, timeless architecture and resort-style living. Set on a premium 1.47-acre homesite backing to nearly 30 acres of protected open space with walking trails, mature woodlands and a gently flowing creek, this idyllic setting provides remarkable privacy and breathtaking natural beauty throughout every season.

Offering 5,200 square feet on the first and second floors plus an additional 1,900-square-foot finished walk-out lower level, this meticulously maintained home was designed for both everyday living and grand-scale entertaining. Located in the award-winning Downingtown Area School District (Downingtown East) with access to the prestigious STEM Academy.

A handsome stone façade and covered front porch welcome you into a dramatic two-story foyer flanked by formal living and dining rooms. The thoughtfully designed floor plan is filled with natural light and flows effortlessly throughout the home.

An impressive entertaining room features a cathedral ceiling, floor-to-ceiling stone fireplace, billiards area, wet bar and access to the expansive rear deck spanning the length of the home. A private study with custom wood paneling and built-ins opens to the breathtaking two-story family room with vaulted ceilings, walls of windows and a floor-to-ceiling stone wood-burning fireplace.
The expansive eat-in kitchen offers a center island, gas cooktop, double wall ovens, walk-in pantry and picturesque sink window overlooking the pool and backyard. A butler's pantry connects to the formal dining room, while a spacious laundry room, powder room and access to the three-car garage complete the main level.

The luxurious primary suite features a recently renovated spa-inspired bath with soaking tub, dual vanities, oversized tiled shower, private water closet, expansive custom walk-in closet and adjoining sitting room. Three additional bedrooms include one en-suite and two connected by a Jack-and-Jill bath.
The finished walk-out lower level provides exceptional flexibility with a spacious family room featuring a stone gas fireplace, screened porch overlooking the pool, fitness room, wine cellar, full bath and bonus room ideal as a fifth bedroom or office.

A professionally designed IMAX-inspired home theater delivers an extraordinary cinematic experience with double-walled construction, Guilford’s of Main acoustic fabric throughout, R-30 insulation, specialized drywall, 4-way custom lighting, advanced surround sound and stadium seating with 11 leather reclining theater chairs.

Outside, enjoy your own private resort featuring a heated in-ground pool with integrated spa and waterfall, plus a beautifully appointed cabana with full bar, built-in appliances, flat-screen TV and lounge area. The expansive backyard offers plenty of room for recreation and is enclosed with an invisible dog fence.
Additional highlights include public water and sewer and new stone facade and three-sided James Hardie® siding.

Conveniently located near Routes 113, 30, 202 and the Pennsylvania Turnpike, this remarkable property offers the perfect balance of peaceful surroundings and everyday convenience, with premier shopping, dining, parks and recreation just minutes away.
#PACT2132370

CHESTER SPRINGS

1021 MULBERRY STREET

4 Beds

4 Baths

7,166 Sq.Ft.

$1,750,000

MLS#: PACT2132370

We cordially invite you to take a closer look at this stately Belmont floor plan tucked away on a quiet cul de sac in the highly desirable community of the Reserve at Eagle located in Chester Springs within the Downingtown East schools and Stem Academy. The thoughtfully  designed floor plan with its open and inviting layout offers a seamless flow from room to room creating an ideal setting for effortless entertaining. The formal two story entry foyer is complimented by a graceful sweeping curved staircase and hardwood floors through out, in the living room and sunlit conservatory, powder room with pedestal sink  and study which is accessed through glass paneled French doors allowing natural light to flow through creating an inviting sense of openness while maintaining a refined separation from the main living spaces. The gracious  formal dining room is enhanced with a tray  ceiling creating an inviting setting for memorable gatherings.  An inviting sunroom offers a welcoming connection to the outdoors through its soaring vaulted ceiling, skylights, distinctive windows and complemented by elegant stone tile flooring. A two story great room with floor to ceiling stone gas fireplace, back stairs and an expansive wall of windows frames a picturesque poolside setting surrounded by a backdrop of trees and greenery creating a serene and secluded ambiance.A well appointed kitchen with a breakfast area features 42” raised panel cabinetry, granite countertops, elegant stone tile flooring, a generous center island and there is a  double oven adding both convenience and functionality. The second floor bedrooms are appointed with hardwood flooring adding warmth, character and timeless appeal. Two generously sized bedrooms share a convenient Jack-and-Jill full bath.  The princess suite  offers a welcoming retreat complete with its own full bath providing comfort and convenience for family members or guests. French doors  lead to the gracious primary suite with sitting room area, large walk in closet and bath with double vanity,  commode area, whirlpool tub and stall shower creating  a comfortable and tranquil retreat. The sunroom, princess suite, study and Jack-and-Jill bath have been recently repainted.The expansive 1,900 sq.foot finished basement offers exceptional versatility, with ample space for recreation, full bathroom,  plus 2 bedrooms and a convenient laundry area. The generous finished space provides numerous possibilities for living, entertaining, and hobbies.. An expansive maintenance free deck provides plenty of room for entertaining, while the adjoining patio leads directly to the finished lower level and fourth full bath, offering exceptional convenience for guests enjoying the pool and outdoor gatherings. Ideally situated for convenience, this home offers easy access to major roads and highways including the Pennsylvania Turnpike, while placing an array of restaurants and shopping just a short drive away. The beauty and recreation of Marsh Creek Lake are also close at hand, offering opportunities to enjoy the outdoors. Seller will provide a home warranty.
#PACT2136172

CHESTER SPRINGS

1204 ASTON COURT

6 Beds

4 Baths

7,088 Sq.Ft.

$1,299,000

MLS#: PACT2136172

Send a message

Message successfully sent.

Your message

What is 3 + 4 ?

Reason for contacting?

I agree to receive email communication and understand I can unsubscribe at any time.

I agree to be contacted by Charis Realty Group - Christine Issler, Broker via call, email, and text for real estate services. To opt out, you can reply 'stop' at any time or reply 'help' for assistance. You can also click the unsubscribe link in the emails. Message and data rates may apply. Message frequency may vary. Privacy Policy

Sign Out

Virtual Assistant

Would you like to take the next step with this property? We can help you schedule a showing or virtual tour, or send you more details.

Yes, I would like more information.

Thank You for Your Reply, One of Our Agents will contact you as soon as possible

No, maybe later.

Thank you, you can always contact me via email, phone number or through the contact form.

Realhub AI

Lucy - Your AI-Powered Realtor

Update Your Temporary Password

Personalize your search

Enter your email and we'll notify you immediately when new listings match what you're looking for.

or enter email address

Already have an account ? Login here

Continue your home search

I agree to receive communications and understand I can unsubscribe at any time.

I agree to be contacted by Charis Realty Group - Christine Issler, Broker via call, email, and text for real estate services. To opt out, you can reply 'stop' at any time or reply 'help' for assistance. You can also click the unsubscribe link in the emails. Message and data rates may apply. Message frequency may vary. Privacy Policy

Already have an account ? Login here

We use cookies

We use cookies primarily for analytics to enhance your experience. By accepting, you agree to our use of these cookies. You can manage your preferences or learn more about our cookies policy.