
Mid-Century Modern
1673 PAPER MILL ROAD
JENKINTOWN, PA 19046
MLS#: PAMC2180062
$1,395,000























Property
Beds
5
Full Baths
4
1/2 Baths
1
Year Built
1950
Sq.Footage
4,886
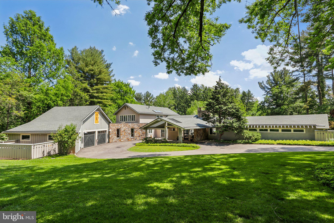
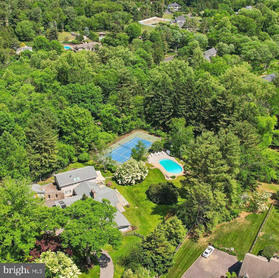
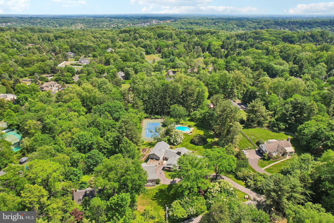
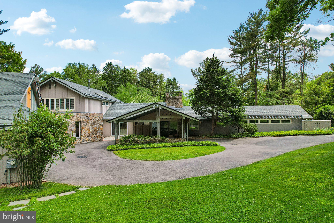
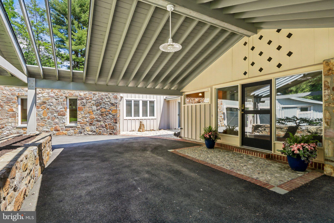
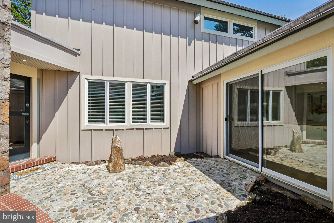
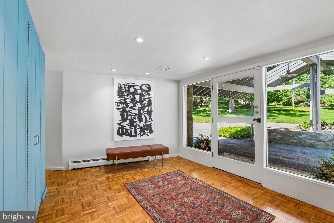
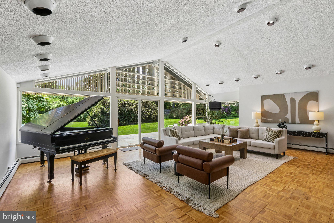
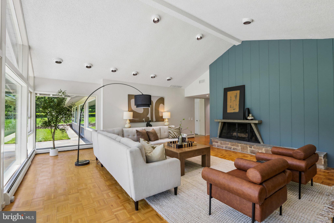
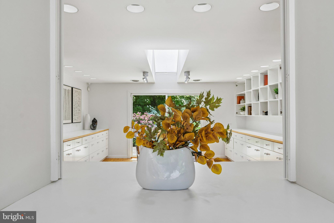
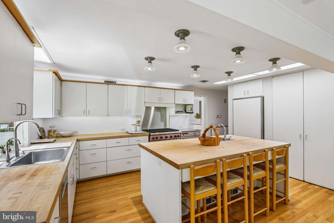
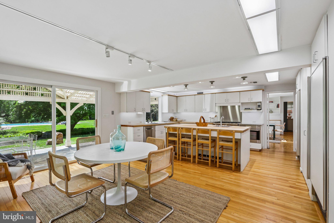
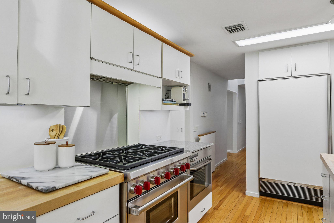
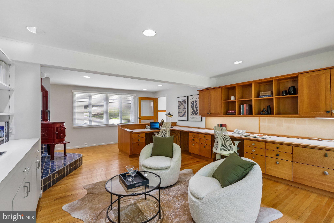
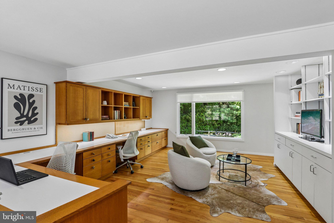
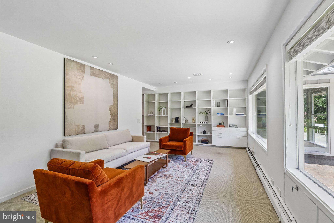
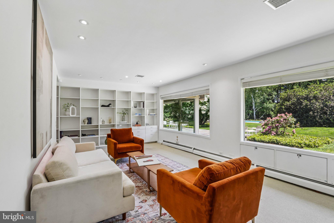
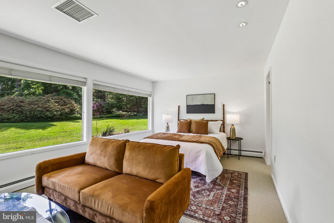
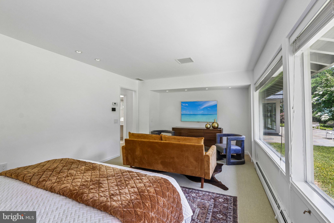
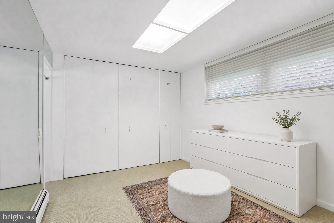
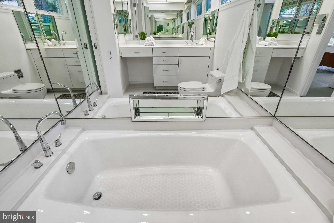
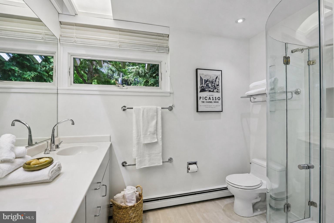
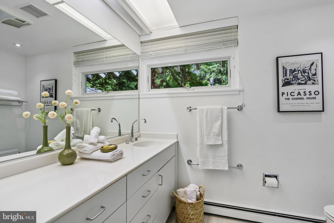
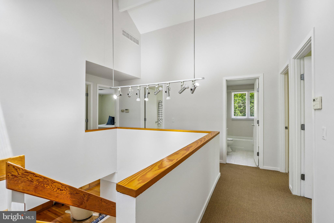
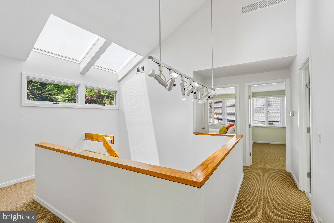
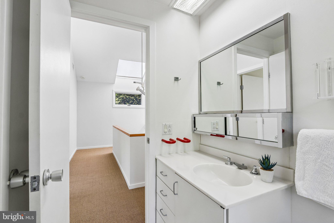
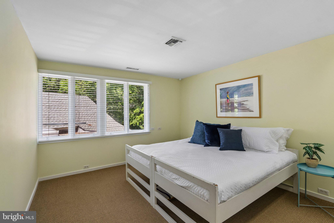
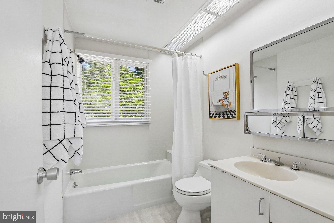
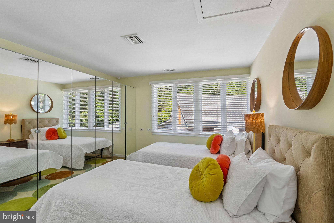
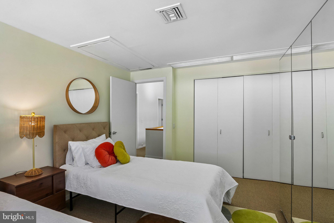
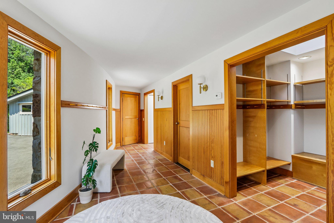
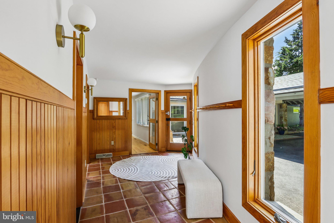
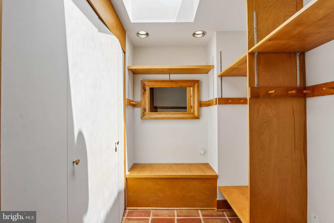
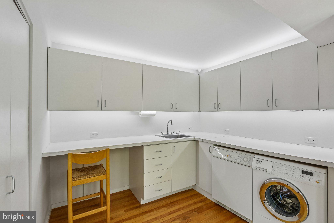
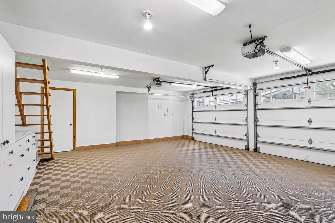
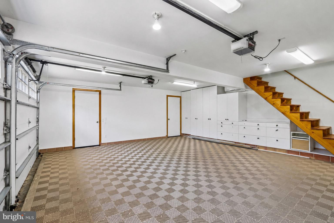
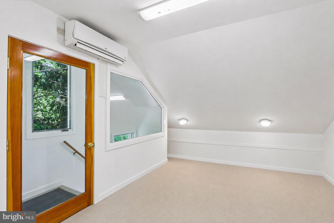
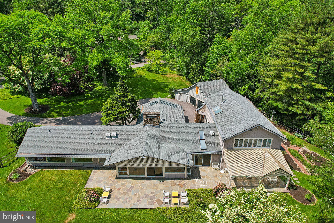
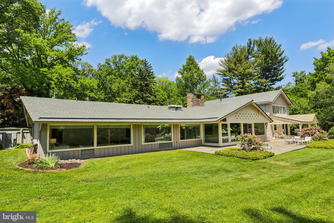
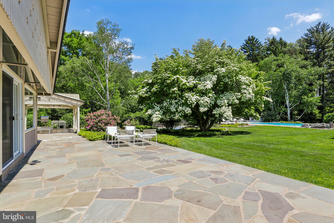
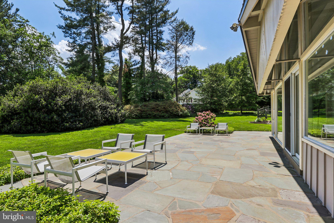
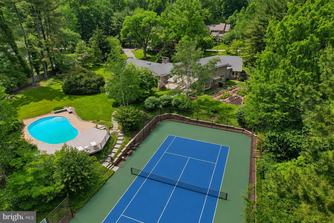
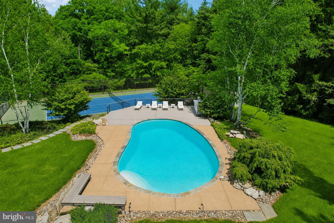
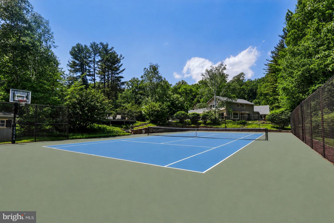
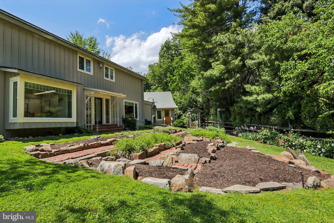
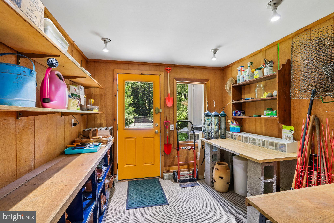
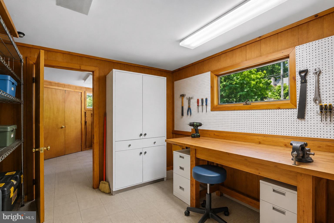
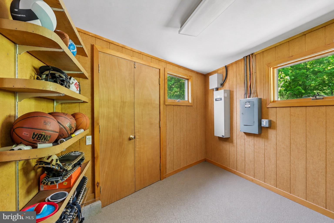
Now offered at a compelling new price, 1673 Paper Mill Road is a private residence where architectural character, Mid-Century Modern influence, and resort-style living come together on 1.75 beautifully landscaped acres. Set in one of Meadowbrook’s most desirable locations, this distinctive 5-bedroom, 4.5-bath home offers over 4,800 square feet of living space, a saltwater pool, private tennis court, mature gardens, and exceptional indoor-outdoor living. A glass entry introduces the home’s striking personality and opens to a dramatic vaulted great room with soaring ceilings, a wall of windows, parquet wood floors, a gas-burning stone fireplace, wet bar, and direct access to a flagstone patio overlooking the private rear grounds. Thoughtfully oriented toward the backyard, the home is filled with natural light, garden views, and seamless access to outdoor living spaces. The first-floor primary suite is a true retreat with serene views, a sitting room with built-in bookcases, walls of windows, multiple walk-in closets, and two separate baths. The formal dining room seats twelve and features a skylight, built-in china cabinetry, and generous storage. The kitchen blends warmth, function, and professional-grade performance with white cabinetry, butcher block countertops, a large island with seating, vegetable sink, pantry, sitting area, window seat, and premium appliances including a 6-burner Wolf range, Sub-Zero refrigerator and freezer, Miele oven, and Bosch dishwasher. Direct access to the covered patio makes outdoor dining effortless. Additional first-floor spaces include a family room with Amish-crafted built-in desks, a cubbied mudroom, and laundry room with Miele washer and dryer leading to a fenced vegetable garden. Upstairs, four additional bedrooms offer large windows, organized closets, and access to two full baths. Beyond the heated two-car garage are rare bonus spaces including a bike room, workshop, garden room, and upstairs studio ideal for an office, fitness room, art space, or quiet retreat. The grounds are the signature. Cultivated over decades, the property features mature trees, lush landscaping, flagstone paths, a fenced rear yard, saltwater pool redone in 2021, expansive lounging deck, storage/bar area, and views toward the private tennis court. Whether entertaining, swimming, playing tennis, gardening, or relaxing on the patio, this property offers a private resort lifestyle rarely found in Meadowbrook. Additional amenities include a whole-house generator, drainage system, deer fencing, 5-zone heating and air, expanded circular driveway with carport, alarm system, tennis storage shed, and extensive storage throughout. Conveniently located near train lines to Center City, Pennypack trails, Huntingdon Valley Country Club, hospitals, and within the Abington School District.
Features & Amenities
Interior
-
Other Interior Features
Bar, Pantry, Recessed Lighting, Vaulted Ceiling(s), High Ceilings, Built-in Features
-
Total Bedrooms
5
-
Bathrooms
4
-
1/2 Bathrooms
1
-
Above Grade Finished Area
4886.0
-
Basement YN
NO
-
Cooling YN
YES
-
Cooling
Central Air, Electric
-
Fireplace YN
YES
-
Heating YN
YES
-
Heating
Natural Gas, Central
-
Main Level Bedrooms
1
-
Pet friendly
N/A
Exterior
-
Garage
Yes
-
Garage spaces
2
-
Construction Materials
Frame, Stone
-
Other Exterior Features
Barbecue, Tennis Court(s), Lighting
-
Parking
Garage Door Opener, Asphalt, Garage, Attached Carport, Driveway, Inside Entrance, Attached
-
Patio and Porch Features
Deck, Patio
-
Pool
Yes
-
Pool Features
Heated, In Ground, Salt Water, Private
-
Waterfront YN
NO
Area & Lot
-
Lot Features
Front Yard
-
Lot Size(acres)
1.75
-
Lot Size(square feet)
76,230
-
Property Type
Residential
-
Property Sub Type
Single Family Residence
-
Architectural Style
Mid-Century Modern
Price
-
Sales Price
$1,395,000
-
Tax Amount
$23,055
-
Financing Options
Cash, Conventional
-
Sq. Footage
4,886
-
Price/SqFt
$285
HOA
-
Association
No
School District
-
Elementary School
RYDAL
-
Middle School
ABINGTON JUNIOR HIGH SCHOOL
-
High School
ABINGTON SENIOR
Property Features
-
New Construction
NO
-
Foundation Details
Slab
-
Senior Community YN
NO
-
Sewer
Public Sewer
-
Tax Lot
021
-
Water Source
Public
Schedule a Showing
Showing scheduled successfully.
Mortgage calculator
Estimate your monthly mortgage payment, including the principal and interest, property taxes, and HOA. Adjust the values to generate a more accurate rate.
Your payment
Principal and Interest:
$
Property taxes:
$
HOA fees:
$
Total loan payment:
$
Total interest amount:
$
Location
County
MONTGOMERY
Elementary School
RYDAL
Middle School
ABINGTON JUNIOR HIGH SCHOOL
High School
ABINGTON SENIOR
Listing Courtesy of Karen Langsfeld, BHHS Fox & Roach-Blue Bell
RealHub Information is provided exclusively for consumers' personal, non-commercial use, and it may not be used for any purpose other than to identify prospective properties consumers may be interested in purchasing. All information deemed reliable but not guaranteed and should be independently verified. All properties are subject to prior sale, change or withdrawal. RealHub website owner shall not be responsible for any typographical errors, misinformation, misprints and shall be held totally harmless.

Salesperson, Realtor
Rachel Gardner
Call Rachel today to schedule a private showing.

* Listings on this website come from the FMLS IDX Compilation and may be held by brokerage firms other than the owner of this website. The listing brokerage is identified in any listing details. Information is deemed reliable but is not guaranteed. If you believe any FMLS listing contains material that infringes your copyrighted work please click here to review our DMCA policy and learn how to submit a takedown request.© 2024 FMLS.
Related Properties

JENKINTOWN
719 WINDING ROAD
5 Beds
3 Baths
3,885 Sq.Ft.
$1,150,000
MLS#: PAMC2194182
.png)