Features & Amenities

Interior

  • Other Interior Features

    Eat-in Kitchen, Ceiling Fan(s), Kitchen Island, Recessed Lighting, Walk-In Closet(s), Built-in Features, Crown Molding, Open Floorplan

  • Total Bedrooms

    4

  • Bathrooms

    2

  • 1/2 Bathrooms

    1

  • Above Grade Finished Area

    2134.0

  • Basement YN

    YES

  • Cooling YN

    YES

  • Cooling

    Central Air, Ceiling Fan(s), Electric

  • Fireplace YN

    YES

  • Heating YN

    YES

  • Heating

    Natural Gas, Forced Air

  • Pet friendly

    N/A

Exterior

  • Garage

    Yes

  • Garage spaces

    1

  • Construction Materials

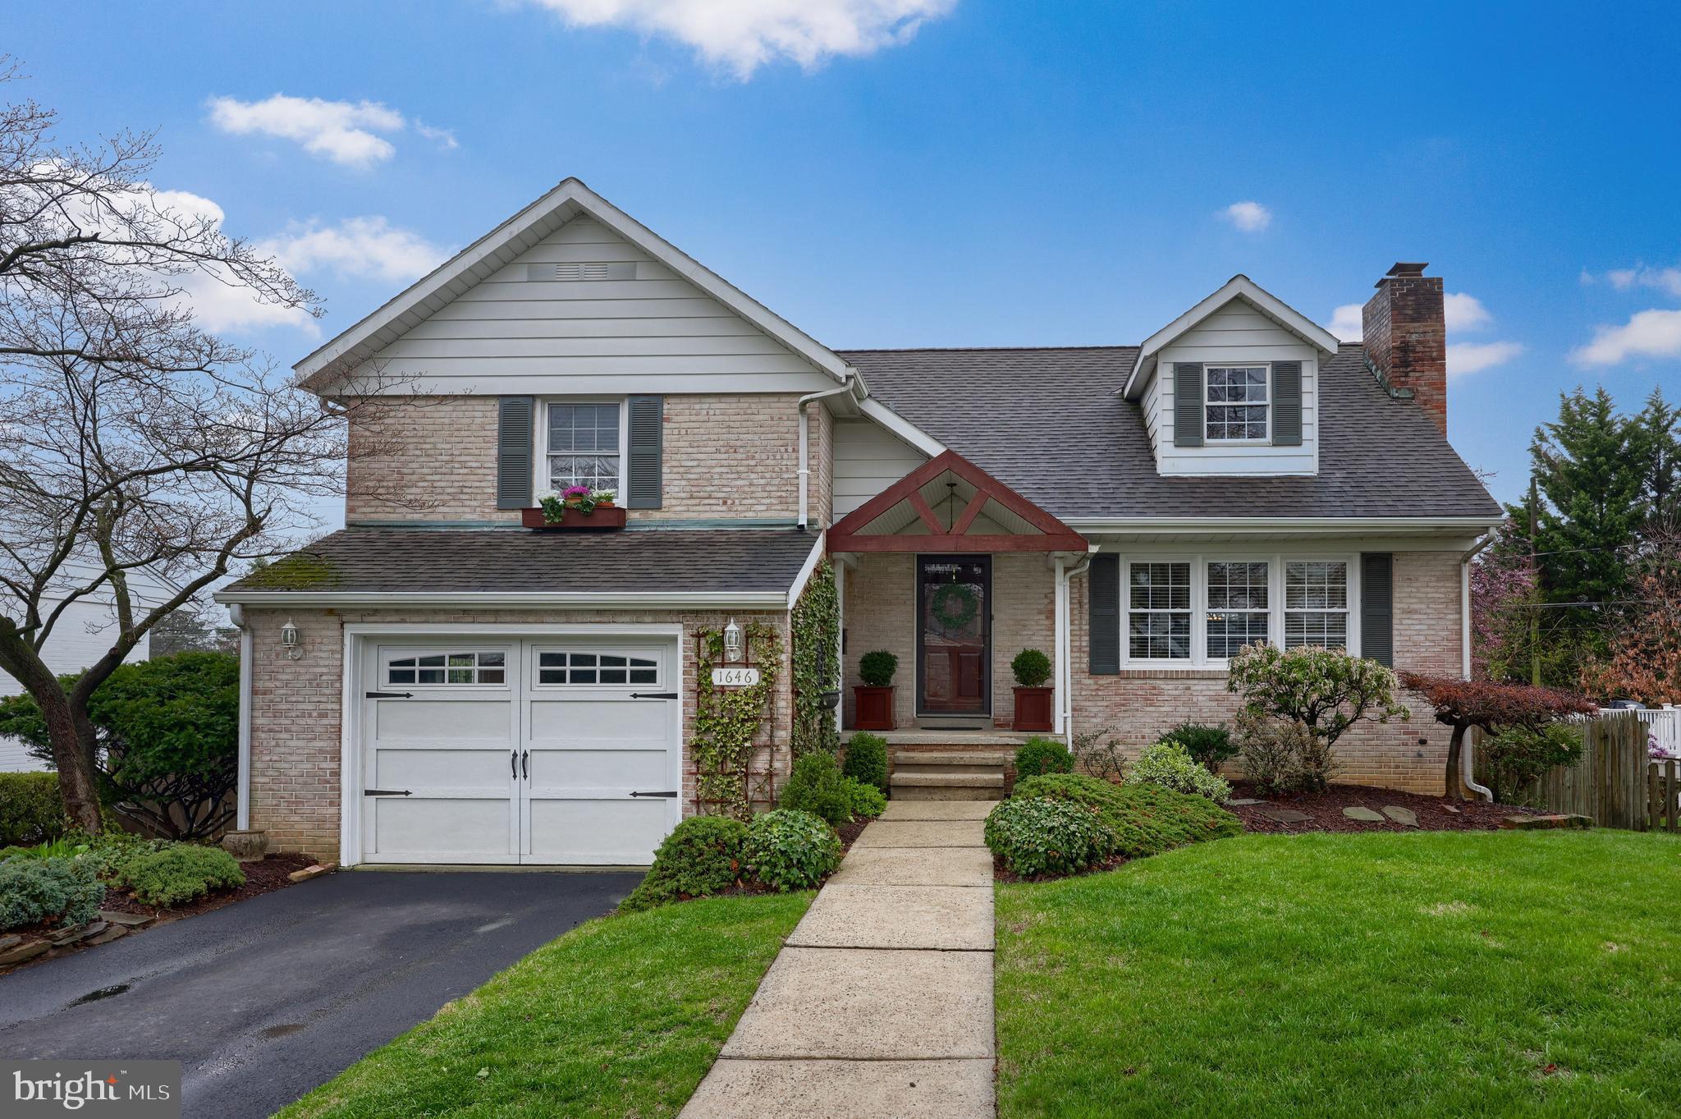
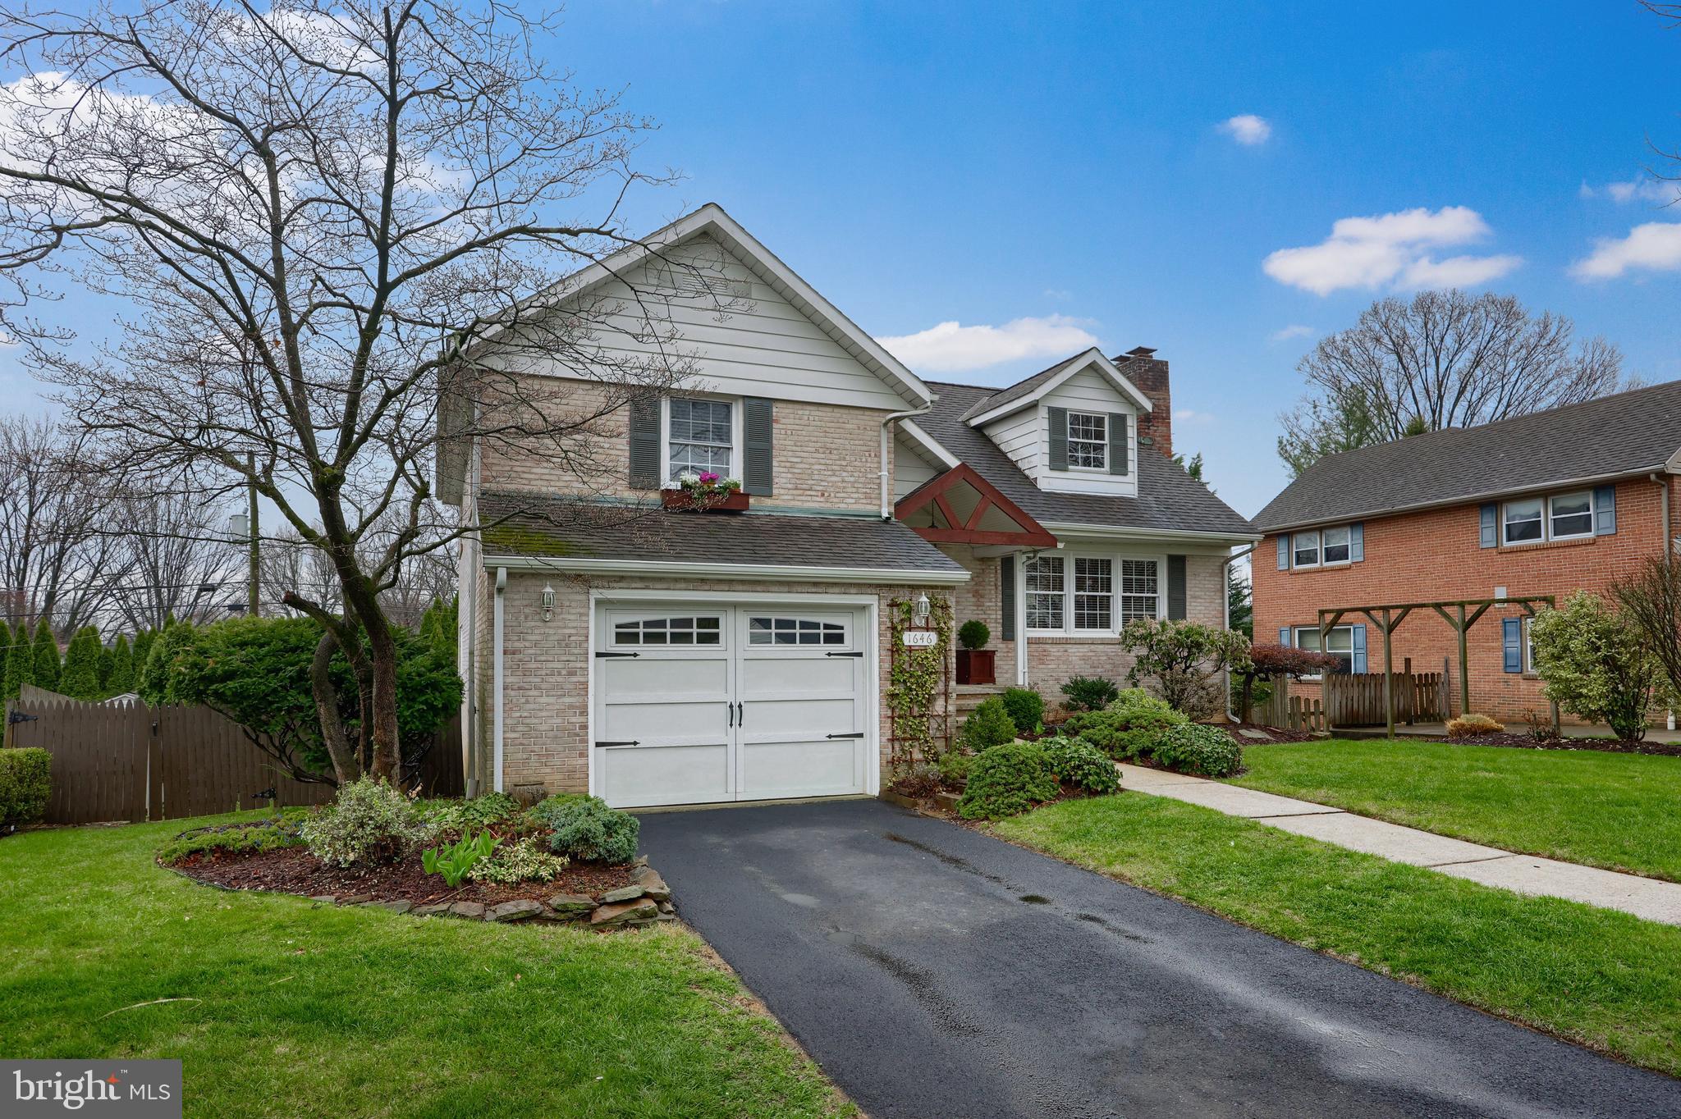
    Brick, Vinyl Siding

  • Parking

    Garage Door Opener, Garage, Driveway, Inside Entrance, Attached

  • Patio and Porch Features

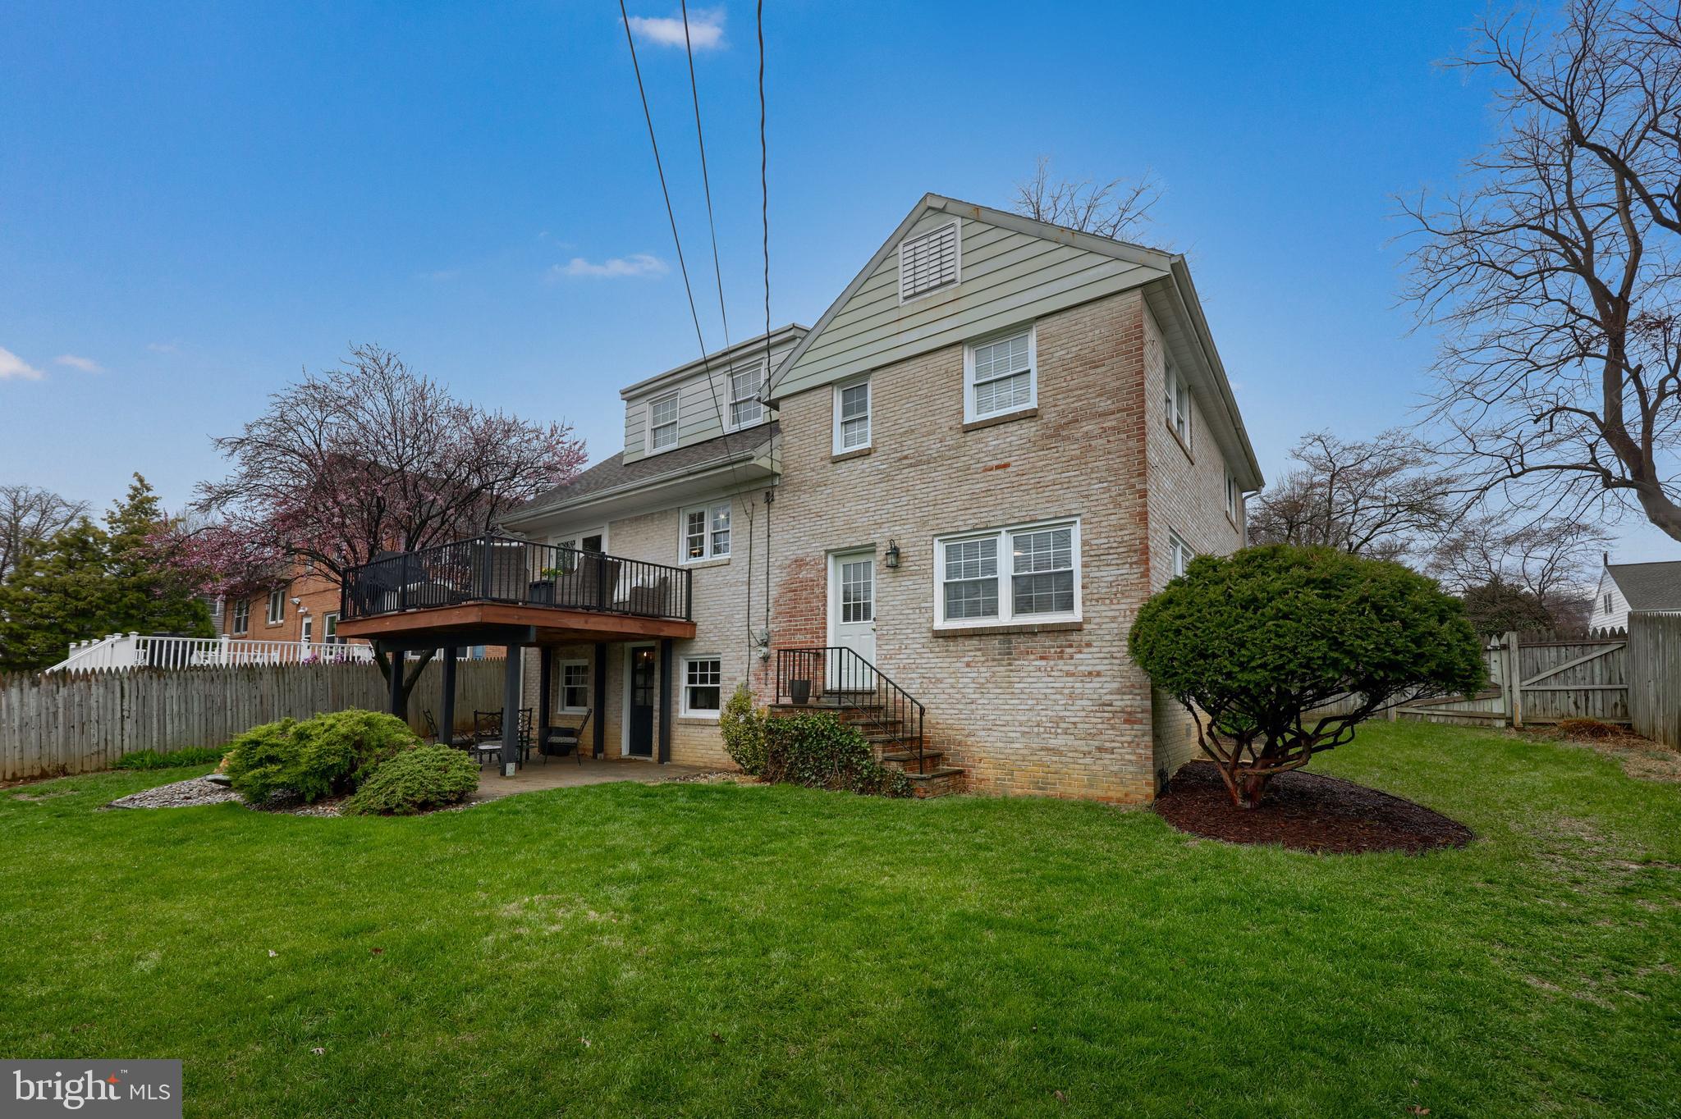
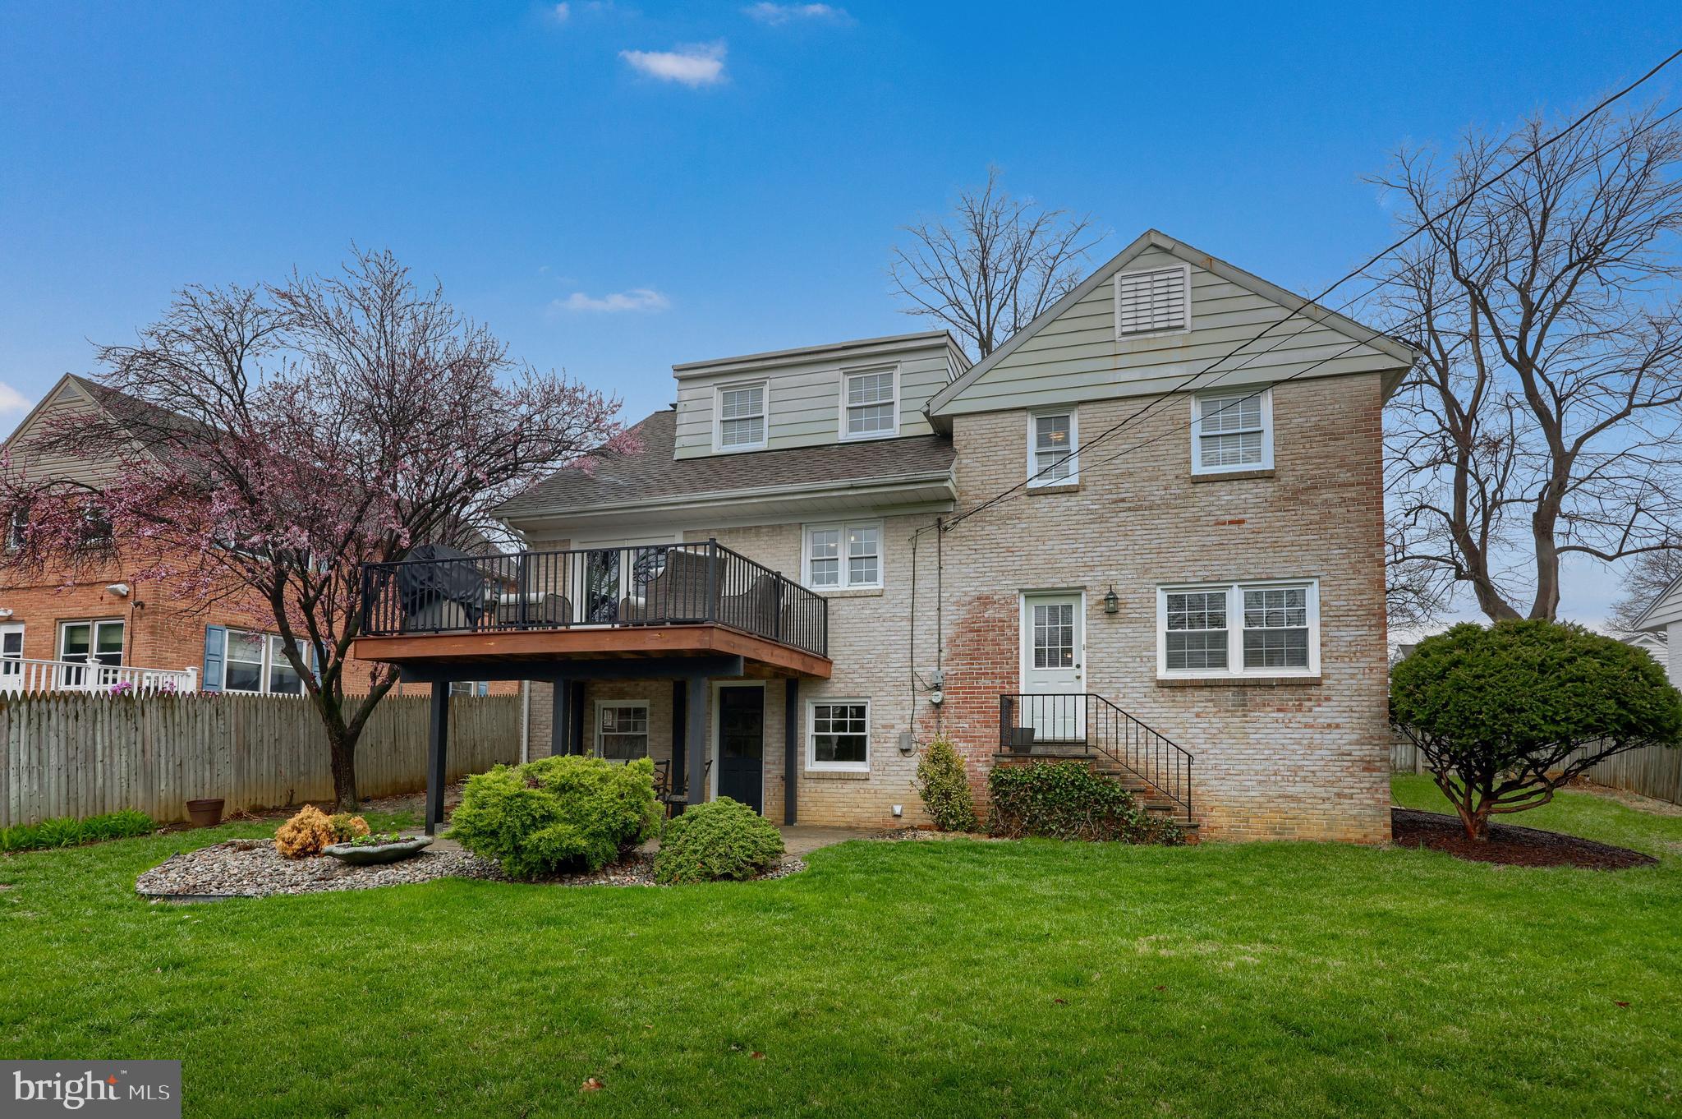
    Deck, Patio, Porch

  • Pool

    No

  • Waterfront YN

    NO

Area & Lot

  • Lot Features

    Front Yard, Level, Private, Cleared, Back Yard

  • Lot Size(acres)

    0.18

  • Lot Size(square feet)

    7840.0

  • Property Type

    Residential

  • Property Sub Type

    Single Family Residence

  • Architectural Style

    Split Level

Price

  • Sales Price

    $499,900

  • Tax Amount

    $6,333

  • Sq. Footage

    2, 134

  • Price/SqFt

    $234

HOA

  • Association

    No

School District

  • Elementary School

    N/A

  • Middle School

    N/A

  • High School

    N/A

Property Features

  • New Construction

    NO

  • Foundation Details

    Block

  • Senior Community YN

    NO

  • Sewer

    Public Sewer

  • Tax Lot

    0026

  • Water Source

    Public

Schedule a Showing

Showing scheduled successfully.

<
>
IN PERSON
VIA CHAT

What is 3 + 4 ?


Change time

Mortgage calculator

Estimate your monthly mortgage payment, including the principal and interest, property taxes, and HOA. Adjust the values to generate a more accurate rate.

Your payment

Principal and Interest:

$

Property taxes:

$

HOA fees:

$

Total loan payment:

$

Total interest amount:

$

Location

County

BERKS

Elementary School

Middle School

High School

Listing Courtesy of Eric J Miller , RE/MAX Of Reading

RealHub Information is provided exclusively for consumers' personal, non-commercial use, and it may not be used for any purpose other than to identify prospective properties consumers may be interested in purchasing. All information deemed reliable but not guaranteed and should be independently verified. All properties are subject to prior sale, change or withdrawal. RealHub website owner shall not be responsible for any typographical errors, misinformation, misprints and shall be held totally harmless.

Agent Rachel Gardner

AGENT

Rachel Gardner

Call Rachel today to schedule a private showing.


* Listings on this website come from the FMLS IDX Compilation and may be held by brokerage firms other than the owner of this website. The listing brokerage is identified in any listing details. Information is deemed reliable but is not guaranteed. If you believe any FMLS listing contains material that infringes your copyrighted work please click here to review our DMCA policy and learn how to submit a takedown request.© 2024 FMLS.
Move-In Ready Split on Highly Desired Wyo Street     

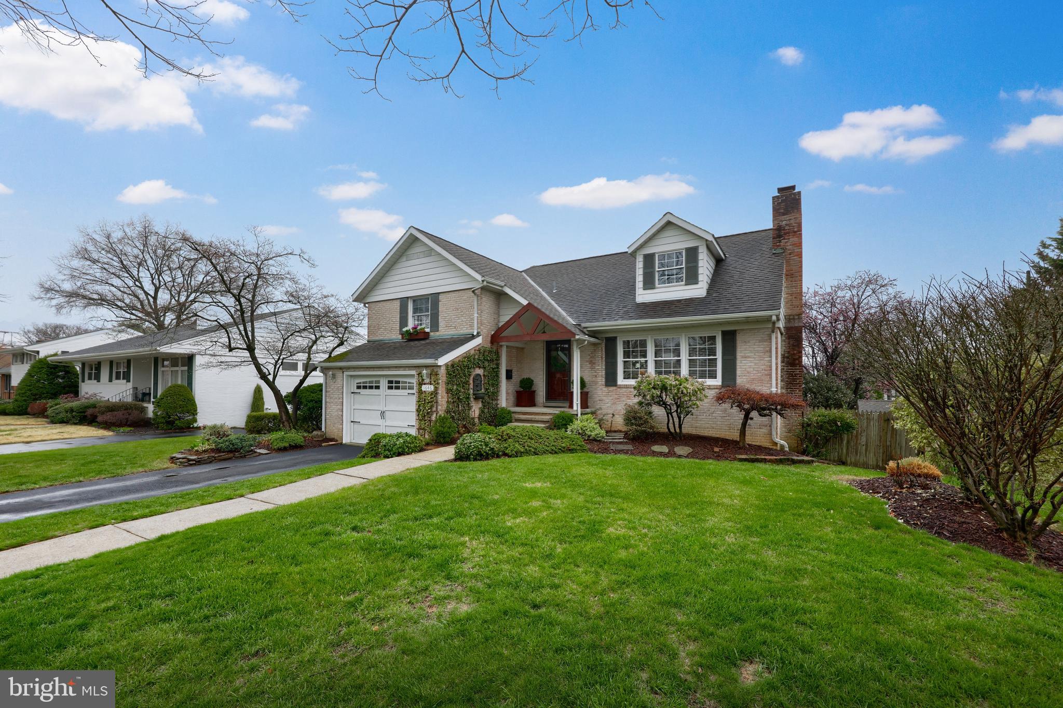
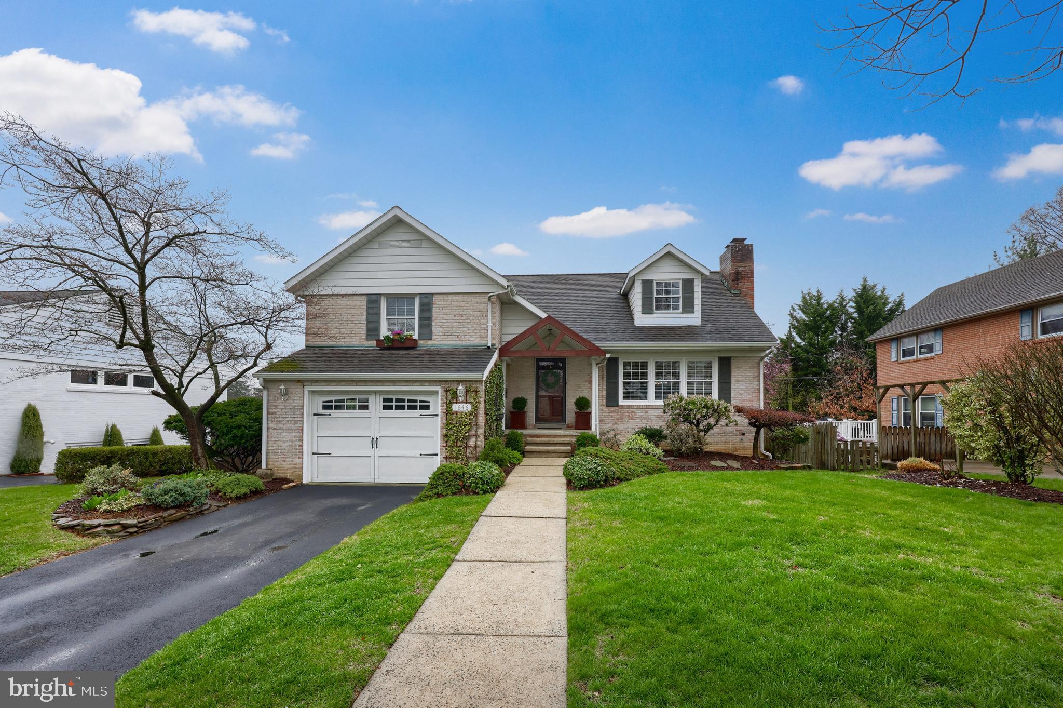
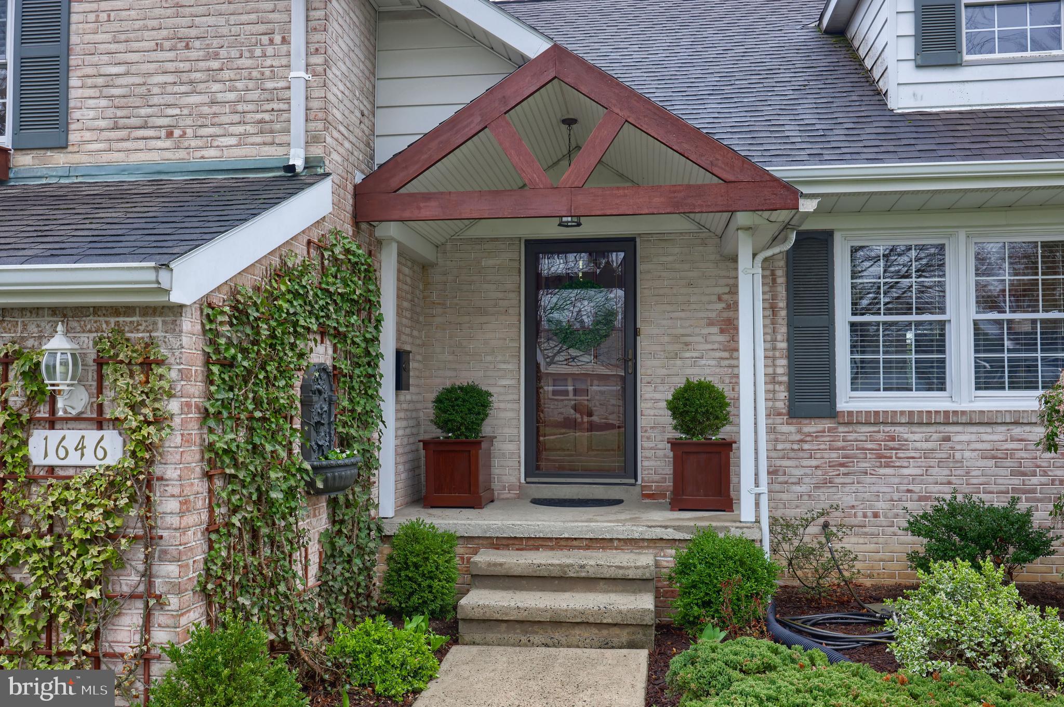
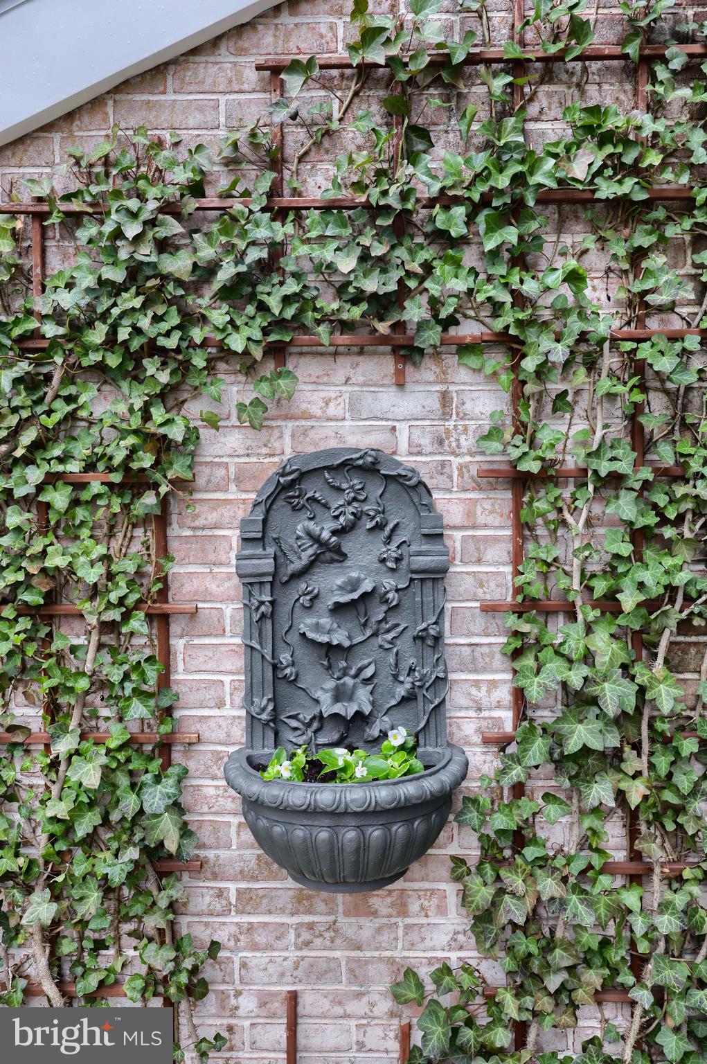
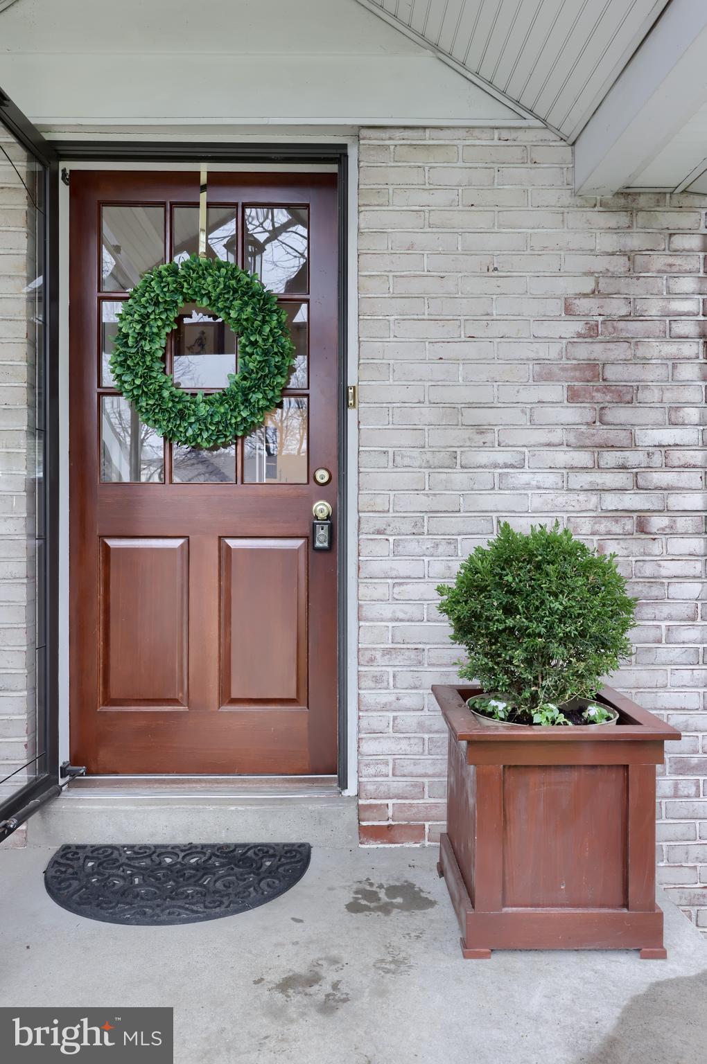
Boasting a beautiful brick facade, covered front porch with vaulted ceiling, replacement windows, and thoughtful landscaping, the only thing better than this property’s curb appeal is its location! Enjoying a quiet setting on one of Wyomissing’s most desirable streets, this split-level brings convenience, luxury, and character into perfect harmony! 
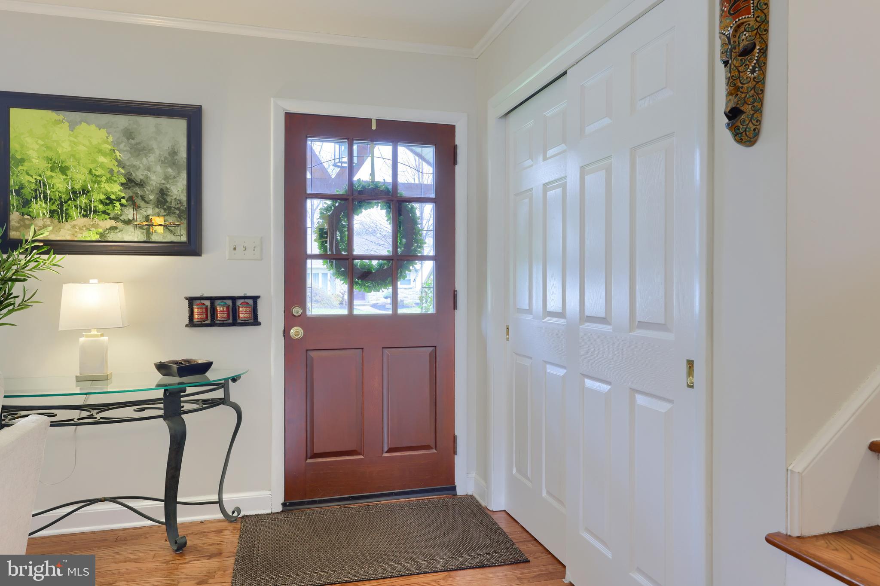
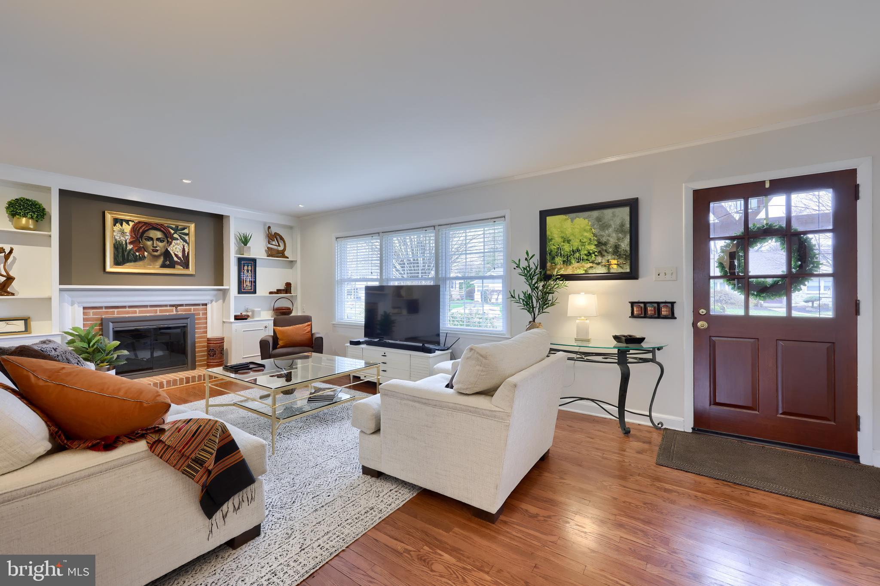
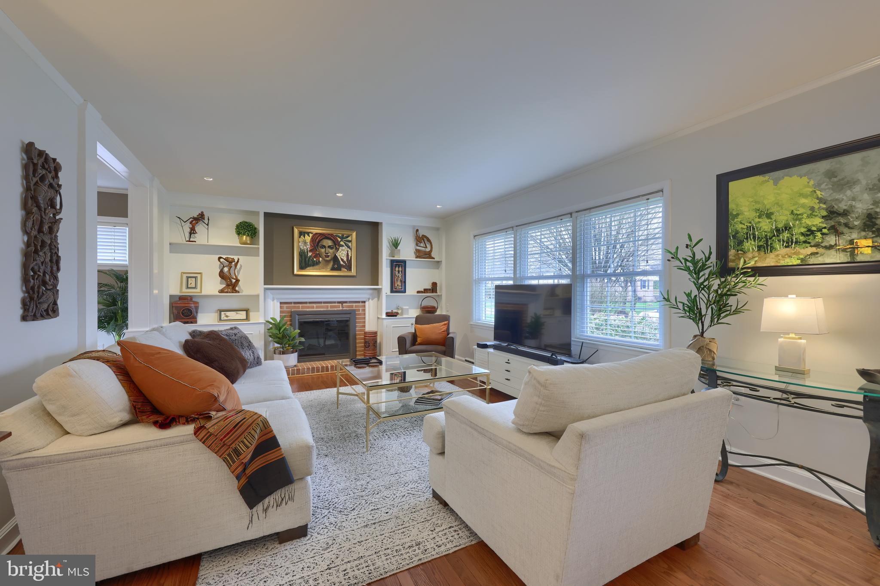
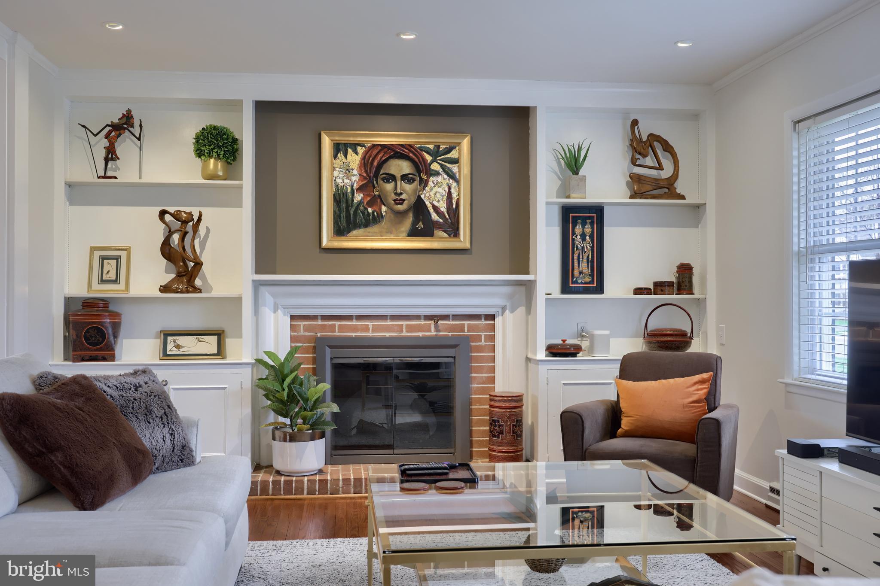
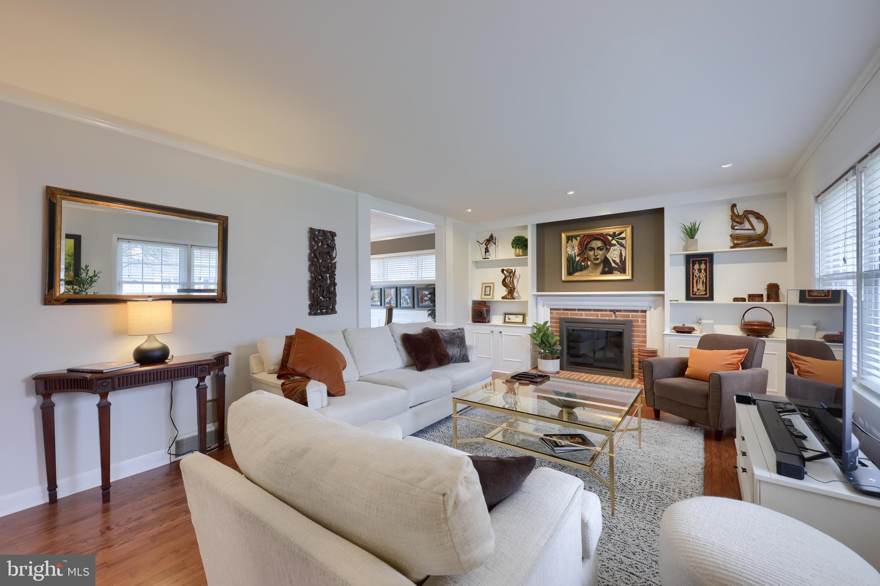
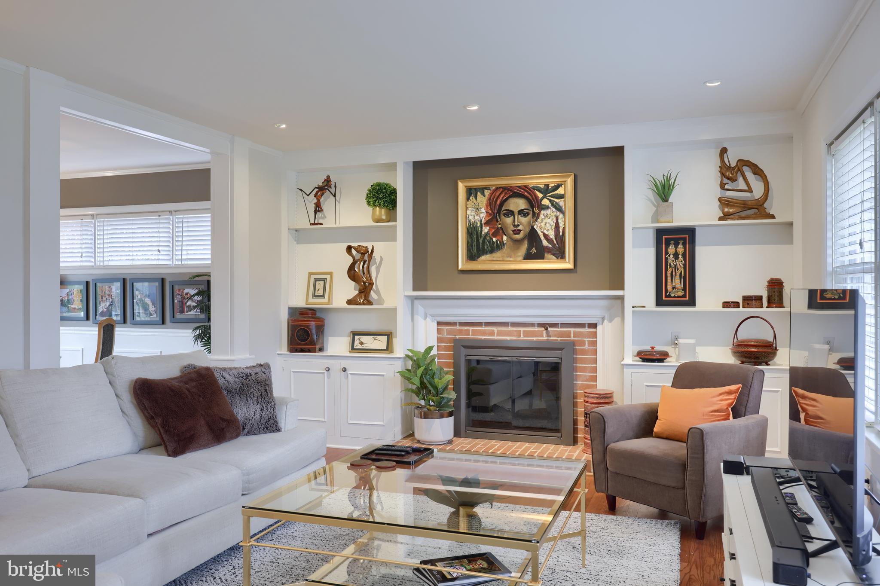
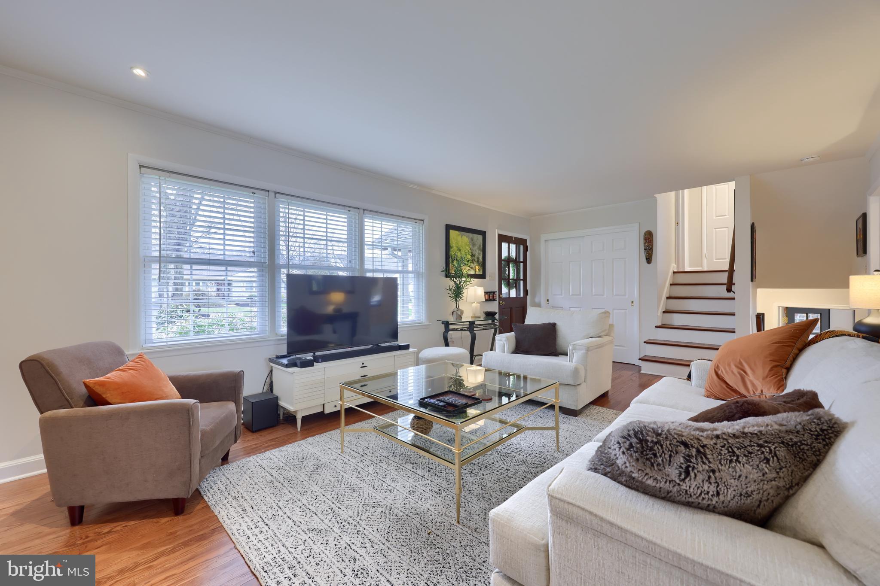

Through the welcoming front entry, you’re greeted immediately by the fantastic living room, enhanced by a lovely brick wood-burning fireplace surrounded by built-in shelves and bookcases, hardwood floors, large front window, and crown molding. 
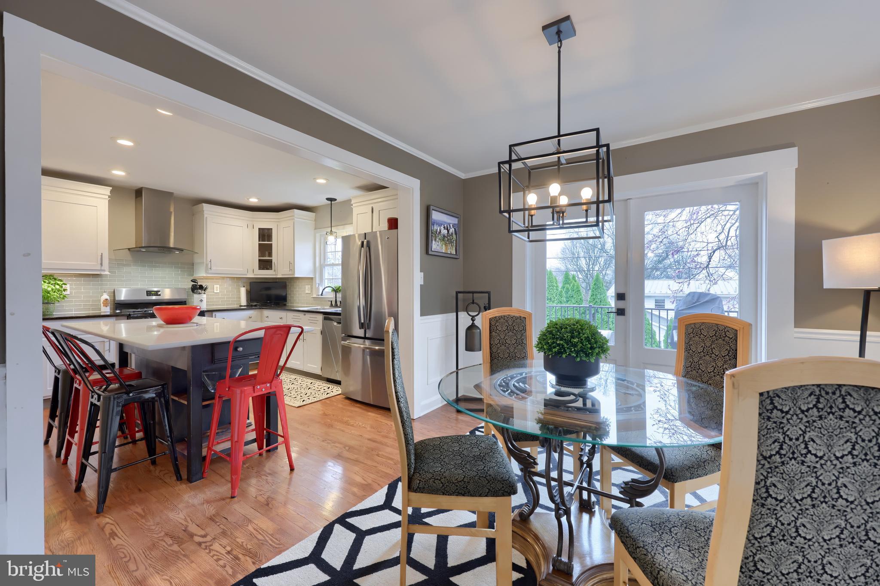
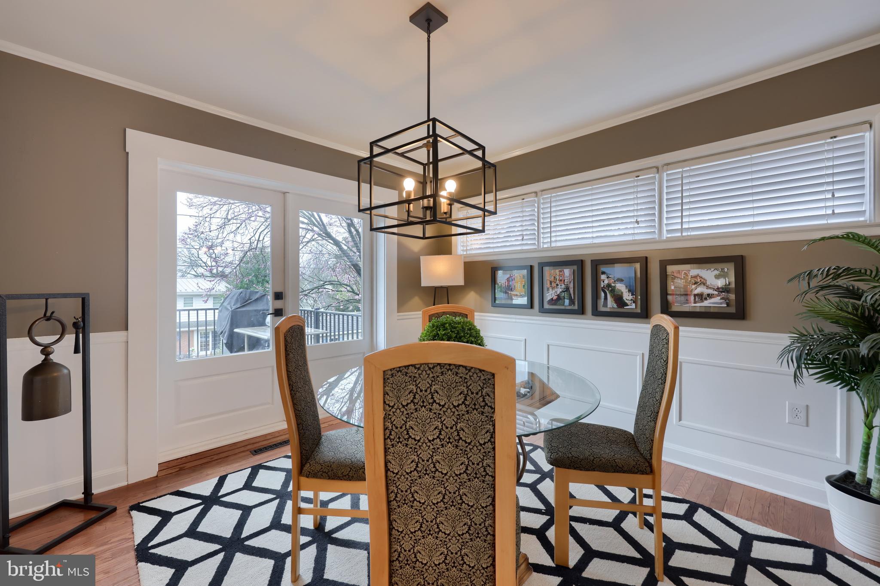
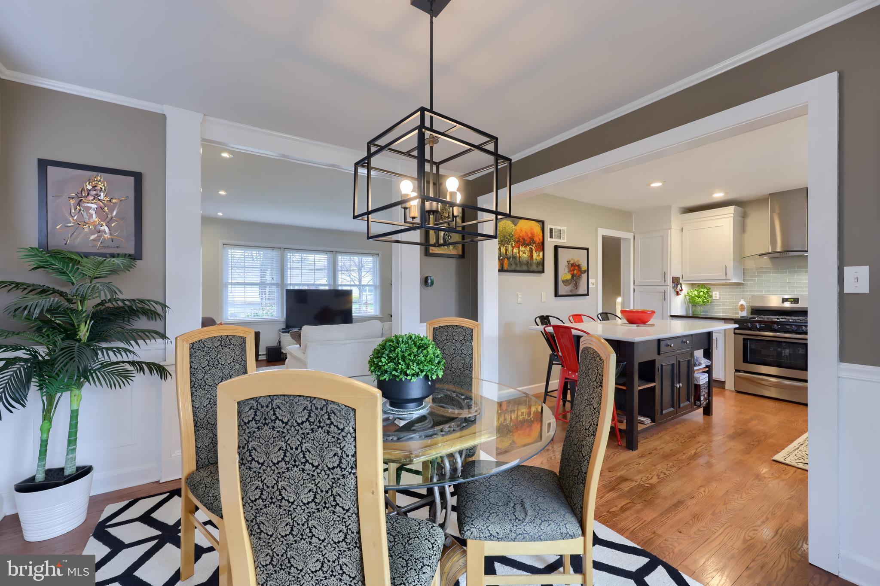
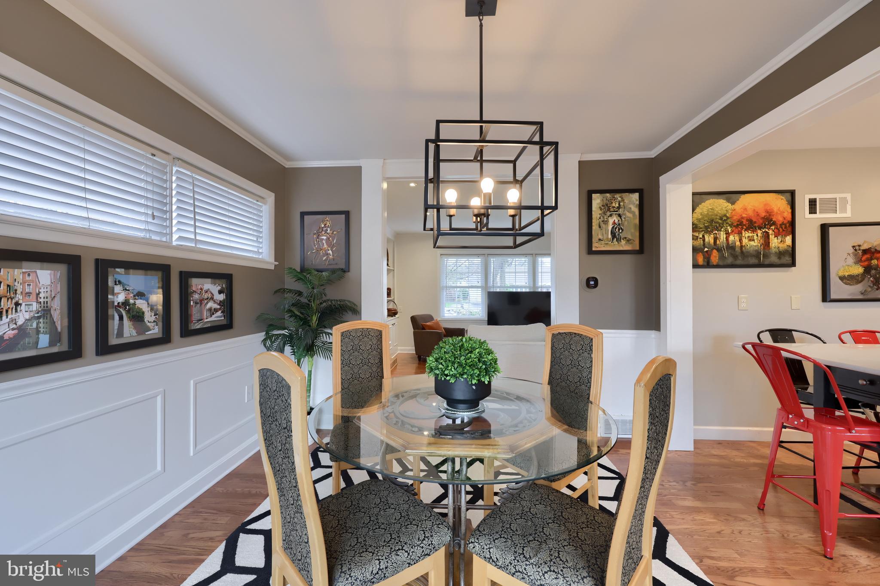
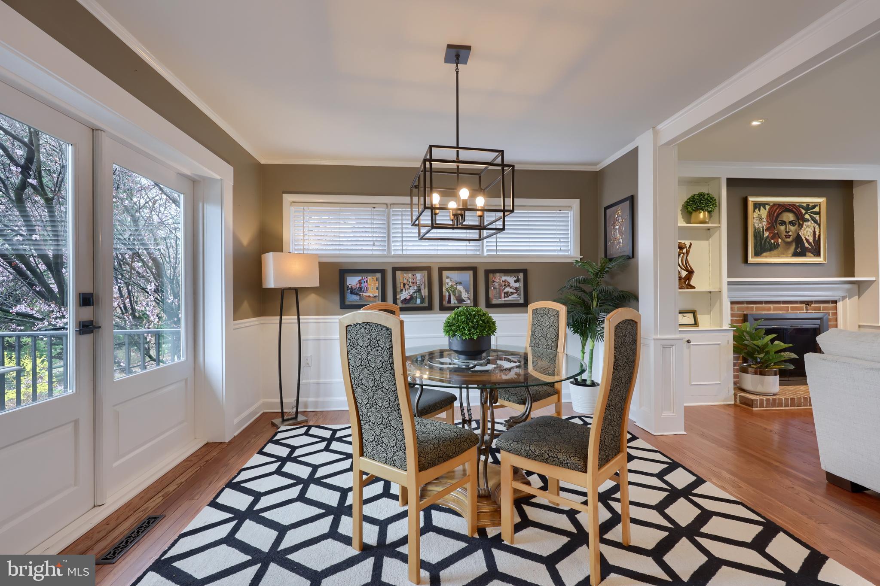
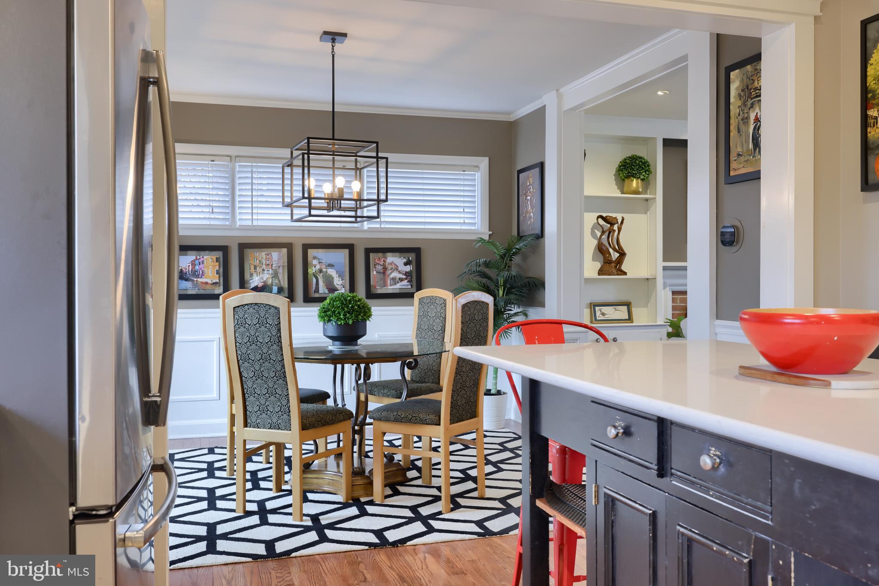
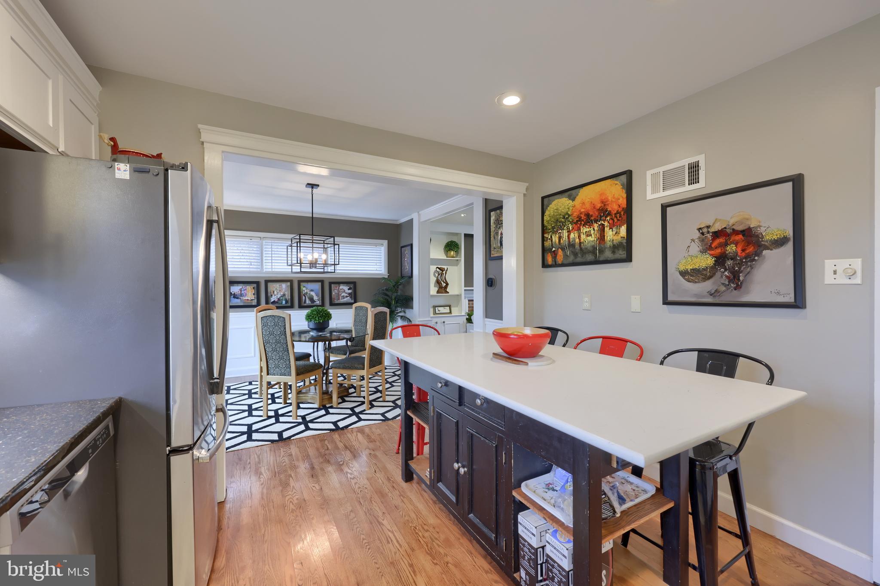
The hardwood flows through to the elegant dining room, which can elevate any meal thanks to beautiful picture frame molding, crown and chair rail molding, and wood/glass door access to the back deck. 
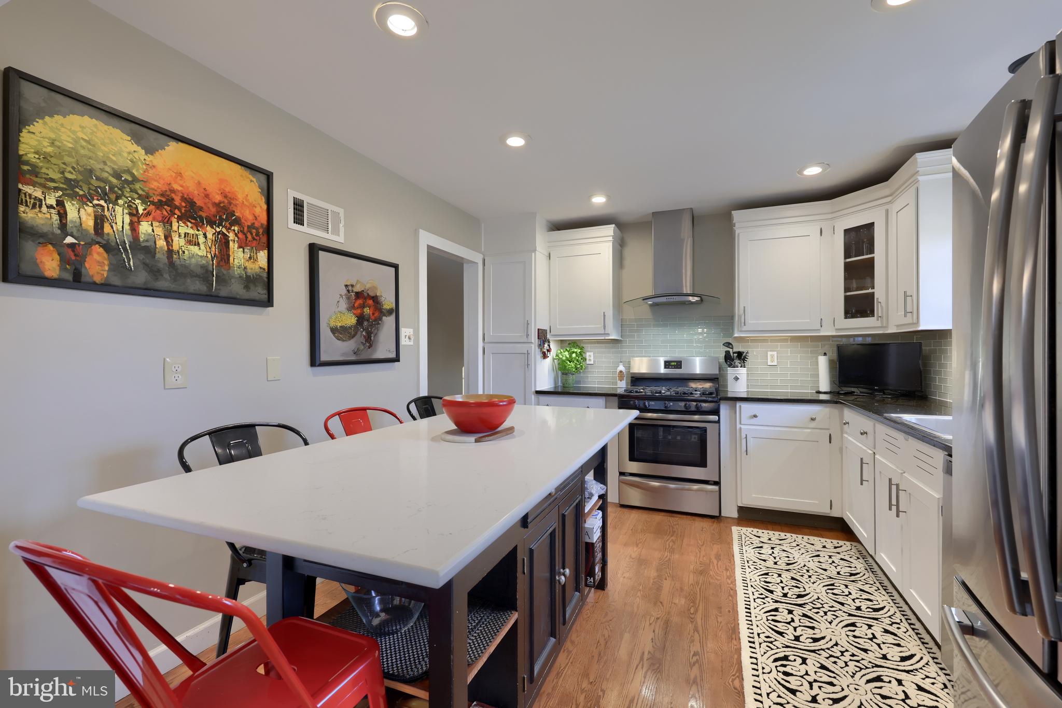
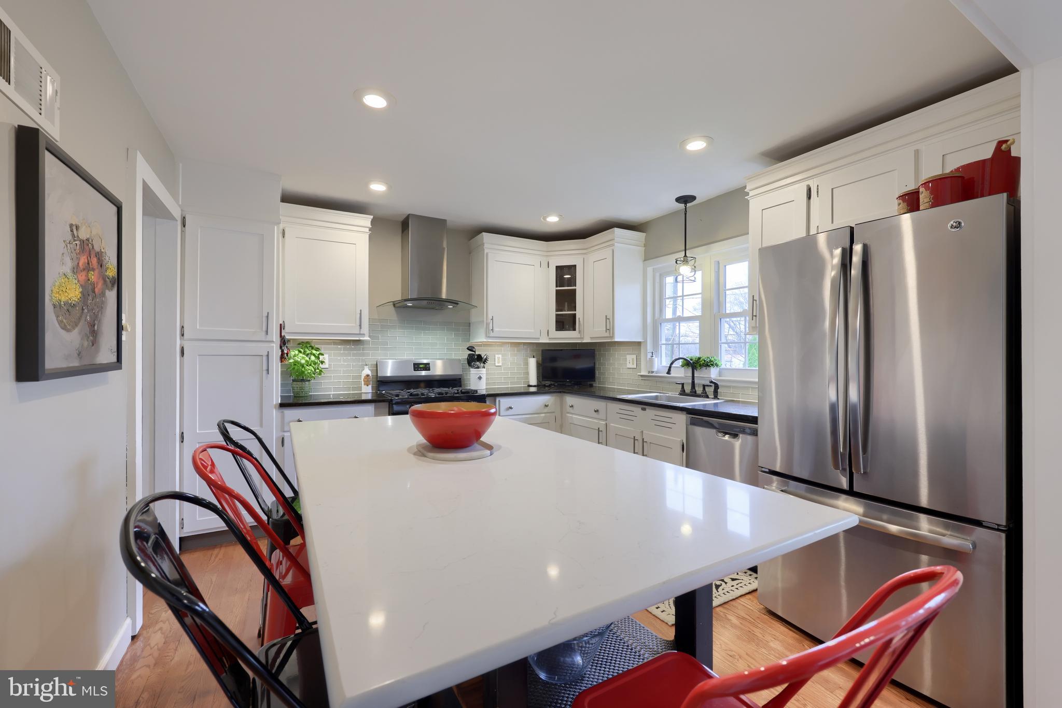
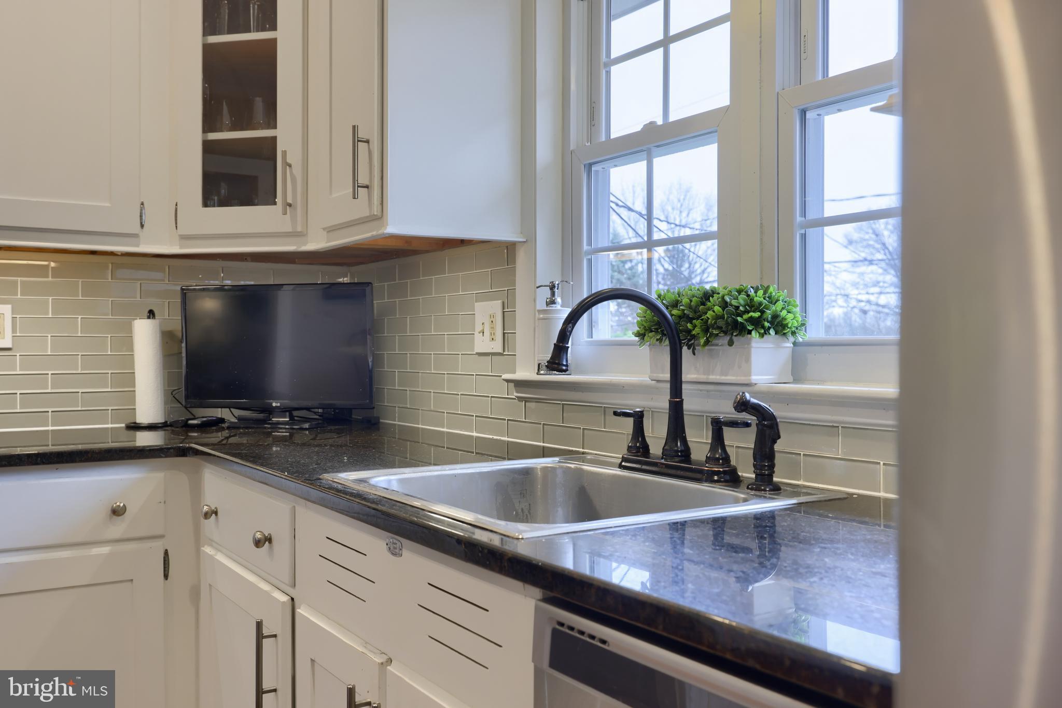
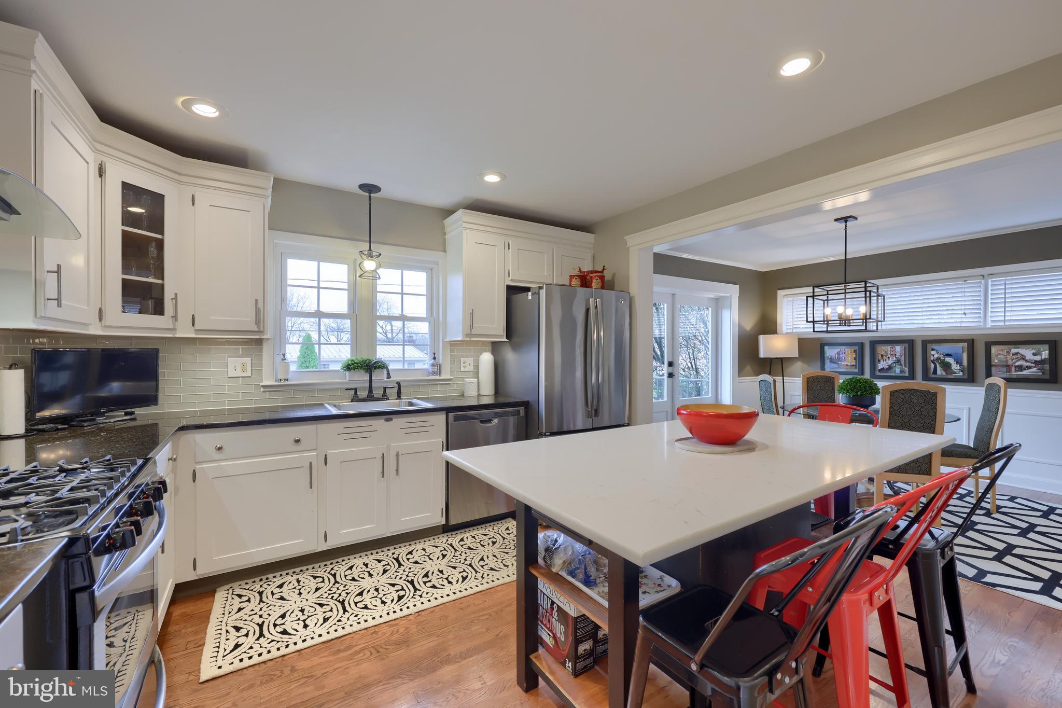
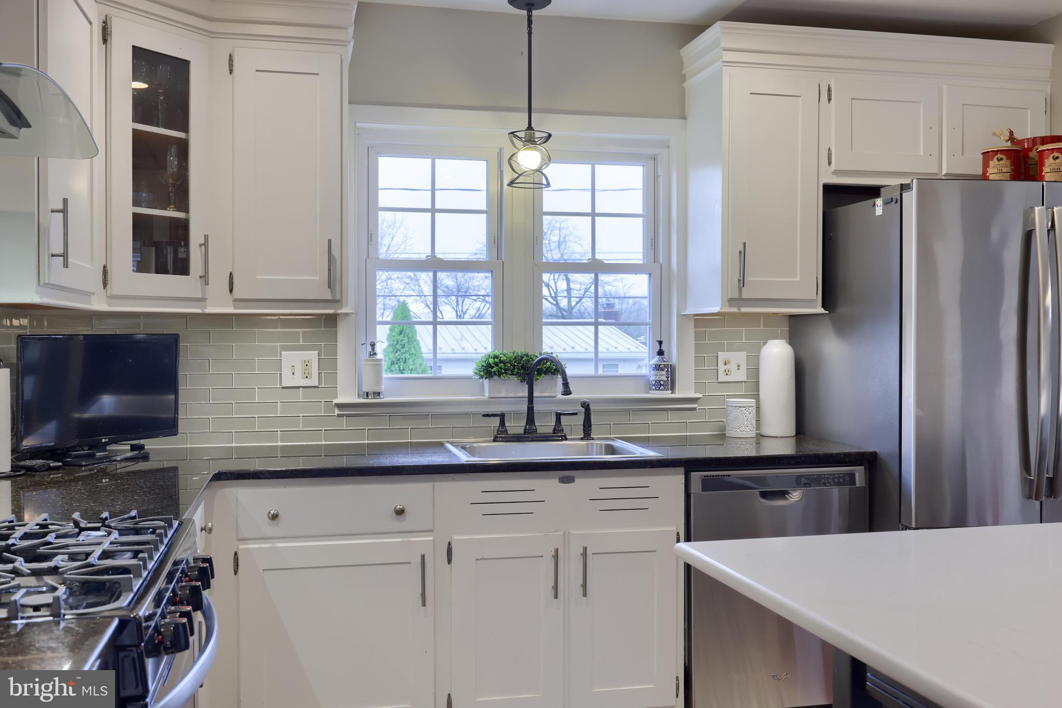
An oversized doorway to the kitchen makes hosting easy, as the family chef enjoys awesome granite countertops, tile backsplash, stainless steel appliances, including a built-in gas range, pantry, and space for a table or eat-in island. 
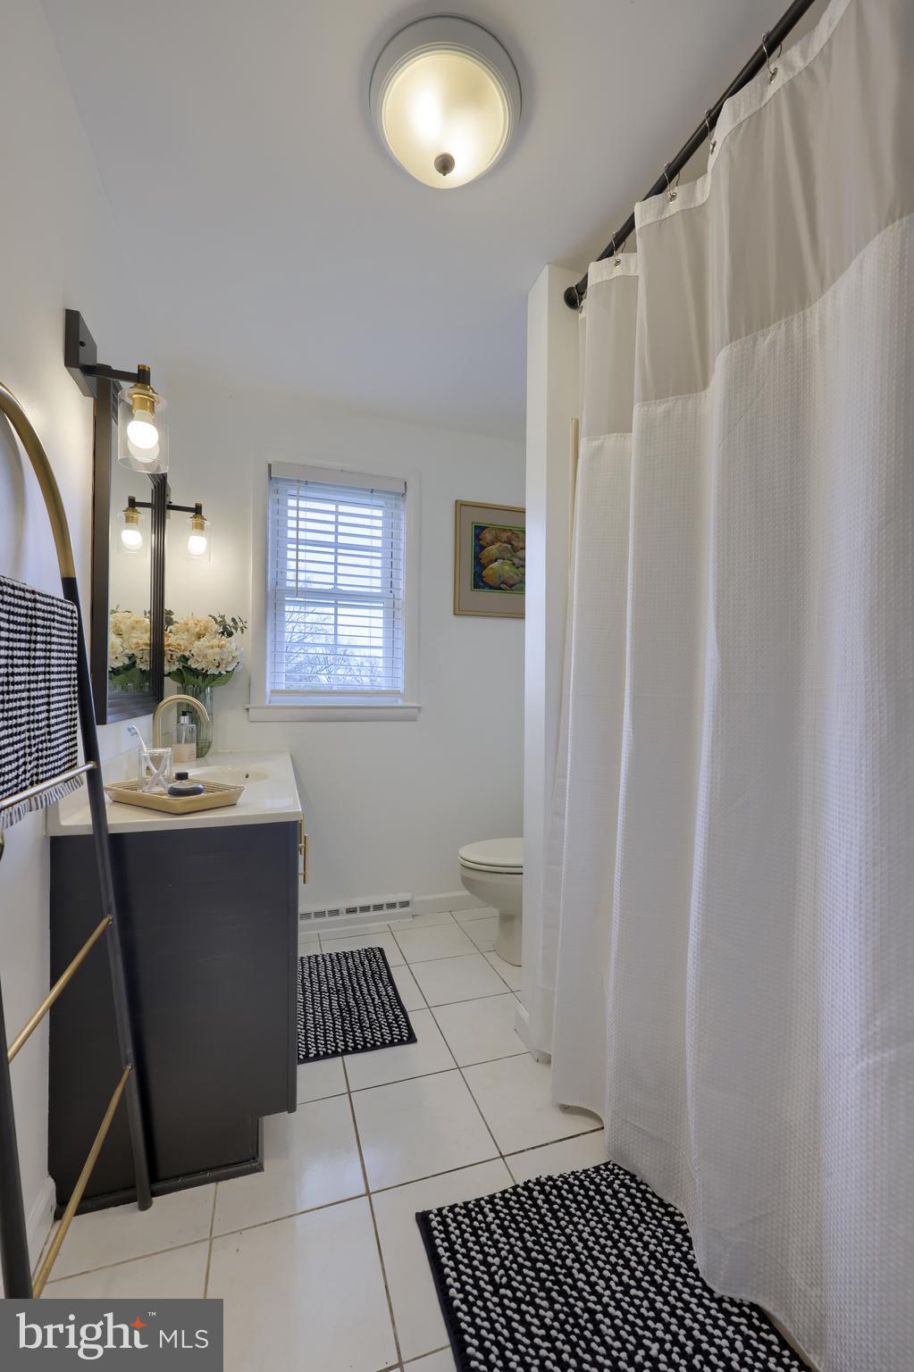
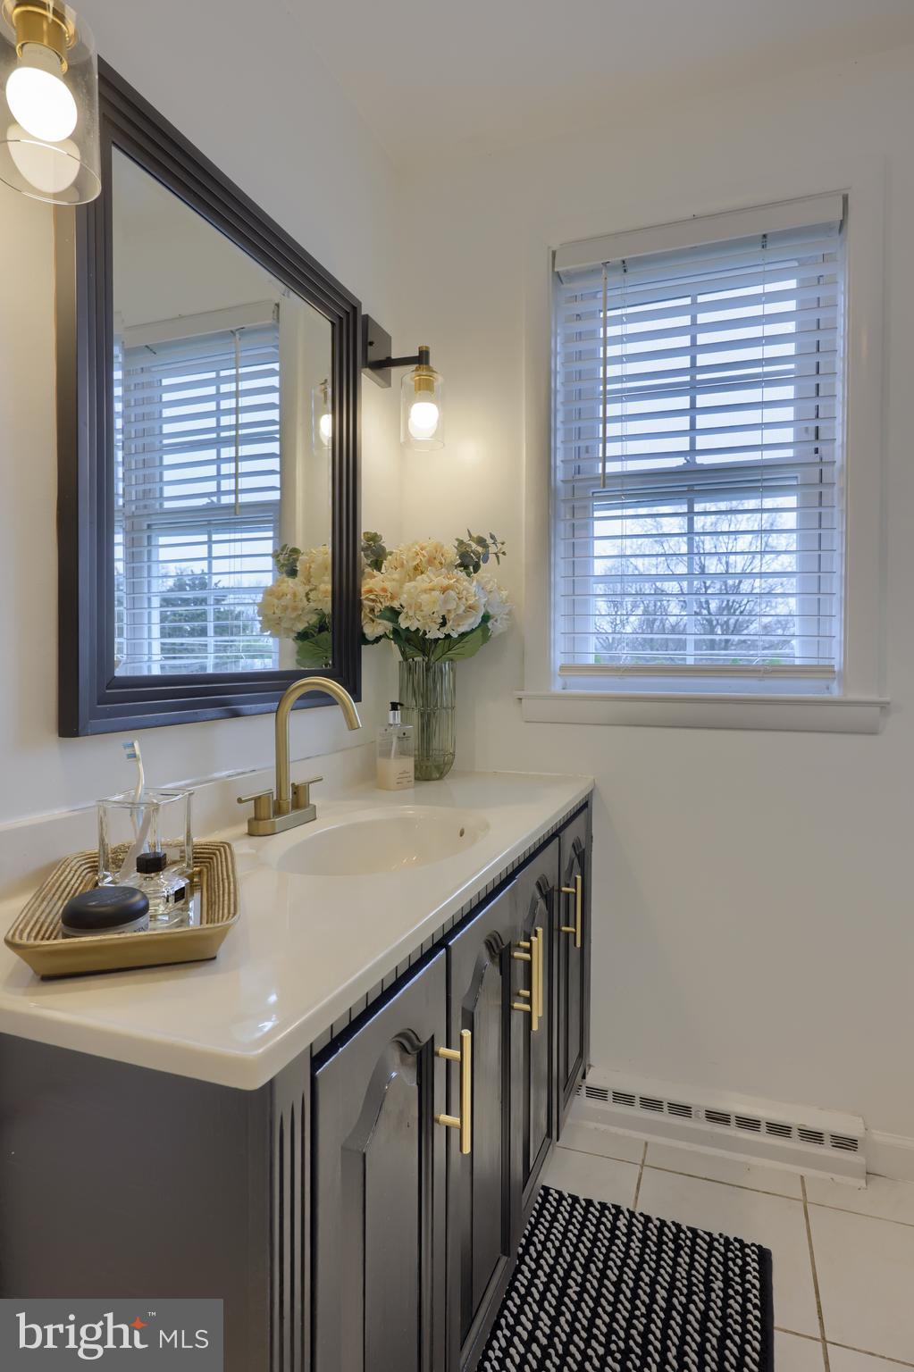
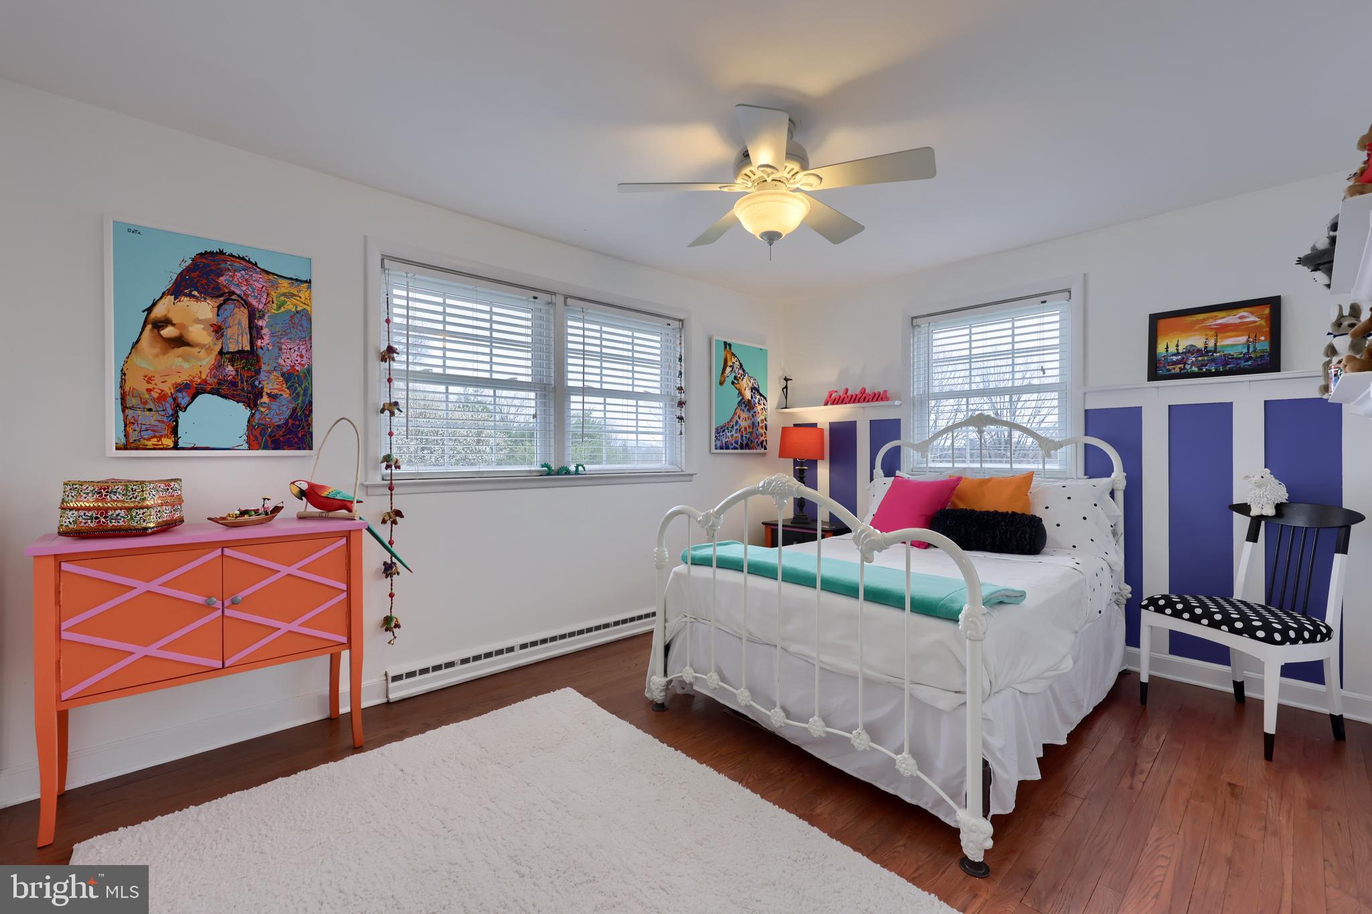
Two secondary bedrooms enjoy hardwood flooring, while sharing a full hall bathroom with tile flooring, oversized vanity, and tub/shower. 
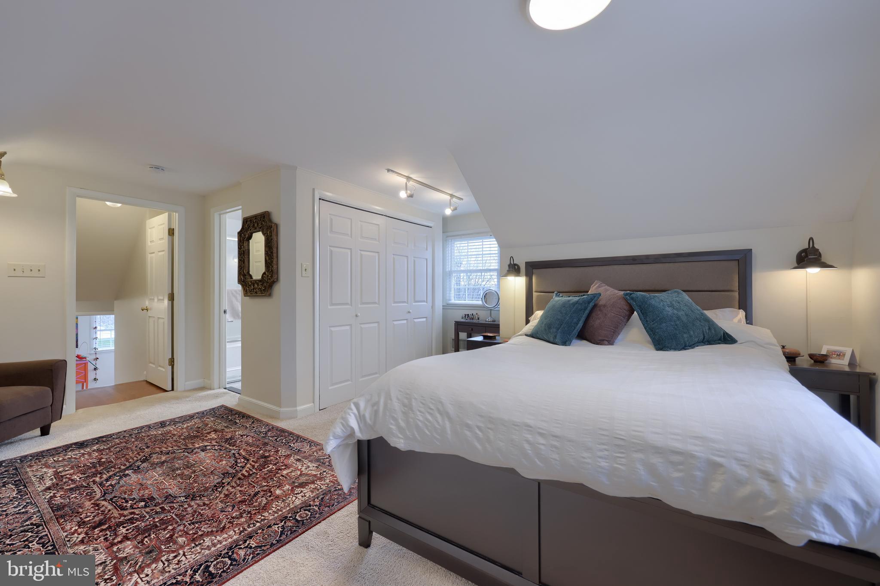
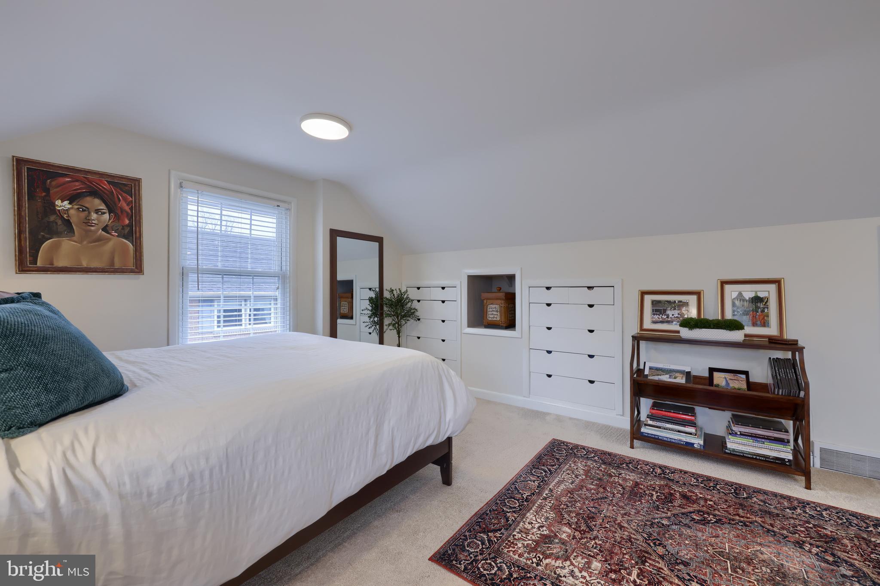
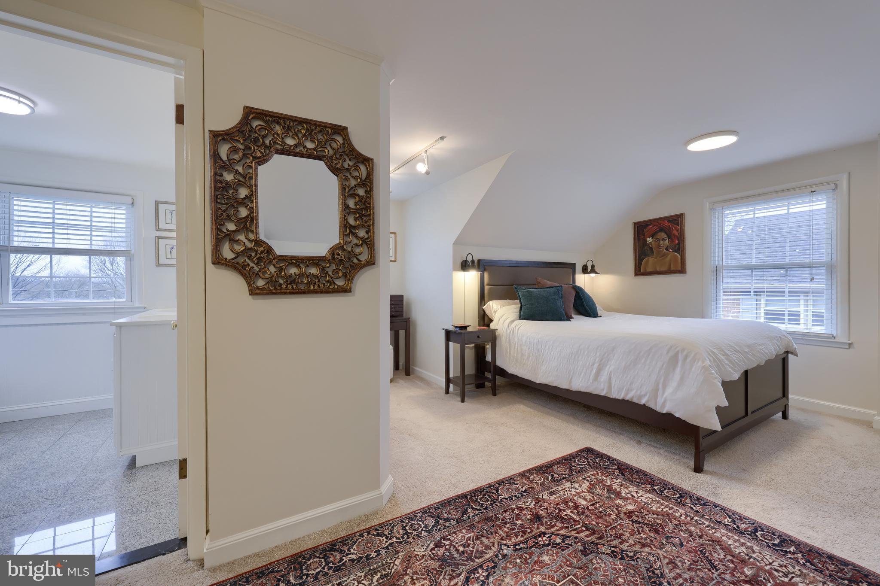
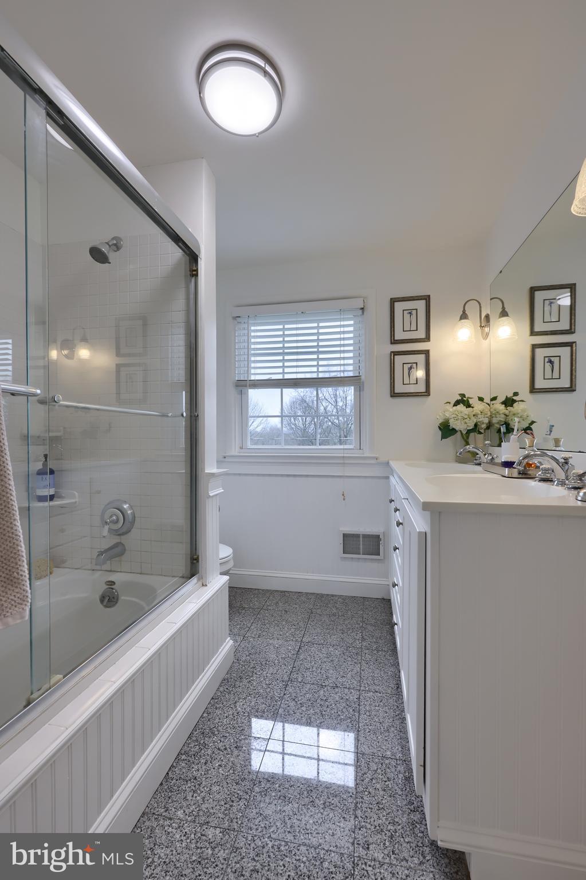
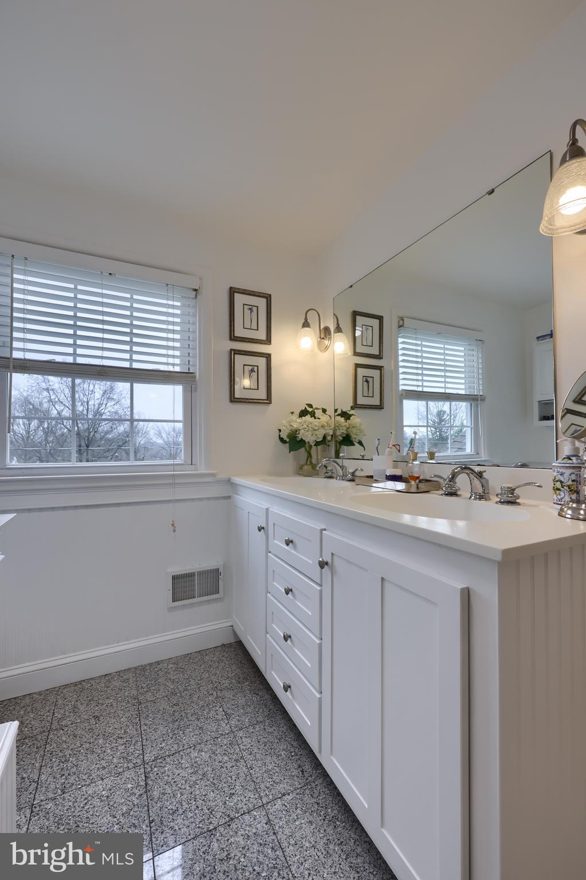
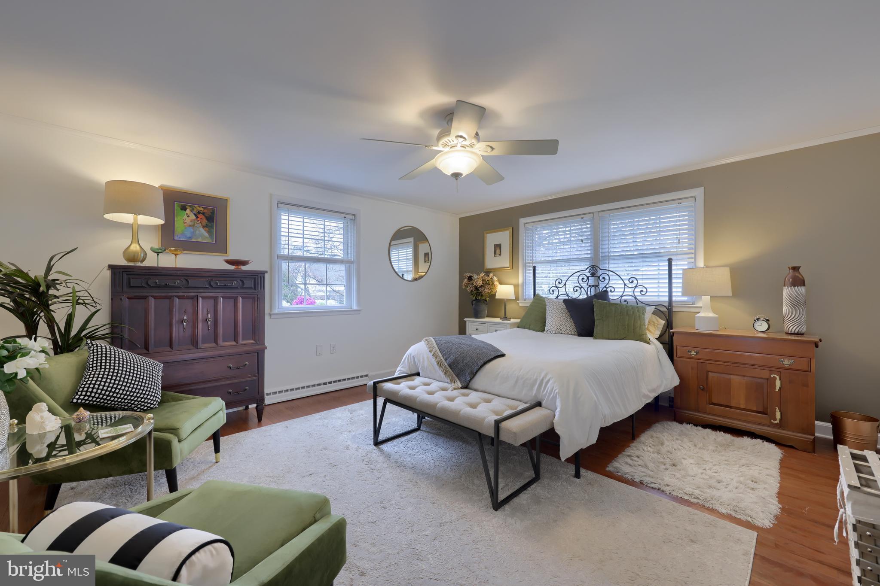
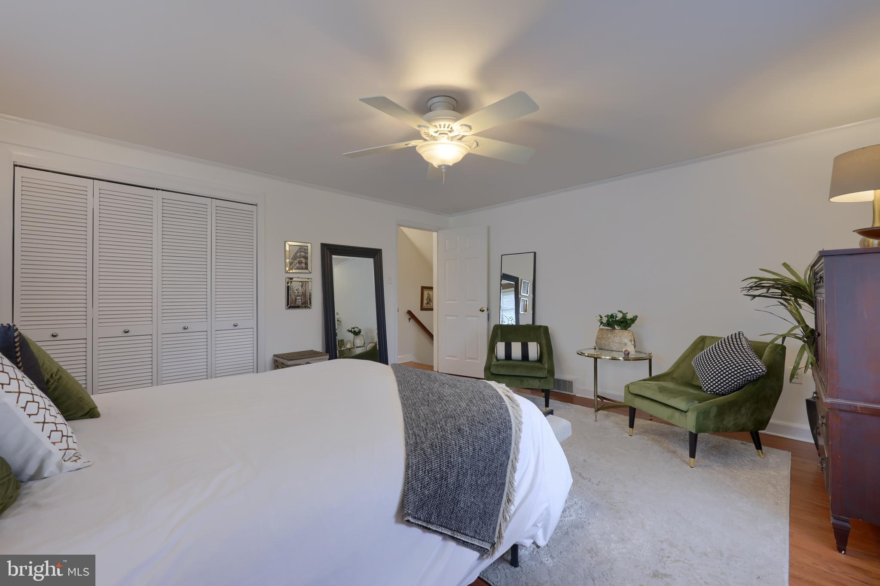
The third level Master bedroom is a true retreat, with a soaring vaulted ceiling, hardwood under the lush carpeting, built-in drawers, and a closet with built-in organizers, while the ensuite tile bathroom has a tall double vanity, Whirlpool tub with glass door, and decorative wainscoting. 
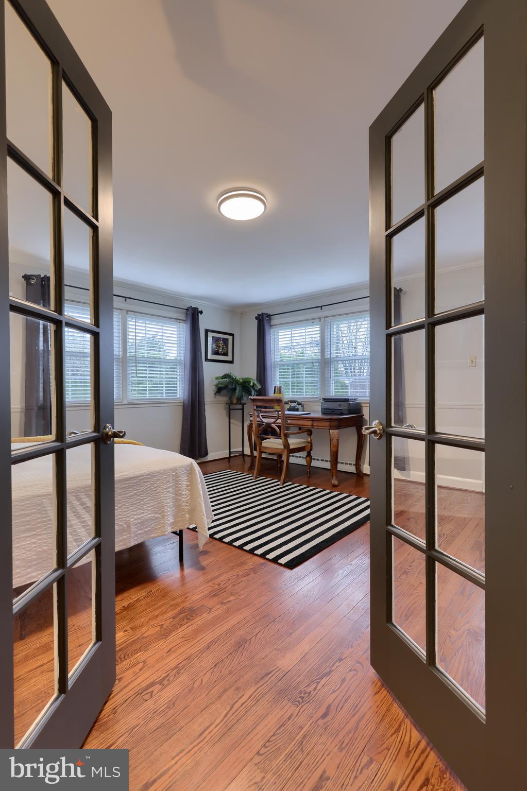
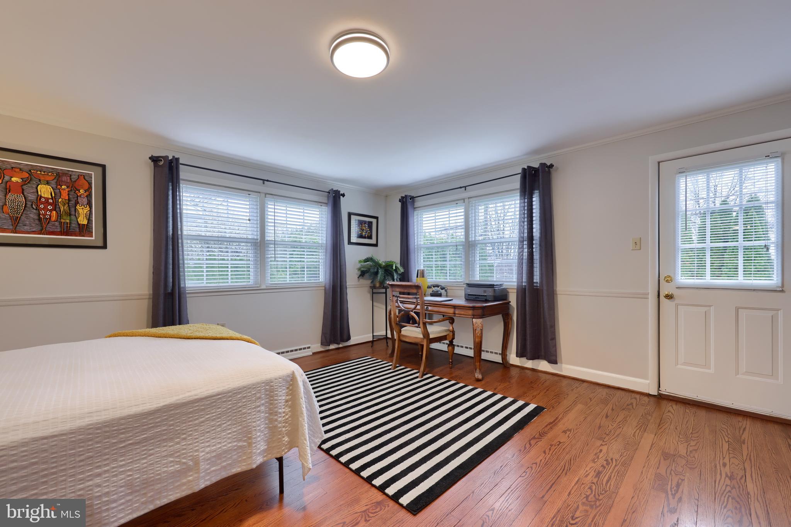
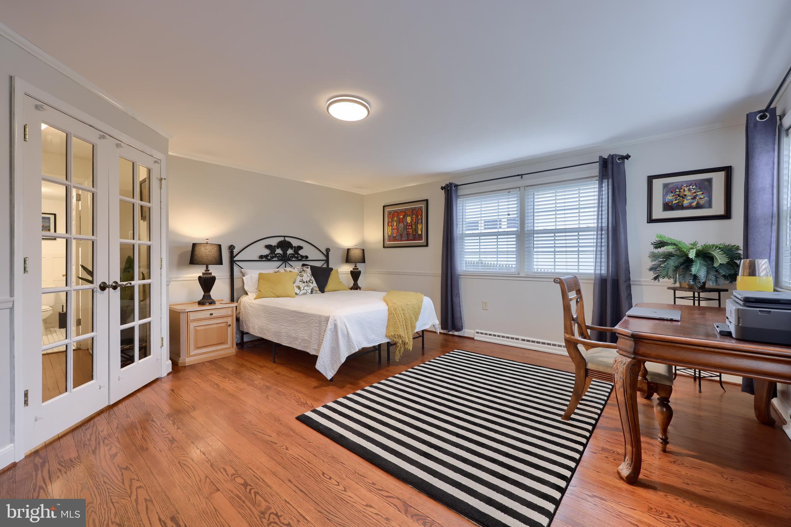
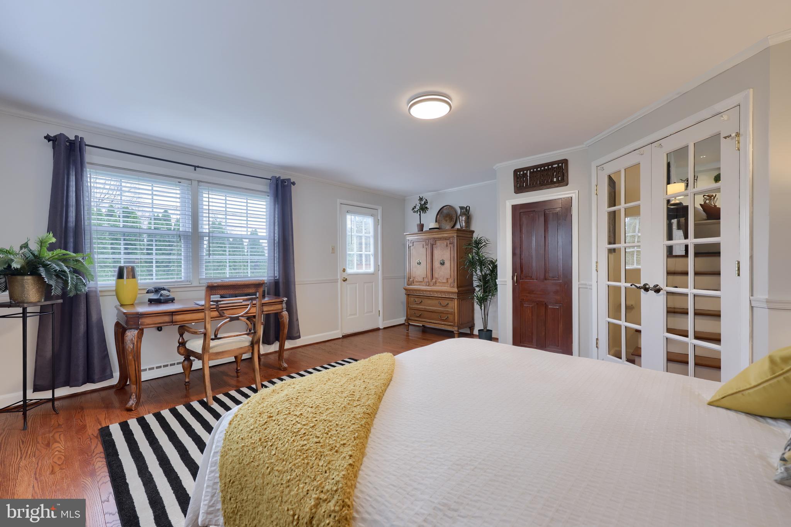
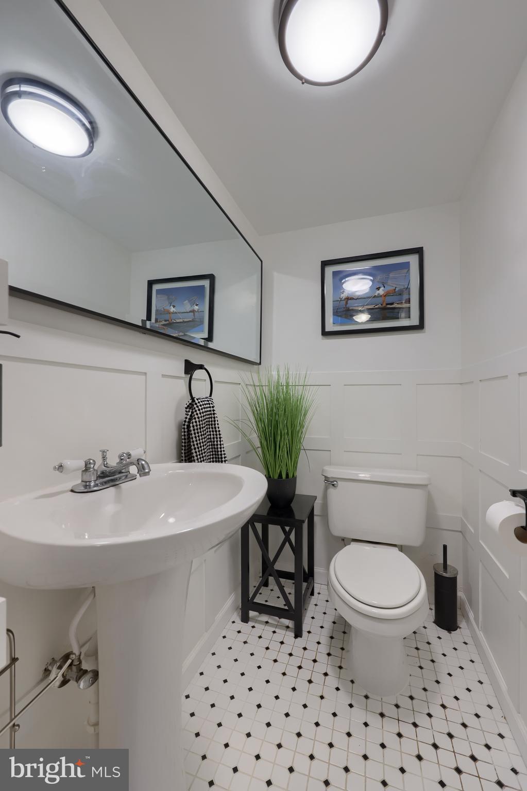
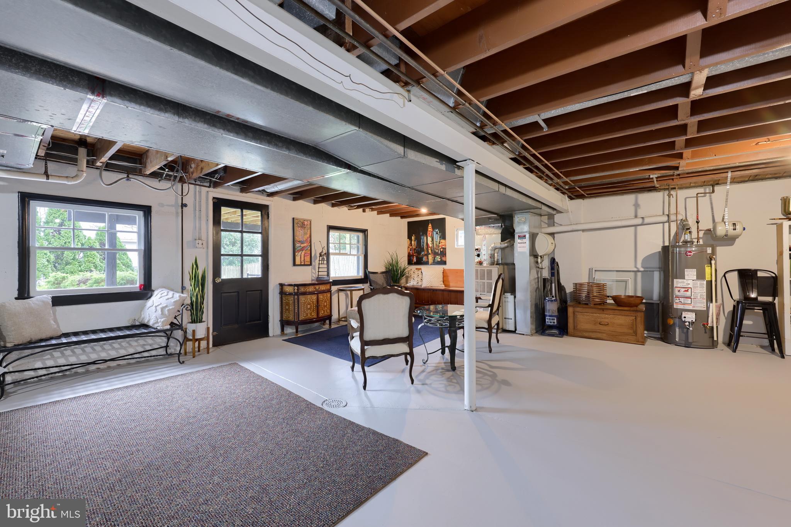
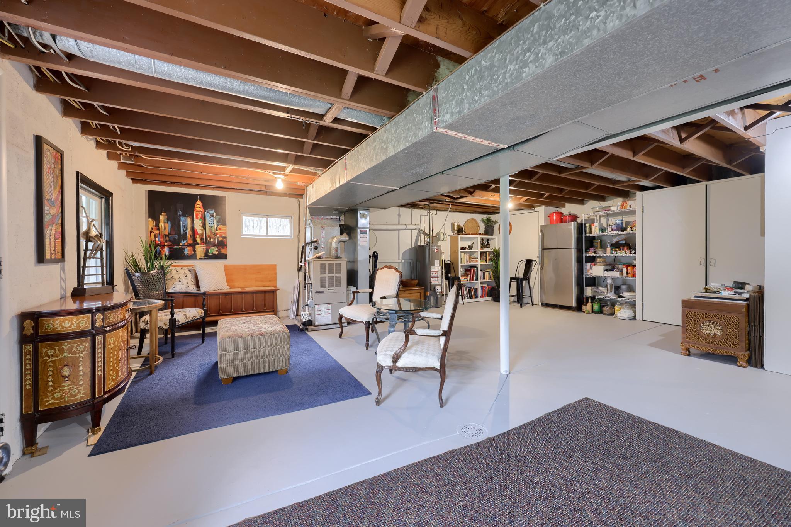
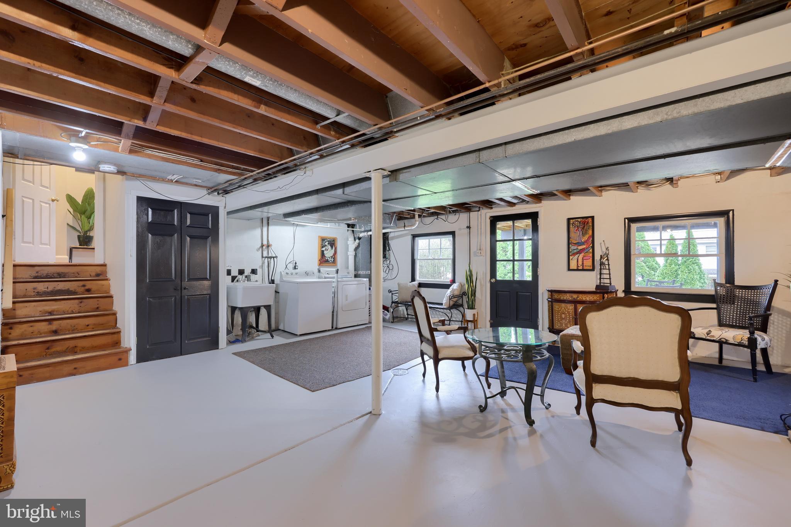
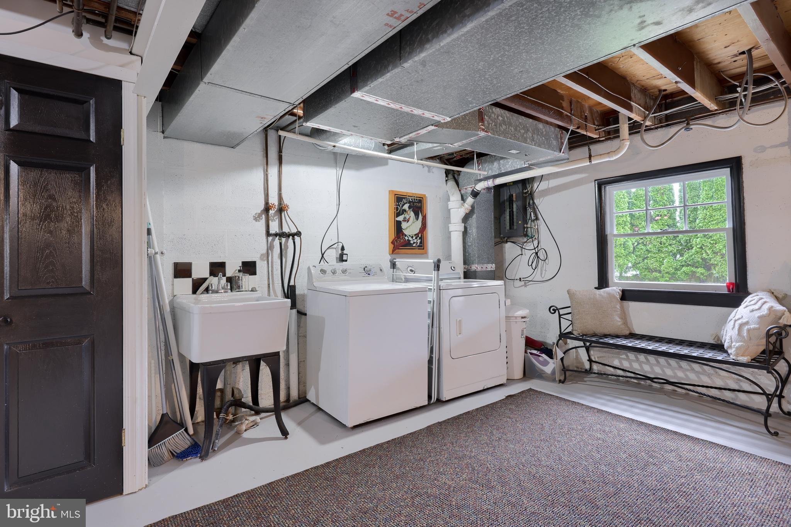
The massive lower level has hardwood floors, chair rail molding, and French doors to a potential 4th BR/family room, complete with a private entrance and tile powder room with pedestal sink. 
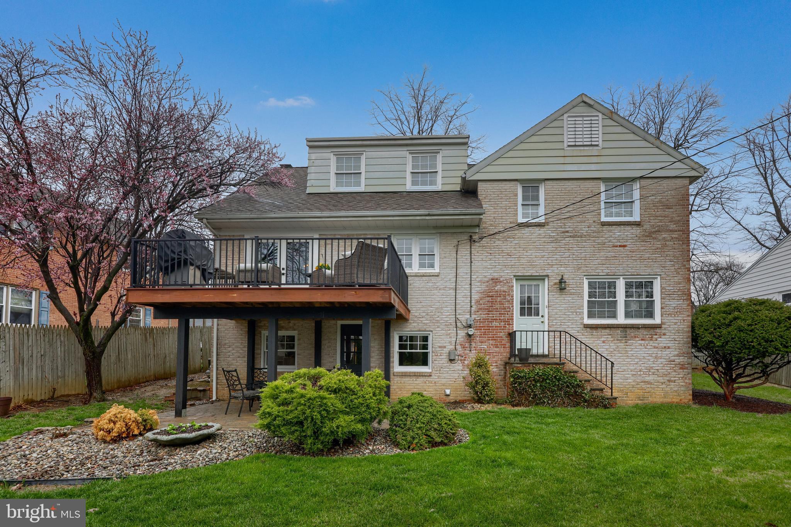
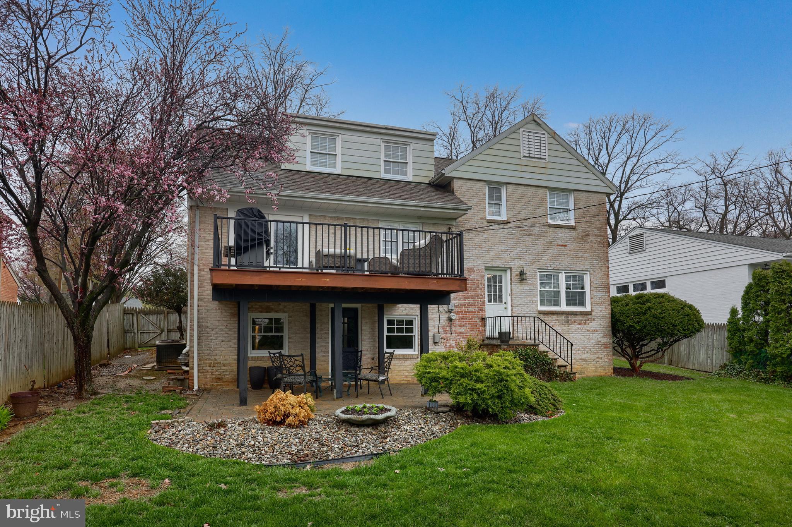
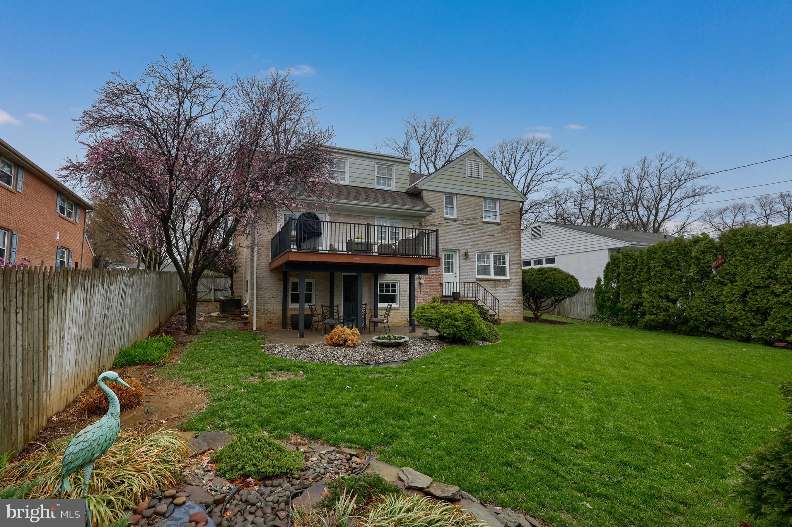
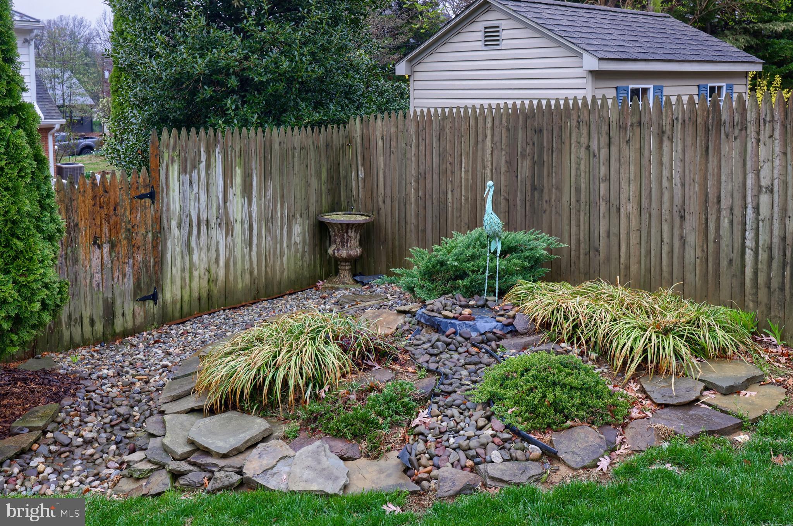
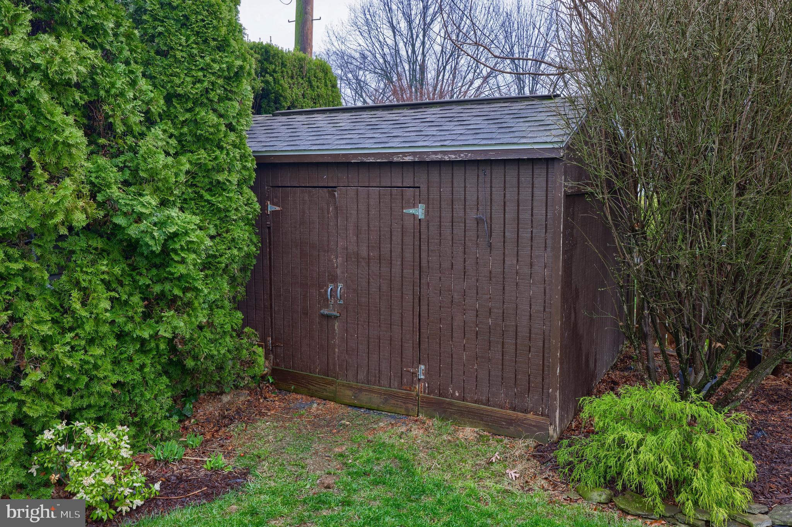
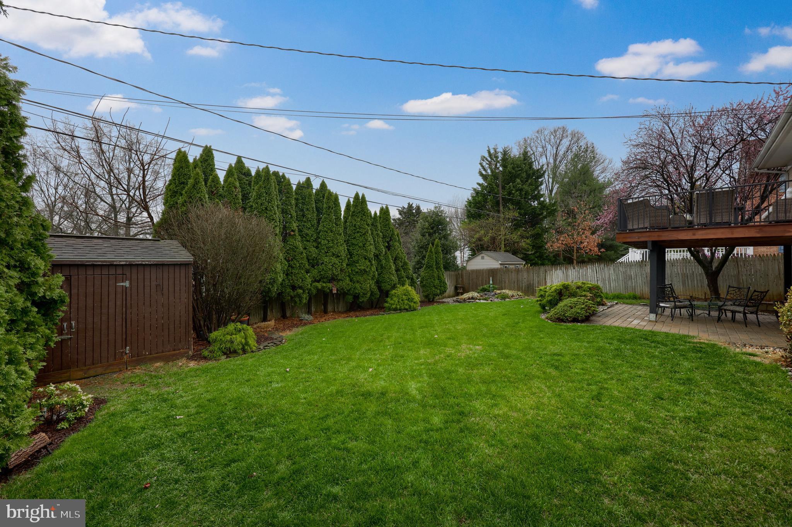
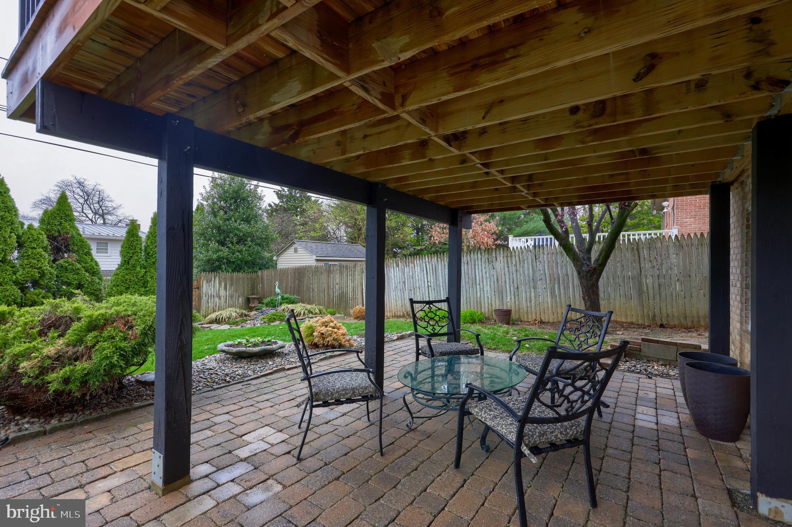
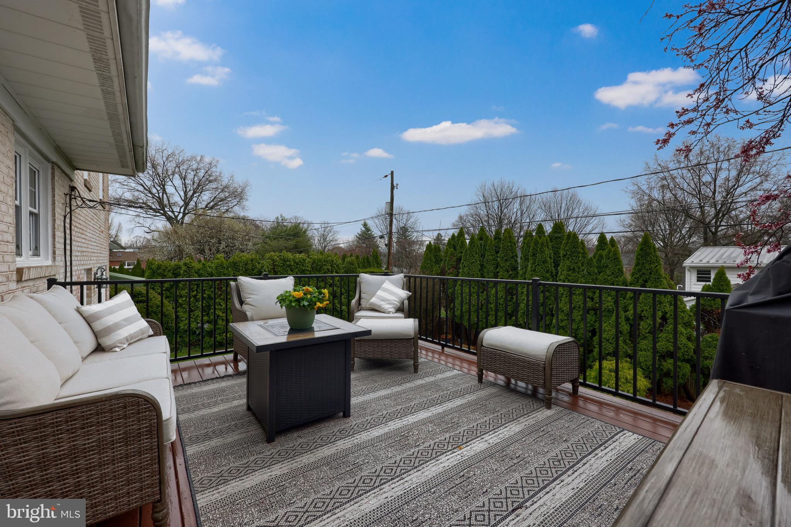
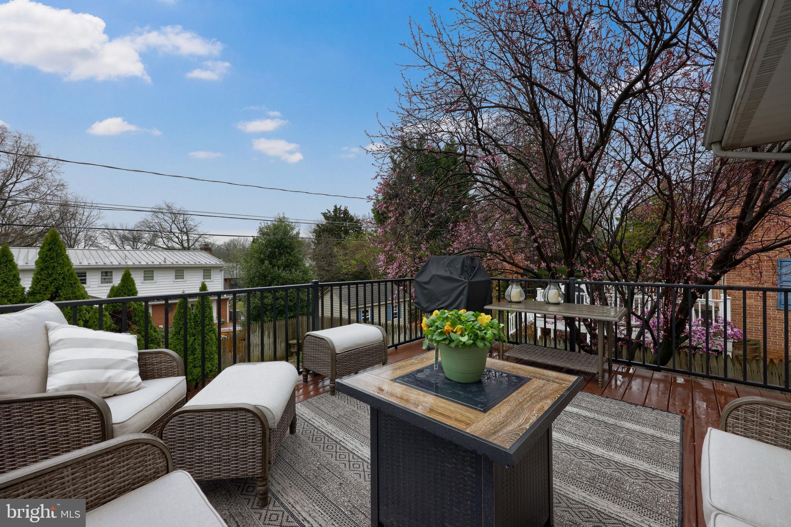
Grab a seat on the back paver patio to soak in the peaceful surroundings or invite friends over for a cookout on the raised back deck, conveniently off dining area. The flat, fenced-in backyard also has a shed for storage.

1646 DAUPHIN AVENUE

Message successfully sent.

What would you like to know?

What is 3 + 4 ?

I agree to receive email communication and understand I can unsubscribe at any time.

I agree to be contacted by Charis Realty Group via call, email, and text for real estate services. To opt out, you can reply 'stop' at any time or reply 'help' for assistance. You can also click the unsubscribe link in the emails. Message and data rates may apply. Message frequency may vary. Privacy Policy

Related Properties

New on site 3 days ago
Valued Wyomissing Manor Home     

In one of Wyomissing's most established neighborhoods, walking distance to the high school, park system, and pool, this classic 2-story is the kind of well-cared-for colonial that doesn't need much selling.  

Enjoy the inviting curb appeal of a brick and vinyl facade, a covered front porch, and a newer roof, all set on a flat, tree-rimmed yard that feels both tucked away and close to everything.  

On one side of the welcoming hardwood foyer, a carpeted front office with large windows offers a bright, quiet space for working from home. To the other, an oversized passageway reveals a spacious living room with two tall front windows and neutral carpeting.  

A seamless flow leads to the formal dining room with chair rail molding and oversized windows, creating a natural setting for both special celebrations and weeknight family dinners.  

The kitchen is designed with functionality in mind, featuring tile floors and tile countertops, a generous island with eat-in seating, electric cooking with a built-in range and oven, double sink plus a vegetable sink, recessed lighting, and enough cabinets to actually hold everything.  

The sunny breakfast area looks out over the flat backyard through a bank of windows, while connecting naturally to the cozy family room, where a brick fireplace with wood mantel and a double back window create the perfect everyday gathering space.  

Just off the kitchen, a screened-in porch is one of the home’s best features, extending your living space outdoors. With views of mature trees and backyard from three sides, and steps that lead directly to the yard, it’s the type of place you end up in more than you planned.  

The main-level laundry and mudroom help keep daily life organized with practical storage and easy access to the two-car garage and backyard, while the tile-floored powder room nearby adds more convenience.  

Upstairs, four carpeted bedrooms give everyone their own space. The secondary bedrooms all share a full hall bath with a double vanity and tub/shower, a practical setup that holds up to busy mornings.  

The Master bedroom is large and bright, featuring carpet, a ceiling fan, and a walk-in closet with built-in shelving, and a private bath with solid-surface vanity and tub/shower.  

Downstairs, the finished rec room provides tons of versatile space. With carpeted floors, wood-paneled walls, and a separate room that can become just about anything, the opportunities for work and play are endless.  

The sprawling, flat backyard secluded by several mature trees is the kind of outdoor space that closes the deal — offering privacy from several mature trees and enough space for everything: playing, entertaining, gardening, and simply relaxing in peace.
#PABK2072196

WYOMISSING

2019 LINCOLN COURT

4 Beds

2 Baths

3,220 Sq.Ft.

$595,000

MLS#: PABK2072196

 - property

Send a message

Message successfully sent.

Your message

What is 3 + 4 ?

Reason for contacting?

I agree to receive email communication and understand I can unsubscribe at any time.

I agree to be contacted by Charis Realty Group via call, email, and text for real estate services. To opt out, you can reply 'stop' at any time or reply 'help' for assistance. You can also click the unsubscribe link in the emails. Message and data rates may apply. Message frequency may vary. Privacy Policy

Sign Out

Virtual Assistant

Would you like to take the next step with this property? We can help you schedule a showing or virtual tour, or send you more details.

Yes, I would like more information.

Thank You for Your Reply, One of Our Agents will contact you as soon as possible

No, maybe later.

Thank you, you can always contact me via email, phone number or through the contact form.

Realhub AI

Lucy - Your AI-Powered Realtor

Update Your Temporary Password

Personalize your search

Enter your email and we'll notify you immediately when new listings match what you're looking for.

or enter email address

Already have an account ? Login here

Continue your home search

I agree to receive communications and understand I can unsubscribe at any time.

I agree to be contacted by Charis Realty Group via call, email, and text for real estate services. To opt out, you can reply 'stop' at any time or reply 'help' for assistance. You can also click the unsubscribe link in the emails. Message and data rates may apply. Message frequency may vary. Privacy Policy

Already have an account ? Login here

We use cookies

We use cookies primarily for analytics to enhance your experience. By accepting, you agree to our use of these cookies. You can manage your preferences or learn more about our cookies policy.