
Property
Beds
4
Full Baths
2
1/2 Baths
1
Year Built
1990
Sq.Footage
2,736
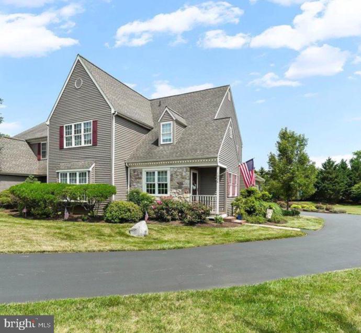
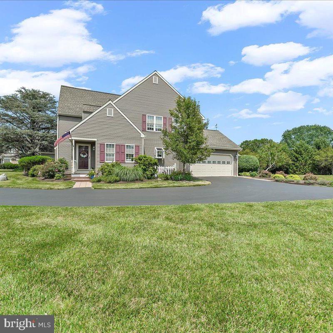
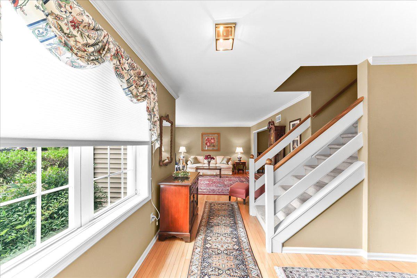
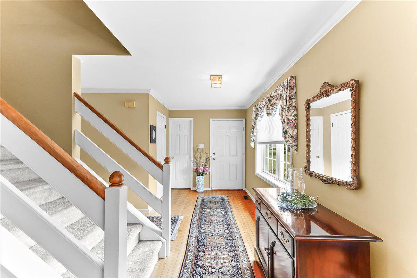
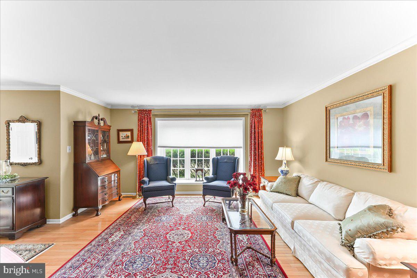
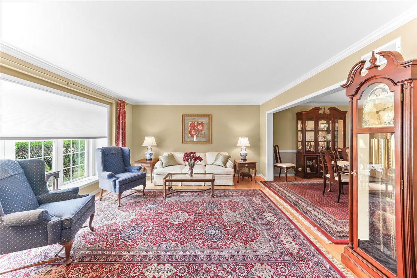
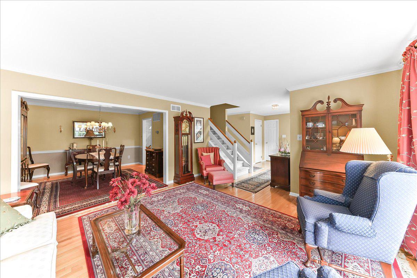
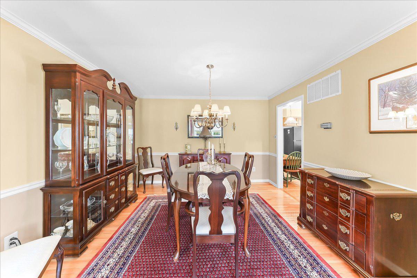
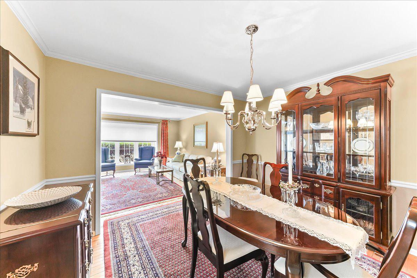
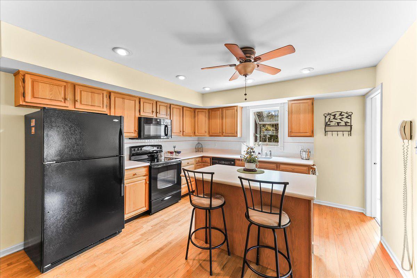
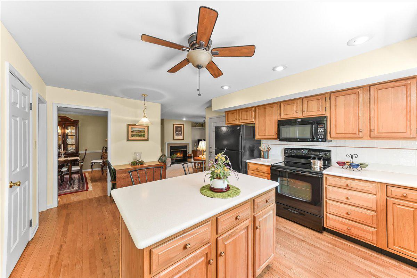
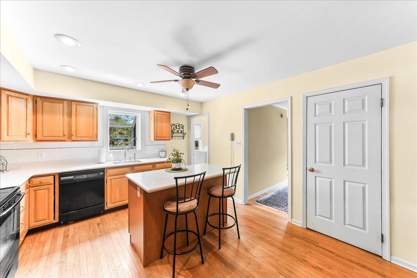
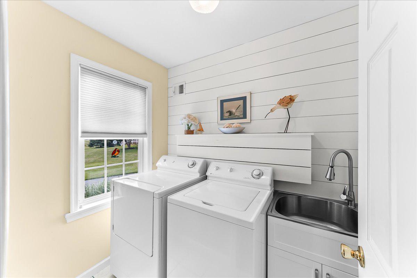
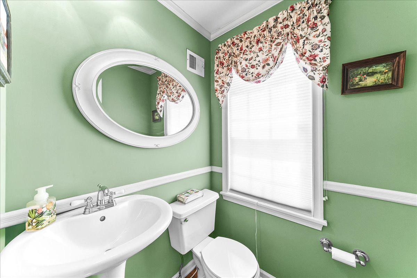
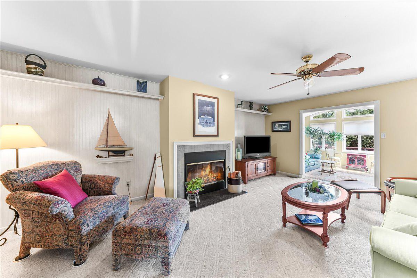
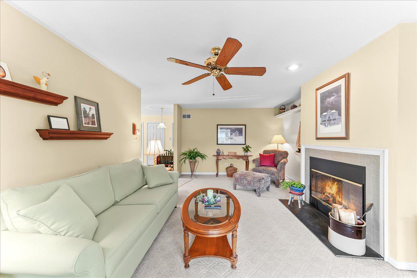
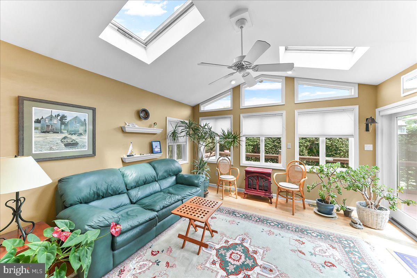
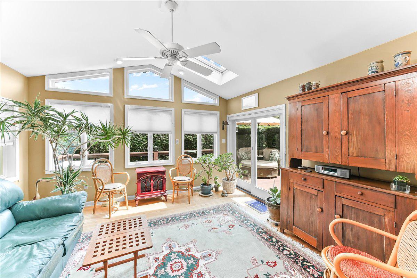
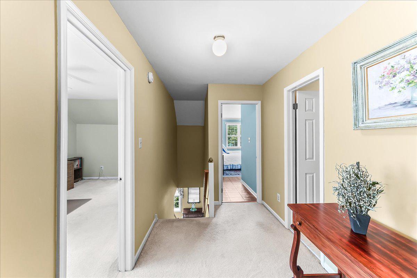
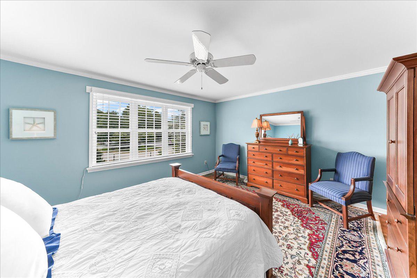
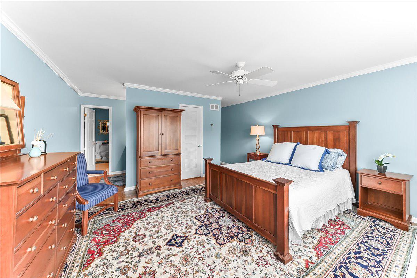
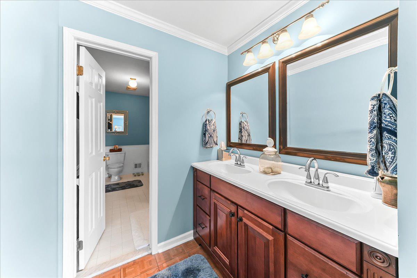
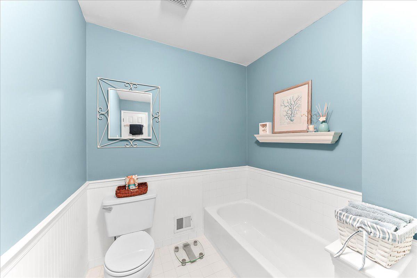
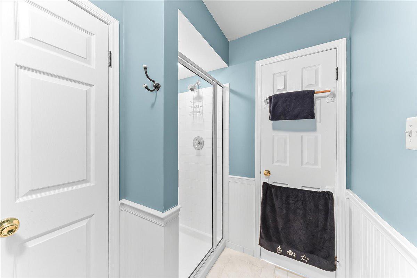
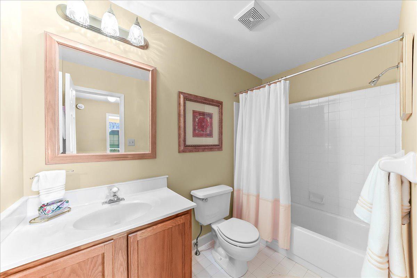
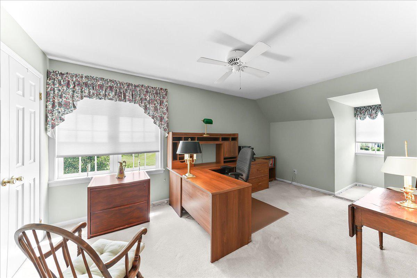
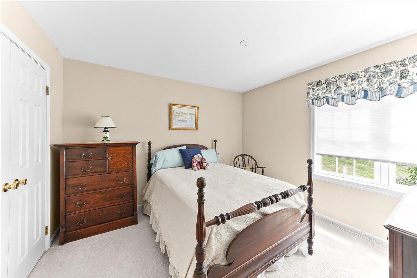
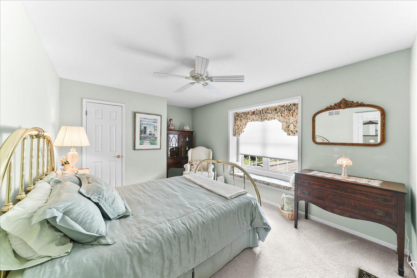
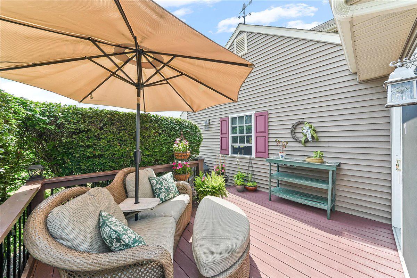
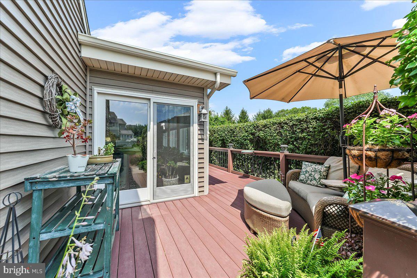
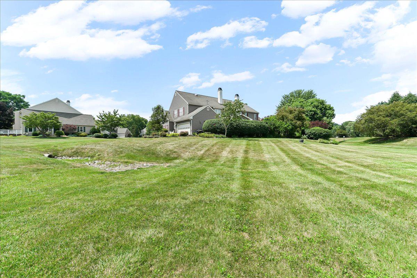
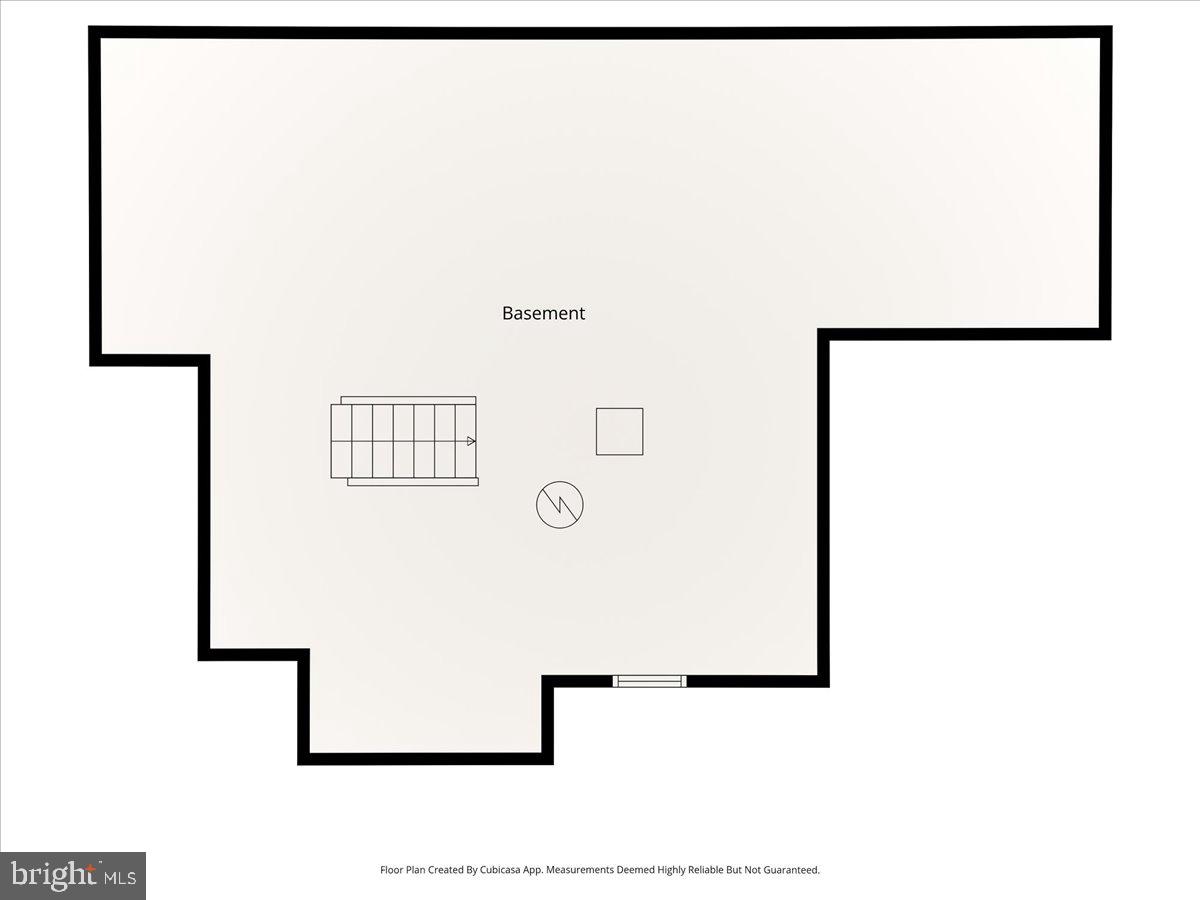
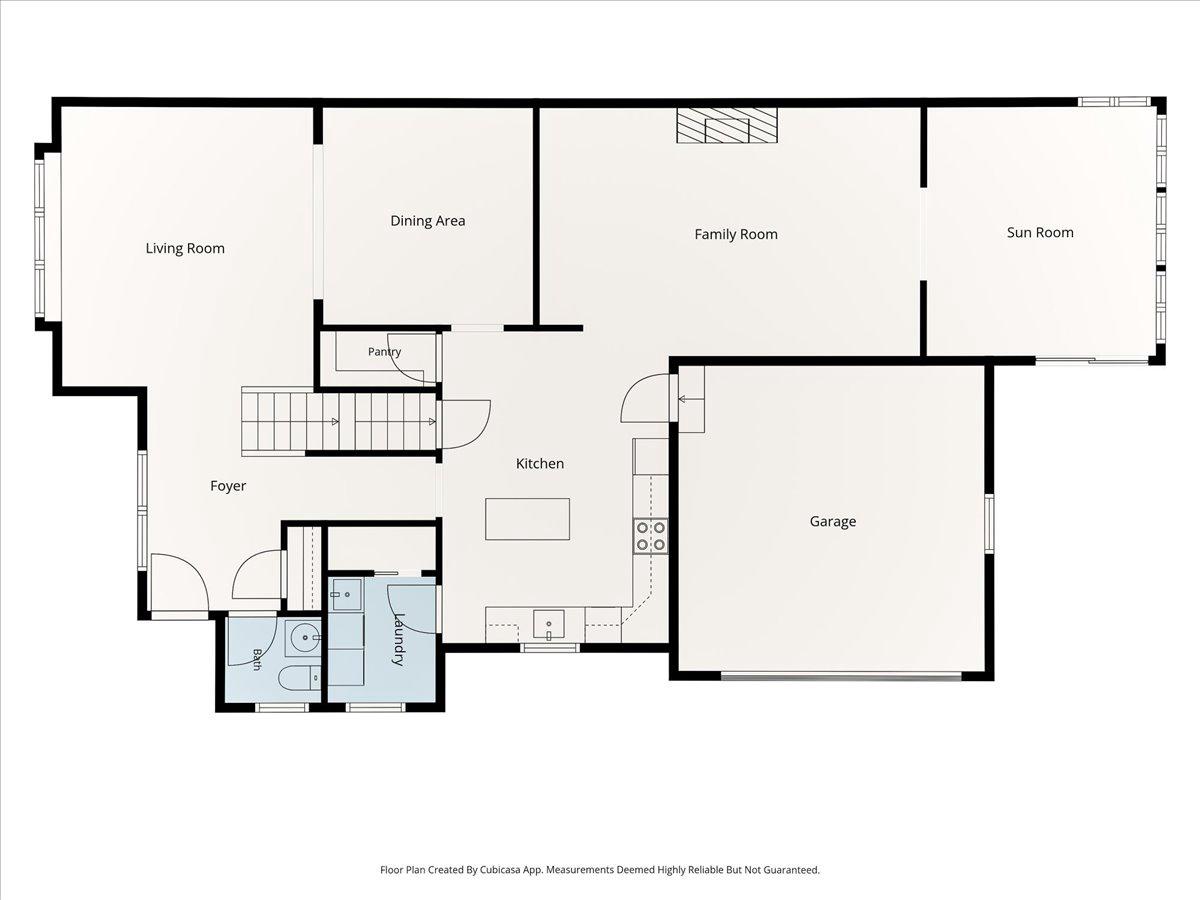
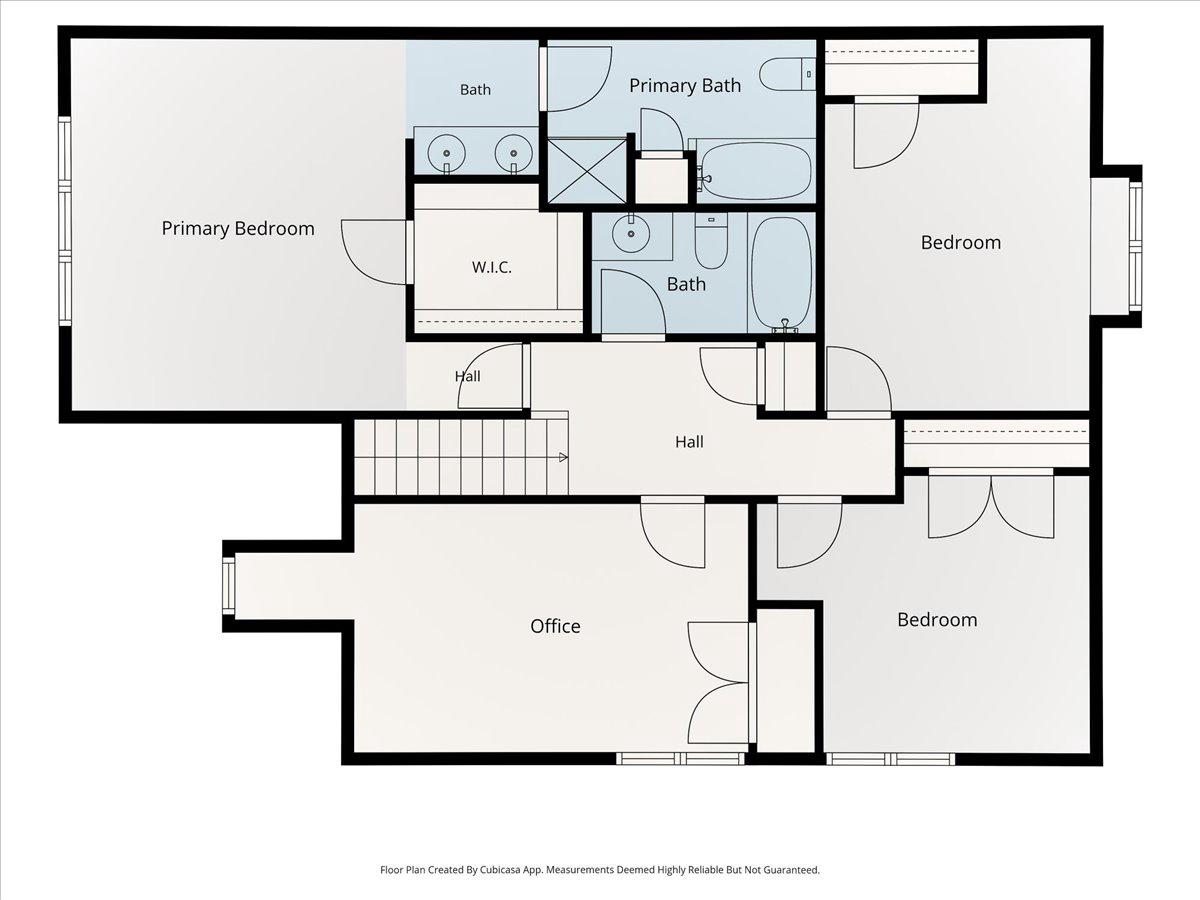
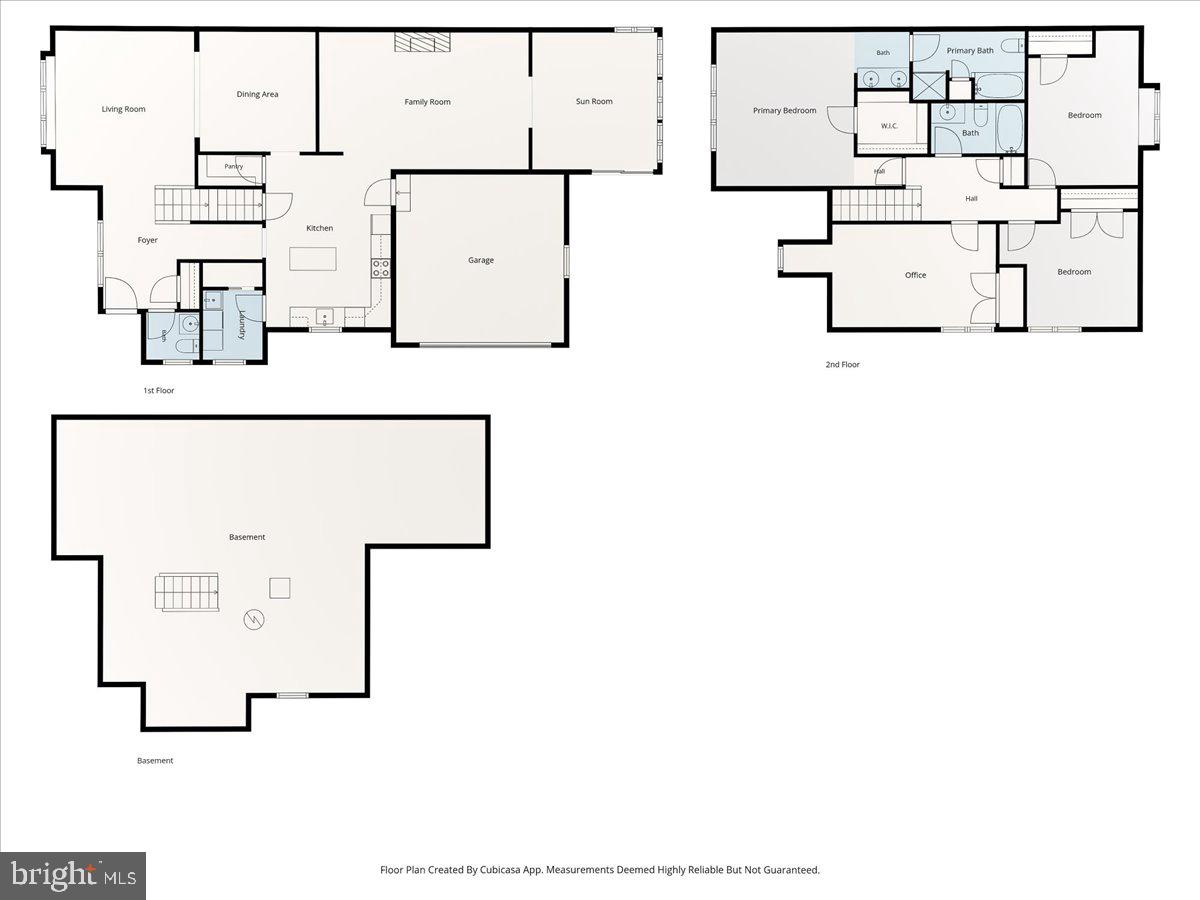
Nestled in the charming Twin Hills community, this delightful carriage house offers a perfect blend of comfort and functionality. With four spacious bedrooms and two and a half bathrooms, this home is designed to meet your every need, and is one of the larger models in the neighborhood. The first floor hosts an open staircase, two living spaces, a dining room, half bathroom, kitchen and a gorgeous sunroom leading to the private back deck perfect for your morning coffee or gatherings. Also on the first floor is spacious laundry room, and pantry for kitchen storage. The attached two-car garage offers additional storage and easy access. Upstairs you will find your primary suite with a walk in closet and large private bathroom. There are an additional 3 bedrooms and a second full bathroom on this level. The basement is large and very clean, with full potential for finishing. With an association that includes lawn maintenance, snow removal, and trash services, you can spend more time enjoying your home and less time on upkeep. This property combines classic charm with modern amenities, making it a wonderful place to call home. Experience the comfort and convenience of Twin Hills living today!
Features & Amenities
Interior
-
Other Interior Features
Pantry, Kitchen Island, Soaking Tub
-
Total Bedrooms
4
-
Bathrooms
2
-
1/2 Bathrooms
1
-
Above Grade Finished Area
2736.0
-
Basement YN
YES
-
Cooling YN
YES
-
Cooling
Central Air, Electric
-
Fireplace YN
YES
-
Heating YN
YES
-
Heating
Electric, Heat Pump
-
Pet friendly
N/A
Exterior
-
Garage
Yes
-
Garage spaces
2
-
Construction Materials
Frame
-
Parking
Garage Door Opener, Garage, Driveway, Attached
-
Patio and Porch Features
Deck
-
Pool
No
-
Waterfront YN
NO
Area & Lot
-
Lot Size(acres)
0.15
-
Lot Size(square feet)
6,534
-
Property Type
Residential
-
Property Sub Type
Townhouse
-
Architectural Style
Carriage House
Price
-
Sales Price
$615,000
-
Tax Amount
$6,371
-
Sq. Footage
2,736
-
Price/SqFt
$224
HOA
-
Association
YES
-
Association Fee
$224
-
Association Fee Frequency
Monthly
-
Association Fee Includes
N/A
School District
-
Elementary School
N/A
-
Middle School
N/A
-
High School
N/A
Property Features
-
New Construction
NO
-
Foundation Details
Block
-
Senior Community YN
NO
-
Sewer
Public Sewer
-
Tax Lot
0014
-
Water Source
Public
Schedule a Showing
Showing scheduled successfully.
Mortgage calculator
Estimate your monthly mortgage payment, including the principal and interest, property taxes, and HOA. Adjust the values to generate a more accurate rate.
Your payment
Principal and Interest:
$
Property taxes:
$
HOA fees:
$
Total loan payment:
$
Total interest amount:
$
Location
County
CHESTER
Elementary School
Middle School
High School
Listing Courtesy of Nicole Skinner , CG Realty, LLC
RealHub Information is provided exclusively for consumers' personal, non-commercial use, and it may not be used for any purpose other than to identify prospective properties consumers may be interested in purchasing. All information deemed reliable but not guaranteed and should be independently verified. All properties are subject to prior sale, change or withdrawal. RealHub website owner shall not be responsible for any typographical errors, misinformation, misprints and shall be held totally harmless.

AGENT
Rachel Gardner
Call Rachel today to schedule a private showing.

* Listings on this website come from the FMLS IDX Compilation and may be held by brokerage firms other than the owner of this website. The listing brokerage is identified in any listing details. Information is deemed reliable but is not guaranteed. If you believe any FMLS listing contains material that infringes your copyrighted work please click here to review our DMCA policy and learn how to submit a takedown request.© 2024 FMLS.
Related Properties
CHESTER SPRINGS
3402 BERGAMONT WAY
3 Beds
3 Baths
3,165 Sq.Ft.
$650,000
MLS#: PACT2123008
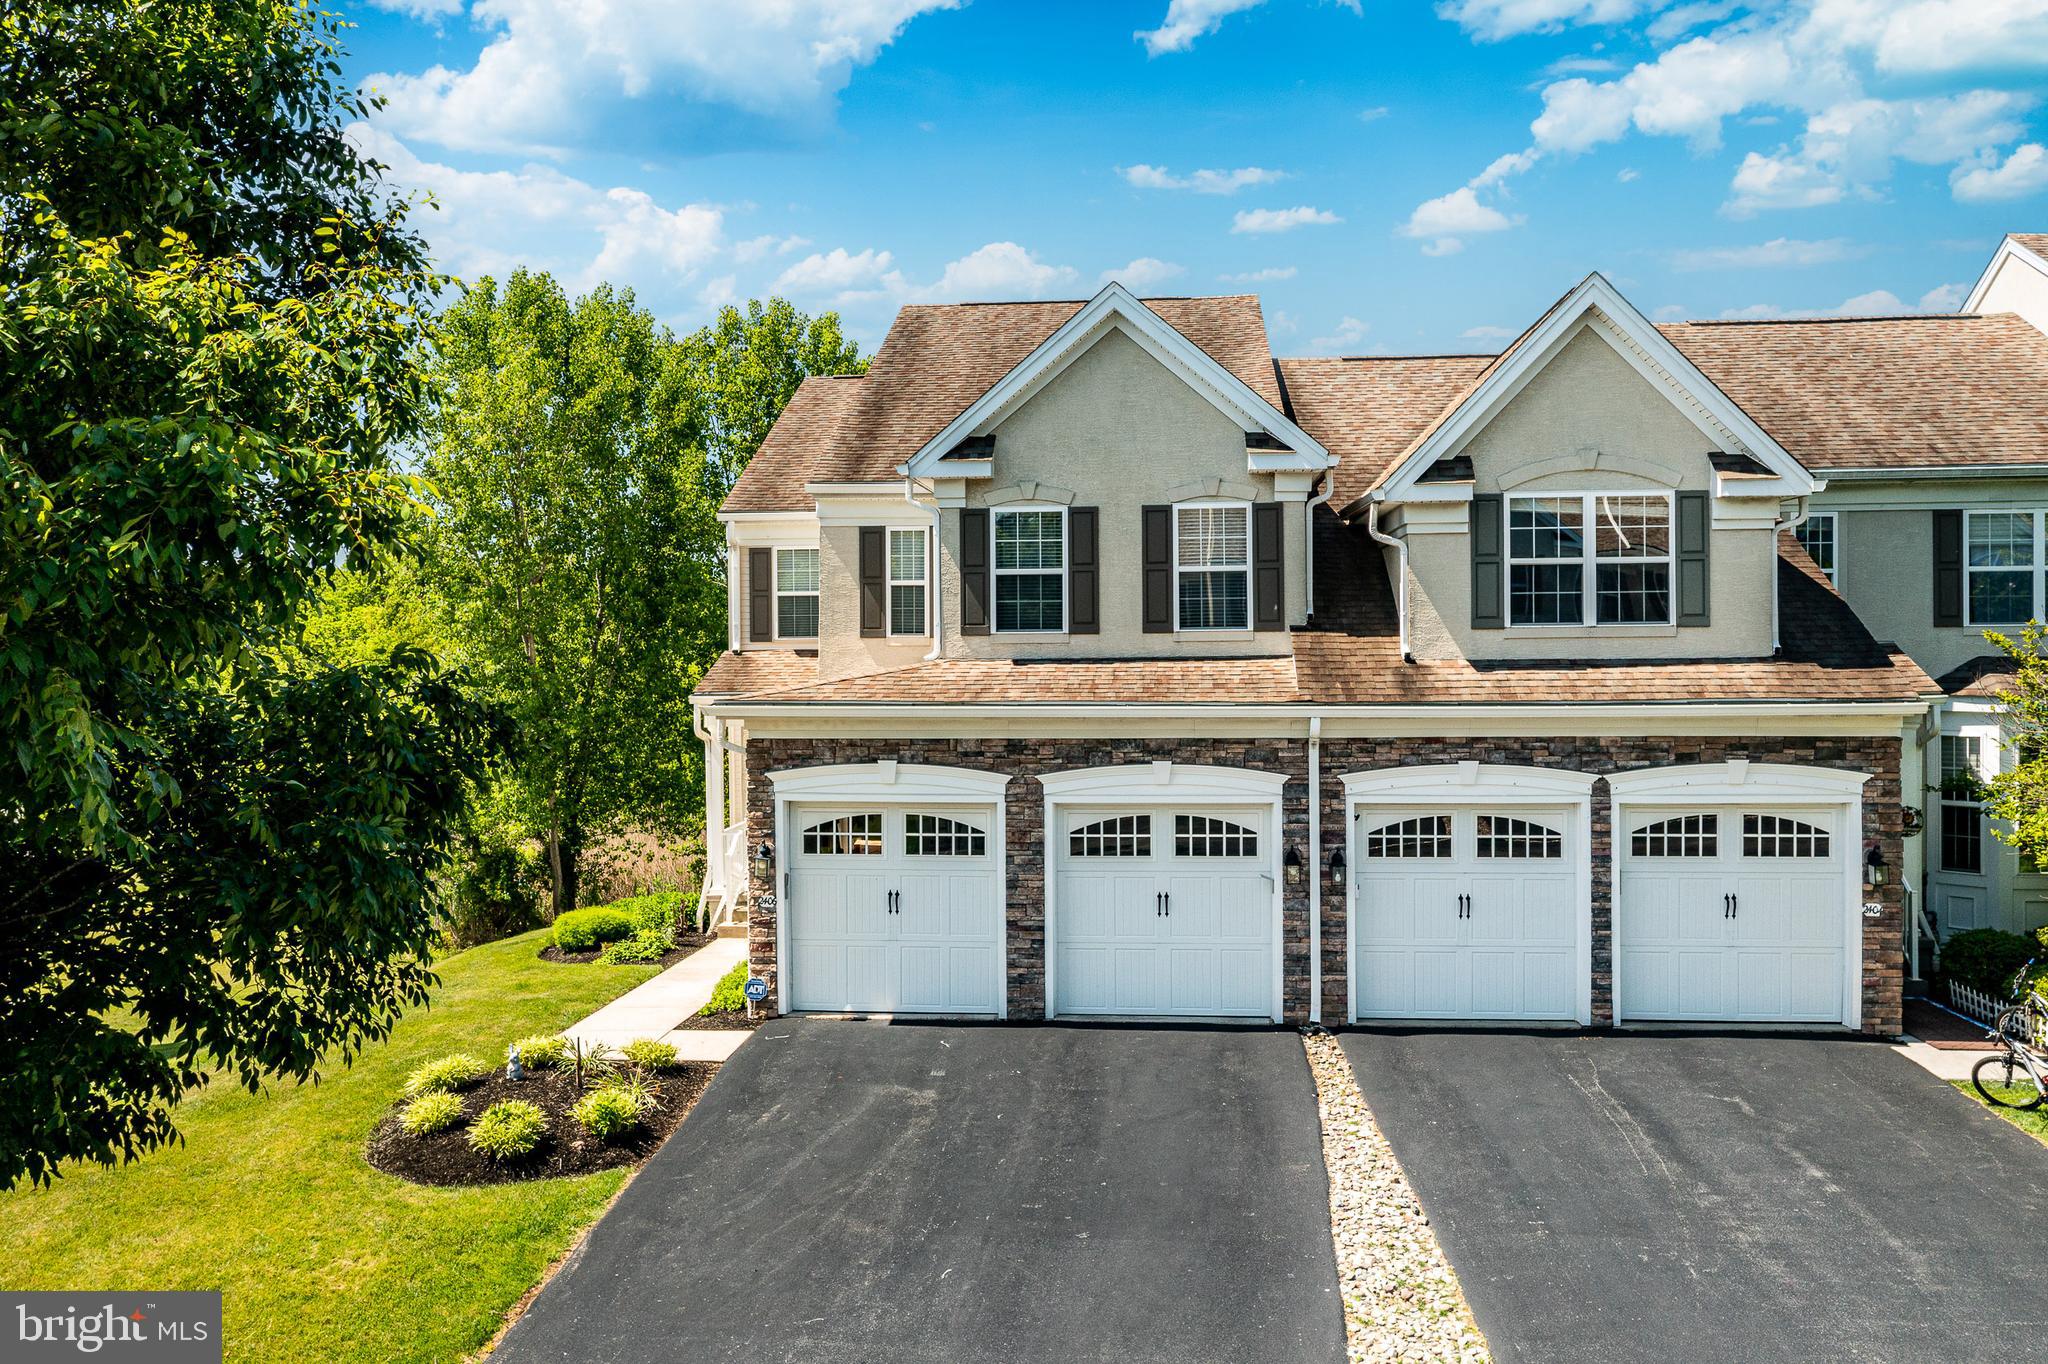
CHESTER SPRINGS
2406 COPPER CREEK ROAD
3 Beds
3 Baths
3,366 Sq.Ft.
$725,000
MLS#: PACT2127462
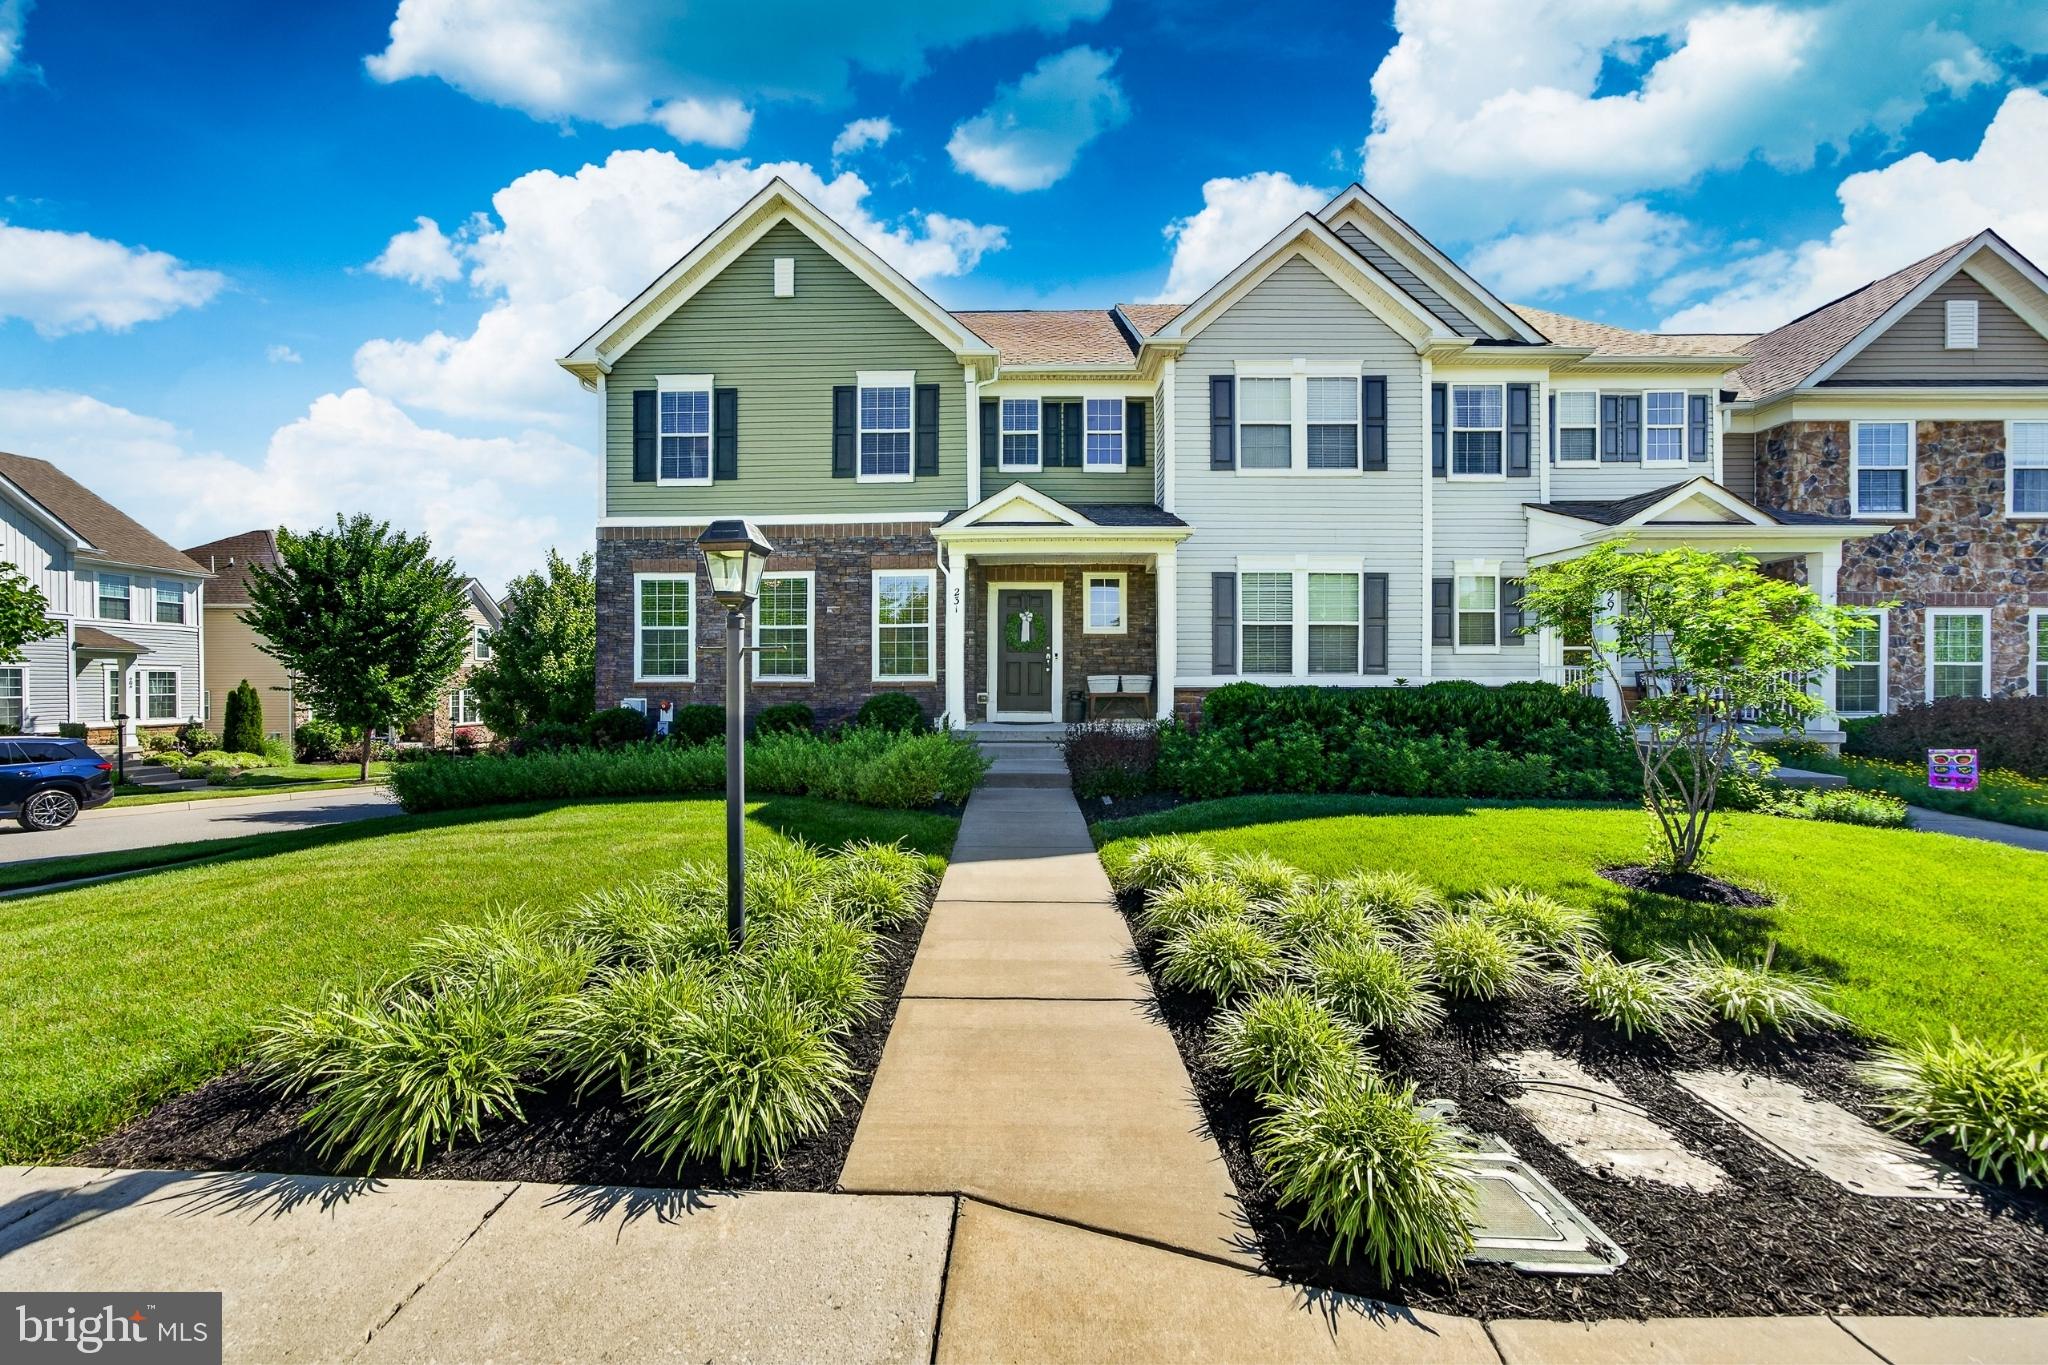
CHESTER SPRINGS
231 HANOVER COURT
3 Beds
2 Baths
2,540 Sq.Ft.
$545,000
MLS#: PACT2125912
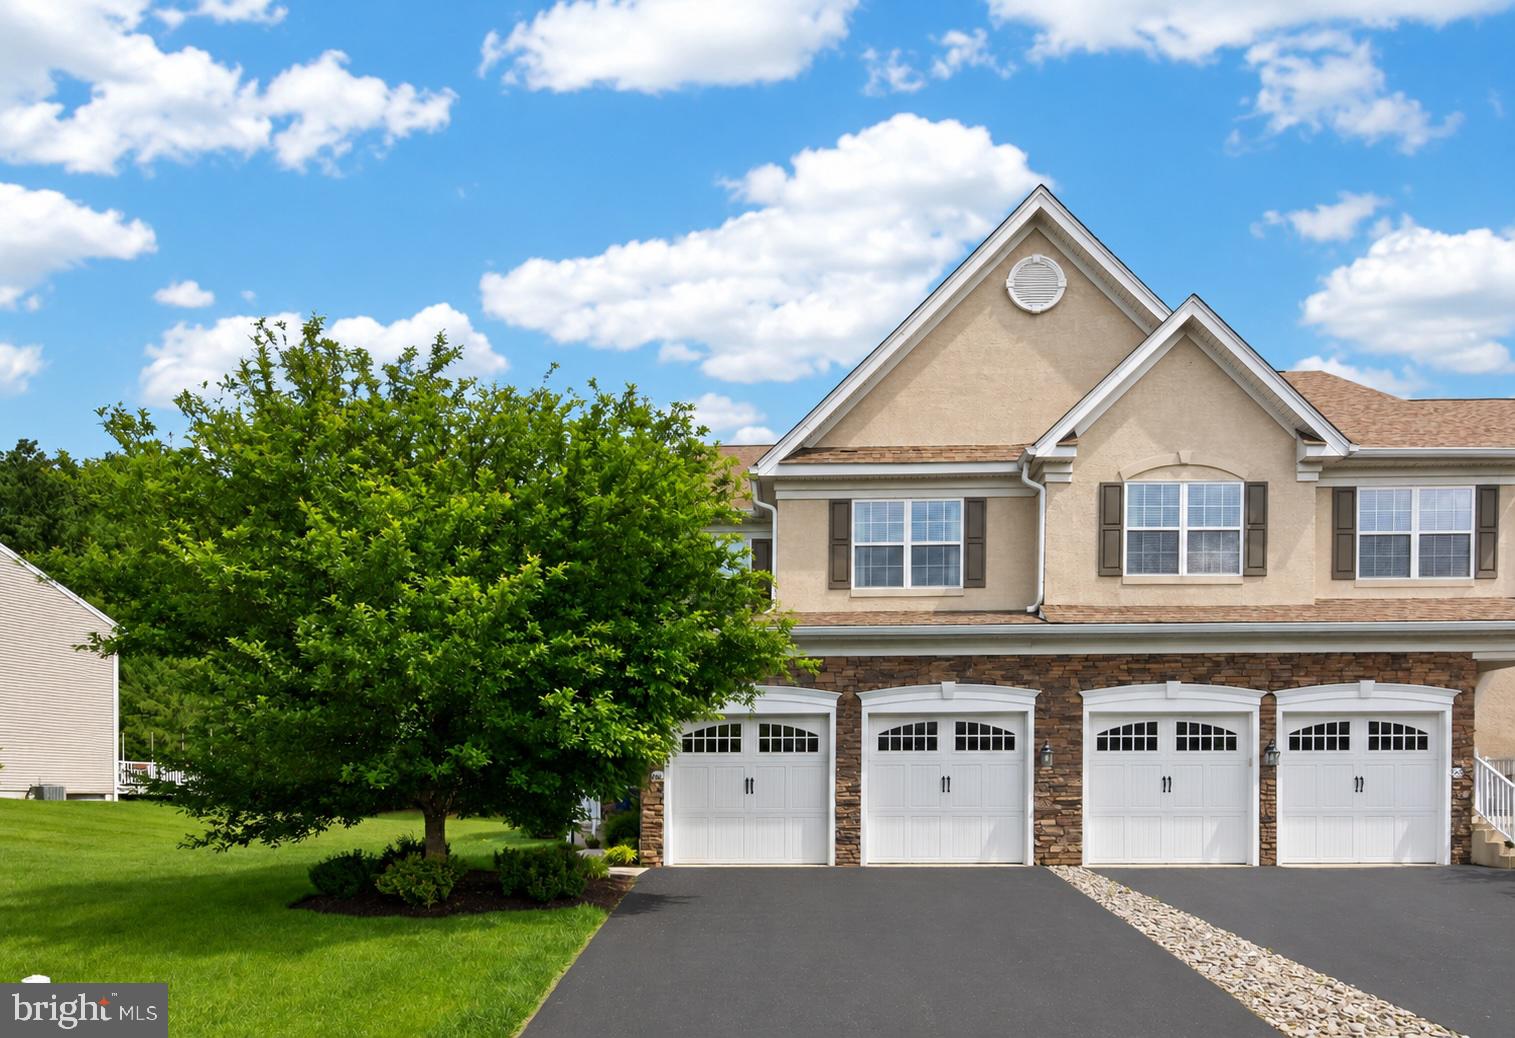
CHESTER SPRINGS
2411 COPPER CREEK ROAD
3 Beds
2 Baths
2,566 Sq.Ft.
$675,000
MLS#: PACT2126530
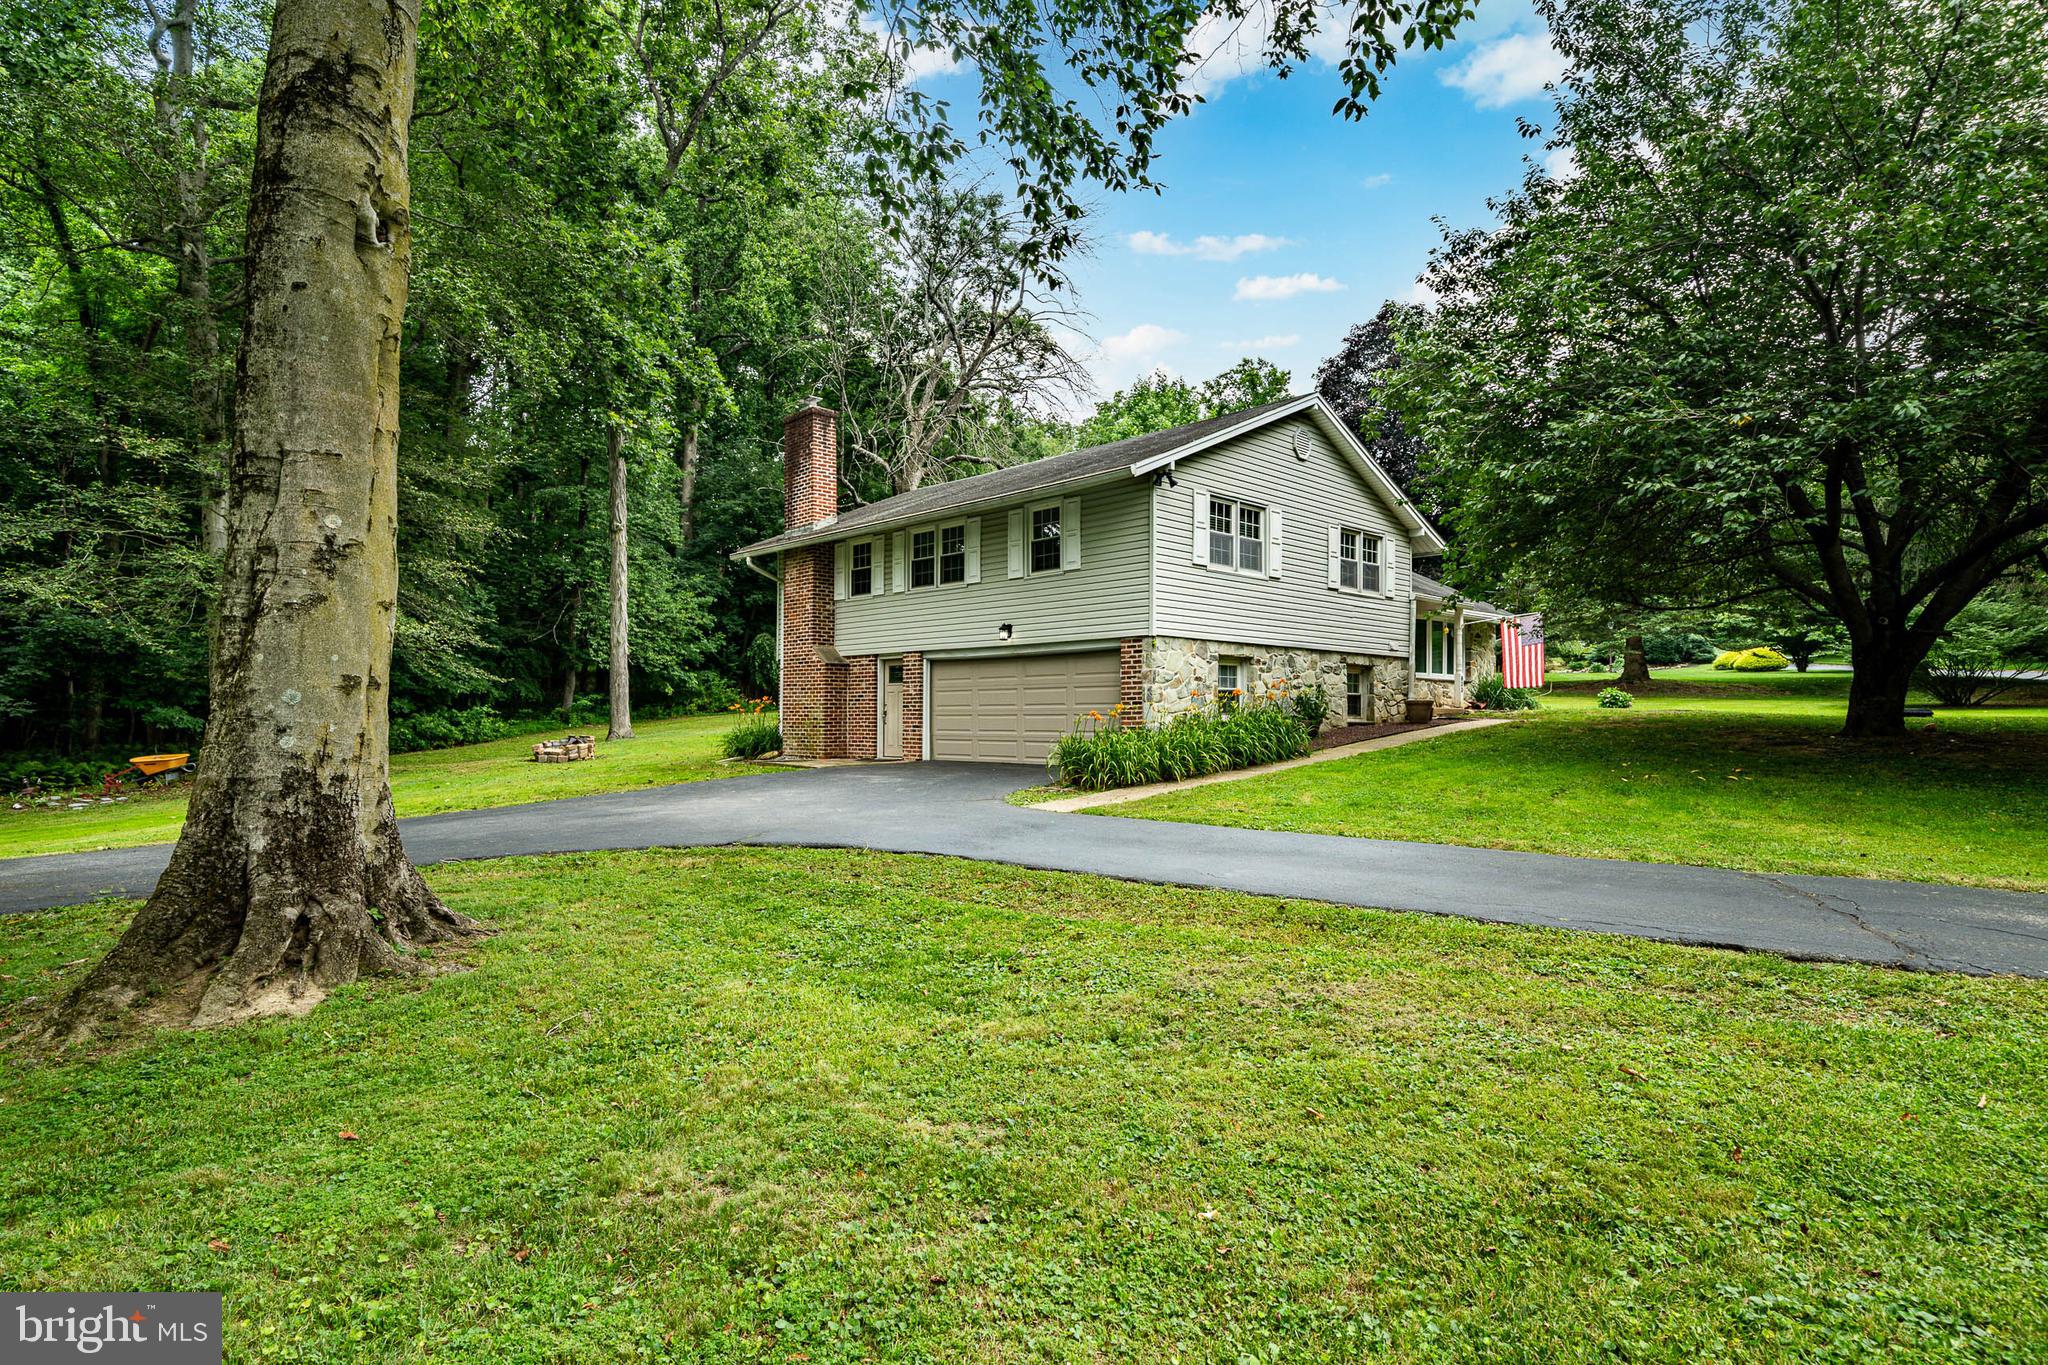
CHESTER SPRINGS
833 HUNT CLUB LANE
4 Beds
3 Baths
2,132 Sq.Ft.
$625,000
MLS#: PACT2130044
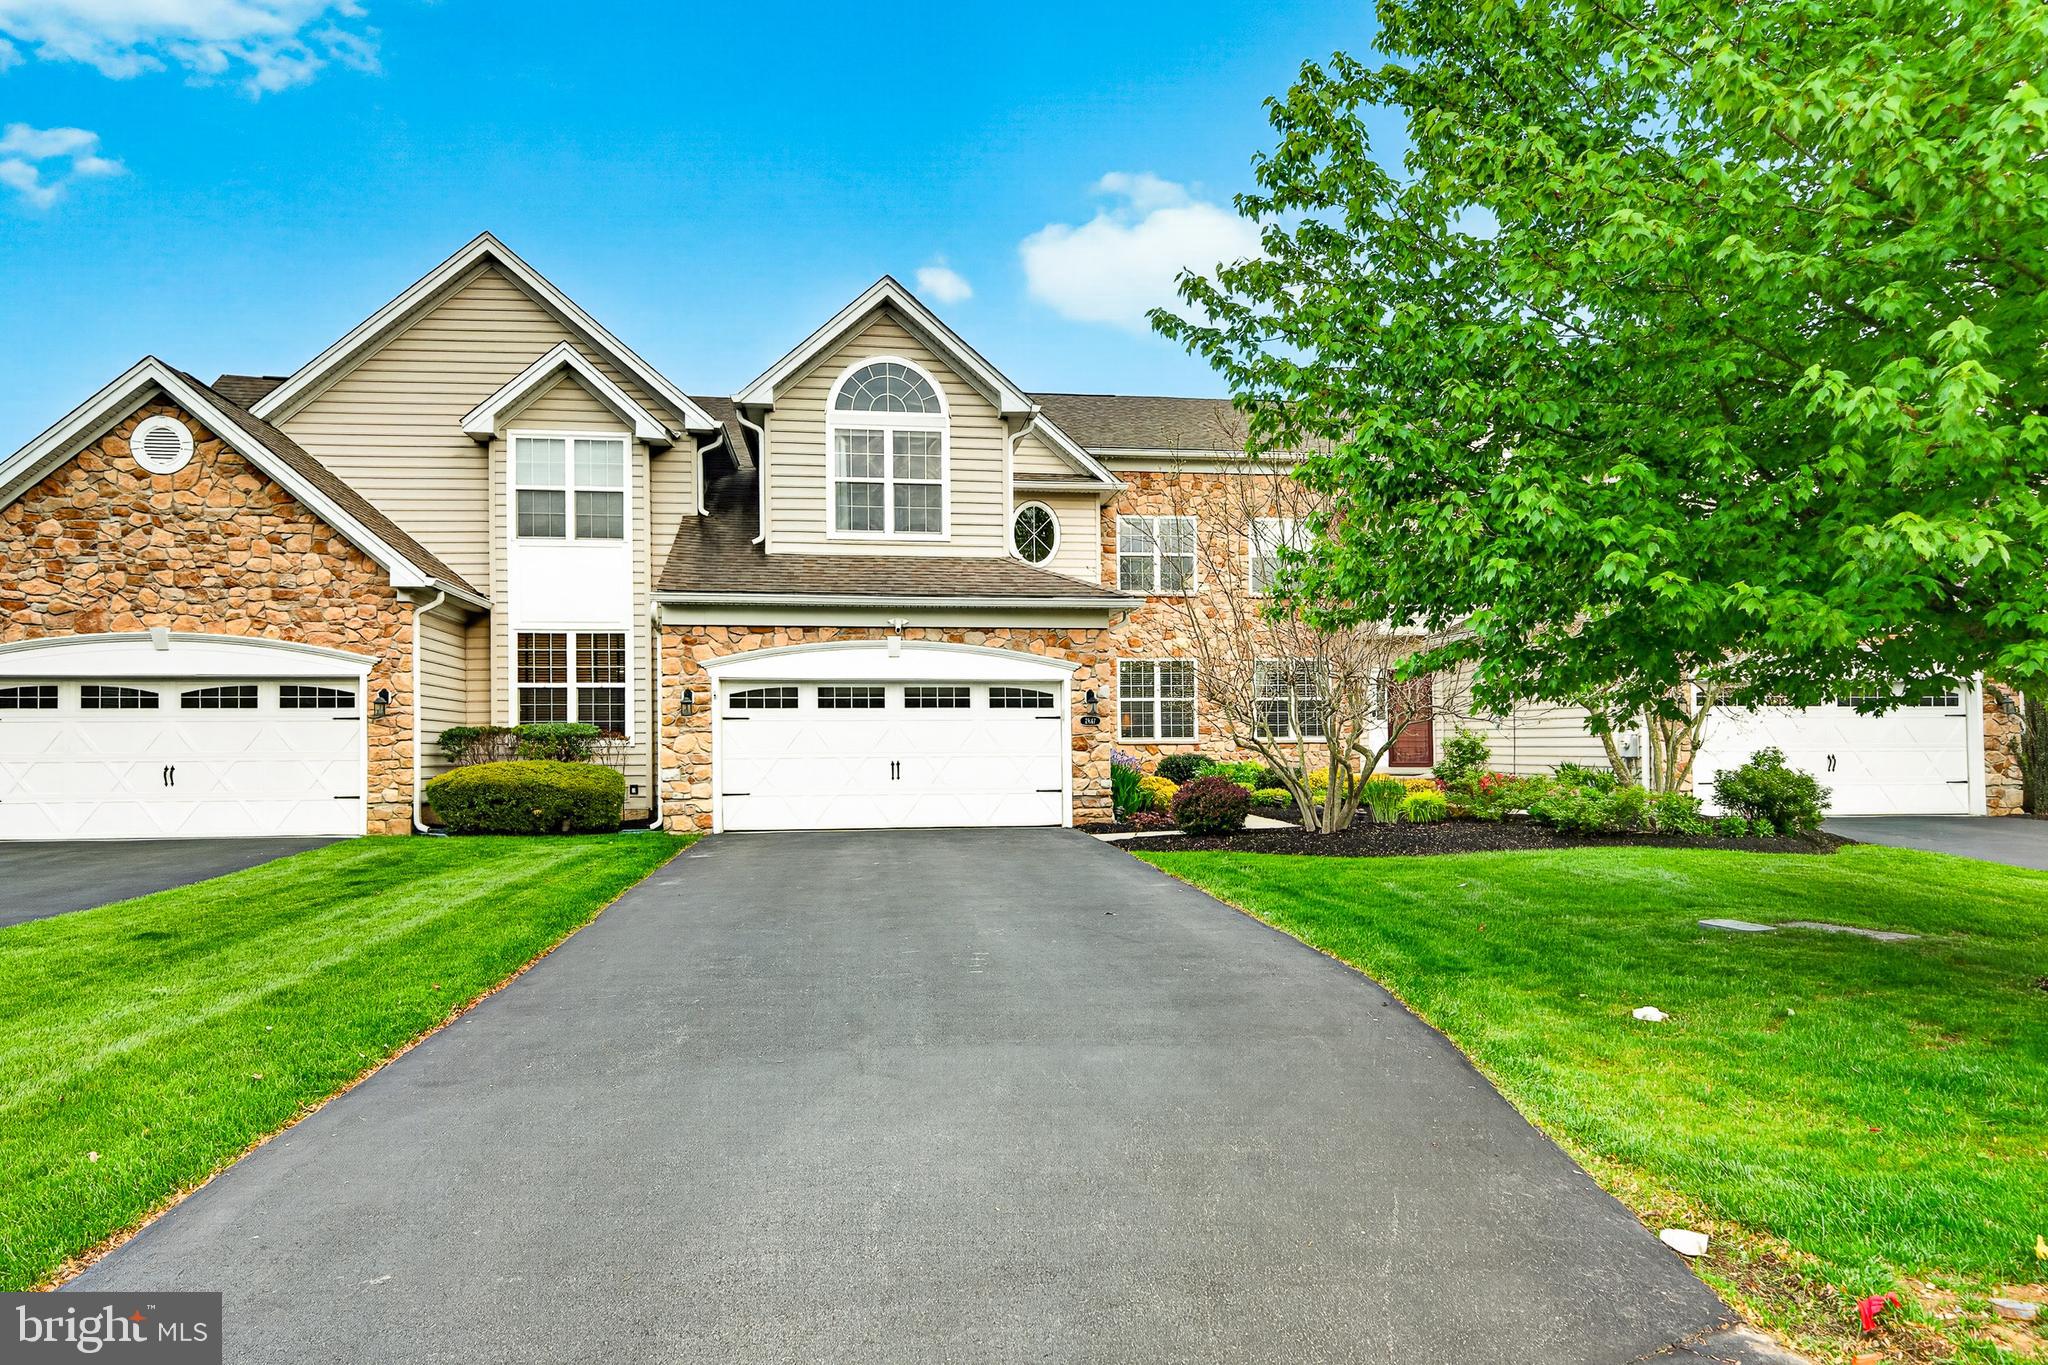
CHESTER SPRINGS
2847 TANSEY LANE
3 Beds
3 Baths
3,664 Sq.Ft.
$685,000
MLS#: PACT2125492
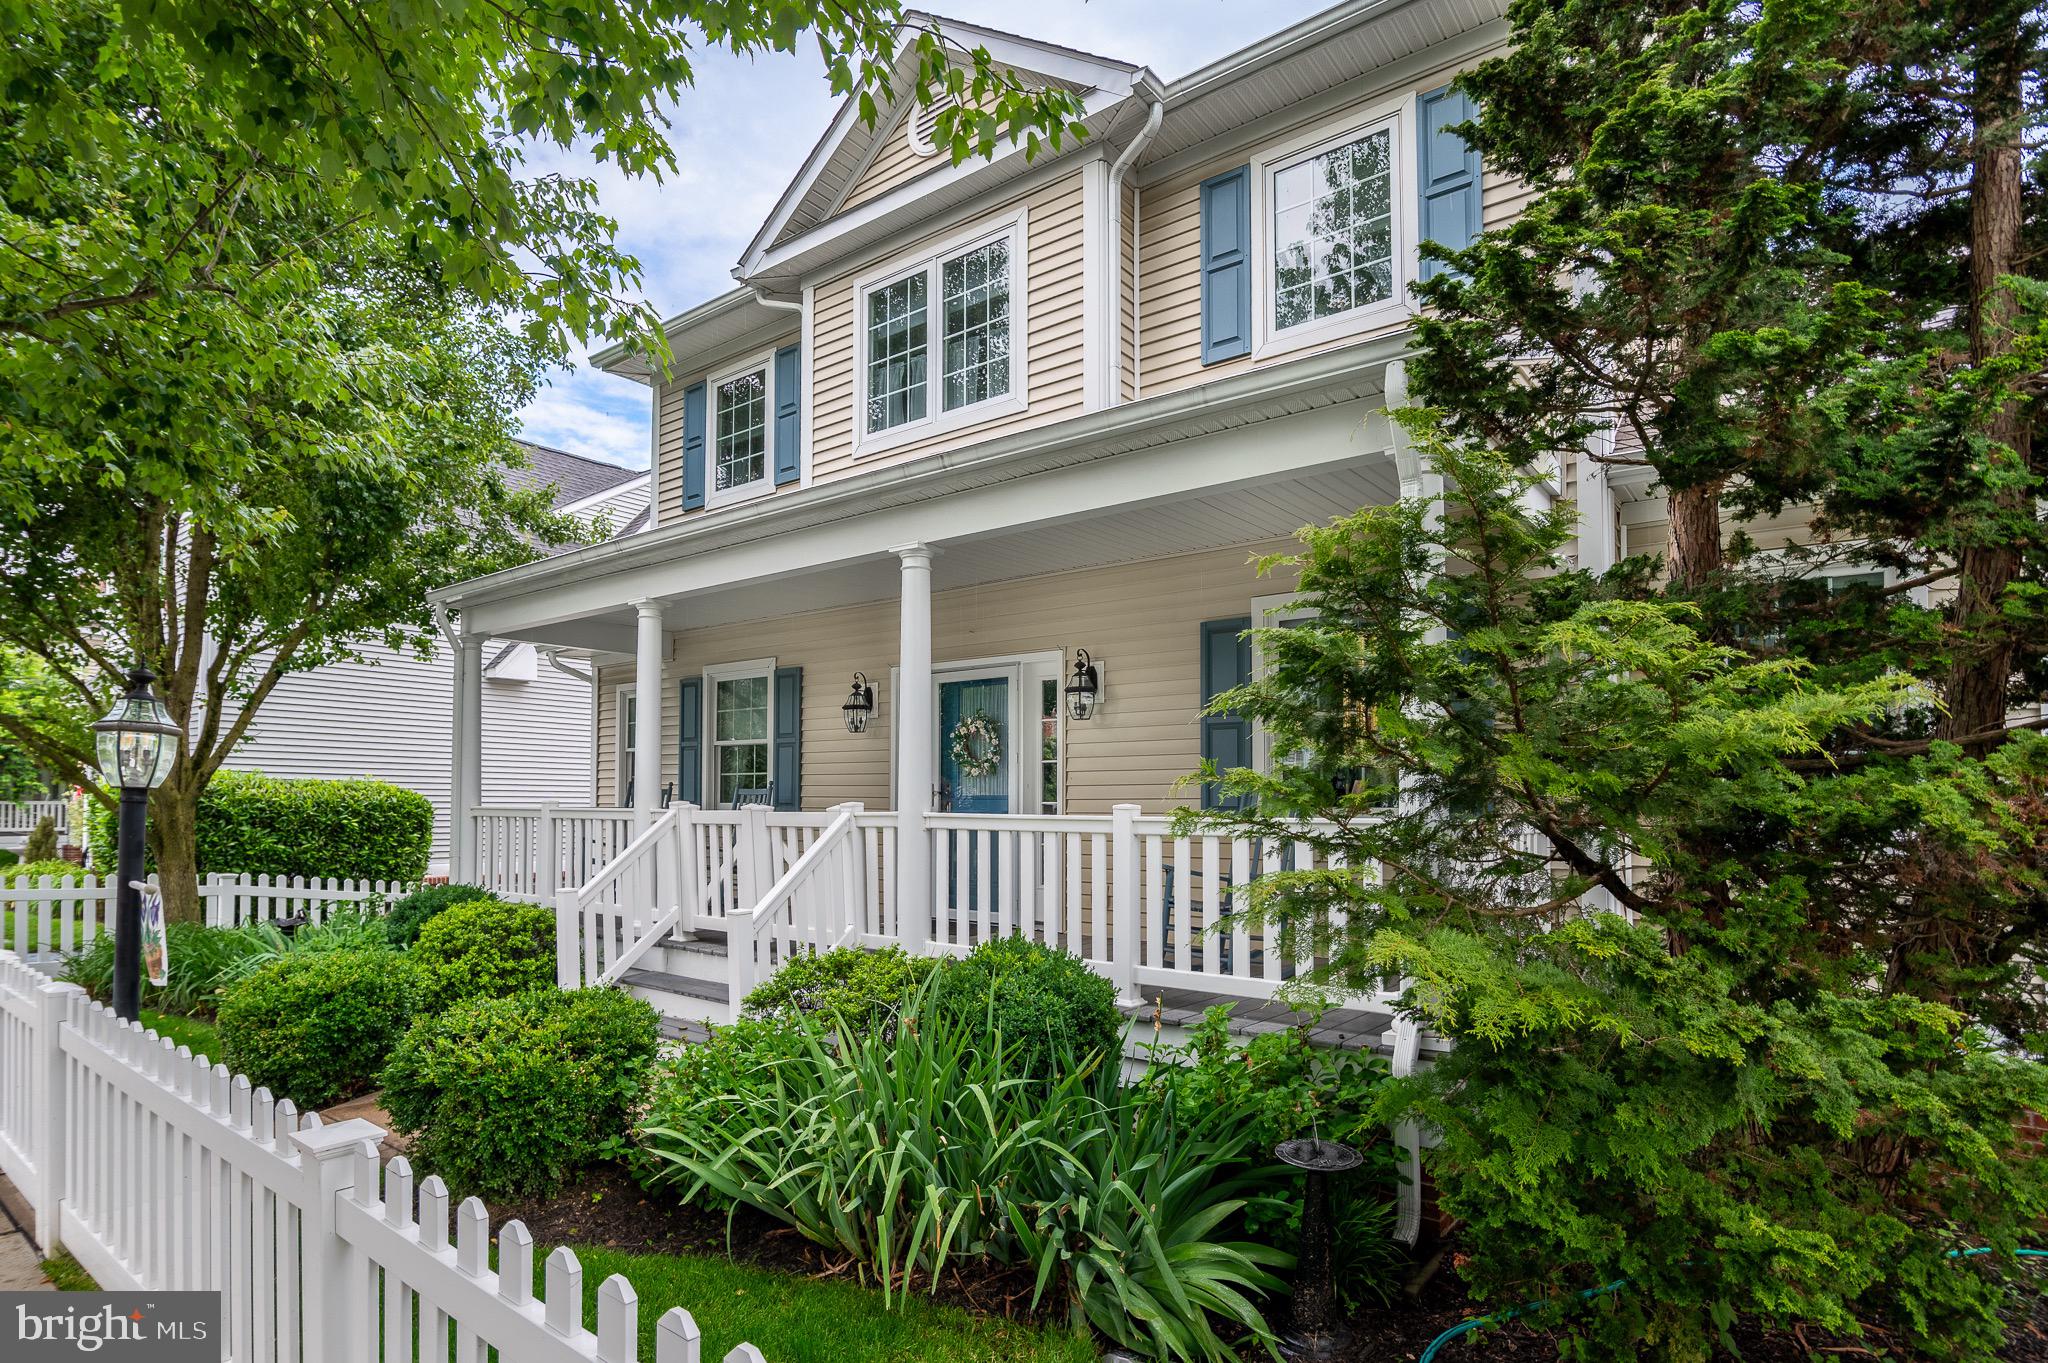
CHESTER SPRINGS
132 WINDGATE DRIVE
3 Beds
2 Baths
2,742 Sq.Ft.
$725,000
MLS#: PACT2128114
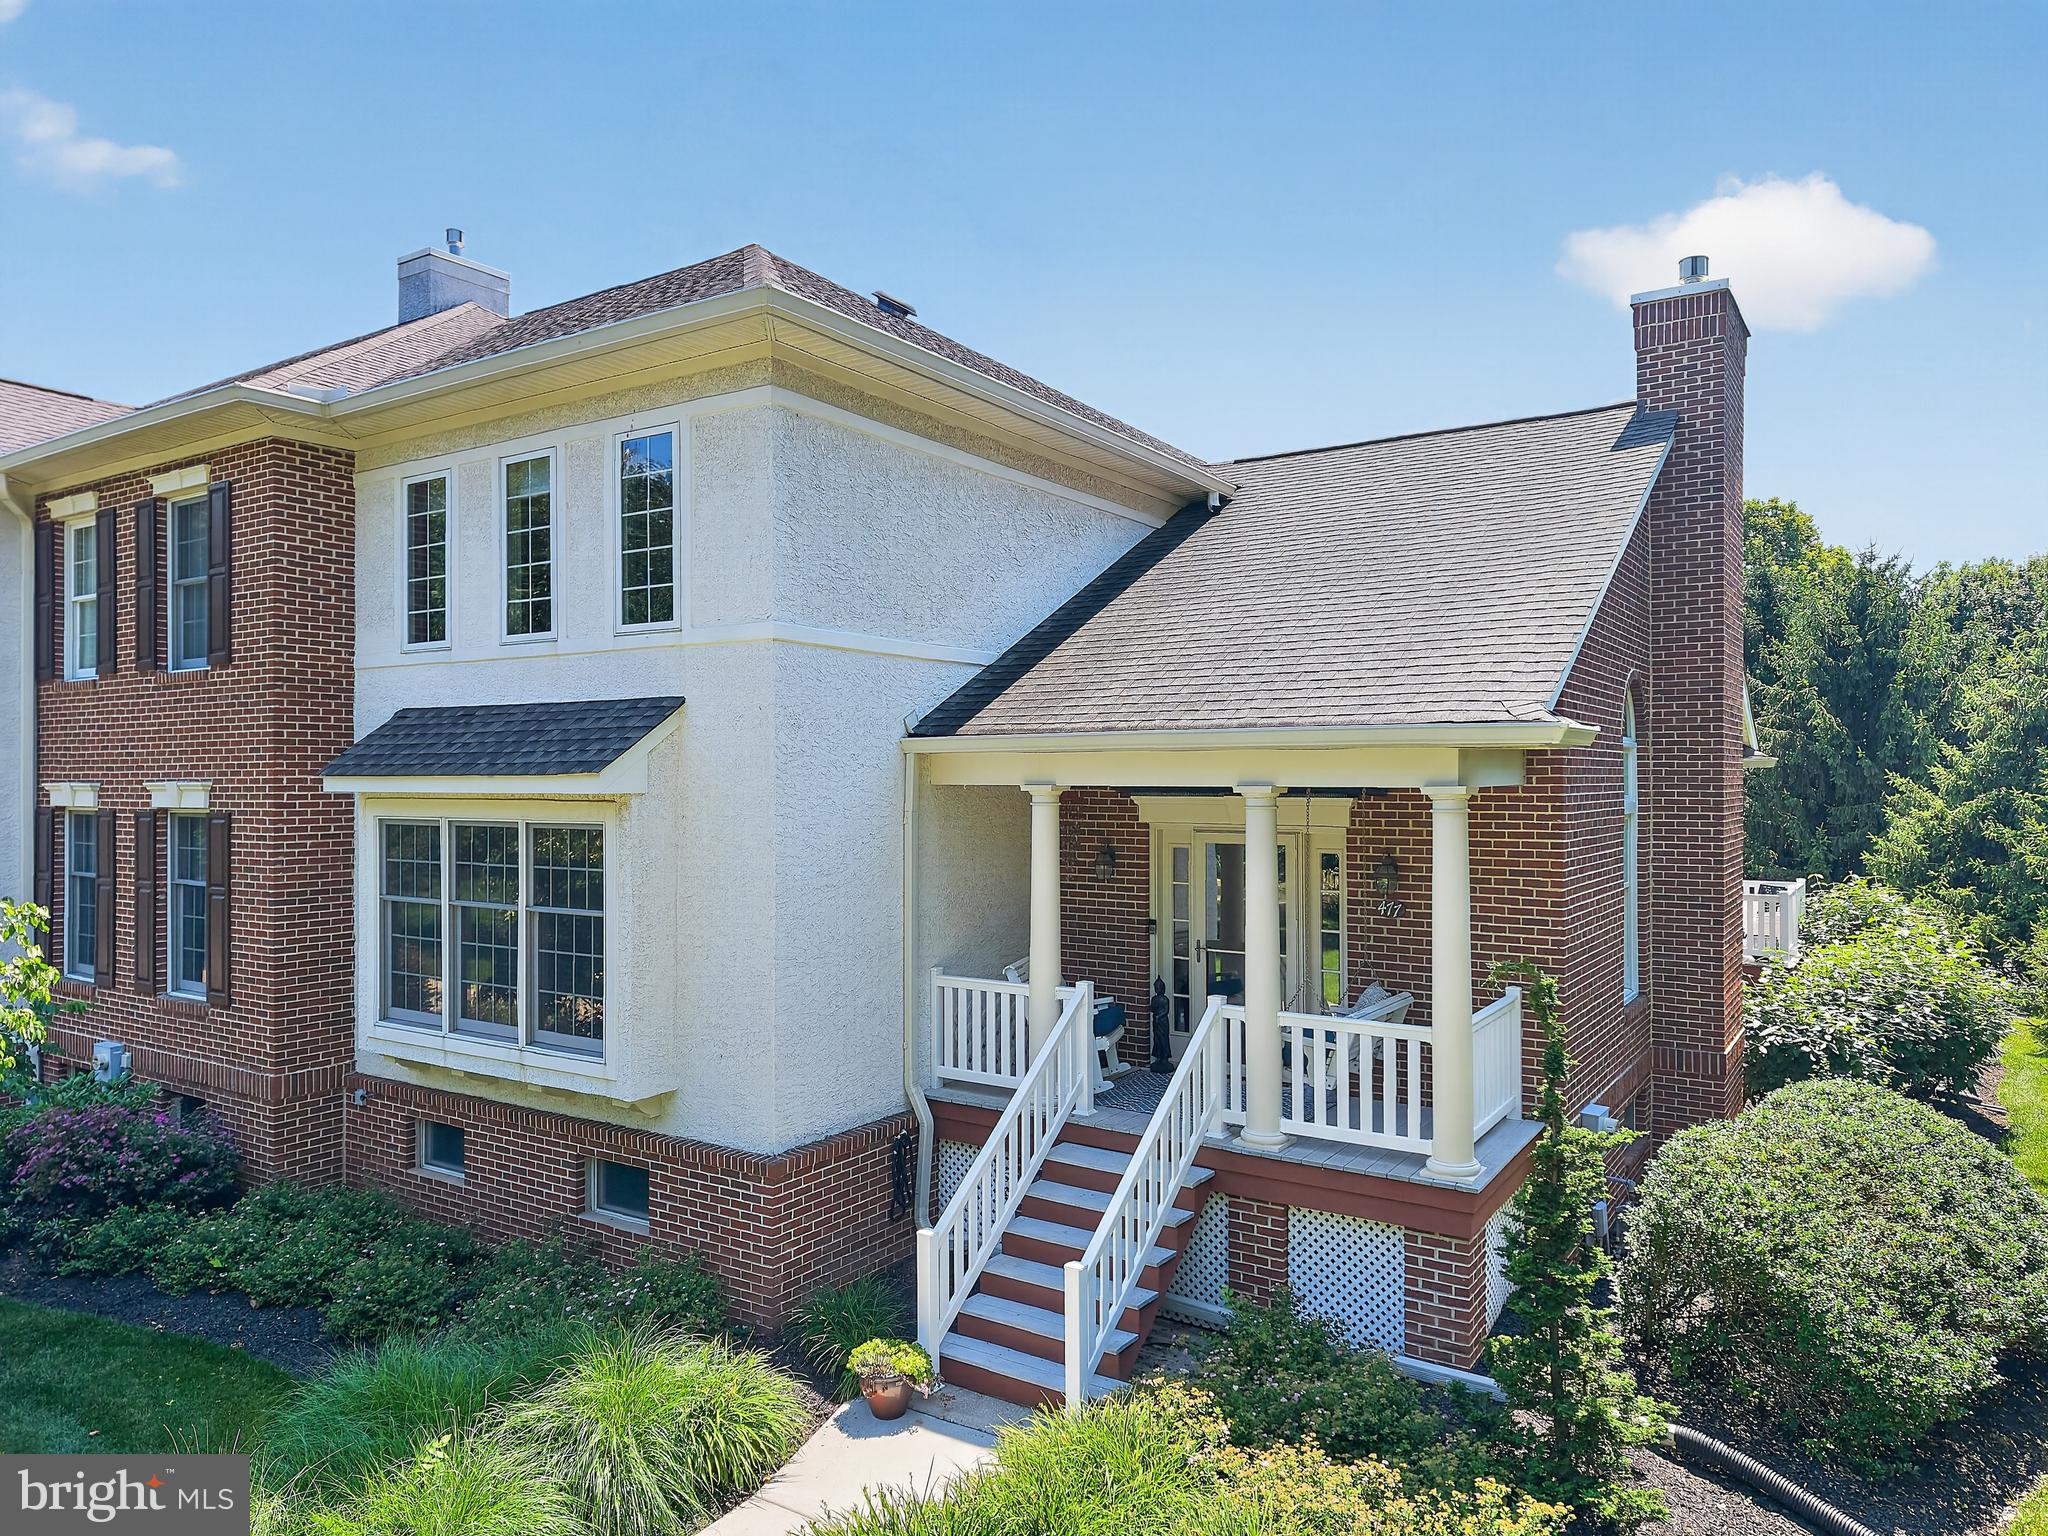
CHESTER SPRINGS
477 FAIRMONT DRIVE
3 Beds
2 Baths
2,018 Sq.Ft.
$650,000
MLS#: PACT2129648
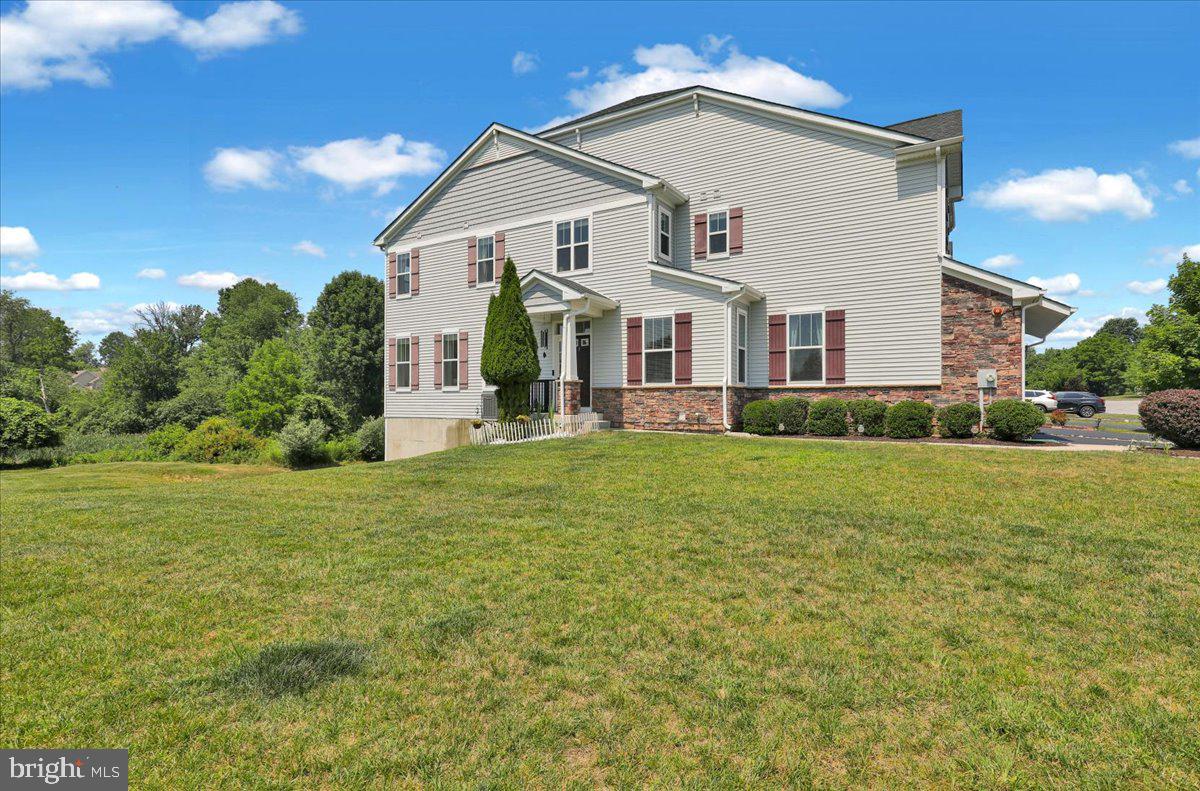
CHESTER SPRINGS
3250 KRISTA LANE
3 Beds
3 Baths
3,065 Sq.Ft.
$664,900
MLS#: PACT2128290
.png)