Features & Amenities

Interior

  • Other Interior Features

    Ceiling Fan(s)

  • Total Bedrooms

    5

  • Bathrooms

    3

  • 1/2 Bathrooms

    1

  • Above Grade Finished Area

    2585.0

  • Basement YN

    NO

  • Cooling YN

    YES

  • Cooling

    Central Air, Ceiling Fan(s), Electric

  • Fireplace YN

    YES

  • Heating YN

    YES

  • Heating

    Oil, Forced Air, Heat Pump

  • Pet friendly

    N/A

Exterior

  • Garage

    Yes

  • Garage spaces

    2

  • Construction Materials

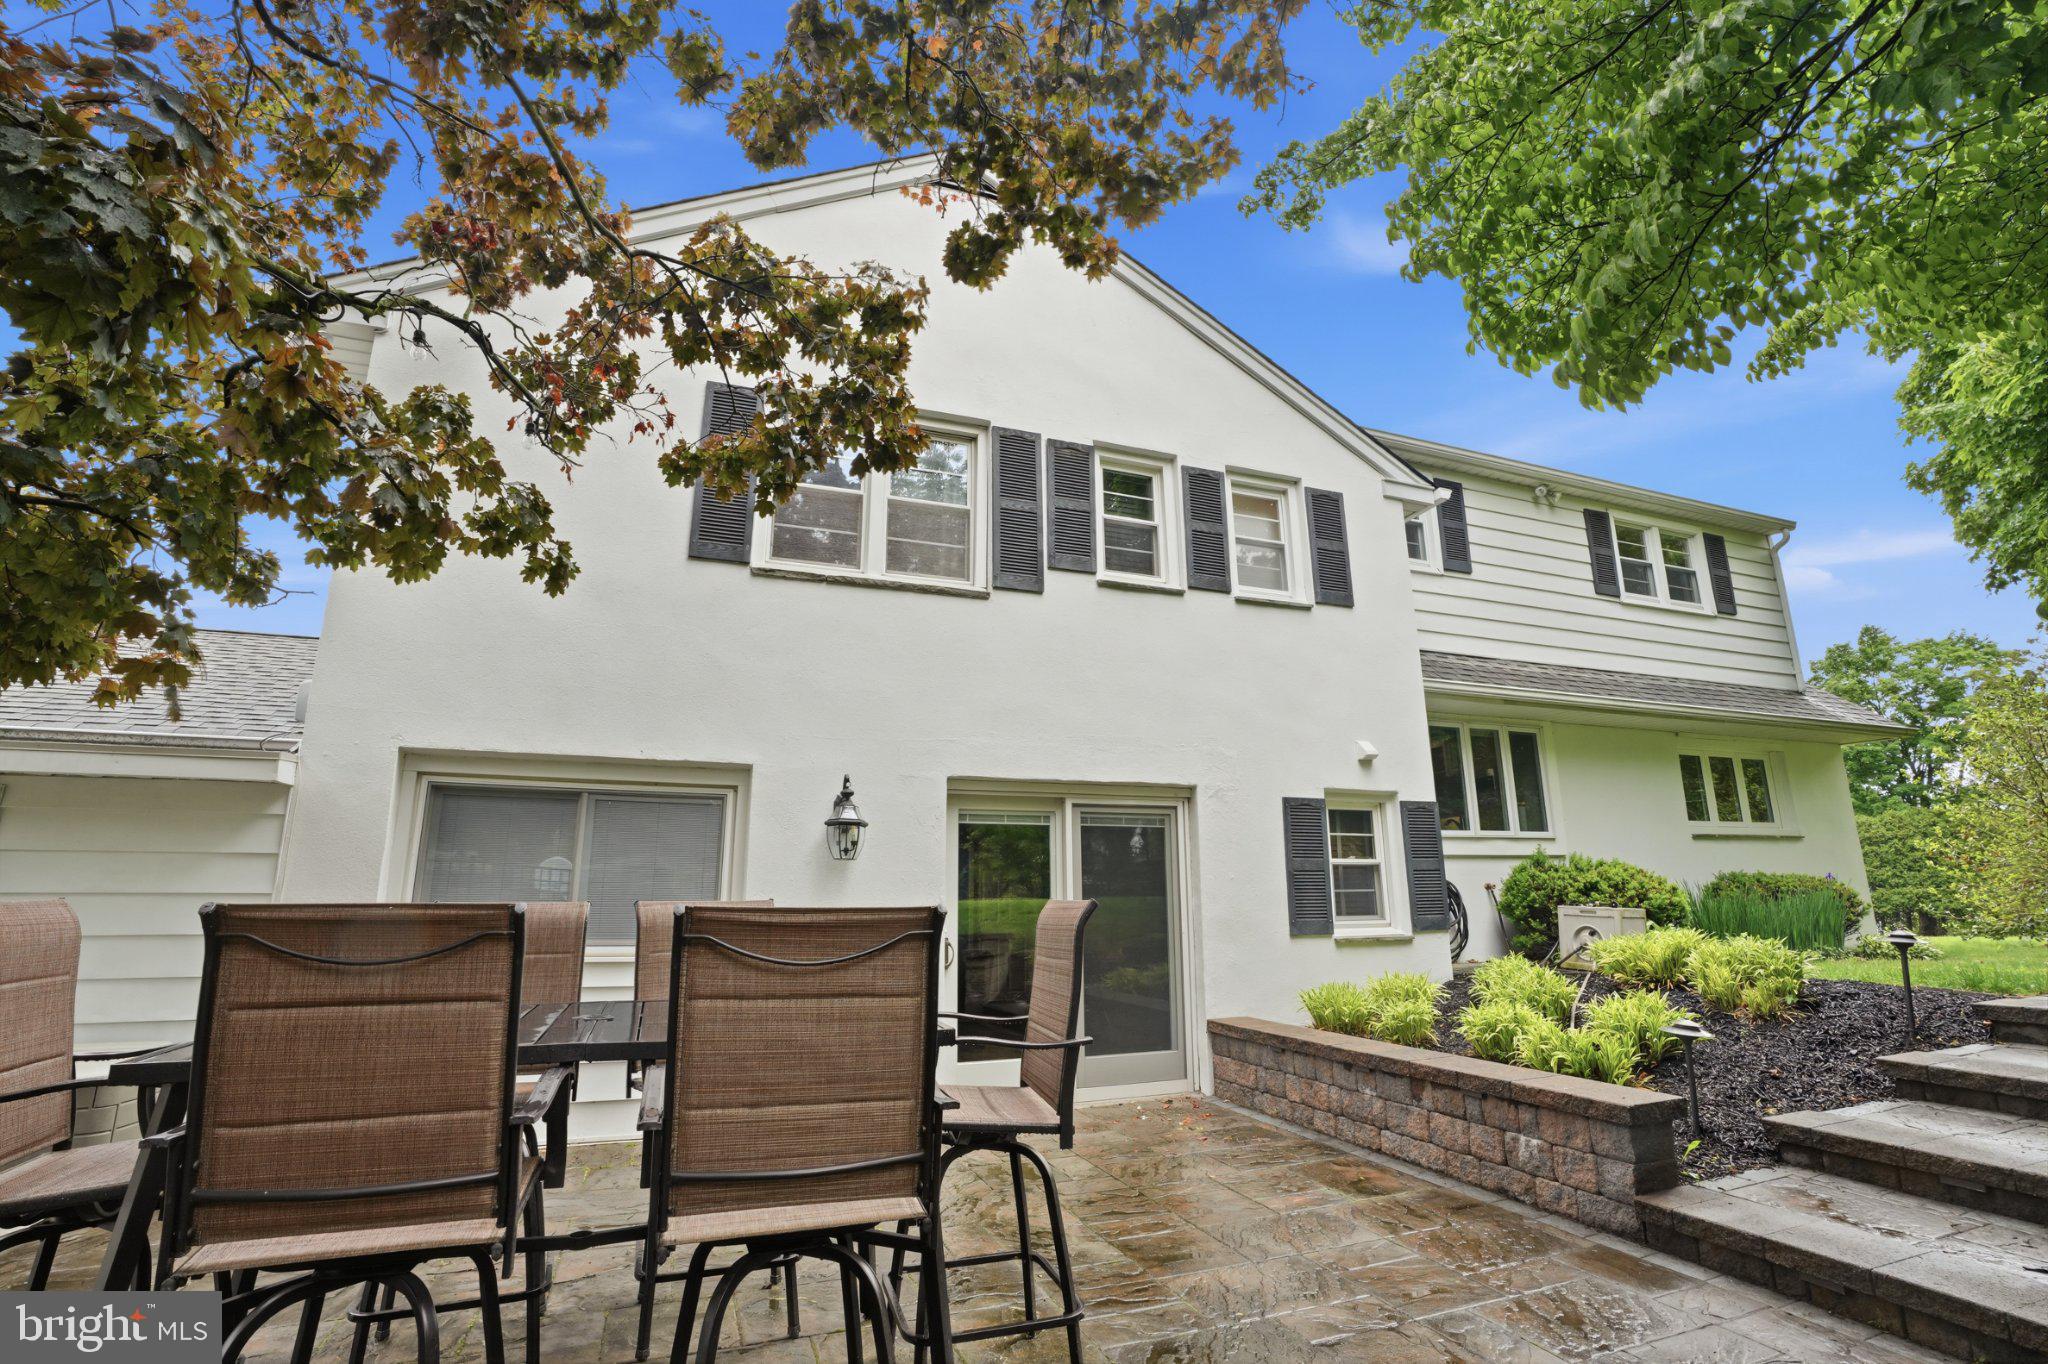
    Stucco

  • Parking

    Garage Door Opener, Garage, Driveway, Inside Entrance, Attached

  • Patio and Porch Features

    Patio

  • Pool

    Yes

  • Pool Features

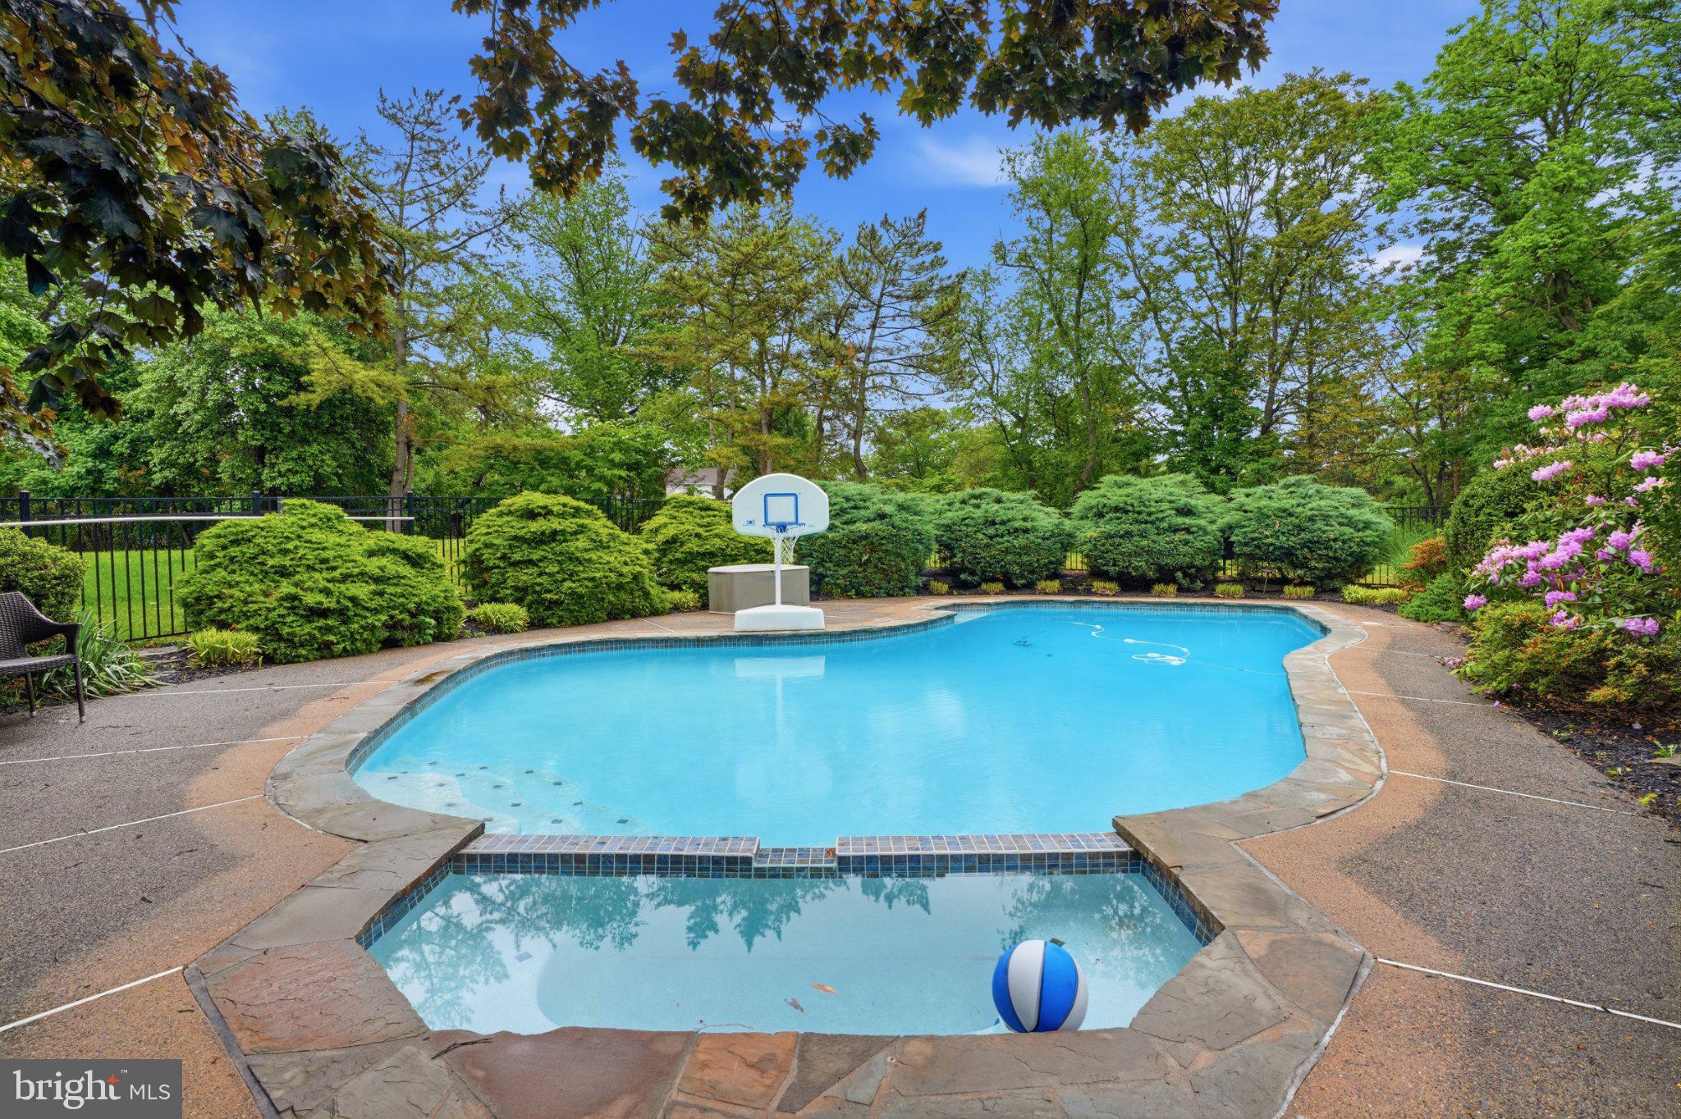
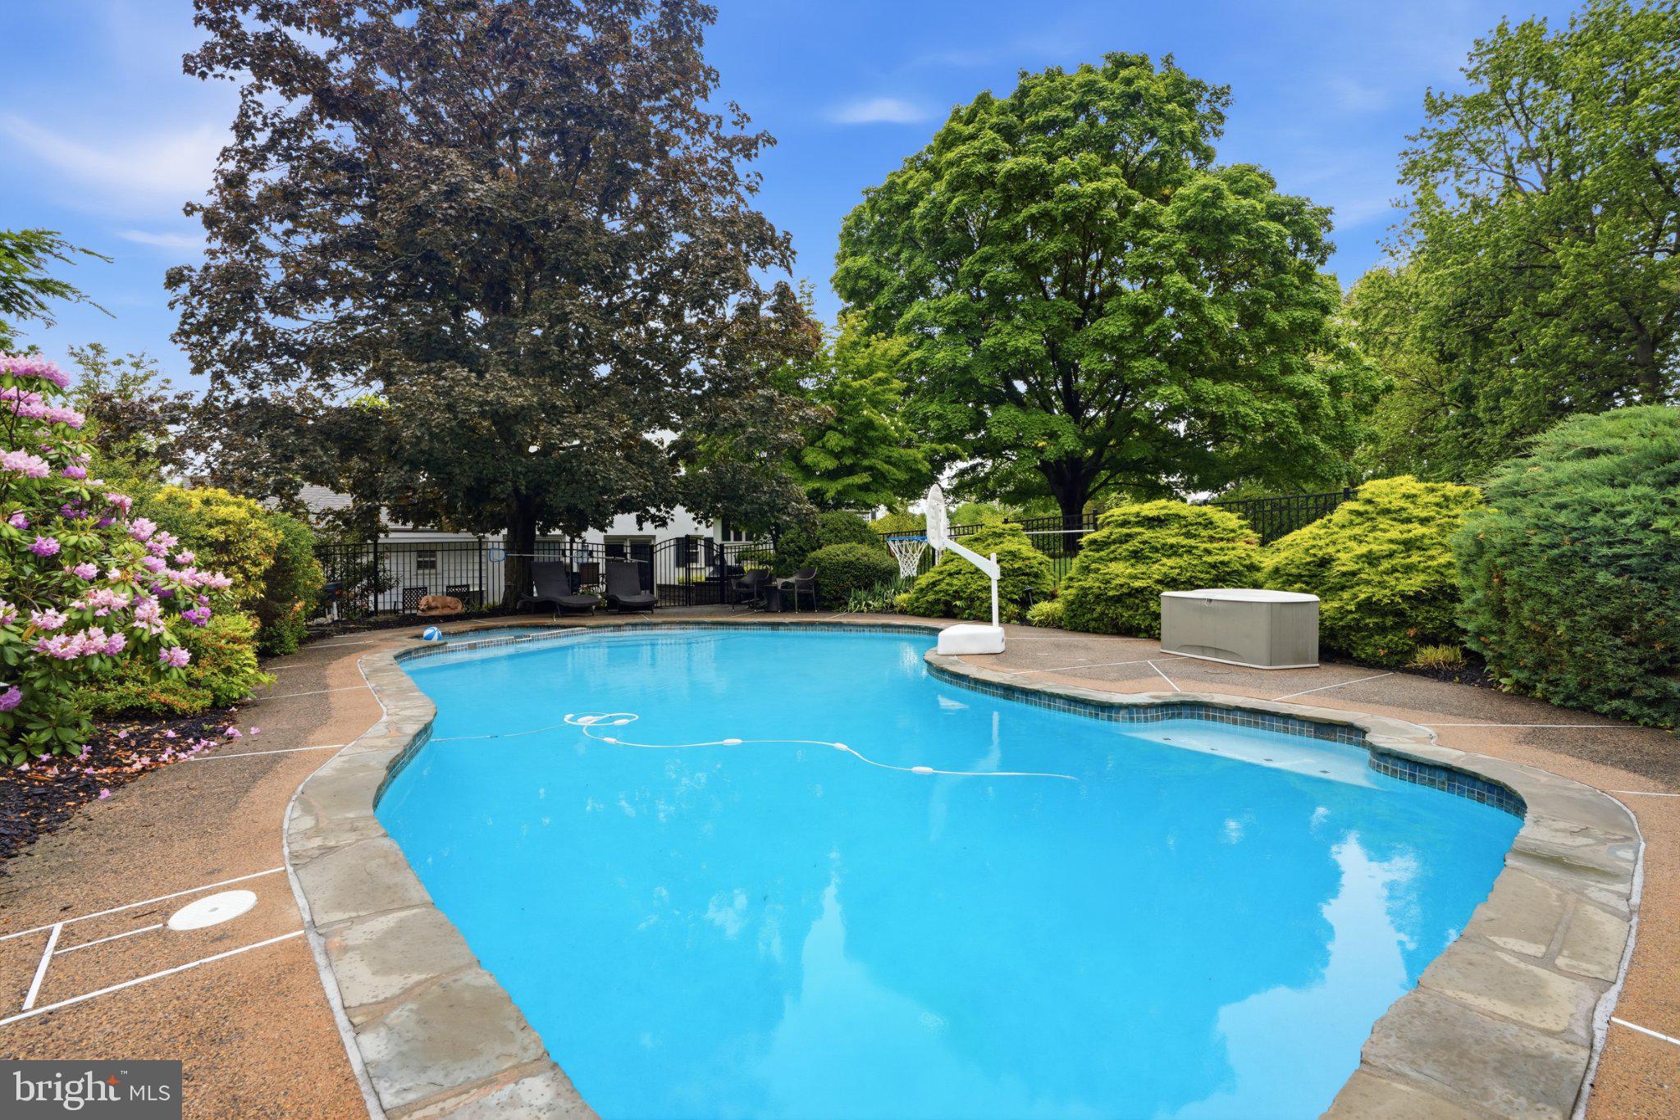
    In Ground, Private

  • Waterfront YN

    NO

Area & Lot

  • Lot Features

    Cul-De-Sac, Front Yard, Back Yard

  • Lot Size(acres)

    1.22

  • Lot Size(square feet)

    53293.0

  • Property Type

    Residential

  • Property Sub Type

    Single Family Residence

  • Architectural Style

    Colonial, Split Level

Price

  • Sales Price

    $849,000

  • Tax Amount

    $11,379

  • Sq. Footage

    3, 385

  • Price/SqFt

    $250

HOA

  • Association

    No

School District

  • Elementary School

    N/A

  • Middle School

    N/A

  • High School

    UPPER DUBLIN

Property Features

  • New Construction

    NO

  • Foundation Details

    Slab

  • Senior Community YN

    NO

  • Sewer

    Public Sewer

  • Tax Lot

    019

  • Water Source

    Public

Schedule a Showing

Showing scheduled successfully.

<
>
IN PERSON
VIA CHAT

What is 3 + 4 ?


Change time

Mortgage calculator

Estimate your monthly mortgage payment, including the principal and interest, property taxes, and HOA. Adjust the values to generate a more accurate rate.

Your payment

Principal and Interest:

$

Property taxes:

$

HOA fees:

$

Total loan payment:

$

Total interest amount:

$

Location

County

MONTGOMERY

Elementary School

Middle School

High School

UPPER DUBLIN

Listing Courtesy of Robert Kelley , BHHS Fox & Roach-Blue Bell

RealHub Information is provided exclusively for consumers' personal, non-commercial use, and it may not be used for any purpose other than to identify prospective properties consumers may be interested in purchasing. All information deemed reliable but not guaranteed and should be independently verified. All properties are subject to prior sale, change or withdrawal. RealHub website owner shall not be responsible for any typographical errors, misinformation, misprints and shall be held totally harmless.

Agent Rachel Gardner

AGENT

Rachel Gardner

Call Rachel today to schedule a private showing.


* Listings on this website come from the FMLS IDX Compilation and may be held by brokerage firms other than the owner of this website. The listing brokerage is identified in any listing details. Information is deemed reliable but is not guaranteed. If you believe any FMLS listing contains material that infringes your copyrighted work please click here to review our DMCA policy and learn how to submit a takedown request.© 2024 FMLS.
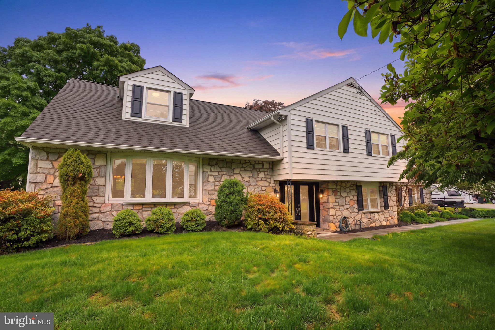
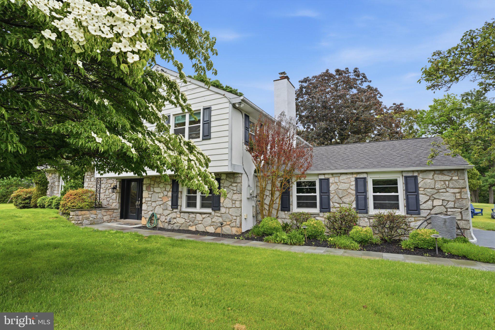
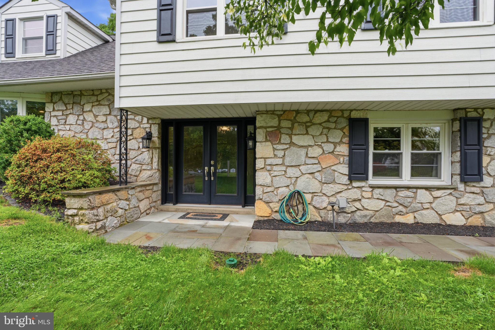
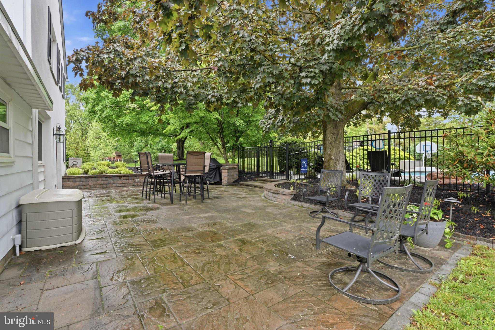
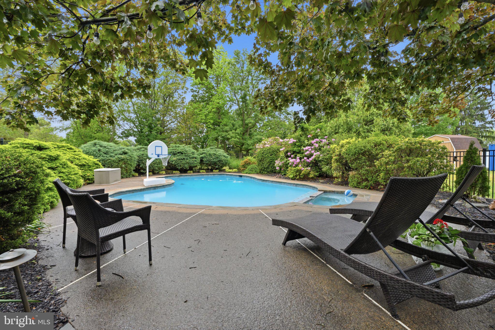
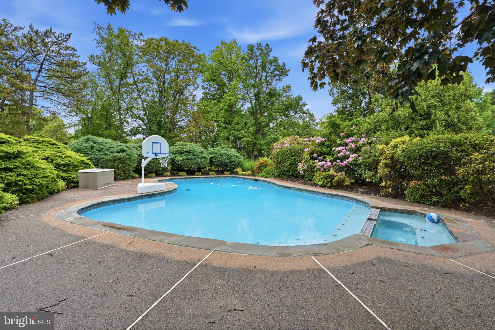
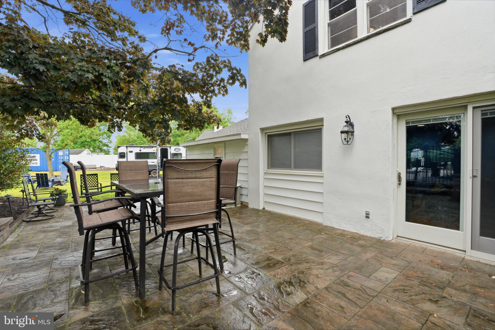
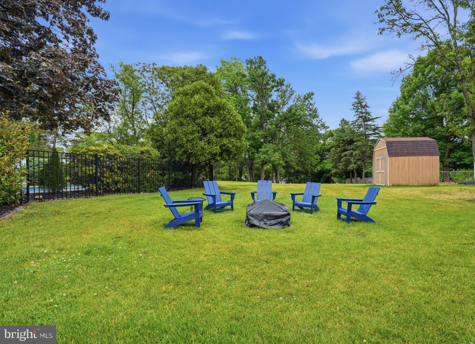
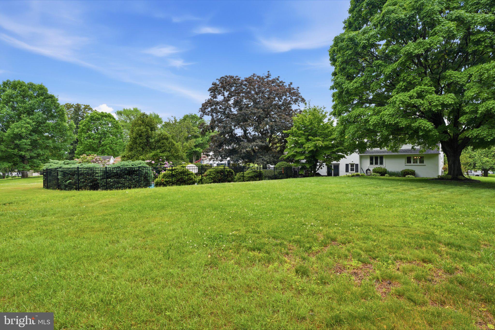
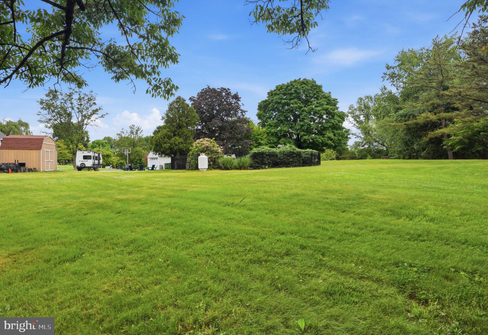
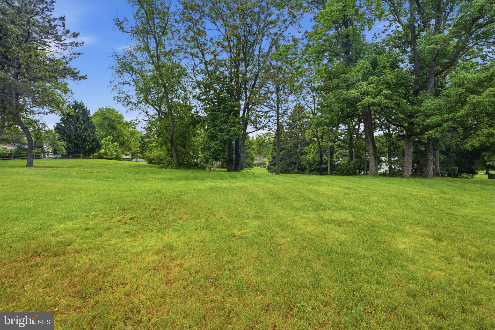
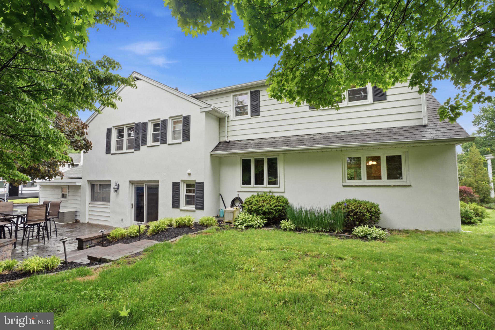
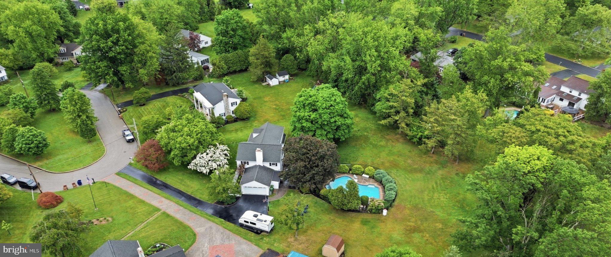
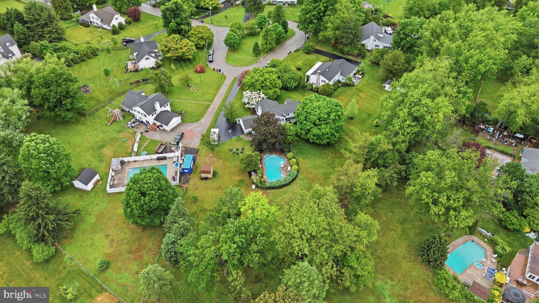
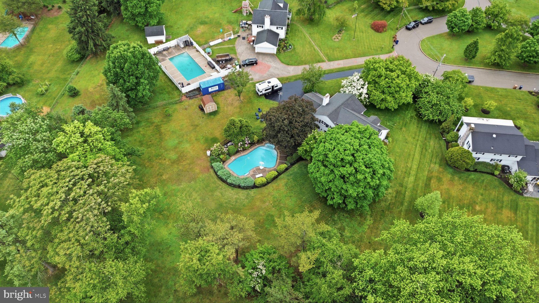
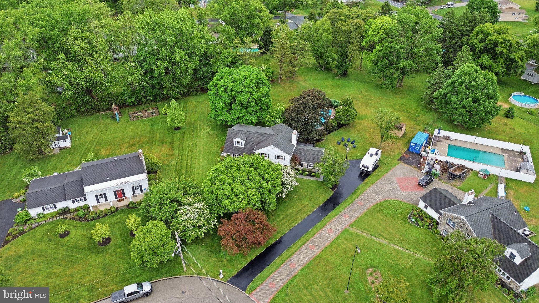
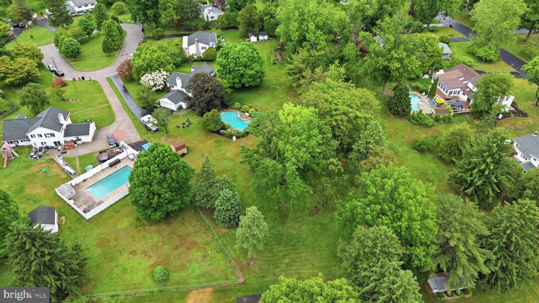
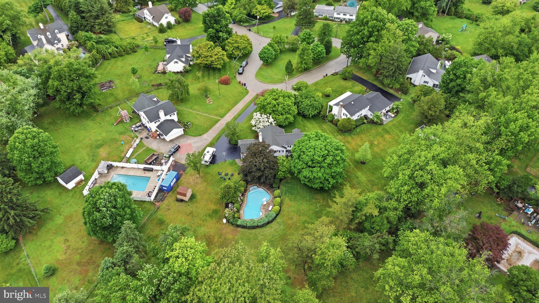
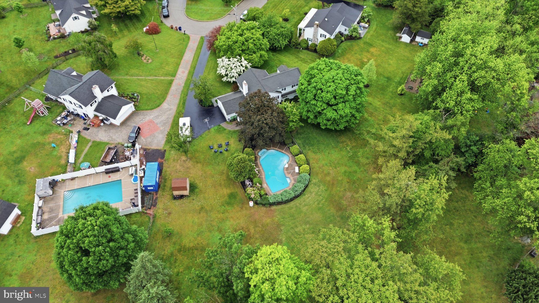
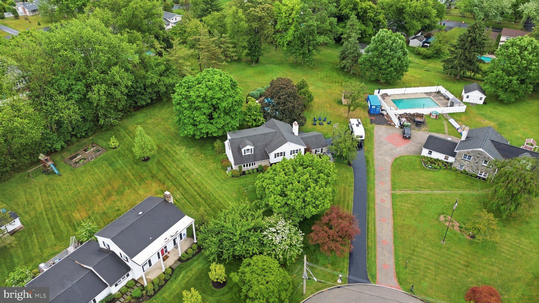
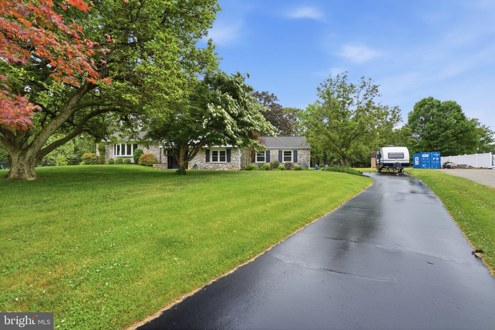
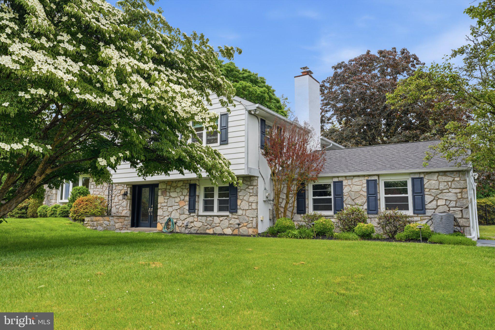
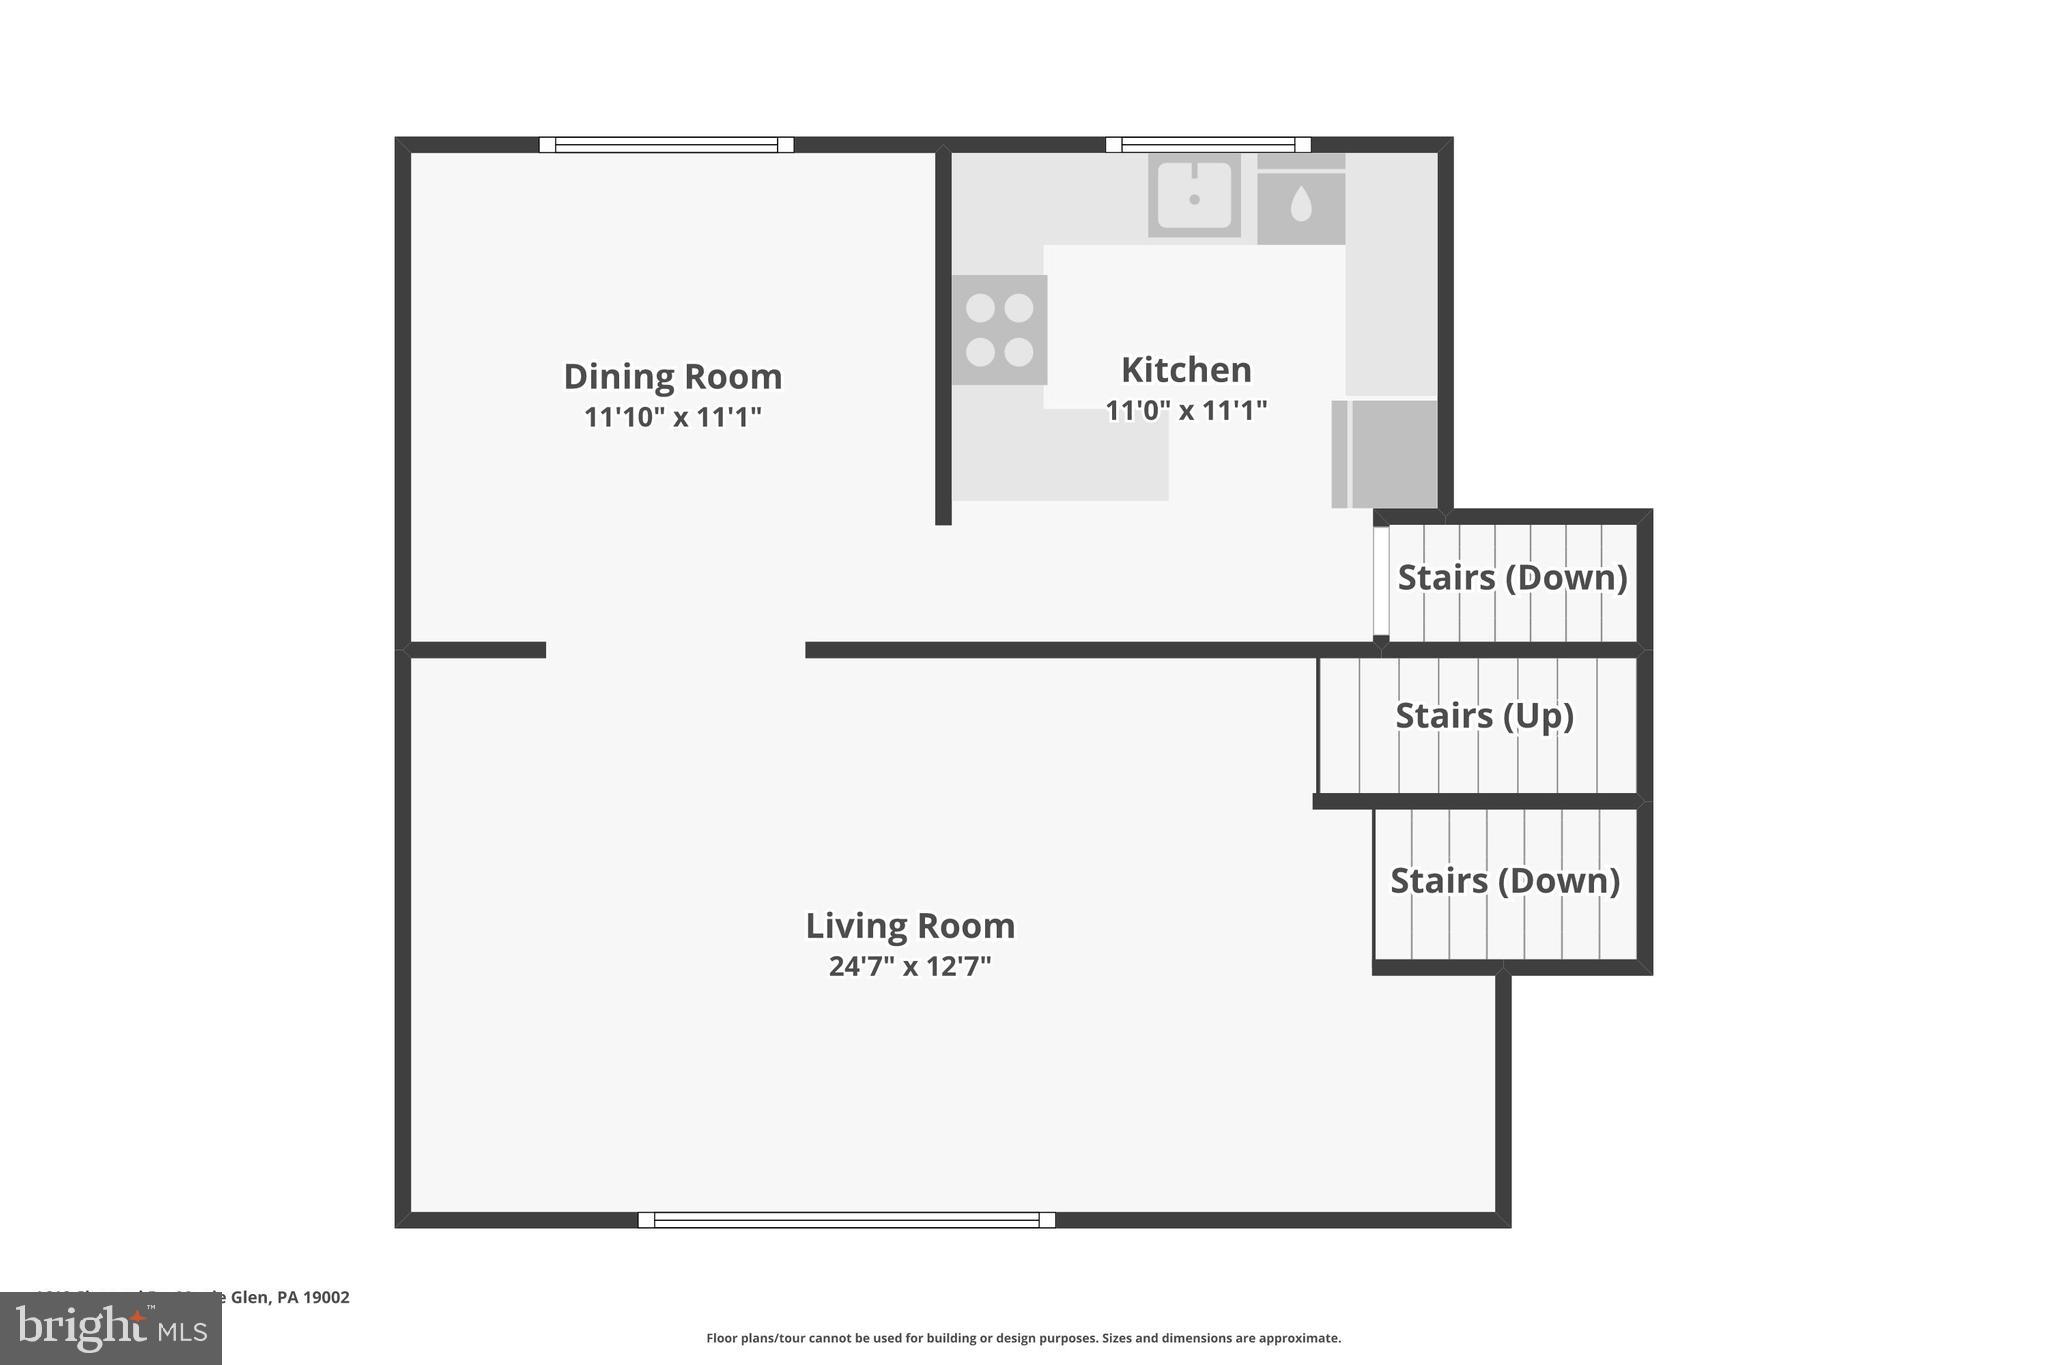
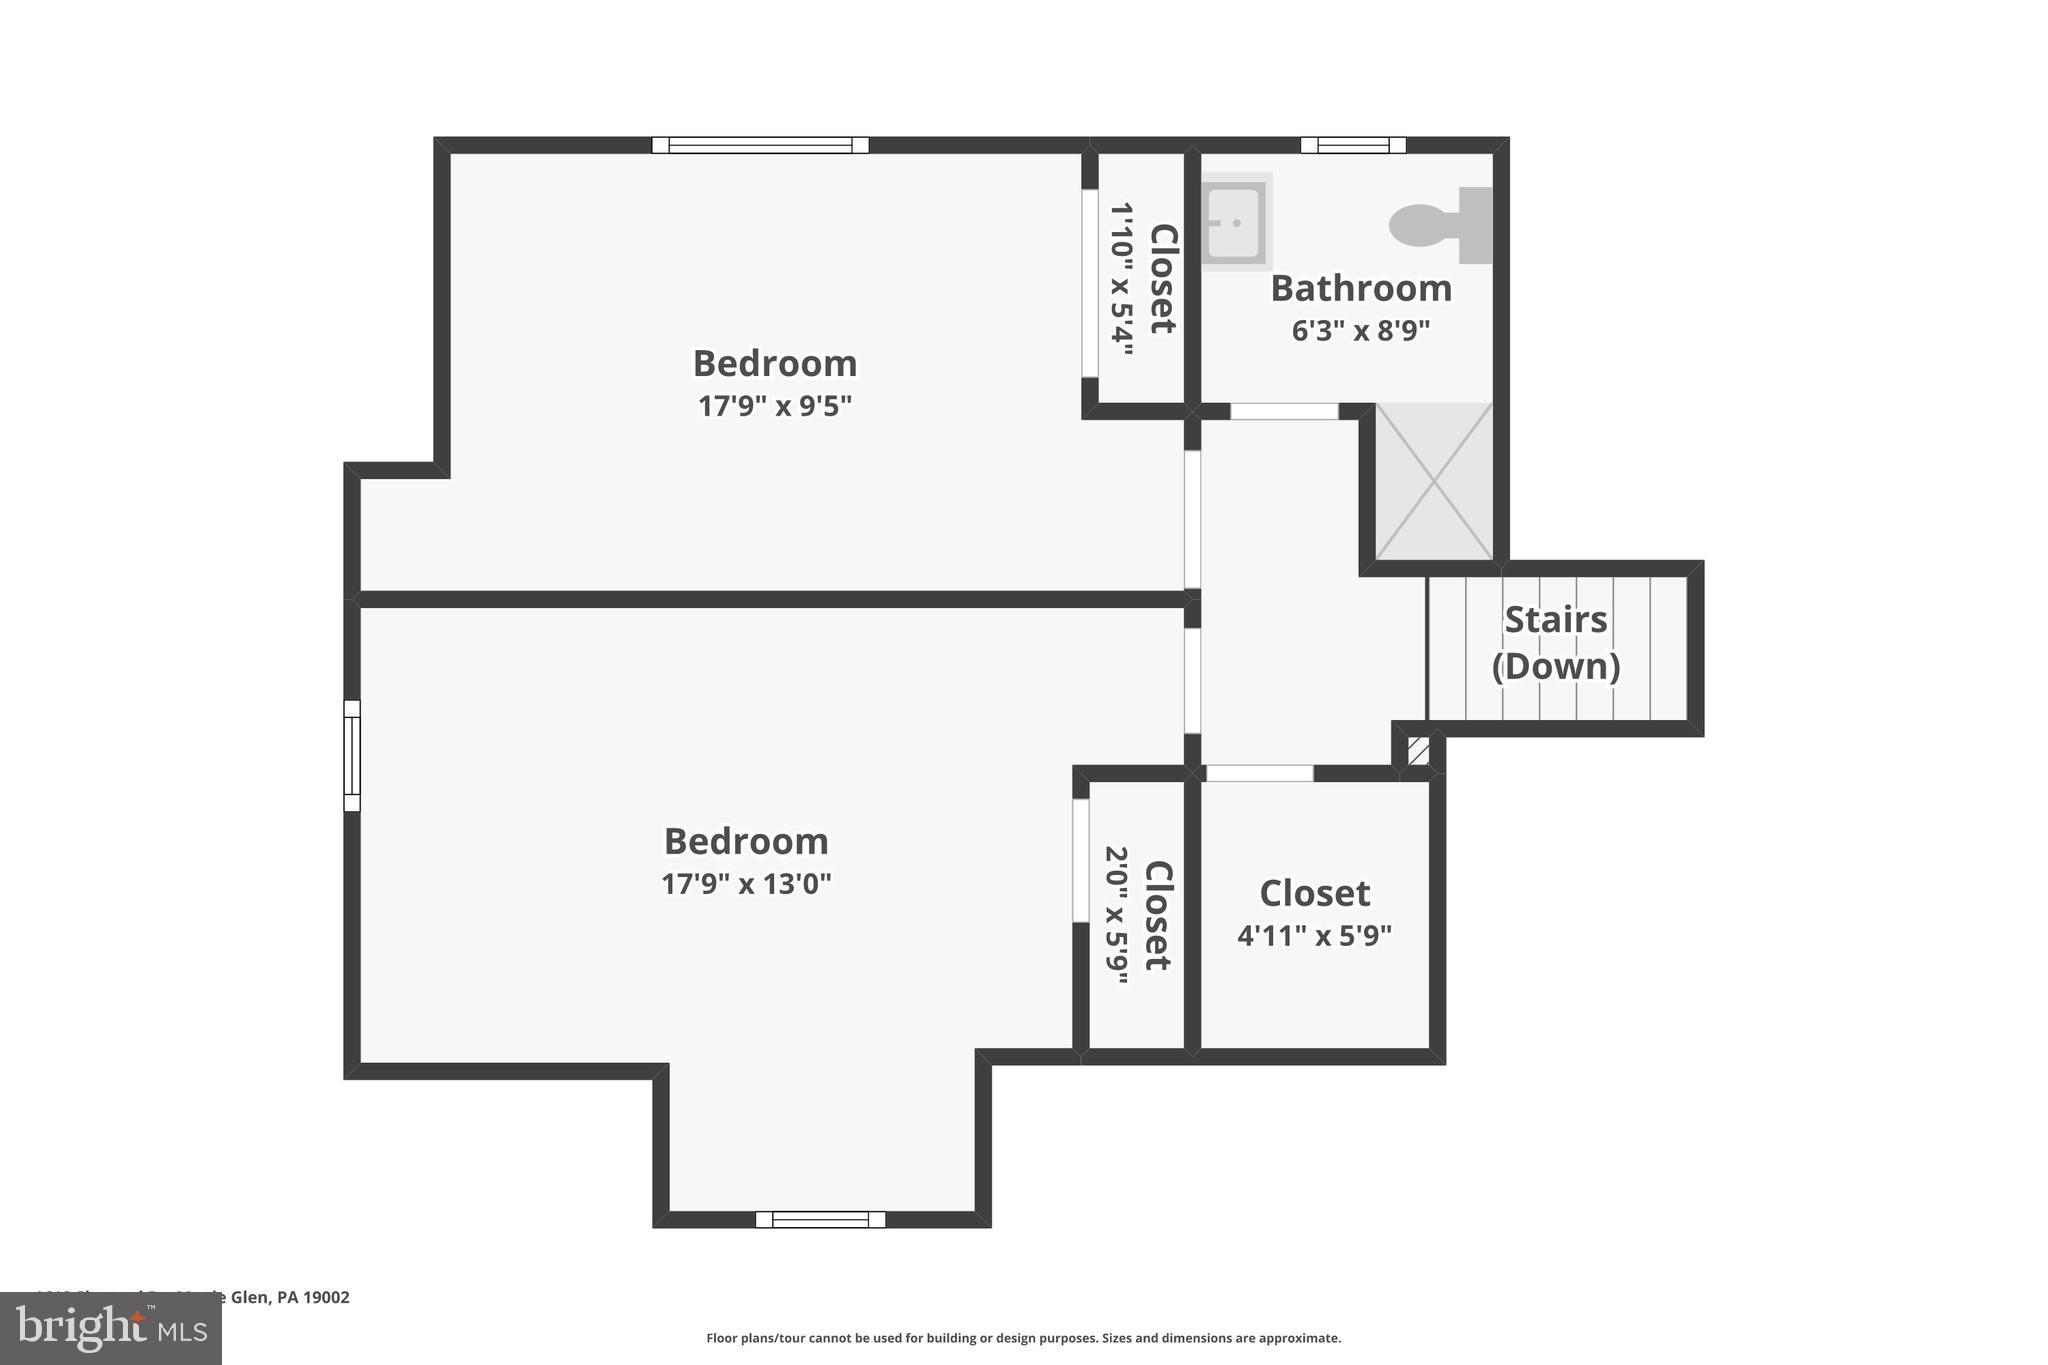
Welcome to 1619 Shepard Dr.  Set on a beautifully landscaped 1.22-acre lot in Upper Dublin Township, 1619 Shepard Dr pairs classic space with a backyard built for summer. An updated patio (2020) frames the in-ground pool (re-plastered 2016), creating an easy flow for outdoor dining, lounging, and entertaining. The expansive lot provides all the extra outdoor space you could hope for and features a shed for extra storage options.   

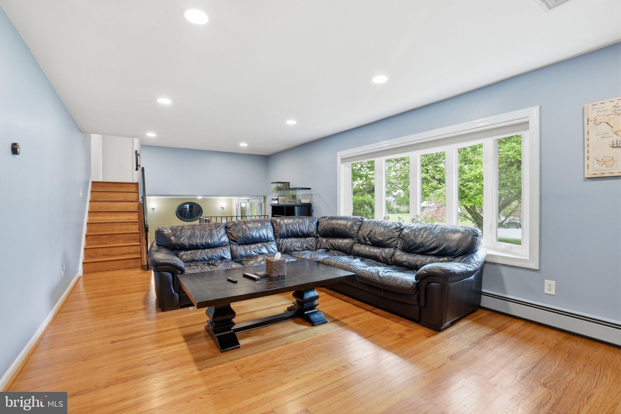
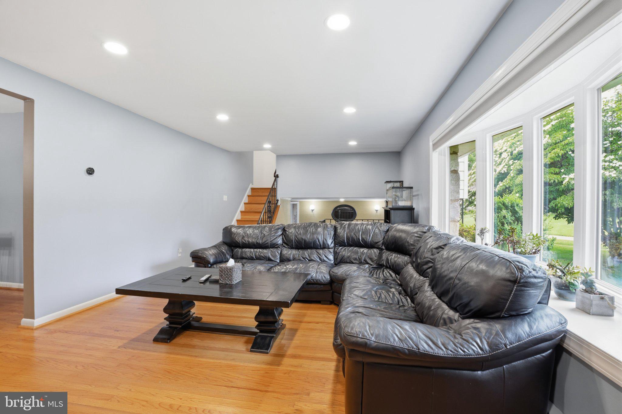
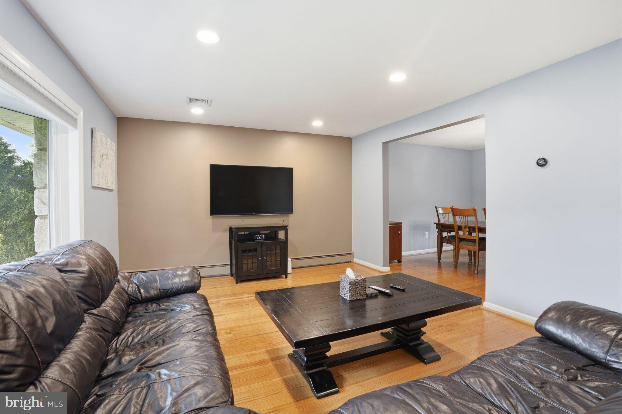
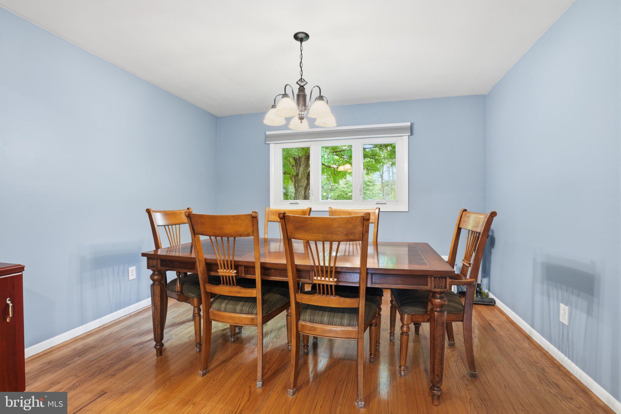
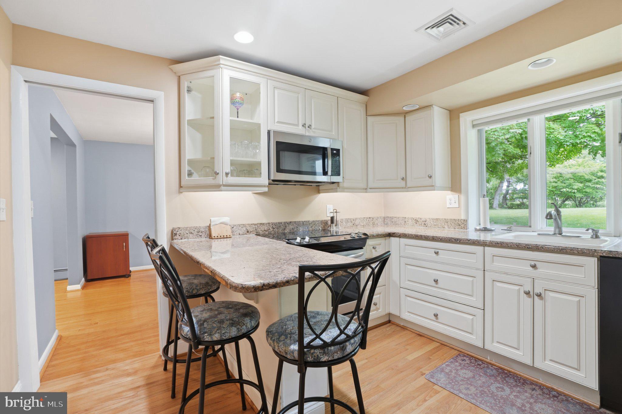
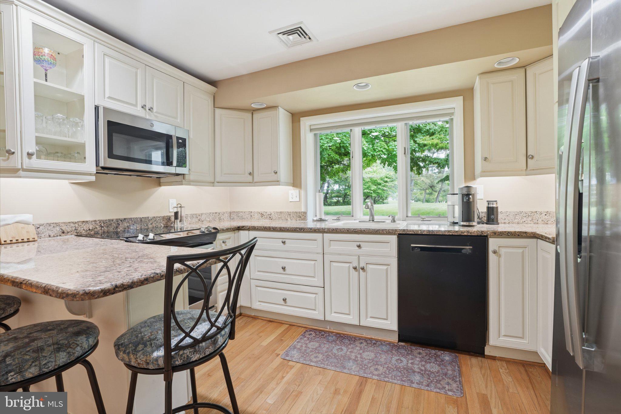
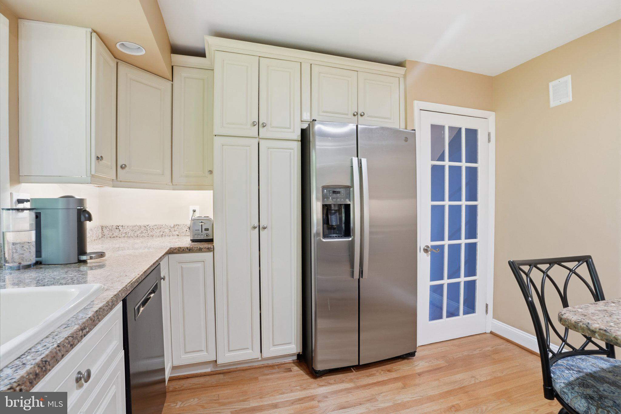
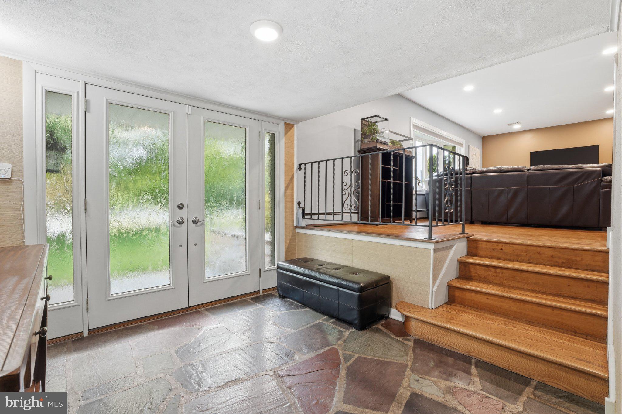
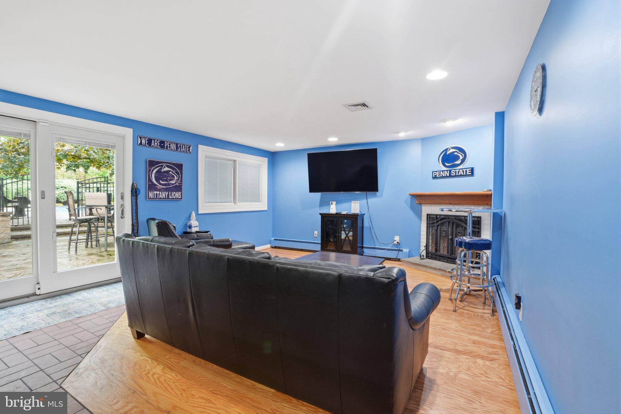
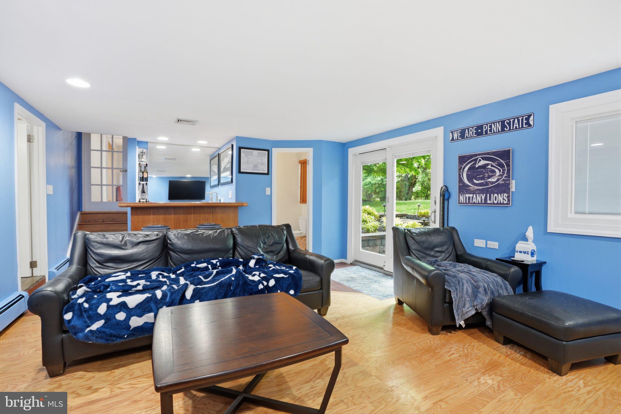
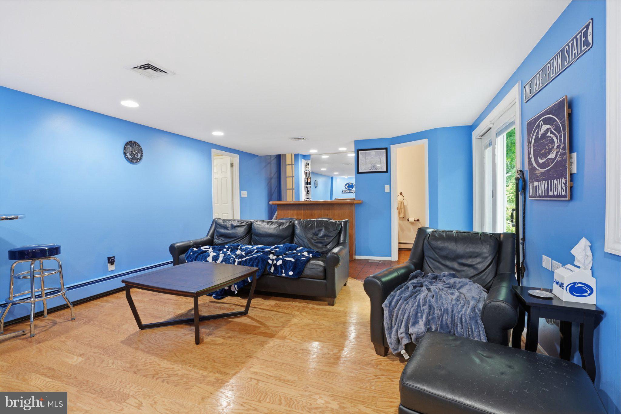
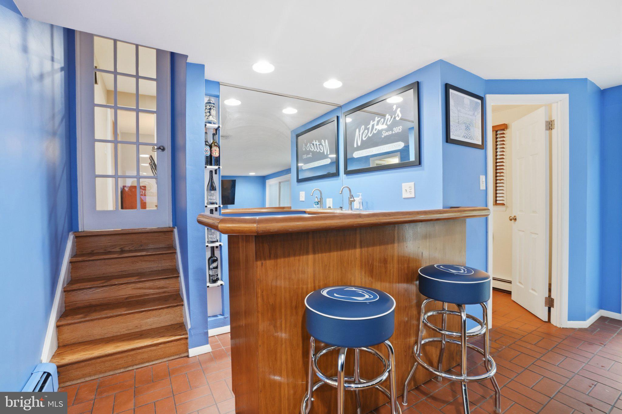
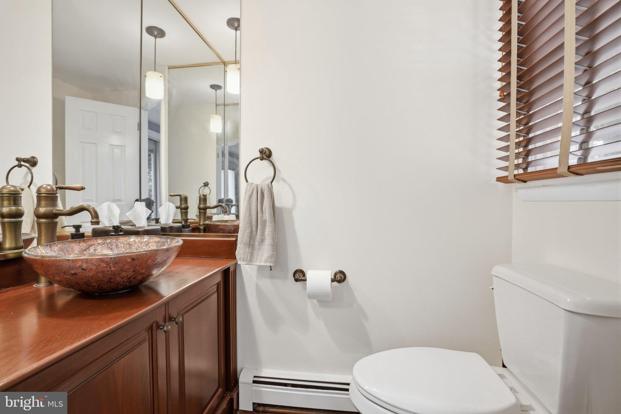
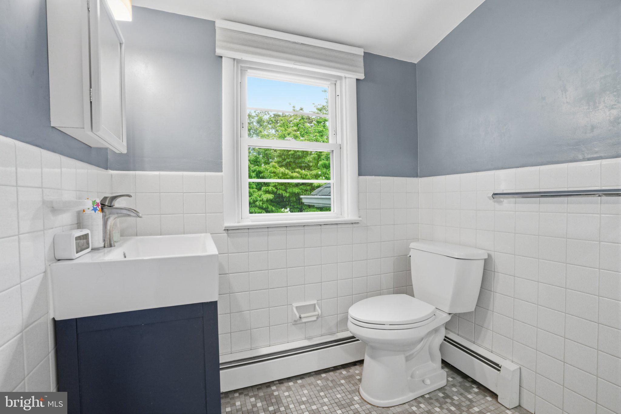
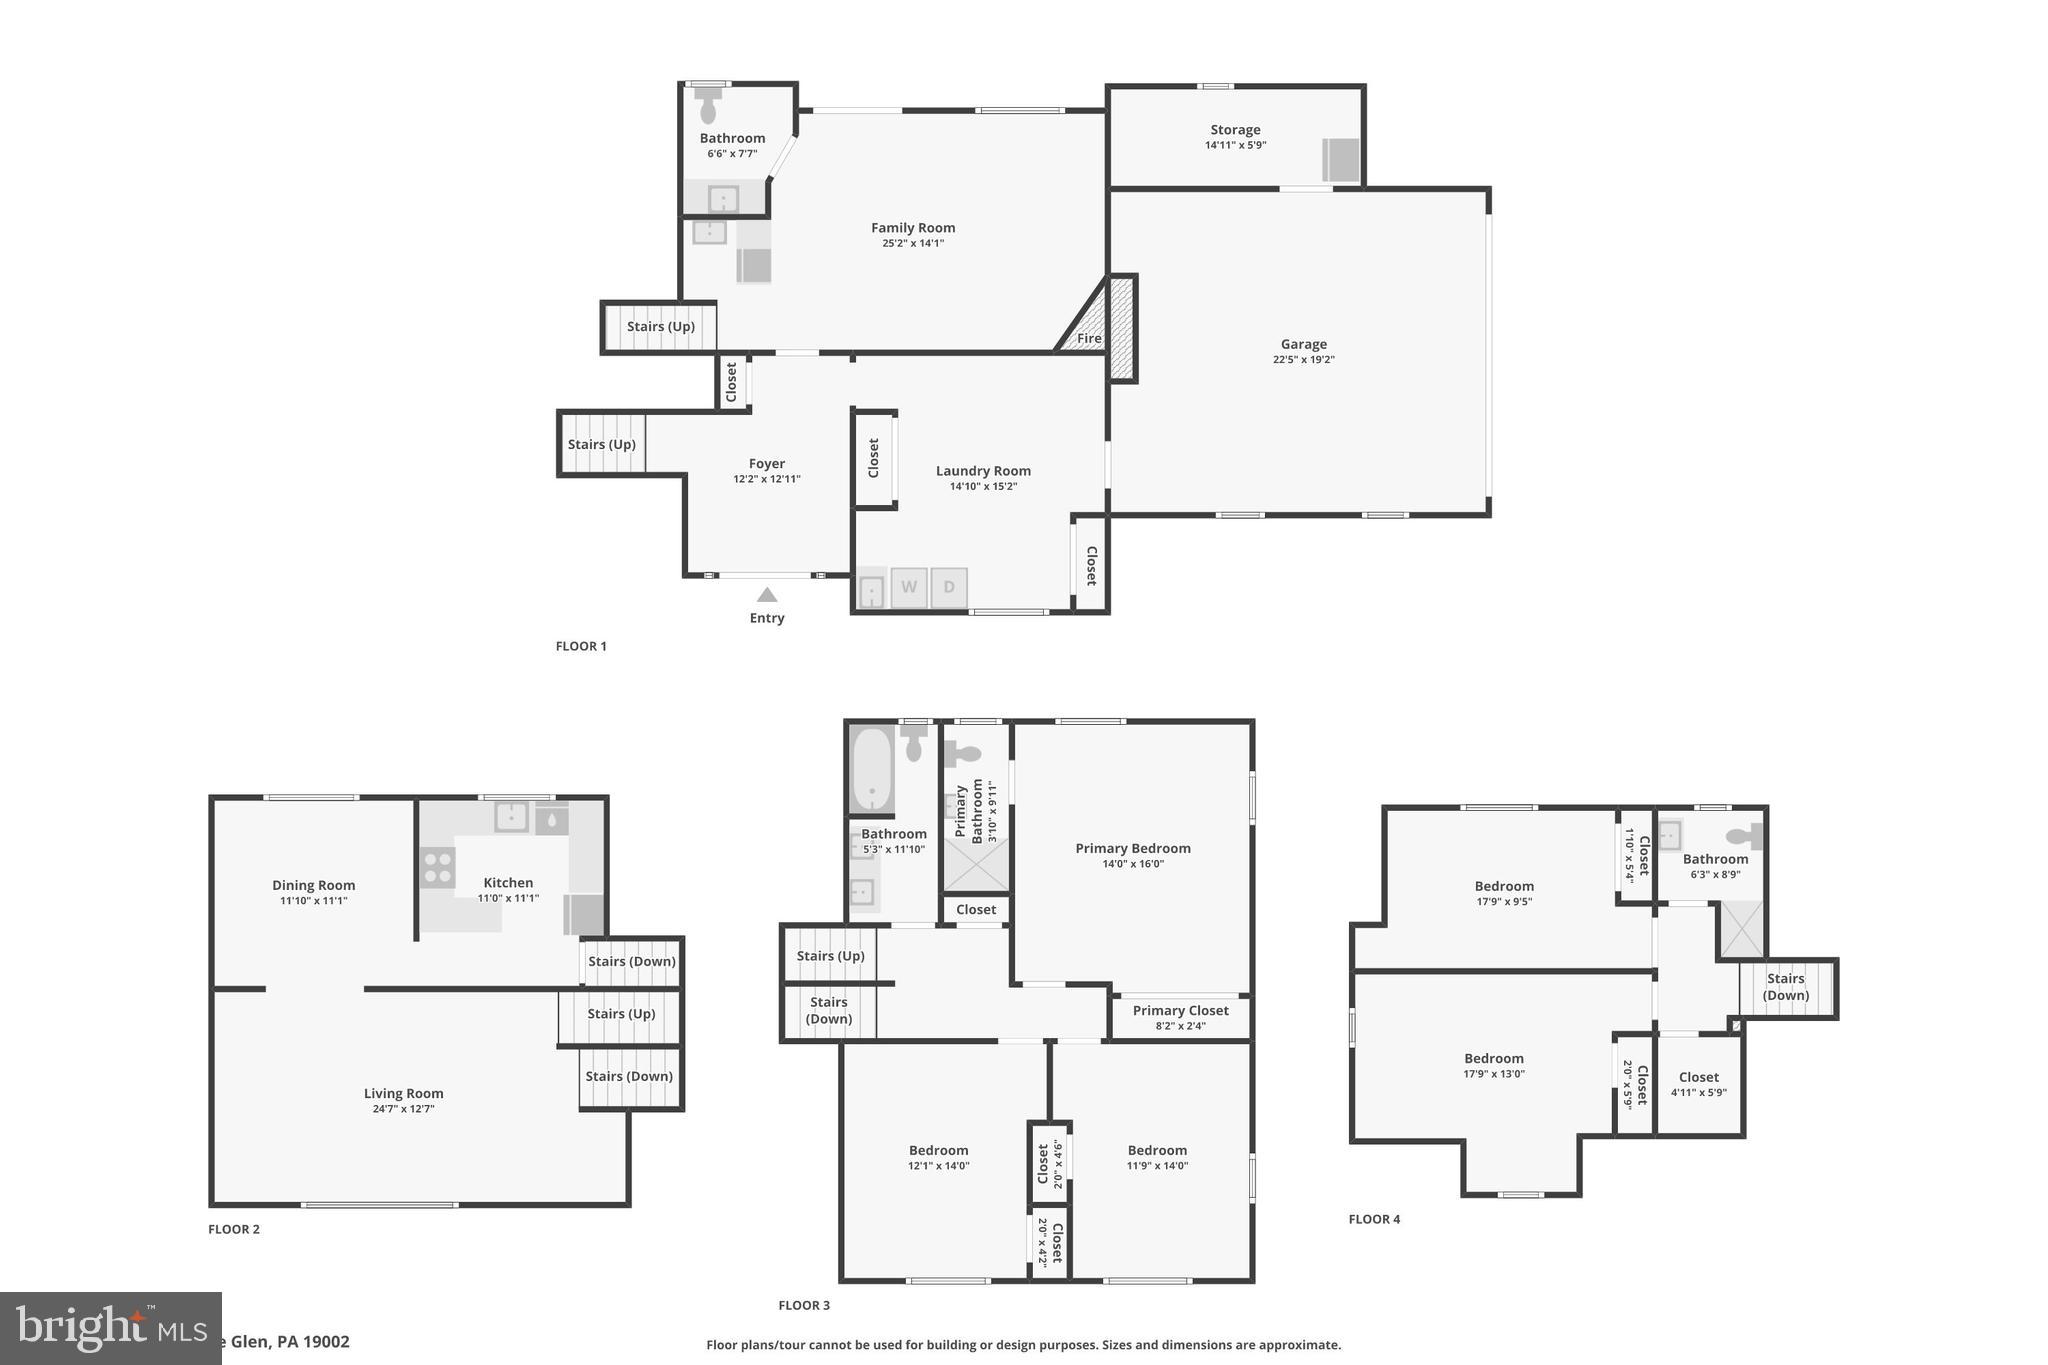
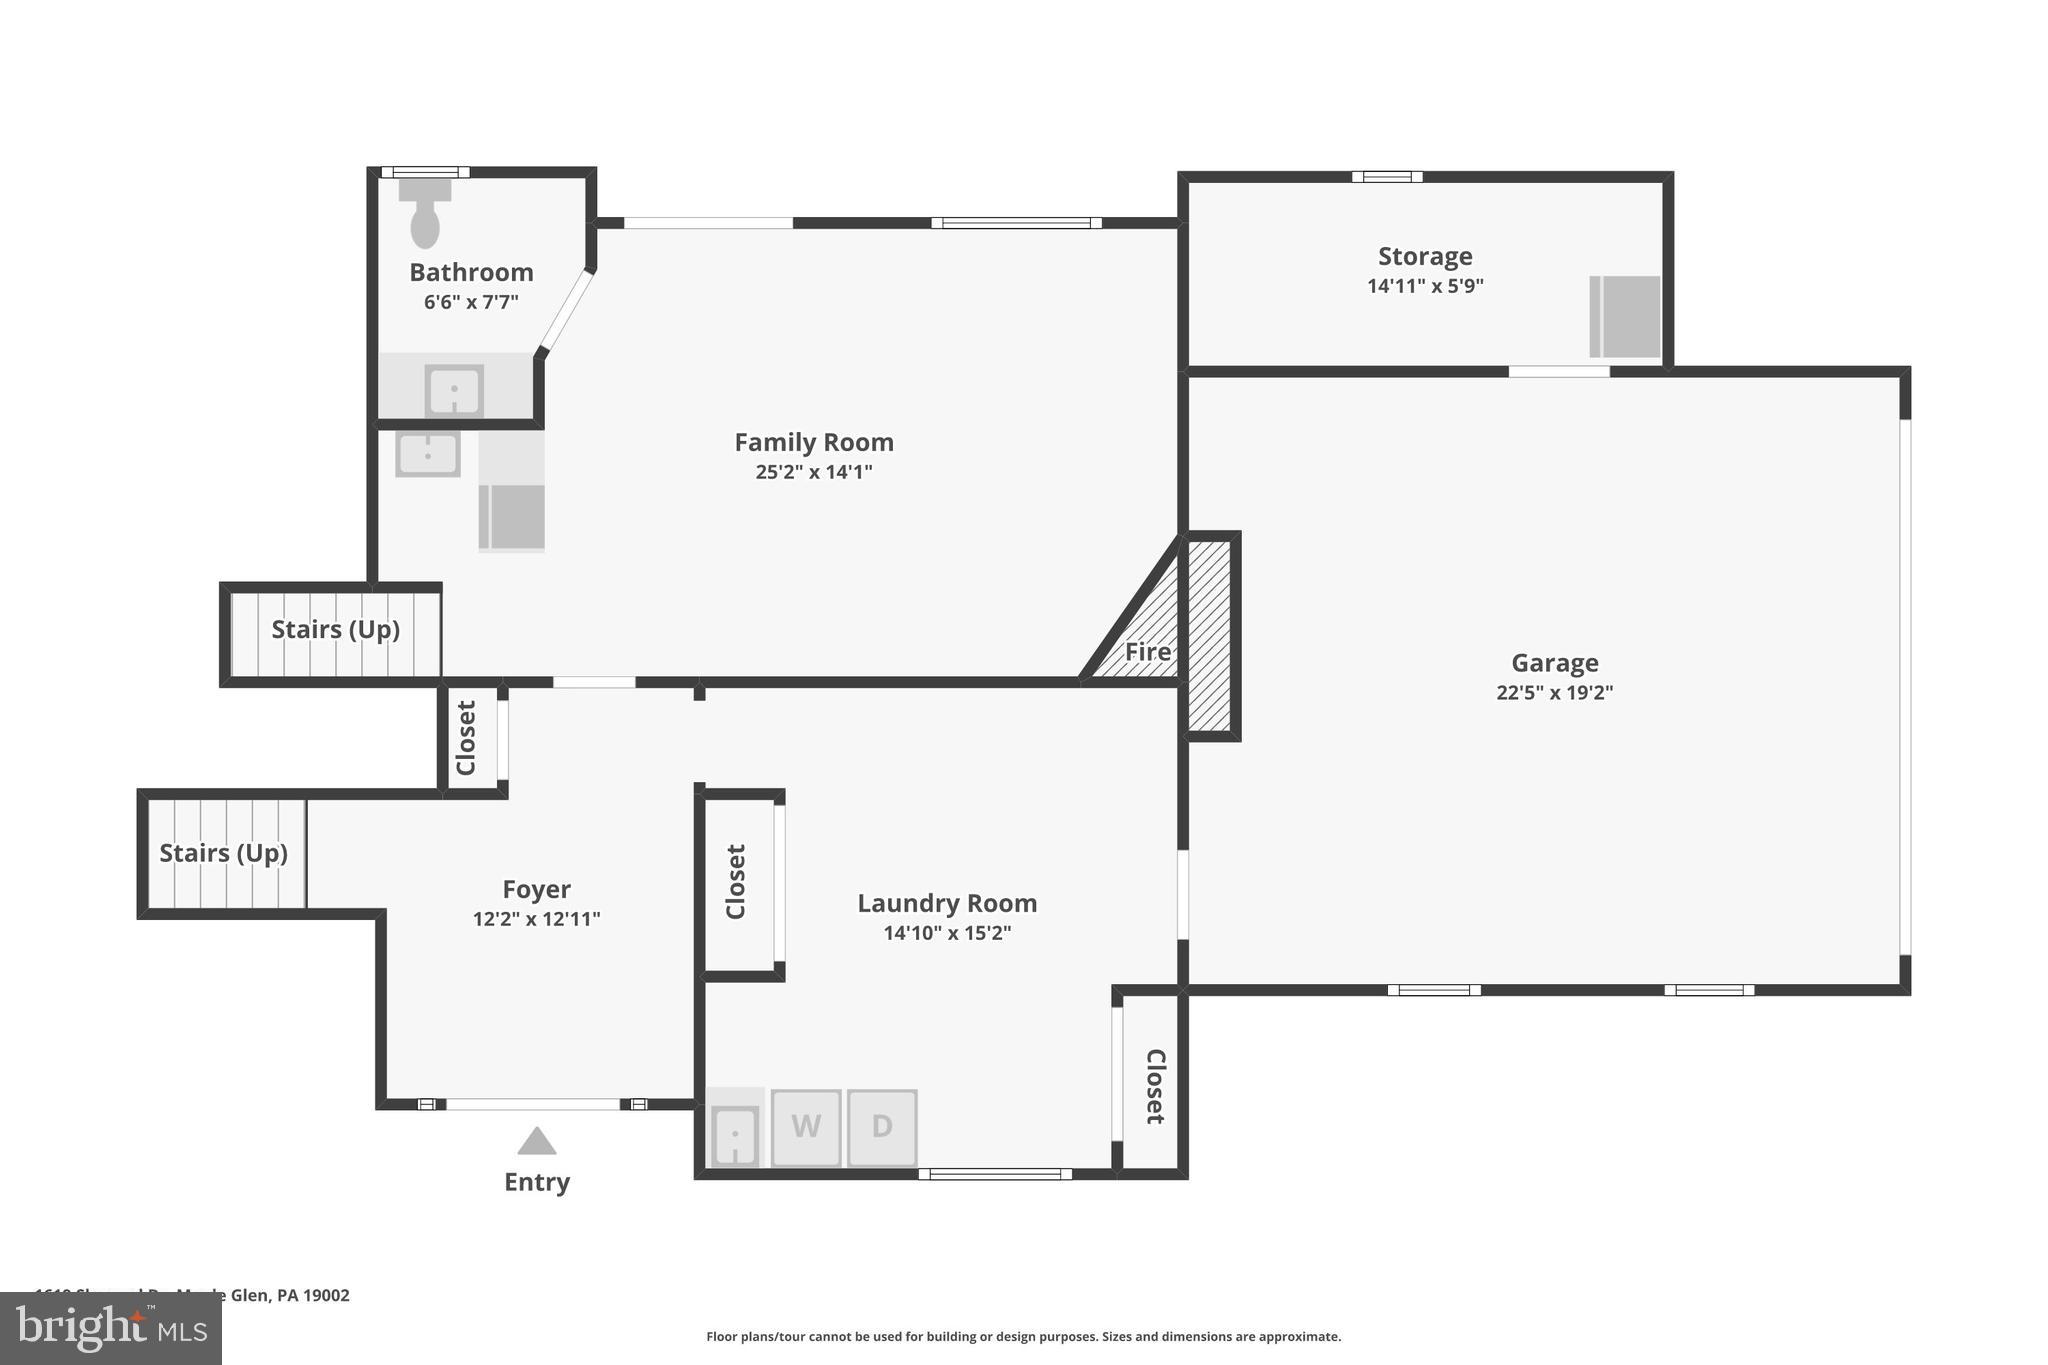
Inside, hardwood runs throughout most of the home, anchored by a welcoming foyer and bright living and dining rooms. The kitchen features antique white cabinetry, granite counters, a pantry, and everyday-friendly workspace. A step-down family room opens to the rear patio and pool area, while the wet bar and nearby powder room make hosting effortless.

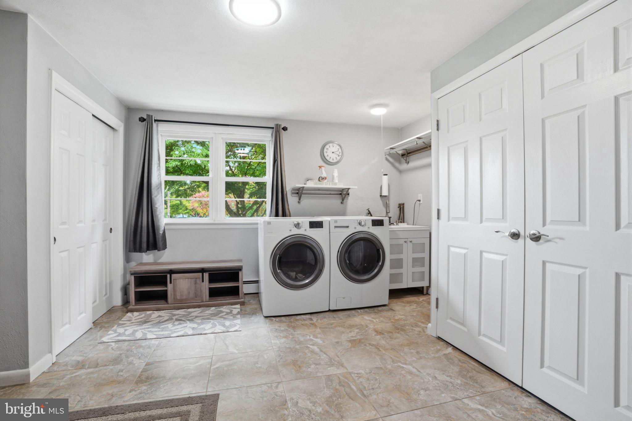
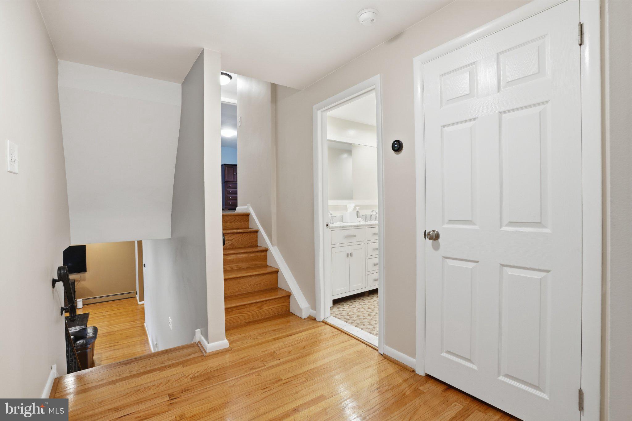
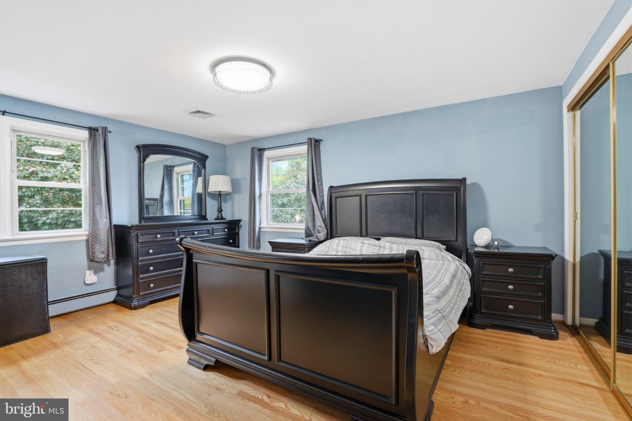
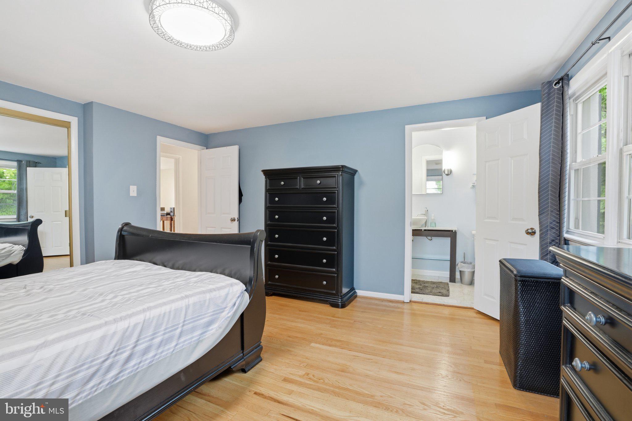
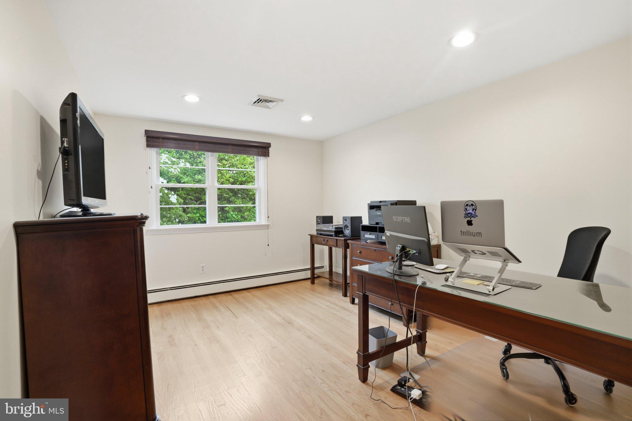
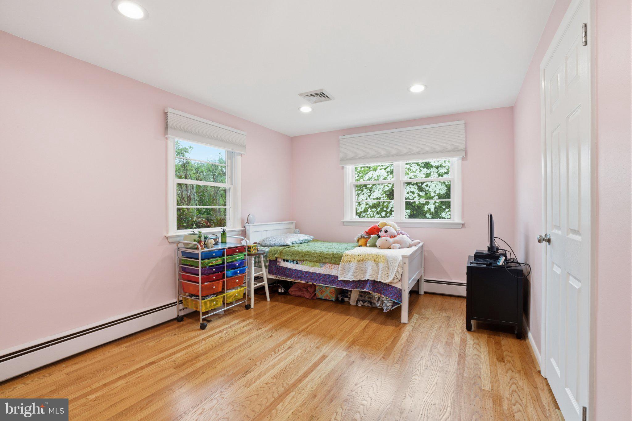
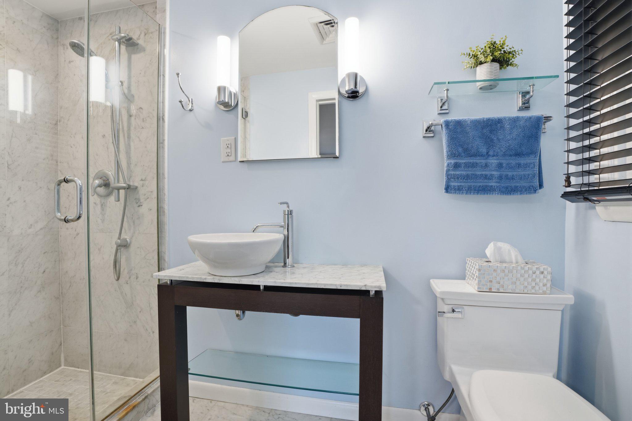
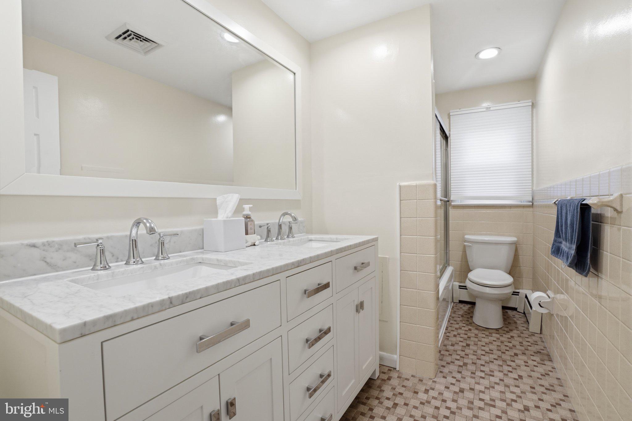
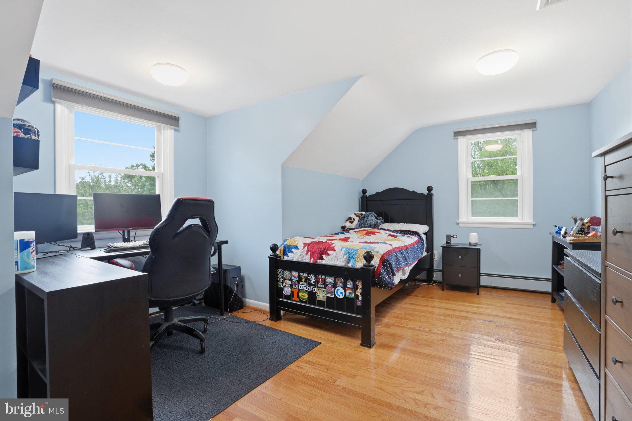
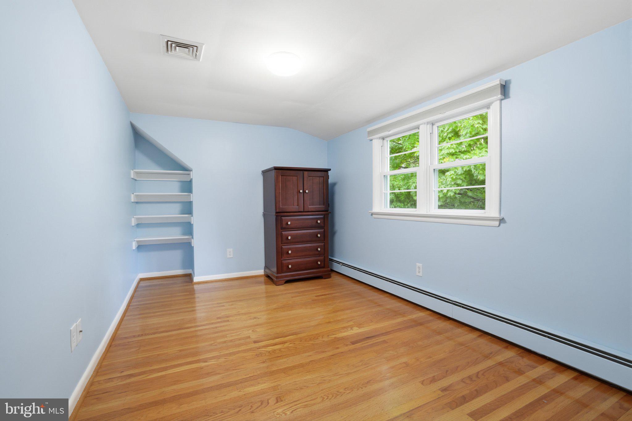
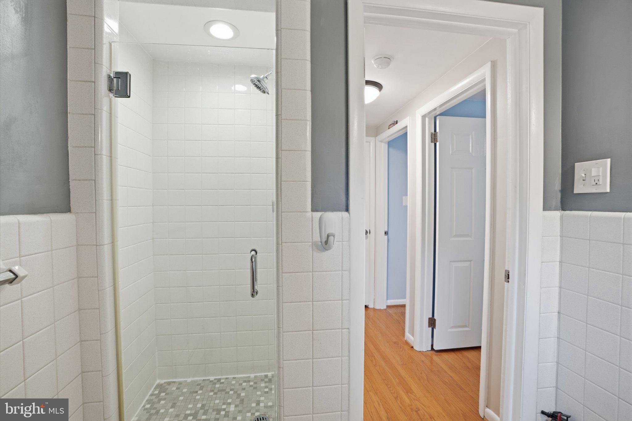
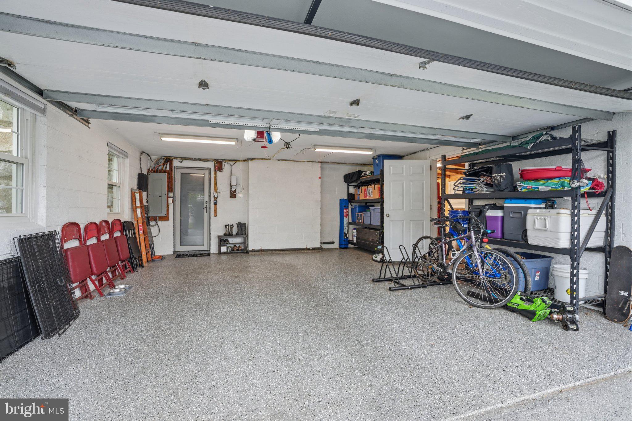
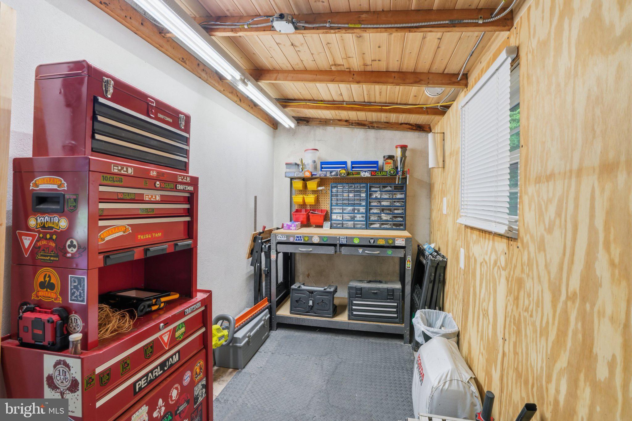
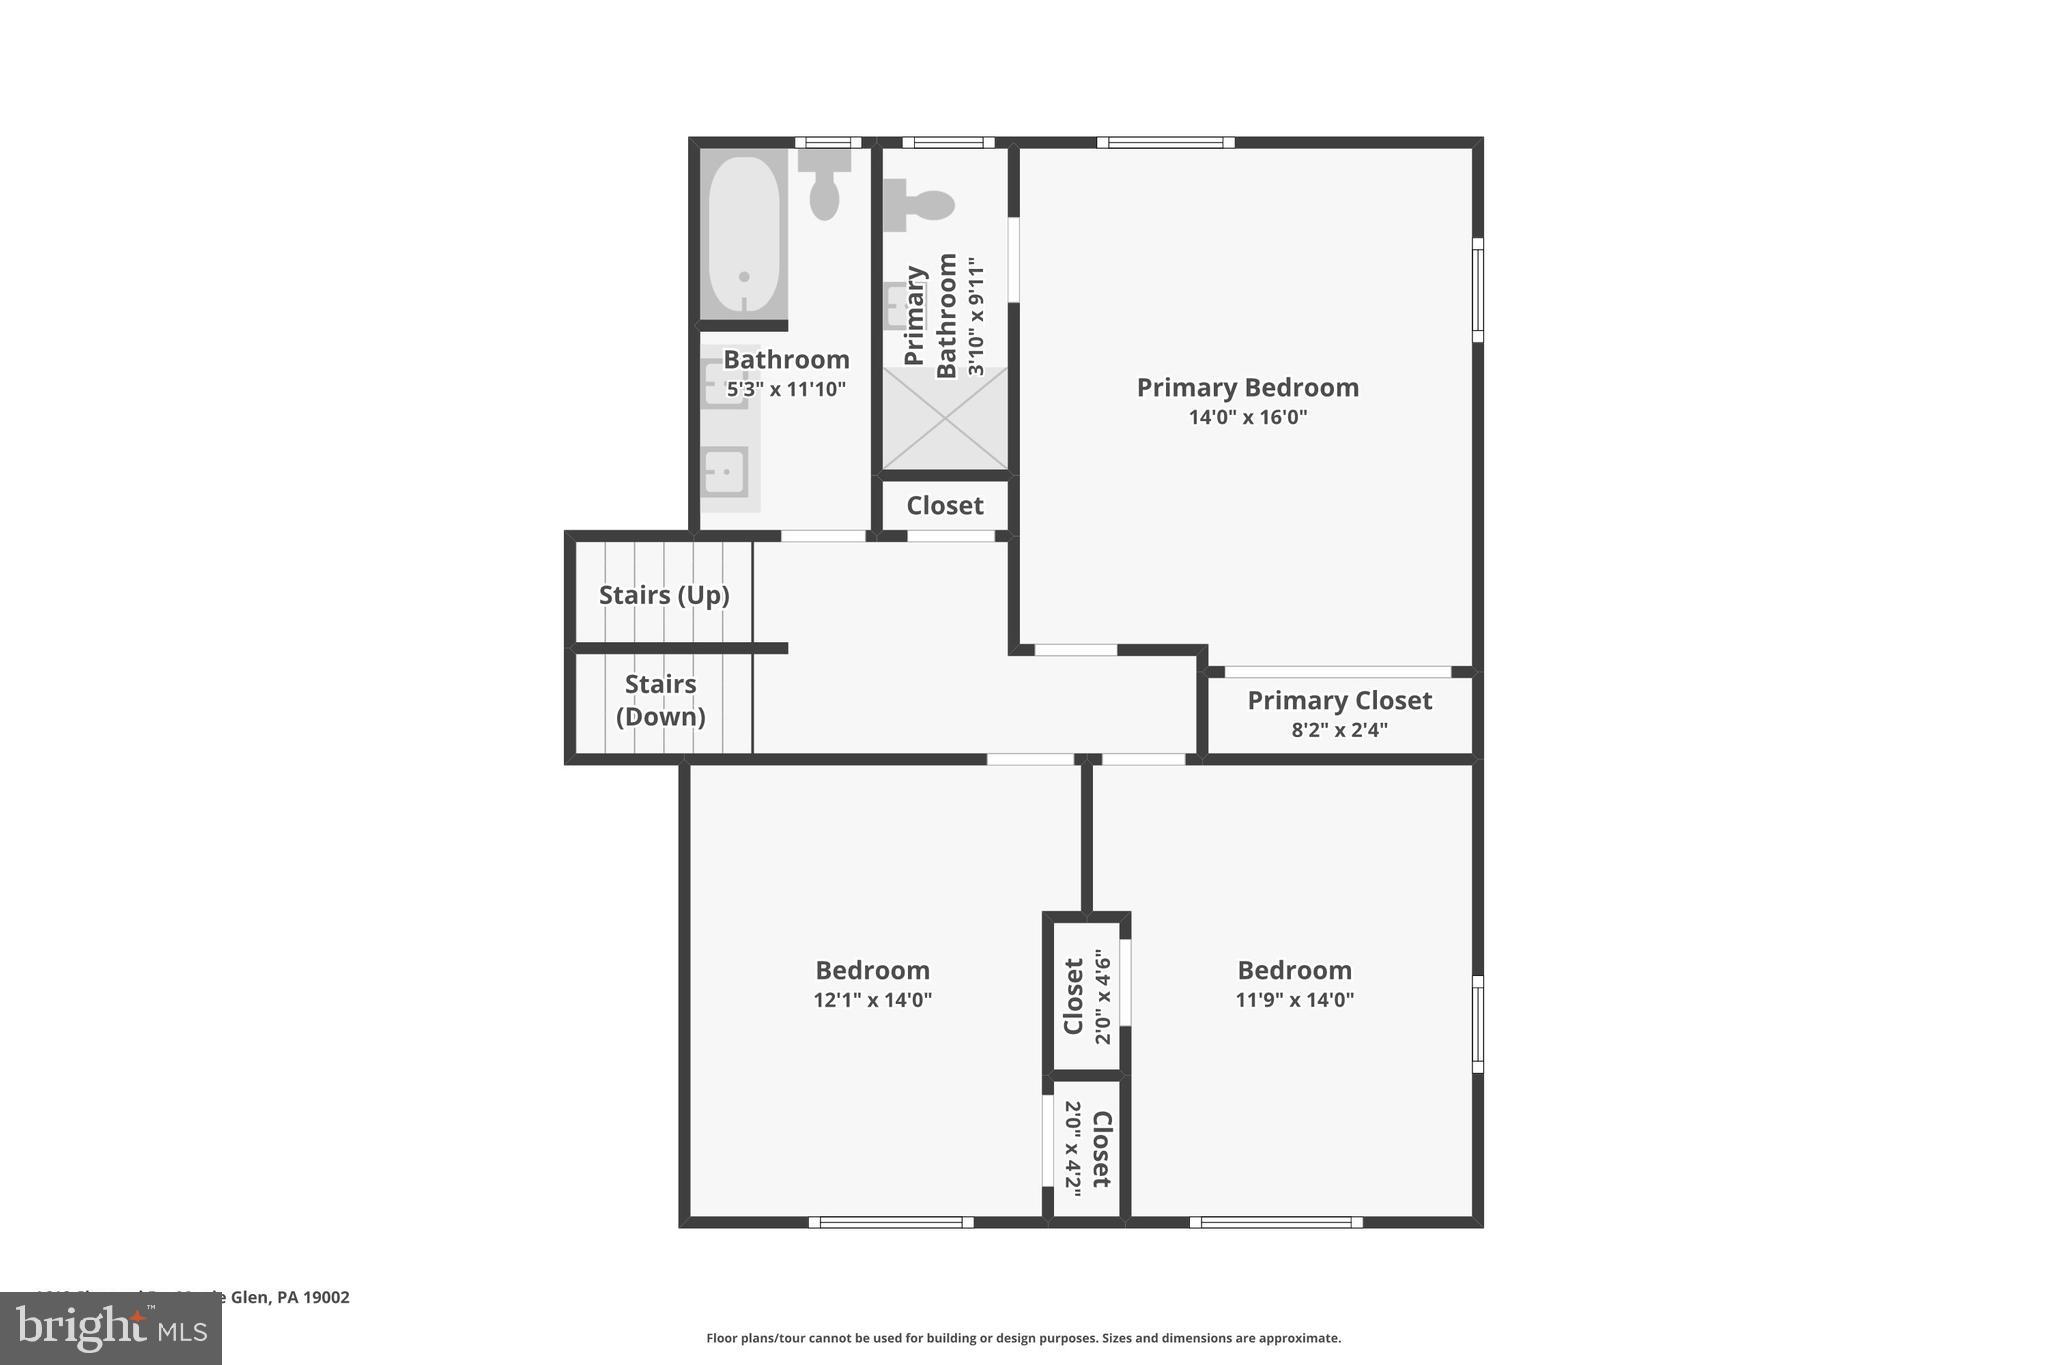
Upstairs, the primary suite offers a large closet and a private bath, with additional bedrooms thoughtfully spread across the second and third levels for flexibility. A new AC system (2022) and boiler/heater (2023) add modern comfort, and the attached 2-car garage has a separate work space and connects conveniently near the laundry area. 

The location and neighborhood are great!  The property is conveniently located on a quiet cul-de-sac in Upper Dublin School District and just minutes to Routes 63 and 309, the PA Turnpike (276), and I-476, with SEPTA Regional Rail options close by. Enjoy easy access to downtown Ambler dining and shopping, plus nearby township and regional parks for weekends outside. Call today to schedule your showing.

1619 SHEPARD DRIVE

Message successfully sent.

What would you like to know?

What is 3 + 4 ?

I agree to receive email communication and understand I can unsubscribe at any time.

I agree to be contacted by Charis Realty Group via call, email, and text for real estate services. To opt out, you can reply 'stop' at any time or reply 'help' for assistance. You can also click the unsubscribe link in the emails. Message and data rates may apply. Message frequency may vary. Privacy Policy

Related Properties

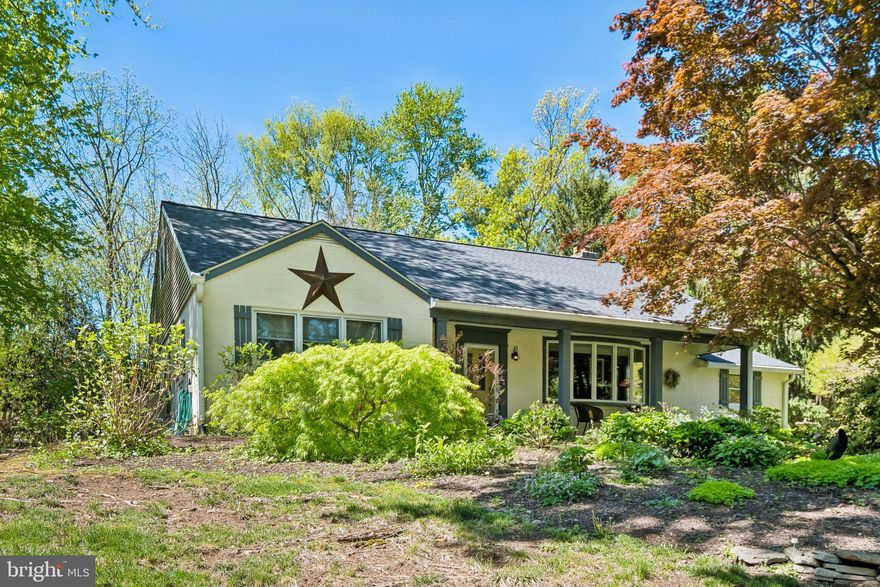
Set on approximately 3/4 of an acre in the sought after Hamilton Park Community of Lower Gwynedd Township, this charming Cape-Cod style home offers a perfect blend of classic character and serene outdoor living.  Surrounded by extensive, thoughtfully designed landscaping, the property feels like a private garden retreat. Enjoy a picturesque pond, vibrant perennials and annual flowerbeds, and an abundance of flowering trees that create a stunning backdrop throughout the seasons. A lovely patio and screened Lanai provide the ideal spaces for relaxing or entertaining while taking in the surroundings. Inside the home features H/W floors t/o and a warm inviting layout. The formal LR is anchored by a beautiful stone FP, while formal DR is perfect for gatherings. The gourmet kitchen is a standout, complete with ss appliances, striking soapstone c/t's an oversize island and breakfast bar. The FR is filled with natural light, highlighted by a wall of windows that perfectly frames the gardens beyond. The home offers 4 BD and two updated bathrooms, two of the Bedrooms are located on the main level for flexible living options. The fully finished lower level provides a versatile Great room, ideal for entertaining, recreation or additional living space. Peace of mind comes with updated major updated systems:  Heater, A/C (2013/2014, and Roof (2021. Located within the highly regarded Wissahickon School District and just minutes from the Septa Train Station for an easy commute to Center City as well as vibrant Ambler with its shops and exceptional dining. This Home offers both convenience and a truly special setting.
#PAMC2178386

AMBLER

713 ALENE ROAD

4 Beds

2 Baths

3,466 Sq.Ft.

$899,900

MLS#: PAMC2178386

Step into luxury living at 249 Rush Lane, nestled in the highly sought-after Regency at Waterside, a premier 55+ community. This move-in ready home has been lightly lived in and showcases numerous high-end upgrades throughout. Perfectly situated on one of the best lots in the neighborhood, it offers serene privacy with mature trees as your backyard backdrop and direct access to a walking trail.  From the moment you arrive, you'll be impressed by the professionally landscaped exterior, complete with landscape lighting and an upgraded porcelain walkway that adds elegance to your entrance.  Inside, a spacious foyer welcomes you with high ceilings, beautiful flooring, and an abundance of natural light. Just off the foyer, you’ll find a private guest bedroom and full bath, ideal for visitors. Adjacent is a flex room that functions perfectly as a home office, den, or hobby space.  At the heart of the home is an open-concept living area, designed for entertaining and everyday comfort. The gourmet kitchen features an extended island, enhanced cabinetry with molding, roll-out drawers, quartz countertops, a crisp tile backsplash, stainless steel appliances, and a farmhouse sink—all opening seamlessly to the dining area and the bright family room with a gas fireplace and wall of windows overlooking your tranquil backyard.  The primary suite is a true retreat and includes a spa-inspired ensuite bath featuring upgraded flooring and tile, dual vanity and a custom walk-in closet. For added convenience, the current owner added a private access door from the closet to the laundry room—a thoughtful upgrade you'll love.  Outdoor living is just as impressive, with an extended patio perfect for morning coffee or evening relaxation.


Community & Lifestyle - As part of the Regency at Waterside 55+ community, you’ll enjoy access to:

-A state-of-the-art clubhouse
-Fitness center
-Outdoor pool/Indoor pool
-Pickleball and bocce ball courts
-Scenic walking trails
-A vibrant calendar of social events
This home offers the perfect blend of sophisticated design, modern amenities, and a prime location—creating a lifestyle of comfort, convenience, and elegance.

Don’t miss your chance to own this exceptional home. Schedule your private tour today!
#PAMC2155220

AMBLER

249 RUSH LANE

2 Beds

2 Baths

1,881 Sq.Ft.

$939,000

MLS#: PAMC2155220
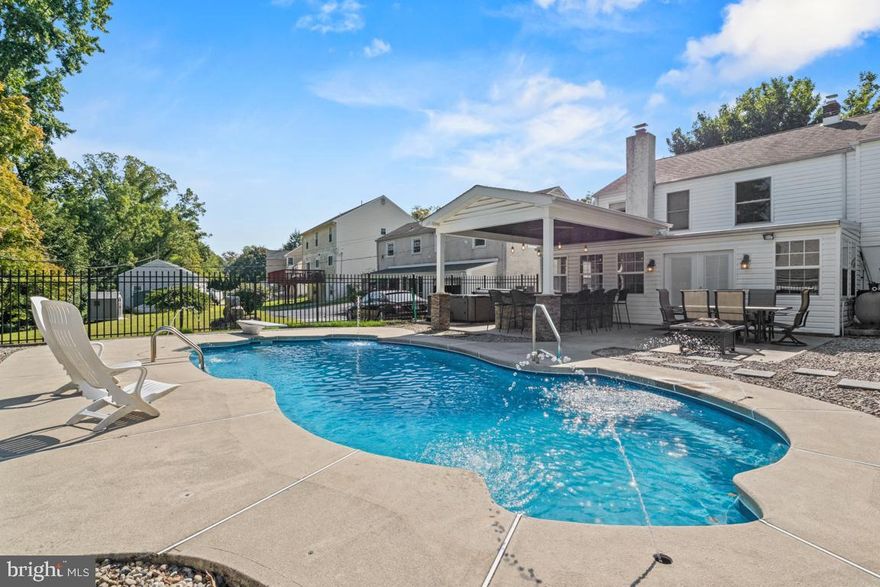
This property is set for fun and for many opportunities with a huge newer barn with car lifts included. A beautiful heated, saltwater filtered pool with a covered entertainment bar. A separate six-person spa tub recently installed is ready for summer.  Stuart Lane is a cozy neighborhood of improved properties on the leafy edge of Ambler and Ft. Washington – both locations offer a high quality of life. Ambler enjoys the best collection of restaurants in suburban Philadelphia.  The house with one level living, was recently renovated and brought up to contemporary standards for bathrooms and kitchen. A primary suite
includes a large walk in closet and new bathroom. A second full bathroom and a second bedroom could serve as a home office. A finished lower level includes a wood fireplace and patio doors to walk out to a freshly redone sun room. Additional area for a bedroom is available to complete and connect to an existing full bathroom. Full laundry equipment is included.   Noted: New HVAC in 2024. Roof and siding replaced in 2015. Pool and Gazebo, covered bar built 2012, Barn built 2010 The detached barn / garage is 40’ x40’ and can house at lease 6 cars, 9 if included lifts are utilized. A second floor is ready to finish as a home office,
in law suite or storage. Lots of space just for your use. Consisting of one half of an acre this large property includes a running stream below the barn. The property is priced to sell and is available immediately. And, this dream property is ready to further finish to make it your own home.
#PAMC2170232

AMBLER

416 STUART LANE

2 Beds

3 Baths

1,834 Sq.Ft.

$724,900

MLS#: PAMC2170232

 - property

Send a message

Message successfully sent.

Your message

What is 3 + 4 ?

Reason for contacting?

I agree to receive email communication and understand I can unsubscribe at any time.

I agree to be contacted by Charis Realty Group via call, email, and text for real estate services. To opt out, you can reply 'stop' at any time or reply 'help' for assistance. You can also click the unsubscribe link in the emails. Message and data rates may apply. Message frequency may vary. Privacy Policy

Sign Out

Virtual Assistant

Would you like to take the next step with this property? We can help you schedule a showing or virtual tour, or send you more details.

Yes, I would like more information.

Thank You for Your Reply, One of Our Agents will contact you as soon as possible

No, maybe later.

Thank you, you can always contact me via email, phone number or through the contact form.

Realhub AI

Lucy - Your AI-Powered Realtor

Update Your Temporary Password

Personalize your search

Enter your email and we'll notify you immediately when new listings match what you're looking for.

or enter email address

Already have an account ? Login here

Continue your home search

I agree to receive communications and understand I can unsubscribe at any time.

I agree to be contacted by Charis Realty Group via call, email, and text for real estate services. To opt out, you can reply 'stop' at any time or reply 'help' for assistance. You can also click the unsubscribe link in the emails. Message and data rates may apply. Message frequency may vary. Privacy Policy

Already have an account ? Login here

We use cookies

We use cookies primarily for analytics to enhance your experience. By accepting, you agree to our use of these cookies. You can manage your preferences or learn more about our cookies policy.