Features & Amenities

Interior

  • Total Bedrooms

    5

  • Bathrooms

    2

  • 1/2 Bathrooms

    1

  • Above Grade Finished Area

    2100.0

  • Basement YN

    YES

  • Cooling YN

    YES

  • Cooling

    Central Air, Electric

  • Fireplace YN

    NO

  • Heating YN

    YES

  • Heating

    Electric, Central

  • Pet friendly

    N/A

Exterior

  • Garage

    Yes

  • Garage spaces

    1

  • Construction Materials

    Vinyl Siding

  • Parking

    Oversized, Asphalt, Garage, Driveway, Inside Entrance, Attached

  • Pool

    No

  • Waterfront YN

    NO

  • View

    Trees/Woods, Scenic

Area & Lot

  • Lot Features

    Front Yard, Back Yard

  • Lot Size(acres)

    0.29

  • Lot Size(square feet)

    12,800

  • Property Type

    Residential

  • Property Sub Type

    Single Family Residence

  • Architectural Style

    Split Level

Price

  • Sales Price

    $629,000

  • Tax Amount

    $3,860

  • Financing Options

    Conventional

  • Zoning

    Residential

  • Sq. Footage

    2,100

  • Price/SqFt

    $299

HOA

  • Association

    No

School District

  • Elementary School

    N/A

  • Middle School

    N/A

  • High School

    N/A

Property Features

  • New Construction

    NO

  • Association Amenities

    Playground

  • Foundation Details

    Concrete Perimeter

  • Senior Community YN

    NO

  • Sewer

    Public Sewer

  • Tax Lot

    0027

  • Water Source

    Public

Schedule a Showing

Showing scheduled successfully.

<
>
IN PERSON
VIA CHAT

What is 3 + 4 ?


Change time

Mortgage calculator

Estimate your monthly mortgage payment, including the principal and interest, property taxes, and HOA. Adjust the values to generate a more accurate rate.

Your payment

Principal and Interest:

$

Property taxes:

$

HOA fees:

$

Total loan payment:

$

Total interest amount:

$

Location

County

CHESTER

Elementary School

Middle School

High School

Listing Courtesy of Monika Rani , RE/MAX 440 - Doylestown

RealHub Information is provided exclusively for consumers' personal, non-commercial use, and it may not be used for any purpose other than to identify prospective properties consumers may be interested in purchasing. All information deemed reliable but not guaranteed and should be independently verified. All properties are subject to prior sale, change or withdrawal. RealHub website owner shall not be responsible for any typographical errors, misinformation, misprints and shall be held totally harmless.

Agent Rachel Gardner

AGENT

Rachel Gardner

Call Rachel today to schedule a private showing.


* Listings on this website come from the FMLS IDX Compilation and may be held by brokerage firms other than the owner of this website. The listing brokerage is identified in any listing details. Information is deemed reliable but is not guaranteed. If you believe any FMLS listing contains material that infringes your copyrighted work please click here to review our DMCA policy and learn how to submit a takedown request.© 2024 FMLS.
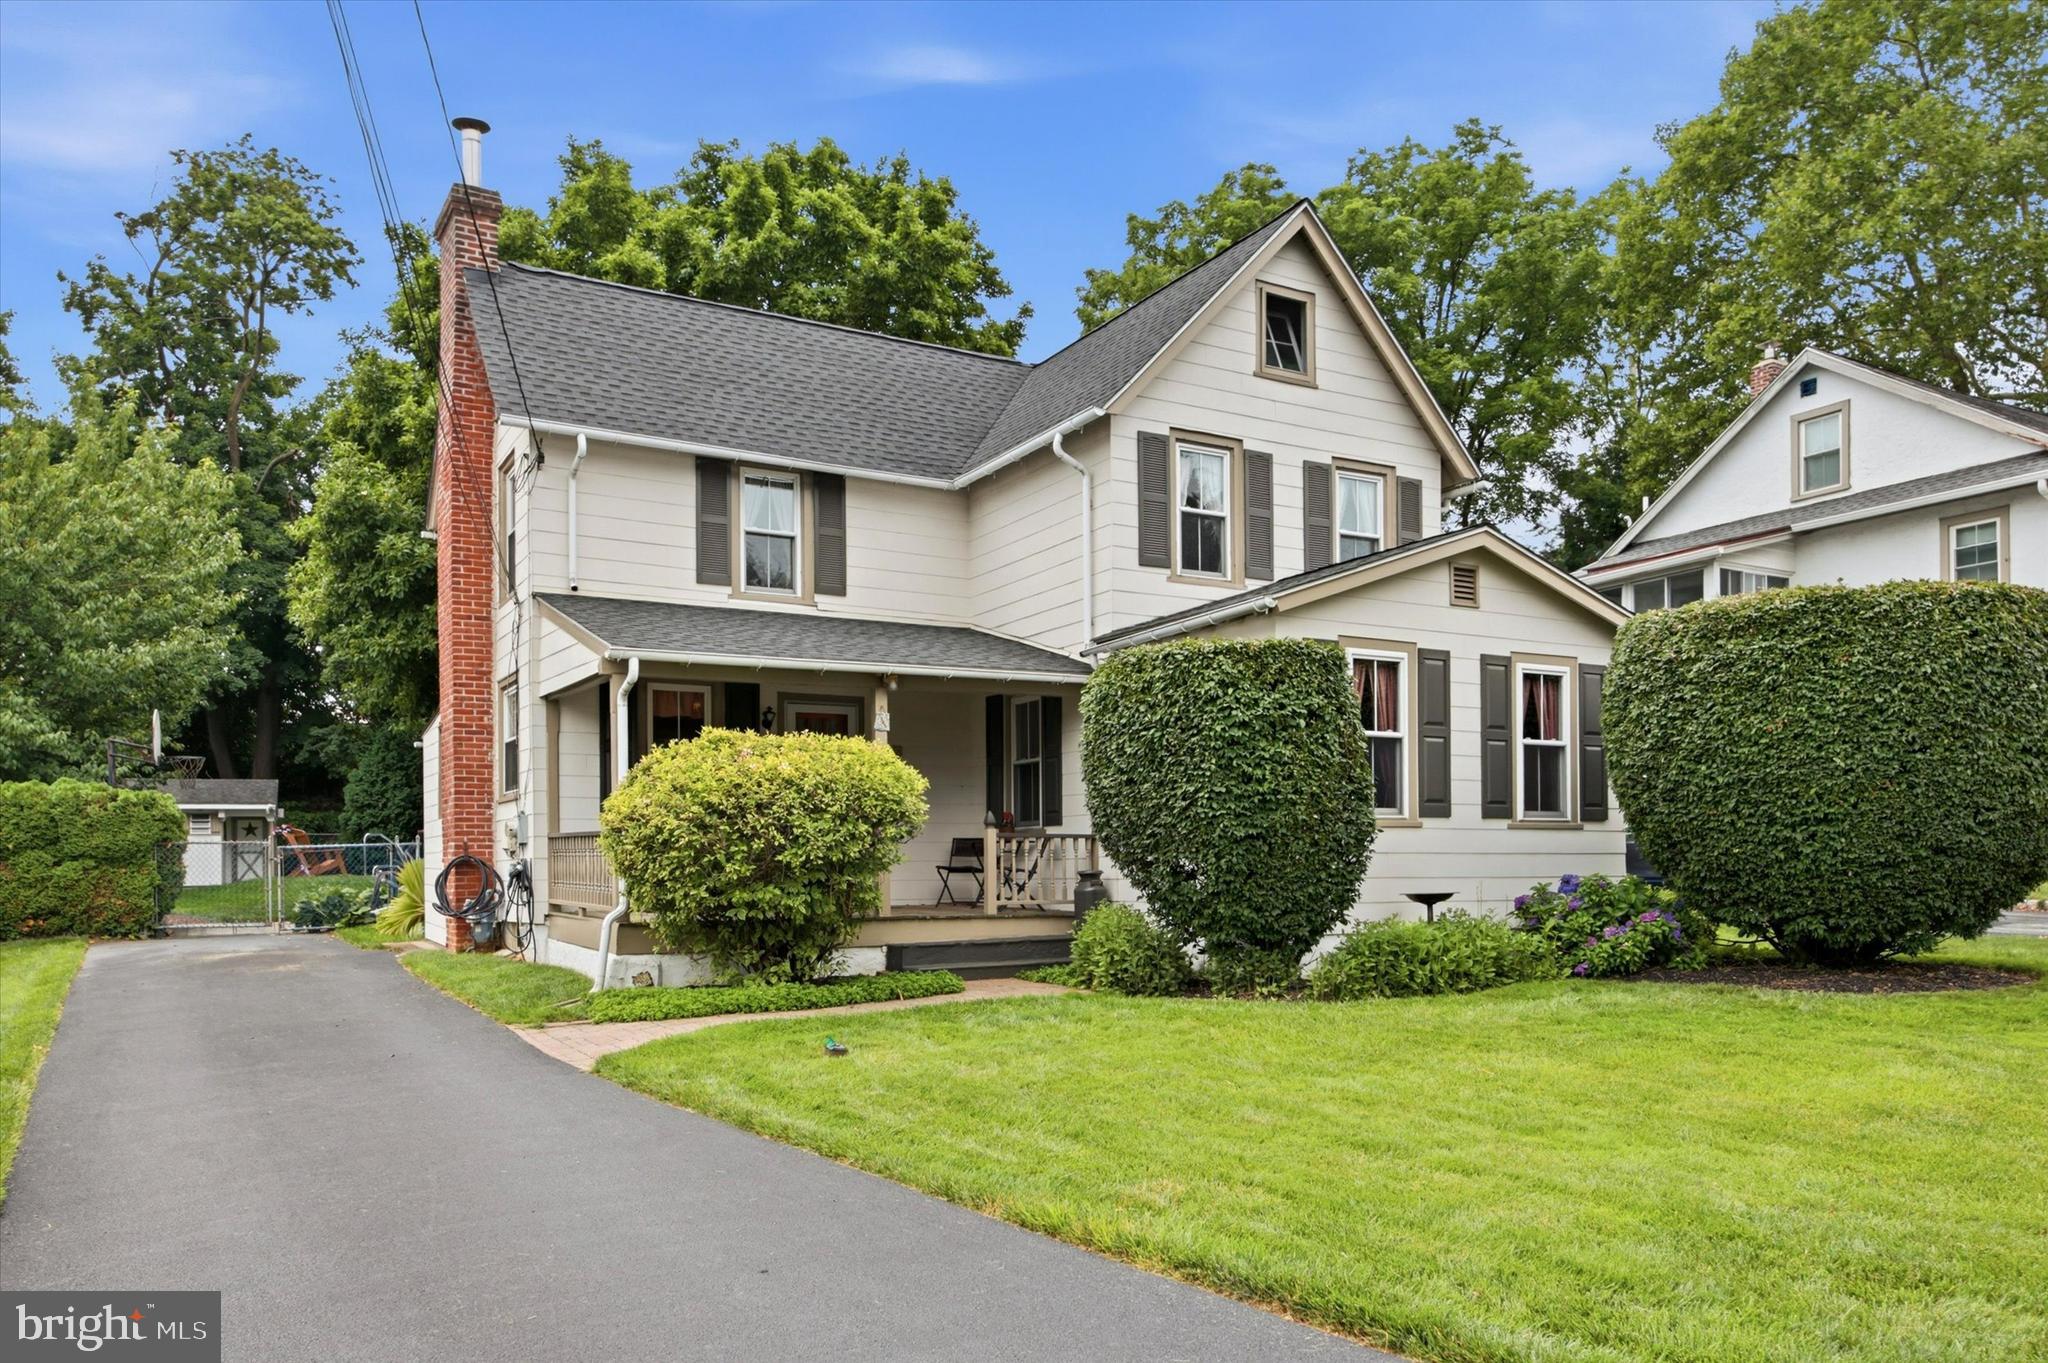
Welcome to 16 Sunset Drive—a beautifully updated 5-bedroom, 2.5-bath home located in the highly desirable Ronnie Creek neighborhood and within the award-winning Great Valley School District of Paoli. With no HOA, low taxes, a flexible layout, and modern upgrades throughout. 

Recently renovated, the home features brand-new flooring, LED recessed lighting, a new HVAC system, a newer roof (2020), and fully updated bathrooms.

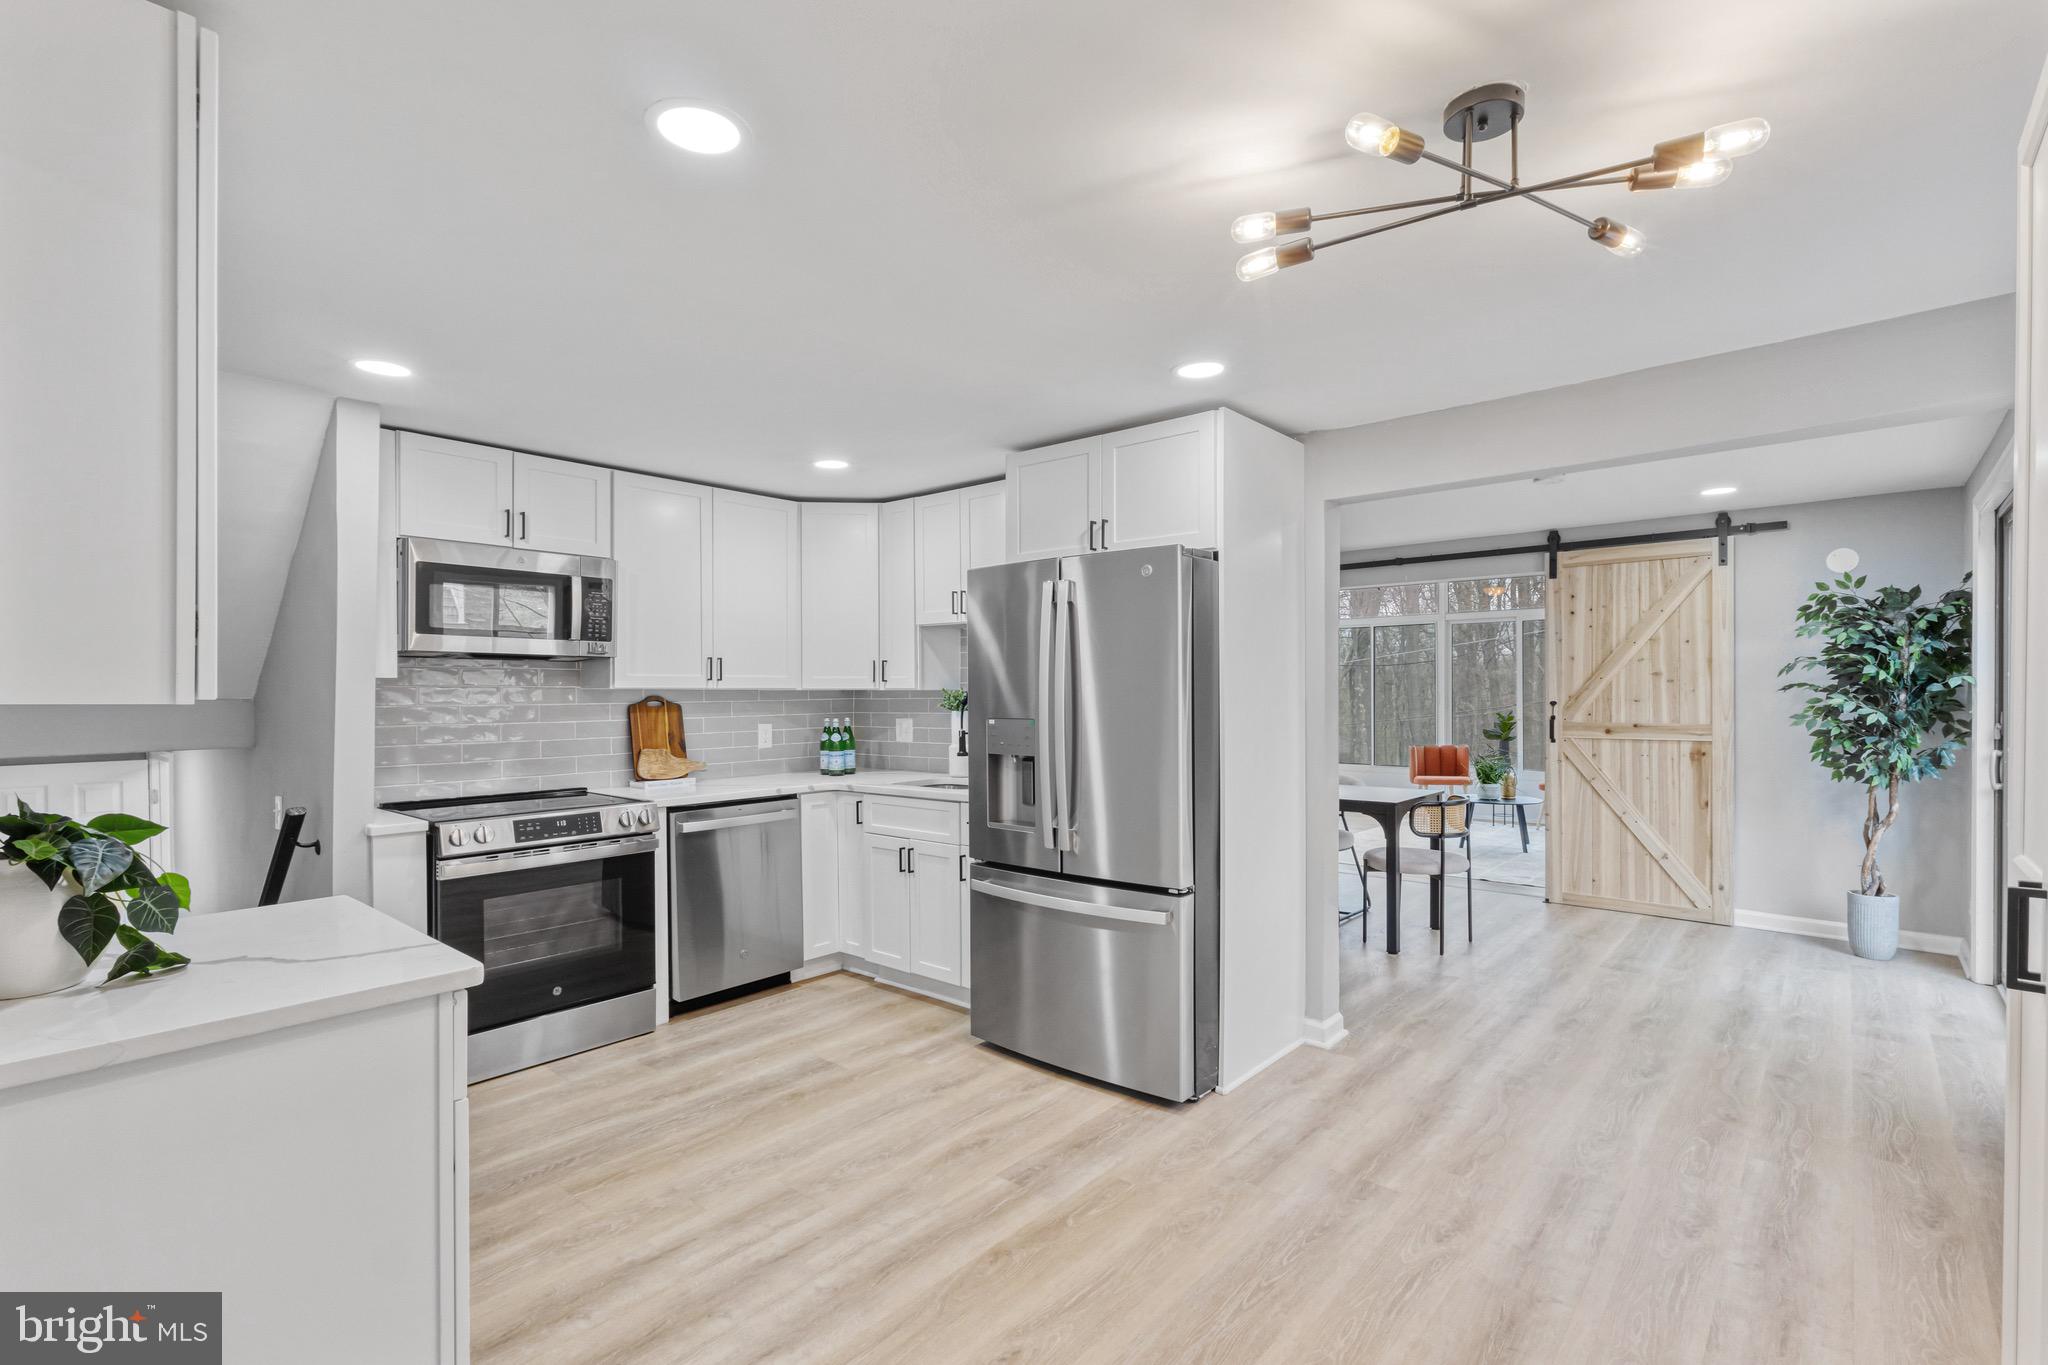
At the heart of the home is a custom-designed kitchen showcasing classic Shaker cabinetry, quartz countertops, GE stainless steel appliances, and expanded storage—ideal for both everyday living and entertaining.

The main level offers a bright living and dining area with large windows that fill the space with natural light and provide beautiful views of the neighborhood and backyard. You’ll also find a spacious family room with access to the rear deck, a stylish powder room, and a sun-drenched three-season sunroom with soaring cathedral ceilings—perfect for a play area, home office, or quiet retreat with year-round views of the private yard.

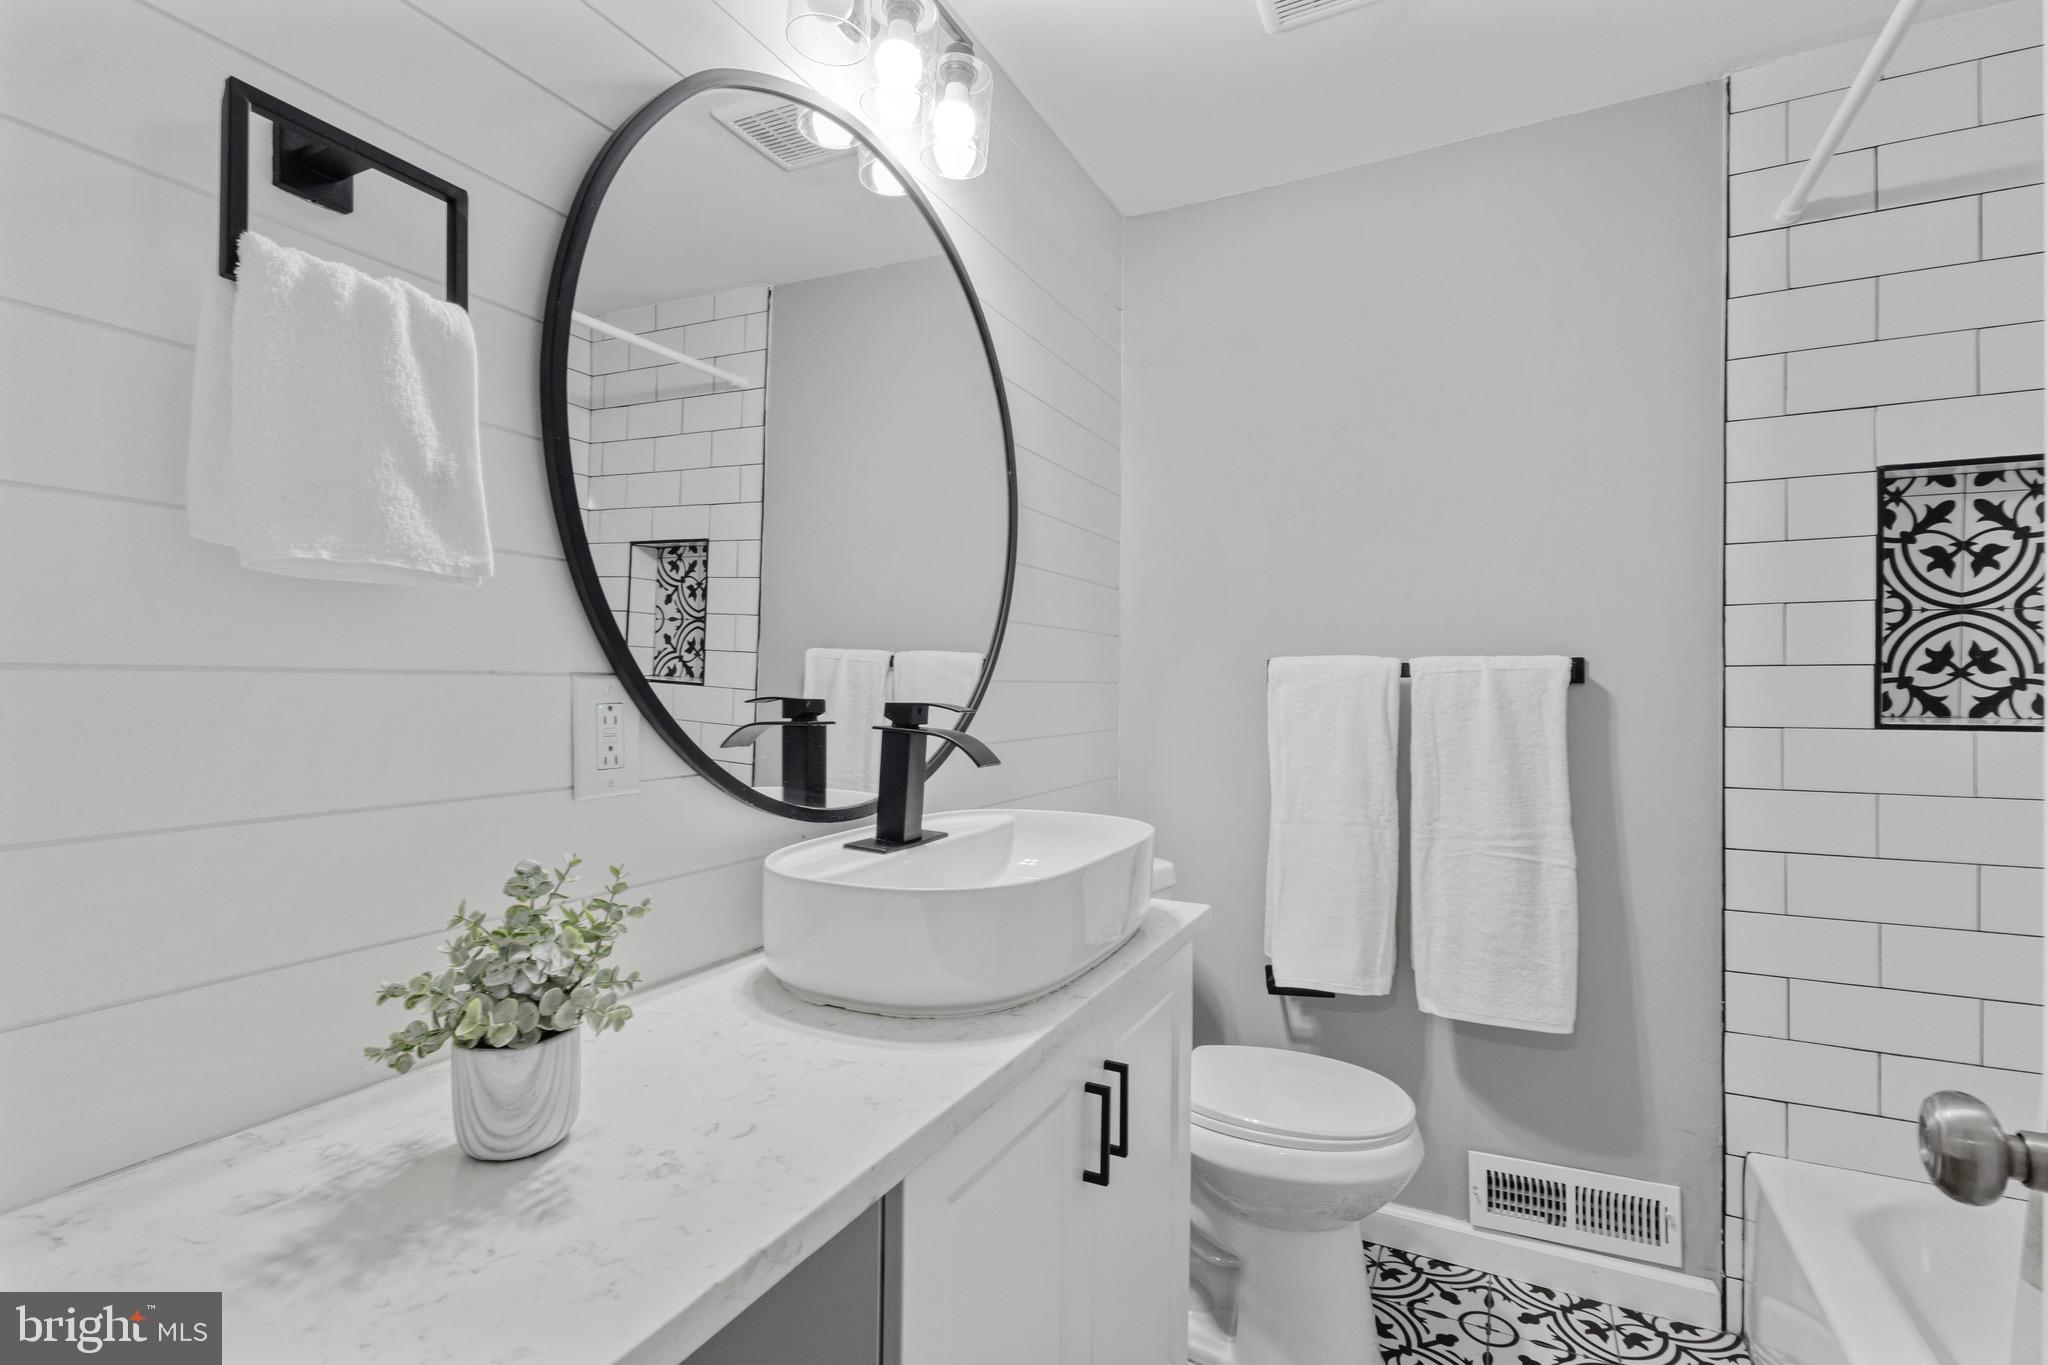
Upstairs, you’ll find four generously sized bedrooms, a beautifully renovated hall bath with TUB and ceramic tiles, and a walk-up attic for additional storage.

The finished lower level adds tremendous versatility with a full bathroom, laundry/utility area, a vaulted den/mudroom with skylights and walk-out access to the patio, and a fifth bedroom—perfect for a primary suite, guest room, or in-law space. The mudroom can be accessed from both the driveway and garage, and the newly installed custom coat cabinet adds a sleek, functional touch.

Step outside to a level, tree-lined backyard that offers privacy, open views, and ample space for entertaining, playtime, or peaceful mornings.

Additional highlights include an oversized one-car garage, parking for 3+ vehicles, and a sidewalk-lined neighborhood filled with mature trees—ideal for evening strolls. All within close proximity to the Paoli Train Station, Main Line amenities, major highways, shopping, dining, Vanguard, and more.

16 SUNSET DRIVE

Message successfully sent.

What would you like to know?

What is 3 + 4 ?

I agree to receive email communication and understand I can unsubscribe at any time.

I agree to be contacted by Charis Realty Group via call, email, and text for real estate services. To opt out, you can reply 'stop' at any time or reply 'help' for assistance. You can also click the unsubscribe link in the emails. Message and data rates may apply. Message frequency may vary. Privacy Policy

Related Properties

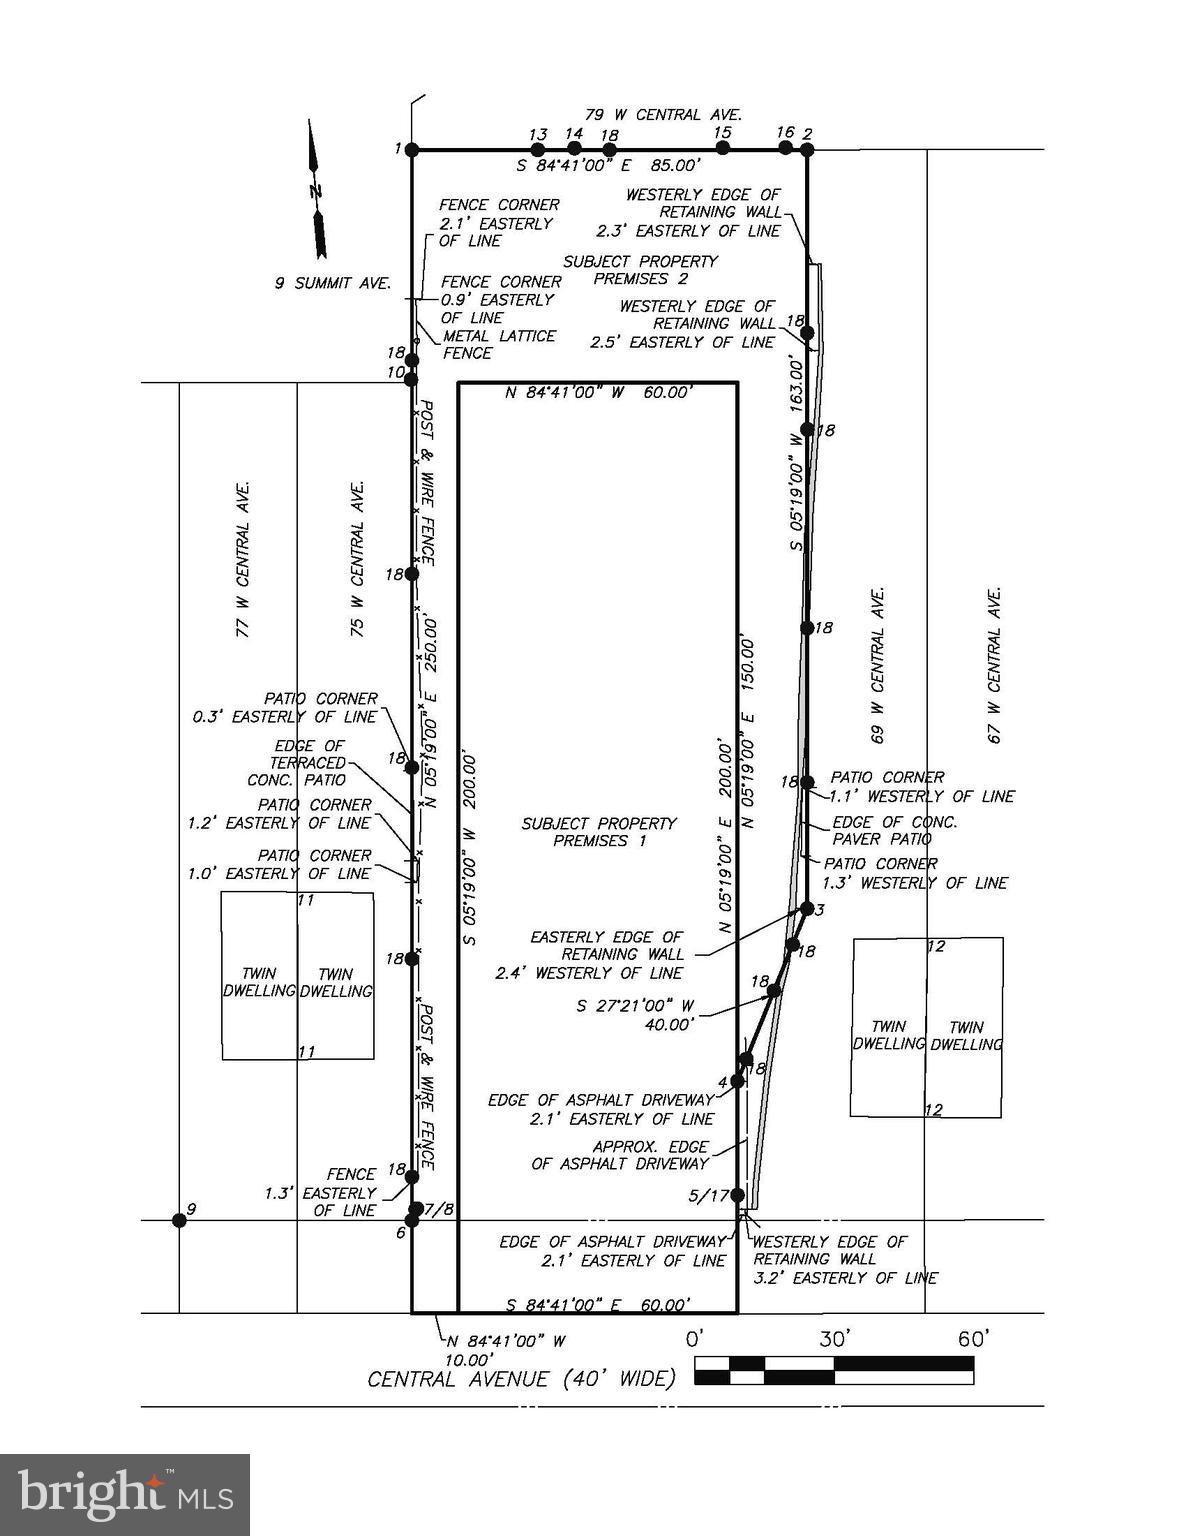
A rare repositioning opportunity in the heart of Paoli's Town Center District. This 0.46-acre parcel offers exceptional development potential within one of the Main Line's most strategically positioned transit corridors. The existing 4-bedroom, 3-bath structure provides interim use value while entitlements are pursued. -----

Zoned for broad mixed-use flexibility, the site supports multifamily, commercial, retail, and office configurations (subject to township approvals), making it well-suited for a range of investment strategies. The location is further de-risked by a forthcoming $35 million infrastructure investment led by PennDOT, Amtrak, and SEPTA ("North Valley Road Bridge Relocation Project"), which will significantly enhance connectivity and visibility in the immediate area. -----

Natural gas, public water, and public sewer are all available at the site — a meaningful advantage for density-driven redevelopment. Situated within the highly coveted Tredyffrin/Easttown School District and steps from Paoli's regional rail station, the property benefits from both strong demographic fundamentals and long-term demand drivers. Cash offers only. Sold as-is.
#PACT2115908

PAOLI

71-73 W CENTRAL AVENUE

4 Beds

3 Baths

1,939 Sq.Ft.

$600,000

MLS#: PACT2115908

New on site 1 day ago
Welcome to 1615 Russell Road, a well-maintained 4-bedroom, 2.5-bathroom Colonial in the award-winning Tredyffrin/Easttown School District. With hardwood floors throughout, a traditional and functional floor plan, and several significant improvements already completed—including a recent connection to public sewer and professional structural repairs (supporting documents in the document portal)—this home offers a solid foundation for its next owner to make it their own. Step inside the center-hall entry, where a spacious, sun-filled living room opens to the formal dining room, creating an easy flow for everyday living and entertaining. Continue into the eat-in kitchen, featuring electric cooking and a dedicated breakfast area. Just beyond, the family room is centered around a classic brick-hearth fireplace and provides a comfortable gathering space. A convenient main-level laundry room with utility sink and an adjacent powder room complete this floor. Upstairs, the spacious primary bedroom enjoys abundant natural light and features an en suite bathroom with a step-in shower and vanity. Three additional bedrooms, all with hardwood flooring, are served by the full hall bathroom. The lower level offers access to the two-car garage as well as a large unfinished basement with plenty of potential for storage, a workshop, or future finished additional space. Thanks to the gently sloping lot, the rear of the lower level opens at grade with walk-out access to the backyard—an especially valuable feature should the next owner choose to finish the space. Well cared for by its longtime owners and ready for a new chapter, 1615 Russell Road offers the opportunity to update at your own pace while starting with the important fundamentals already addressed. Bring your vision and make this classic Tredyffrin Easttown home your own.
#PACT2132922

PAOLI

1615 RUSSELL ROAD

4 Beds

2 Baths

2,184 Sq.Ft.

$699,000

MLS#: PACT2132922

New on site 1 day ago
Welcome to 134 Fennerton Road, a solidly built single-family home situated on a beautifully landscaped corner lot in the coveted Valley Hills neighborhood of Paoli. Located just a short walk to the Paoli train station and within the award-winning Tredyffrin-Easttown School District, this is a rare opportunity to own a wonderful home in one of Paoli’s most desirable neighborhoods. A classic brick walkway leads to the center entrance hall. The formal living room, located to the left, features a wood-burning fireplace with a brick surround and Colonial mantel, a wall of custom built-in bookshelves and cabinetry, and a doorway leading to the covered fieldstone patio. The formal dining room offers chair railing, crown molding, and a half wall of beadboard, creating the ideal setting for everyday dining and holiday celebrations. The kitchen offers plenty of cabinet and counter space along with a doorway leading to the side driveway and attached one-car garage. A perfectly situated powder room completes the first floor of this very special home. Upstairs, you’ll find the owner’s suite along with two additional generously sized bedrooms, all serviced by a centrally located full hall bathroom. The fenced rear yard is truly a magical garden, with winding fieldstone pathways, a covered fieldstone patio, and an adjacent open fieldstone patio, all surrounded by mature plantings and towering shade trees. This private outdoor setting is the ideal spot for relaxing, entertaining, grilling, and dining alfresco. This wonderful home exudes old-world charm and is set in a prime Paoli location.  Just steps from the front door are the wonderful walking trails of the Airdrie Forest Preserve, featuring more than 75 acres of mature forest with 100-foot tulip poplars, red and chestnut oaks, and beautiful groves of beech trees. Enjoy a short walk to the Paoli train station and easy access to the shops and restaurants of the Main Line. Valley Forge National Historical Park and the wonderful Wilson Farm Park are just minutes away. This is a terrific home on a fabulous lot in a prime location. Your search is over. Welcome home!
#PACT2133310

PAOLI

134 FENNERTON ROAD

3 Beds

1 Baths

1,456 Sq.Ft.

$565,000

MLS#: PACT2133310
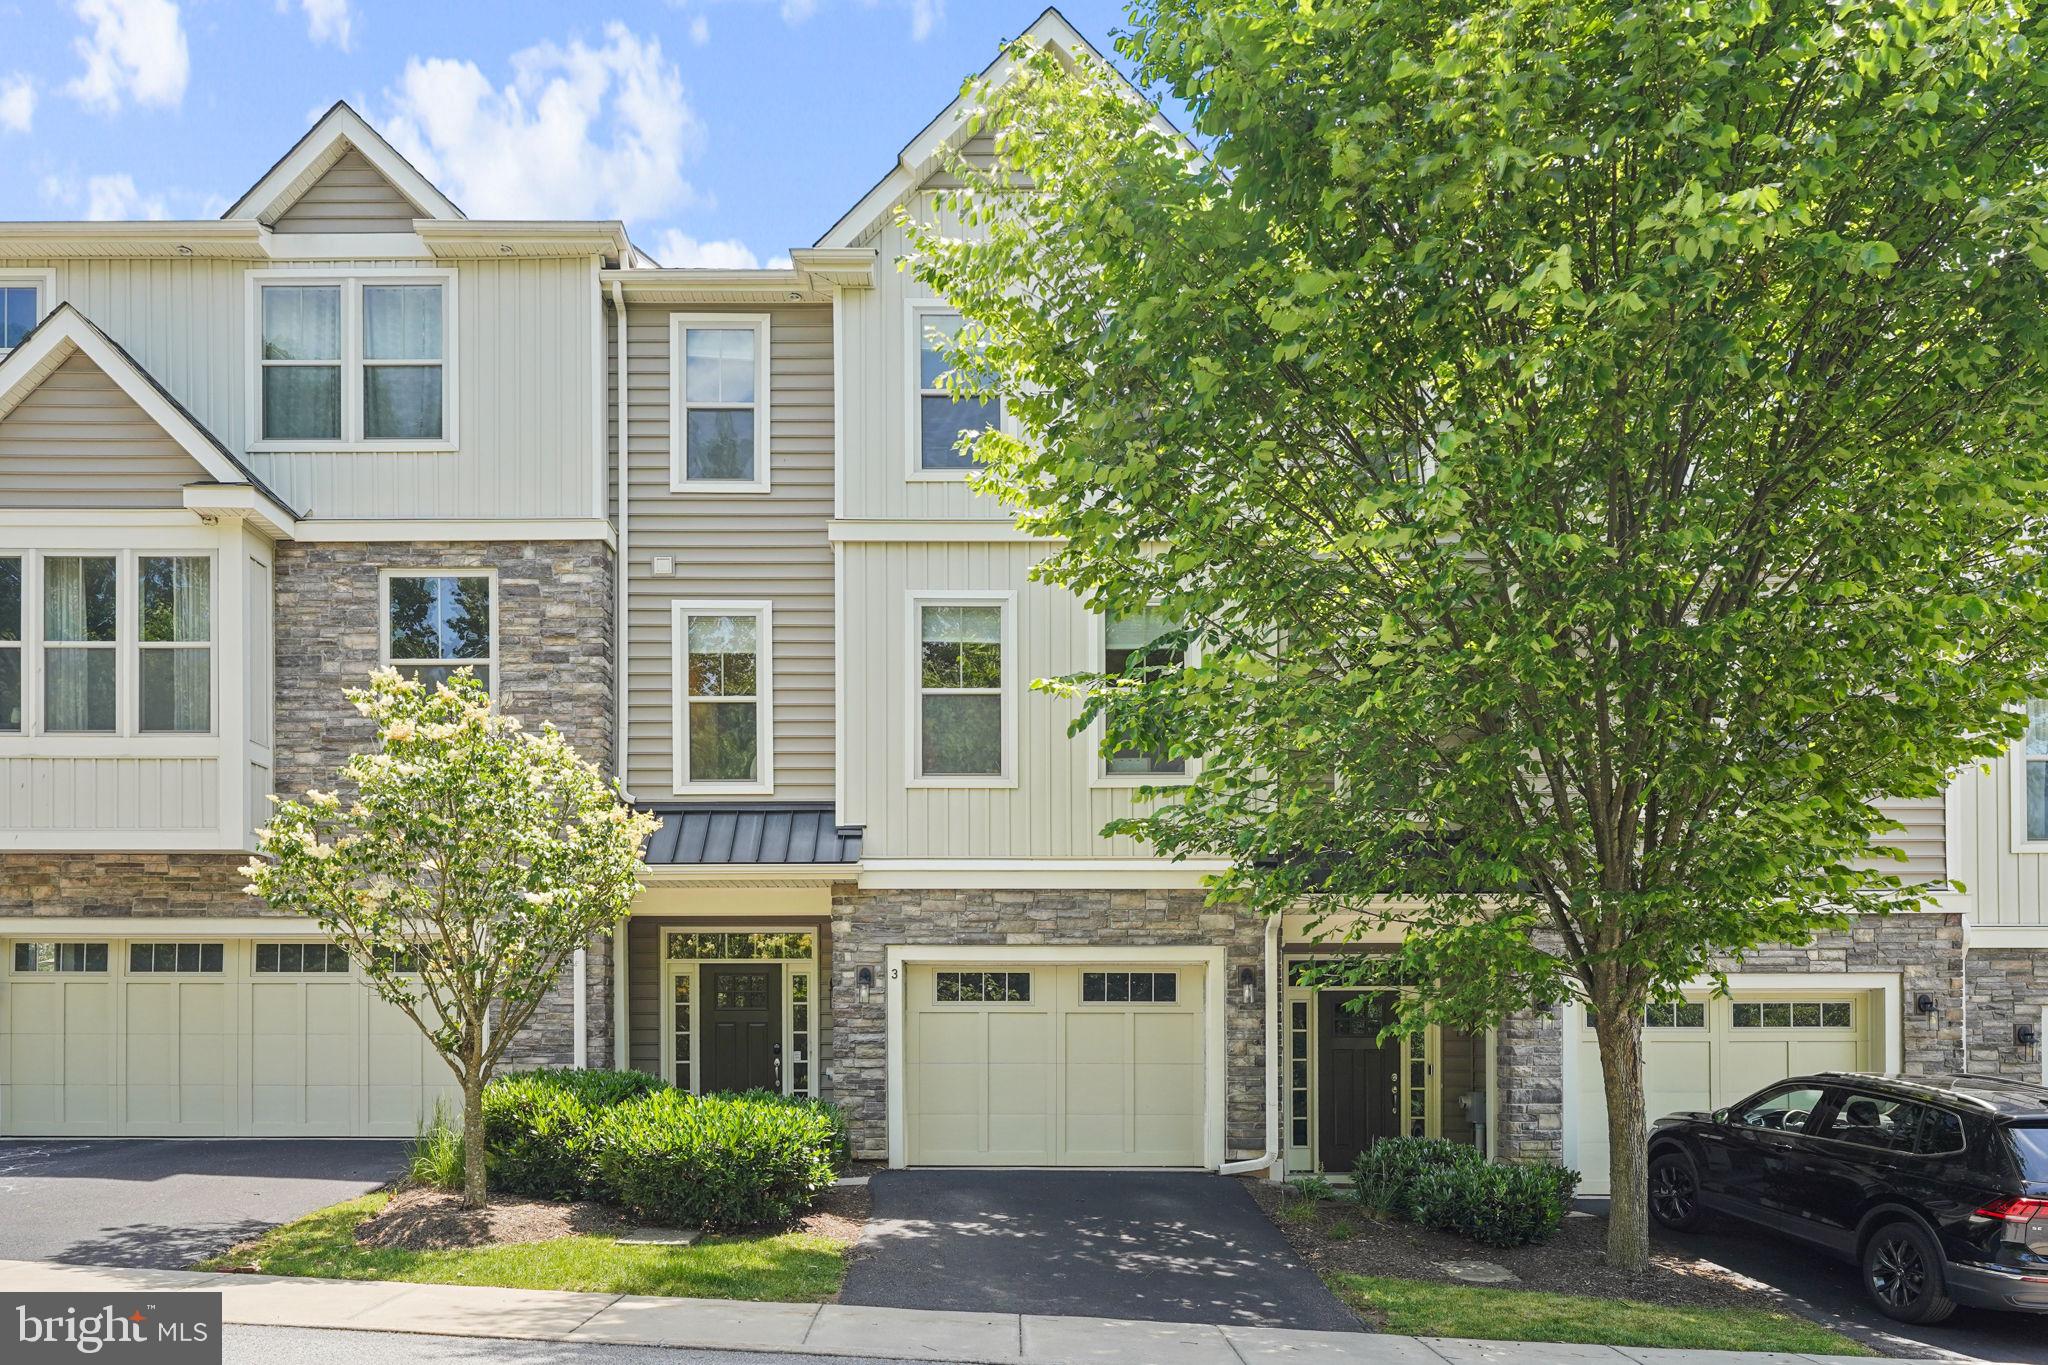
Welcome to 3 Treyburn Drive - a beautifully appointed townhome in the highly desirable Paoli Walk community. Built by Bentley Homes and located within the award-winning Great Valley School District, this spacious residence offers the perfect blend of comfort, luxury, and convenience. Featuring 3 bedrooms with the option of a 4th on the main or lower level, as well as 2 full and 2 half bathrooms. There is over 2,000 square feet of thoughtfully designed living space. The open-concept floor plan is ideal for both everyday living and entertaining. The gourmet kitchen boasts a huge center island, ample cabinetry, granite countertops, and opens seamlessly to the dining area. The open family room features a cozy fireplace and sliders to the rear patio.  A private office or flex space provides the perfect work-from-home setup, additional bedroom, or whatever you have in mind! Upstairs, the spacious primary suite features a walk-in closet, tray ceiling, and luxurious en-suite bathroom. The 2 additional bedrooms, a full hall bathroom, and a laundry area complete the second floor. The lower level has been fully finished, offering even more living and storage space, as well as an additional half bathroom. Enjoy low-maintenance living with community amenities including lawn care, snow removal, walking paths, and pocket parks. Just minutes from the Paoli train station, major commuter routes, shopping, dining, and healthcare, this exceptional home offers Main Line living at its finest!
#PACT2128488

PAOLI

3 TREYBURN DRIVE

3 Beds

2 Baths

2,198 Sq.Ft.

$599,900

MLS#: PACT2128488
Brimming with warmth and timeless charm, this inviting Colonial offers the perfect blend of character, comfortable living spaces, and thoughtful updates in an exceptionally convenient, walkable location in the highly acclaimed Tredyffrin-Easttown School District. 

A welcoming covered front porch sets the tone for the home, leading into an extended living room and formal dining room highlighted by a charming corner cabinet. The updated kitchen features refinished white maple cabinetry, granite countertops, subway tile backsplash, peninsula seating, a pantry, wood plank flooring, and a gas range, dishwasher, and microwave.

Just off the kitchen, a versatile den with a walk-in closet provides additional living space and direct access to the multi-level deck overlooking your own private backyard retreat. Enjoy summer days by the kidney-shaped Viking fiberglass in-ground pool, surrounded by a fenced yard, a large shed/cabana with electric, and a beautiful mature magnolia tree that enhances the home's peaceful setting.

The first floor also includes a convenient full bath with laundry area. Upstairs, you'll find three comfortable bedrooms, including a spacious primary bedroom with four windows that welcome abundant natural light and refreshing cross breezes, along with a full ceramic tile hall bath. A walk-up attic provides excellent storage.

Additional highlights include replacement windows, a newer roof, newer driveway, and an electric vehicle charging hookup.

Ideally located within walking distance of both the Paoli and Daylesford train stations, the Paoli Shopping Center, and other everyday conveniences, this exceptional property offers the rare combination of timeless charm, thoughtful updates, and an unbeatable location. Best of all, you'll have the opportunity to enjoy the remainder of summer from your own private backyard oasis while getting comfortably settled before the busy fall season.
#PACT2130012

PAOLI

3 MAPLE AVENUE

3 Beds

2 Baths

1,417 Sq.Ft.

$550,000

MLS#: PACT2130012

Welcome to 1404 Weatherstone Drive! Step inside and you'll immediately feel at home in the inviting living room, a perfect place to relax or gather with friends and family around the cozy fireplace.
As you continue through the main level, you'll find a spacious dining area, a convenient powder room, and a kitchen that opens to the family room. Large windows fill the space with natural light, while the family room overlooks the rear deck—perfect for enjoying your morning coffee, outdoor dining, or simply unwinding after a long day.
Head upstairs to the second floor, where the primary suite features a walk-in closet and private bathroom. Two additional generously sized bedrooms and a full hall bathroom complete this level.
The third-floor loft offers a flexible space that can be used as a fourth bedroom, home office, or playroom,The lower level provides additional living space, plenty of storage, access to the garage, and a walkout to the patio. It's an ideal spot for a media room, hobby area, or simply extra space to spread out.
Located in the desirable Weatherstone community and award-winning Great Valley School District, this home offers comfortable living in a convenient location close to shopping, dining, parks, and major commuting routes. Come see all that 1404 Weatherstone Drive has to offer and make it your next home.
#PACT2131858

PAOLI

1404 WEATHERSTONE DRIVE 1404

3 Beds

2 Baths

2,020 Sq.Ft.

$524,900

MLS#: PACT2131858

Architectural integrity meets an elevated "life in the canopy" at this striking mid-century modern retreat. Set on nearly an acre of mature greenery, this is a home that refuses to be ordinary, offering a sophisticated bi-level footprint that prioritizes light, texture, and a seamless connection to the outdoors.

The experience begins in the slate-floored foyer, leading you upward into a bright, open-concept living space. The kitchen is a study in warmth and function, featuring maple cabinetry, a perfectly positioned sun-drenched skylight, and a peninsula designed for morning coffee and casual conversation. The kitchen refrigerator has a water filtration system. It flows effortlessly into the dining area and a commanding great room, where a wood-burning fireplace anchors the space. Here, hardwood floors and oversized windows frame lush, panoramic views of the surrounding woods. Step through the glass sliders onto the expansive deck to truly understand why this has  been known as "the home in the trees"—an outdoor sanctuary perfect for dining amidst the treetops in total privacy.

The upper level hosts three well-appointed bedrooms, including a primary suite defined by dual-exposure light and a private bath featuring a sealed steam shower. The additional bedrooms are equally impressive, with original hardwood flooring and ceiling fans. The hallway bath serves as a design focal point with its glass vessel sink and vibrant vanity, all illuminated by natural light of another skylight.

The lower level transitions into a premier destination for recreation and wellness. A built-in wood bar and dedicated 350 bottle wine cellar set the stage for effortless hosting, while the sunroom—currently utilized as a fitness studio—houses a private sauna and opens directly to the lower patio. A flexible fourth bedroom offers the ideal footprint for a secluded home office or guest space.

Practicality is woven into the design with an attached two-car garage and a fenced side yard that provides open space within this wooded enclave. Recent upgrades, including a new AC system (2026) and a double-walled Roth oil tank (2023), ensure peace of mind.

Perfectly positioned for a lifestyle of convenience, this home is served by the award-winning Tredyffrin-Easttown School District. Enjoy easy access to the Daylesford train station for commutes to the city, and living just moments away from the Upper Main Line YMCA and the premier shopping and dining of the Main Line. This is a residence that lives large, feels intimate, and offers a daily escape from the everyday.  Schedule your showing today!
#PACT2132800

PAOLI

1403 BERWYN PAOLI ROAD

4 Beds

2 Baths

2,560 Sq.Ft.

$725,000

MLS#: PACT2132800

New on site 1 day ago
Welcome to 154 Woodgate Lane, a beautifully updated 4-bedroom, 2.5-bath townhome in the highly sought-after Tredyffrin/Easttown School District. The main level has been thoughtfully redesigned with an open floor plan, creating a bright and inviting space for everyday living and entertaining. At the heart of the home, the updated kitchen features new granite countertops, a new sink, and a new microwave, opening seamlessly to a versatile bonus room with a classic wood-burning fireplace—perfect as a family room, office, or playroom. Sliding doors lead to a private rear patio overlooking peaceful, tree-lined common grounds.

Upstairs, you will find the primary suite, two additional bedrooms, a remodeled hall bath, and convenient second-floor laundry equipped with a new washer and dryer. The finished third-floor loft provides flexible space for a fourth bedroom, office, or guest retreat, complete with a mini-split A/C unit. Below, the home offers approximately 800 square feet of finished basement space with new LVP flooring, providing plenty of room for a media room, gym, or recreation area. Additional updates throughout include new vanities and mirrors in all three bathrooms, recessed LED lighting, and a newer water heater.

Residents enjoy Woodgate's low-maintenance lifestyle with HOA-covered exterior maintenance—including the roof, gutters, landscaping, trash, and snow removal—all conveniently located near shopping, dining, fitness, public transportation, and regional rail. Exceptional space, thoughtful updates, and an unbeatable Main Line location make this home a must-see—schedule your tour of 154 Woodgate Lane today!
#PACT2132670

PAOLI

154 WOODGATE LANE 44

4 Beds

2 Baths

2,835 Sq.Ft.

$525,000

MLS#: PACT2132670

 - property

Send a message

Message successfully sent.

Your message

What is 3 + 4 ?

Reason for contacting?

I agree to receive email communication and understand I can unsubscribe at any time.

I agree to be contacted by Charis Realty Group via call, email, and text for real estate services. To opt out, you can reply 'stop' at any time or reply 'help' for assistance. You can also click the unsubscribe link in the emails. Message and data rates may apply. Message frequency may vary. Privacy Policy

Sign Out

Virtual Assistant

Would you like to take the next step with this property? We can help you schedule a showing or virtual tour, or send you more details.

Yes, I would like more information.

Thank You for Your Reply, One of Our Agents will contact you as soon as possible

No, maybe later.

Thank you, you can always contact me via email, phone number or through the contact form.

Realhub AI

Lucy - Your AI-Powered Realtor

Update Your Temporary Password

Personalize your search

Enter your email and we'll notify you immediately when new listings match what you're looking for.

or enter email address

Already have an account ? Login here

Continue your home search

I agree to receive communications and understand I can unsubscribe at any time.

I agree to be contacted by Charis Realty Group via call, email, and text for real estate services. To opt out, you can reply 'stop' at any time or reply 'help' for assistance. You can also click the unsubscribe link in the emails. Message and data rates may apply. Message frequency may vary. Privacy Policy

Already have an account ? Login here

We use cookies

We use cookies primarily for analytics to enhance your experience. By accepting, you agree to our use of these cookies. You can manage your preferences or learn more about our cookies policy.