Features & Amenities

Interior

  • Other Interior Features

    Eat-in Kitchen, Pantry, Recessed Lighting, Cathedral Ceiling(s), High Ceilings, Built-in Features, Open Floorplan

  • Total Bedrooms

    3

  • Bathrooms

    3

  • Above Grade Finished Area

    2256.0

  • Basement YN

    NO

  • Cooling YN

    YES

  • Cooling

    Central Air, Electric

  • Fireplace YN

    YES

  • Heating YN

    YES

  • Heating

    Natural Gas, Forced Air

  • Main Level Bedrooms

    2

  • Pet friendly

    Yes

Exterior

  • Garage

    Yes

  • Garage spaces

    2

  • Construction Materials

    Vinyl Siding, Brick

  • Parking

    Oversized, Garage Door Opener, Garage, Driveway, Inside Entrance, Attached

  • Pool

    Yes

  • Pool Features

    Community

  • Waterfront YN

    NO

Area & Lot

  • Lot Features

    Corner Lot

  • Lot Size(acres)

    0.11

  • Lot Size(square feet)

    4,602

  • Property Type

    Residential

  • Property Sub Type

    Townhouse

  • Architectural Style

    Contemporary

Price

  • Sales Price

    $767,900

  • Tax Amount

    $8,407

  • Sq. Footage

    2,256

  • Price/SqFt

    $340

HOA

  • Association

    YES

  • Association Fee

    $410

  • Association Fee Frequency

    Monthly

  • Association Fee Includes

    N/A

  • Total Monthly Fees

    true

School District

  • Elementary School

    N/A

  • Middle School

    N/A

  • High School

    N/A

Property Features

  • New Construction

    NO

  • Association Amenities

    Tennis Court(s), Other

  • Foundation Details

    Slab

  • Senior Community YN

    YES

  • Sewer

    Public Sewer

  • Tax Lot

    010-004-132

  • Water Source

    Public

Schedule a Showing

Showing scheduled successfully.

<
>
IN PERSON
VIA CHAT

What is 3 + 4 ?


Mortgage calculator

Estimate your monthly mortgage payment, including the principal and interest, property taxes, and HOA. Adjust the values to generate a more accurate rate.

Your payment

Principal and Interest:

$

Property taxes:

$

HOA fees:

$

Total loan payment:

$

Total interest amount:

$

Location

County

BUCKS

Elementary School

Middle School

High School

Listing Courtesy of Ilona Vaysman, Keller Williams Real Estate - Newtown

RealHub Information is provided exclusively for consumers' personal, non-commercial use, and it may not be used for any purpose other than to identify prospective properties consumers may be interested in purchasing. All information deemed reliable but not guaranteed and should be independently verified. All properties are subject to prior sale, change or withdrawal. RealHub website owner shall not be responsible for any typographical errors, misinformation, misprints and shall be held totally harmless.

Agent Rachel Gardner

Salesperson, Realtor

Rachel Gardner

Call Rachel today to schedule a private showing.


* Listings on this website come from the FMLS IDX Compilation and may be held by brokerage firms other than the owner of this website. The listing brokerage is identified in any listing details. Information is deemed reliable but is not guaranteed. If you believe any FMLS listing contains material that infringes your copyrighted work please review our DMCA policy and learn how to submit a takedown request.© 2024 FMLS.
Welcome to a wonderful lifestyle of comfort and convenience at The Villas at Five Ponds, a desirable 55+ active adult community in Bucks County. This beautifully home offers spacious living areas, high ceilings, upgrades, and an open floor plan designed for comfortable everyday living and entertaining. As you enter, you'll appreciate the bright, beautiful floor plan, hardwood flooring, soaring cathedral ceilings, recessed lighting, and an abundance of natural light. The spacious family room features dramatic arched windows and a contemporary fireplace, creating a warm and inviting space to relax or gather with family and friends. The adjoining formal dining room offers plenty of space for entertaining, with large windows bringing in natural light. The spacious eat-in kitchen features abundant natural wood cabinetry with decorative glass-front accents, granite countertops, a contemporary tile backsplash, stainless steel appliances, and recessed lighting. A convenient breakfast bar provides additional seating, and a comfortable place for casual meals and morning coffee. The kitchen opens to the main living areas, creating an easy flow throughout the home. The generously sized main-level primary suite features coffered ceiling, large windows, walk-in closets and a private primary bath which has been beautifully updated and features a spacious glass-enclosed walk-in shower, a contemporary vanity, heated tile flooring, and top-of-the-line plumbing fixtures. A second bedroom on the main level offers comfortable accommodations for guests, while a separate home office provides the perfect space for working from home, reading, or hobbies. The updated second bathroom features a modern vanity, attractive tile work, a glass-enclosed walk-in shower, and heated floors, towel warmer and high-end plumbing fixtures. A dedicated main-level laundry room with a washer, dryer, and overhead cabinetry adds convenience and additional storage. Upstairs, the large loft offers an exceptional amount of additional living space and flexibility. Featuring a vaulted ceiling and a charming window, this generously sized area can serve as a private guest retreat, additional family room, hobby space, or home office. A full bathroom with a shower and an exceptionally large walk-in closet complete the upper level, providing wonderful accommodations and abundant storage. Step outside and enjoy the private paver patio to enjoy your morning coffee or spend time outdoors with family and friends. The home also features an oversized attached two-car garage, providing generous space for parking and additional storage, along with driveway parking. Living at The Villas at Five Ponds means enjoying an active adult lifestyle with an outstanding selection of amenities. The community offers a beautiful clubhouse featuring a lounge and billiard room, formal ballroom, fitness center, library, and kitchen. Residents can enjoy both indoor and outdoor swimming pools, tennis and basketball courts, scenic ponds, and walking trails. Golf enthusiasts will appreciate the Five Ponds Golf Course. Whether you're looking to stay active, socialize with neighbors, or simply relax, The Villas at Five Ponds offers plenty of opportunities to enjoy your free time. Conveniently located the community provides easy access to shopping, restaurants, parks, medical facilities, and major roadways, making everyday errands and activities easy and convenient. Come experience the lifestyle and everything The Villas at Five Ponds has to offer. This is a home you won't want to miss!

156 FAIRWAY DRIVE

Message successfully sent.

What would you like to know?

What is 3 + 4 ?

I agree to receive email communication and understand I can unsubscribe at any time.

I agree to be contacted by Charis Realty Group - Christine Issler, Broker via call, email, and text for real estate services. To opt out, you can reply 'stop' at any time or reply 'help' for assistance. You can also click the unsubscribe link in the emails. Message and data rates may apply. Message frequency may vary. Privacy Policy

Related Properties

Welcome home to this beautifully renovated Split Level in the community of Rosewood Park.  Careful care was taken in restoring this property to its full potential. As you pull up, you'll be greeted by mature landscaping and tons of curb appeal from the NEW Hardi Board and Batten siding and Cedar Plank accents. Enter the Craftsman style front door into the bright and airy living space, which is completely opened into the all-new kitchen, dining area. This level features a large closet at entry, new hardwood floors, a completely renovated kitchen with Fabuwood soft close cabinets, all NEW upgraded energy star appliances including 36" fridge with ice and water, slide in Electric convection range (prepped for Gas as well), top control DW, OTR microwave, disposal with air switch. It features gorgeous granite and a large island with a ton of additional details throughout to tie it all together. Also on this level is a large sliding door to an all-NEW 16x12 deck that leads to the rear yard. Head downstairs to your entertaining room with large windows and additional overhead lighting and NEW plank floor, off of this room is the brand-new laundry area setup with overhead cabinets on shiplap with space for hanging and a cubby for small items. Laundry also has a tile floor that runs into a jack & jill half bath, this is where the "additional" room is located. This Additional room is 11x18 and is connected through the half bath but it also has its own exterior entrance. It would make a great 5th bedroom or Office for a small home business or even just a hobby room or reading room. Head up the stairs from the main level and you will find 3 bedrooms with large closets and ceiling fans, at the end of the hallway you will find a fully remodeled tile shower/tub bathroom with a huge niche featuring plenty of lighting, ultra quiet fan and all NEW fixtures. Up to the top level and you will find a massive primary suite which has its own separate NEW HVAC unit that will keep up with the hottest or coldest days without effecting the main levels of the home. The Primary suite also features a Vaulted ceiling, a built-in make up style vanity and has a large walk-in closet. The Primary bath also has vaulted ceilings with a large double window and a skylight which brings natural light to the custom fully tiled shower stall and freestanding soaker tub. With its own linen closet and 72" double vanity you'll have plenty of space for all of your needs. If all of the entertaining space inside the house isn't enough, you can enjoy a night outside on the deck or in the yard with the mature Laurels, Rhododendrons or Ornamental Grasses. This house has had every inch gone over, from roof to basement floor down to the details with a 3rd party Pre-Sale Home Inspection completed and all items repaired all you have to do is move in and enjoy all the area has to offer.  Its location offers access some of the best local hidden gems for any kind of entertainment and food, it's also a central location for easy access to major roadways/railways that can take you to Philadelphia in 30 minutes or New Hope in 30 minutes. Located on a quiet block with great neighbors, it's a must see.
#PABU2133262

WARMINSTER

972 WINDSOR ROAD

4 Beds

2 Baths

2,087 Sq.Ft.

$649,900

MLS#: PABU2133262

Luxury Townhomes for Sale – 1250 W. Bristol Road

Welcome to The Woods at Meetinghouse by Toner Homes, a premier Warminster, PA townhome community featuring 20 luxury townhomes on a private cul-de-sac within a tranquil 6.1-acre wooded setting. Perfectly situated for commuters and families, this neighborhood offers easy access to shopping, major highways, and the SEPTA train station, combining small-town charm with modern convenience.

Each thoughtfully designed new construction townhome includes:

3 spacious bedrooms and 2 1/2 bathrooms

2-car garage, 9' ceiling height on 1st and 2nd floor,

Central air conditioning and natural gas heating

The entry level features a 17’ x 23’ flex room, ideal as a home office, gym, or entertainment space, complete with direct access to the rear yard. Add the optional 4th bedroom with full bath for extra living space or guest accommodations.

The main level offers an open-concept design with a gourmet kitchen, walk-in pantry, bright breakfast area, and a spacious 18’7” x 18’ great room—perfect for entertaining. A conveniently located powder room completes this level.

Upstairs, the primary suite includes a large walk-in closet and private bath with oversized shower, while two additional bedrooms, a hall bathroom, and a dedicated laundry room provide comfort and convenience for daily living.

Experience luxury townhome living in Warminster, PA, in a serene, thoughtfully designed community where modern amenities meet natural beauty. These new construction homes offer flexible layouts, premium finishes, and a location that’s ideal for commuters, families, and those seeking upscale living near Philadelphia.

📍 GPS Address: 1250 W. Bristol Road, Warminster, PA 18974
#PABU2130678

WARMINSTER

1220 KENNEDY WAY

3 Beds

2 Baths

2,800 Sq.Ft.

$619,900

MLS#: PABU2130678

Open house
RARELY OFFERED WILLOW MODEL WITH BASEMENT... Welcome to The Villas at Five Ponds, a premier 55+ community in beautiful Bucks County! Rarely offered, this expanded Willow model with a basement presents a special opportunity to own a gorgeous, upgraded 3-bedroom, 3-bath home. From the moment you enter, the welcoming foyer opens to an impressive floor plan with upgrades and thoughtful details throughout. 
The gourmet kitchen is sure to impress, featuring beautiful 42-inch cabinetry, under-cabinet lighting, granite countertops, stainless steel appliances, and an expanded, light-filled breakfast room surrounded by an abundance of windows. The open living and dining areas offer 10-foot ceilings and a gas fireplace, creating a warm and inviting setting for everyday living and entertaining. French doors with transom windows above lead from the dining room into an expanded family room, providing additional living and gathering space, with access to a beautiful composite deck. 
The spacious primary suite features a tray ceiling, plenty of room for a generously sized bedroom set, two walk-in closets, and a beautifully appointed en-suite bath with a large, fully tiled walk-in shower, double vanity, and oversized linen closet. A second bedroom is conveniently located next to the second full bathroom. 
The laundry room offers a wall of cabinetry, a utility tub, and an additional closet, along with access to the loft and oversized two-car garage. The versatile loft provides wonderful flexibility as a third bedroom, home office, or multipurpose space and has been upgraded to include a third full bathroom and a separate storage room. 
Adding even more possibilities is the expansive walk-out basement, ready to be finished to suit your needs. Additional highlights throughout this home include designer ceiling fans and light fixtures, custom window treatment, and recessed lighting. Newer items include HVAC System (2025), Refrigerator (2025), Roof (2025) and Hot Water Heater (2024). With its desirable Willow floor plan, extensive upgrades, flexible living spaces, and rare basement offering, this exceptional home is an opportunity not to be missed! Beyond the home, enjoy the outstanding lifestyle offered at The Villas at Five Ponds, featuring a fabulous renovated clubhouse with a large multi-purpose room, card and game room, state-of-the art fitness room, library, indoor and outdoor pools, walking trail, tennis, basketball, and pickleball courts, plus a wonderful variety of activities and social opportunities. Everyone loves living at Five Ponds – come see why!                               OPEN HOUSE SATURDAY Oct. 31st and SUNDAY Nov. 1st from 1:00 PM to 3:00 PM Both Days
#PABU2134658

WARMINSTER

263 FAIRWAY DRIVE

3 Beds

3 Baths

2,414 Sq.Ft.

$750,000

MLS#: PABU2134658
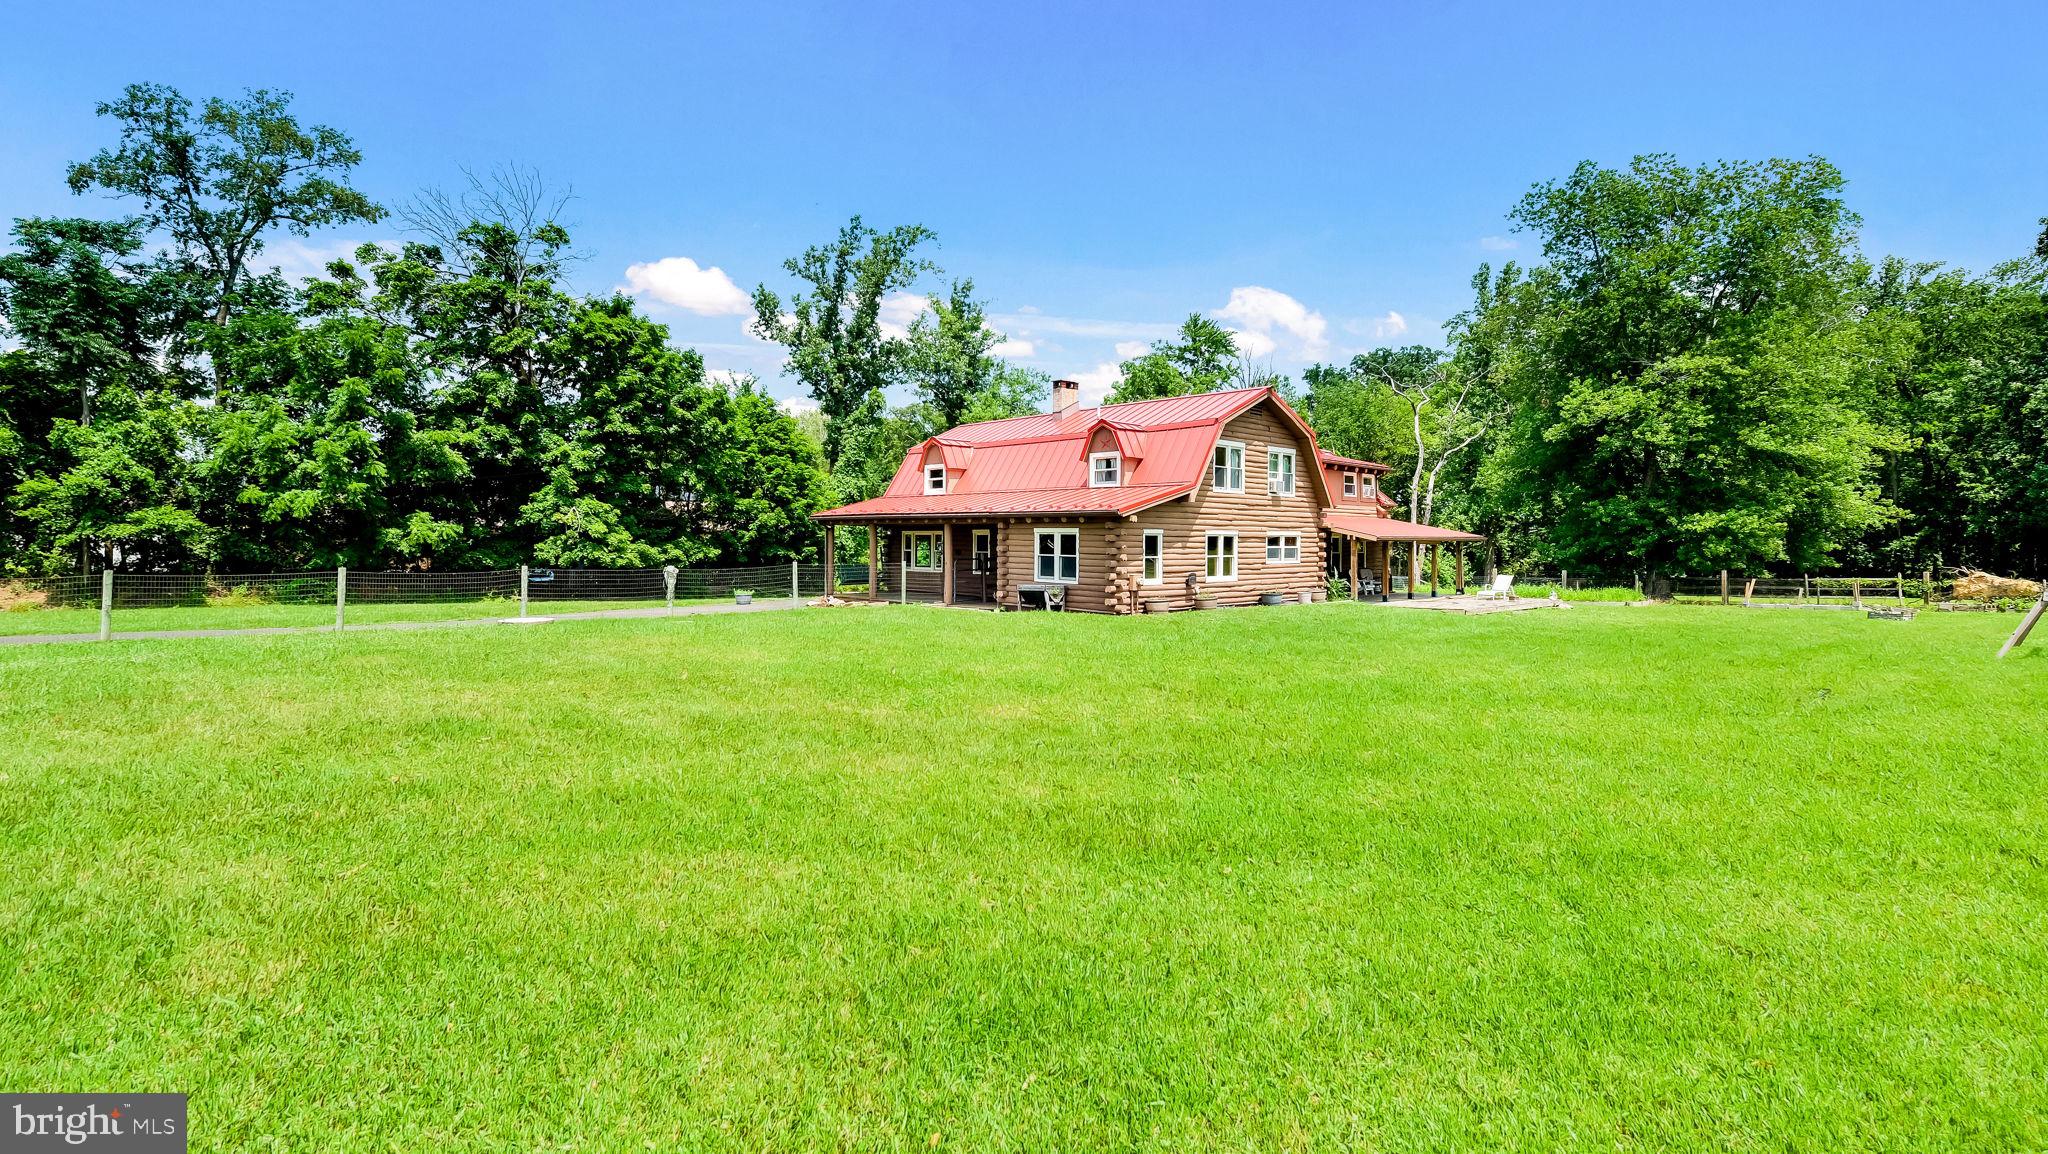
Yes! That is a Log Cabin on 2 acres in Ivyland. Set way back off of Bristol road.  Built in 1989, this rustic home features 4 spacious bedrooms, 2 1/2 baths, full basement, fenced yard and 2 covered porches.  The first floor has a large living area with a pellet stove.  The large Kitchen adjoins the dining area which is great for entertaining.  Off the kitchen there is also access to a Den, Office and play or exercise area. The Den features an additional pellet stove.  A 1/2 bath completes the 1st floor.  Upstairs is the large primary bedroom with a full bath. There is also 3 other bedrooms and an additional full bath. The basement is great for storage and there is a Bilco door.  Other features of this unique home: Newer Oil heater with 3 zones, Newer Metal roof,  200 AMP electric service, Council Rock School District, Andersen Windows, Hardwood floors, Recessed lighting and more!  Just so you know, even though you may feel like you are way out in nature, you are still relatively close to some great places to get provisions....
#PABU2126524

WARMINSTER

1203 W BRISTOL

4 Beds

2 Baths

2,968 Sq.Ft.

$714,900

MLS#: PABU2126524
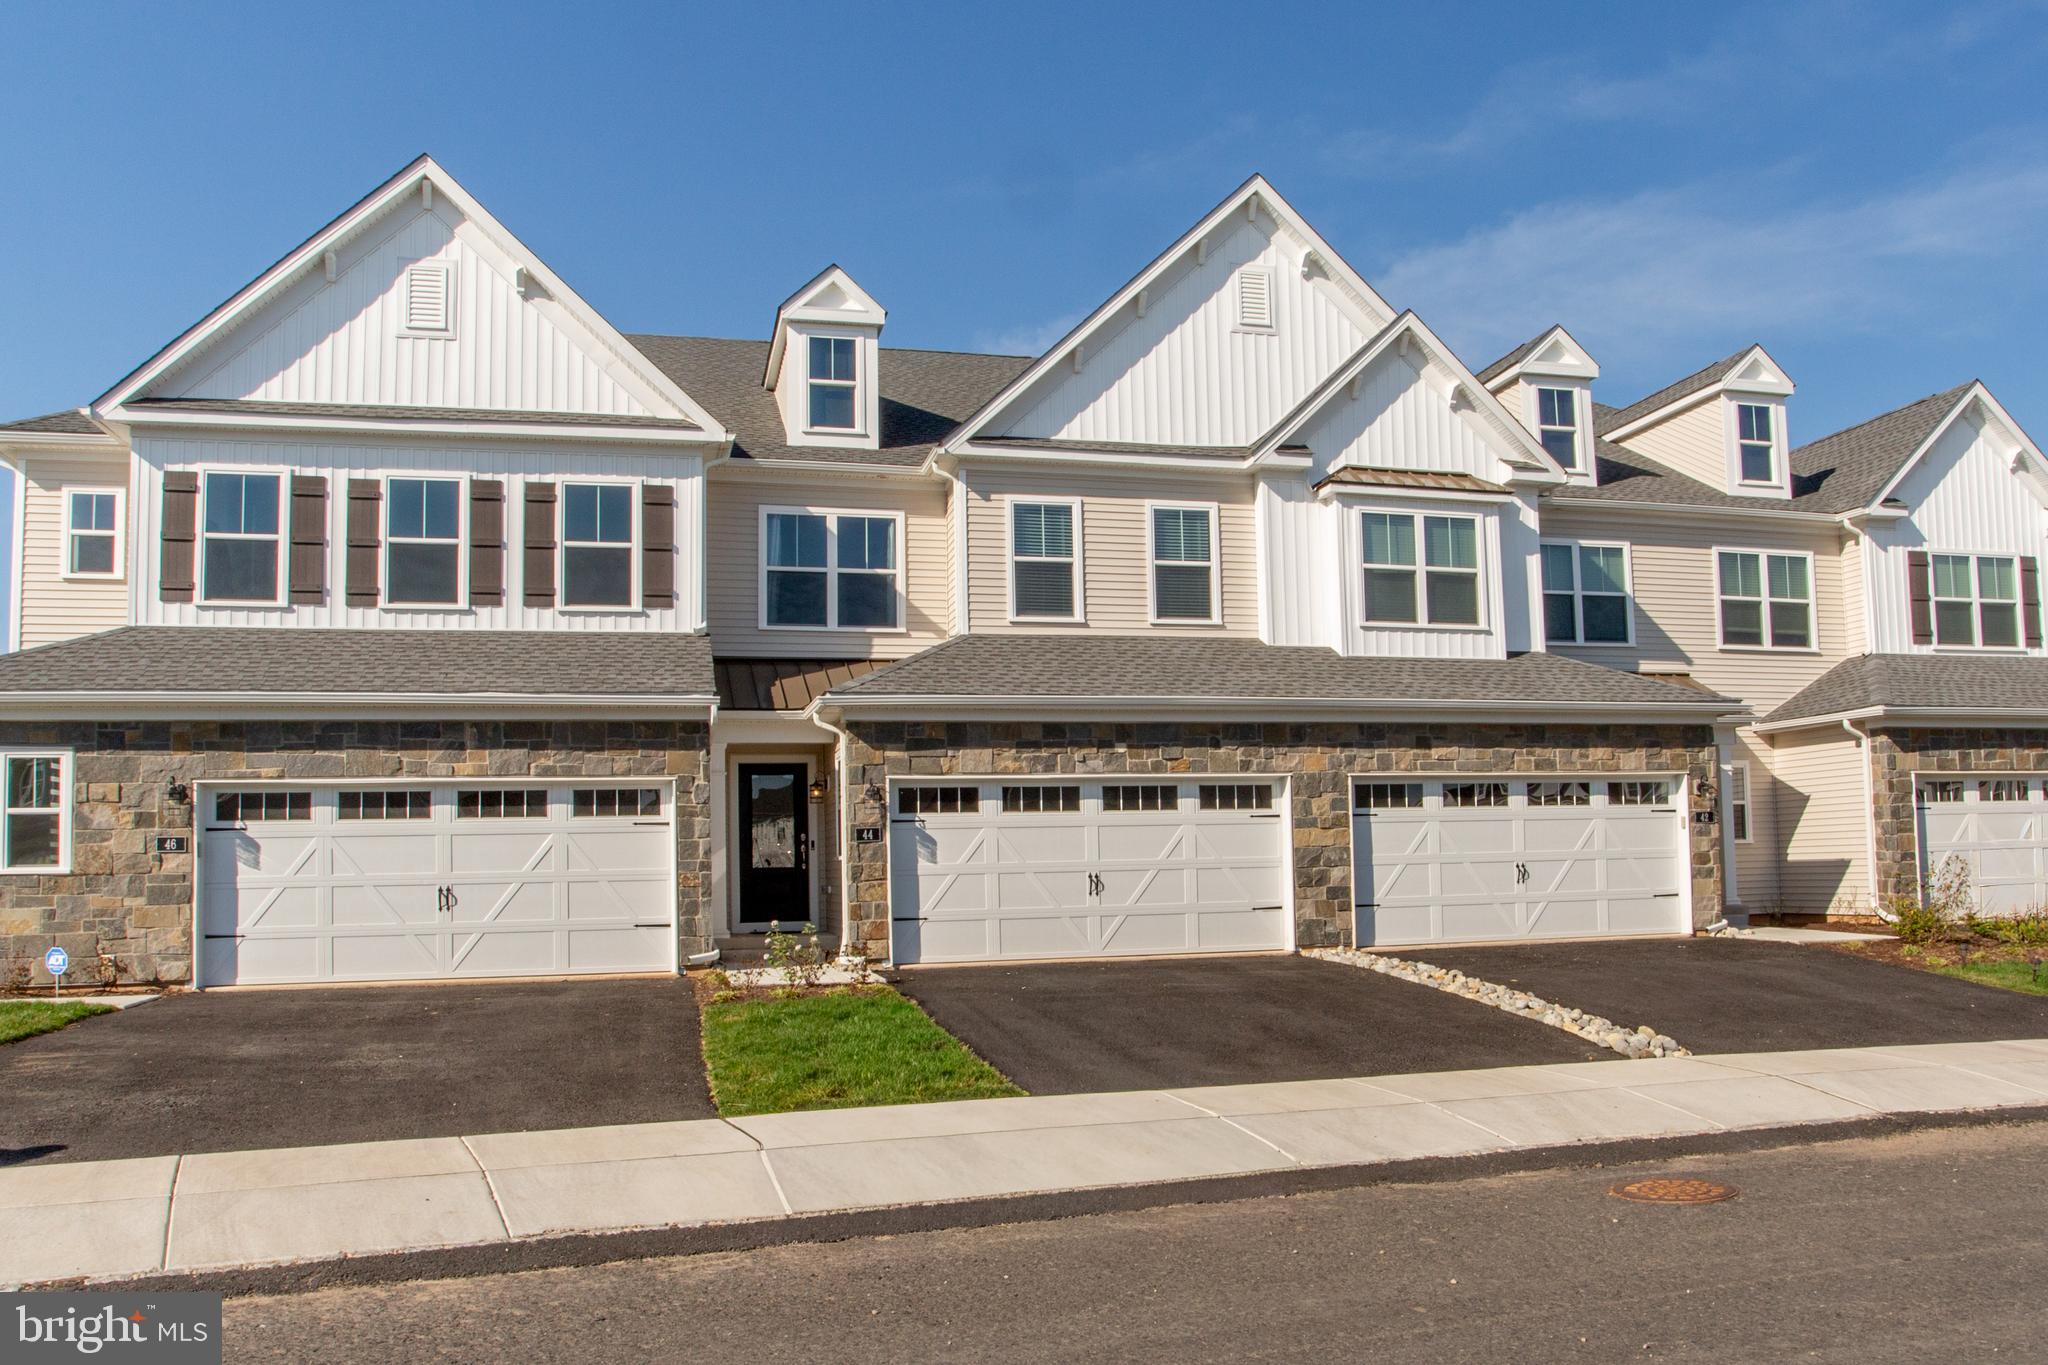
Welcome to this premium location in the Reserve At Spring Mill.  Overlooking the wonderful golf course of the Spring Mill Country Club from the deck you will appreciate the serenity and views.  Built last year, this beautiful 3 bedroom 2.5 bath townhouse provides you with a bright and airy wide open floor plan encompassing the kitchen, living room and dining area with sliders to the back yard and the views.  This open concept is perfect for your everyday living as well as gatherings and entertaining.  All of the flooring, main and upper level, have been thoughtfully upgraded to the desirable dark hardwood.  Meal preparation will be a delight in this exceptional kitchen featuring an abundance of cabinets, quartz counters, stainless appliances, gas cooking, a range hood, tiled backsplash and a large walk-in pantry.  The large island provides even more workspace and includes seating for casual dining.  Upstairs, double doors lead to the spacious primary bedroom which also overlooks the golf course and features crown molding and a large walk-in closet.  The primary bath includes a double vanity, fully tiled shower and a linen closet.  Two more bedrooms include double width closets and the hall bath also is highlighted with a double vanity.  All bedrooms have been pre-wired for ceiling fixtures and the convenient upper-level laundry room completes this floor.  The unfinished basement includes a built-in egress window and is ready for finishing to meet your needs.  Two car garage and builders' warranty transferrable.  Conveniently located with nearby shopping, dining, parks, and commuter routes.  Award winning Council Rock School District.
#PABU2118574

WARMINSTER

44 PARRY WAY

3 Beds

2 Baths

2,038 Sq.Ft.

$685,000

MLS#: PABU2118574

New on site 1 day ago
Open house
Nestled in the serene community of Whispering Pines, this exquisite end-of-row townhouse offers a harmonious blend of luxury and comfort, perfect for those seeking an elevated lifestyle. Built in 2011, this residence boasts 2,010 square feet of thoughtfully designed living space, featuring three spacious bedrooms and three and a half bathrooms, ensuring ample room for relaxation and entertainment. Step inside to discover a warm and inviting interior adorned with crown moldings and elegant wood floors, plantation shutterers throught-out that flow seamlessly throughout. The newly renovated (2024) gourmet kitchen is a culinary enthusiast's dream, equipped with high-end, energy-efficient appliances, including a built-in microwave, range hood, and ENERGY STAR refrigerator. The extraordinary, oversized kitchen island serves as the heart of this stunning room, offering an immpressive expansive space for many guests! A perfect setting for casual meals or entertaining, while upgraded countertops add a touch of sophistication. The traditional floor plan enhances the home's functionality, with built-ins and recessed lighting that elevate the ambiance. Each bedroom features closets with generous storage space, while the luxurious bathrooms are designed for comfort and style. An HEPA filtration system and whole house generator, water purifier system,  attic fan ensure a fresh and pleasant atmosphere year-round. Venture outside to enjoy the meticulously maintained exterior, complete with extensive hardscaping, exterior lighting, and flood lights that illuminate the property beautifully at night. The trex deck offers a private retreat for outdoor gatherings or quiet evenings under the stars. The community amenities, including common area maintenance, lawn care, and snow removal. Looking for a low-maintenance lifestyle, giving you more time to enjoy the things you love? Then this is the home for you!  Parking is a breeze with an attached garage, driveway space for two vehicles, and additional on-street options. Security features include exterior cameras and a comprehensive security system, provide peace of mind. Located conveniently near commuter lots and rail stations, this home offers easy access to urban amenities while maintaining a tranquil suburban feel. Experience the perfect blend of luxury, comfort, and convenience in this stunning Whispering Pines townhouse-your dream home awaits.
#PABU2134778

WARMINSTER

309 ROARKS TRL

3 Beds

3 Baths

2,010 Sq.Ft.

$640,000

MLS#: PABU2134778

WELCOME TO 473 SWEETBRIAR DRIVE — WHERE COMFORT, CHARACTER, AND EXCEPTIONAL UPGRADES COME TOGETHER!
Imagine relaxing in your hot tub beneath the stars, hosting summer gatherings on your beautiful new deck, or spending cozy evenings beside a charming stone fireplace. Nestled on a generous .42-acre lot in Warminster's desirable Casey Highlands neighborhood, this inviting 4-bedroom, 3-full-bath Cape Cod offers the perfect combination of indoor comfort, outdoor enjoyment, and thoughtful improvements.

From the moment you step inside, the spacious living room welcomes you with its beautiful wood-burning stone fireplace, creating a warm and inviting centerpiece for gatherings with family and friends. The home's versatile layout offers comfortable everyday living, while the updated kitchen features granite countertops and stainless steel appliances, blending style and practicality.

ONE OF THIS HOME'S STANDOUT FEATURES IS ITS WONDERFUL OUTDOOR LIVING SPACE! The newly constructed 2026 deck provides the perfect setting for outdoor dining, entertaining, or simply unwinding in the hot tub while enjoying the spacious backyard. With nearly half an acre of property, there's plenty of room for recreation, gardening, and relaxation. An impressive 12' x 16' storage shed, standing 10 feet tall, offers an additional 192 square feet of valuable storage space for lawn equipment, bicycles, tools, seasonal decorations, and hobbies.

AND THERE'S MORE TO COME! The expansive walk-out basement is currently undergoing renovations, with completion anticipated in mid-November 2026. This exciting improvement will provide additional finished space with endless possibilities for a recreation room, home theater, exercise area, or flexible living space. A full bathroom and convenient walk-out access add to the functionality of this level.

BUY WITH CONFIDENCE KNOWING MANY SIGNIFICANT IMPROVEMENTS HAVE ALREADY BEEN COMPLETED! Updates include a NEW ROOF (2026), two-zone HVAC system (2021), zoned boiler with indirect water heater (2021), first-floor replacement windows (2022), updated kitchen (2020), new electrical panel (2025), whole-house water filtration system (2025), new oil tank (2023), replacement sewer line (2020), dedicated home office (2025), and fresh paint (2026). These substantial investments offer lasting value and help minimize many of the major improvement expenses buyers often face after purchasing a home.

LOCATION, LOCATION, LOCATION! Situated in the established Casey Highlands neighborhood within the Centennial School District, this home offers convenient access to shopping, dining, parks, recreational facilities, and major commuting routes. Enjoy the benefits of a peaceful residential setting while remaining close to everything Bucks County has to offer.

With its welcoming stone fireplace, beautiful outdoor entertaining spaces, extensive improvements, oversized storage shed, and soon-to-be-finished walk-out basement, 473 Sweetbriar Drive offers an exceptional opportunity to enjoy the space, flexibility, and features today's buyers are searching for.

DON'T MISS YOUR OPPORTUNITY TO MAKE THIS WONDERFUL PROPERTY YOUR NEXT HOME! Schedule your private showing today and experience everything 473 Sweetbriar Drive has to offer!
#PABU2132202

WARMINSTER

473 SWEETBRIAR DRIVE

4 Beds

3 Baths

2,178 Sq.Ft.

$615,000

MLS#: PABU2132202

Welcome to 818 Honeysuckle Drive, a distinctive, custom-built stone raised rancher, proudly situated on an elevated corner lot in the highly desirable Casey Highlands neighborhood of Warminster, Pennsylvania. Combining timeless architectural character with extensive modern improvements, this exceptional residence offers the space, versatility, and thoughtful updates today’s buyers are searching for—all at an attainable price point. This home offers three generously sized bedrooms on the main level, two additional versatile rooms (bedrooms) on the lower level, three full bathrooms, and an abundance of beautifully finished living space designed to accommodate both today’s lifestyle and tomorrow’s possibilities.

From the moment you arrive, the home’s distinctive natural stone exterior, expansive picture windows, elevated setting, and beautifully appointed solid wood custom entry door create an unforgettable first impression. Step inside the welcoming foyer, featuring newly installed ceramic tile, and discover a home where original character meets sophisticated modern design.

Nearly every surface has been refreshed, with fresh paint throughout—including every room, ceiling, and piece of trim. Beautiful original hardwood floors have been professionally reglazed, abundant LED recessed lighting has been installed, and carefully selected finishes bring a cohesive, contemporary feel to the entire home.

There are beautifully designed spaces for living and entertaining! The expansive front living room serves as a stunning centerpiece, featuring an impressive dual-sided corner fireplace framed by a dramatic natural quartz feature wall. An open, flowing layout connects the living spaces, creating an inviting atmosphere equally suited for quiet evenings and memorable gatherings.

The formal dining room is beautifully finished with elegant board-and-batten detailing, updated lighting, and generous windows that fill the space with natural light.

Just beyond, a convenient breakfast bar with stool seating introduces the spectacular, fully customized eat-in kitchen. The kitchen features custom white shaker-style KraftMaid cabinetry, GE Profile stainless steel appliances, and expansive quartz countertops extending seamlessly into matching full-height quartz backsplashes. Integrated Sonos speakers provide an elevated entertainment experience without visible clutter, while stylish, low-maintenance luxury vinyl plank flooring delivers everyday durability.

The kitchen also offers a true eat-in dining area, surrounded by a panoramic arrangement of windows that creates a bright, welcoming setting for morning coffee, casual meals, or simply enjoying the view.

A convenient side entrance opens directly to an expansive covered stamped-concrete patio extending along the side of the residence. From here, steps lead to an additional poured-concrete patio and the fenced backyard, providing multiple outdoor spaces for relaxing, dining, and entertaining.

Through elegant glass French door, discover the home’s bedrooms, beginning with a stunningly renovated full hall bathroom. Beautiful new flooring, classic wainscoting, Calacatta marble-inspired shower tile, and a stylish new vanity create a refined, spa-inspired atmosphere.

The spacious primary bedroom offers newly installed luxury vinyl plank flooring, abundant closet space, and the convenience of its own designer-inspired ensuite bathroom. Two additional generously sized bedrooms complete the main level, each enhanced with beautifully reglazed original hardwood flooring, updated ceiling fans, and new all new interior doors. 

Don't forget the fully finished, daylight walkout lower level—offering an exceptional amount of additional living space and flexibility.
#PABU2134424

WARMINSTER

818 HONEYSUCKLE DRIVE

5 Beds

3 Baths

1,780 Sq.Ft.

$649,900

MLS#: PABU2134424

Open house
Nestled in the serene Rose Pointe community, this charming townhouse is designed for those seeking a peaceful retreat. With a welcoming age requirement of 55 and over, this residence offers a perfect blend of comfort and convenience. Built in 2022, the transitional architectural style showcases modern living with thoughtful design. Step inside to discover a spacious 2,338 sq. ft. layout featuring three cozy bedrooms and two and a half bathrooms. The interior boasts a combination dining and living area, ideal for entertaining or enjoying quiet evenings at home. The kitchen seamlessly connects to the dining space, making meal preparation a joy. Enjoy the convenience of modern appliances, including a built-in microwave, self-cleaning oven, dishwasher, and washer/dryer-all designed to enhance your daily routine. The main floor laundry adds to the ease of living, while the attached garage and driveway provide ample parking. Outside, the community takes care of common area maintenance, lawn care, and trash & snow removal, allowing you to focus on what truly matters. Located in a vibrant neighborhood, you'll find local amenities just a short drive away, including shopping, dining, easy access to highways and public transportation, and recreational options. Embrace a lifestyle of comfort and community in this delightful home at Rose Pointe, where every day feels like a getaway.  THREE MONTHS HOA DUES TO BE COVERED BY SELLER AGENT WITH ACCEPTED OFFER!!
#PABU2130784

WARMINSTER

909 HOLDEN

3 Beds

2 Baths

2,338 Sq.Ft.

$615,000

MLS#: PABU2130784

Welcome to The Villas at Five Ponds, a sought-after 55+ community. This beautifully upgraded home offers three bedrooms, three full baths, generous living spaces, and an open layout suited to both daily living and entertaining.

The foyer opens to a spacious living and dining area with soaring sloped ceilings. Nearby, the kitchen features 42-inch cherry cabinetry with under-cabinet lighting, stainless steel appliances, granite countertops, a tile backsplash, and 20-inch tile flooring that continues through the breakfast bar area. The kitchen opens to the expansive family room, where a vaulted ceiling, floor-to-ceiling stone gas fireplace, and built-in sound system create a welcoming gathering space.

A versatile sunroom sits just off the family room. With plantation shutters and neutral tile flooring, it can serve as a sitting room, office, game room, or reading retreat. From here, step out to the large, maintenance-free composite deck, surrounded by mature trees and landscaping for a peaceful outdoor setting.

The primary suite offers a cathedral ceiling, professionally designed walk-in closet, and custom makeup vanity with built-in cabinetry, granite countertop, and illuminated mirror. The en-suite bath includes upgraded cabinetry, custom wall-to-wall mirrors, tile flooring, a fully tiled shower, and a Jacuzzi tub. A second bedroom and full bath are also located on the main level.

The upgraded laundry room features built-in wall cabinetry, a utility tub, and tile flooring, with access to both the oversized two-car garage and the upper-level loft. The loft provides a flexible third bedroom, office, craft room, or guest retreat. This level also includes a third full bath and a large, professionally organized storage room with custom shelving.

Additional features include abundant windows, custom window treatments, professionally designed closets, designer ceiling fans and lighting, and recessed lighting. The HVAC system was replaced in 2024, and a new roof was installed in 2025.

Residents of The Villas at Five Ponds enjoy an active lifestyle and a renovated clubhouse with a multipurpose room, card and game room, fitness room, library, indoor and outdoor pools, walking trail, tennis and basketball courts, and pickleball courts, along with a variety of community activities.

Life at The Villas at Five Ponds is about more than the home - it's the people. This is a very active 55+ community, and it all centers on the clubhouse: card games several nights a week, a ping-pong club, a billiards club, and neighbors gathering through the winter and summer alike. Be as social and involved as you like - or keep to yourself and enjoy the quiet. It's the kind of place where people know each other, spend time together, and look out for one another. Come for the home, stay for the camaraderie.

And for golfers: the highly rated Five Ponds Golf Club - one of the area's most popular public courses - is right here in Warminster. (The golf club is a separate public facility and is not part of The Villas at Five Ponds community.)

Discover comfortable, low-maintenance living in this inviting home.
#PABU2132706

WARMINSTER

162 FAIRWAY DRIVE 162

3 Beds

3 Baths

2,378 Sq.Ft.

$769,000

MLS#: PABU2132706

Send a message

Message successfully sent.

Your message

What is 3 + 4 ?

Reason for contacting?

I agree to receive email communication and understand I can unsubscribe at any time.

I agree to be contacted by Charis Realty Group - Christine Issler, Broker via call, email, and text for real estate services. To opt out, you can reply 'stop' at any time or reply 'help' for assistance. You can also click the unsubscribe link in the emails. Message and data rates may apply. Message frequency may vary. Privacy Policy

Sign Out

Virtual Assistant

Would you like to take the next step with this property? We can help you schedule a showing or virtual tour, or send you more details.

Yes, I would like more information.

Thank You for Your Reply, One of Our Agents will contact you as soon as possible

No, maybe later.

Thank you, you can always contact me via email, phone number or through the contact form.

Realhub AI

Lucy - Your AI-Powered Realtor

Update Your Temporary Password

Personalize your search

Enter your email and we'll notify you immediately when new listings match what you're looking for.

or enter email address

Already have an account ? Login here

Continue your home search

I agree to receive communications and understand I can unsubscribe at any time.

I agree to be contacted by Charis Realty Group - Christine Issler, Broker via call, email, and text for real estate services. To opt out, you can reply 'stop' at any time or reply 'help' for assistance. You can also click the unsubscribe link in the emails. Message and data rates may apply. Message frequency may vary. Privacy Policy

Already have an account ? Login here

We use cookies

We use cookies primarily for analytics to enhance your experience. By accepting, you agree to our use of these cookies. You can manage your preferences or learn more about our cookies policy.
