
Property
Beds
3
Full Baths
2
1/2 Baths
2
Year Built
1998
Sq.Footage
2,080
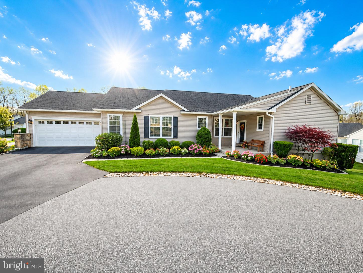
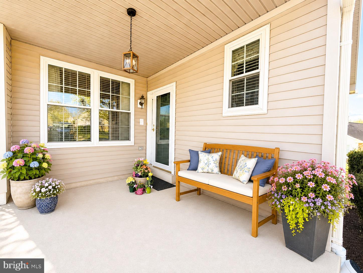
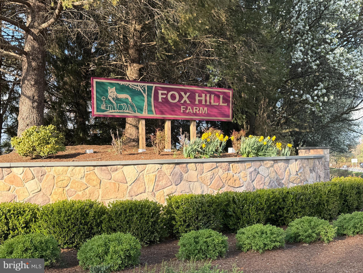
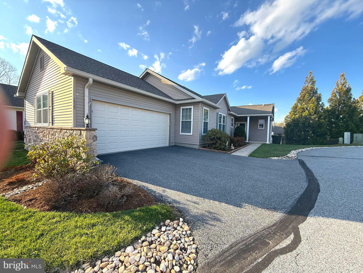
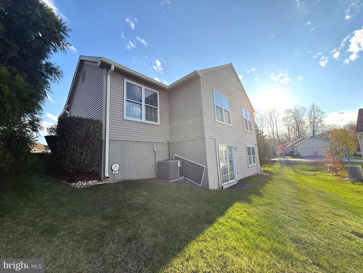
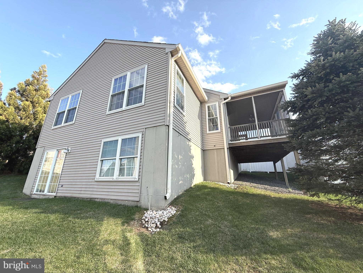
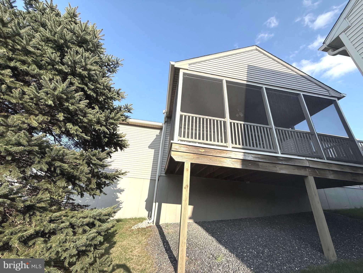
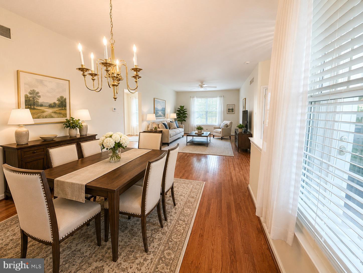
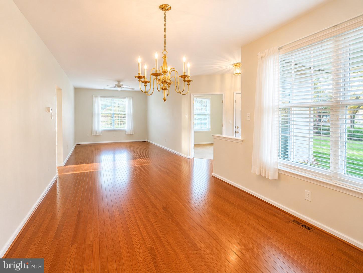
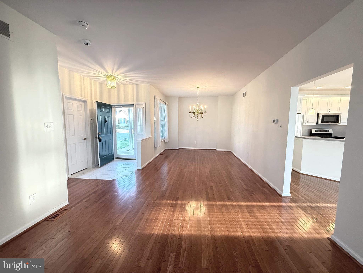
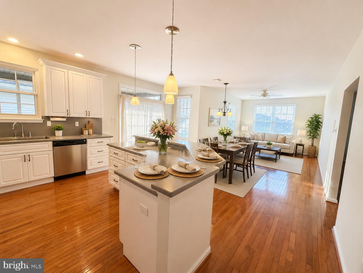
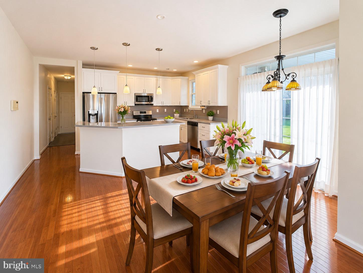
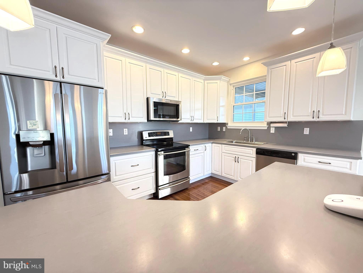
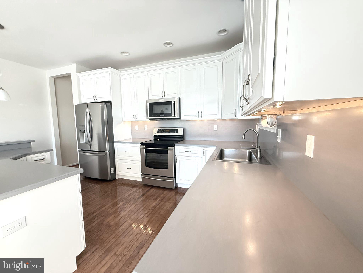
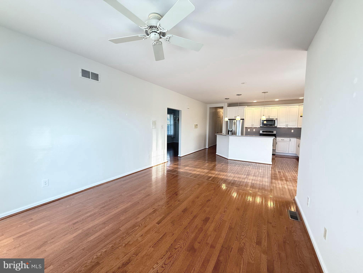
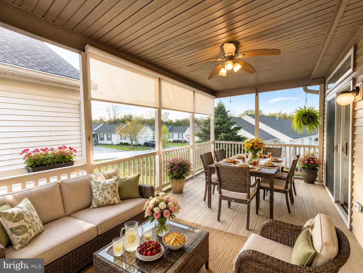
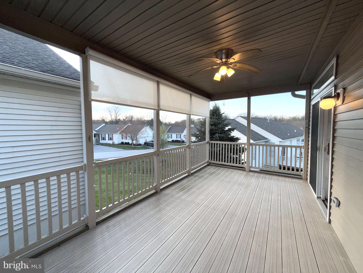
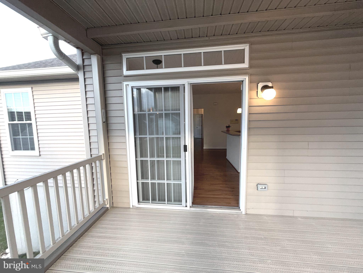
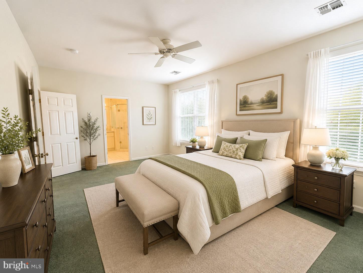
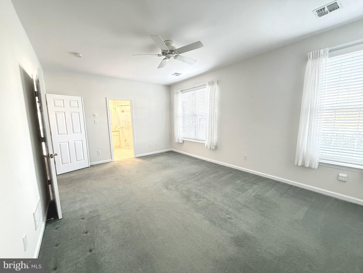
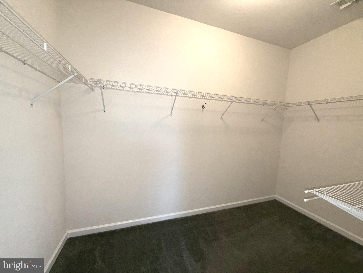
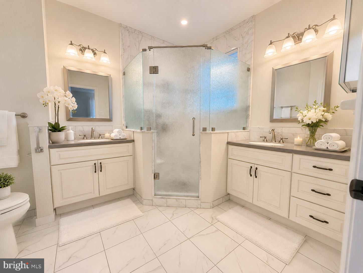
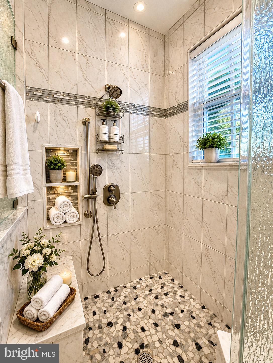
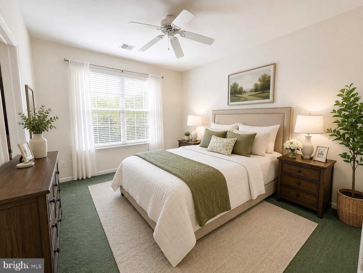
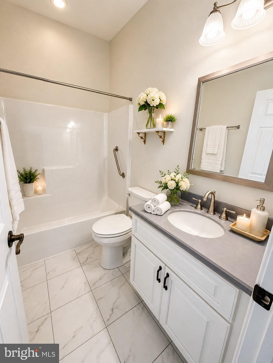
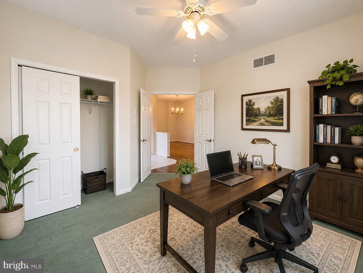
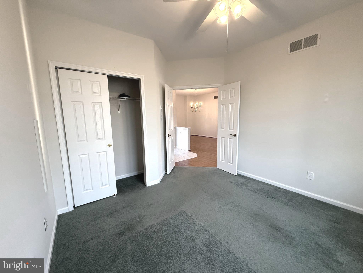
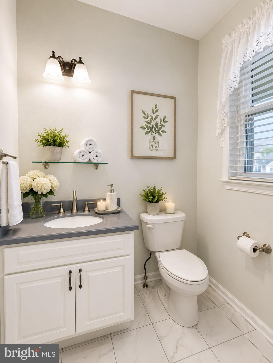
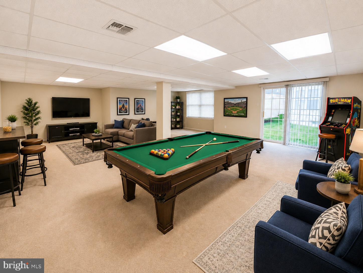
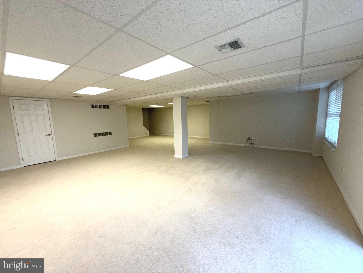
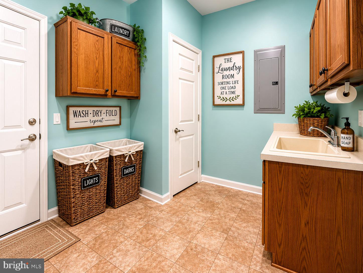
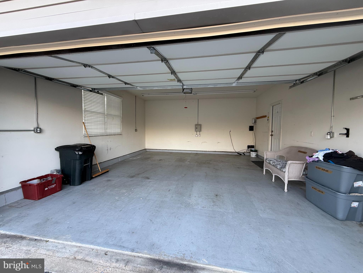
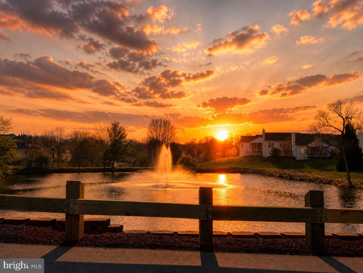
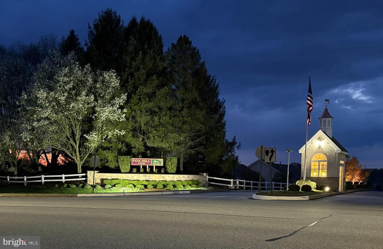
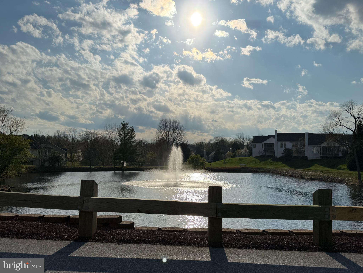
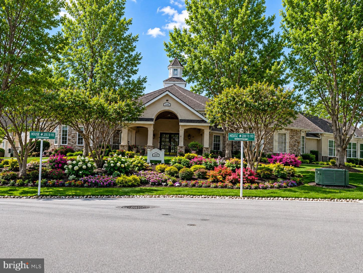
"Living the Life at Fox Hill Farms" - One of the Largest Models in Fox Hill - Huntingdon Model!!! Welcome to this vibrant Garnet Valley Community - This Large SINGLE Home is the perfect retirement home - Enter the Home Sweet Home from the covered landing to the foyer with coat closet & Newer Powder Room - the large open floor plan with formal dining and living room and GLEAMING HARDWOOD FLOORS are perfect for large gatherings - continue to the Open Floor Plan of the Large Family Room and NEWER Kitchen with Stainless Steel Appliances - Large Island - AMAZING Counter Space - Natural Light streaming from MANY Windows - the back sliders adds to the living space with the screened in porch and open deck - Retreat to the Master Suite with walk in closet and NEWER Master Bath 2 Separate Sinks plus Stall Shower - For the overnight guest a 2nd bedroom on the main floor and Newer Full Bath with Tub/Shower - Main Floor Office with closet - could be a 3rd Bedroom for Guest - Laundry/Mud Room Plus access to the garage complete the Main Floor - This will truly be the PARTY HOME with the WALK-OUT lower level - finished with large Lower Level Offers Large FUN AREA for Games and Theater - With Lower Level Powder Room - ADDITIONAL Large Storage Room- HVAC 2024 - Hot Water Heater 2026 - ALL THIS PLUS 2 Car Garage - Fox Hill Farm offers endless FUN! Club House - Pool - Pickel Ball - Library - Exercise/walking Paths - Plus easy access to all major arteries to your summer home at any beach to NJ, DE and MD - Minuets to Costco - Wegmans - Whole Foods - Concord Town Center - Brinton Lake Shops - Endless Restaurants - Long Wood Gardens - Town of West Chester - TAX Free Shopping in DE - Wilmington and Philadelphia Theaters - Main Line Health Plus various local medical centers - A few Photos are enhanced to help with a vision of endless decorating possibilities - Don't Miss out on this "READY FOR SUMMER FUN" Fox Hill Farm Home in the Spectacular COMMUNITY EVERYDAY and for EVERYONE!!!!
Features & Amenities
Interior
-
Other Interior Features
Eat-in Kitchen, Pantry, Recessed Lighting, Walk-In Closet(s), Open Floorplan
-
Total Bedrooms
3
-
Bathrooms
2
-
1/2 Bathrooms
2
-
Above Grade Finished Area
2080.0
-
Basement YN
YES
-
Cooling YN
YES
-
Cooling
Central Air, Electric
-
Fireplace YN
NO
-
Heating YN
YES
-
Heating
Natural Gas, Forced Air
-
Main Level Bedrooms
3
-
Pet friendly
Yes
Exterior
-
Garage
Yes
-
Garage spaces
2
-
Construction Materials
Vinyl Siding, Aluminum Siding
-
Other Exterior Features
Lighting
-
Parking
Garage Door Opener, On Street, Garage, Driveway, Inside Entrance, Attached
-
Pool
Yes
-
Pool Features
Community
-
Waterfront YN
NO
Area & Lot
-
Lot Features
Cul-De-Sac
-
Lot Size(acres)
0.06
-
Lot Size(square feet)
2614.0
-
Property Type
Residential
-
Property Sub Type
Single Family Residence
-
Architectural Style
Ranch/Rambler
Price
-
Sales Price
$699,917
-
Tax Amount
$7,662
-
Sq. Footage
2, 080
-
Price/SqFt
$336
HOA
-
Association
Yes
-
Association Fee
$415
-
Association Fee Frequency
Monthly
-
Association Fee Includes
N/A
School District
-
Elementary School
GARNET VALLEY ELEM
-
Middle School
GARNET VALLEY
-
High School
GARNET VALLEY HIGH
Property Features
-
New Construction
NO
-
Association Amenities
Clubhouse, Meeting Room, Party Room, Picnic Area, Jogging Path
-
Foundation Details
Concrete Perimeter
-
Senior Community YN
YES
-
Sewer
Public Sewer
-
Tax Lot
096-000
-
Water Source
Public
Schedule a Showing
Showing scheduled successfully.
Mortgage calculator
Estimate your monthly mortgage payment, including the principal and interest, property taxes, and HOA. Adjust the values to generate a more accurate rate.
Your payment
Principal and Interest:
$
Property taxes:
$
HOA fees:
$
Total loan payment:
$
Total interest amount:
$
Location
County
DELAWARE
Elementary School
GARNET VALLEY ELEM
Middle School
GARNET VALLEY
High School
GARNET VALLEY HIGH
Listing Courtesy of Maria A McAnulty , Century 21 The Real Estate Store
RealHub Information is provided exclusively for consumers' personal, non-commercial use, and it may not be used for any purpose other than to identify prospective properties consumers may be interested in purchasing. All information deemed reliable but not guaranteed and should be independently verified. All properties are subject to prior sale, change or withdrawal. RealHub website owner shall not be responsible for any typographical errors, misinformation, misprints and shall be held totally harmless.

AGENT
Rachel Gardner
Call Rachel today to schedule a private showing.

* Listings on this website come from the FMLS IDX Compilation and may be held by brokerage firms other than the owner of this website. The listing brokerage is identified in any listing details. Information is deemed reliable but is not guaranteed. If you believe any FMLS listing contains material that infringes your copyrighted work please click here to review our DMCA policy and learn how to submit a takedown request.© 2024 FMLS.
Related Properties
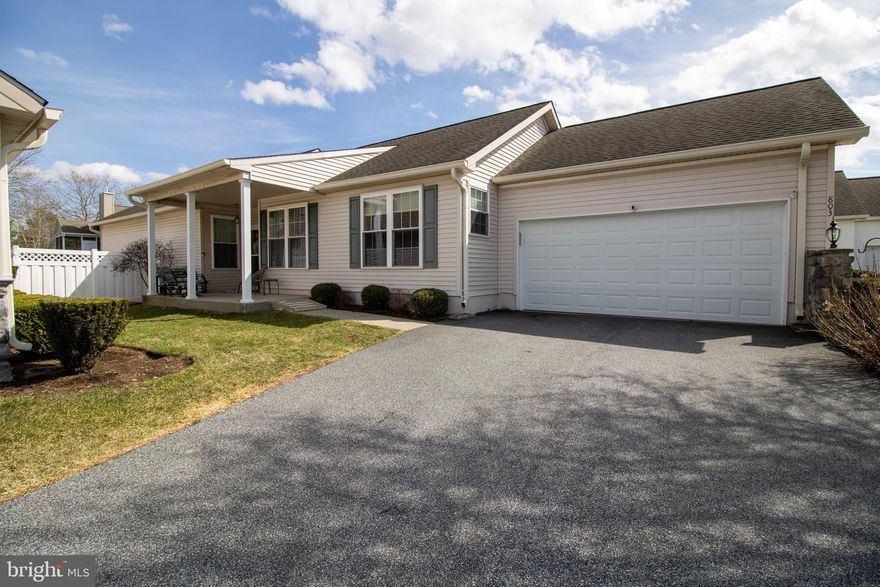
GLEN MILLS
803 W FOX HOUND CHASE
3 Beds
2 Baths
1,871 Sq.Ft.
$599,000
MLS#: PADE2110296
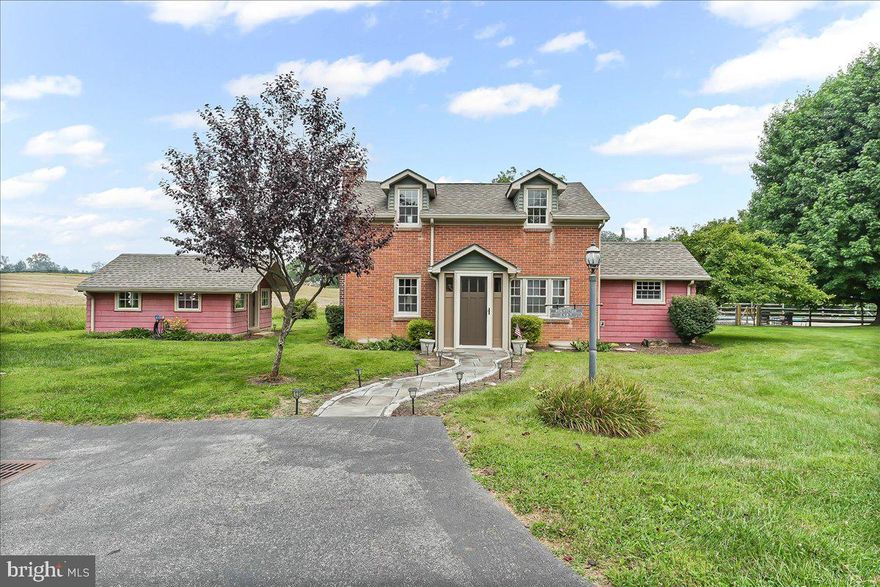
GLEN MILLS
1439 MIDDLETOWN ROAD
3 Beds
2 Baths
1,356 Sq.Ft.
$799,000
MLS#: PADE2110908
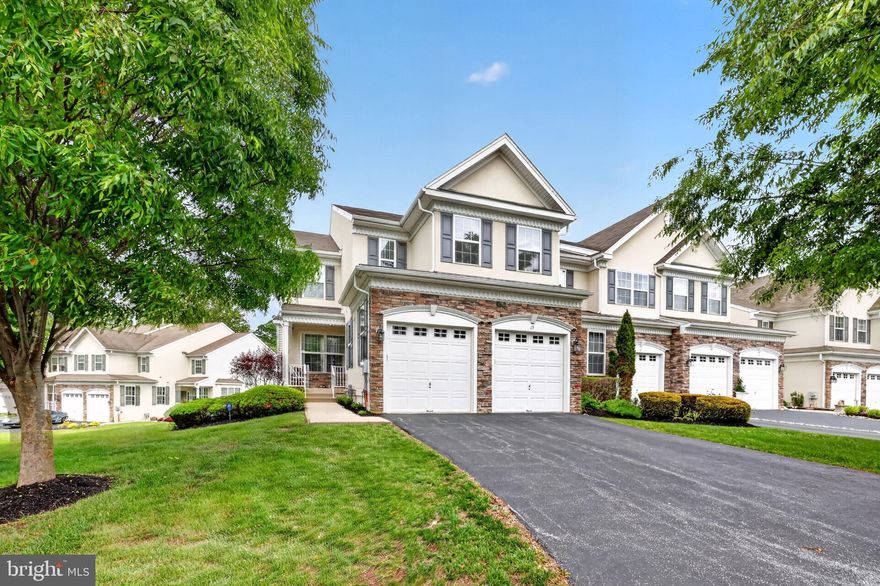
GLEN MILLS
15 NEWBERRY COURT
4 Beds
2 Baths
3,300 Sq.Ft.
$725,000
MLS#: PADE2115864

GLEN MILLS
1295 WAKEFIELD CT COURT
4 Beds
3 Baths
2,893 Sq.Ft.
$822,000
MLS#: PADE2116334
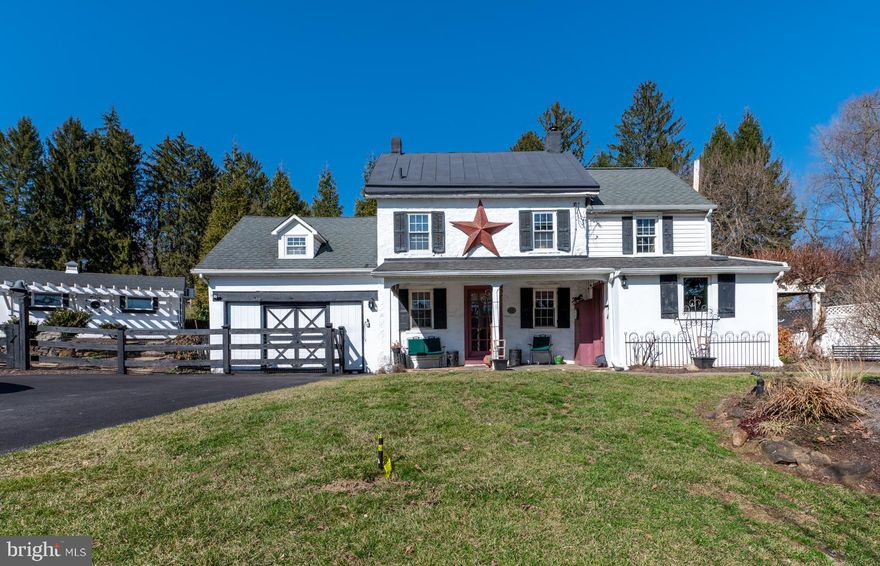
GLEN MILLS
547 BALTIMORE PIKE
3 Beds
1 Baths
1,388 Sq.Ft.
$648,000
MLS#: PADE2110108
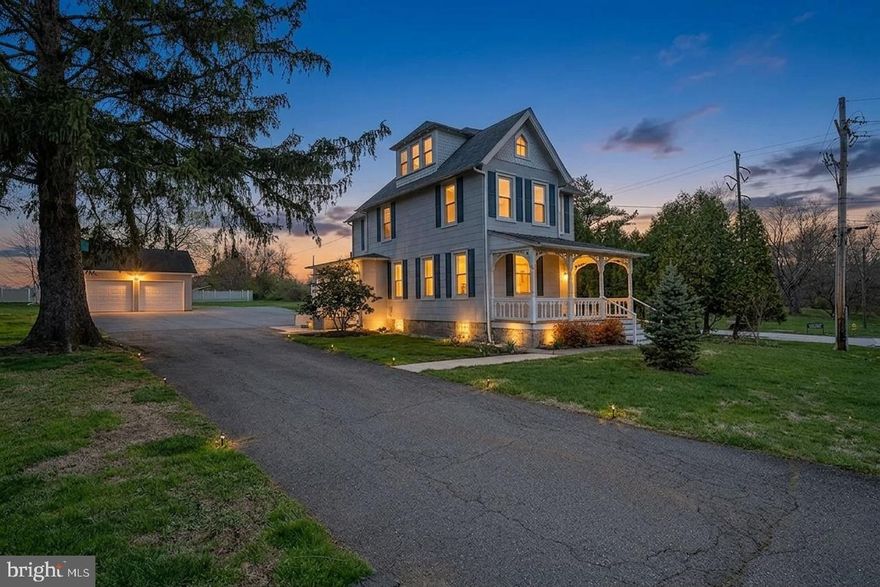
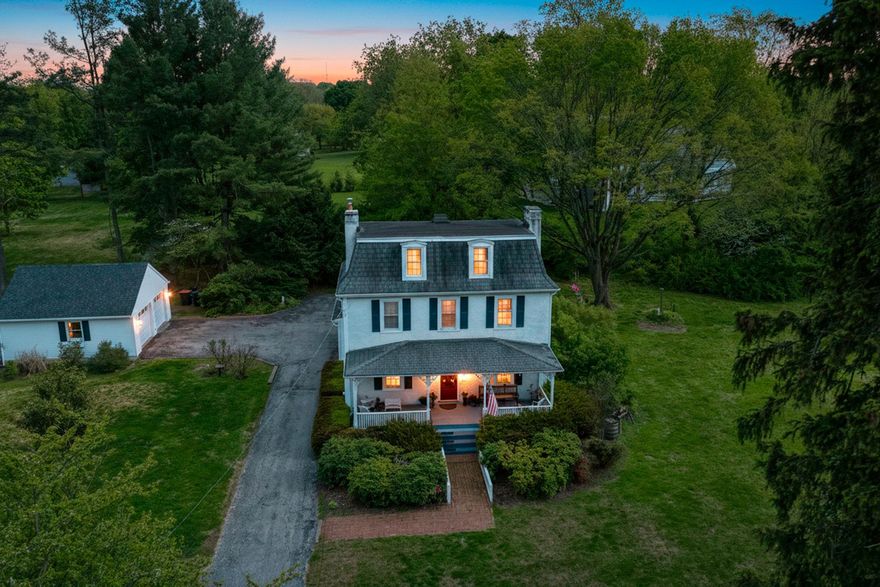
GLEN MILLS
642 CONCORD ROAD
4 Beds
1 Baths
1,910 Sq.Ft.
$660,000
MLS#: PADE2112148
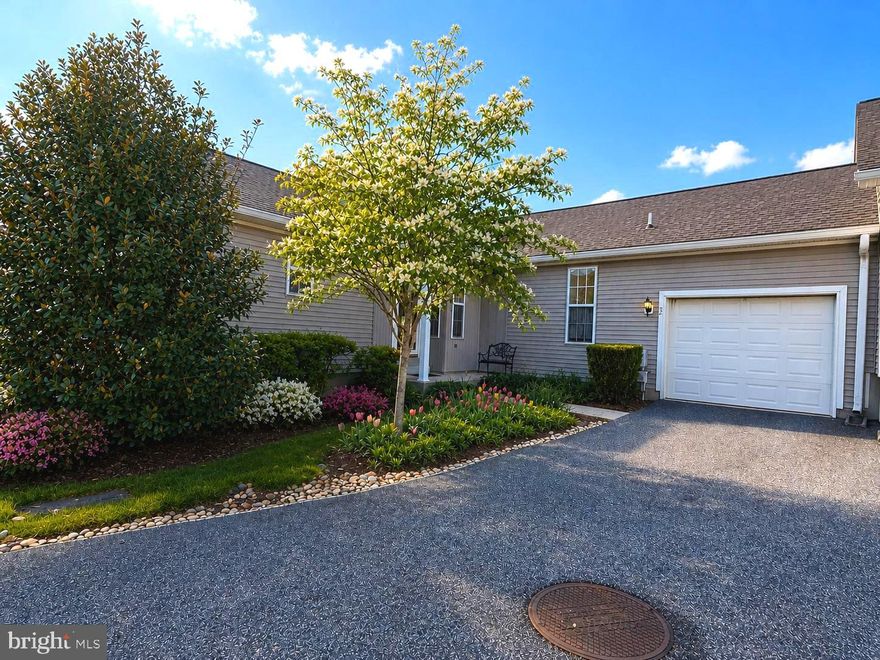
GLEN MILLS
1078 SMITHBRIDGE
4 Beds
2 Baths
2,780 Sq.Ft.
$654,900
MLS#: PADE2109612
GLEN MILLS
52 N HOUNDMASTER HOLLOW
3 Beds
3 Baths
2,328 Sq.Ft.
$600,000
MLS#: PADE2114390

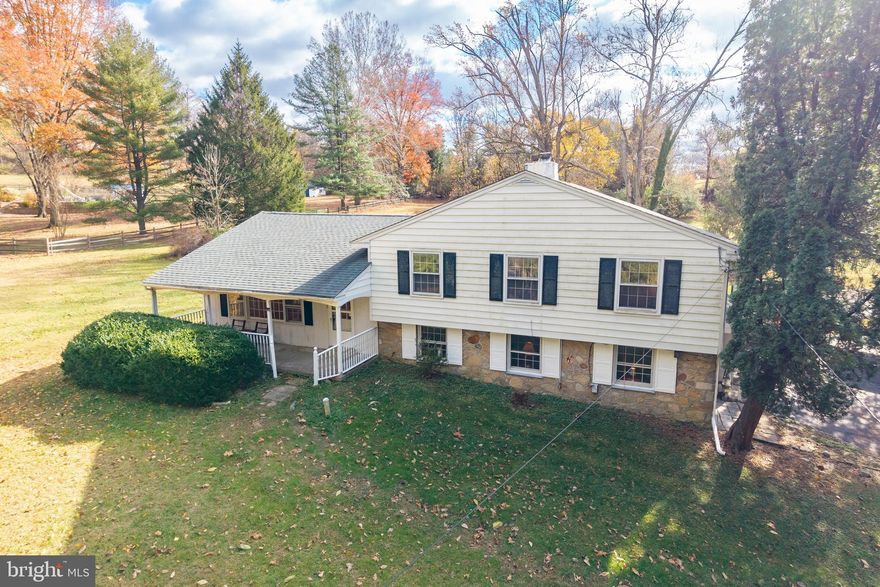
GLEN MILLS
779 CONCORD ROAD
6 Beds
3 Baths
4,137 Sq.Ft.
$829,000
MLS#: PADE2115280
GLEN MILLS
11 IVY LANE
4 Beds
2 Baths
2,280 Sq.Ft.
$675,000
MLS#: PADE2103716
.png)