
Traditional
1520 ARTISAN COURT
BREINIGSVILLE, PA 18031
MLS#: PALH2011458
$280,000
Property
Beds
2
Full Baths
1
1/2 Baths
1
Year Built
2009
Sq.Footage
1,070
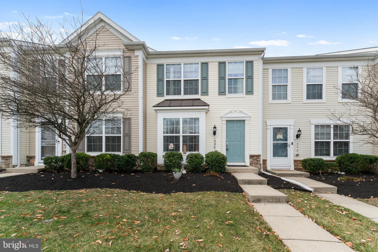
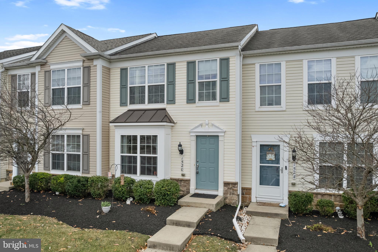
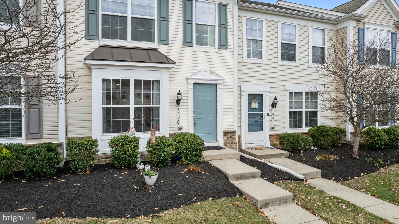
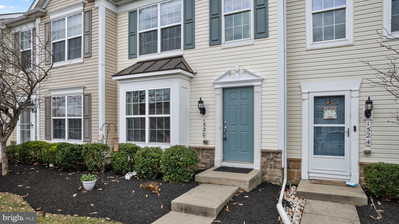
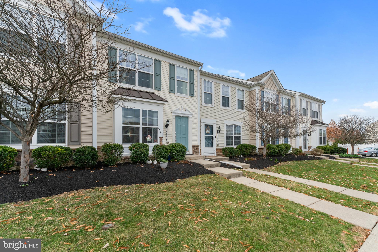
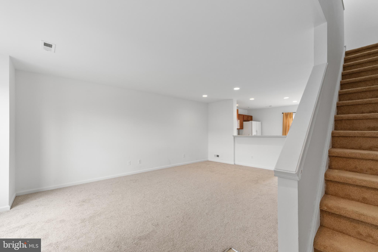
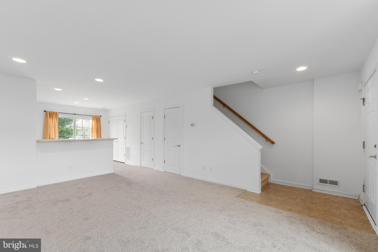
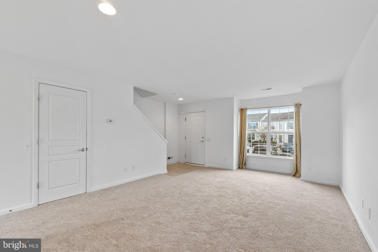
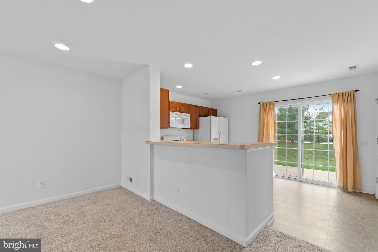
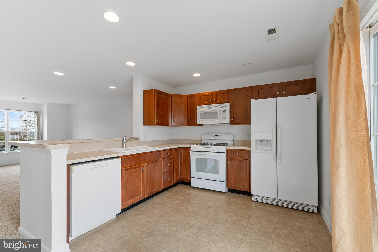
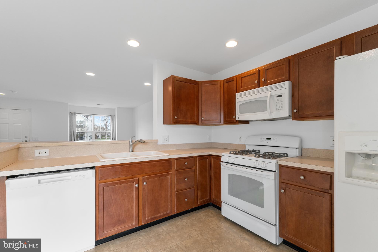
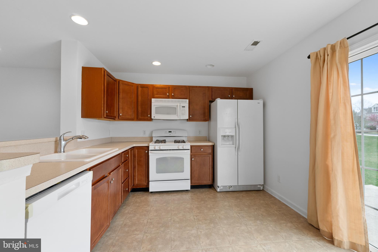
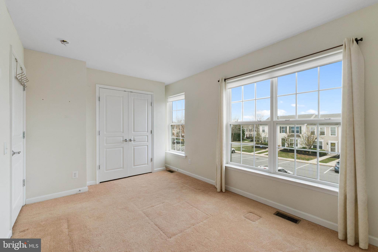
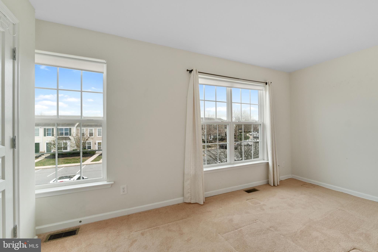
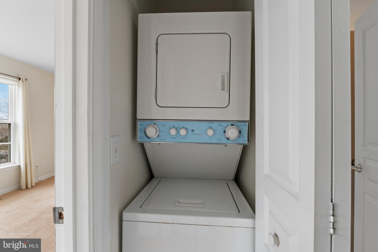
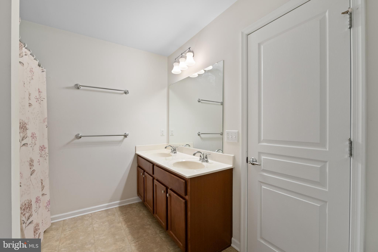
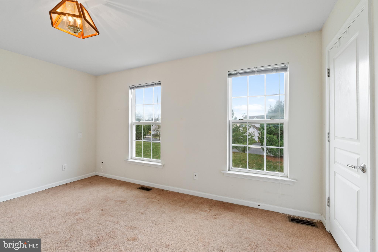
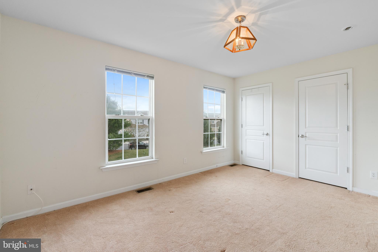
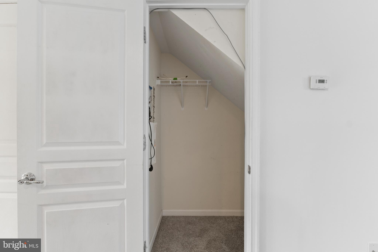
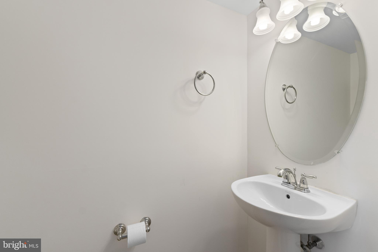
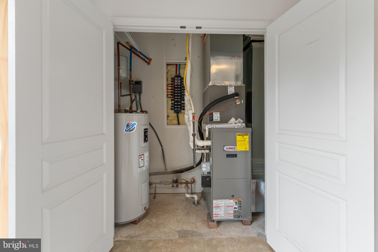
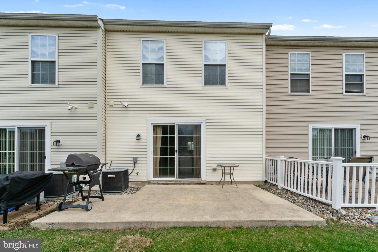
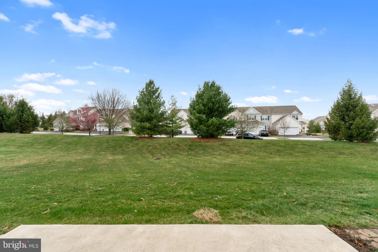
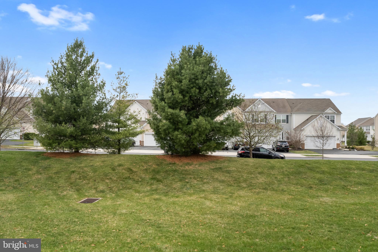
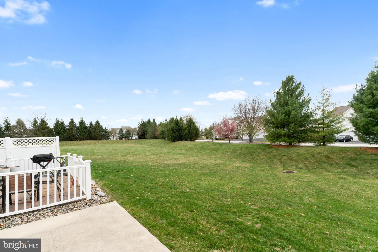
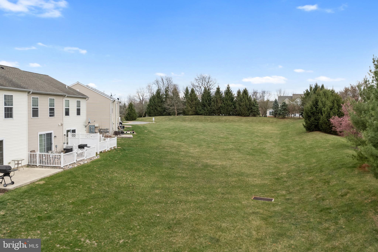
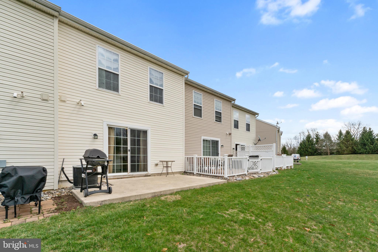
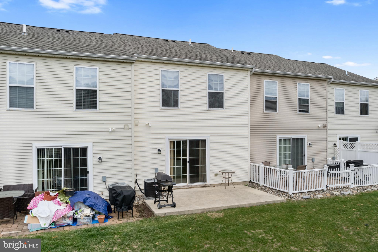
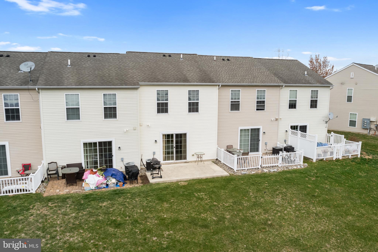
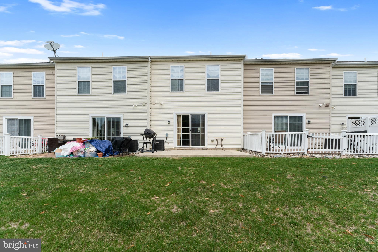
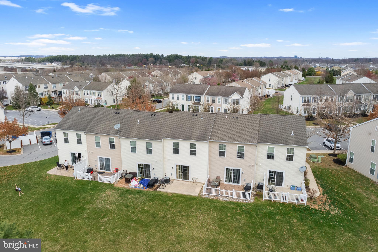
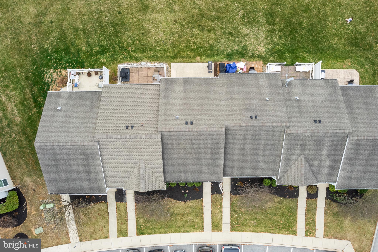
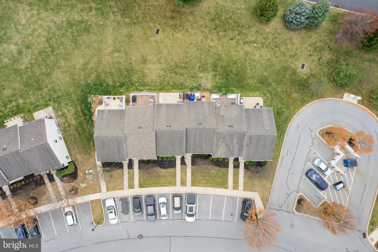
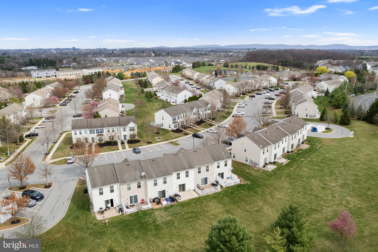
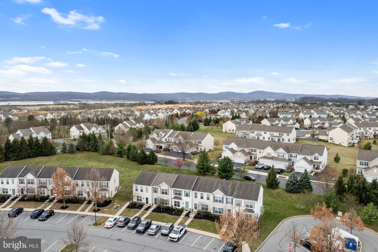
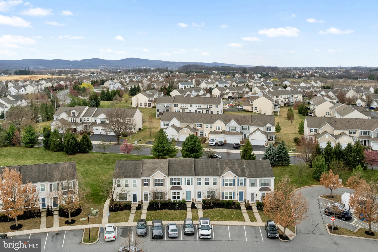
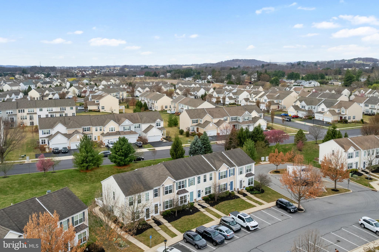
Welcome to this charming 2-bedroom, 1.5-bathroom townhome-style condo in the highly sought-after Coldwater Crossing Community! Upon entering, you'll be welcomed by a spacious living room with brand-new carpeting and fresh paint throughout, creating a bright and inviting atmosphere. The main floor features an eat-in kitchen with a gas oven/range and access to a private patio, perfect for outdoor dining. You'll also find a convenient half bathroom, utility closet, and additional storage under the stairs. Upstairs, the primary bedroom offers ample space and natural light, while the large second bedroom is perfect for guests or a home office. The second floor also includes a full bathroom and a laundry area for added convenience. The manageable HOA covers amenities such as a clubhouse, pool, basketball and tennis courts, as well as street and lot maintenance. Located in the desirable Parkland School District, this property is ideally situated near shopping, dining, and major highways. Showings begin at 9am on Friday, 4/4, with an Open House on Saturday, 4/5 from 12pm-2pm. Don’t miss out—schedule your showing today!
Features & Amenities
Interior
-
Other Interior Features
Eat-in Kitchen
-
Total Bedrooms
2
-
Bathrooms
1
-
1/2 Bathrooms
1
-
Above Grade Finished Area
1070.0
-
Basement YN
NO
-
Cooling YN
YES
-
Cooling
Central Air, Electric
-
Fireplace YN
NO
-
Heating YN
YES
-
Heating
Natural Gas, Forced Air
-
Pet friendly
N/A
Exterior
-
Garage
No
-
Construction Materials
Vinyl Siding, Aluminum Siding
-
Parking
Off Street, Parking Lot
-
Patio and Porch Features
Patio
-
Pool
Yes
-
Pool Features
Community
-
Waterfront YN
NO
Area & Lot
-
Property Type
Residential
-
Property Sub Type
Condominium
-
Architectural Style
Traditional
Price
-
Sales Price
$280,000
-
Tax Amount
$2,727
-
Zoning
R3
-
Sq. Footage
1,070
-
Price/SqFt
$261
HOA
-
Association
YES
-
Association Fee
$210
-
Association Fee Frequency
Monthly
-
Association Fee Includes
N/A
School District
-
Elementary School
FRED JAINDL
-
Middle School
SPRINGHOUSE
-
High School
PARKLAND
Property Features
-
New Construction
NO
-
Association Amenities
Clubhouse, Tennis Court(s), Basketball Court, Playground
-
Foundation Details
Slab
-
Senior Community YN
NO
-
Sewer
Public Sewer
-
Water Source
Public
Schedule a Showing
Showing scheduled successfully.
Mortgage calculator
Estimate your monthly mortgage payment, including the principal and interest, property taxes, and HOA. Adjust the values to generate a more accurate rate.
Your payment
Principal and Interest:
$
Property taxes:
$
HOA fees:
$
Total loan payment:
$
Total interest amount:
$
Location
County
LEHIGH
Elementary School
FRED JAINDL
Middle School
SPRINGHOUSE
High School
PARKLAND
Listing Courtesy of Matthew Ricchio, Keller Williams Real Estate - Allentown
RealHub Information is provided exclusively for consumers' personal, non-commercial use, and it may not be used for any purpose other than to identify prospective properties consumers may be interested in purchasing. All information deemed reliable but not guaranteed and should be independently verified. All properties are subject to prior sale, change or withdrawal. RealHub website owner shall not be responsible for any typographical errors, misinformation, misprints and shall be held totally harmless.

Salesperson, Realtor
Rachel Gardner
Call Rachel today to schedule a private showing.

* Listings on this website come from the FMLS IDX Compilation and may be held by brokerage firms other than the owner of this website. The listing brokerage is identified in any listing details. Information is deemed reliable but is not guaranteed. If you believe any FMLS listing contains material that infringes your copyrighted work please review our DMCA policy and learn how to submit a takedown request.© 2024 FMLS.
Related Properties

BREINIGSVILLE
1146 TREXLERTOWN ROAD
3 Beds
2 Baths
1,450 Sq.Ft.
$259,900
MLS#: PALH2016808
