Features & Amenities

Interior

  • Other Interior Features

    Eat-in Kitchen, Ceiling Fan(s), Recessed Lighting, Vaulted Ceiling(s), Open Floorplan, Soaking Tub

  • Total Bedrooms

    3

  • Bathrooms

    2

  • 1/2 Bathrooms

    1

  • Above Grade Finished Area

    1236.0

  • Basement YN

    YES

  • Cooling YN

    YES

  • Cooling

    Central Air, Ceiling Fan(s), Electric

  • Fireplace YN

    YES

  • Heating YN

    YES

  • Heating

    Electric, Forced Air, Heat Pump

  • Pet friendly

    N/A

Exterior

  • Garage

    No

  • Construction Materials

    Stucco

  • Other Exterior Features

    Lighting

  • Parking

    Assigned, Paved, Parking Lot

  • Patio and Porch Features

    Deck

  • Pool

    No

  • Waterfront YN

    NO

  • View

    Trees/Woods, Garden

Area & Lot

  • Lot Features

    Front Yard, Back Yard

  • Lot Size(acres)

    0.02

  • Lot Size(square feet)

    1,062

  • Property Type

    Residential

  • Property Sub Type

    Townhouse

  • Architectural Style

    Traditional

Price

  • Sales Price

    $399,900

  • Tax Amount

    $3,785

  • Sq. Footage

    1,695

  • Price/SqFt

    $235

HOA

  • Association

    YES

  • Association Fee

    $228

  • Association Fee Frequency

    Monthly

  • Association Fee Includes

    N/A

School District

  • Elementary School

    N/A

  • Middle School

    N/A

  • High School

    N/A

Property Features

  • New Construction

    NO

  • Association Amenities

    Jogging Path, Playground

  • Foundation Details

    Block

  • Senior Community YN

    NO

  • Sewer

    Public Sewer

  • Tax Lot

    0184

  • Water Source

    Public

Schedule a Showing

Showing scheduled successfully.

<
>
IN PERSON
VIA CHAT

What is 3 + 4 ?


Change time

Mortgage calculator

Estimate your monthly mortgage payment, including the principal and interest, property taxes, and HOA. Adjust the values to generate a more accurate rate.

Your payment

Principal and Interest:

$

Property taxes:

$

HOA fees:

$

Total loan payment:

$

Total interest amount:

$

Location

County

CHESTER

Elementary School

Middle School

High School

Listing Courtesy of Gary A Mercer Sr. , LPT Realty, LLC

RealHub Information is provided exclusively for consumers' personal, non-commercial use, and it may not be used for any purpose other than to identify prospective properties consumers may be interested in purchasing. All information deemed reliable but not guaranteed and should be independently verified. All properties are subject to prior sale, change or withdrawal. RealHub website owner shall not be responsible for any typographical errors, misinformation, misprints and shall be held totally harmless.

Agent Rachel Gardner

AGENT

Rachel Gardner

Call Rachel today to schedule a private showing.


* Listings on this website come from the FMLS IDX Compilation and may be held by brokerage firms other than the owner of this website. The listing brokerage is identified in any listing details. Information is deemed reliable but is not guaranteed. If you believe any FMLS listing contains material that infringes your copyrighted work please click here to review our DMCA policy and learn how to submit a takedown request.© 2024 FMLS.
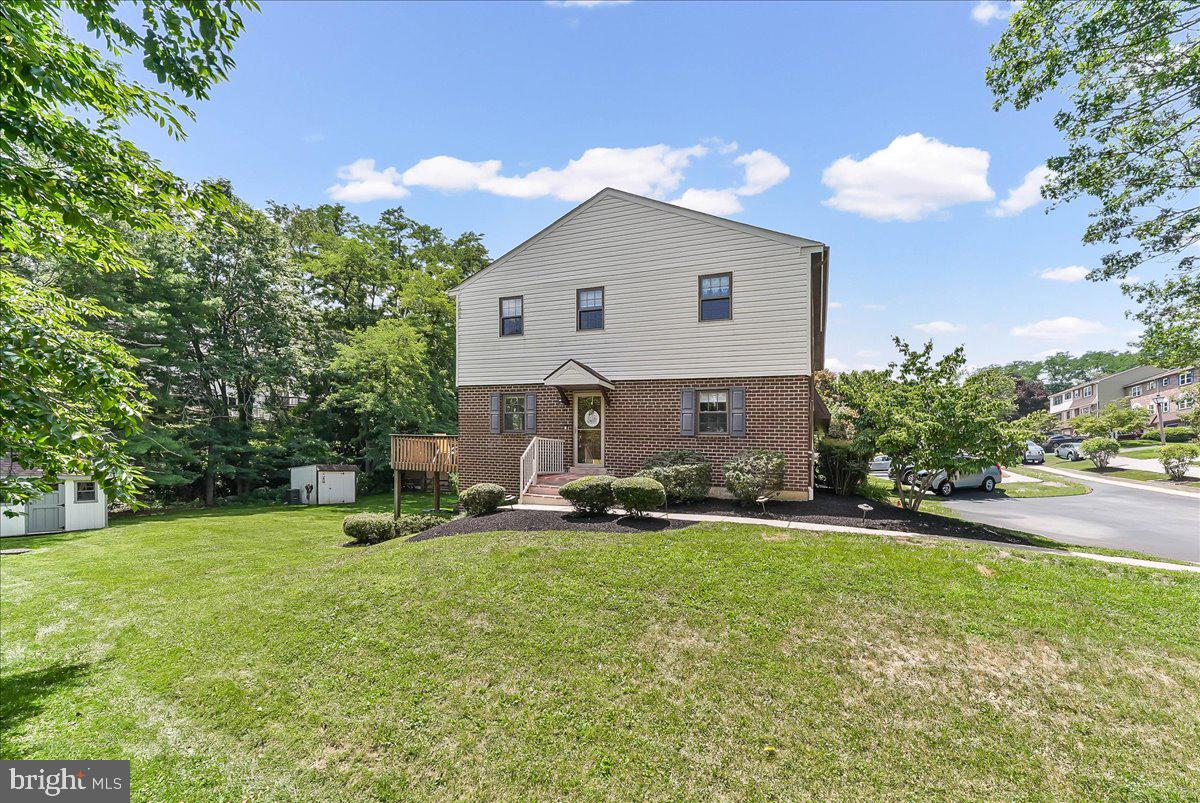
Welcome to 1502 Quincy Place in the desirable Willistown Woods community! Quincy Place is a court that sits secluded in the back of the neighborhood with close proximity to the walking trail that connects to Willistown Knoll. This move-in ready townhome is much larger than it appears, offering four levels of living space! A charming covered entry welcomes you inside. Upon entrance, the sunny foyer leads you into the cozy family room, which features a gas fireplace and abundant natural light. The main level is highlighted by the open floor plan. Past the family room are the spacious eat-in kitchen and dining area. The kitchen features ample counter and cabinet space and stainless appliances. The slider door off the dining area provides access to the large rear deck. Head upstairs to find the primary suite with a double-closet, ceiling fan and steps up to a large private loft. This huge loft on the third floor would make a great home office! A spacious second bedroom and a Jack-and-Jill full bath complete this level. Need more space? The finished walkout basement offers over 450 square feet of finished living area! This lower-level suite features a full bath and a private entrance with a slider walkout to the covered lower deck. There is also laundry, utilities and ample storage space on this level. Looking for outdoor space? The multi-level deck offers two separate areas to enjoy the upcoming fall months! Need more value? Enjoy the low taxes, low HOA fees & piece of mind with newer replacement windows and sliding doors. This community offers a handful of amenities, including open space with playground, gazebo, sidewalks throughout, and walking trails connecting to adjacent neighborhoods! All of this in the most convenient location with quick access to routes 3, 352, 926, 202, & 100. Shopping & dining options are endless with the neighborhood being equidistant to West Chester & Newtown Square. Act fast because this opportunity won’t last long! Schedule your showing today!

1502 QUINCY PLACE

Message successfully sent.

What would you like to know?

What is 3 + 4 ?

I agree to receive email communication and understand I can unsubscribe at any time.

I agree to be contacted by Charis Realty Group via call, email, and text for real estate services. To opt out, you can reply 'stop' at any time or reply 'help' for assistance. You can also click the unsubscribe link in the emails. Message and data rates may apply. Message frequency may vary. Privacy Policy

Related Properties

Tucked into a desirable Westtown Township community, this beautifully maintained end-unit townhome offers the perfect blend of comfortable living, thoughtful updates, and outdoor space that's hard to find. Whether you're enjoying your morning coffee on the rear deck, hosting summer barbecues in the expansive backyard, or unwinding after a long day in the finished walkout basement, this home was designed to be enjoyed.

Step inside to a welcoming foyer, complemented by brand-new front steps, that opens to a bright, spacious living room and an inviting eat-in kitchen featuring a center island, stainless steel Samsung appliances (2023), and an adjoining dining area with direct access to the deck—making everyday living and entertaining feel effortless. Hardwood floors flow throughout the main level, while a convenient powder room completes the space.

Upstairs, the primary suite provides a peaceful retreat with a walk-in closet and private bath. Two additional bedrooms and a second full bath offer flexibility for family, guests, or a home office.

The finished walkout basement expands your living space with endless possibilities—whether you envision a cozy movie room, playroom, fitness space, or work-from-home setup. Additional storage, built-in shelving, a utility sink, and laundry area add everyday convenience.

Outside, mature trees create a peaceful backdrop for one of the larger yards in the neighborhood, complete with a charming storage shed for all your outdoor tools and hobbies and plenty of room to play, garden, or simply relax. Recent updates include a new HVAC system (2023), Samsung kitchen appliances (2023), storage shed (2020), upstairs ceiling fans (2022), brand-new front steps (2025), and new screen and deck doors (2025). Just minutes from downtown West Chester, shopping, dining, parks, and major commuter routes, this home offers the perfect balance of privacy, convenience, and everyday comfort.
#PACT2130010

WEST CHESTER

550 COVENTRY LANE

3 Beds

2 Baths

1,580 Sq.Ft.

$409,900

MLS#: PACT2130010

New on site 2 days ago
Welcome home to this spacious 3-bedroom, 2.5 -bath home in West Chester, offering a wonderful combination of comfortable living, entertaining space, and a beautiful natural setting. The bright, open layout provides an easy flow between the kitchen and living areas, while the fireplace creates a warm and inviting gathering space. Step outside onto the deck overlooking the peaceful, tree-lined surroundings, perfect for morning coffee, outdoor dining, or enjoying beautiful sunsets. The walk-out basement offers additional living and entertaining space with direct access to the outdoors, while the attached garage adds everyday convenience. Just minutes from the heart of West Chester Borough, you’ll enjoy easy access to its popular restaurants, shops, cafés, and community amenities while still coming home to a quieter setting. The community also features approximately 22 acres of HOA-maintained open space with walking paths, creating a wonderful connection to nature right outside your door. With wildlife frequently spotted throughout the surrounding open space and plenty of indoor and outdoor living areas to enjoy, this home offers the best of space, nature, convenience, and the West Chester lifestyle.
#PACT2134134

WEST CHESTER

797 BRETTINGHAM COURT 706D

3 Beds

2 Baths

1,884 Sq.Ft.

$450,000

MLS#: PACT2134134

New on site today
Welcome to 266 Chatham Way, a charming Charlestown model in the highly sought-after Hershey’s Mill 55+ community! This 2-bedroom, 2-bathroom townhome enjoys a delightful cottage-style front courtyard with a new front walkway and garage access, creating a warm and inviting first impression. Located near the golf course and 11th tee, this home offers beautiful views that can be enjoyed from the private terrace.
As you enter the home, a tiled foyer welcomes you into a spacious living room featuring a fireplace, perfect for cozy evenings with family and friends. The country kitchen offers a comfortable setting for everyday living, while the primary suite includes access to the terrace, two large closets including a walk-in closet, and an adjacent bathroom. The second bedroom provides flexibility for a home office, hobby room, or overnight guests, while a convenient laundry room adds everyday practicality. The garage also features a convenient pedestrian door.
The village has added a new roof and siding. The seller has upgraded the HVAC, the wooden floors, and the ceiling light windows in the solarium. Ideally located nearby the boroughs of West Chester and Malvern, Hershey’s Mill provides a location convenient to the Main Line while still maintaining the atmosphere of a private, close-knit community. With the Malvern train station nearby, commuting into Center City Philadelphia is a breeze.
Experience low-maintenance, blissful living with amenities that include a Community Center, library, pool, tennis courts, pickleball, wood shop, walking trails, and, of course, the nearby golf course and clubhouse. A one-year social membership is complimentary for new residents of Hershey’s Mill: enjoy happy hours and get to know your neighbors! A golf club membership is available for an additional fee. Come visit, and discover what makes Hershey’s Mill so popular!
#PACT2134096

WEST CHESTER

266 CHATHAM WAY

2 Beds

2 Baths

1,619 Sq.Ft.

$425,000

MLS#: PACT2134096

Welcome to effortless living in one of the area's most desirable communities! Perfectly positioned on a premium lot overlooking the golf course, this beautifully updated 2-bedroom, 2-bath home offers peaceful views, stylish renovations, and true low-maintenance living. Tucked away among mature landscaping with a private patio, this home combines the tranquility of nature with the convenience of a thoughtfully designed single-level floor plan. Step inside to discover an inviting, open-concept layout filled with natural light and highlighted by wide-plank flooring, recessed lighting, and oversized windows framing picturesque golf course views. The heart of the home is the stunning, fully renovated kitchen featuring timeless white shaker cabinetry, elegant quartz countertops, designer tile backsplash, stainless steel appliances, oversized peninsula with seating, abundant cabinetry, and striking black and brass designer lighting. Whether preparing everyday meals or entertaining guests, this kitchen is sure to impress. The spacious living and dining areas flow seamlessly together, centered around a classic fireplace and extending through sliding glass doors to the private rear patio—creating the perfect indoor-outdoor lifestyle. Relax outdoors while enjoying sweeping green space, mature trees, and serene golf course vistas just beyond your backyard. The generous primary suite offers ample closet space and a beautifully updated en-suite bathroom with modern finishes. A second spacious bedroom provides flexibility for guests, a home office, or hobby room and is serviced by another tastefully renovated full bath. Enjoy the ease of maintenance-free living while being just minutes from shopping, dining, parks, major commuter routes, and everything the surrounding area has to offer.  The home's most impressive feature—its breathtaking golf course views. Whether you're sipping your morning coffee or unwinding after a long day, the peaceful backdrop of lush fairways creates a picturesque setting that's hard to find. The outdoor living spaces offer the perfect place to relax, entertain, and take in the beauty of the surrounding landscape, making this home as enjoyable outside as it is inside. With exceptional updates, an unbeatable golf course setting, and move-in-ready condition, 130 Chandler Drive is a rare opportunity you won't want to miss. Schedule your private showing today!
#PACT2129990

WEST CHESTER

130 CHANDLER DRIVE 130

2 Beds

2 Baths

1,329 Sq.Ft.

$425,000

MLS#: PACT2129990

New on site 2 days ago
Welcome to this charming Easttown Model Home in the Village of Brighton.  This is a well maintained, freshly painted  one story home in Hershey's Mill.   This lovely 2 bedroom, 2 bathroom home has hardwood floors, a glass enclosed wood burning fireplace, set between a long window and a sliding glass door (replaced in 2018) to a private brick patio.  The updated, eat-in kitchen has triple windows (replaced in 2018) to let in ample light.  The large Primary bedroom has two closets , triple windows and an adjoining updated bathroom with a walk-in glass shower, vanity and heated towel rack.  The second bedroom has a lovely window seat with double windows.  There is also a second full bathroom.  The laundry room is conveniently located in the hallway with a washer and dryer included.  The one car detached garage is a short walk from the front door and has a storage unit.
The roof was replaced in 2019,   Anderson windows replaced original windows in 2018 and walkway is being updated to concrete Summer 2026.  Please note sidewalks are being prepared but shouldn't interfere with showings at this time.  Photographs will be available 8/25.
One time Village Capital  Contribution fee is $4134. and one time Master HOA Capital Contribution is $2614.
#PACT2132320

WEST CHESTER

200 CHANDLER DRIVE 200

2 Beds

2 Baths

1,083 Sq.Ft.

$360,000

MLS#: PACT2132320

Welcome to 145 E Miner Street, perfectly situated in the heart of the vibrant West Chester Boro. This charming home blends classic character with everyday functionality, offering a layout that feels both defined and connected.  Step inside to a warm and inviting living room featuring a neutral palette and beautiful hardwood flooring that flows throughout the main level. A centrally positioned staircase creates distinct living and dining spaces while maintaining a seamless line of sight, enhancing both flow and functionality. The dining area opens to the rear kitchen, complete with natural wood cabinetry, light countertops, a modern sink fixture, and a versatile corner island—perfect for a coffee bar, casual prep space, or entertaining. A convenient first-floor laundry room with additional cabinetry adds to the home’s practicality.  Upstairs, the second floor offers two generously sized bedrooms, while the third floor provides two additional bedrooms—ideal for guests, home offices, or flexible living arrangements.  Out back, enjoy your own private retreat with a fully fenced yard featuring a sunken patio, fire pit area, and raised garden beds—perfect for relaxing evenings or hosting gatherings.  All of this, just steps from the shops, dining, and energy that make West Chester Boro such a sought-after place to call home.
#PACT2123158

WEST CHESTER

145 E MINER STREET

4 Beds

1 Baths

1,183 Sq.Ft.

$430,000

MLS#: PACT2123158

This charming home in Brinton Woods offers a spacious floorplan, natural light, versatile design and a low-maintenance lifestyle all in one. Backing onto mature woodland, you’ll enjoy a private setting that’s situated just minutes from West Goshen Park and Fern Hill Lake. 

This impressive home at 1104 Brinton Place Rd offers a circular floorplan that will maximize your living space, and the extra-wide casings between rooms creates a bright, open feel. There’s a wood-burning fireplace, built-in shelving, and a back patio, with the kitchen centered at the heart of it all, to allow for lively indoor/outdoor entertaining. 

The 2nd floor features 3 bedrooms and 2 full bathrooms including the spacious primary suite with a beautifully updated en suite bathroom. The 3rd floor loft offers excellent charm and versatility with an A-frame roofline, nice natural light, and closet space - a lovely spot to set up a 4th bedroom, home office or workout room, or you can take full advantage of all that storage. 

Tucked off Fern Hill Rd, you’ll enjoy convenient access to nearby shops, dining and commuter routes. Request a tour today!
#PACT2130900

WEST CHESTER

1104 BRINTON PLACE ROAD 20

3 Beds

2 Baths

1,805 Sq.Ft.

$460,000

MLS#: PACT2130900

 - property

Send a message

Message successfully sent.

Your message

What is 3 + 4 ?

Reason for contacting?

I agree to receive email communication and understand I can unsubscribe at any time.

I agree to be contacted by Charis Realty Group via call, email, and text for real estate services. To opt out, you can reply 'stop' at any time or reply 'help' for assistance. You can also click the unsubscribe link in the emails. Message and data rates may apply. Message frequency may vary. Privacy Policy

Sign Out

Virtual Assistant

Would you like to take the next step with this property? We can help you schedule a showing or virtual tour, or send you more details.

Yes, I would like more information.

Thank You for Your Reply, One of Our Agents will contact you as soon as possible

No, maybe later.

Thank you, you can always contact me via email, phone number or through the contact form.

Realhub AI

Lucy - Your AI-Powered Realtor

Update Your Temporary Password

Personalize your search

Enter your email and we'll notify you immediately when new listings match what you're looking for.

or enter email address

Already have an account ? Login here

Continue your home search

I agree to receive communications and understand I can unsubscribe at any time.

I agree to be contacted by Charis Realty Group via call, email, and text for real estate services. To opt out, you can reply 'stop' at any time or reply 'help' for assistance. You can also click the unsubscribe link in the emails. Message and data rates may apply. Message frequency may vary. Privacy Policy

Already have an account ? Login here

We use cookies

We use cookies primarily for analytics to enhance your experience. By accepting, you agree to our use of these cookies. You can manage your preferences or learn more about our cookies policy.