
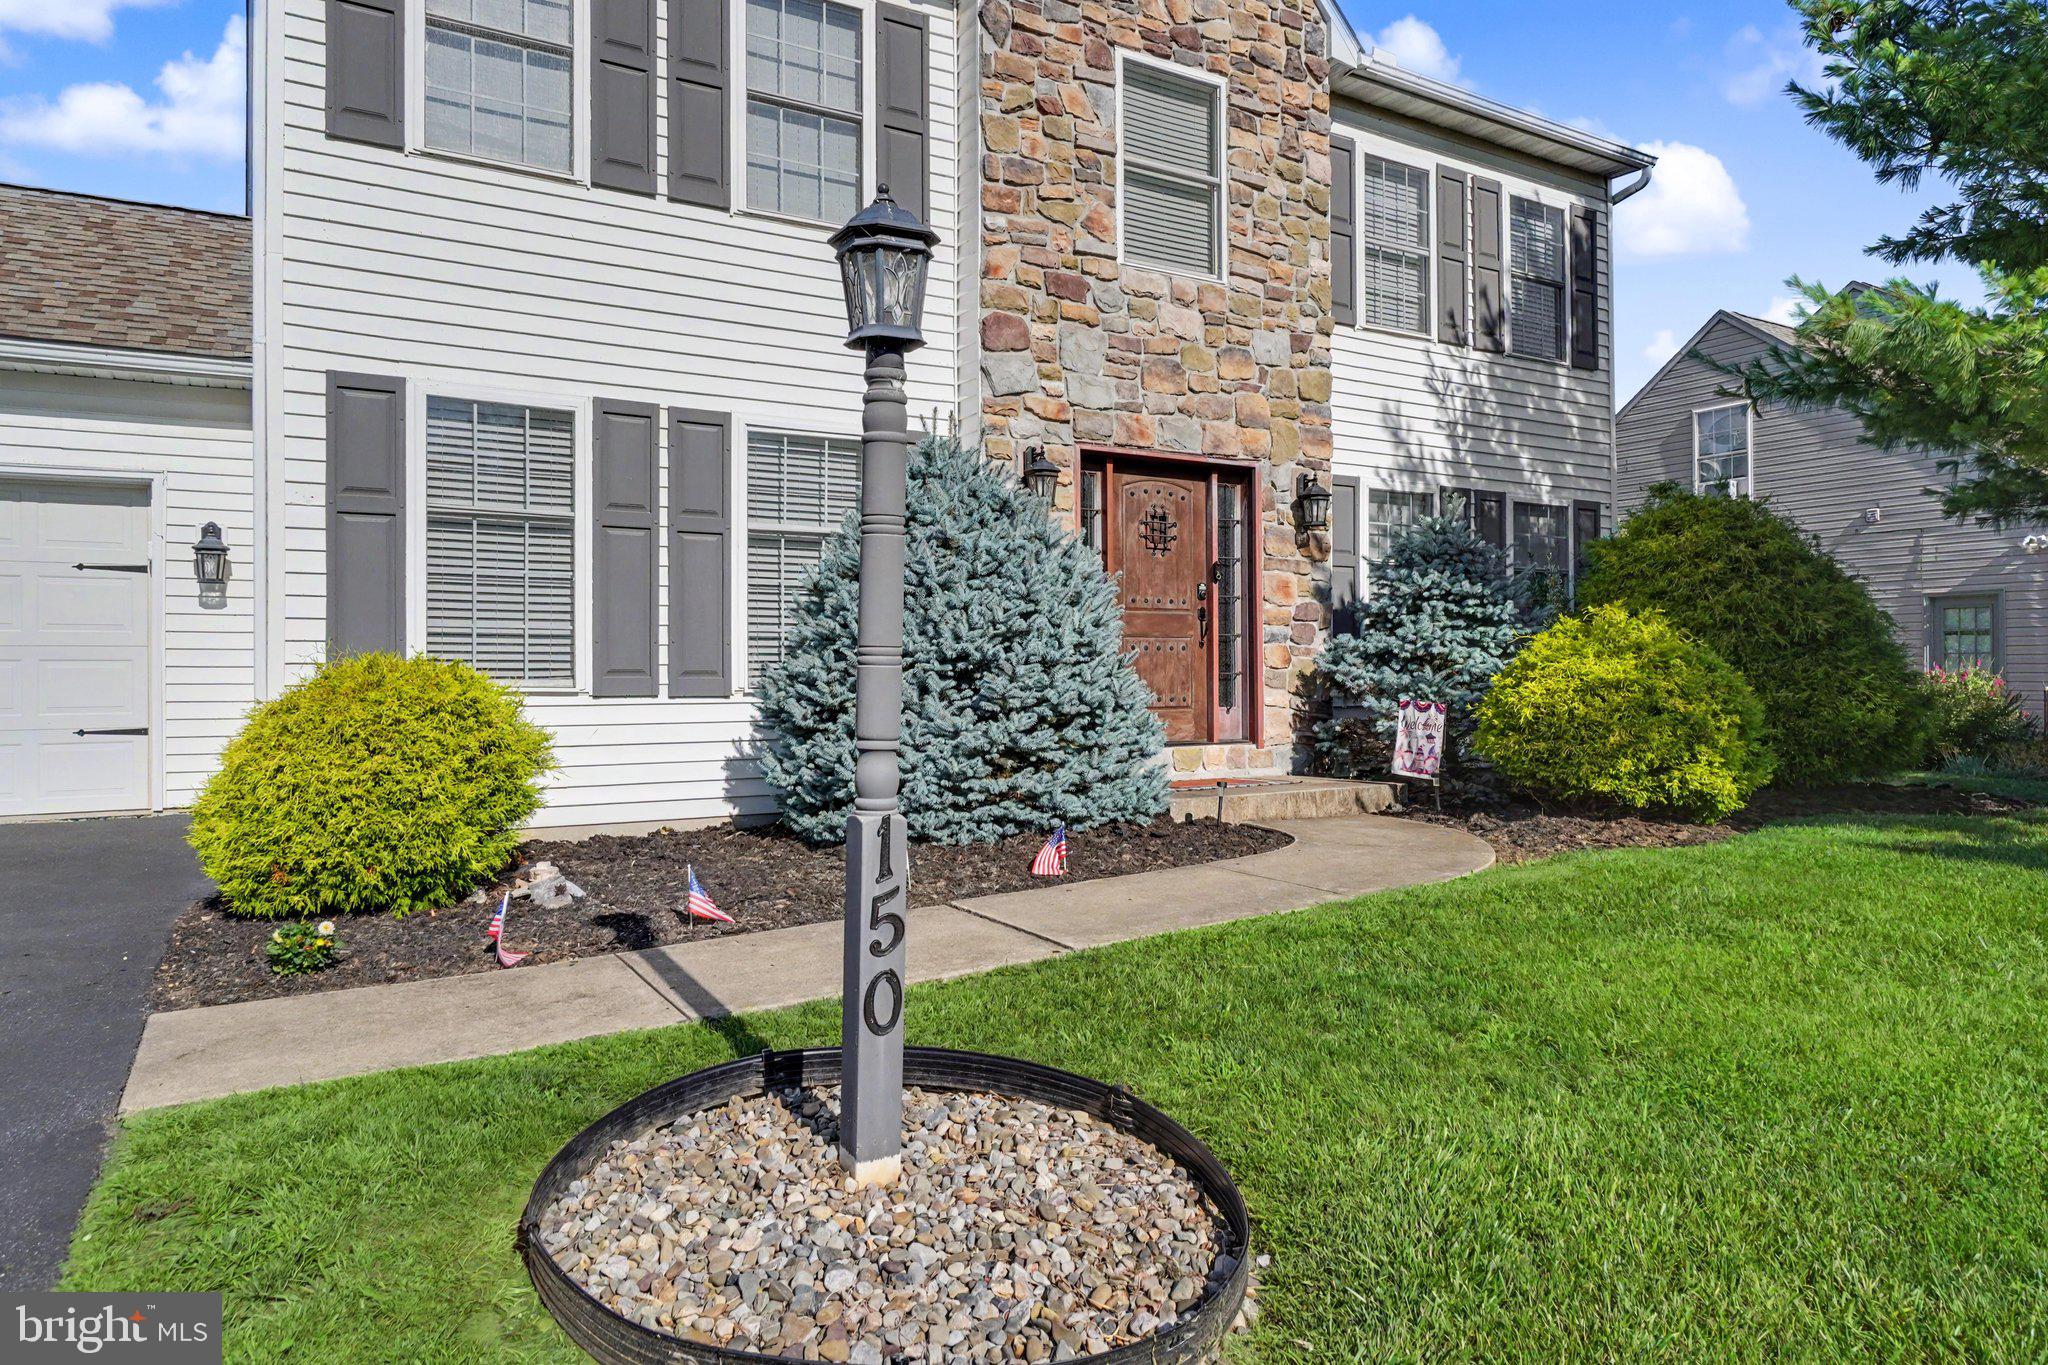
Property
Beds
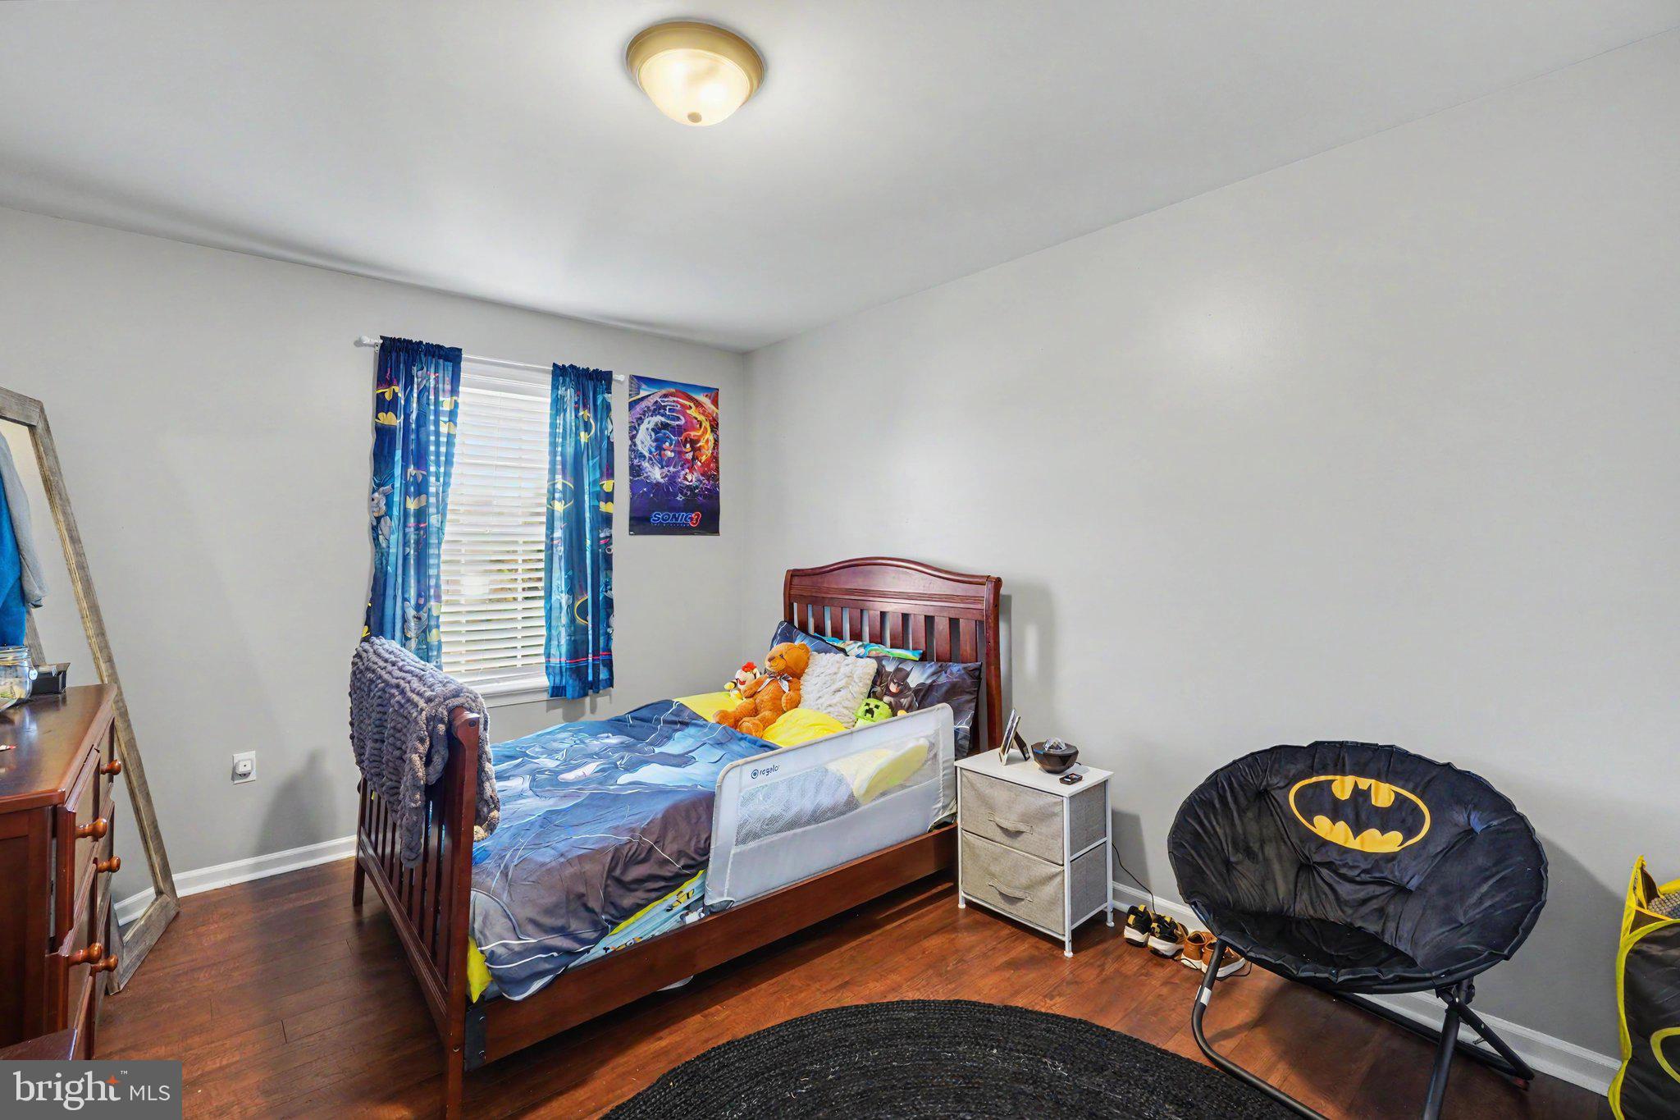
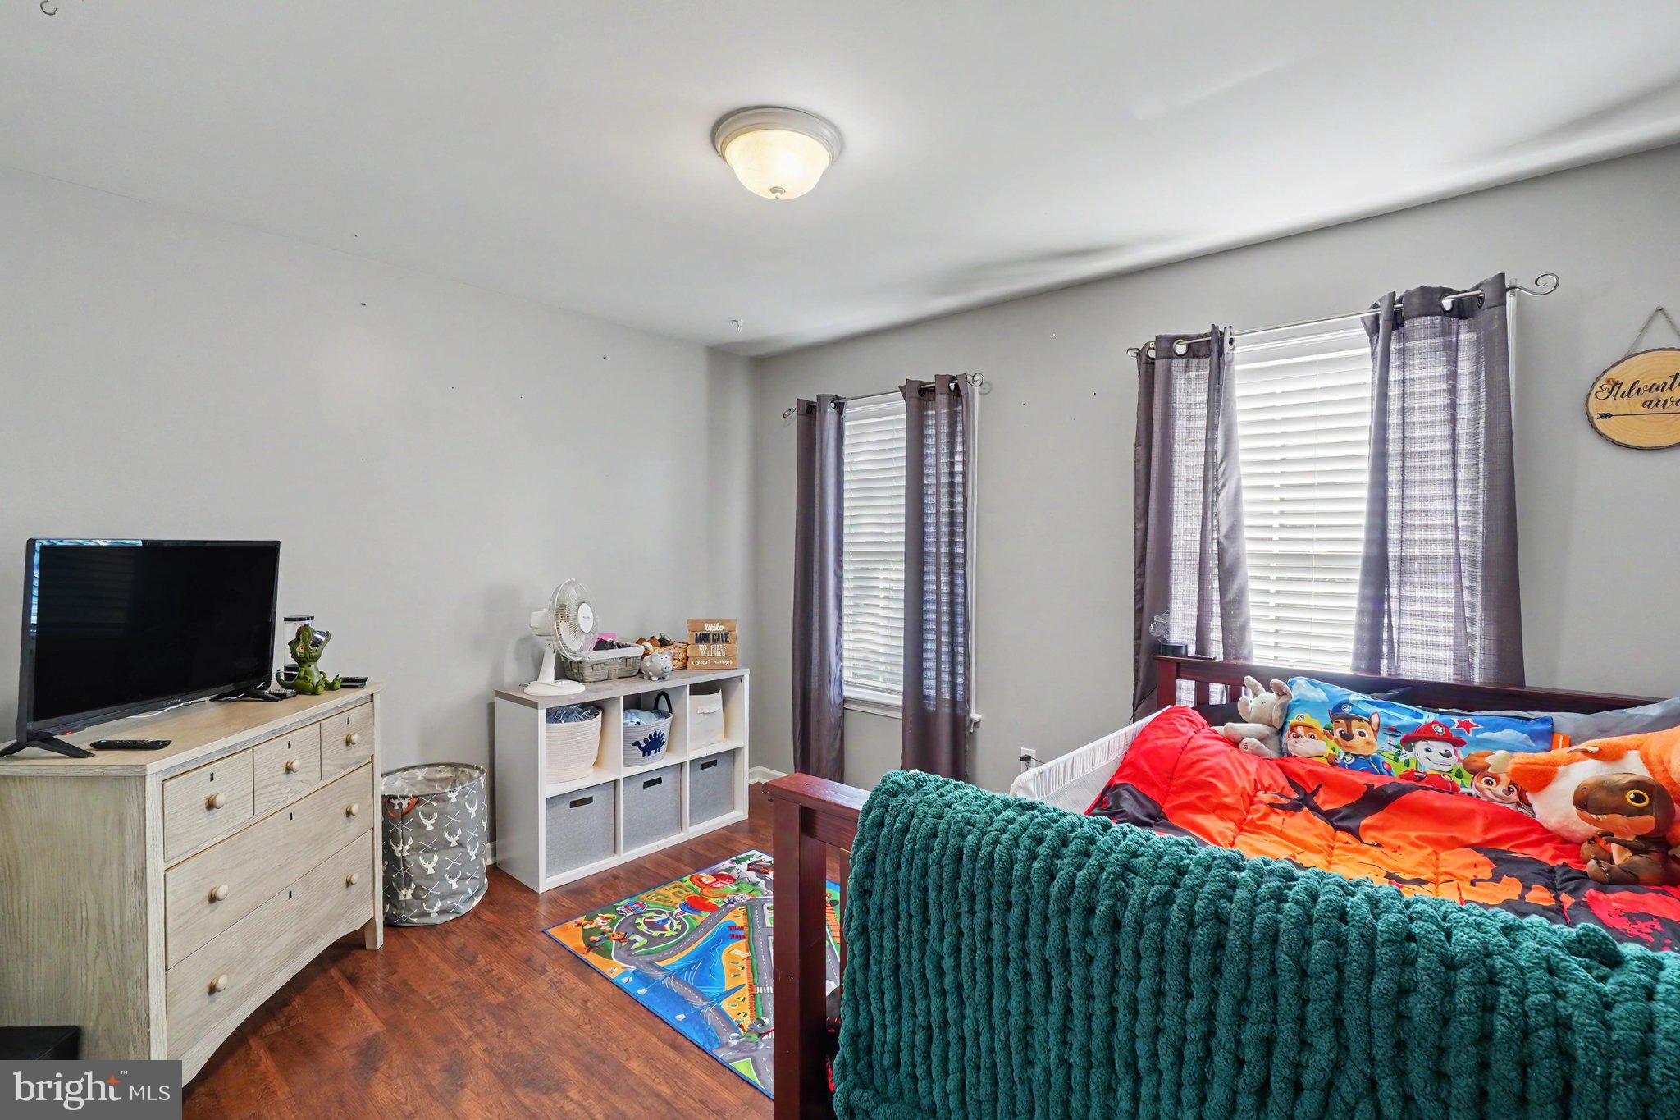
4
Full Baths
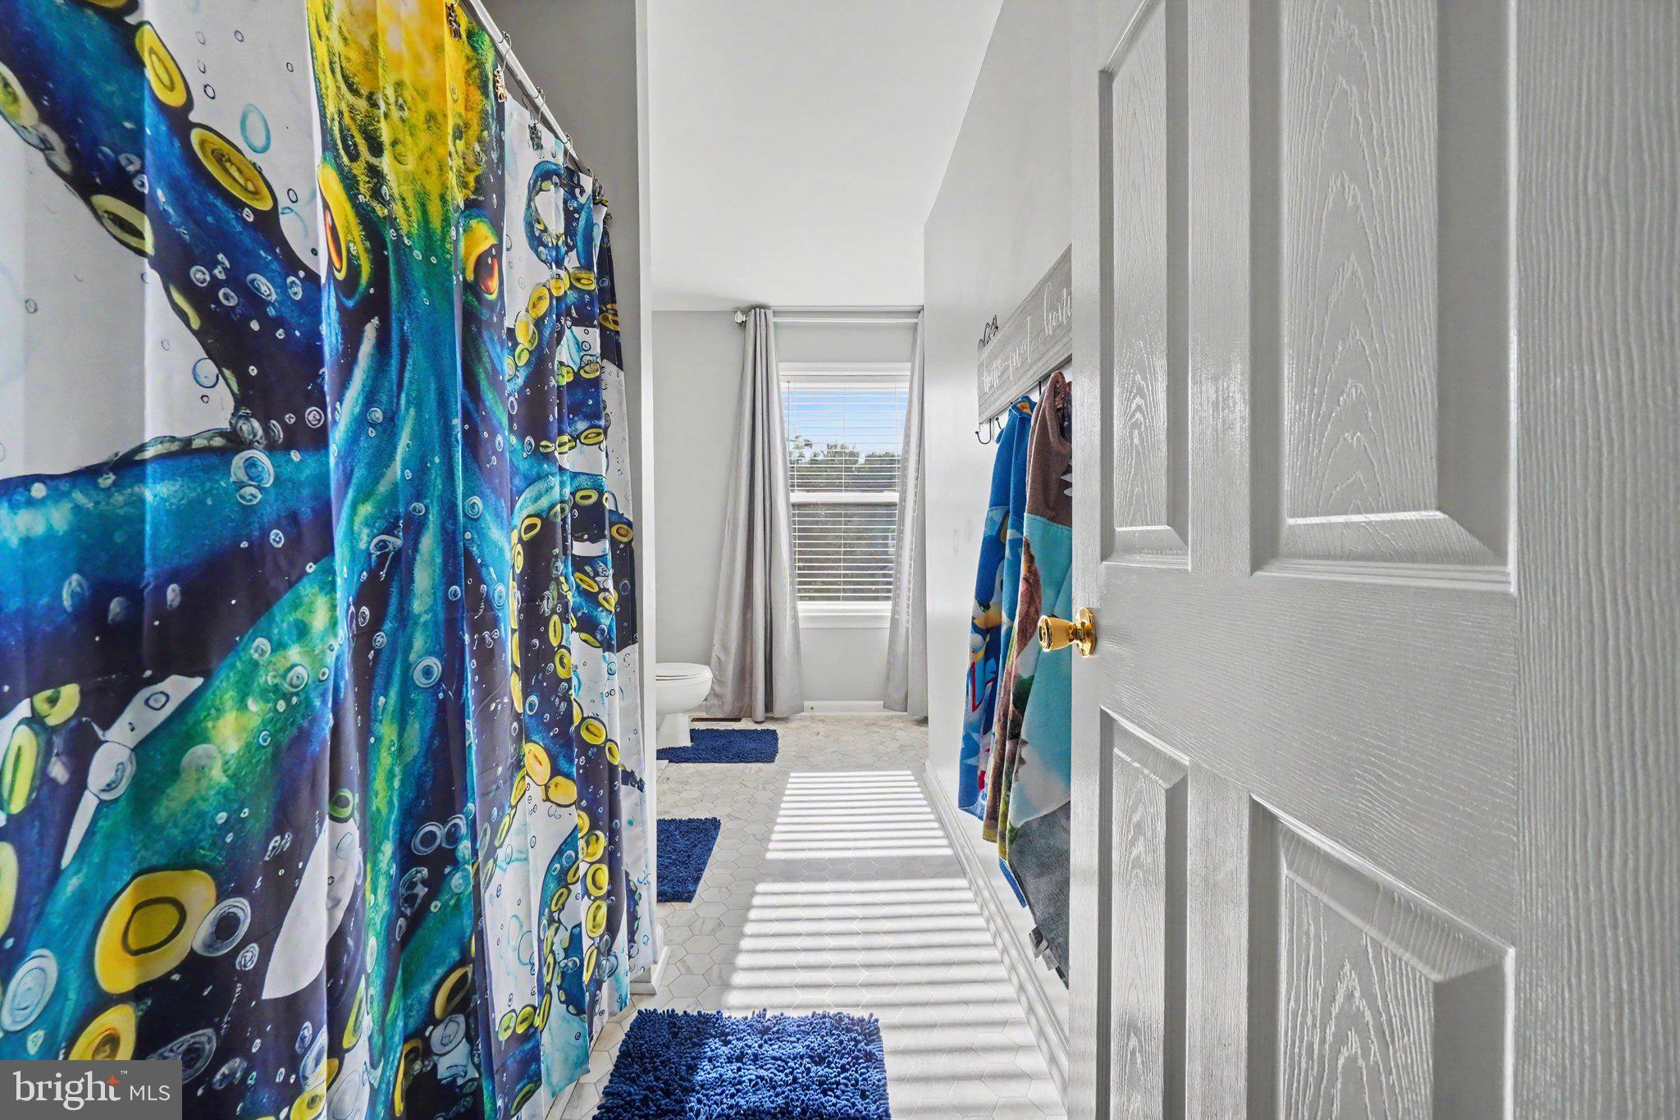
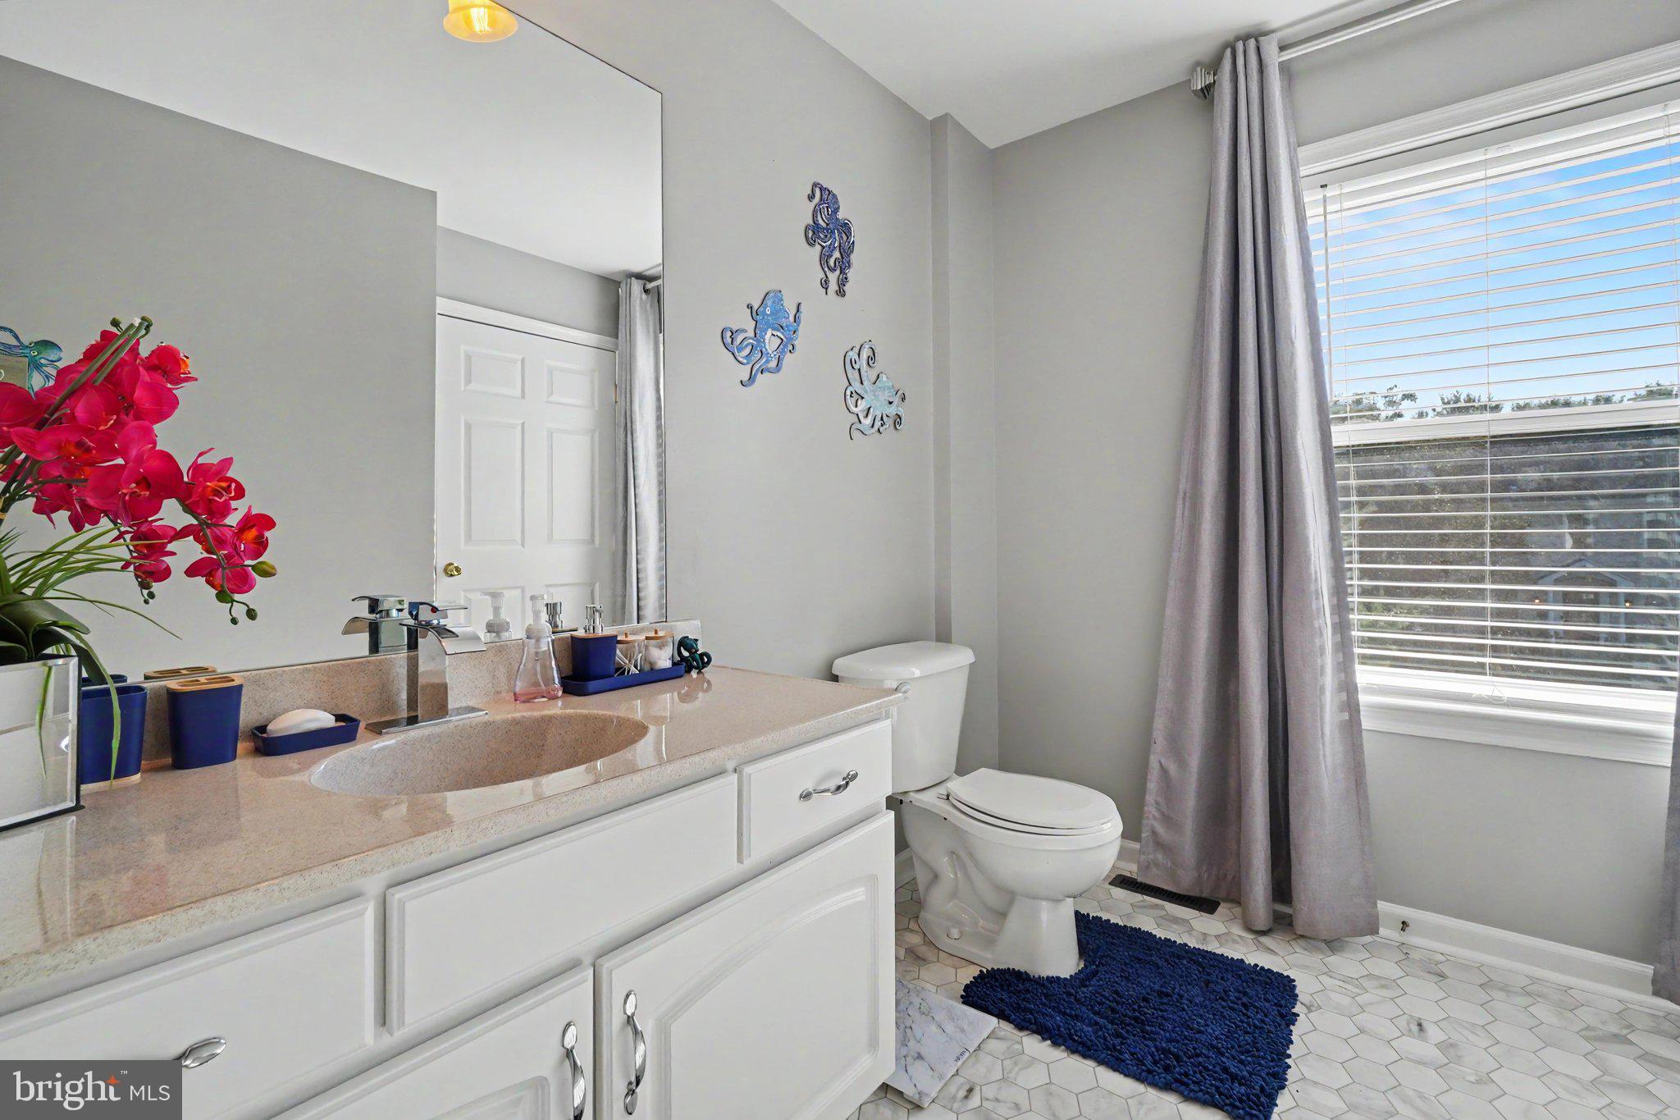
2
1/2 Baths
1
Year Built
2001
Sq.Footage
2,796
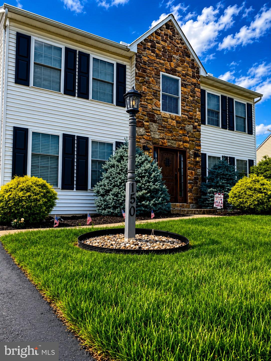
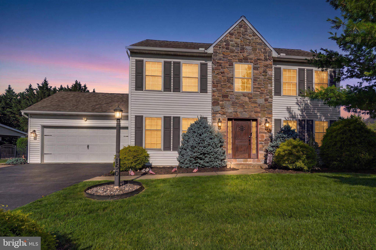
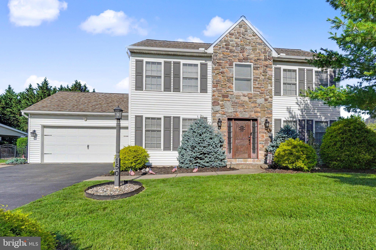
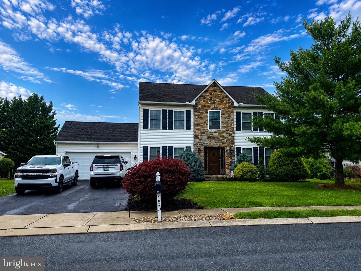
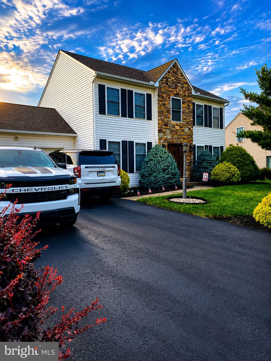
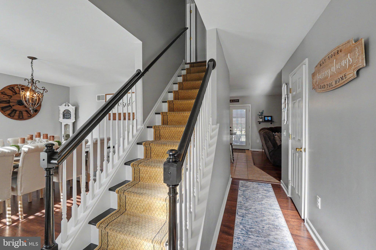
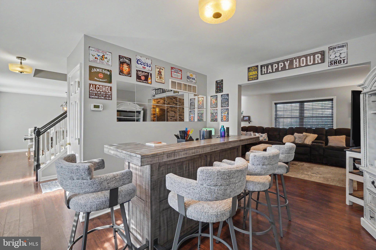
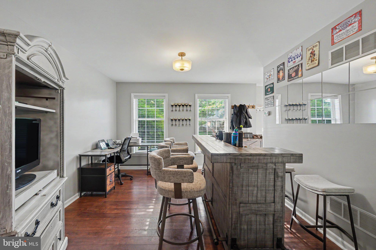
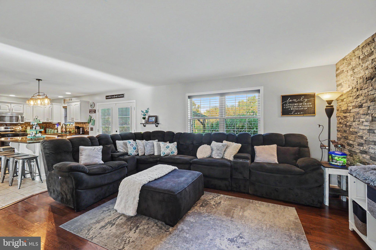
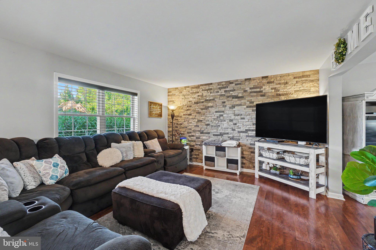
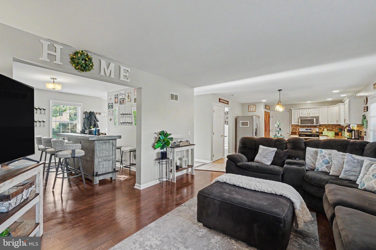
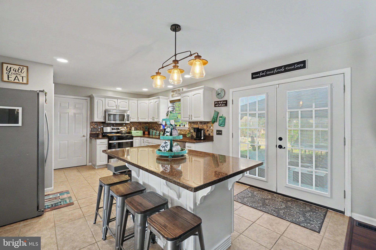
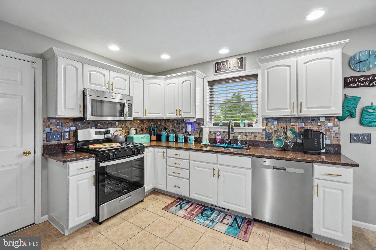
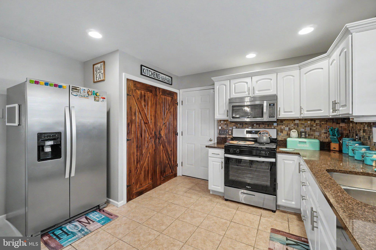
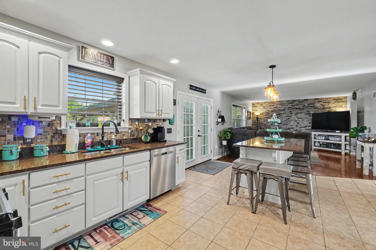
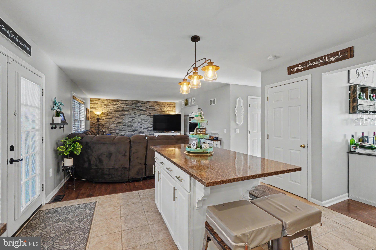
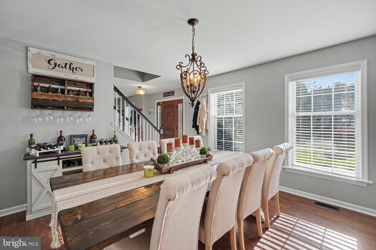
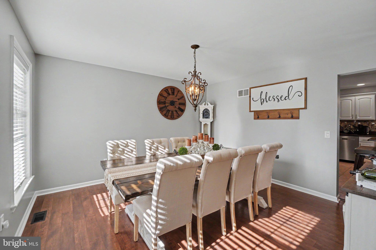
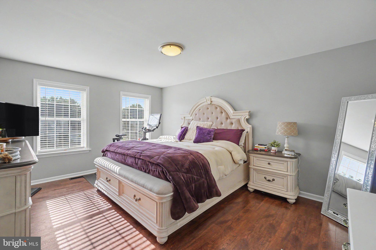
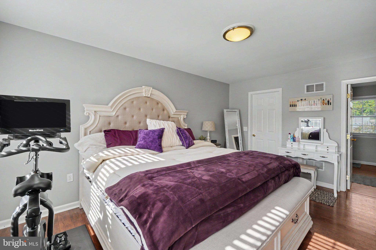
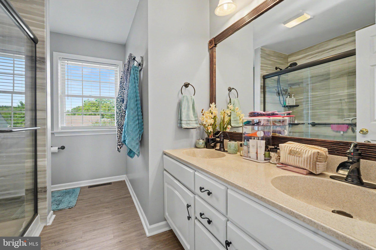
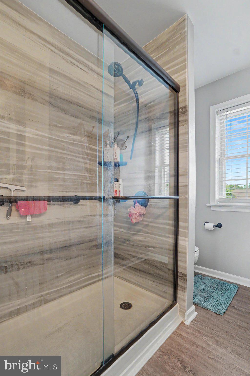
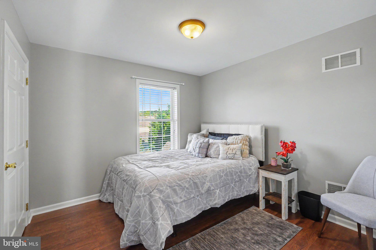
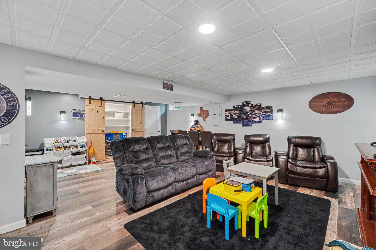
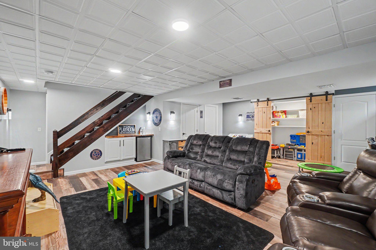
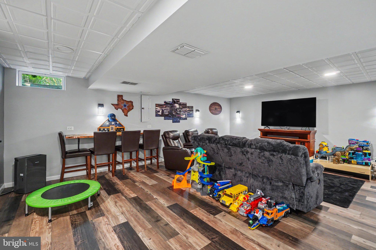
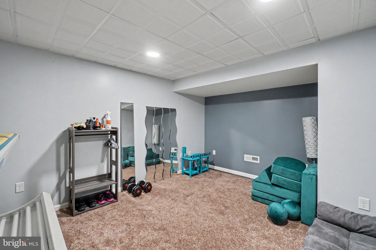
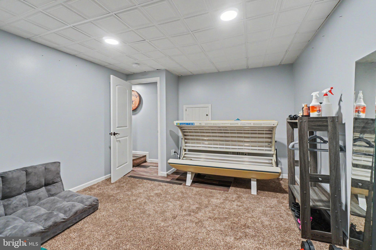
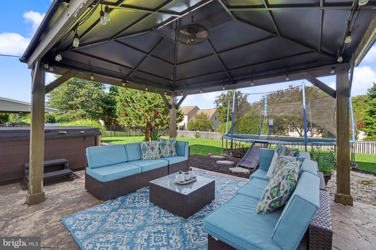
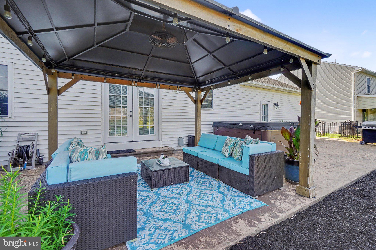
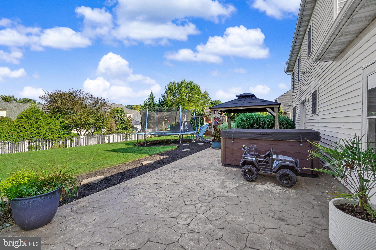
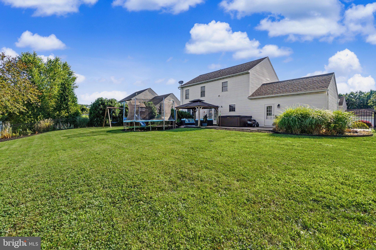
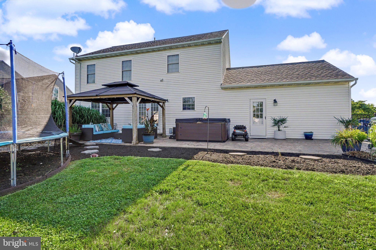
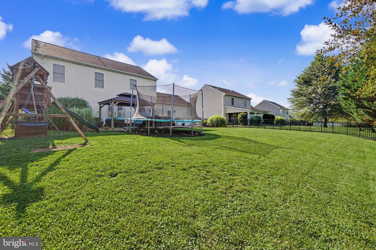
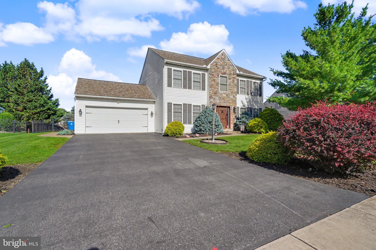
This stunning 4-bedroom home in the highly sought-after Northeastern school district offers the perfect blend of style, comfort, and convenience. Located just steps from the walking trail leading to John Rudy Park, you'll enjoy easy access to playgrounds, pavilions, a dog park, and miles of scenic walking paths. Inside, the inviting open-concept floor plan is designed for today's lifestyle. The beautiful kitchen is the heart of the home, featuring quartz countertops, stainless steel appliances, and plenty of space for gathering with family and friends. French doors open to a backyard retreat complete with a stamped concrete patio, charming lighted gazebo, trampoline, swing set, and a fully fenced yard—perfect for entertaining, relaxing, or letting kids and pets play safely. The spacious primary suite offers a private en-suite bath, creating a peaceful place to unwind after a long day. The custom-finished lower level is sure to impress with high-grade luxury vinyl plank flooring, dimmable theater lighting, a convenient beverage station with mini refrigerator, and a large sliding barn door that conceals generous storage space. Whether you envision a media room, game room, fitness area, or additional family room, this versatile space is ready to fit your lifestyle. From the striking stone accent wall in the living room to the thoughtful finishes throughout, every detail of this home has been designed with comfort and style in mind. Beautifully maintained, move-in ready, and in an unbeatable location—this gorgeous Sherman Oaks home truly has it all. Don't miss your opportunity to make it yours!
Features & Amenities
Interior
-
Other Interior Features
Eat-in Kitchen, Ceiling Fan(s), Kitchen Island
-
Total Bedrooms
4
-
Bathrooms
2
-
1/2 Bathrooms
1
-
Above Grade Finished Area
2036.0
-
Basement YN
YES
-
Cooling YN
YES
-
Cooling
Central Air, Ceiling Fan(s)
-
Fireplace YN
NO
-
Heating YN
YES
-
Heating
Natural Gas, Forced Air
-
Pet friendly
N/A
Exterior
-
Garage
Yes
-
Garage spaces
2
-
Construction Materials
Vinyl Siding
-
Parking
Garage Door Opener, Off Street, On Street, Garage, Driveway, Attached
-
Pool
No
-
Waterfront YN
NO
Area & Lot
-
Lot Size(acres)
0.23
-
Lot Size(square feet)
10,001
-
Property Type
Residential
-
Property Sub Type
Single Family Residence
-
Architectural Style
Colonial
Price
-
Sales Price
$425,000
-
Tax Amount
$5,617
-
Financing Options
FHA, Conventional, VA, Cash
-
Sq. Footage
2,796
-
Price/SqFt
$152
HOA
-
Association
No
School District
-
Elementary School
N/A
-
Middle School
N/A
-
High School
N/A
Property Features
-
New Construction
NO
-
Foundation Details
Block
-
Senior Community YN
NO
-
Sewer
Public Sewer
-
Tax Lot
0428
-
Water Source
Public
Schedule a Showing
Showing scheduled successfully.
Mortgage calculator
Estimate your monthly mortgage payment, including the principal and interest, property taxes, and HOA. Adjust the values to generate a more accurate rate.
Your payment
Principal and Interest:
$
Property taxes:
$
HOA fees:
$
Total loan payment:
$
Total interest amount:
$
Location
County
YORK
Elementary School
Middle School
High School
Listing Courtesy of Debra N. Berkheimer , Keller Williams Keystone Realty
RealHub Information is provided exclusively for consumers' personal, non-commercial use, and it may not be used for any purpose other than to identify prospective properties consumers may be interested in purchasing. All information deemed reliable but not guaranteed and should be independently verified. All properties are subject to prior sale, change or withdrawal. RealHub website owner shall not be responsible for any typographical errors, misinformation, misprints and shall be held totally harmless.

AGENT
Rachel Gardner
Call Rachel today to schedule a private showing.

* Listings on this website come from the FMLS IDX Compilation and may be held by brokerage firms other than the owner of this website. The listing brokerage is identified in any listing details. Information is deemed reliable but is not guaranteed. If you believe any FMLS listing contains material that infringes your copyrighted work please click here to review our DMCA policy and learn how to submit a takedown request.© 2024 FMLS.
Related Properties
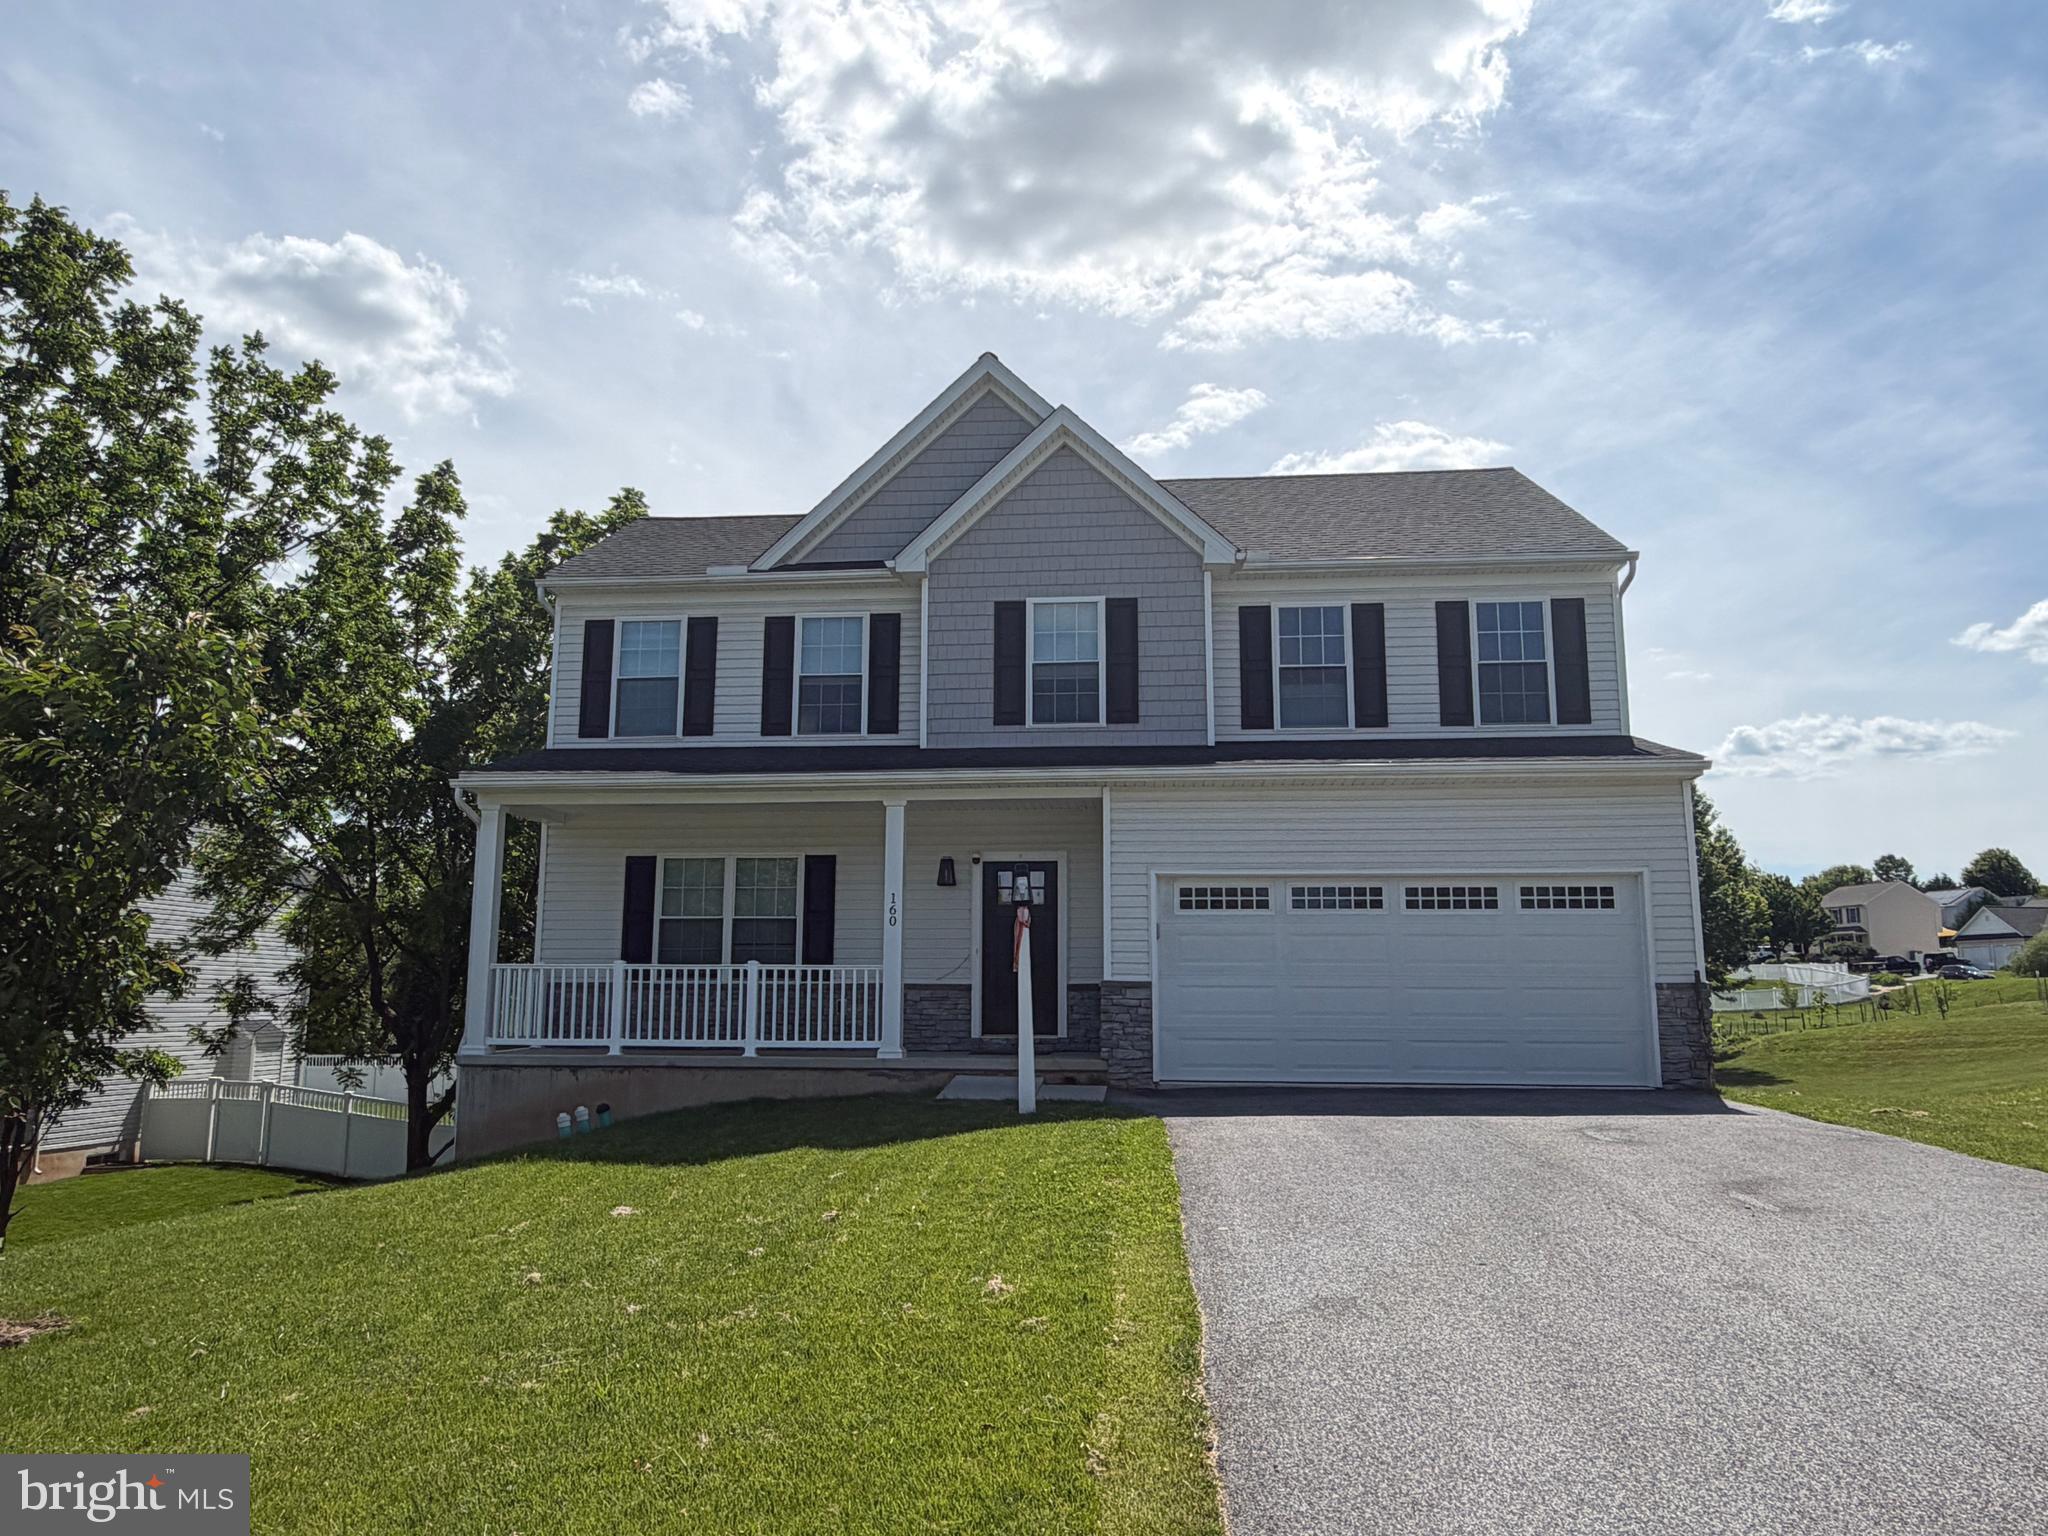
MOUNT WOLF
160 PAYNE DRIVE
4 Beds
2 Baths
2,031 Sq.Ft.
$385,000
MLS#: PAYK2104924
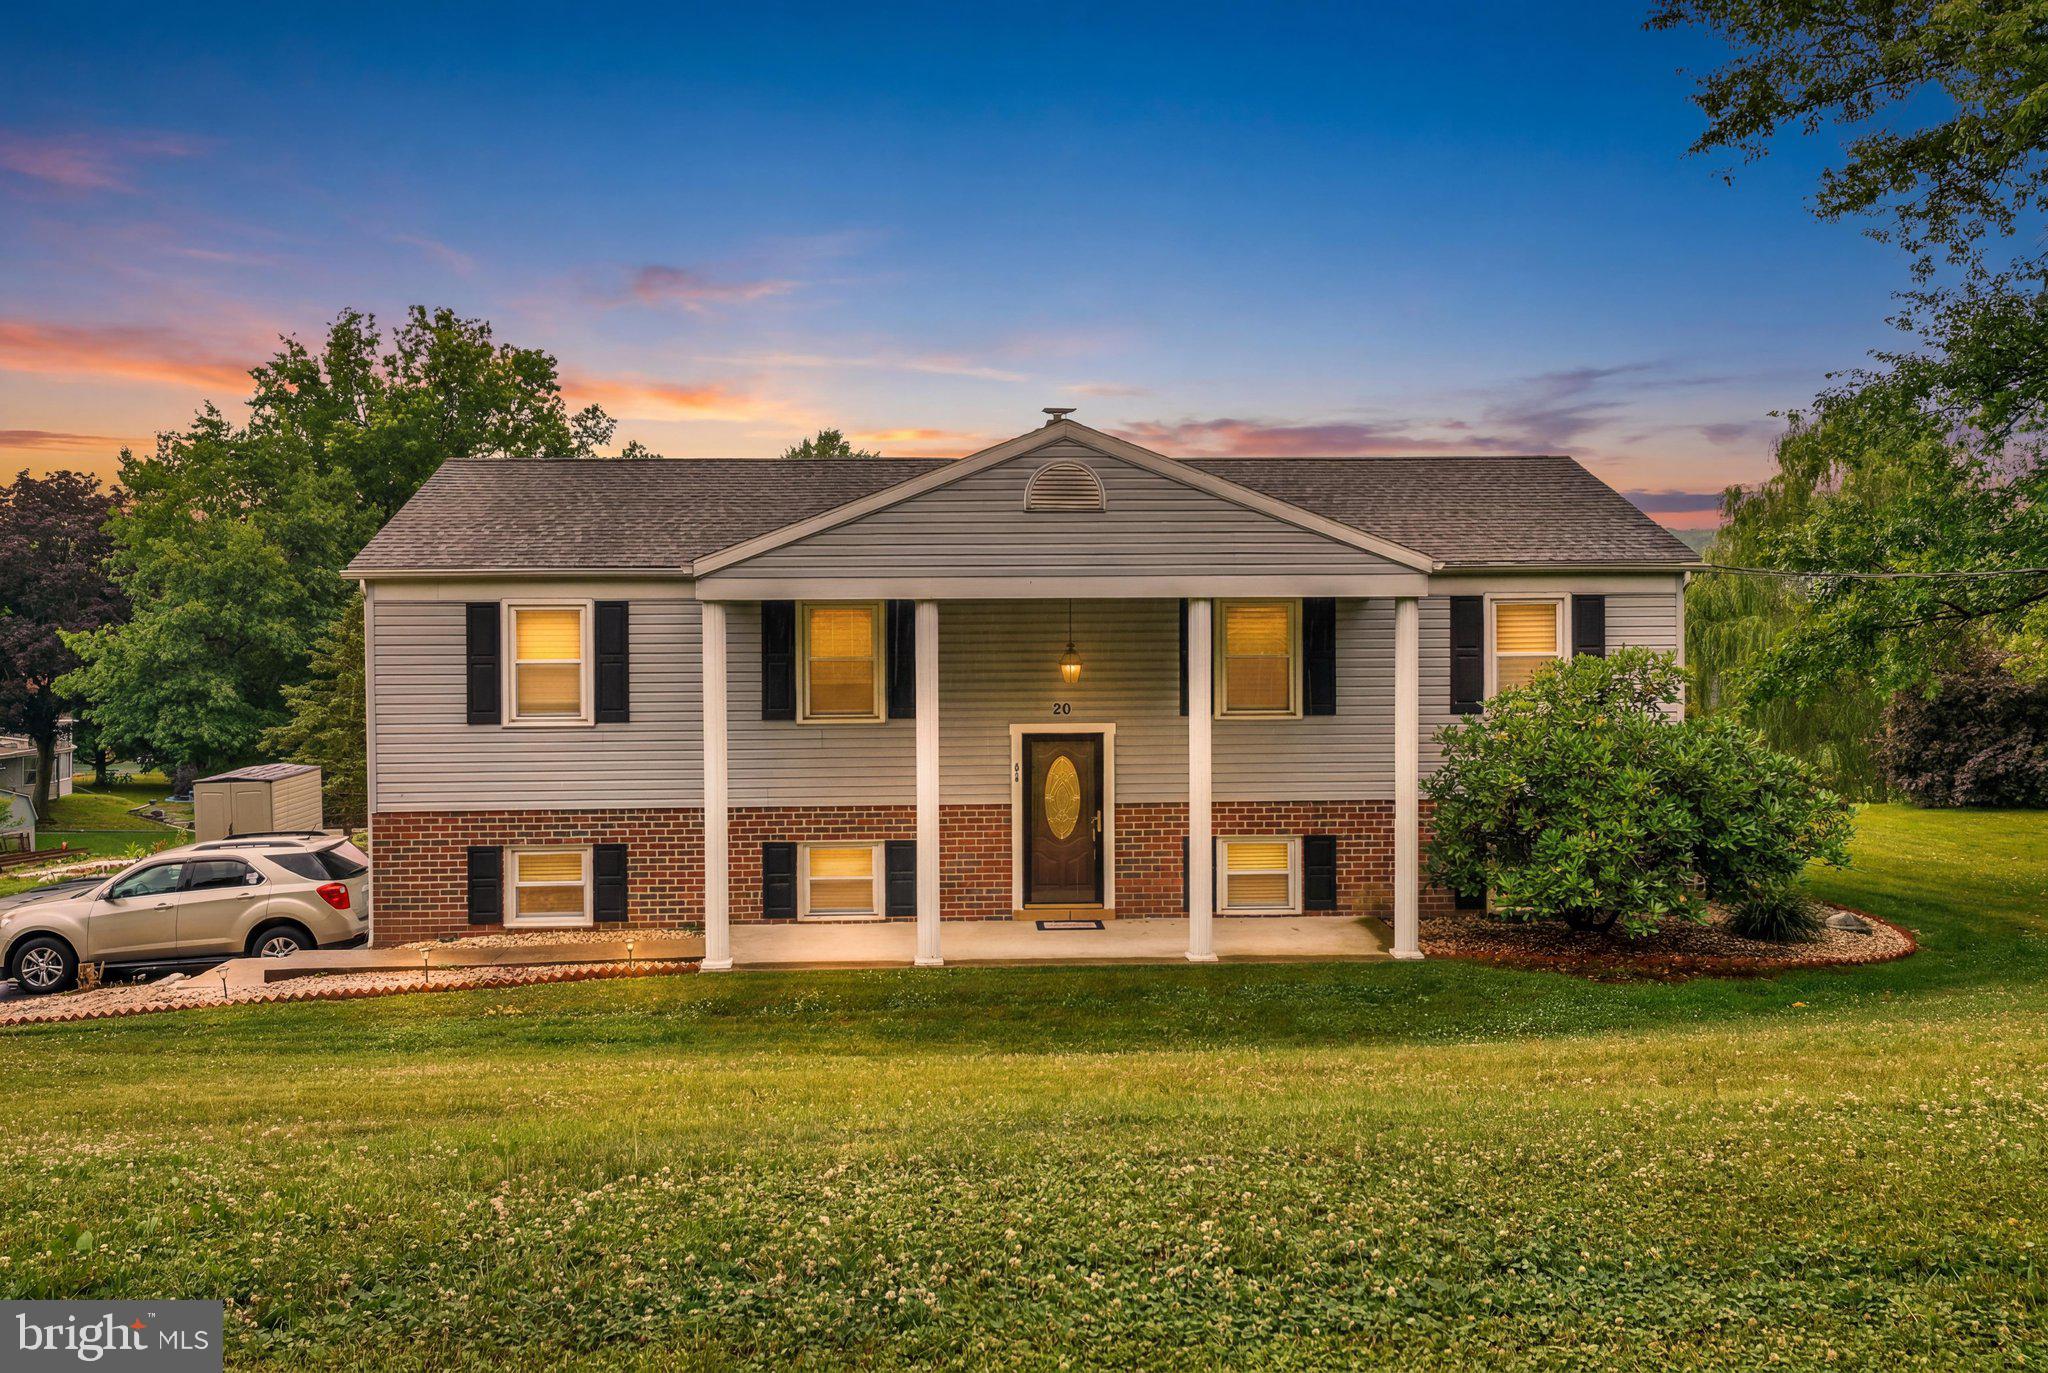
MOUNT WOLF
20 OAK DRIVE
3 Beds
1 Baths
1,950 Sq.Ft.
$369,900
MLS#: PAYK2106434
.png)