


Property
Beds
3
Full Baths
2
1/2 Baths
1
Year Built
1986
Sq.Footage
2,102
Welcome to 1464 Cornerstone Dr in North Coventry Township, scenic Chester County. This 3 bedroom 2.5 bath home is perfectly suited for someone that wants both privacy and a neighborhood feel. Sitting at the end of a cul-de-sac, you enter your private driveway and drive down to the front of the home, where there is ample parking, a circle to drive around, or a side entry, 2 car garage with new openers, and entry to the home inside. As you walk through the scenic front yard, you enter the front of the home and walk into the nice sized foyer, opening up to your new home. First you will find a living and dining room next to one another, with carpeting, wood trim, and windows to the front view and rear view of the home. The kitchen was redone with granite counters, new cabinets and tile flooring, as well as stainless steel appliances including a Bosch dishwasher, electric range, refrigerator and microwave. The kitchen is wide open to the Family Room, which has a brick wall around the fireplace, vaulted ceiling, bay window and sliders to the rear deck. This floor also has an updated half bath to finish it off nicely. The second level has 3 well sized bedrooms with ample closet space, including the owners suite with full bath, and an additional hall bath for added convenience. Pull down stairs in the hallway lead to an attic with plenty of room for storage! The lower level has good storage as well, and an updated HVAC system (approx 2018), plus a coal stove and sliders to the rear yard! Oh that rear yard! Trees surround you with walking paths, a shed, small pond, deck with stairs to the yard, and an open area perfect for relaxing or entertaining. Nature will surely greet you on many days! The main roof was also replaced in 2018 and has a transferable warranty! Stop by and see this home in award winning Owen J Roberts School District that is just a short drive from 422. This may be your last chance in 2026 to own a home with a location like this!
Features & Amenities
Interior
-
Total Bedrooms
3
-
Bathrooms
2
-
1/2 Bathrooms
1
-
Above Grade Finished Area
2102.0
-
Basement YN
YES
-
Cooling YN
YES
-
Cooling
Central Air, Electric
-
Fireplace YN
YES
-
Heating YN
YES
-
Heating
Electric, Heat Pump
-
Pet friendly
N/A
Exterior
-
Garage
Yes
-
Garage spaces
2
-
Construction Materials
Brick Veneer, Stucco
-
Parking
Garage Door Opener, Circular Driveway, Garage, Inside Entrance, Attached
-
Patio and Porch Features
Deck
-
Pool
No
-
Waterfront YN
NO
Area & Lot
-
Lot Size(acres)
2.1
-
Lot Size(square feet)
91,476
-
Property Type
Residential
-
Property Sub Type
Single Family Residence
-
Architectural Style
Colonial
Price
-
Sales Price
$575,000
-
Tax Amount
$7,061
-
Sq. Footage
2,102
-
Price/SqFt
$273
HOA
-
Association
No
School District
-
Elementary School
N/A
-
Middle School
O J ROBERT
-
High School
O J ROBERT
Property Features
-
New Construction
NO
-
Foundation Details
Block
-
Senior Community YN
NO
-
Sewer
Septic Tank
-
Tax Lot
0019.16G0
-
Water Source
Well
Schedule a Showing
Showing scheduled successfully.
Mortgage calculator
Estimate your monthly mortgage payment, including the principal and interest, property taxes, and HOA. Adjust the values to generate a more accurate rate.
Your payment
Principal and Interest:
$
Property taxes:
$
HOA fees:
$
Total loan payment:
$
Total interest amount:
$
Location
County
CHESTER
Elementary School
Middle School
O J ROBERT
High School
O J ROBERT
Listing Courtesy of James J Hill III, Realty One Group Advocates
RealHub Information is provided exclusively for consumers' personal, non-commercial use, and it may not be used for any purpose other than to identify prospective properties consumers may be interested in purchasing. All information deemed reliable but not guaranteed and should be independently verified. All properties are subject to prior sale, change or withdrawal. RealHub website owner shall not be responsible for any typographical errors, misinformation, misprints and shall be held totally harmless.

AGENT
Rachel Gardner
Call Rachel today to schedule a private showing.

* Listings on this website come from the FMLS IDX Compilation and may be held by brokerage firms other than the owner of this website. The listing brokerage is identified in any listing details. Information is deemed reliable but is not guaranteed. If you believe any FMLS listing contains material that infringes your copyrighted work please click here to review our DMCA policy and learn how to submit a takedown request.© 2024 FMLS.
Related Properties
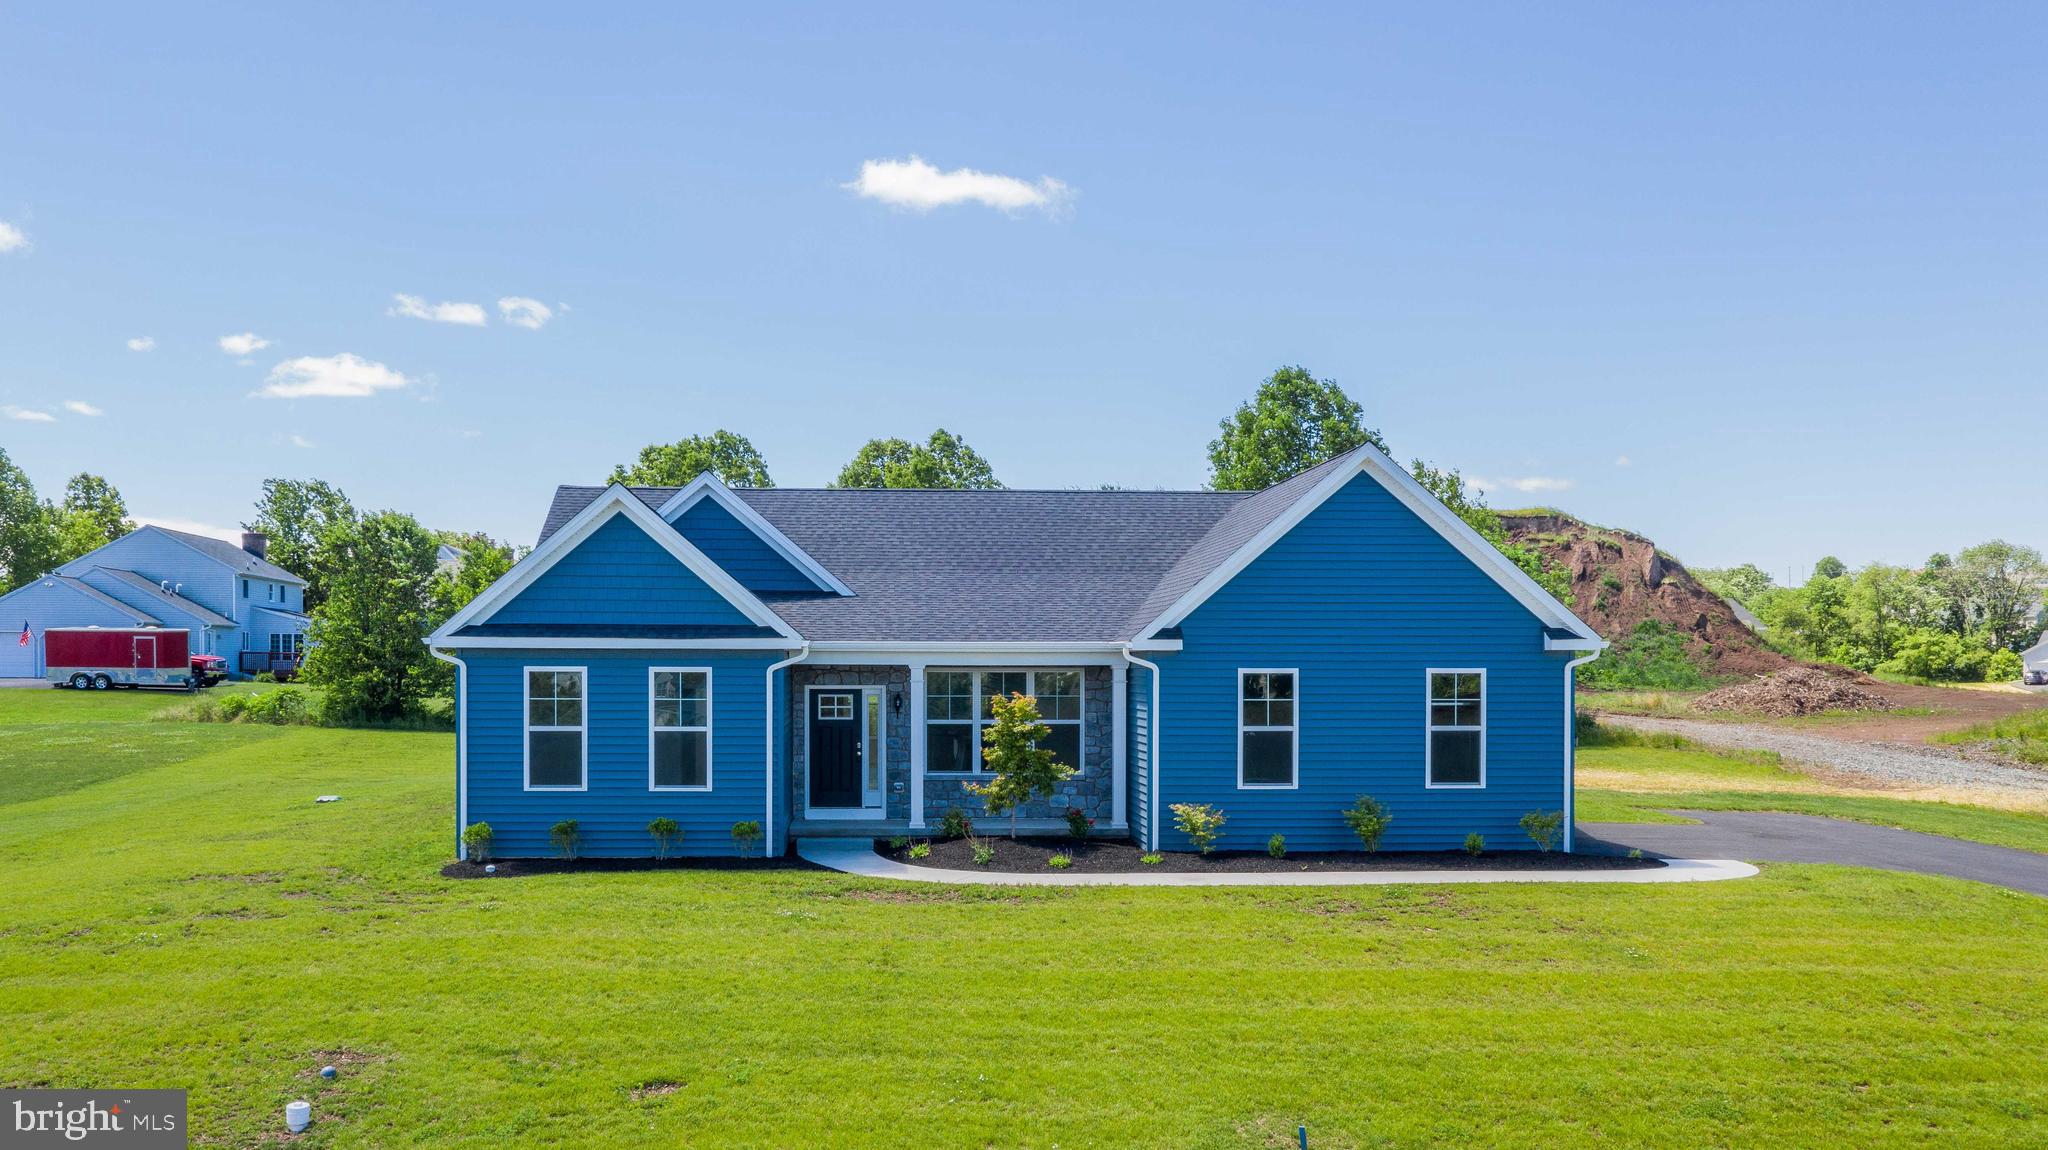
POTTSTOWN
0 BROOKE ROAD
3 Beds
2 Baths
1,535 Sq.Ft.
$540,752
MLS#: PAMC2133344
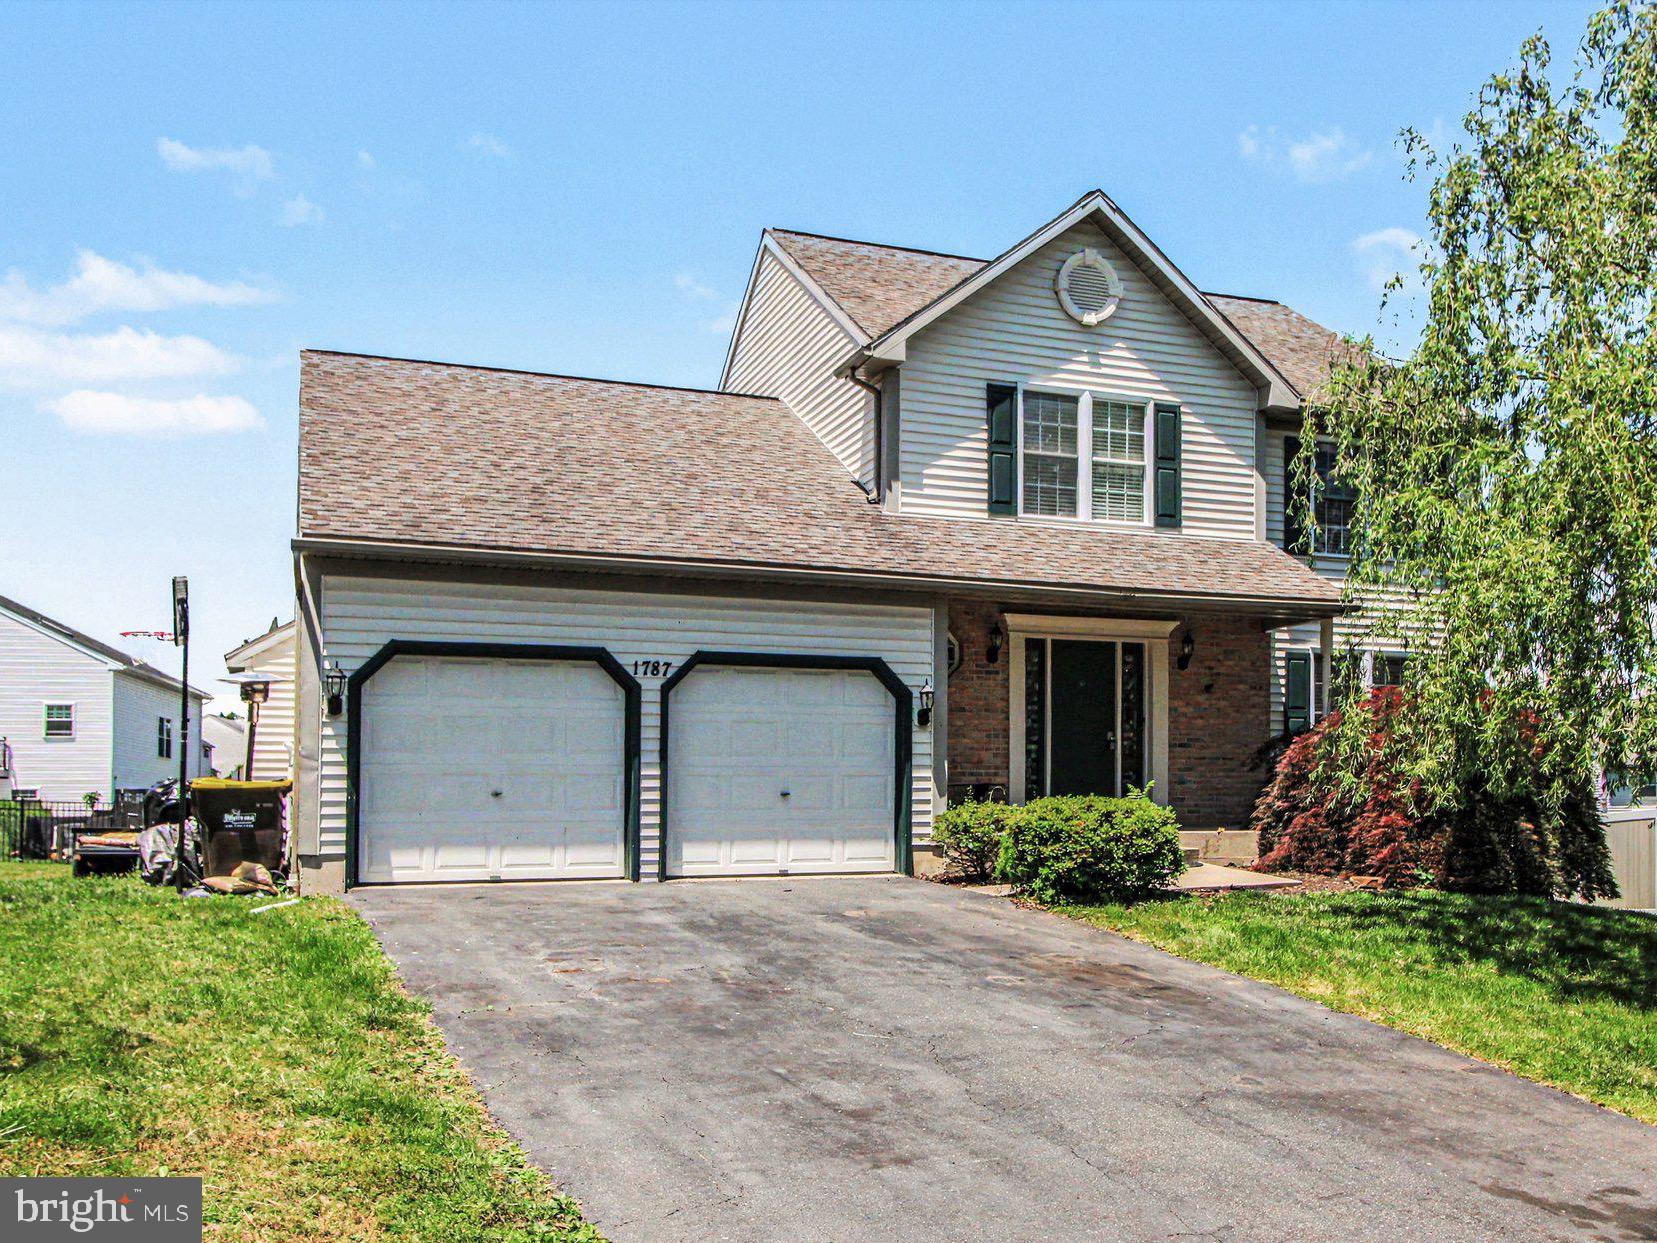
POTTSTOWN
1787 JOANNE COURT
4 Beds
3 Baths
2,480 Sq.Ft.
$470,000
MLS#: PAMC2181946

POTTSTOWN
2278 BARBARA WAY
4 Beds
2 Baths
1,916 Sq.Ft.
$464,900
MLS#: PAMC2193180

POTTSTOWN
1289 MEADOWVIEW DRIVE
3 Beds
2 Baths
2,288 Sq.Ft.
$535,000
MLS#: PAMC2191992
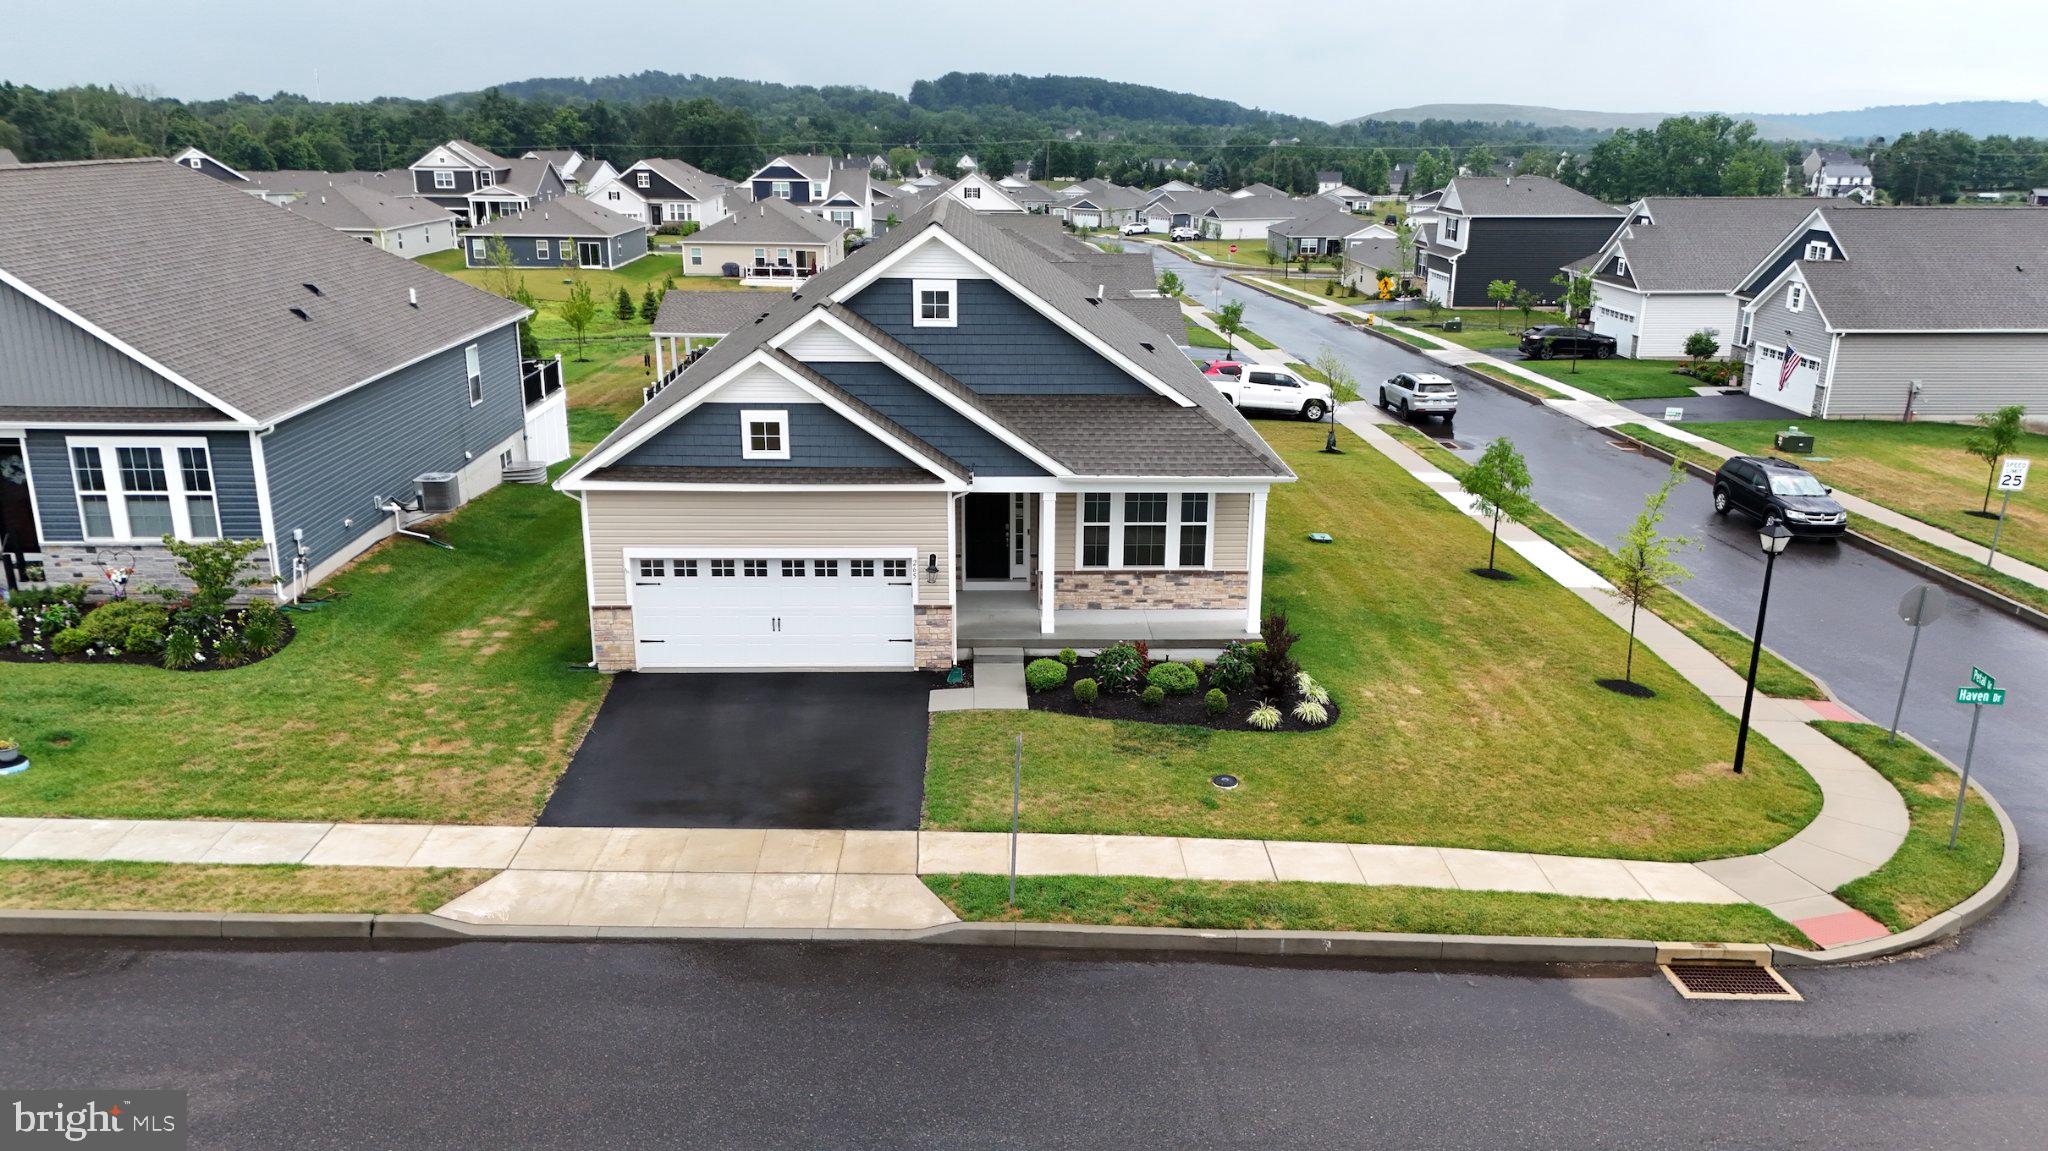
POTTSTOWN
265 HAVEN DRIVE
4 Beds
3 Baths
2,613 Sq.Ft.
$547,975
MLS#: PAMC2187804
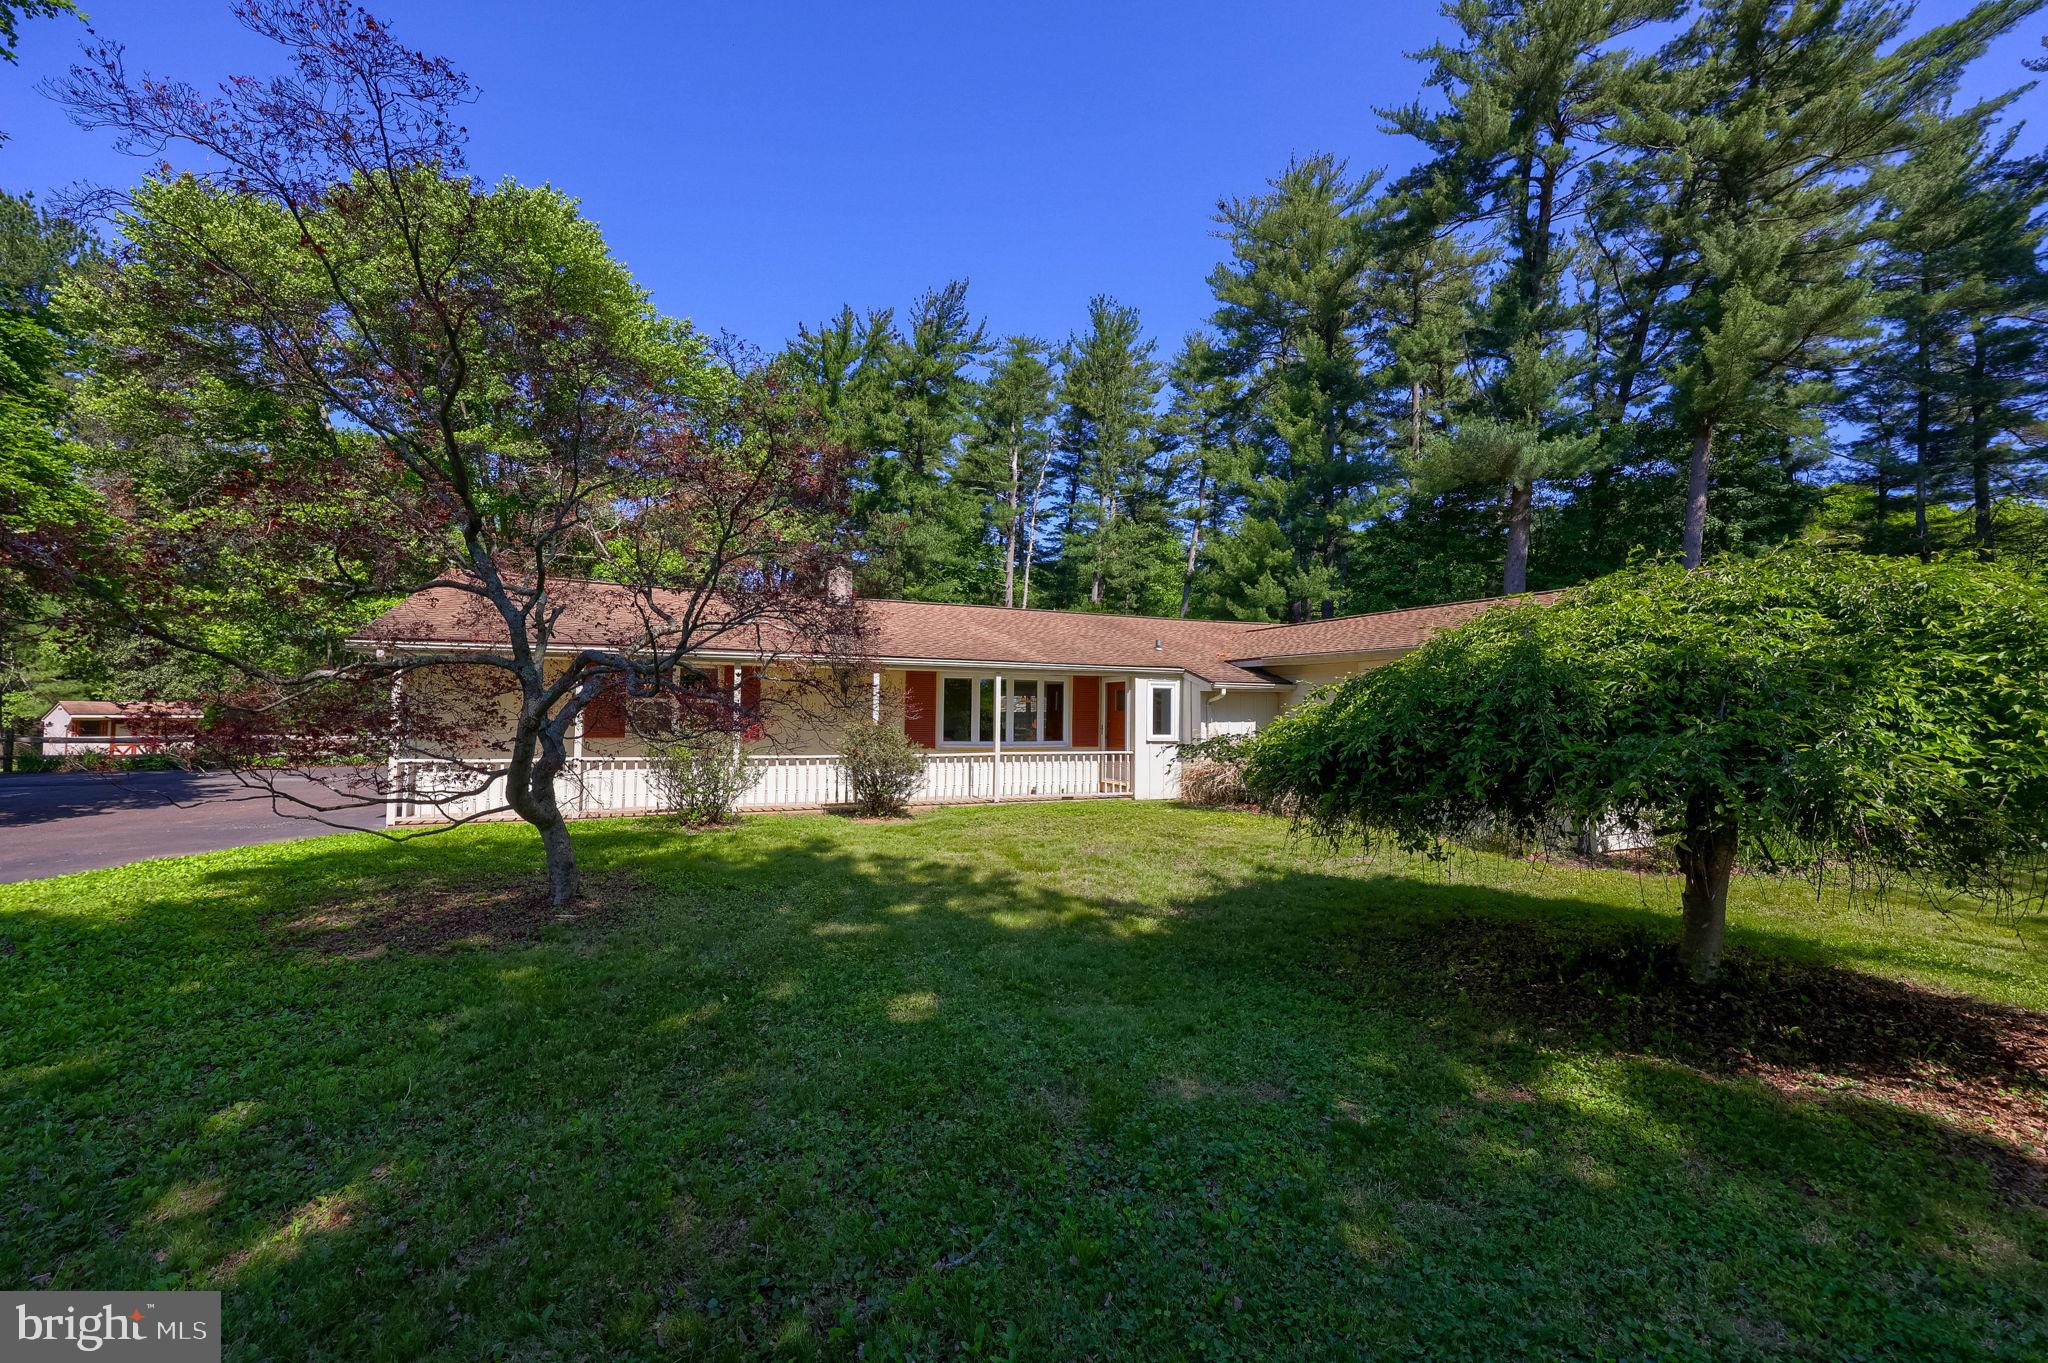
POTTSTOWN
1421 COLDSPRINGS ROAD
3 Beds
2 Baths
2,298 Sq.Ft.
$538,000
MLS#: PABK2071780

POTTSTOWN
135 PAINTERS WAY
4 Beds
2 Baths
3,554 Sq.Ft.
$560,000
MLS#: PACT2134750
POTTSTOWN
318 ROSEDALE DRIVE
5 Beds
3 Baths
2,703 Sq.Ft.
$524,900
MLS#: PAMC2175150
POTTSTOWN
0 BROOKE ROAD
3 Beds
2 Baths
1,872 Sq.Ft.
$523,752
MLS#: PAMC2133374
.png)