
Property
Beds
3
Full Baths
1
1/2 Baths
1
Year Built
1947
Sq.Footage
2,086
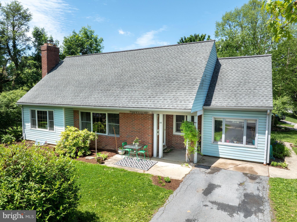
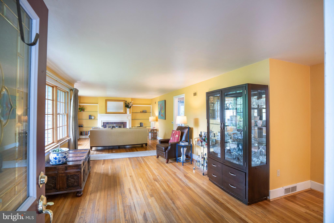
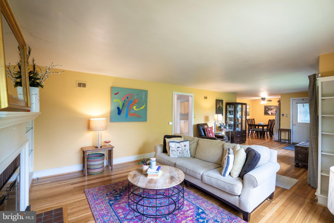
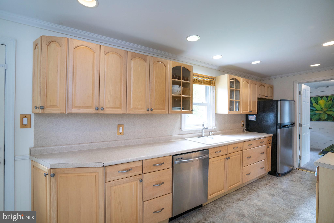
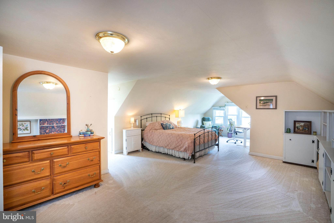
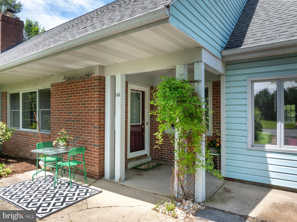
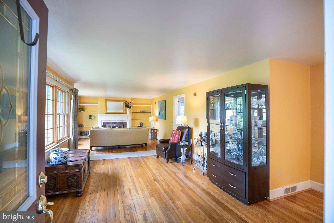
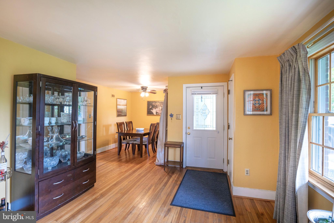
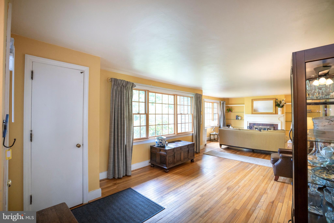
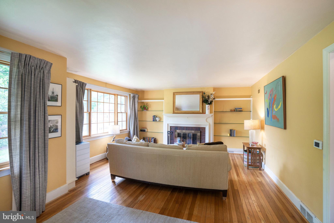
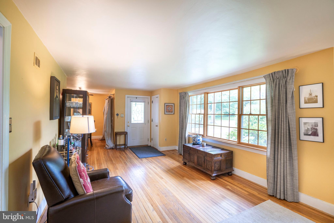
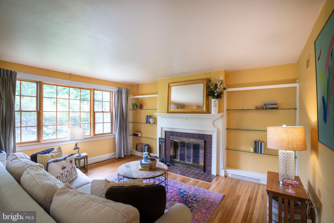
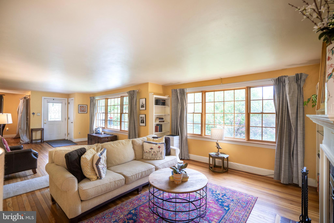
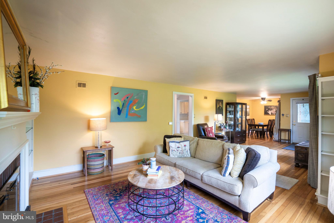
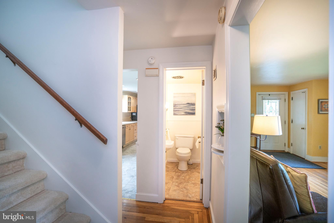
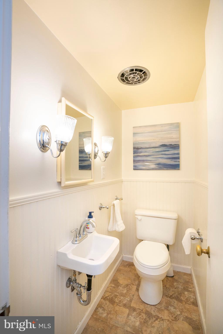
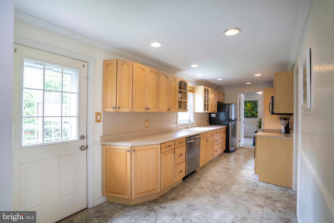
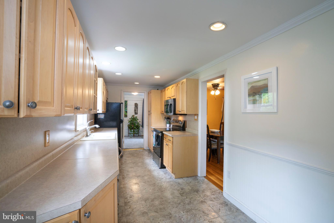
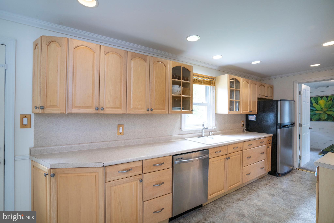
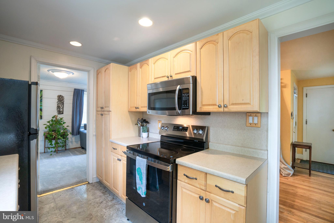
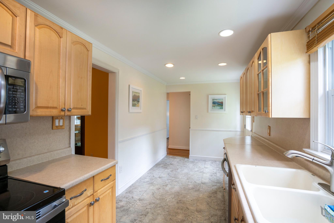
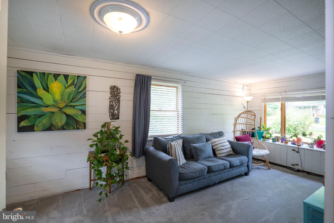
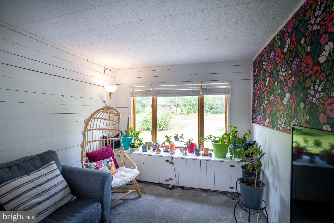
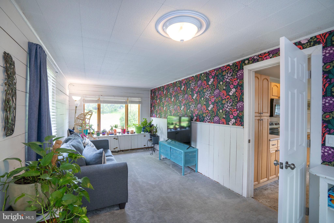
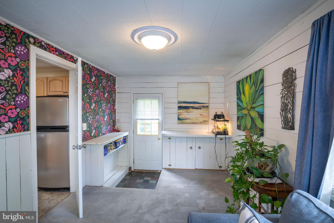
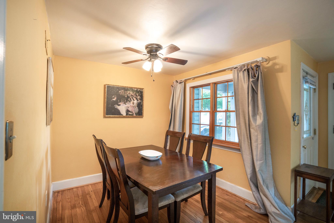
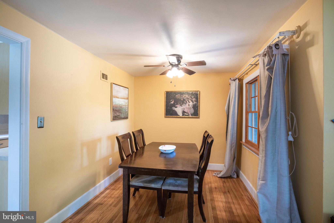
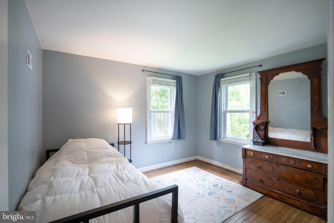
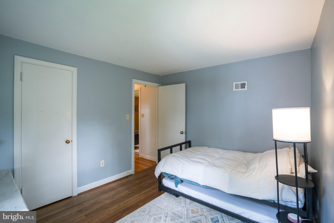
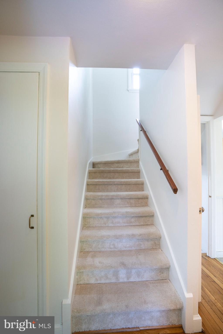
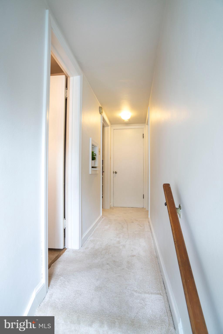
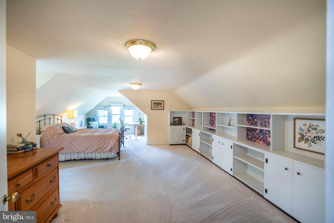
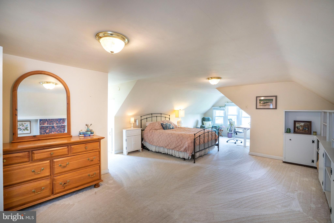
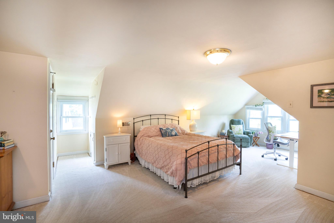
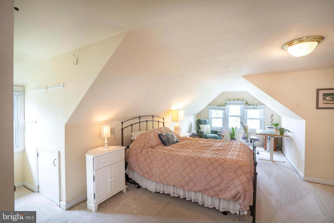
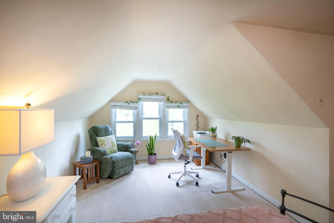
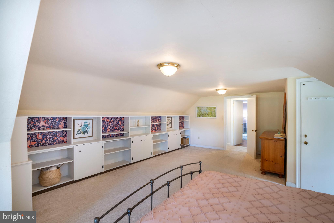
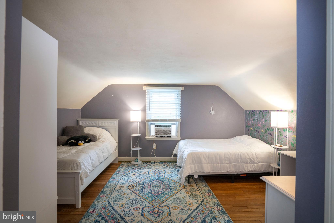
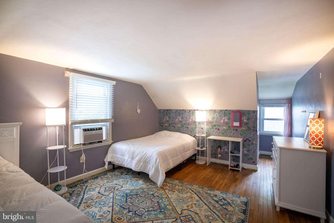
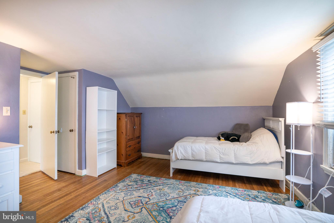
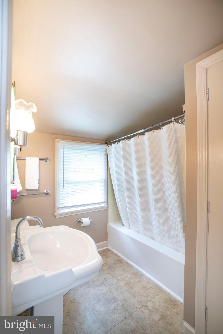
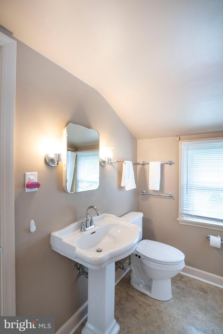
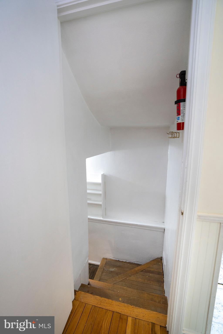
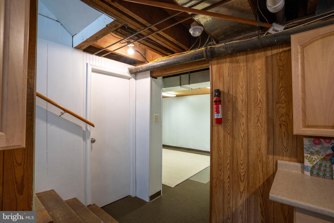
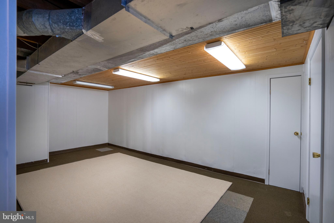
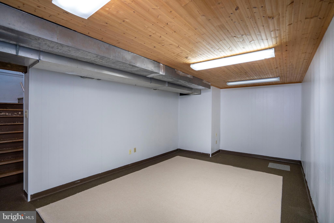
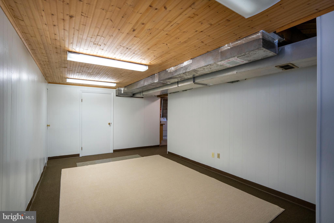
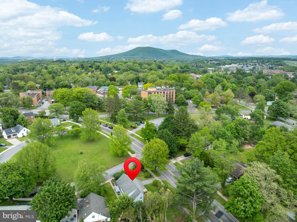
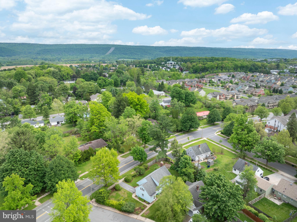
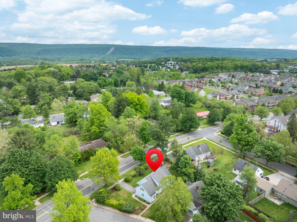
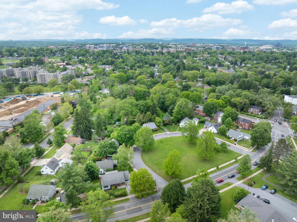
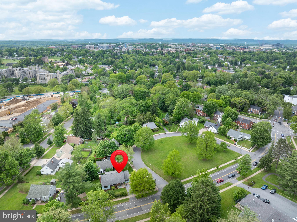
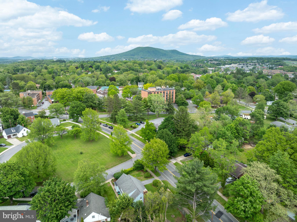
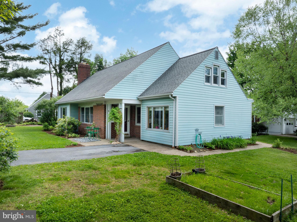
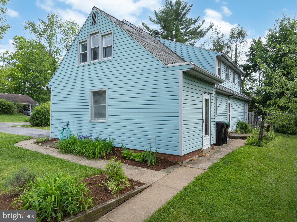
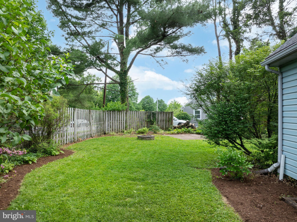
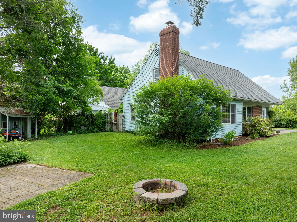
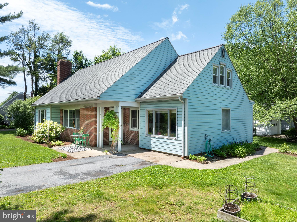
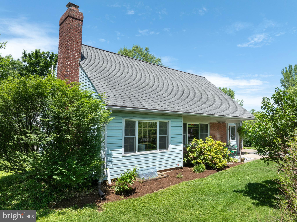
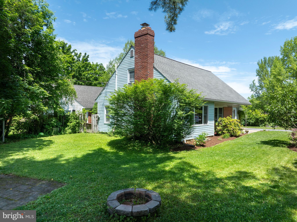
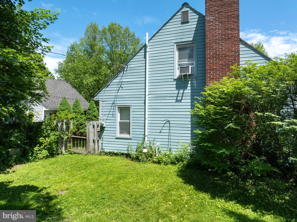
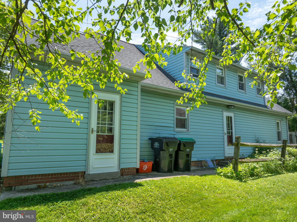
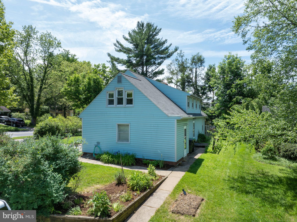
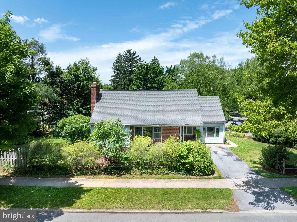
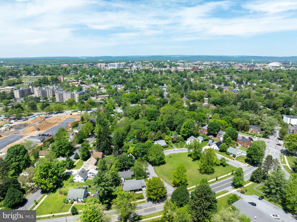
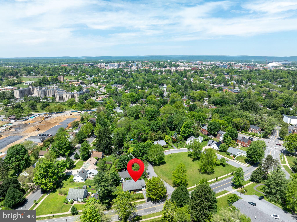
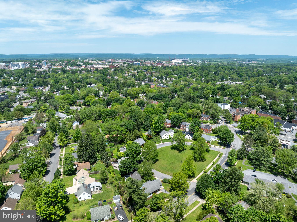
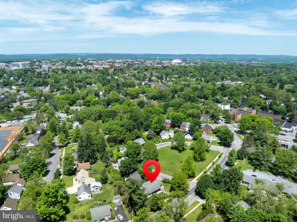
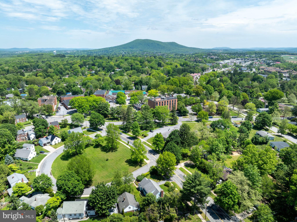
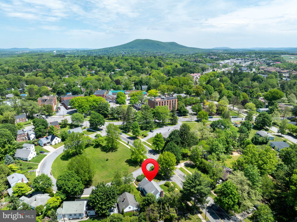
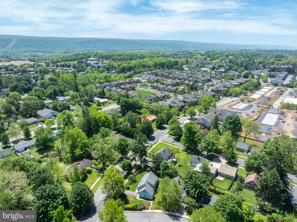
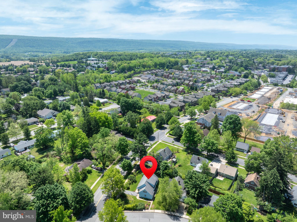
OPEN HOUSE: Sun, May 31 12:00 PM - 2:00 PM | Timeless Cape Cod character and exceptional flexibility define this well-maintained home ideally located just minutes from Downtown State College, Penn State campus, shopping, dining, and parks. Hardwood floors, abundant natural light, built-ins, and a wood-burning fireplace anchor the spacious living room, creating a comfortable gathering space for everyday living. The galley kitchen offers efficient workspace and generous cabinetry while connecting to the adjoining eat-in dining area and family room, providing flexible space for a sitting area, office, playroom, or additional living area. The layout includes a main-level bedroom and half bath, while the second floor features a spacious secondary bedroom, full bath, and oversized 29’ x 20’ primary suite with space for a sitting area, workspace, or dressing area. Outside, enjoy the level yard with mature landscaping, paver patio, and fire pit area, offering space to relax or entertain. A private driveway provides off-street parking, with additional nearby parking flexibility available. The partially finished basement offers additional storage and utility space, completing a home that blends character, functionality, and an unbeatable location close to the best of State College.
Features & Amenities
Interior
-
Other Interior Features
Built-in Features
-
Total Bedrooms
3
-
Bathrooms
1
-
1/2 Bathrooms
1
-
Above Grade Finished Area
2086.0
-
Basement YN
YES
-
Cooling YN
NO
-
Cooling
None
-
Fireplace YN
YES
-
Heating YN
YES
-
Heating
Natural Gas, Forced Air
-
Main Level Bedrooms
1
-
Pet friendly
N/A
Exterior
-
Garage
No
-
Construction Materials
Aluminum Siding, Block
-
Parking
Driveway
-
Pool
No
-
Waterfront YN
NO
Area & Lot
-
Lot Size(acres)
0.19
-
Lot Size(square feet)
8276.0
-
Property Type
Residential
-
Property Sub Type
Single Family Residence
-
Architectural Style
Cape Cod
Price
-
Sales Price
$386,000
-
Tax Amount
$4,481.48
-
Sq. Footage
2, 086
-
Price/SqFt
$185
HOA
-
Association
No
School District
-
Elementary School
EASTERLY PARKWAY
-
Middle School
MOUNT NITTANY
-
High School
STATE COLLEGE AREA
Property Features
-
New Construction
NO
-
Foundation Details
Block
-
Senior Community YN
NO
-
Sewer
Public Sewer
-
Water Source
Public
Schedule a Showing
Showing scheduled successfully.
Mortgage calculator
Estimate your monthly mortgage payment, including the principal and interest, property taxes, and HOA. Adjust the values to generate a more accurate rate.
Your payment
Principal and Interest:
$
Property taxes:
$
HOA fees:
$
Total loan payment:
$
Total interest amount:
$
Location
County
CENTRE
Elementary School
EASTERLY PARKWAY
Middle School
MOUNT NITTANY
High School
STATE COLLEGE AREA
Listing Courtesy of Eric Hurvitz , RE/MAX Centre Realty
RealHub Information is provided exclusively for consumers' personal, non-commercial use, and it may not be used for any purpose other than to identify prospective properties consumers may be interested in purchasing. All information deemed reliable but not guaranteed and should be independently verified. All properties are subject to prior sale, change or withdrawal. RealHub website owner shall not be responsible for any typographical errors, misinformation, misprints and shall be held totally harmless.

AGENT
Rachel Gardner
Call Rachel today to schedule a private showing.

* Listings on this website come from the FMLS IDX Compilation and may be held by brokerage firms other than the owner of this website. The listing brokerage is identified in any listing details. Information is deemed reliable but is not guaranteed. If you believe any FMLS listing contains material that infringes your copyrighted work please click here to review our DMCA policy and learn how to submit a takedown request.© 2024 FMLS.
Related Properties
STATE COLLEGE
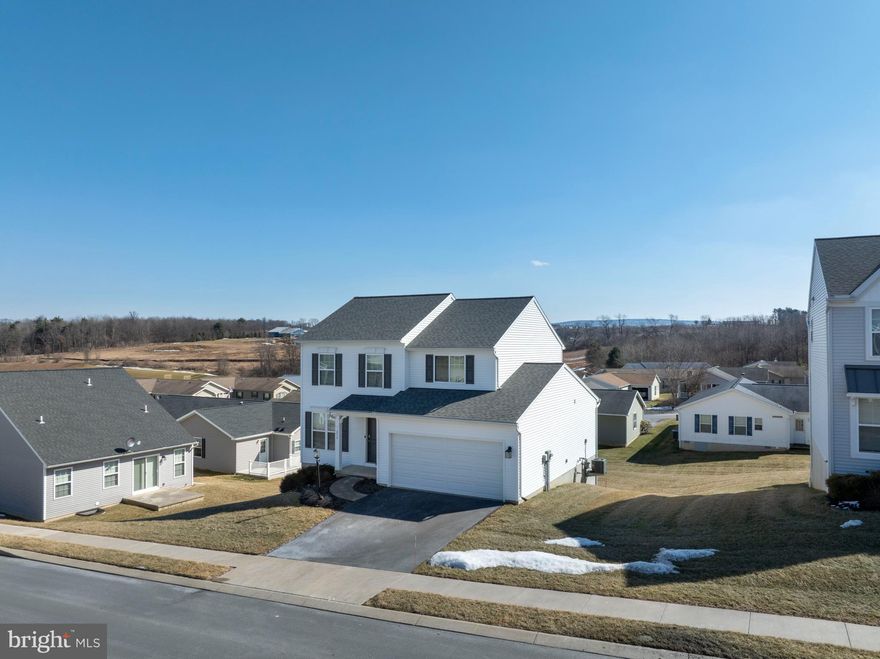
273 FAWN VALLEY ROAD
3 Beds
2 Baths
1,792 Sq.Ft.
$399,000
MLS#: PACE2517552
STATE COLLEGE
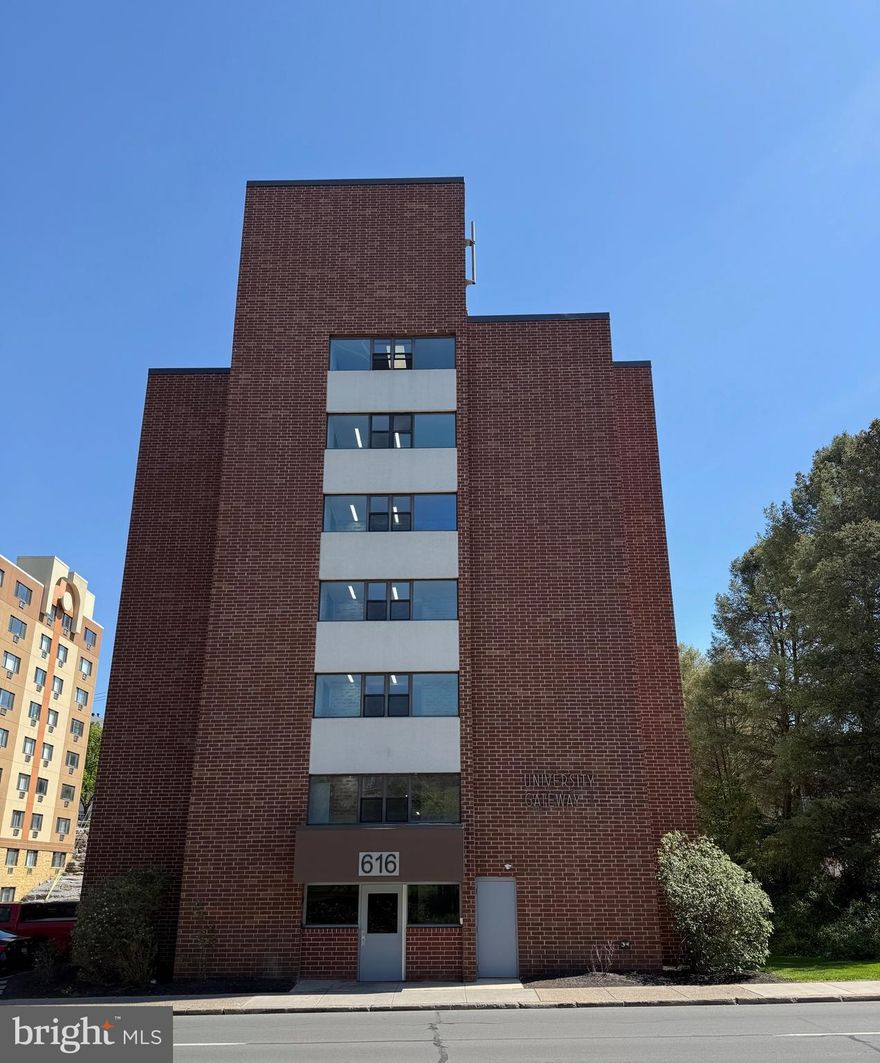
616 E COLLEGE AVENUE 305
2 Beds
2 Baths
975 Sq.Ft.
$400,000
MLS#: PACE2518750
STATE COLLEGE
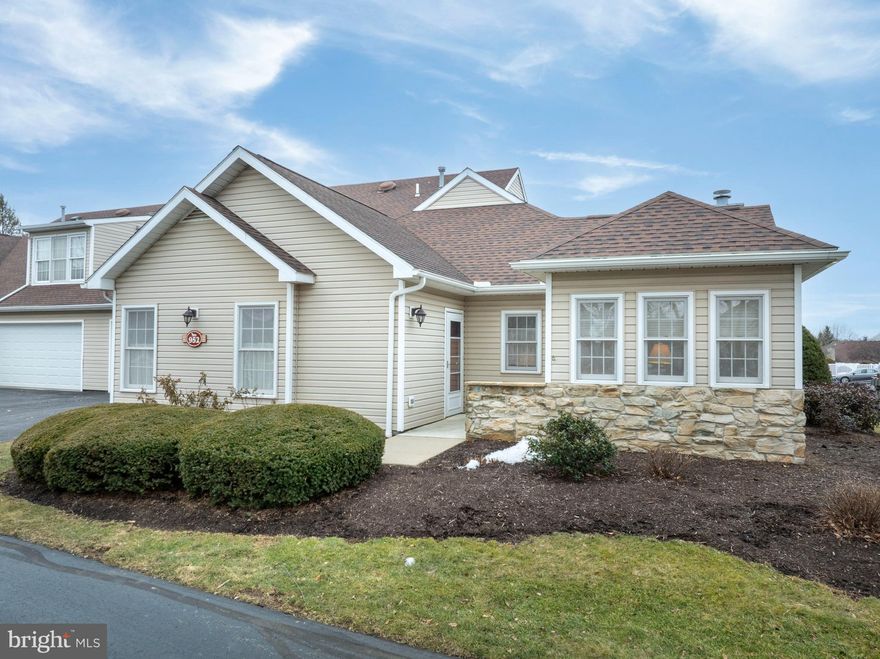
3301 SHELLERS BEND 952
3 Beds
3 Baths
1,795 Sq.Ft.
$399,000
MLS#: PACE2517850
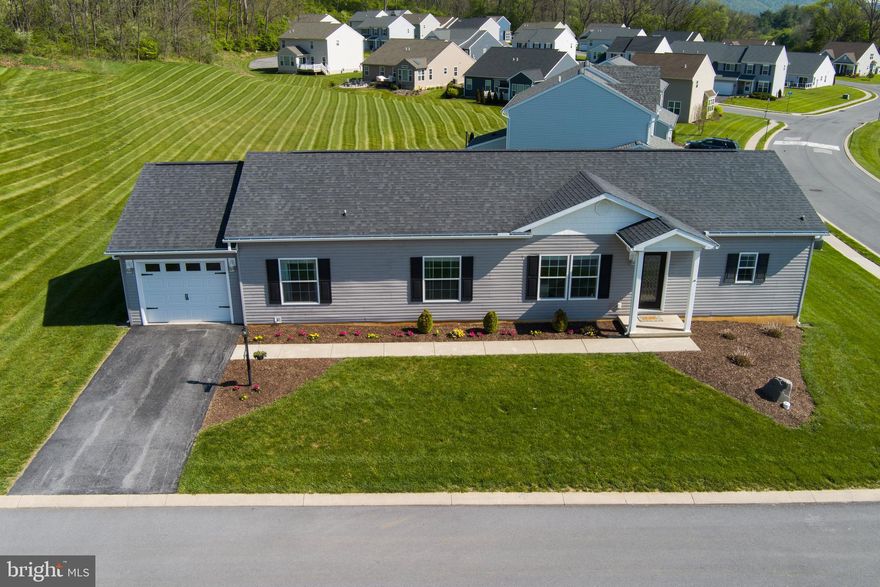
STATE COLLEGE
230 FAWN VALLEY ROAD
3 Beds
2 Baths
1,560 Sq.Ft.
$324,900
MLS#: PACE2518890
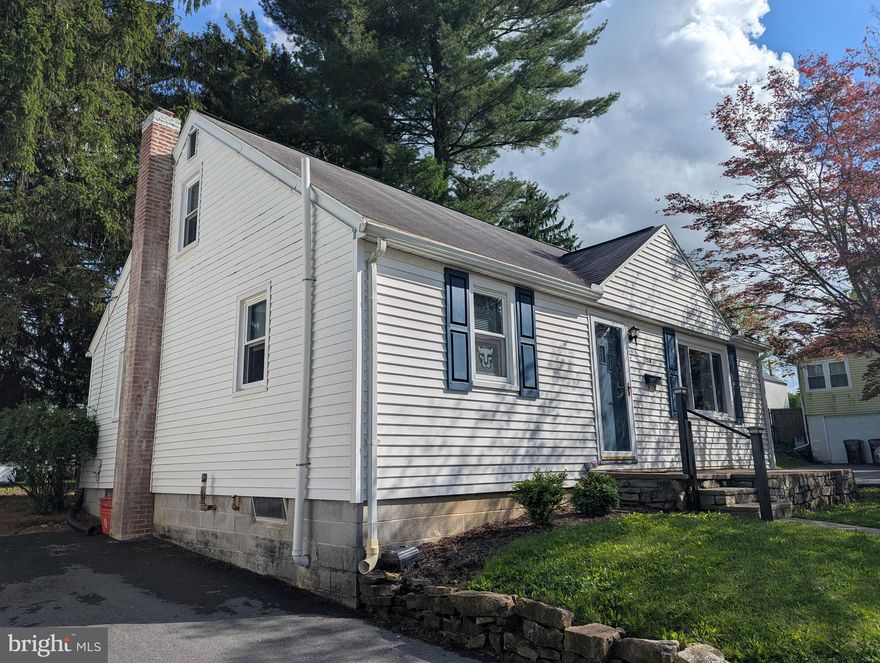
STATE COLLEGE
130 LOGAN AVENUE
4 Beds
2 Baths
1,325 Sq.Ft.
$418,000
MLS#: PACE2519174
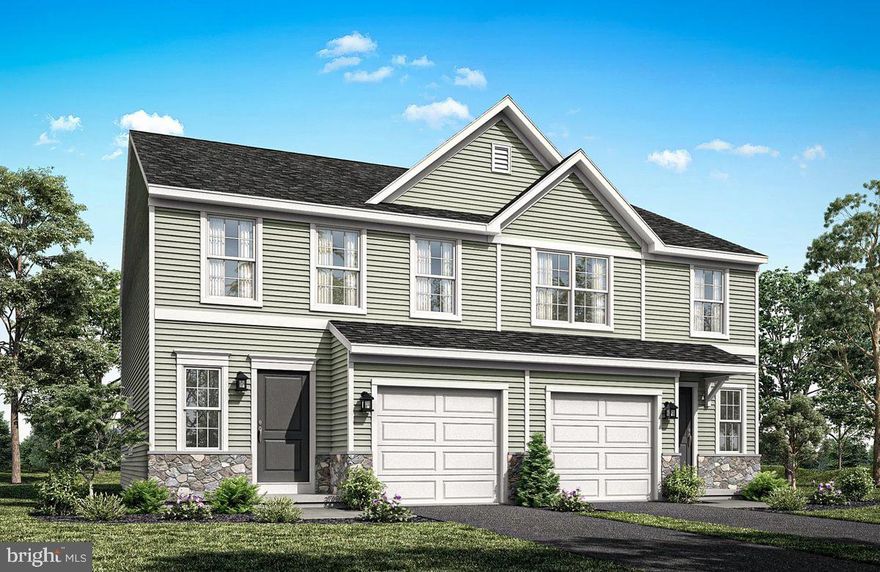
STATE COLLEGE
222 ABERCORN STREET LOT 307A
3 Beds
3 Baths
2,086 Sq.Ft.
$384,990
MLS#: PACE2518322
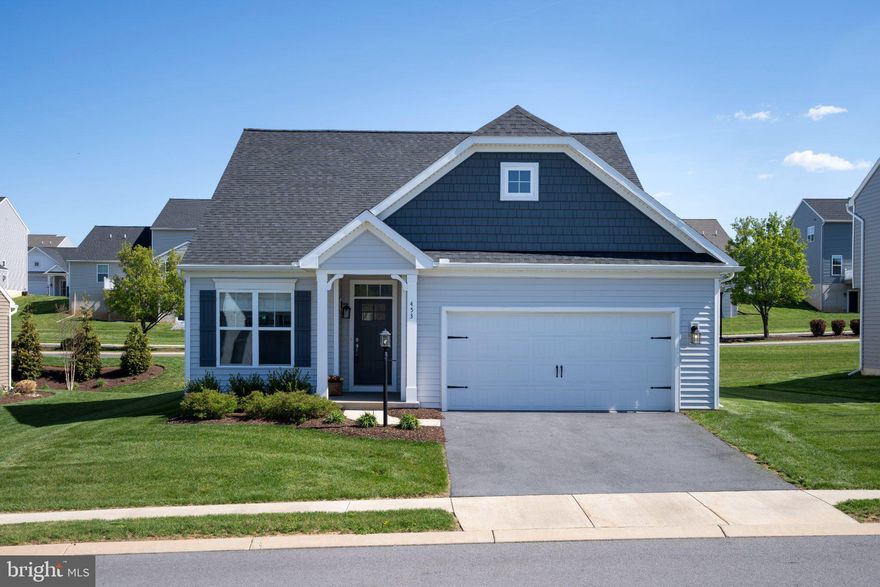
STATE COLLEGE
453 FAWN VALLEY ROAD
3 Beds
2 Baths
1,929 Sq.Ft.
$430,000
MLS#: PACE2518144

STATE COLLEGE
366 STROUSE AVENUE
3 Beds
1 Baths
914 Sq.Ft.
$334,900
MLS#: PACE2518758
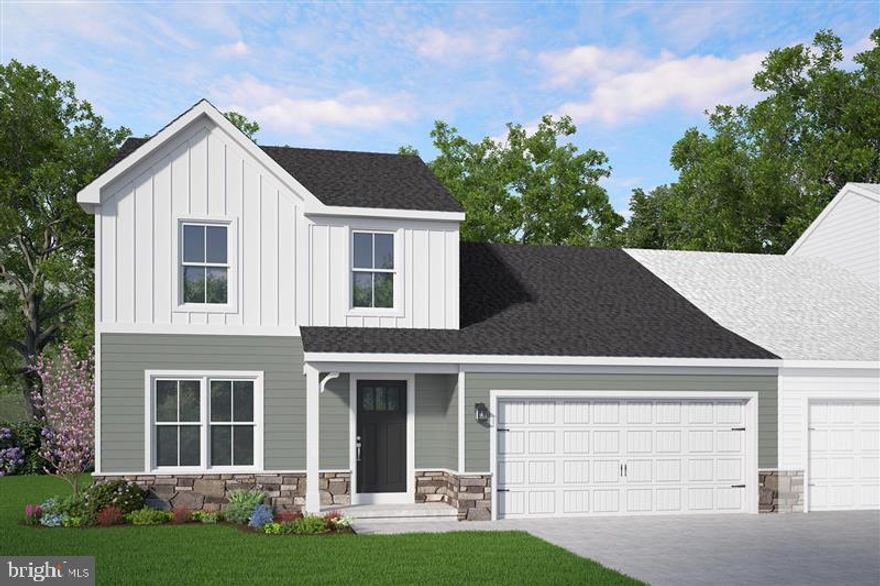
STATE COLLEGE
182 ABERCORN STREET LOT 304B
3 Beds
2 Baths
1,696 Sq.Ft.
$399,990
MLS#: PACE2519006
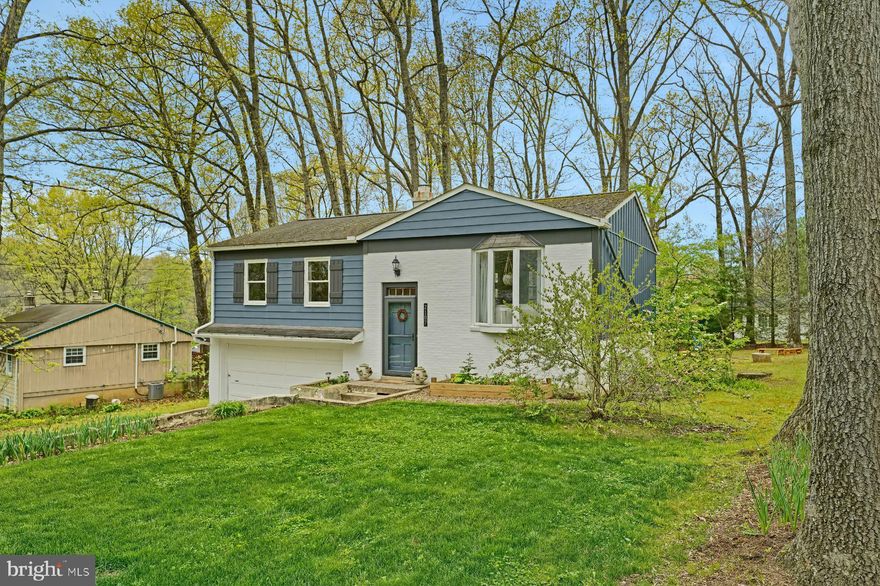
STATE COLLEGE
2107 N OAK LANE
3 Beds
1 Baths
1,550 Sq.Ft.
$345,000
MLS#: PACE2519004
.png)