Features & Amenities

Interior

  • Total Bedrooms

    3

  • Bathrooms

    1

  • Above Grade Finished Area

    1097.0

  • Basement YN

    YES

  • Cooling YN

    YES

  • Cooling

    Window Unit(s), Electric

  • Fireplace YN

    YES

  • Heating YN

    YES

  • Heating

    Natural Gas, Baseboard

  • Main Level Bedrooms

    1

  • Pet friendly

    N/A

Exterior

  • Garage

    No

  • Construction Materials

    Vinyl Siding

  • Parking

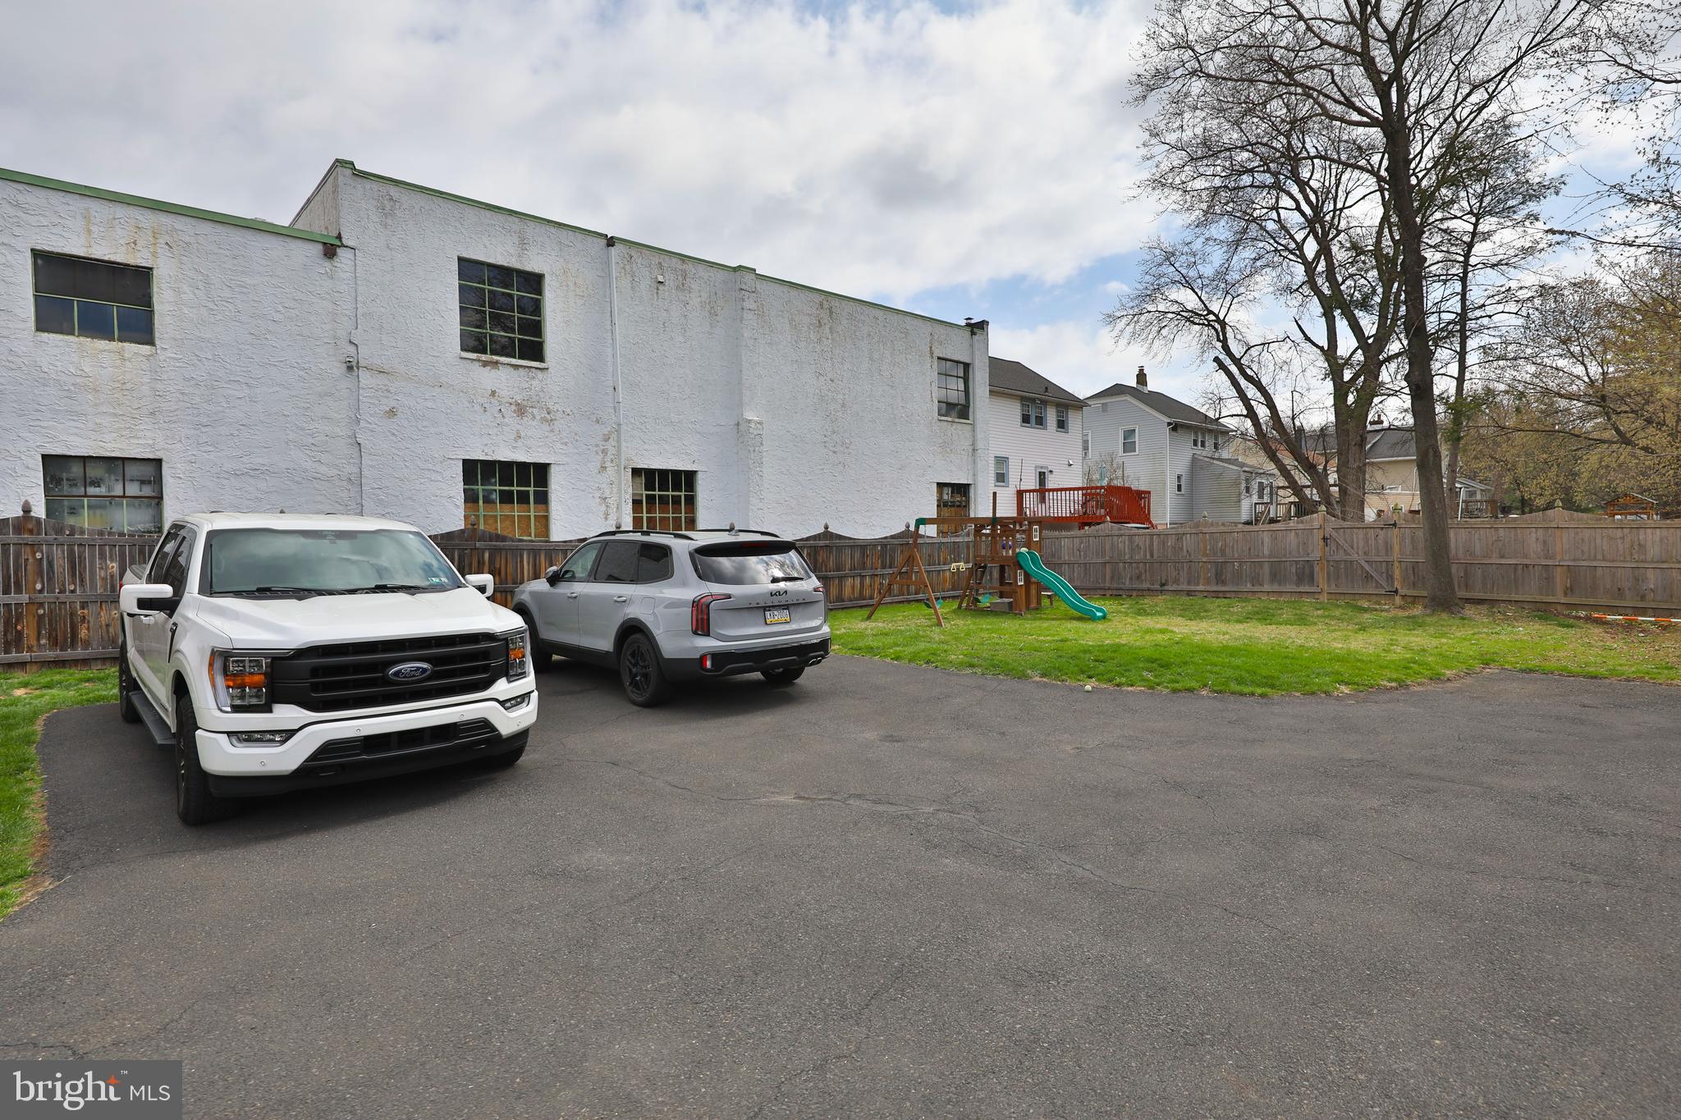
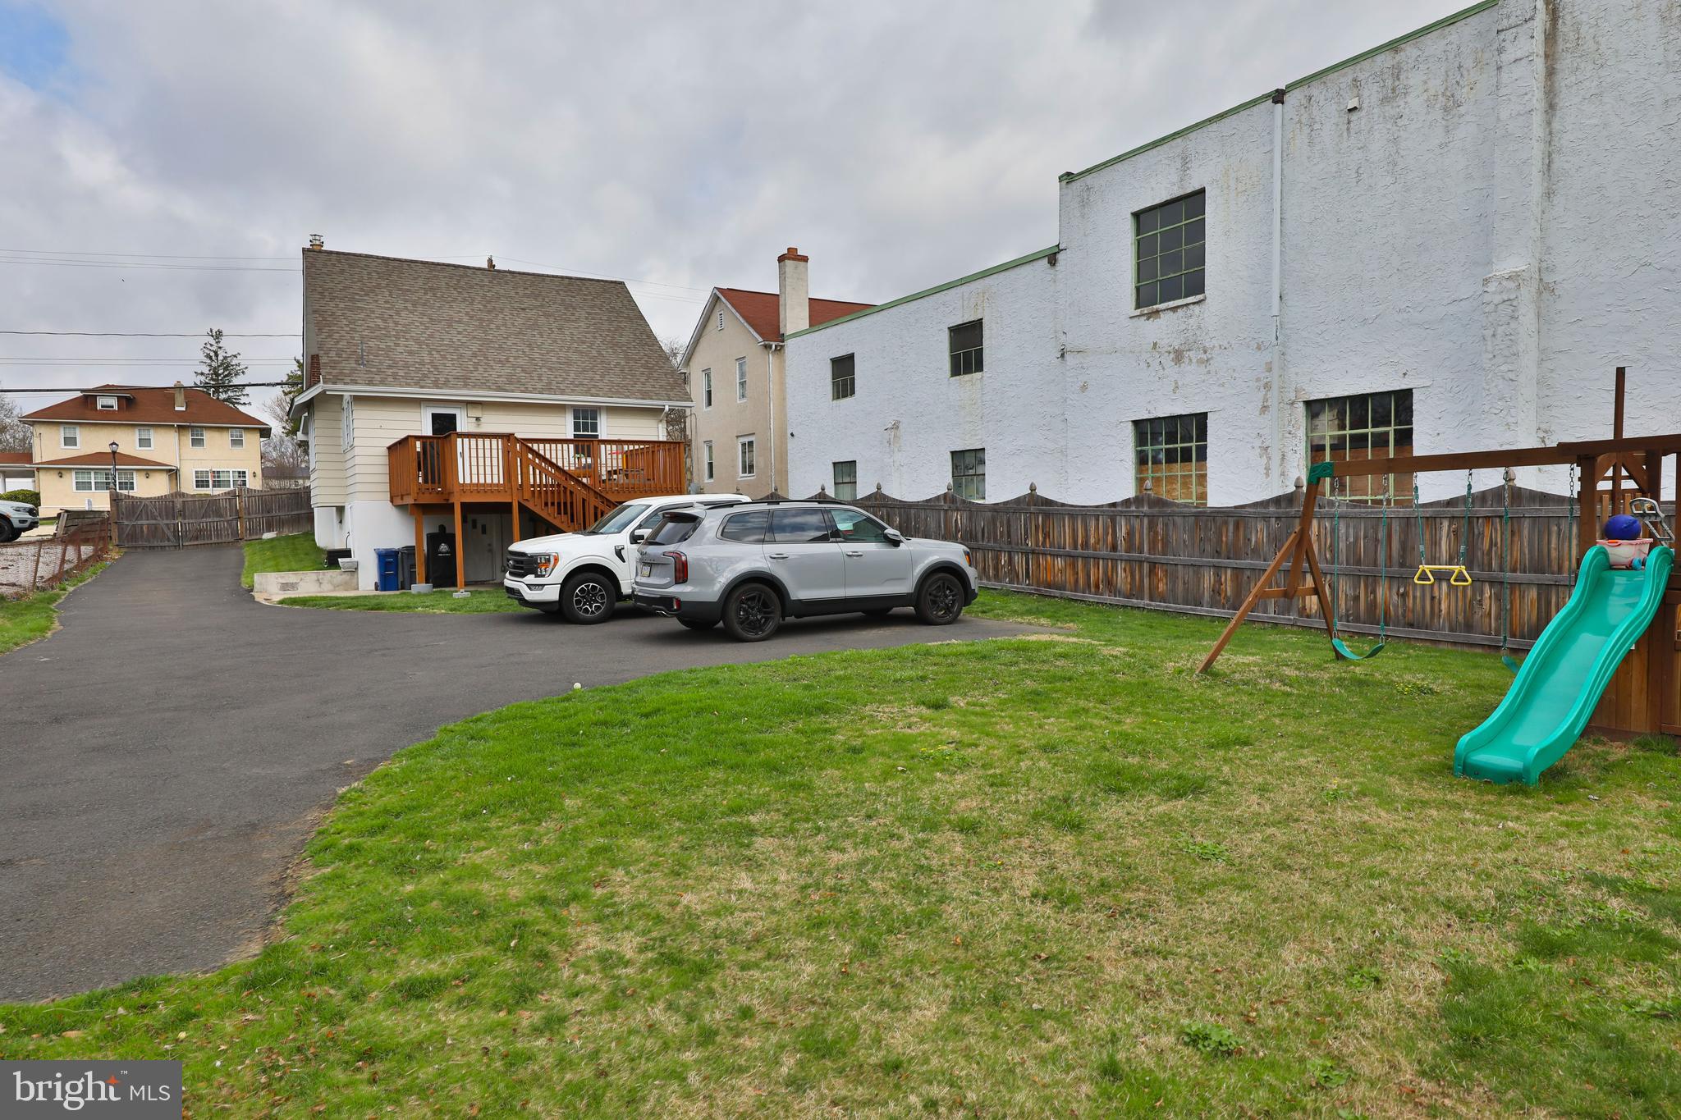
    Off Street, Driveway, Parking Lot

  • Pool

    No

  • Waterfront YN

    NO

Area & Lot

  • Lot Size(acres)

    0.21

  • Lot Size(square feet)

    9,250

  • Property Type

    Residential

  • Property Sub Type

    Single Family Residence

  • Architectural Style

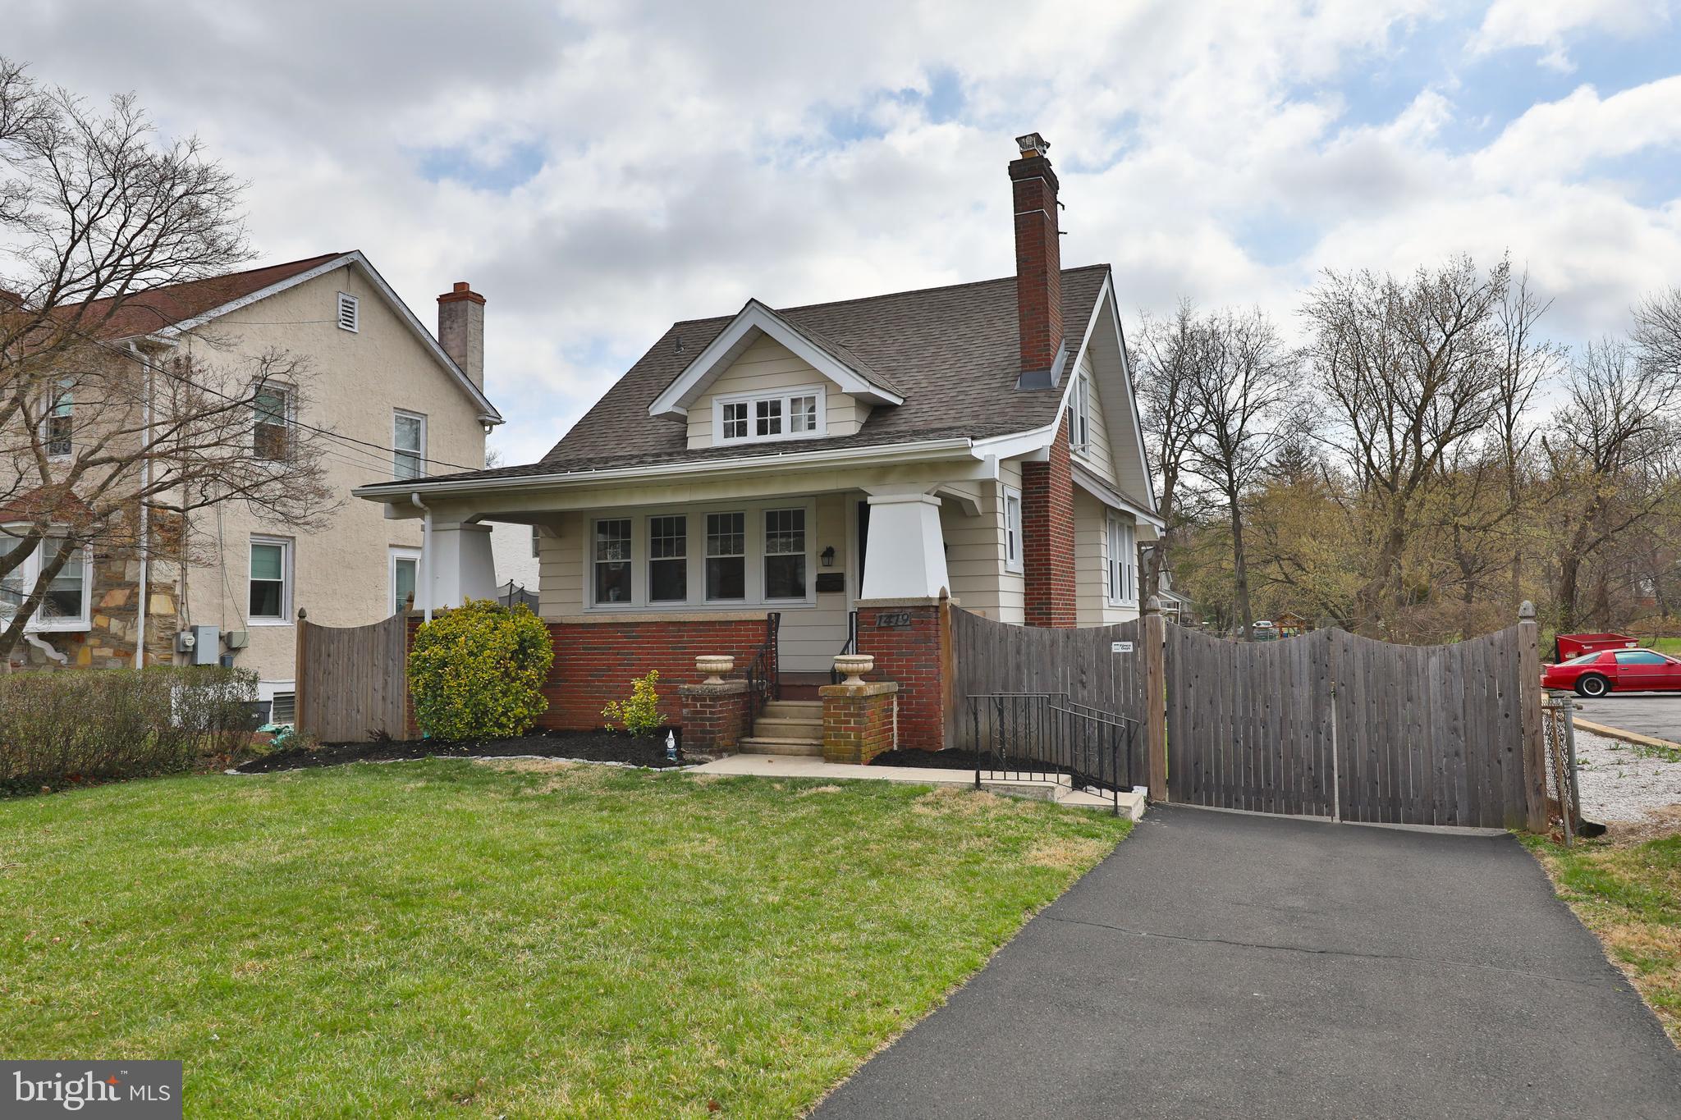
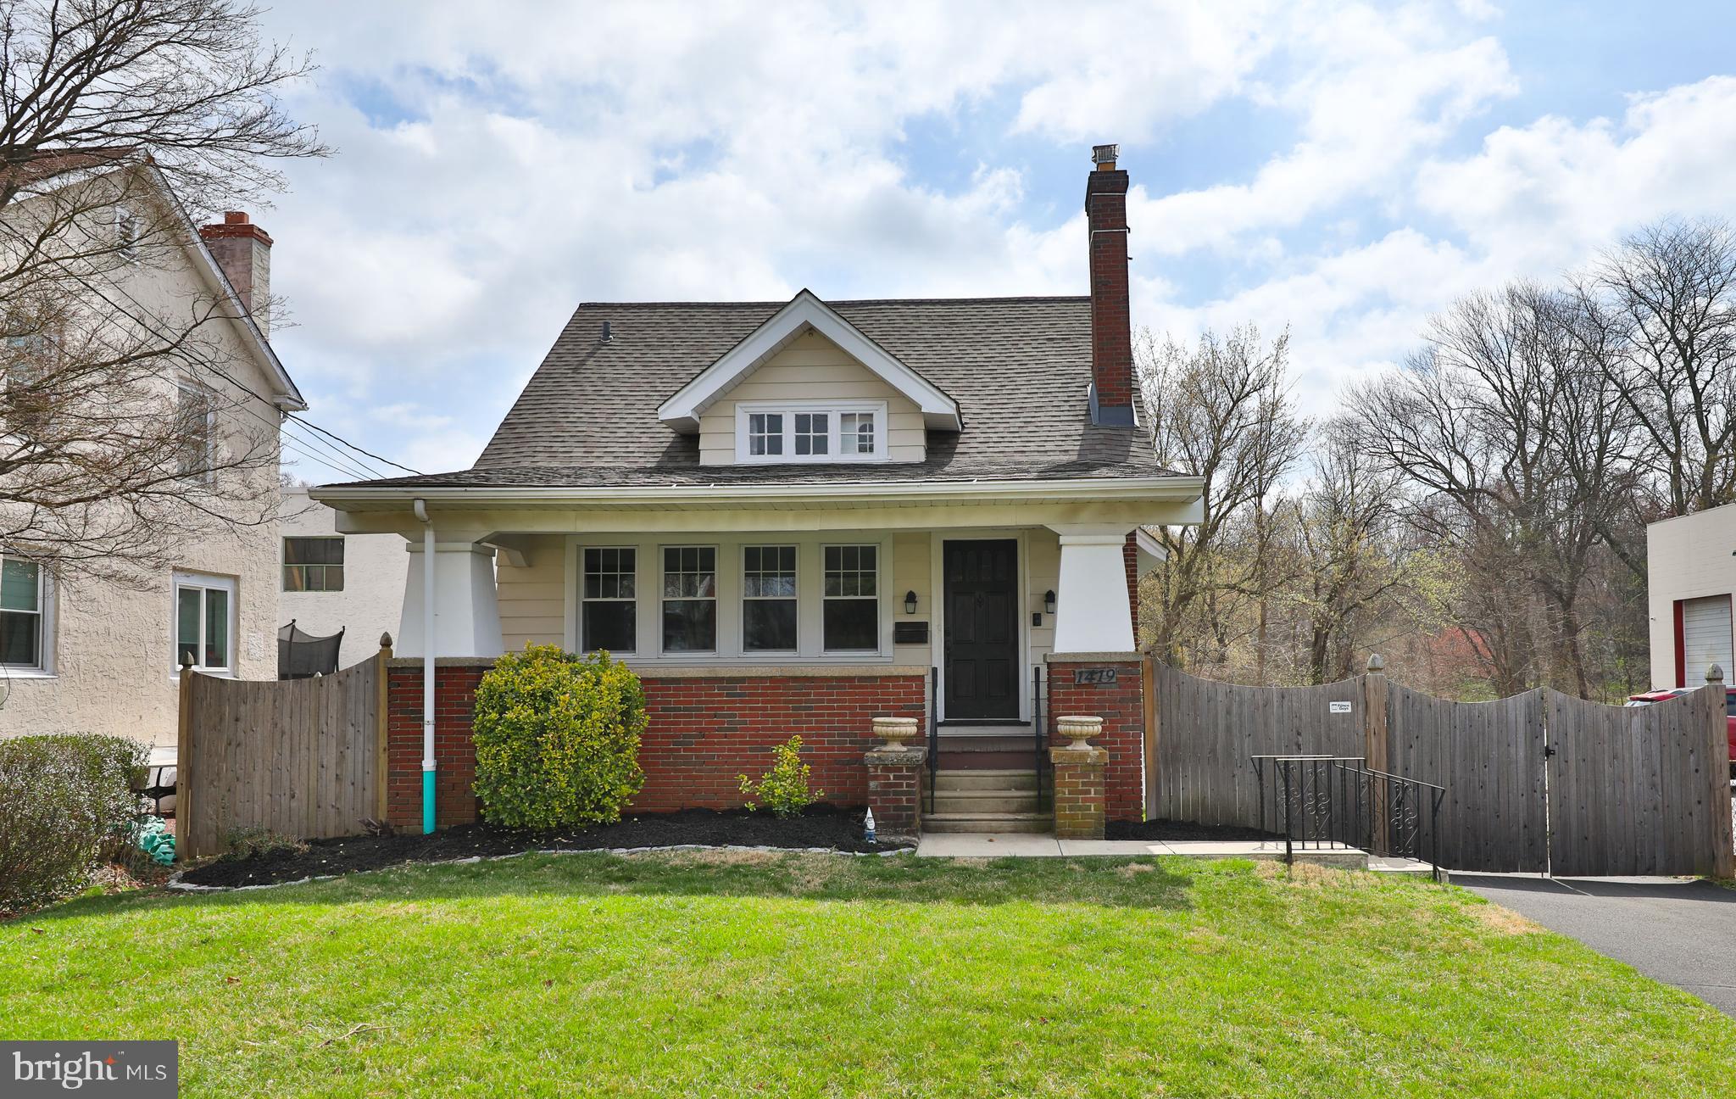
    Cape Cod

Price

  • Sales Price

    $350,000

  • Tax Amount

    $4,129

  • Sq. Footage

    1,097

  • Price/SqFt

    $319

HOA

  • Association

    No

School District

  • Elementary School

    N/A

  • Middle School

    ABINGTON JUNIOR

  • High School

    ABINGTON SENIOR

Property Features

  • New Construction

    NO

  • Foundation Details

    Stone

  • Senior Community YN

    NO

  • Sewer

    Public Sewer

  • Tax Lot

    023

  • Water Source

    Public

Schedule a Showing

Showing scheduled successfully.

<
>
IN PERSON
VIA CHAT

What is 3 + 4 ?


Mortgage calculator

Estimate your monthly mortgage payment, including the principal and interest, property taxes, and HOA. Adjust the values to generate a more accurate rate.

Your payment

Principal and Interest:

$

Property taxes:

$

HOA fees:

$

Total loan payment:

$

Total interest amount:

$

Location

County

MONTGOMERY

Elementary School

Middle School

ABINGTON JUNIOR

High School

ABINGTON SENIOR

Listing Courtesy of Kurt C Werner, RE/MAX Keystone

RealHub Information is provided exclusively for consumers' personal, non-commercial use, and it may not be used for any purpose other than to identify prospective properties consumers may be interested in purchasing. All information deemed reliable but not guaranteed and should be independently verified. All properties are subject to prior sale, change or withdrawal. RealHub website owner shall not be responsible for any typographical errors, misinformation, misprints and shall be held totally harmless.

Agent Rachel Gardner

Salesperson, Realtor

Rachel Gardner

Call Rachel today to schedule a private showing.


* Listings on this website come from the FMLS IDX Compilation and may be held by brokerage firms other than the owner of this website. The listing brokerage is identified in any listing details. Information is deemed reliable but is not guaranteed. If you believe any FMLS listing contains material that infringes your copyrighted work please review our DMCA policy and learn how to submit a takedown request.© 2024 FMLS.
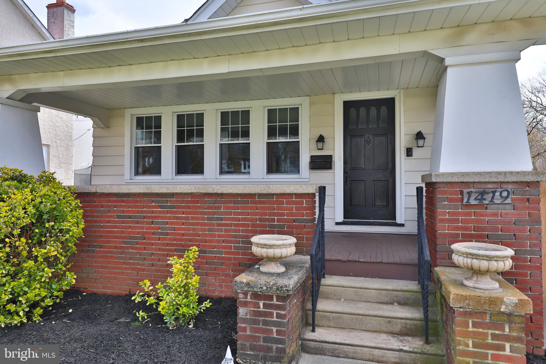
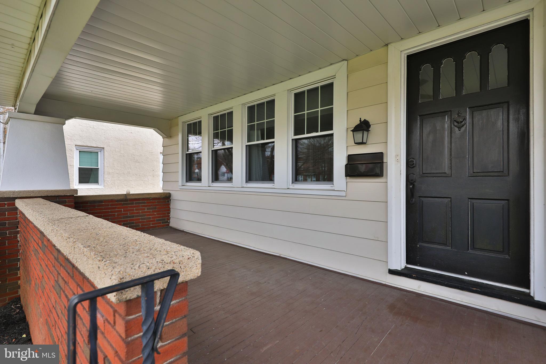
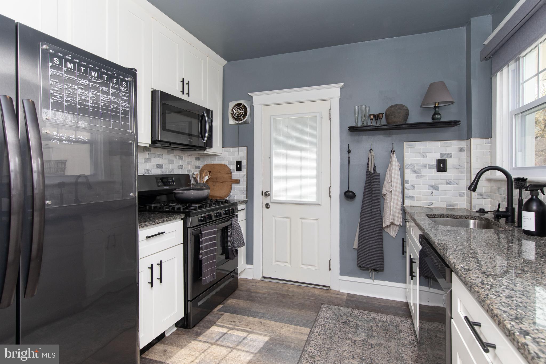
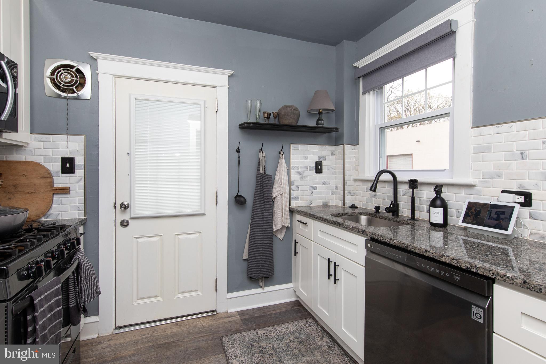
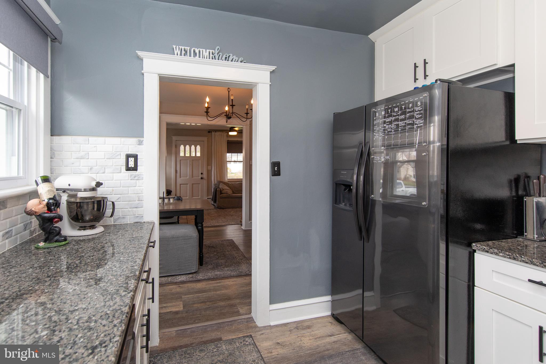
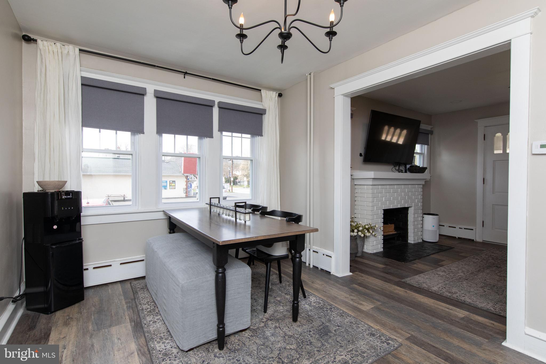
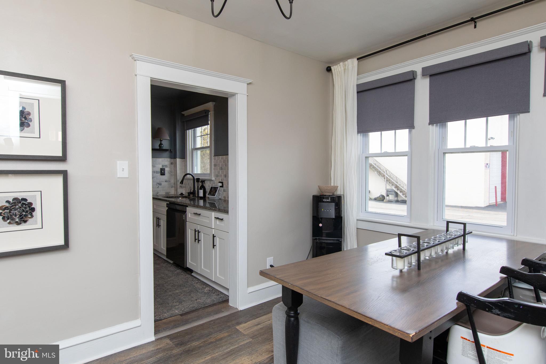
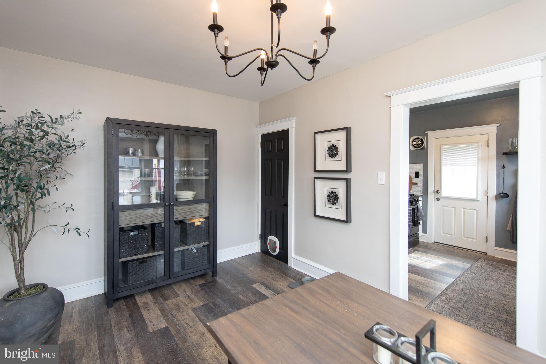
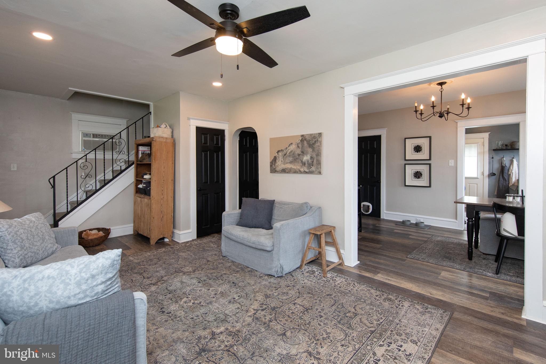
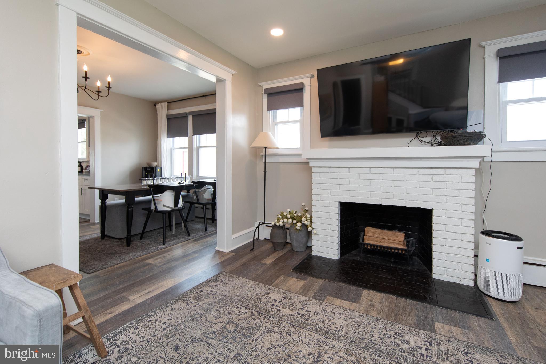
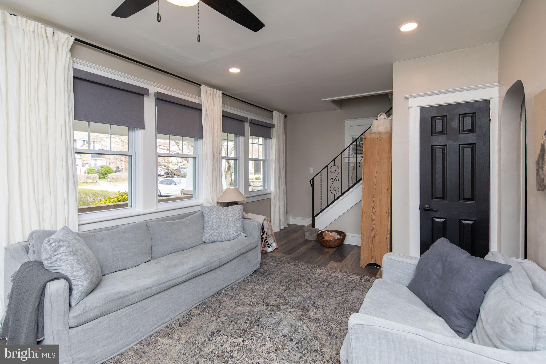
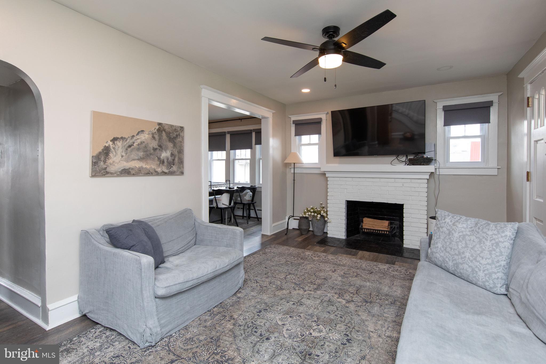
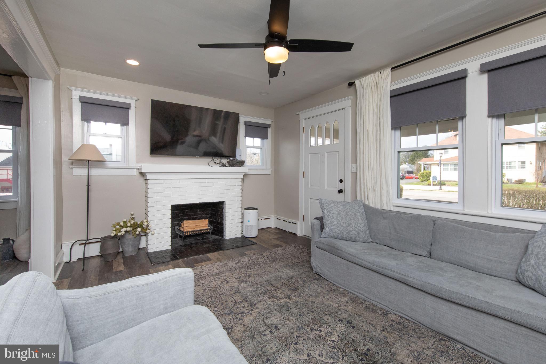
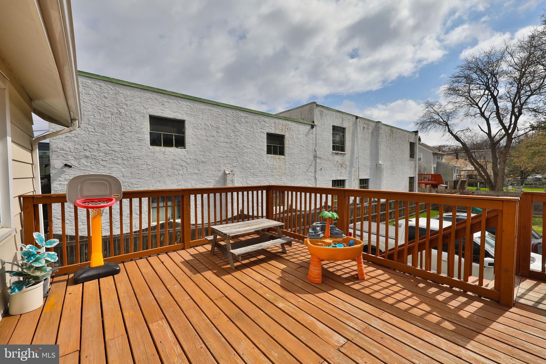
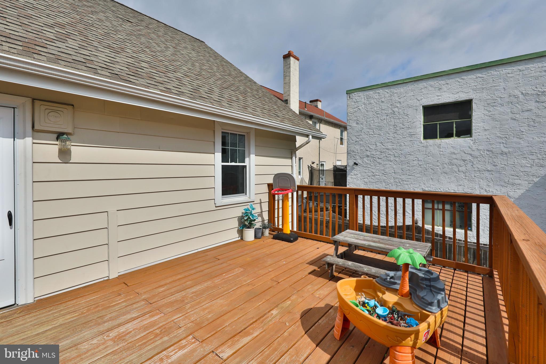
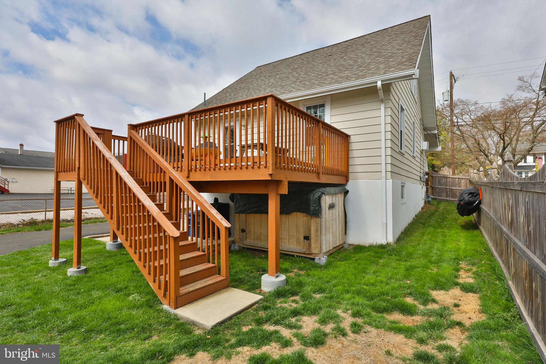
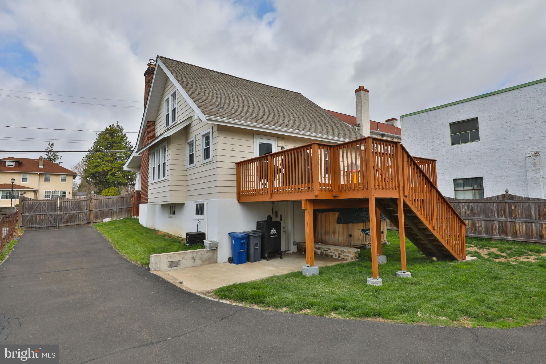
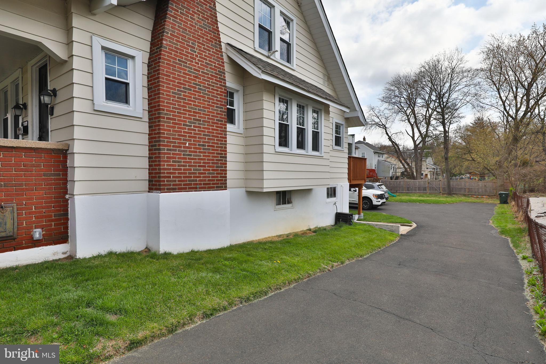
Charming Cape Cod-style home in the heart of Abington, offering a perfect blend of modern upgrades and timeless appeal. This meticulously remodeled property features a spacious covered front porch, ideal for relaxing or welcoming guests. Step inside to a bright and airy Living Room with a cozy wood-burning fireplace, complemented by an abundance of windows that fill the space with natural light. The Formal Dining Room is perfect for gatherings, while the new kitchen boasts sleek white cabinetry, marble backsplash, granite countertops, and stainless steel appliances. A door from the kitchen opens to a large rear deck, offering an ideal spot for outdoor entertaining.
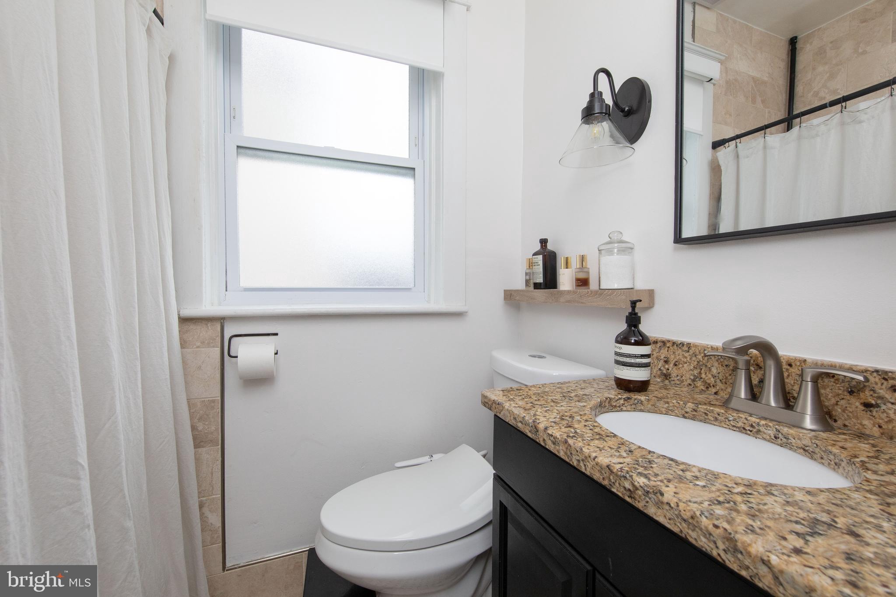
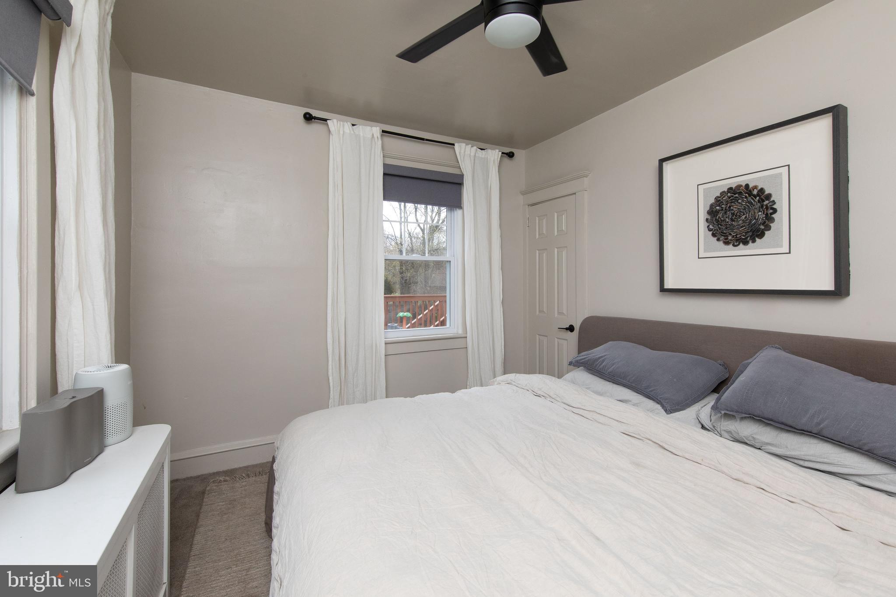
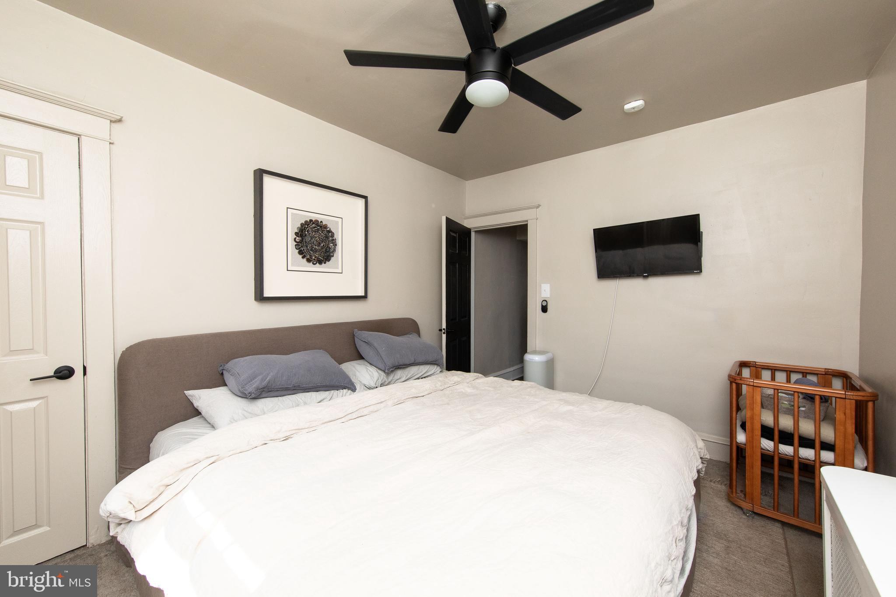
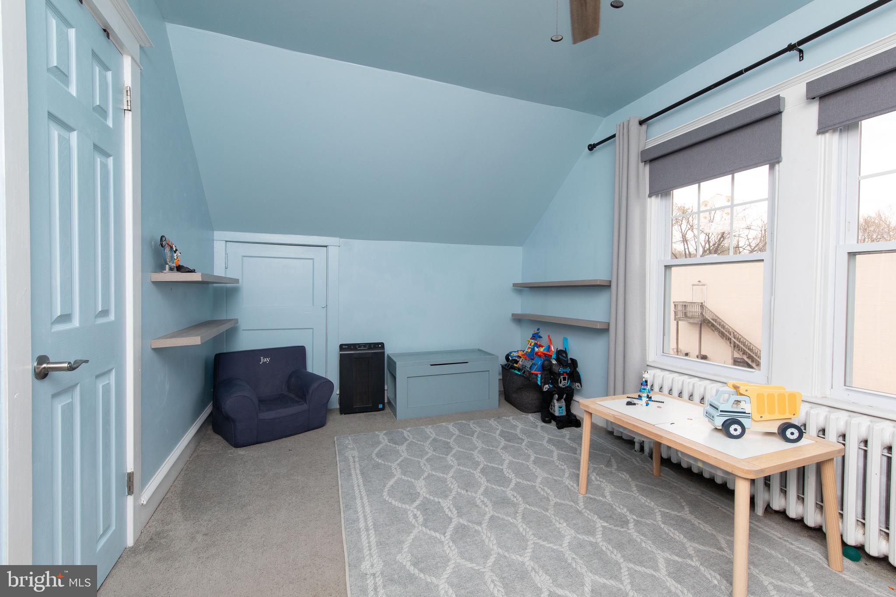
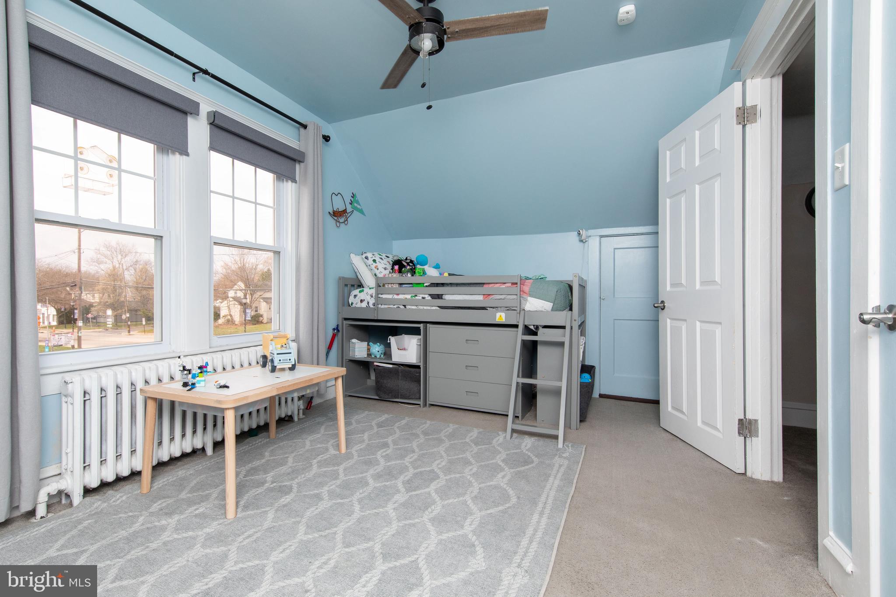
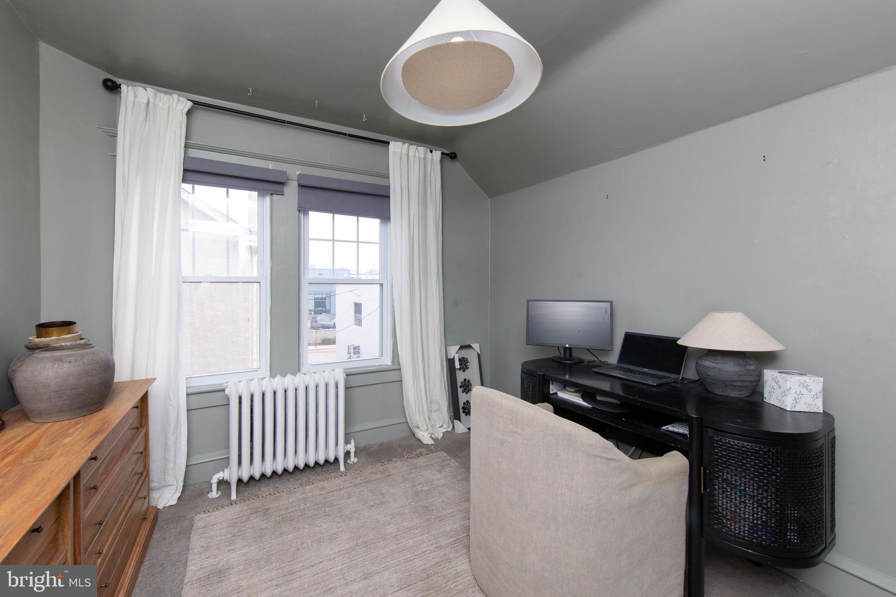
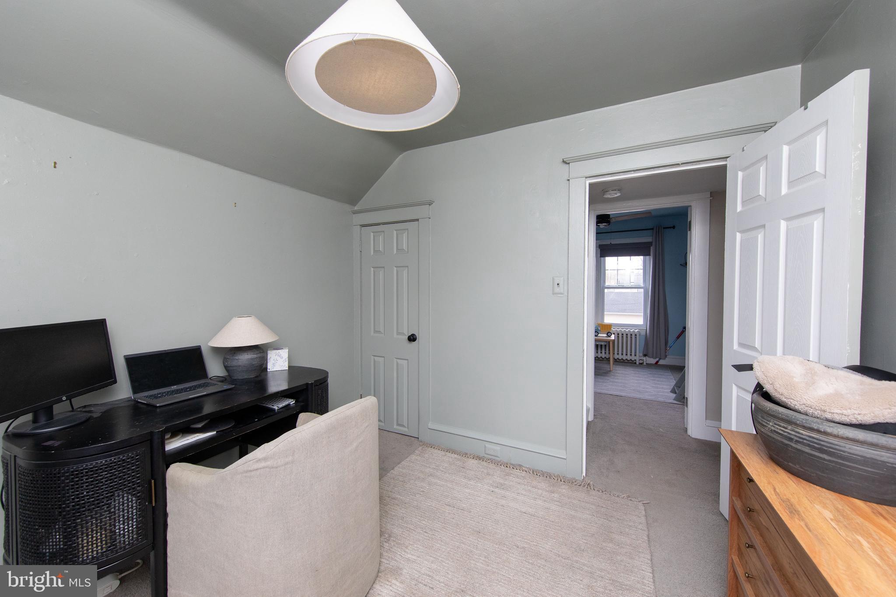
The first floor includes a comfortable bedroom and a newly updated tile bathroom. Upstairs, you'll find two additional well-sized bedrooms. The home has been freshly painted, with new flooring throughout. Additional upgrades include a new roof in 2019,  replacement windows, and a walk-out basement with a new concrete floor, offering endless possibilities for storage or expansion.
Property has  commercial use potential.   Check with the township for various uses. With its prime location and thoughtful upgrades, this home is perfect for anyone looking for comfort, style, and potential.

1419 EASTON ROAD

Message successfully sent.

What would you like to know?

What is 3 + 4 ?

I agree to receive email communication and understand I can unsubscribe at any time.

I agree to be contacted by Charis Realty Group - Christine Issler, Broker via call, email, and text for real estate services. To opt out, you can reply 'stop' at any time or reply 'help' for assistance. You can also click the unsubscribe link in the emails. Message and data rates may apply. Message frequency may vary. Privacy Policy

Related Properties

THIS HOME IS FOR SALE ONLY - ANY ATTEMPT TO RENT THIS HOME IS UNLAWFUL AND SHOULD BE REPORTED DIRECT TO LISTING AGENT ONLY!!!!! HUD Home. Year Built 1955, LBP is required for all properties built before 1978. Sold "AS IS" by elec. bid only. Prop avail 09/30/2026. Bidding Process, Bid Due/Expiration dates, HUD's Insurability and other important information is posted on www.hudhomestore.gov. FHA Case #446-054555. Insured w Escrow Repairs. Eligible for FHA 203K. Financing Terms: FHA 203K, FHA 203B, Cash or Conventional Finance. This spacious Rancher be your home. Close to Shopping, transportation, schools and parks. Don't miss out on the opportunity. Buyer to verify all information prior to bidding. Go to website for more information or to place a bid. Buyer is responsible for their own investigative information on SqFt of home, Room Sizes, Bathroom counts, taxes and all other information regarding this home. This home is a AS-IS Sale with buyer being responsible for all inspections and repairs including CO, U&O, final water and sewer and other township inspections. Availability and status of sale type are subject to change at any time. This home is currently available for $100.00 Total Down Payment if purchased with FHA Insured loan. $100.00 Down Payment is a Limited time opportunity. Buyer must be an owner occupant purchaser. Buyer choses their own lender. For Limited time HUD is giving a $500 Selling Broker Bonus for FHA 203K Sales. See attached addendum & Disclosures. Also available are 1st Time Buyer Grants up to $10,000.00 toward Down Payment and Closing Costs. Buyer must be an owner occupant purchaser for these programs. All programs are subject to change at any time. Buyer choses their own lender. See attached Addendums & Disclosures in www.hudhomestore.gov.
#PAMC2196152

ABINGTON

1353 THOMSON ROAD

3 Beds

1 Baths

1,840 Sq.Ft.

$380,000

MLS#: PAMC2196152

You will absolutely love this bright and cheerful, beautifully renovated 3-bedroom, 1.5-bath rancher! Step inside to an inviting living room highlighted by an oversized bay window that fills the space with natural light. The remodeled kitchen features designer white cabinetry, granite countertops, and stainless steel appliances, and opens seamlessly to the super-spacious family room—perfect for everyday living and entertaining.

The beautifully updated hall bath features a tub/shower combination, while year-round comfort is provided by gas heat with baseboard radiators. Additional improvements include a gas hot water heater and upgraded electrical panel. Pull-down stairs provide easy access to a floored attic offering plenty of convenient storage.

Step outside to the expansive, custom multi-level deck overlooking the fenced rear yard—an ideal setting for relaxing, entertaining, or summer gatherings. One section of the deck is already covered by the existing roofline, offering an exciting opportunity to potentially create additional enclosed living space in the future.

The location is hard to beat! Enjoy convenient access to Roslyn Park and Trail while being just minutes from Jefferson Abington Hospital, Whole Foods, Trader Joe’s, major highways, shopping, dining, and the train to Philadelphia.

Beautifully updated, surprisingly spacious, and ideally located—this is one you won’t want to miss. This property does require flood insurance, the seller has obtained a very affordable quote and is offering a $5000 towards buyer's closing costs to help offset the additional cost of flood insurance. Make your appointment today!
#PAMC2194552

ABINGTON

2806 ANZAC AVENUE

3 Beds

1 Baths

1,350 Sq.Ft.

$385,900

MLS#: PAMC2194552

Send a message

Message successfully sent.

Your message

What is 3 + 4 ?

Reason for contacting?

I agree to receive email communication and understand I can unsubscribe at any time.

I agree to be contacted by Charis Realty Group - Christine Issler, Broker via call, email, and text for real estate services. To opt out, you can reply 'stop' at any time or reply 'help' for assistance. You can also click the unsubscribe link in the emails. Message and data rates may apply. Message frequency may vary. Privacy Policy

Sign Out

Virtual Assistant

Would you like to take the next step with this property? We can help you schedule a showing or virtual tour, or send you more details.

Yes, I would like more information.

Thank You for Your Reply, One of Our Agents will contact you as soon as possible

No, maybe later.

Thank you, you can always contact me via email, phone number or through the contact form.

Realhub AI

Lucy - Your AI-Powered Realtor

Update Your Temporary Password

Personalize your search

Enter your email and we'll notify you immediately when new listings match what you're looking for.

or enter email address

Already have an account ? Login here

Continue your home search

I agree to receive communications and understand I can unsubscribe at any time.

I agree to be contacted by Charis Realty Group - Christine Issler, Broker via call, email, and text for real estate services. To opt out, you can reply 'stop' at any time or reply 'help' for assistance. You can also click the unsubscribe link in the emails. Message and data rates may apply. Message frequency may vary. Privacy Policy

Already have an account ? Login here

We use cookies

We use cookies primarily for analytics to enhance your experience. By accepting, you agree to our use of these cookies. You can manage your preferences or learn more about our cookies policy.