
Cape Cod
1418 BRIDGETON HILL ROAD
UPPER BLACK EDDY, PA 18972
MLS#: PABU2121680
$499,000
Property
Beds
3
Full Baths
1
1/2 Baths
None
Year Built
1948
Sq.Footage
1,350
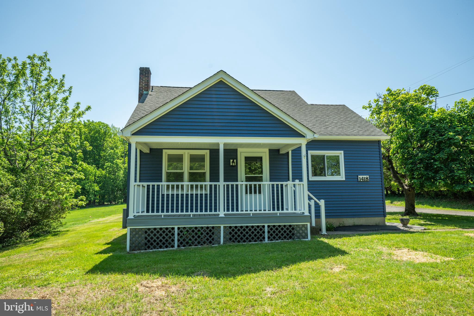
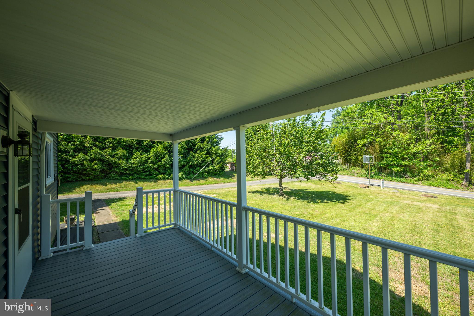
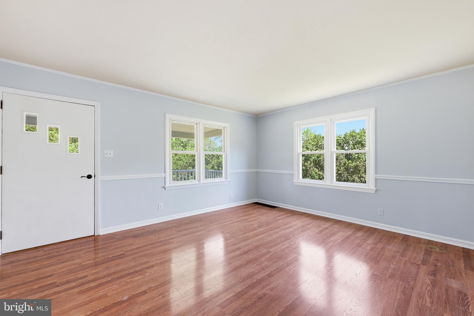
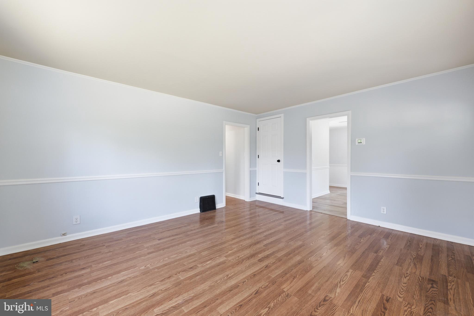
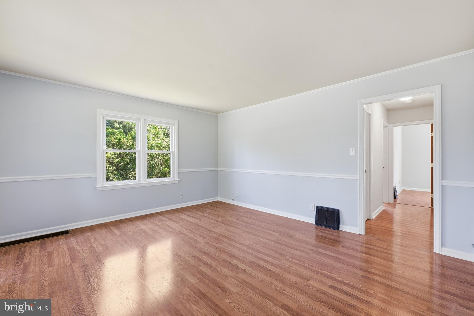
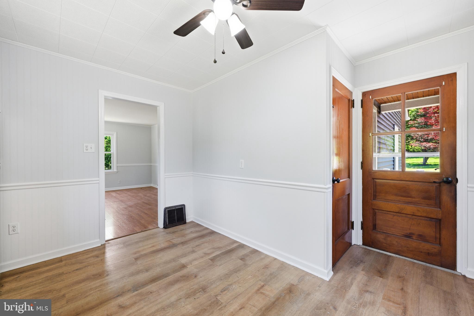
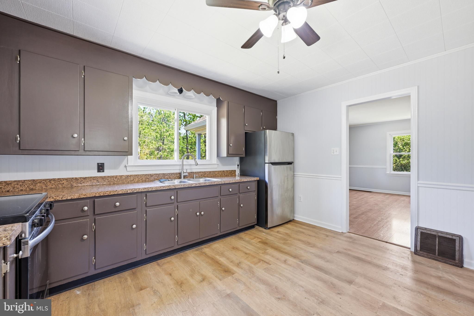
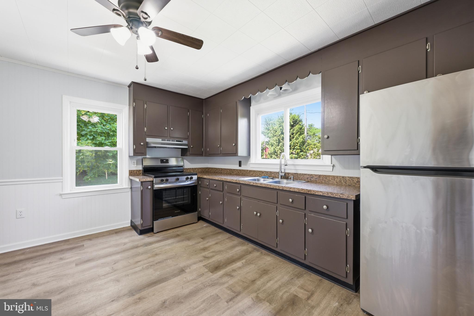
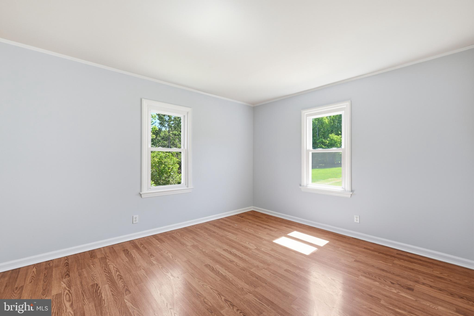
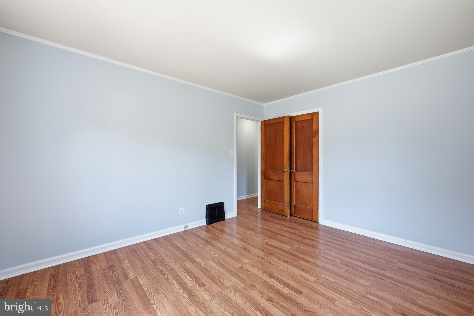
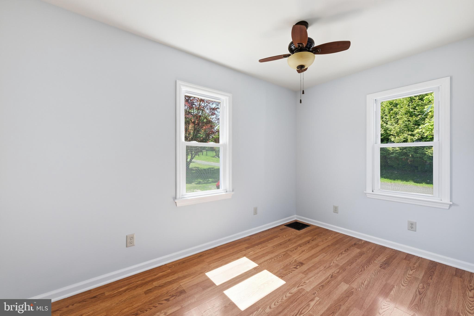
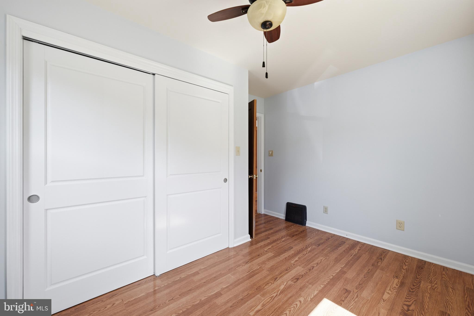
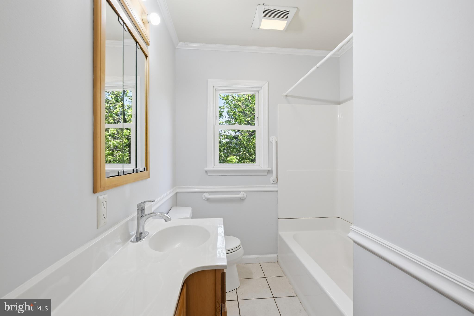
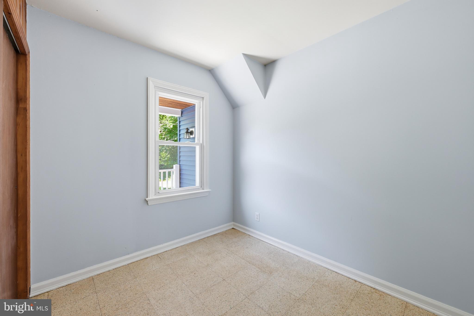
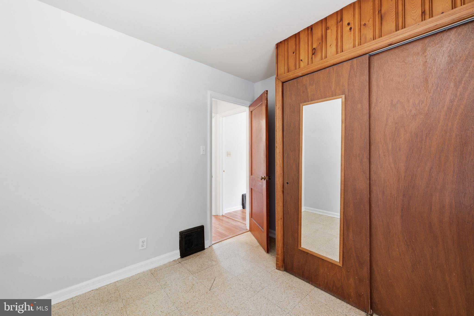
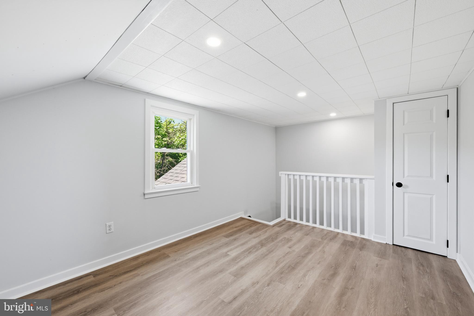
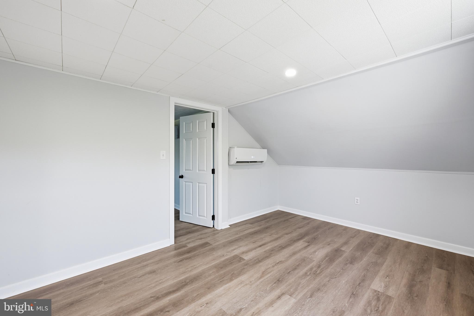
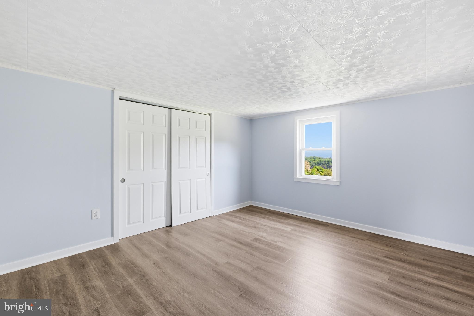
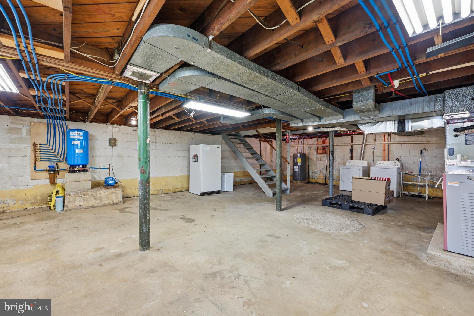
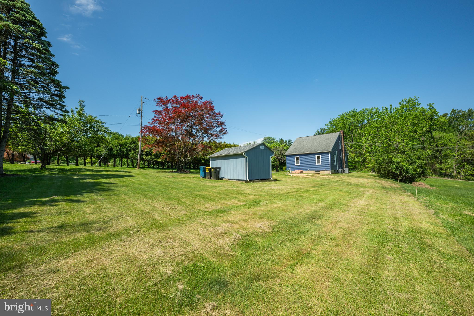
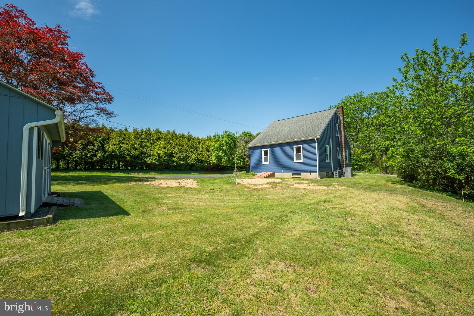
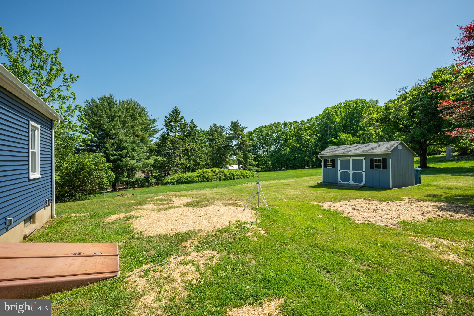
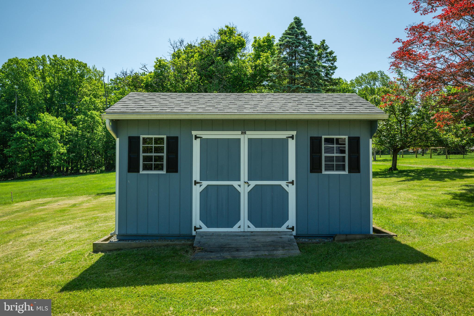
Welcome home to this beautifully renovated home nestled in the heart of Bridgeton Township. Tucked away in a peaceful, private setting, this thoughtfully updated home showcases modern upgrades, a neutral color palette, and the perfect balance of comfort, style, and tranquility. Step onto your inviting covered front porch — the ideal spot to enjoy your morning coffee — and into your bright and spacious living room filled with natural light. Take a few steps further to your eat-in kitchen featuring ample cabinet and counter space and direct access to the rear porch - perfect for indoor/outdoor entertainment! The main level also offers two to three spacious bedrooms (one could be utilized as office space, perfect for a home gym, playroom, or craft room) and a full bathroom complete with a tub/shower combo. Upstairs, the recently finished second floor provides an open and flexible living area along with a private fourth bedroom, offering endless possibilities to fit your lifestyle. This home includes a full unfinished basement with abundant storage space, laundry area and Bilco doors for convenient outdoor access. Step outside to your private backyard offering plenty of room for gardening and outdoor games and activities. There is also a bonus shed for all of your outdoor essentials. Other recent upgrades include NEW siding, NEW gutters, NEW AC and a NEW mini split system on the 2nd floor! Ideally situated near some of Upper Black Eddy’s most beloved destinations, including Ringing Rocks Park and Delaware Canal State Park AND just 5 minutes from the Delaware River and charming river towns including Milford, Frenchtown, and Erwinna. New Hope and Lambertville, NJ are also just a short drive away! Don’t miss your opportunity to tour this beautiful home today!
Features & Amenities
Interior
-
Other Interior Features
Eat-in Kitchen, Ceiling Fan(s)
-
Total Bedrooms
3
-
Bathrooms
1
-
Above Grade Finished Area
1350.0
-
Basement YN
YES
-
Cooling YN
YES
-
Cooling
Central Air, Ceiling Fan(s), Electric
-
Fireplace YN
NO
-
Heating YN
YES
-
Heating
Electric, Oil, Forced Air, Heat Pump
-
Main Level Bedrooms
2
-
Pet friendly
N/A
Exterior
-
Garage
No
-
Construction Materials
Frame
-
Parking
Driveway
-
Patio and Porch Features
Porch
-
Pool
No
-
Waterfront YN
NO
Area & Lot
-
Lot Size(acres)
0.47
-
Lot Size(square feet)
20263.0
-
Property Type
Residential
-
Property Sub Type
Single Family Residence
-
Architectural Style
Cape Cod
Price
-
Sales Price
$499,000
-
Tax Amount
$3,200
-
Sq. Footage
1, 350
-
Price/SqFt
$369
HOA
-
Association
No
School District
-
Elementary School
N/A
-
Middle School
N/A
-
High School
PALISADES
Property Features
-
New Construction
NO
-
Foundation Details
Block
-
Senior Community YN
NO
-
Sewer
Septic Tank
-
Tax Lot
137
-
Water Source
Well
Schedule a Showing
Showing scheduled successfully.
Mortgage calculator
Estimate your monthly mortgage payment, including the principal and interest, property taxes, and HOA. Adjust the values to generate a more accurate rate.
Your payment
Principal and Interest:
$
Property taxes:
$
HOA fees:
$
Total loan payment:
$
Total interest amount:
$
Location
County
BUCKS
Elementary School
Middle School
High School
PALISADES
Listing Courtesy of Kimberly Rock , Keller Williams Real Estate-Langhorne
RealHub Information is provided exclusively for consumers' personal, non-commercial use, and it may not be used for any purpose other than to identify prospective properties consumers may be interested in purchasing. All information deemed reliable but not guaranteed and should be independently verified. All properties are subject to prior sale, change or withdrawal. RealHub website owner shall not be responsible for any typographical errors, misinformation, misprints and shall be held totally harmless.

AGENT
Rachel Gardner
Call Rachel today to schedule a private showing.

* Listings on this website come from the FMLS IDX Compilation and may be held by brokerage firms other than the owner of this website. The listing brokerage is identified in any listing details. Information is deemed reliable but is not guaranteed. If you believe any FMLS listing contains material that infringes your copyrighted work please click here to review our DMCA policy and learn how to submit a takedown request.© 2024 FMLS.
.png)