


Property
Beds
4
Full Baths
3
1/2 Baths
2
Year Built
1957
Sq.Footage
4,258
The original model, built by Kutz Builders, boasts exquisite updates and features throughout the entire 0.6 acre parcel. Make sure to view the 3 pages of updates the owners have done since they purchased. On the outside, the parcel features the front stone walkway recently repointed, all the windows, except the bay windows, replaced and updated by Anderson, the large pool with a vinyl privacy fence and back patio, replaced perimeter tile and coping and added solid pool cover, and updated pool equipment. To continue, the roof was replaced in 2010, new gutter and gutter guards installed, and aluminum siding painted. The home still utilizes a well, but the public water hookup is available if the new owner decides they want public water. To complete the outside, an underground oil tank was properly removed and soil replaced. Moving inside, the main floor boasts Ehst Custom Kitchens renovations. The kitchen reno (done in 2017) consists of birch cabinets with soft close drawers, quartz countertops, new lighting and ceiling fan, LVP flooring, new hardware and appliances. The Master bathroom (also done by Ehst in 2022) features bead-board walls, birch cabinet and vanity, quartz countertop, tile shower with a bench, glass surround, a rain shower, and ceramic wall and floor tile. Similar improvements were done by Ehst in the upstairs full bath around the same time. Pegged hardwood floors, recently refinished, are in the living room and main floor family room. Two bedrooms are on the main floor, as well as two full bathrooms and a half bathroom. Up the newly refinished treads and risers to the second level; the third and fourth bedrooms reside along with the bonus room off the third bedroom. Lots of space for guests or kids in these areas, and solid hardwood floors upstairs. Down in the basement is the second family room, featuring it's own wet bar, a large pellet stove and fireplace area, and the access to the garage where the bomb shelter is located. That's right, a real, proper bomb shelter with a half bath - it's been used as storage for non-perishable and other items. The oversized 2 - 2.5 car garage has updated garage door openers and plenty of space for additional storage. To complete the inside, there have been 8 mini-split units installed to be able to individually control the A/C and heat in each of the rooms. Main heat source is oil, but the pellet stove in the basement and the mini splits supplement if needed. Another remarkable addition is the New England shed, large enough to fit a tractor or car if needed and still have room for tool storage. To top it all off, the location of this home is near enough to conveniences like Giant, Wawa, Starbucks, an Urgent Care, and more, yet with the home tucked away in Kutz Drive, you would never know such conveniences are that close. The surface has only been scratched on the updates and care that this home has received over the years. Finally, the sellers will provide a one year home warranty for peace of mind to the buyer, so do not miss this opportunity to own this fantastic home in a fantastic area.
Open Houses
Open house times are shown in the property’s local time.
Features & Amenities
Interior
-
Other Interior Features
Ceiling Fan(s), Walk-In Closet(s), Built-in Features
-
Total Bedrooms
4
-
Bathrooms
3
-
1/2 Bathrooms
2
-
Above Grade Finished Area
2964.0
-
Basement YN
YES
-
Cooling YN
YES
-
Cooling
Ceiling Fan(s), Ductless, Wall Unit(s), Electric
-
Fireplace YN
YES
-
Heating YN
YES
-
Heating
Electric, Oil, Hot Water
-
Main Level Bedrooms
2
-
Pet friendly
Yes
Exterior
-
Garage
Yes
-
Garage spaces
2
-
Construction Materials
Stone
-
Other Exterior Features
Other
-
Parking
Oversized, Asphalt, Garage, Driveway, Other, Basement, Attached
-
Patio and Porch Features
Patio, Porch
-
Pool
Yes
-
Pool Features
In Ground, Gunite, Private
-
Waterfront YN
NO
Area & Lot
-
Lot Size(acres)
0.6
-
Lot Size(square feet)
26,250
-
Property Type
Residential
-
Property Sub Type
Single Family Residence
-
Architectural Style
Cape Cod
Price
-
Sales Price
$715,000
-
Tax Amount
$10,990
-
Sq. Footage
4,258
-
Price/SqFt
$167
HOA
-
Association
No
School District
-
Elementary School
N/A
-
Middle School
N/A
-
High School
N/A
Property Features
-
New Construction
NO
-
Foundation Details
Block
-
Senior Community YN
NO
-
Sewer
Public Sewer
-
Tax Lot
0054.1000
-
Water Source
Private
Schedule a Showing
Showing scheduled successfully.
Mortgage calculator
Estimate your monthly mortgage payment, including the principal and interest, property taxes, and HOA. Adjust the values to generate a more accurate rate.
Your payment
Principal and Interest:
$
Property taxes:
$
HOA fees:
$
Total loan payment:
$
Total interest amount:
$
Location
County
CHESTER
Elementary School
Middle School
High School
Listing Courtesy of Turner Morgan Stoltzfus, Stoltzfus Realtors
RealHub Information is provided exclusively for consumers' personal, non-commercial use, and it may not be used for any purpose other than to identify prospective properties consumers may be interested in purchasing. All information deemed reliable but not guaranteed and should be independently verified. All properties are subject to prior sale, change or withdrawal. RealHub website owner shall not be responsible for any typographical errors, misinformation, misprints and shall be held totally harmless.

Salesperson, Realtor
Rachel Gardner
Call Rachel today to schedule a private showing.

* Listings on this website come from the FMLS IDX Compilation and may be held by brokerage firms other than the owner of this website. The listing brokerage is identified in any listing details. Information is deemed reliable but is not guaranteed. If you believe any FMLS listing contains material that infringes your copyrighted work please review our DMCA policy and learn how to submit a takedown request.© 2024 FMLS.
Related Properties

POTTSTOWN
224 PIXIE MOSS ROAD
4 Beds
3 Baths
3,548 Sq.Ft.
$779,900
MLS#: PAMC2193634

POTTSTOWN
279 SCHOOLHOUSE ROAD
5 Beds
3 Baths
3,618 Sq.Ft.
$800,000
MLS#: PACT2136434
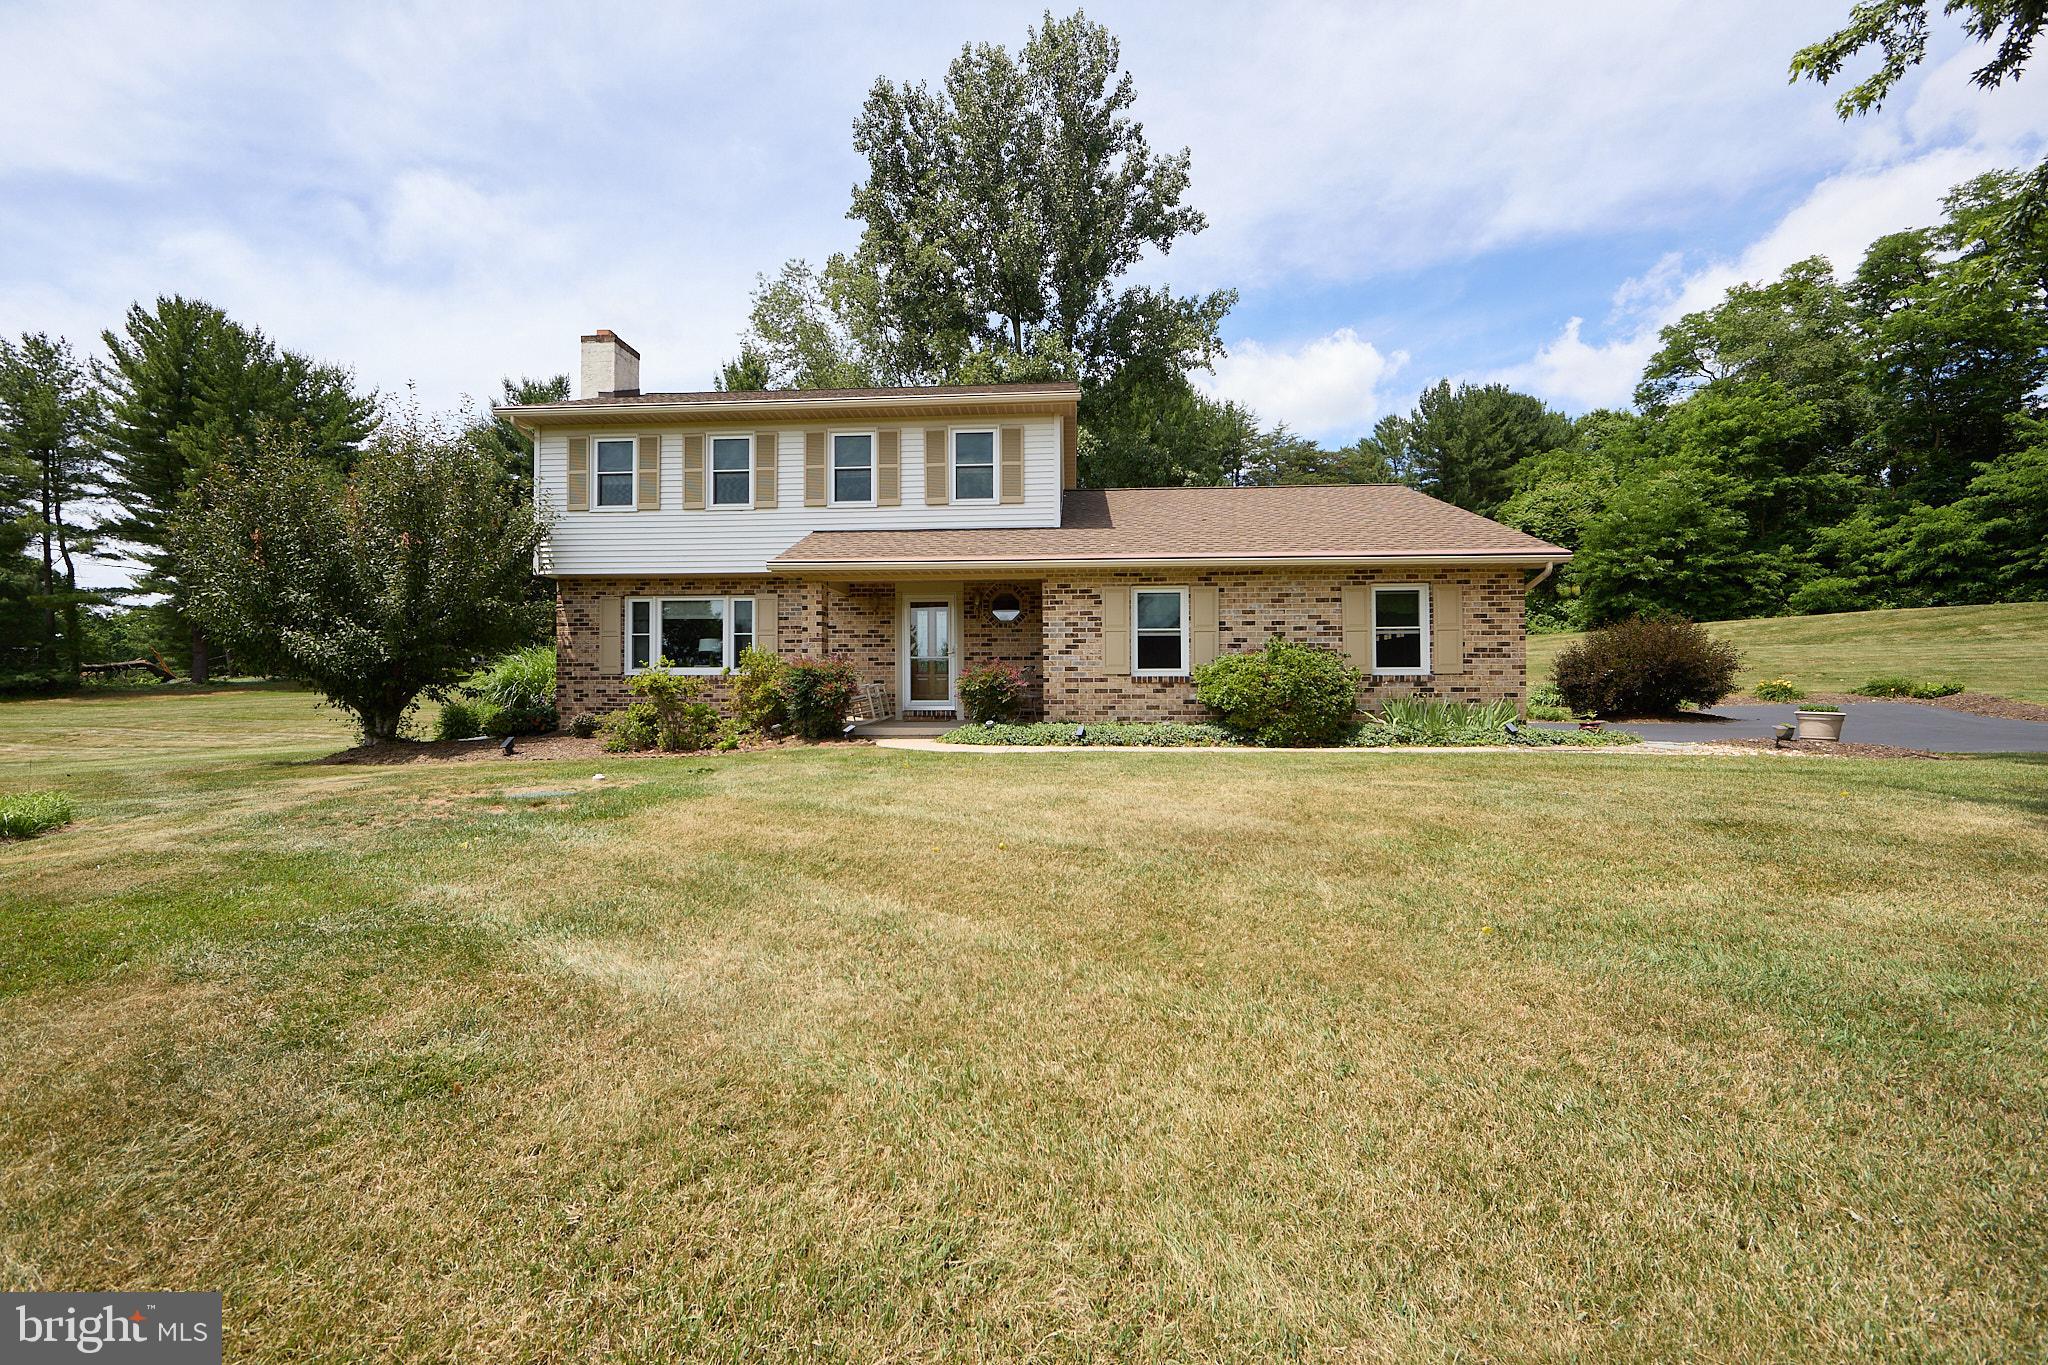
POTTSTOWN
106 STEPHEN LANE
3 Beds
2 Baths
1,896 Sq.Ft.
$610,000
MLS#: PACT2131436

POTTSTOWN
780 E CEDARVILLE ROAD
4 Beds
2 Baths
2,700 Sq.Ft.
$745,999
MLS#: PACT2133058

POTTSTOWN
7 MAACK ROAD
4 Beds
4 Baths
3,363 Sq.Ft.
$849,000
MLS#: PACT2133296

POTTSTOWN
2010 GROSS ROAD
5 Beds
2 Baths
2,752 Sq.Ft.
$724,500
MLS#: PAMC2196400

POTTSTOWN
207 SYLVAN DRIVE
4 Beds
2 Baths
3,100 Sq.Ft.
$624,900
MLS#: PACT2135376

POTTSTOWN
1560 POTTER DRIVE
5 Beds
3 Baths
3,666 Sq.Ft.
$579,000
MLS#: PAMC2192830
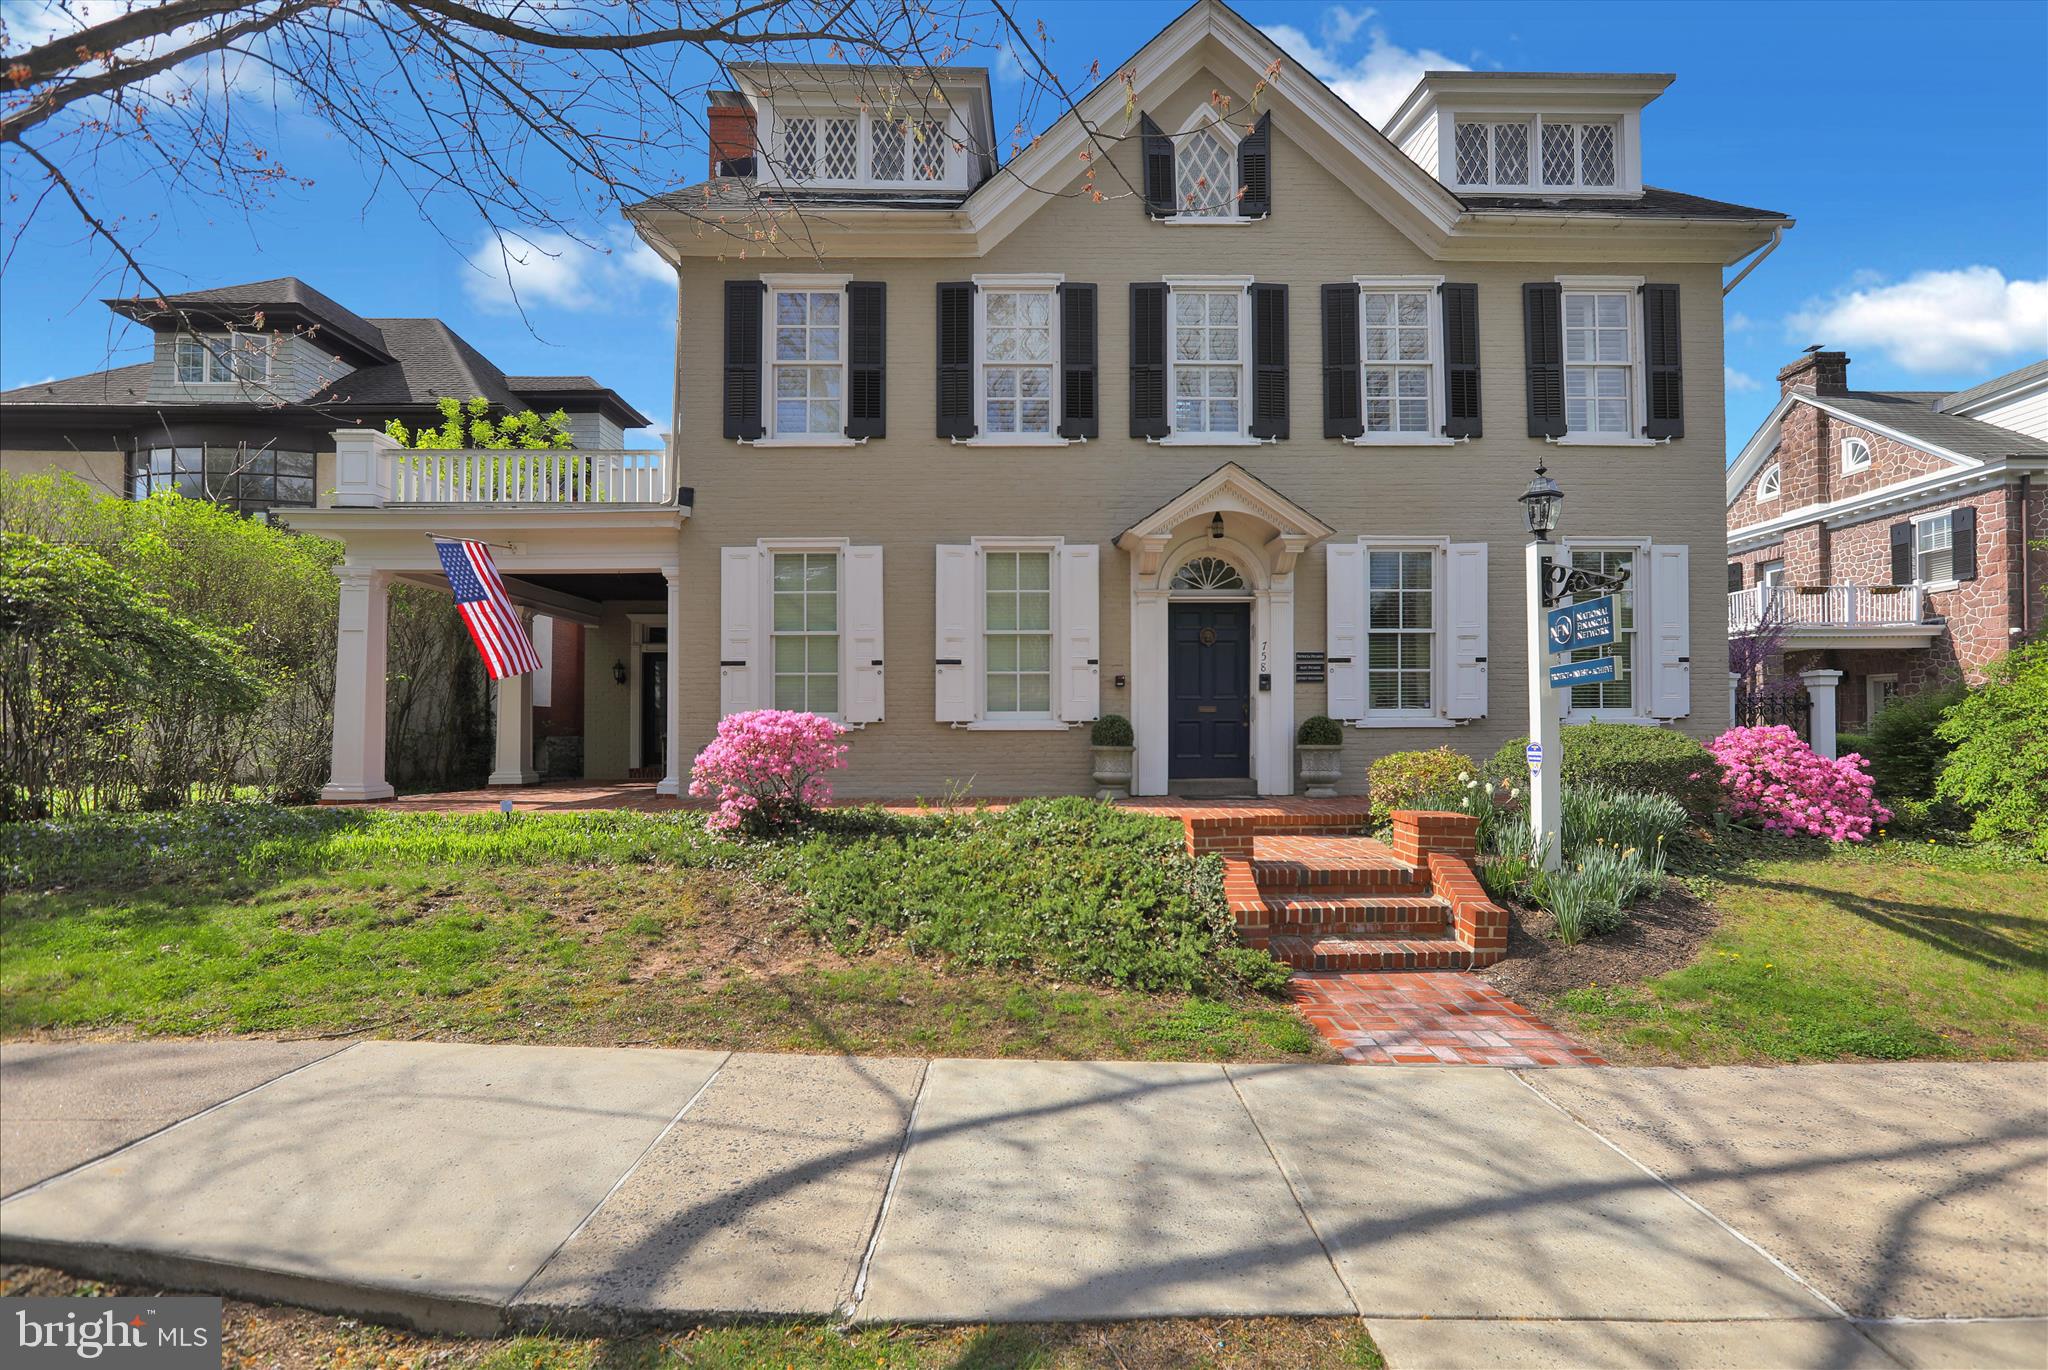
POTTSTOWN
758 E HIGH STREET
None Beds
None Baths
4,050 Sq.Ft.
$750,000
MLS#: PAMC2177816
