
Traditional
1402 WELLGATE LANE
MECHANICSBURG, PA 17055
MLS#: PACB2058960
$799,900


Property
Beds
4
Full Baths
4
1/2 Baths
1
Year Built
2003
Sq.Footage
4,344
Welcome Home to This Stunning 4-Bedroom Home on a One-Acre Cul-de-Sac Lot! From the moment you step inside, you’ll appreciate the impressive details and spacious design of this beautiful 4-bedroom, 4½-bath home, perfectly situated on a one-acre lot in a desirable cul-de-sac. A graceful curved staircase makes a beautiful first impression, while the dramatic two-story family room features a gas fireplace and built-in bookshelves, creating a warm and inviting gathering space. The well-appointed kitchen offers granite countertops, a tiled backsplash, stainless steel appliances, a gas cooktop, and a bright breakfast nook for casual dining. The spacious primary suite is conveniently located on the main floor and features a tray ceiling, dual walk-in closets, and a private primary bath. Upstairs, you’ll find three additional bedrooms, including bedrooms two and three connected by a convenient Jack-and-Jill bathroom. Bedroom floor with its own private bath. A spacious bonus room completes the second floor. The finished lower level provides even more living and entertaining space and features a second gas fireplace—perfect for a family room, game room, home theater, or recreation area. Step outside to the covered patio and enjoy the privacy and space of this beautiful one-acre property. A 3-car garage plus a 16' x 16' utility garage provides extra room for lawn equipment, tools, hobbies, or storage. Additional features include an electric vehicle charger, water filtration system, gas water heater, three-zone heating with a whole-house humidifier, heat pump system with propane backup, tilt-in windows, and an abundance of storage throughout. With its impressive floor plan, main-level primary suite, three additional upstairs bedrooms, bonus room, finished lower level, beautiful outdoor space, and peaceful cul-de-sac setting, this stunning home truly has so much to offer. Schedule your private showing today and see everything this exceptional property has waiting for you!
Features & Amenities
Interior
-
Total Bedrooms
4
-
Bathrooms
4
-
1/2 Bathrooms
1
-
Above Grade Finished Area
3394.0
-
Basement YN
YES
-
Cooling YN
YES
-
Cooling
Central Air, Gas
-
Fireplace YN
YES
-
Heating YN
YES
-
Heating
Propane, Forced Air, Heat Pump
-
Main Level Bedrooms
1
-
Pet friendly
Yes
Exterior
-
Garage
Yes
-
Garage spaces
3
-
Construction Materials
Brick, Frame, Vinyl Siding
-
Parking
Garage, Inside Entrance, Attached
-
Pool
No
-
Waterfront YN
NO
Area & Lot
-
Lot Features
Wooded, Cul-De-Sac, Level
-
Lot Size(acres)
1.0
-
Lot Size(square feet)
43,560
-
Property Type
Residential
-
Property Sub Type
Single Family Residence
-
Architectural Style
Traditional
Price
-
Sales Price
$799,900
-
Tax Amount
$10,982
-
Financing Options
Cash, Conventional
-
Zoning
R2 - Single Family Rural Residential
-
Sq. Footage
4,344
-
Price/SqFt
$184
HOA
-
Association
No
School District
-
Elementary School
N/A
-
Middle School
ALLEN
-
High School
CEDAR CLIFF
Property Features
-
New Construction
NO
-
Foundation Details
Concrete Perimeter
-
Senior Community YN
NO
-
Sewer
Private Sewer
-
Tax Lot
29
-
Water Source
Well
Schedule a Showing
Showing scheduled successfully.
Mortgage calculator
Estimate your monthly mortgage payment, including the principal and interest, property taxes, and HOA. Adjust the values to generate a more accurate rate.
Your payment
Principal and Interest:
$
Property taxes:
$
HOA fees:
$
Total loan payment:
$
Total interest amount:
$
Location
County
CUMBERLAND
Elementary School
Middle School
ALLEN
High School
CEDAR CLIFF
Listing Courtesy of ELIZABETH KNOUSE FOOTE, Berkshire Hathaway HomeServices Homesale Realty
RealHub Information is provided exclusively for consumers' personal, non-commercial use, and it may not be used for any purpose other than to identify prospective properties consumers may be interested in purchasing. All information deemed reliable but not guaranteed and should be independently verified. All properties are subject to prior sale, change or withdrawal. RealHub website owner shall not be responsible for any typographical errors, misinformation, misprints and shall be held totally harmless.

Salesperson, Realtor
Rachel Gardner
Call Rachel today to schedule a private showing.

* Listings on this website come from the FMLS IDX Compilation and may be held by brokerage firms other than the owner of this website. The listing brokerage is identified in any listing details. Information is deemed reliable but is not guaranteed. If you believe any FMLS listing contains material that infringes your copyrighted work please click here to review our DMCA policy and learn how to submit a takedown request.© 2024 FMLS.
Related Properties
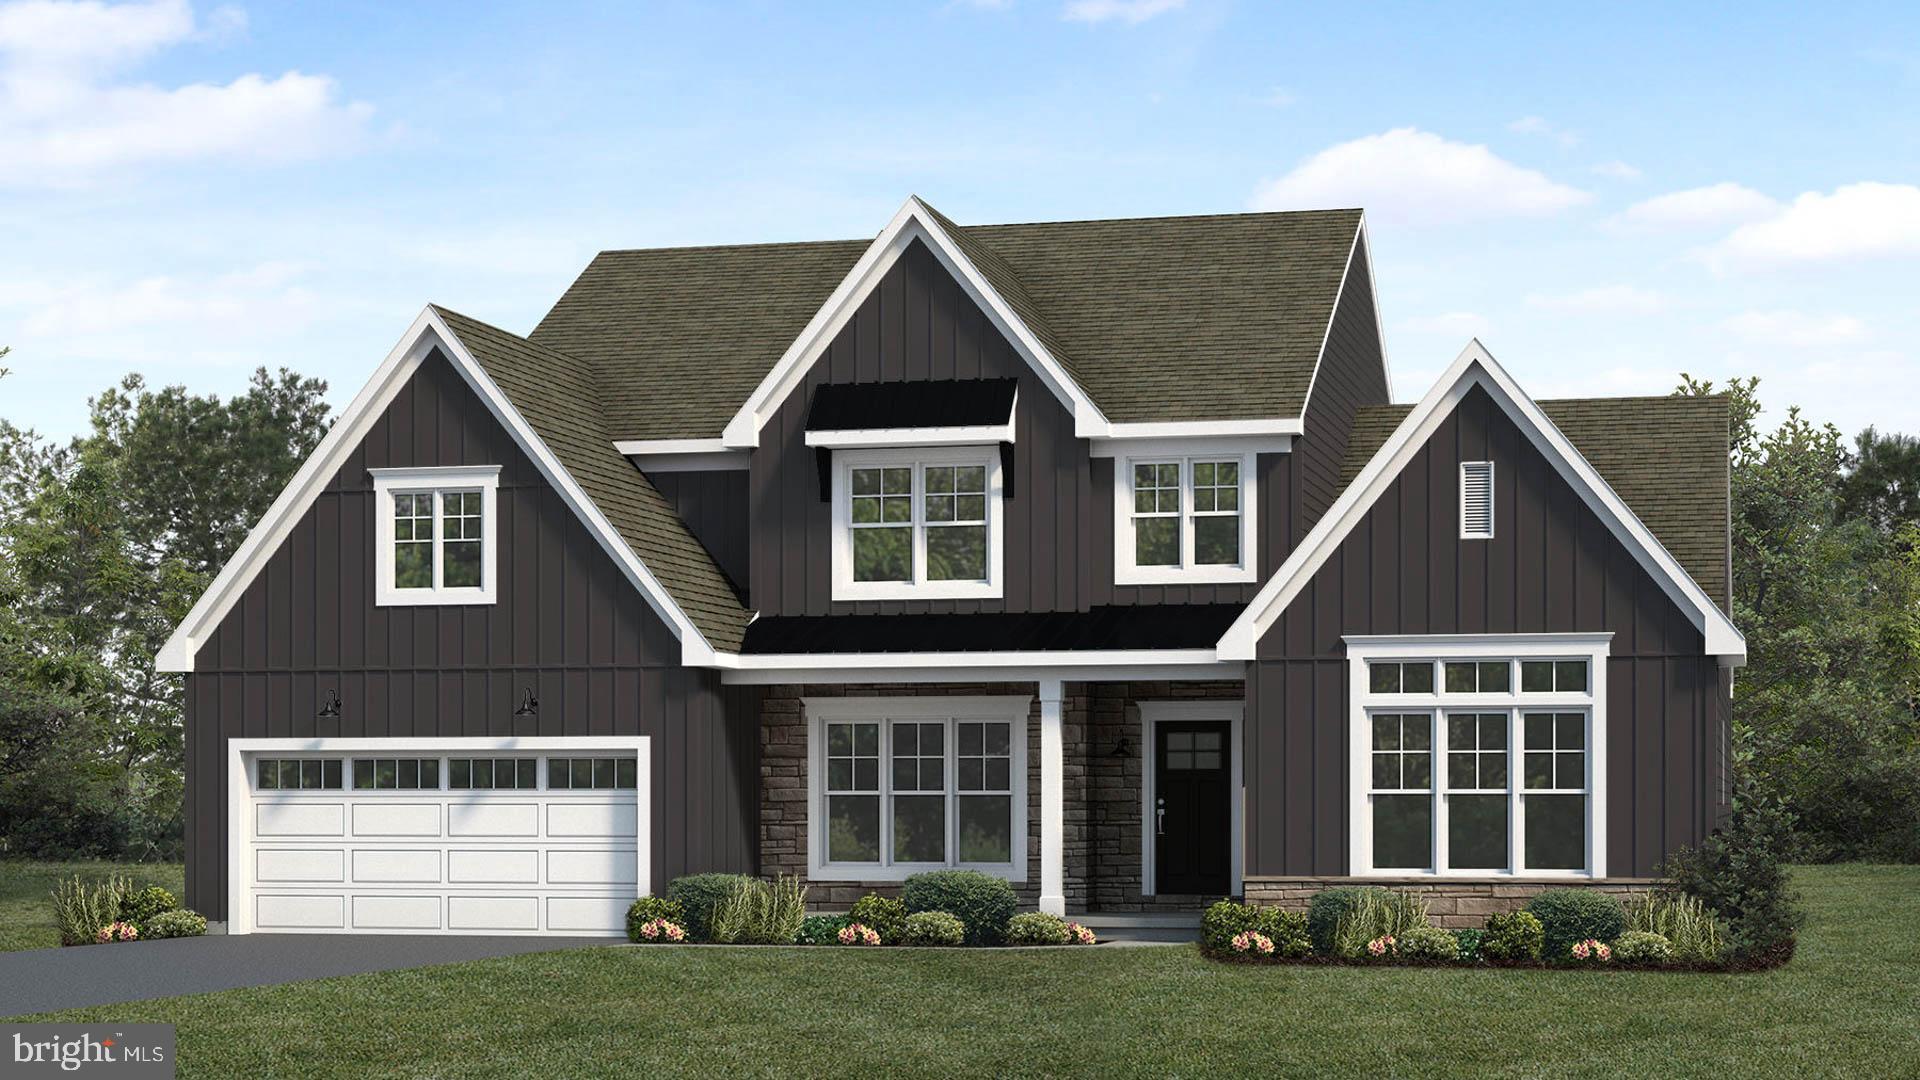
MECHANICSBURG
2229 S AUTUMN CHASE DRIVE
4 Beds
2 Baths
2,928 Sq.Ft.
$744,200
MLS#: PACB2052004

MECHANICSBURG
2231 S AUTUMN CHASE DRIVE
4 Beds
2 Baths
2,663 Sq.Ft.
$648,300
MLS#: PACB2058228
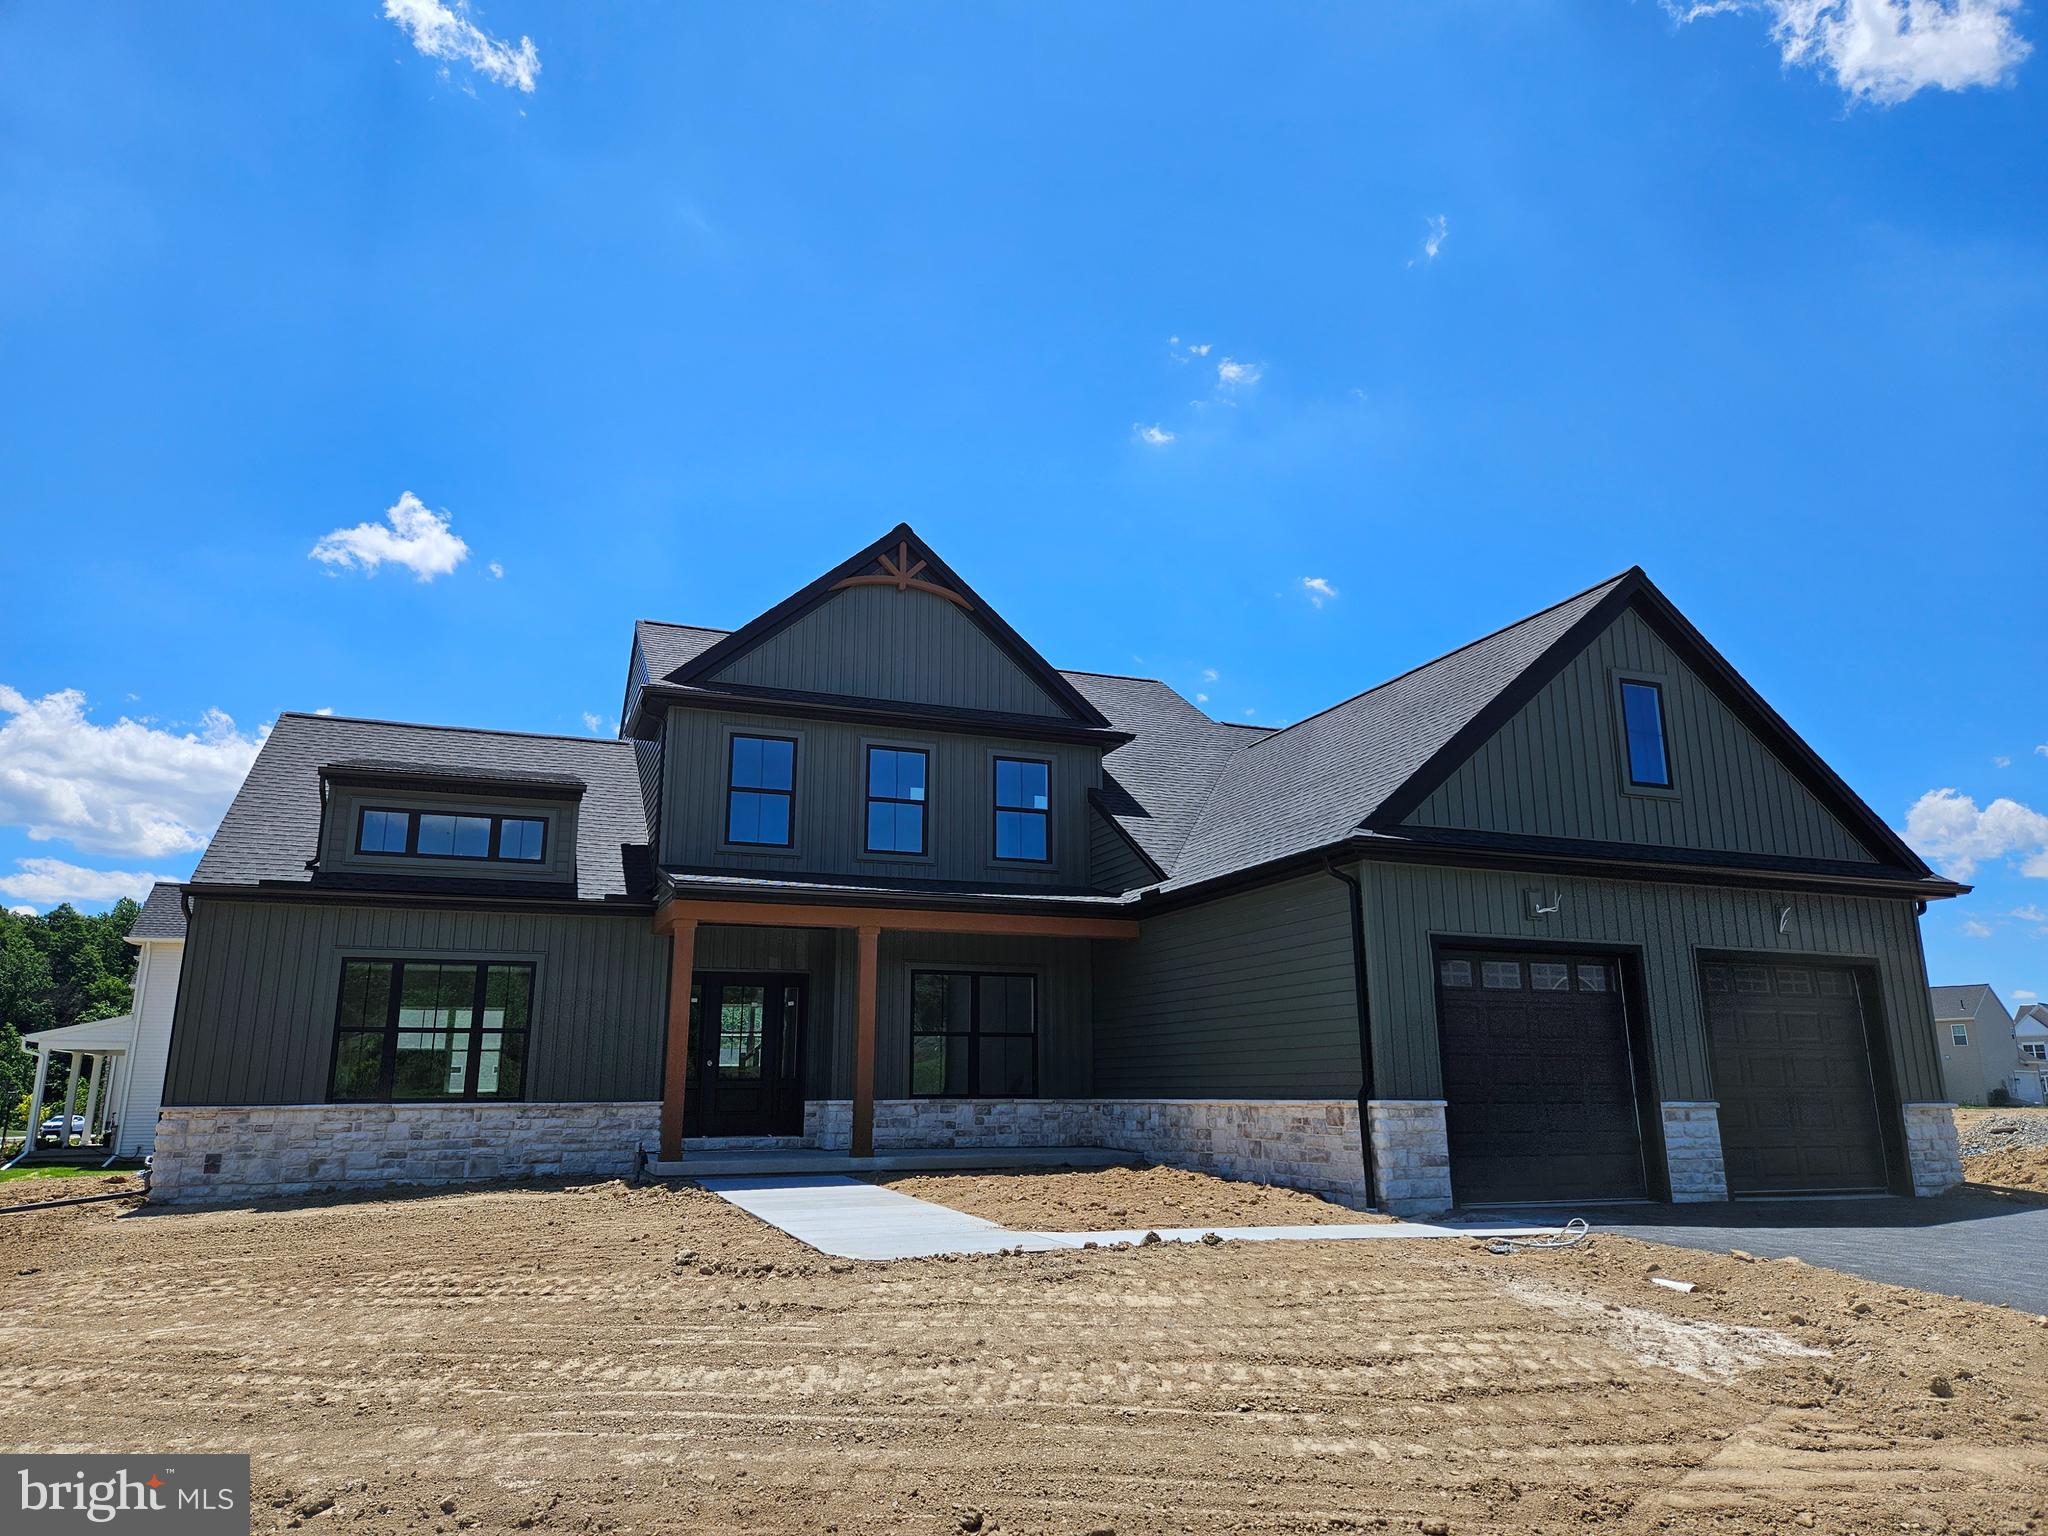
MECHANICSBURG
Lot 139 S. AUTUMN CHASE DRIVE
4 Beds
2 Baths
2,747 Sq.Ft.
$699,900
MLS#: PACB2056502
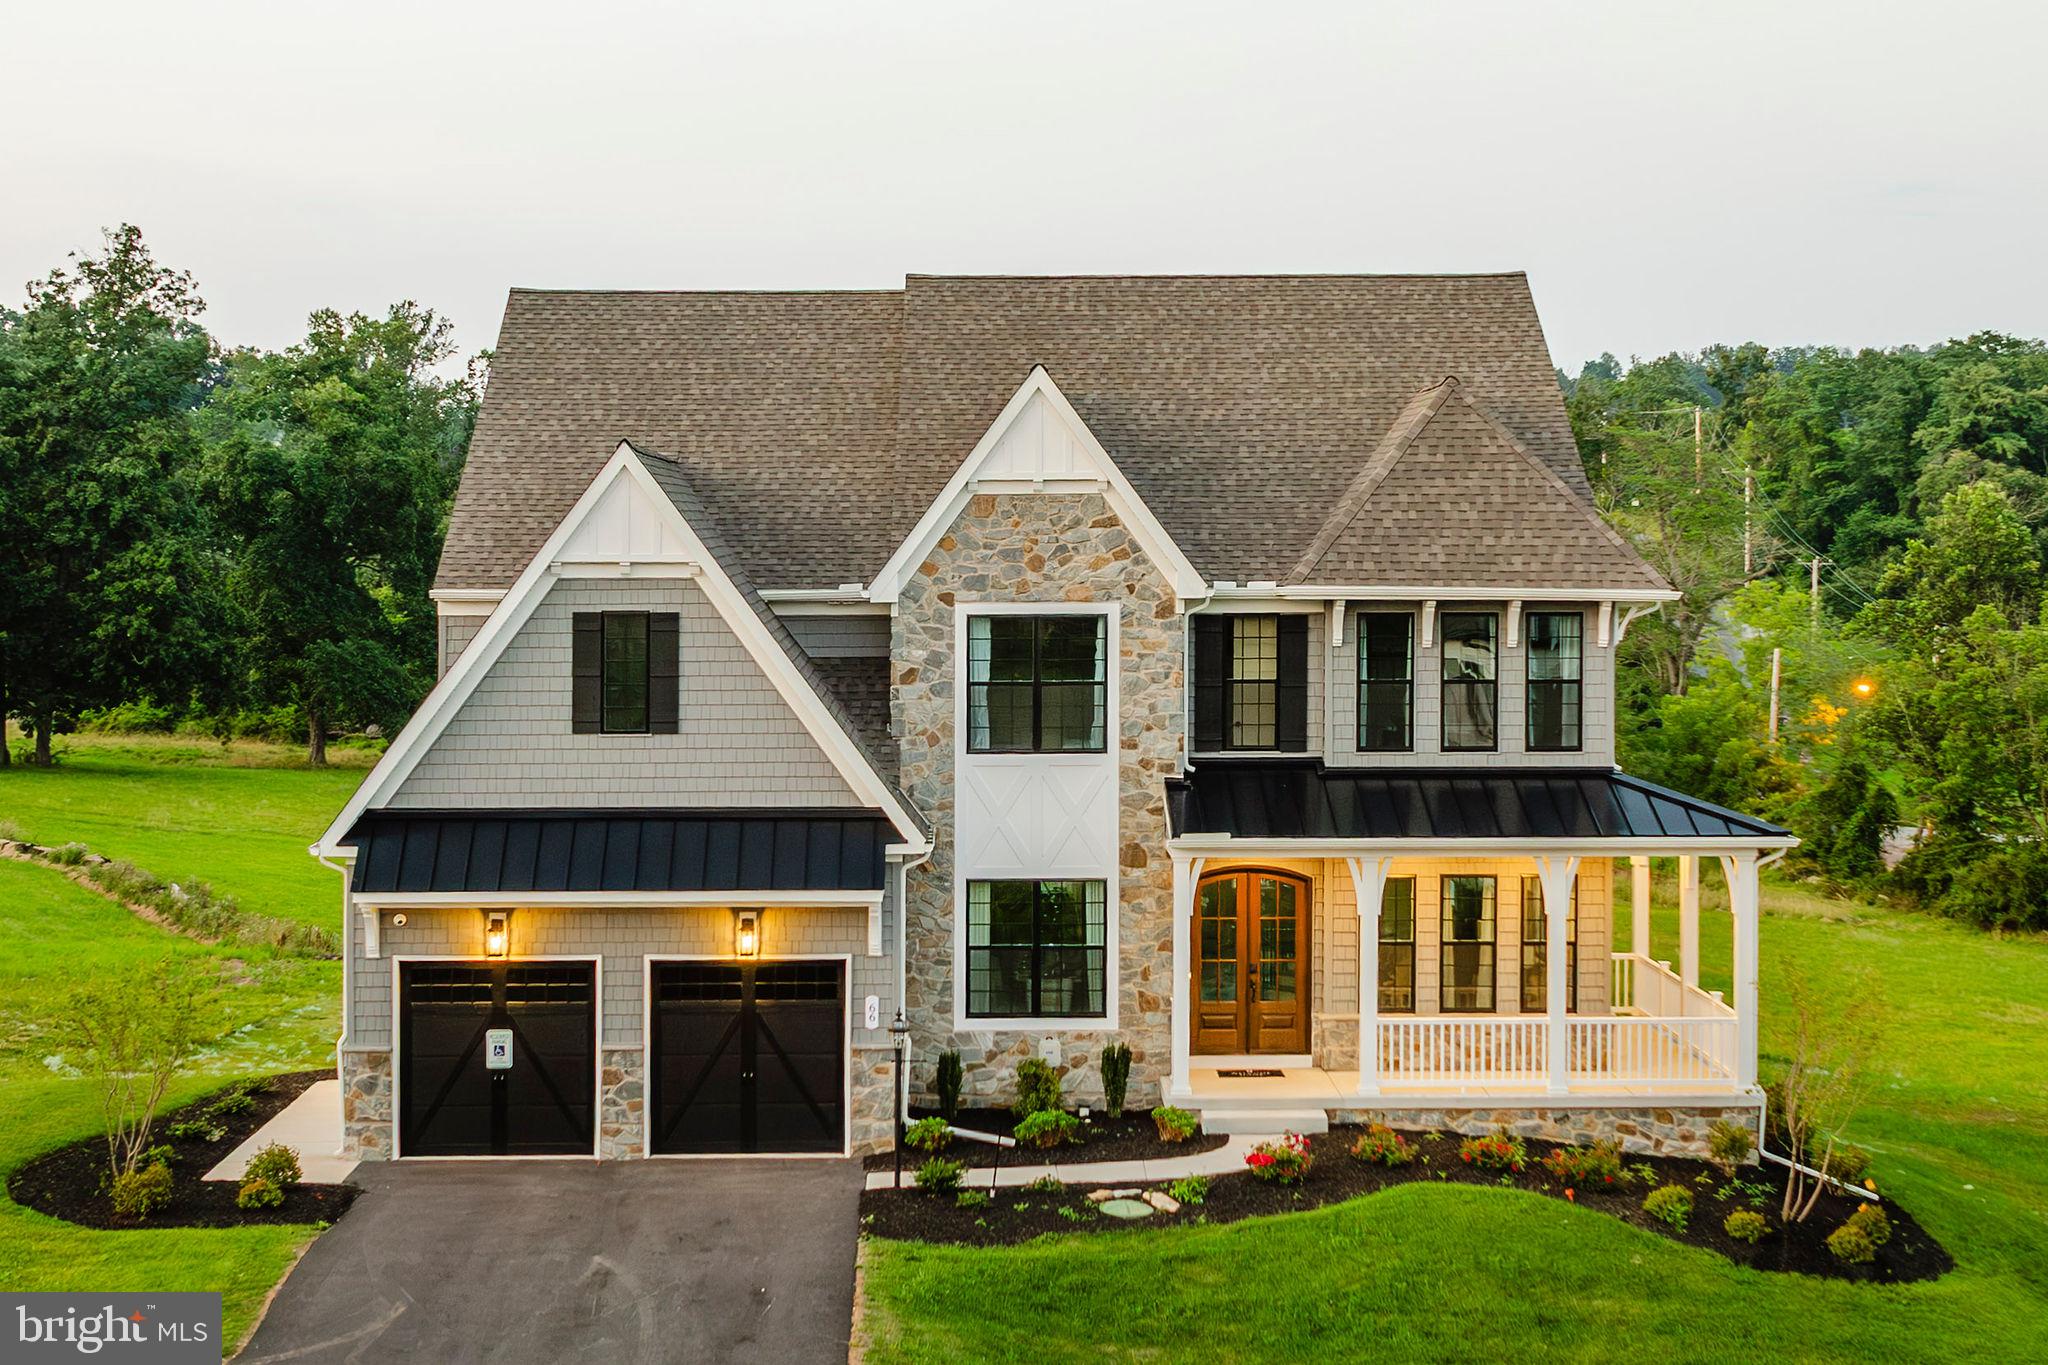
MECHANICSBURG
122 SILVER CIRCLE DEVONSHIRE
4 Beds
2 Baths
4,016 Sq.Ft.
$692,432
MLS#: PACB2033564
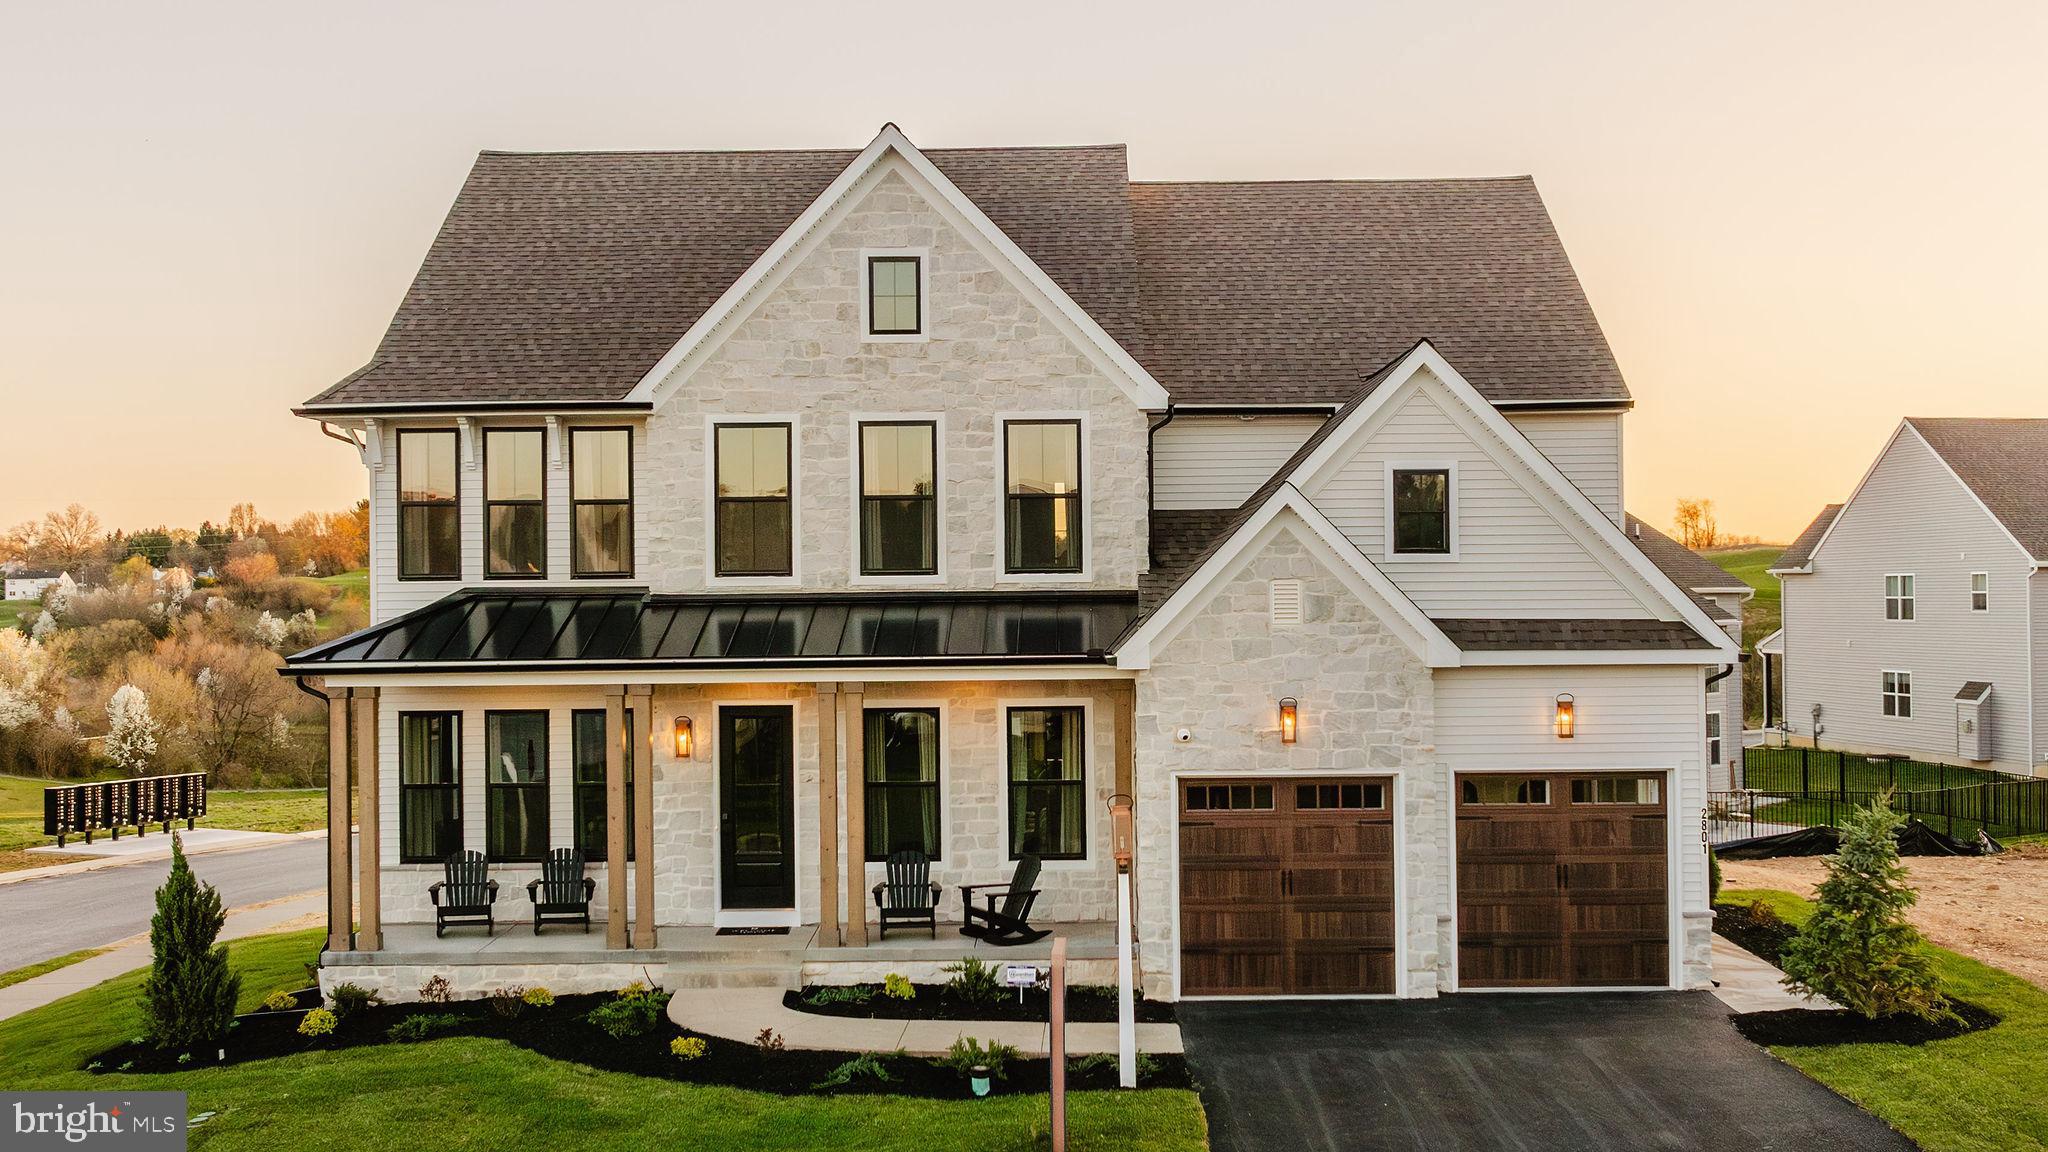
MECHANICSBURG
100 HIDDEN SPRINGS DRIVE HAWTHORNE
4 Beds
2 Baths
3,646 Sq.Ft.
$706,063
MLS#: PACB2036456
MECHANICSBURG
100 HIDDEN SPRINGS DRIVE SAVANNAH
4 Beds
2 Baths
2,748 Sq.Ft.
$674,366
MLS#: PACB2026666
MECHANICSBURG
101 WILLARD WAY HAWTHORNE
4 Beds
2 Baths
3,646 Sq.Ft.
$682,056
MLS#: PACB2021394
MECHANICSBURG
101 WILLARD WAY DEVONSHIRE
4 Beds
2 Baths
4,016 Sq.Ft.
$712,101
MLS#: PACB2049866

MECHANICSBURG
2236 S AUTUMN CHASE DRIVE
4 Beds
2 Baths
2,653 Sq.Ft.
$649,500
MLS#: PACB2058230

MECHANICSBURG
Lot 157 CORAL BELLS DRIVE
4 Beds
2 Baths
2,501 Sq.Ft.
$659,900
MLS#: PACB2058624
.png)