Features & Amenities

Interior

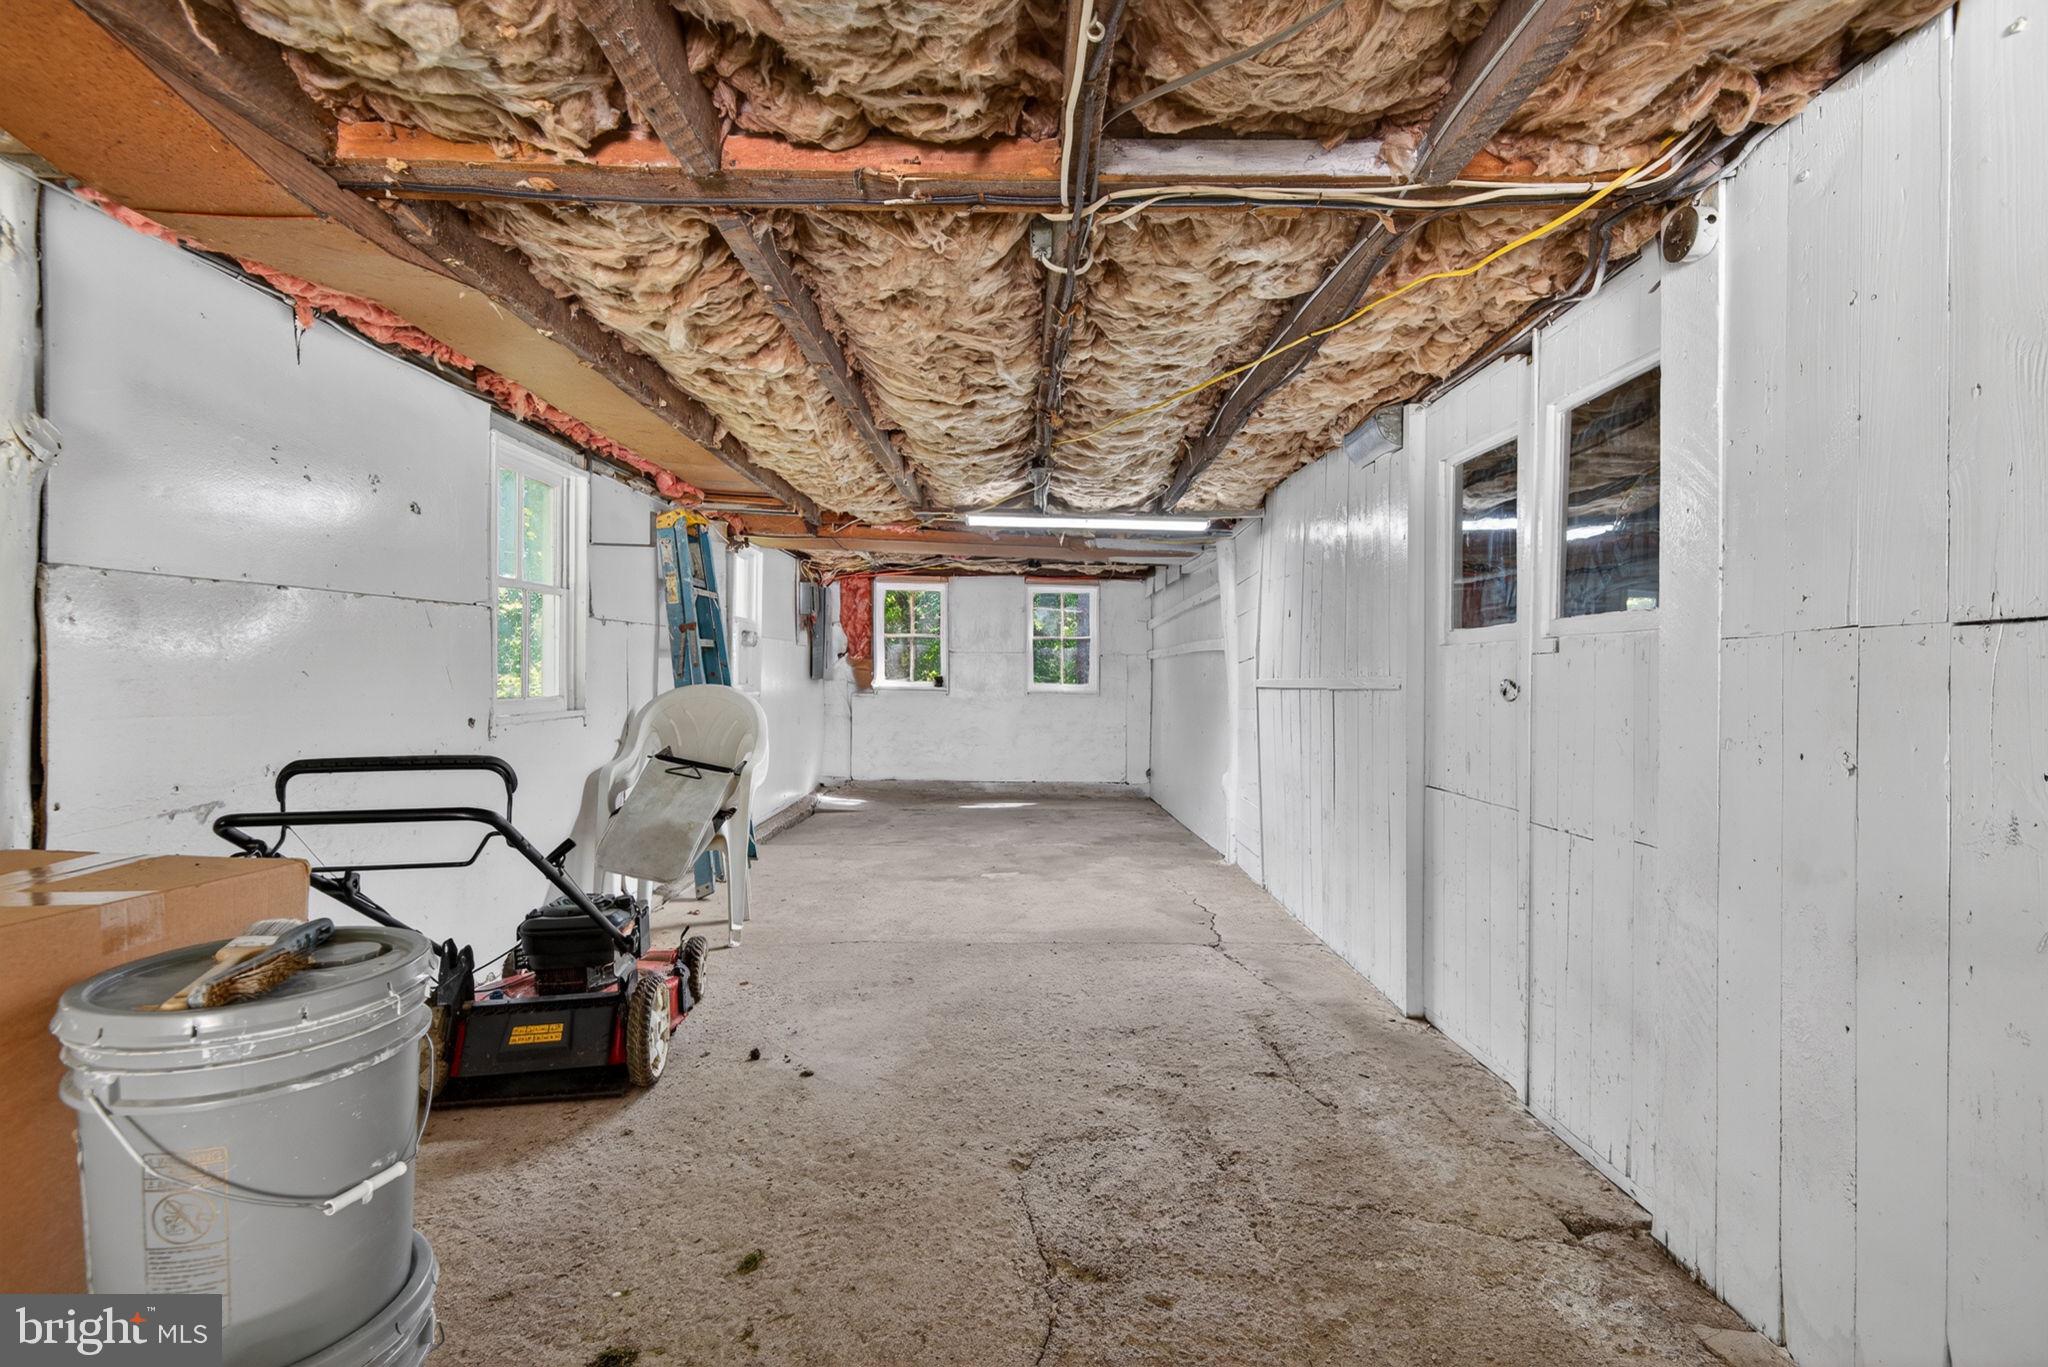
  • Other Interior Features

    Open Floorplan

  • Total Bedrooms

    4

  • Bathrooms

    2

  • Above Grade Finished Area

    1386.0

  • Basement YN

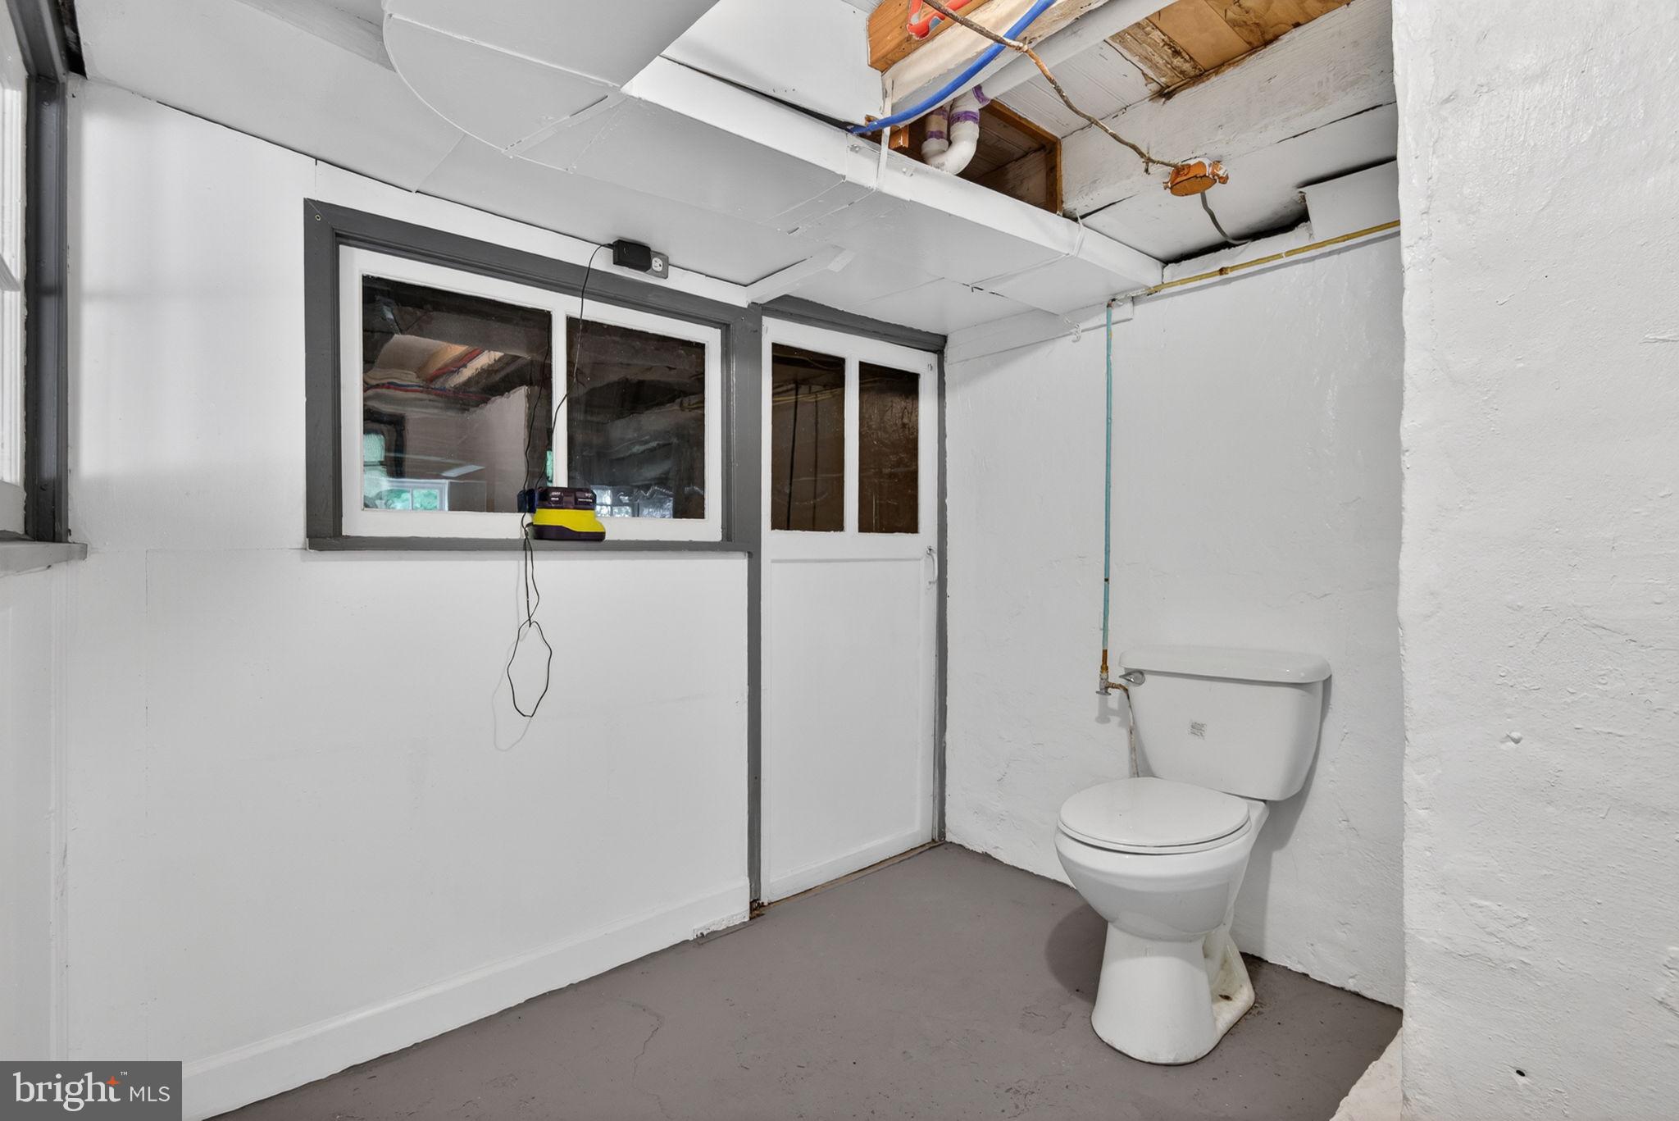
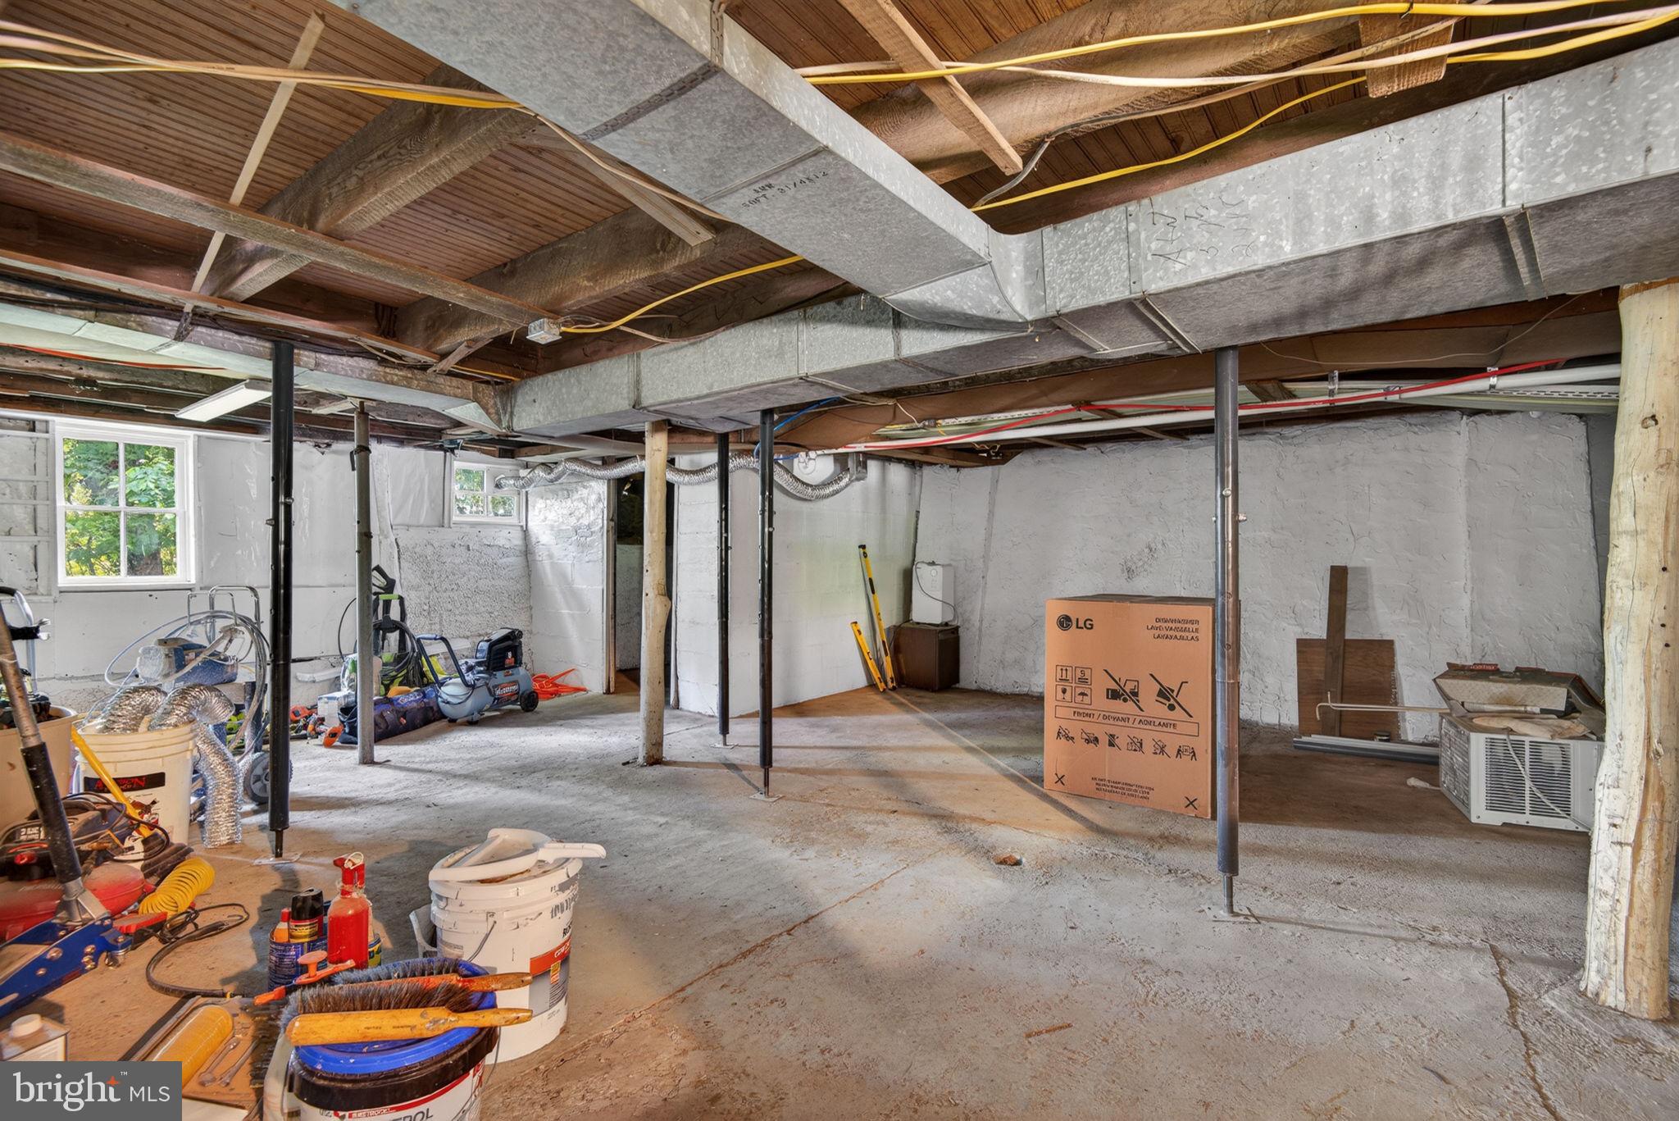
    YES

  • Cooling YN

    NO

  • Cooling

    None

  • Fireplace YN

    NO

  • Heating YN

    YES

  • Heating

    Oil, Forced Air

  • Main Level Bedrooms

    2

  • Pet friendly

    N/A

Exterior

  • Garage

    No

  • Construction Materials

    Aluminum Siding

  • Other Exterior Features

    Rain Gutters

  • Parking

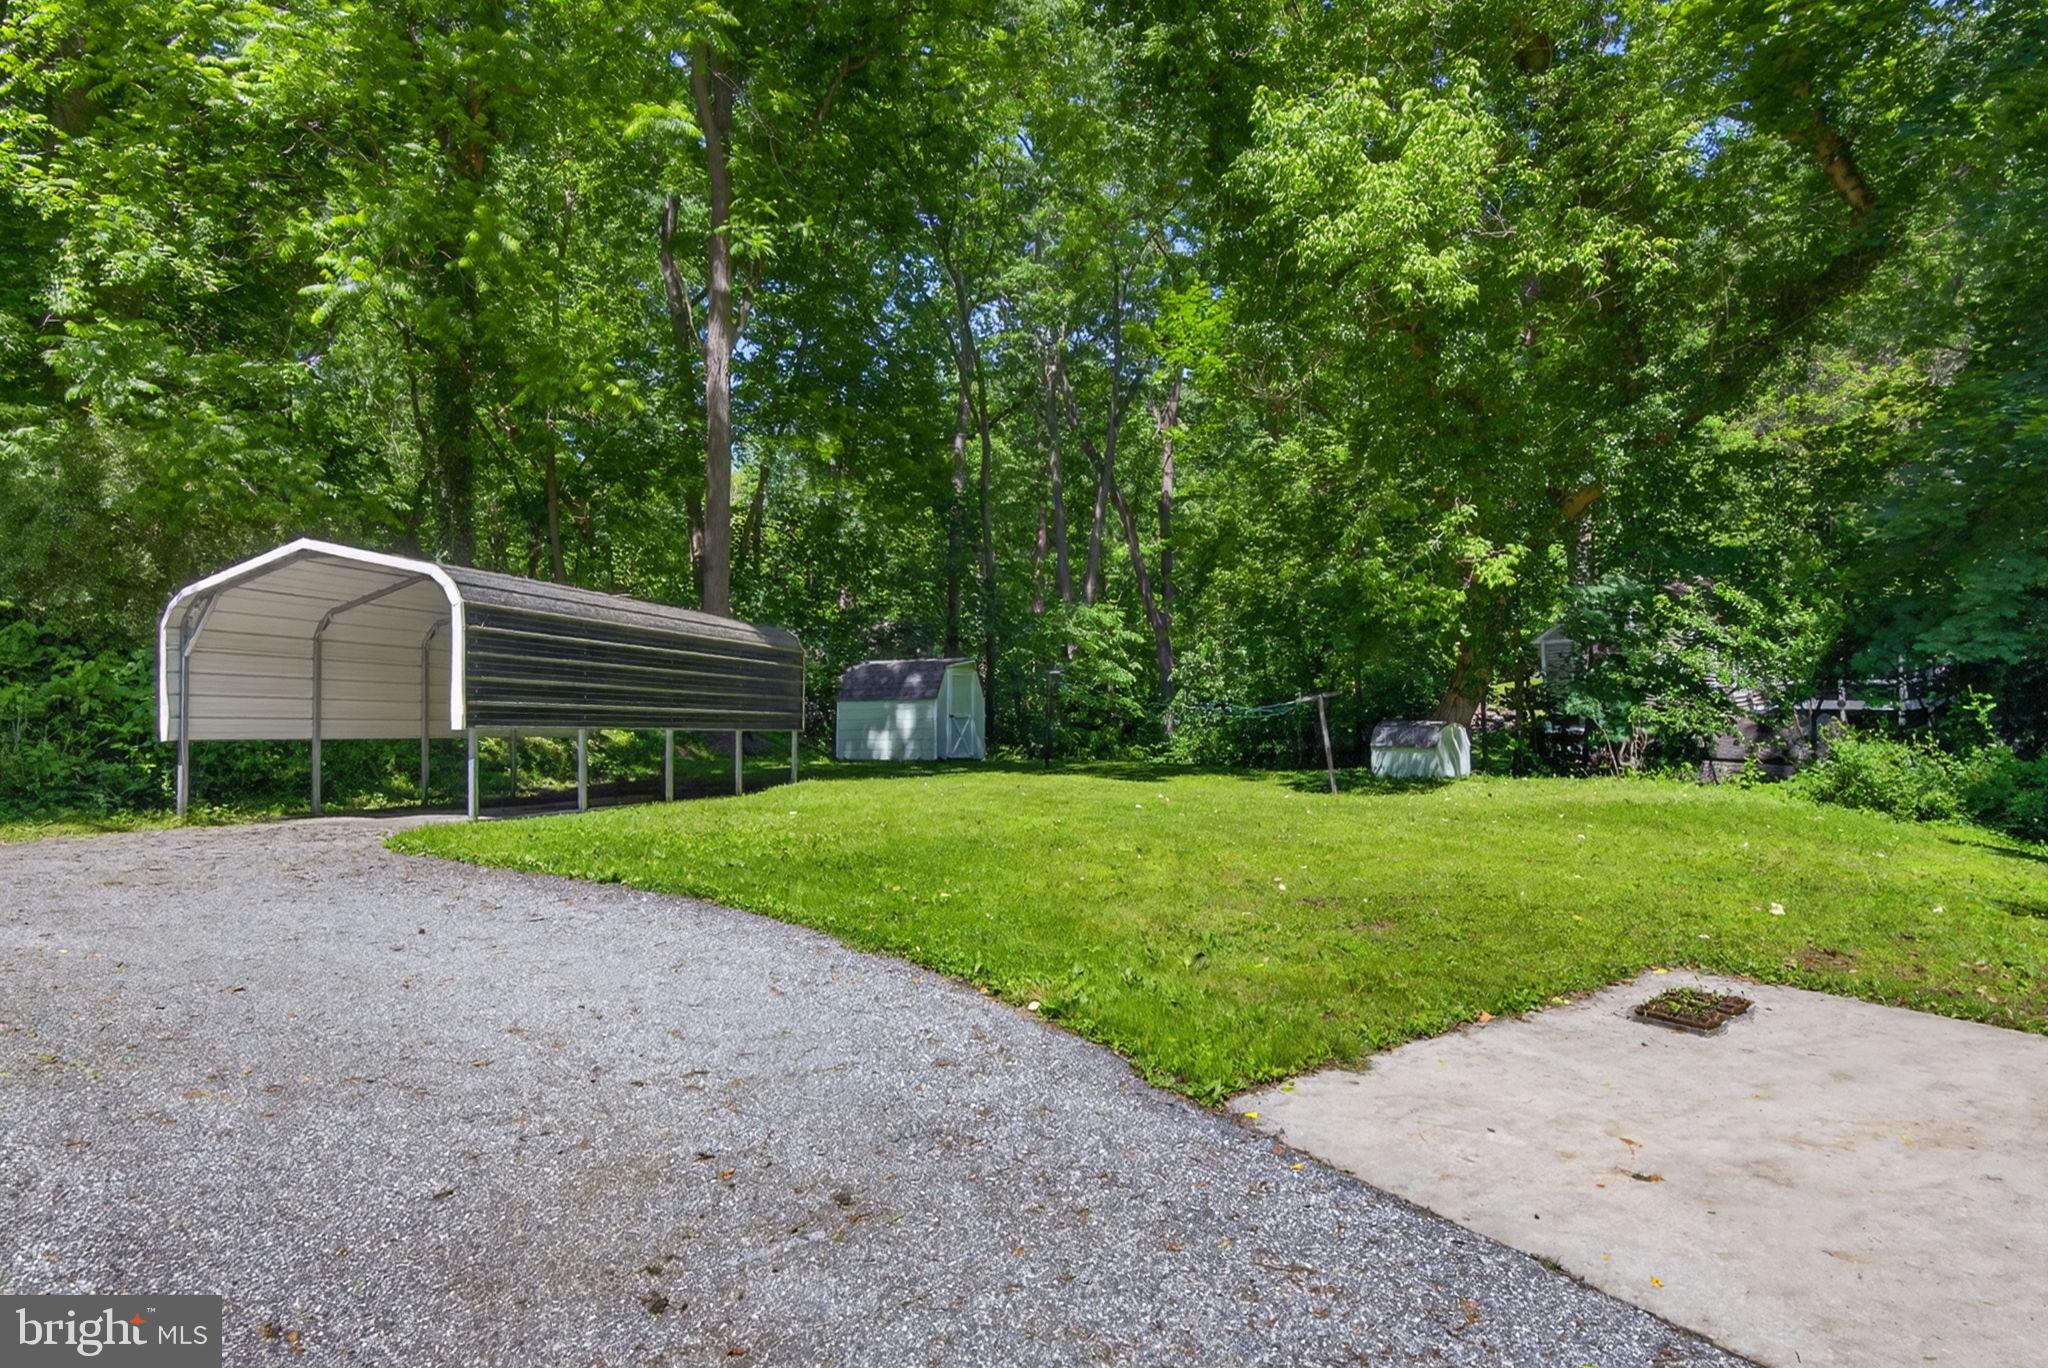
    Asphalt, Detached Carport, Driveway, Detached

  • Patio and Porch Features

    Porch

  • Pool

    No

  • Waterfront YN

    NO

  • View

    Trees/Woods

Area & Lot

  • Lot Features

    Irregular Lot, Sloped, Back Yard

  • Property Type

    Residential

  • Property Sub Type

    Single Family Residence

  • Architectural Style

    Cape Cod

Price

  • Sales Price

    $227,500

  • Tax Amount

    $2,222

  • Zoning

    Agriculture District with Restricted Development Overlay

  • Sq. Footage

    1, 386

  • Price/SqFt

    $164

HOA

  • Association

    No

School District

  • Elementary School

    N/A

  • Middle School

    EASTERN YORK

  • High School

    EASTERN YORK

Property Features

  • Stories

    2

  • New Construction

    NO

  • Foundation Details

    Block

  • Senior Community YN

    NO

  • Sewer

    Cesspool

  • Water Source

    Well

Schedule a Showing

Showing scheduled successfully.

<
>
IN PERSON
VIA CHAT

What is 3 + 4 ?


Change time

Mortgage calculator

Estimate your monthly mortgage payment, including the principal and interest, property taxes, and HOA. Adjust the values to generate a more accurate rate.

Your payment

Principal and Interest:

$

Property taxes:

$

HOA fees:

$

Total loan payment:

$

Total interest amount:

$

Location

County

YORK

Elementary School

Middle School

EASTERN YORK

High School

EASTERN YORK

Listing Courtesy of Mary Clinton , Keller Williams Elite

RealHub Information is provided exclusively for consumers' personal, non-commercial use, and it may not be used for any purpose other than to identify prospective properties consumers may be interested in purchasing. All information deemed reliable but not guaranteed and should be independently verified. All properties are subject to prior sale, change or withdrawal. RealHub website owner shall not be responsible for any typographical errors, misinformation, misprints and shall be held totally harmless.

Agent Rachel Gardner

AGENT

Rachel Gardner

Call Rachel today to schedule a private showing.


* Listings on this website come from the FMLS IDX Compilation and may be held by brokerage firms other than the owner of this website. The listing brokerage is identified in any listing details. Information is deemed reliable but is not guaranteed. If you believe any FMLS listing contains material that infringes your copyrighted work please click here to review our DMCA policy and learn how to submit a takedown request.© 2024 FMLS.
PLAN YOUR GETAWAY

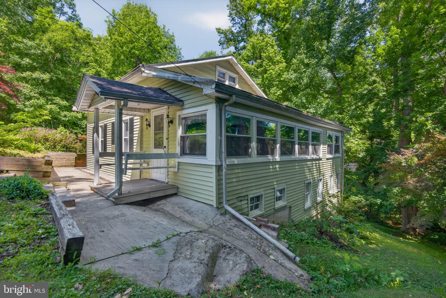
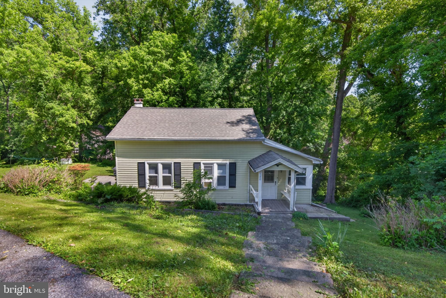
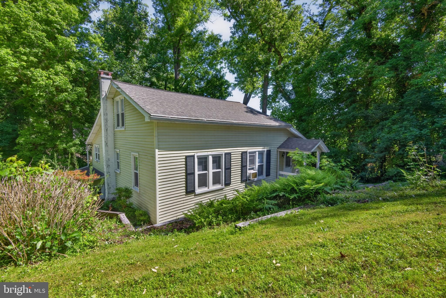
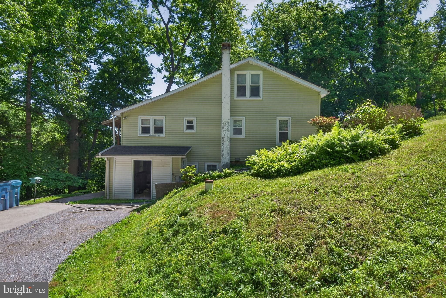
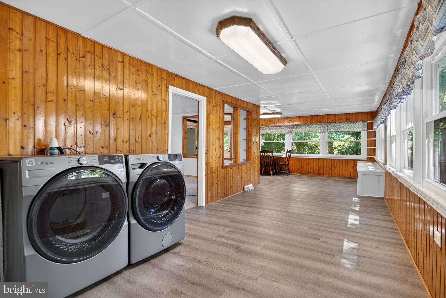
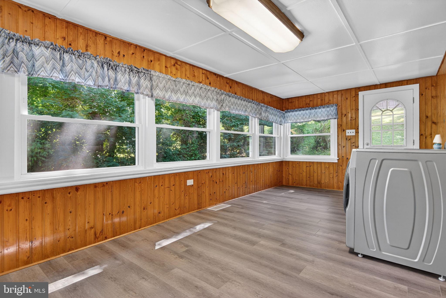
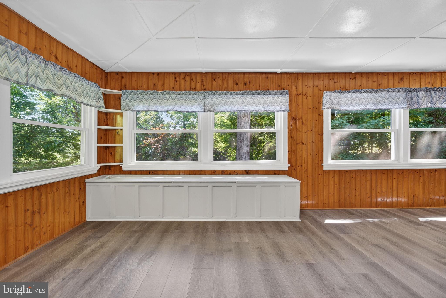
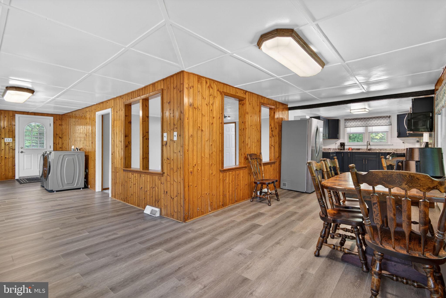
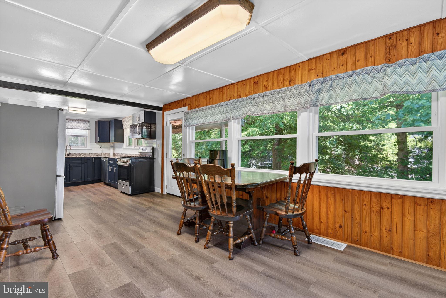
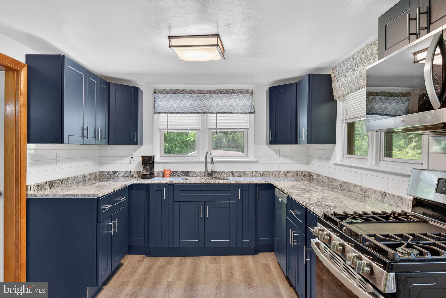
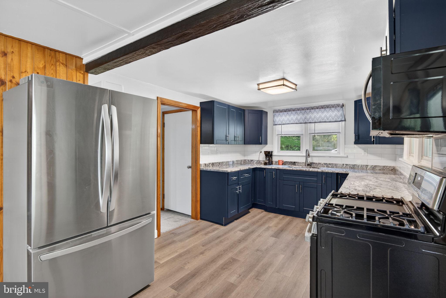
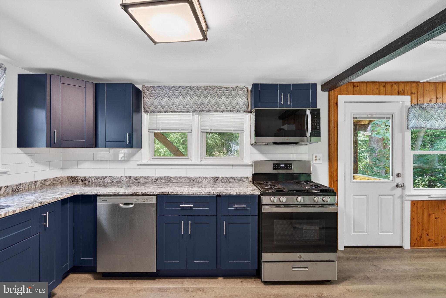
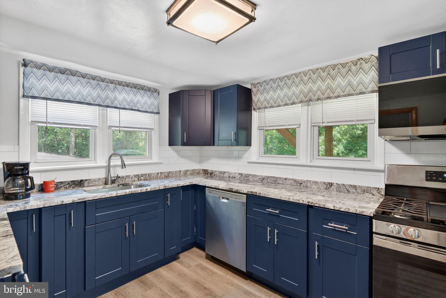
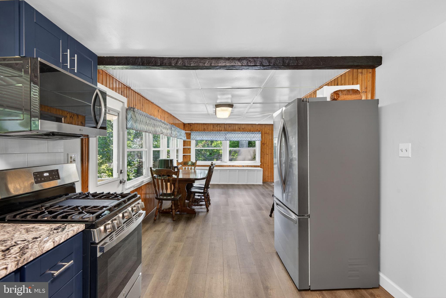
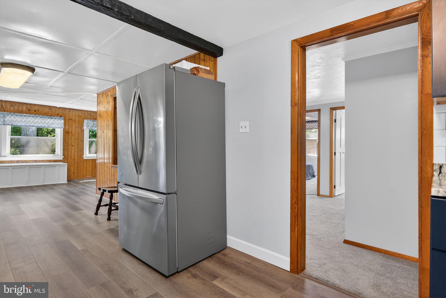
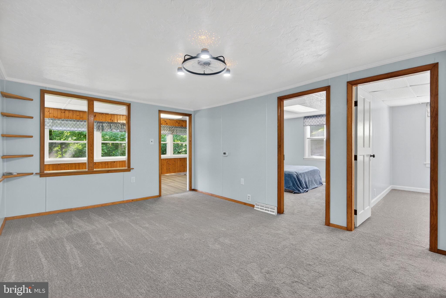
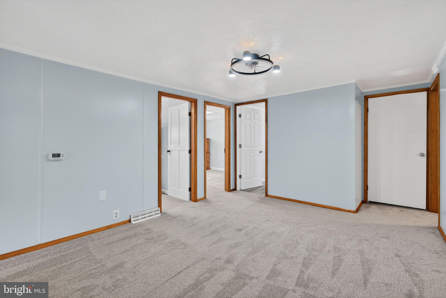
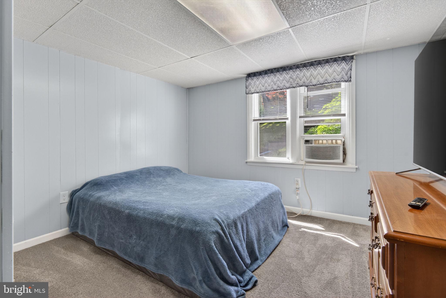
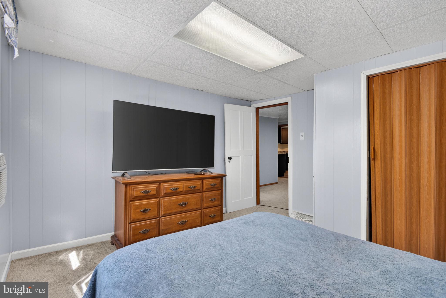
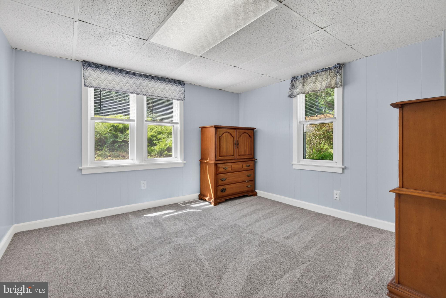
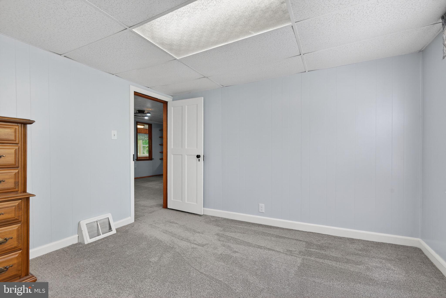
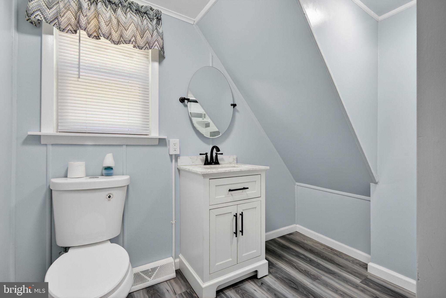
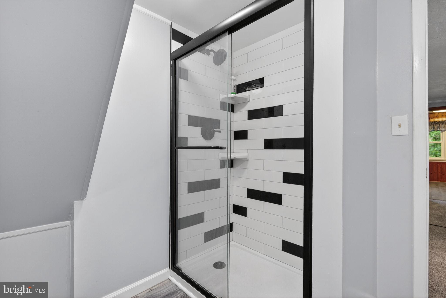
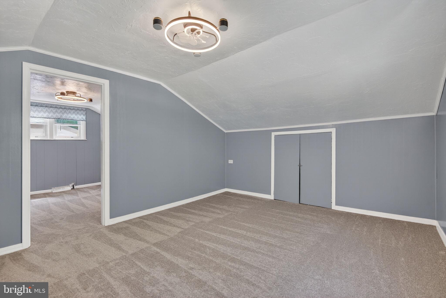
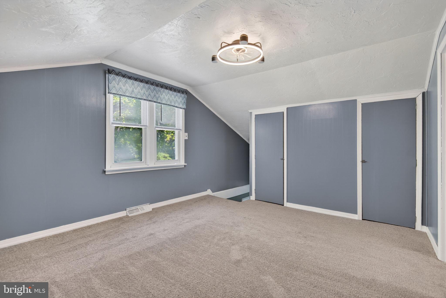
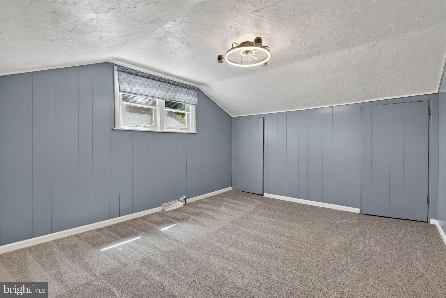
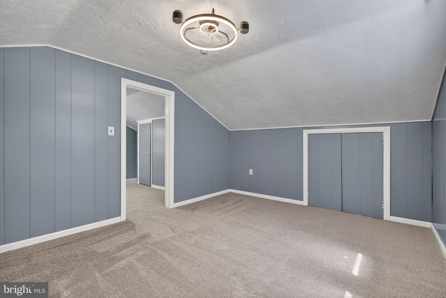
This cute Story and a Half was just remodeled throughout. There is a lovely kitchen with granite countertop, open dining area and living room with care-free LVP flooring throughout, seamlessly connecting the dining and living areas-ideal for gatherings. Enjoy the convenience of main-floor laundry and modern appliances, including a gas range and built-in microwave. The main level bathroom has been updated and offers a beautiful tile shower. You'll also appreciate the spacious family room-perfectly located. And there are 4 total bedrooms, 2 up and 2 on the main. Nestled on a shaded lot in the private neighborhood of Murphy's Hollow. It is the perfect place to escape and relax away from the hustle-bustle of everyday life. Or can be your affordable full time home. Located on a leased lot with a side/rear yard, carport, utility shed for added storage and surrounded by lovely trees. You are just a short stroll to the Susquehanna River and the private community boat launch or hike on the Mason Dixon Trail. You are a short drive to Rt 30 and have easy access to Lancaster or York.   

Sorry, but cash buyers only since the land is not included with the purchase.

140 MURPHYS HOLLOW LANE

Message successfully sent.

What would you like to know?

What is 3 + 4 ?

I agree to receive email communication and understand I can unsubscribe at any time.

I agree to be contacted by Charis Realty Group via call, email, and text for real estate services. To opt out, you can reply 'stop' at any time or reply 'help' for assistance. You can also click the unsubscribe link in the emails. Message and data rates may apply. Message frequency may vary. Privacy Policy

Related Properties

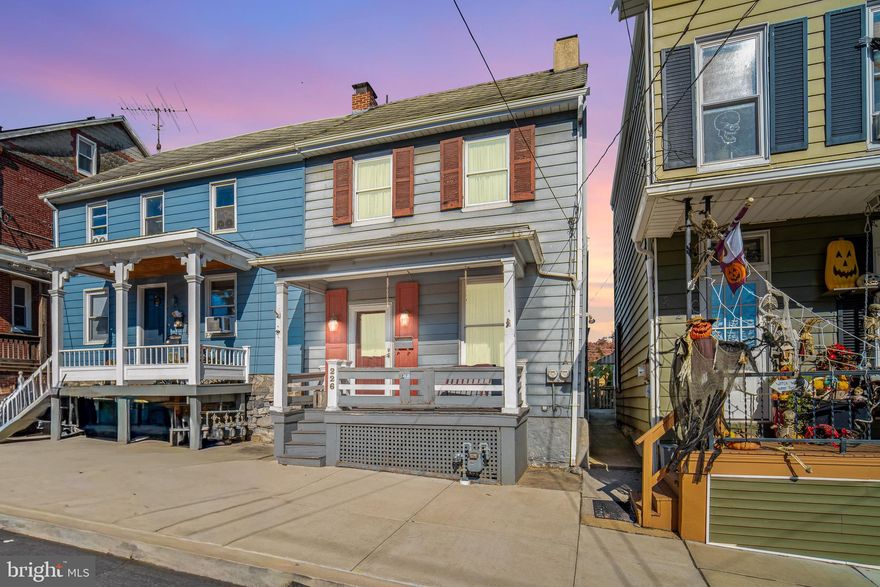
Buyer's financing fell through so this home is back on the market with a new roof in the works. 
A grand old home with good bones and room to dream!
If you’ve been looking for a spacious in-town home with timeless character and potential to make it your own, this one is for you.
This semi-detached colonial offers the kind of square footage that’s hard to find at this price point. Step inside and you’ll immediately feel the space created by 9-foot ceilings and large living spaces that echo the home’s original grandeur. It’s a layout that’s just waiting to be brought back to life by someone with vision and a toolbelt.
The eat-in kitchen offers great space to work with, including an island and ample cabinetry. Upstairs, the main bedroom spans the rear of the second story—offering the kind of bedroom space that sets it apart. The third floor adds even more possibility with room to finish for additional bedrooms, a hobby space, or storage.
A unique bonus to this property is the former beauty shop in the rear—already plumbed, with its own entrance and a half bath. Whether you're dreaming of a home business, creative studio, or just a versatile flex space, it’s ready to go. Off-street parking and a private rear patio add even more value.
Located right in the thick of Wrightsville, this home gives you a front-row seat to parades and community events. Sue’s Market is just down the block for everyday essentials, and some of Wrightsville’s best local spots—like Burning Bridge Tavern, John Wright Restaurant, Wild Batch Bistro, and Wrightsville Pizza—are all within walking distance.
If you're handy and ready to put your stamp on something special, 226 Hellam Street is an opportunity you won’t want to miss. Schedule your private showing today!
#PAYK2092642

WRIGHTSVILLE

226 HELLAM STREET

2 Beds

1 Baths

1,666 Sq.Ft.

$189,000

MLS#: PAYK2092642

New on site today
Opportunity awaits with this affordable 3-4 bedroom detached home nestled in a peaceful rural setting just moments from the river! Perfect for buyers seeking one floor living, this home offers a flexible layout with three main level bedrooms and a pass-through from the third bedroom leading to a finished attic space with potential for a fourth bedroom, home office, or bonus room. Major updates were completed approximately five years ago including the roof, heating system, water heater, and replacement windows. While the home is now in need of cosmetic improvements such as flooring and paint, it offers tremendous potential for the next owner to add their personal touches and build equity. Spacious unfinished walkout basement provides excellent storage. Relax and enjoy the serene surroundings from the large rear wood deck overlooking the private lot. Property also features two off-street parking areas and unfinished projects already started by the current owner awaiting completion. A great starter home or investment opportunity with plenty of potential!
#PAYK2104492

WRIGHTSVILLE

399 PLEASANT HILL ROAD

3 Beds

1 Baths

1,496 Sq.Ft.

$250,000

MLS#: PAYK2104492

 - property

Send a message

Message successfully sent.

Your message

What is 3 + 4 ?

Reason for contacting?

I agree to receive email communication and understand I can unsubscribe at any time.

I agree to be contacted by Charis Realty Group via call, email, and text for real estate services. To opt out, you can reply 'stop' at any time or reply 'help' for assistance. You can also click the unsubscribe link in the emails. Message and data rates may apply. Message frequency may vary. Privacy Policy

Sign Out

Virtual Assistant

Would you like to take the next step with this property? We can help you schedule a showing or virtual tour, or send you more details.

Yes, I would like more information.

Thank You for Your Reply, One of Our Agents will contact you as soon as possible

No, maybe later.

Thank you, you can always contact me via email, phone number or through the contact form.

Realhub AI

Lucy - Your AI-Powered Realtor

Update Your Temporary Password

Personalize your search

Enter your email and we'll notify you immediately when new listings match what you're looking for.

or enter email address

Already have an account ? Login here

Continue your home search

I agree to receive communications and understand I can unsubscribe at any time.

I agree to be contacted by Charis Realty Group via call, email, and text for real estate services. To opt out, you can reply 'stop' at any time or reply 'help' for assistance. You can also click the unsubscribe link in the emails. Message and data rates may apply. Message frequency may vary. Privacy Policy

Already have an account ? Login here

We use cookies

We use cookies primarily for analytics to enhance your experience. By accepting, you agree to our use of these cookies. You can manage your preferences or learn more about our cookies policy.