Features & Amenities

Interior

  • Other Interior Features

    Eat-in Kitchen, Bar, Ceiling Fan(s), Kitchen Island, Pantry, Recessed Lighting, Walk-In Closet(s), Built-in Features, Crown Molding, Soaking Tub

  • Total Bedrooms

    5

  • Bathrooms

    4

  • 1/2 Bathrooms

    1

  • Above Grade Finished Area

    4315.0

  • Basement YN

    YES

  • Cooling YN

    YES

  • Cooling

    Central Air, Ceiling Fan(s), Electric

  • Fireplace YN

    YES

  • Heating YN

    YES

  • Heating

    Propane, Heat Pump

  • Pet friendly

    Yes

Exterior

  • Garage

    Yes

  • Garage spaces

    3

  • Construction Materials

    Frame, Brick, HardiPlank Type

  • Parking

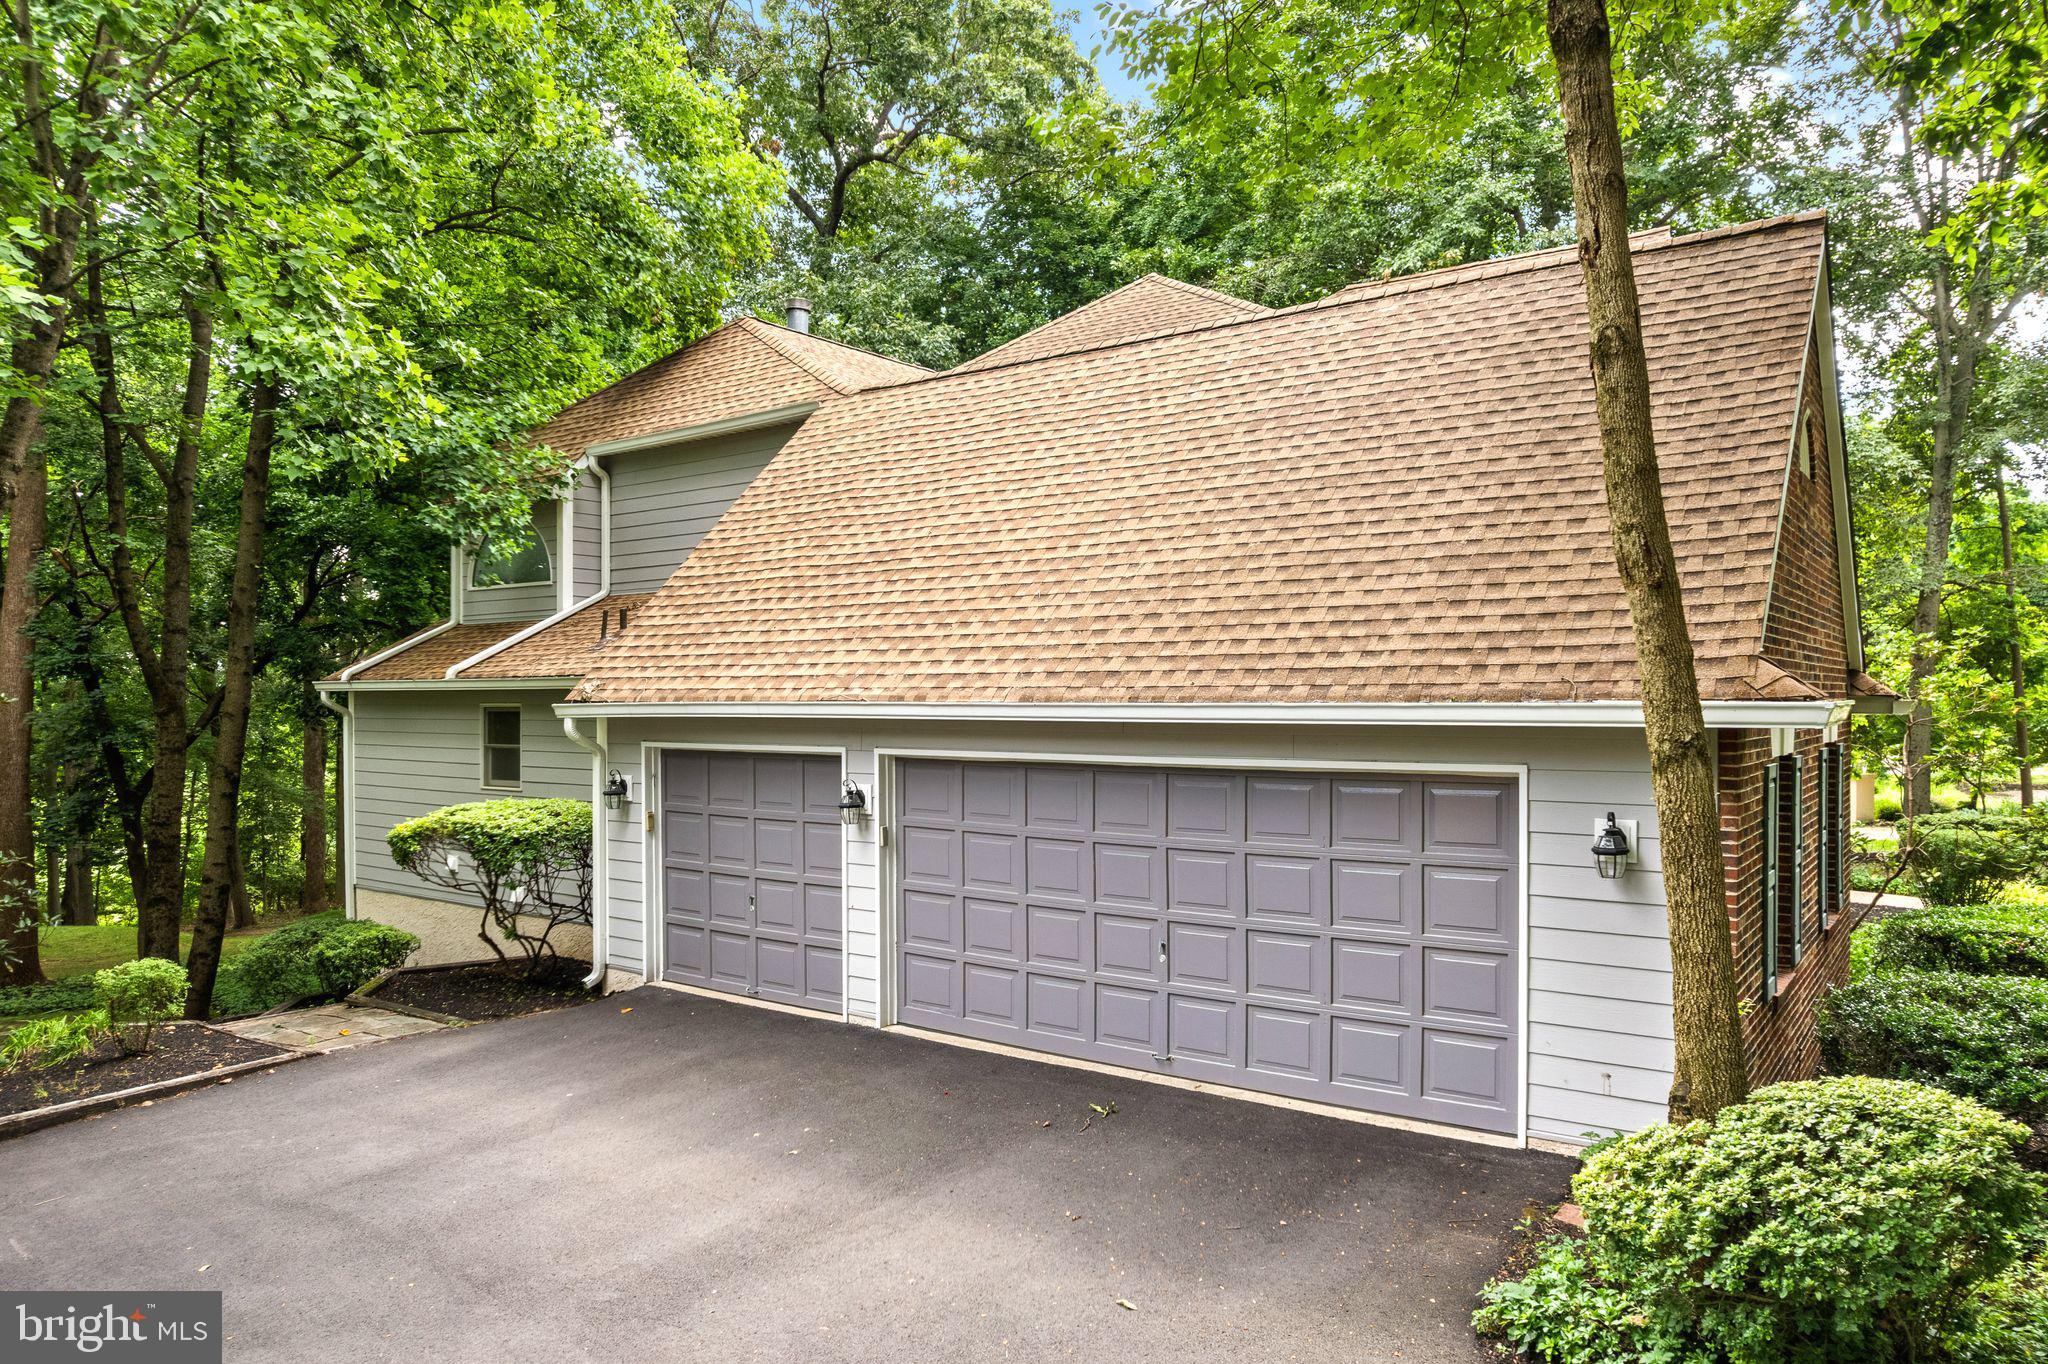
    Garage Door Opener, Asphalt, Garage, Driveway, Inside Entrance, Attached

  • Patio and Porch Features

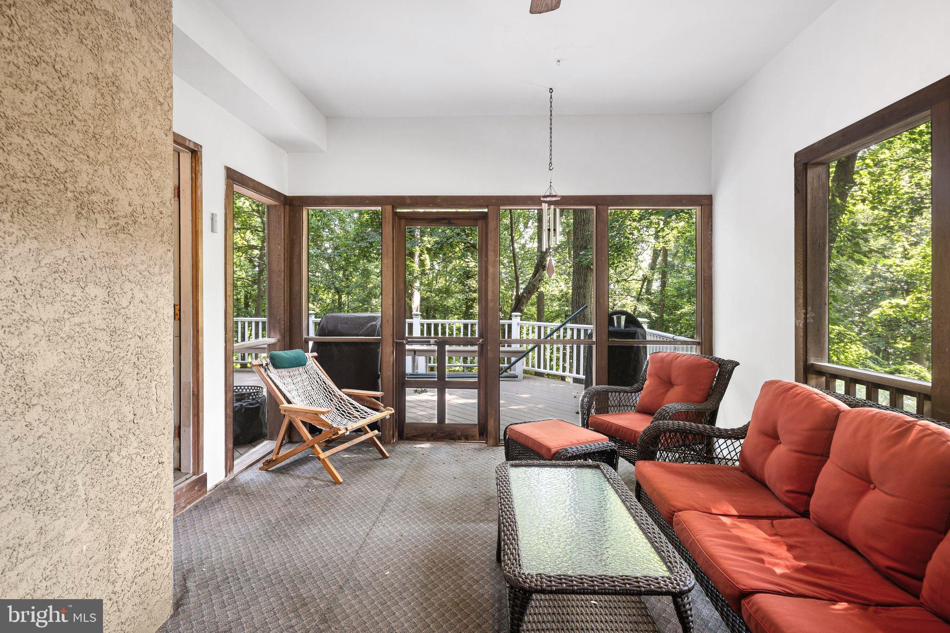
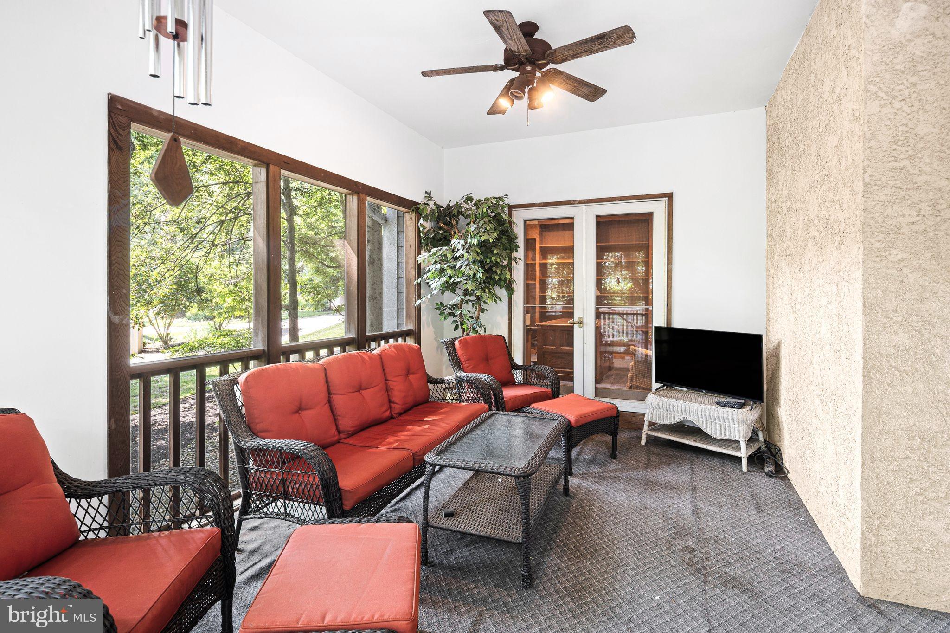
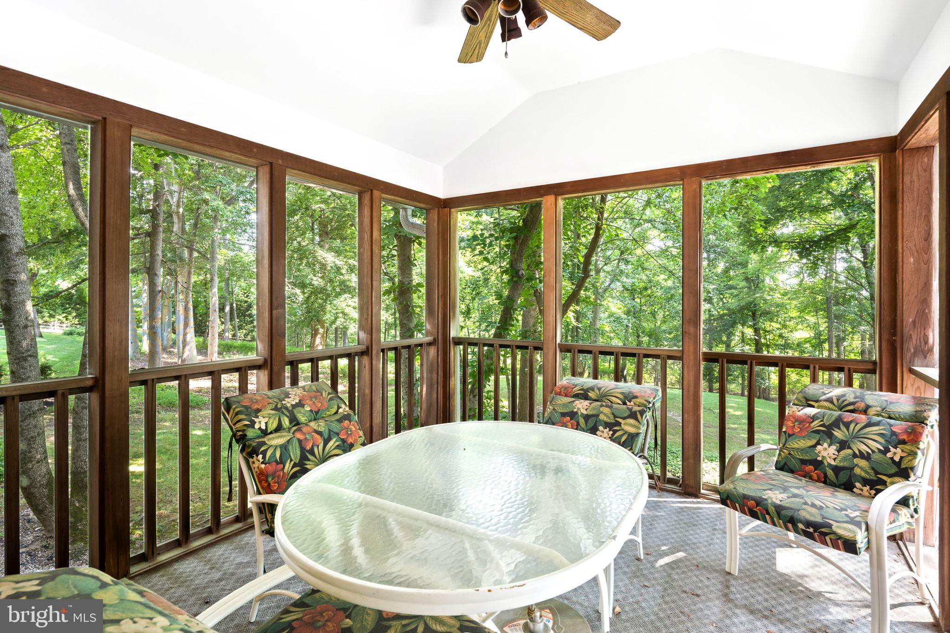
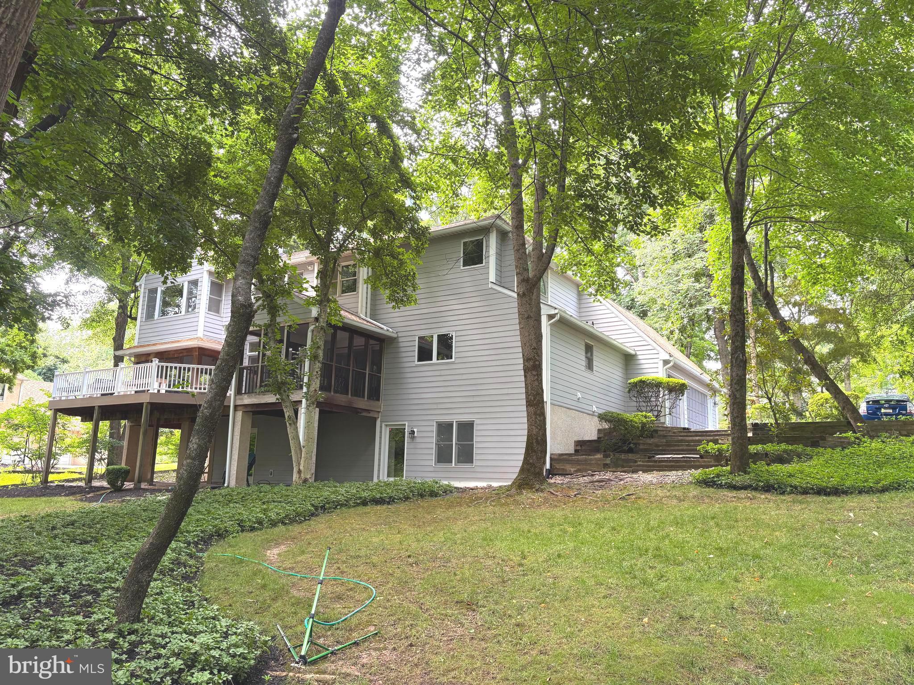
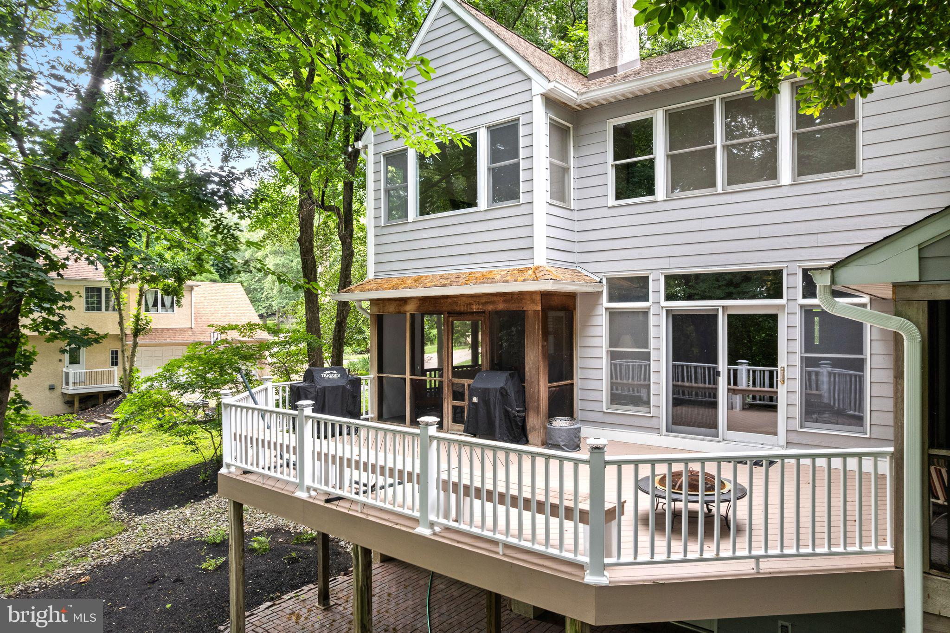
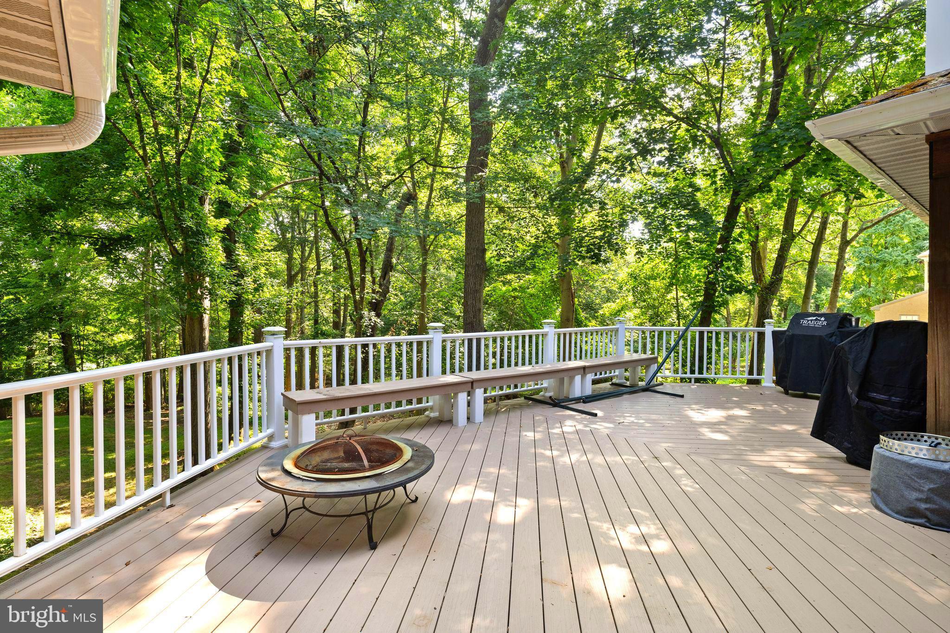
    Patio, Deck, Screened, Porch

  • Pool

    No

  • Waterfront YN

    NO

Area & Lot

  • Lot Size(acres)

    1.61

  • Lot Size(square feet)

    70,005

  • Property Type

    Residential

  • Property Sub Type

    Single Family Residence

  • Architectural Style

    Colonial

Price

  • Sales Price

    $1,300,000
  • Tax Amount

    $18,316

  • Financing Options

    Conventional, Cash, FHA, VA, Other

  • Sq. Footage

    5,815

  • Price/SqFt

    $223

HOA

  • Association

    YES

  • Association Fee

    $1,125

  • Association Fee Frequency

    Annually

  • Association Fee Includes

    N/A

School District

  • Elementary School

    SOL FEINSTONE

  • Middle School

    NEWTOWN

  • High School

    COUNCIL ROCK NORTH

Property Features

  • New Construction

    NO

  • Foundation Details

    Block

  • Senior Community YN

    NO

  • Sewer

    Septic Tank

  • Tax Lot

    026-005

  • Water Source

    Well

Schedule a Showing

Showing scheduled successfully.

<
>
IN PERSON
VIA CHAT

What is 3 + 4 ?


Change time

Mortgage calculator

Estimate your monthly mortgage payment, including the principal and interest, property taxes, and HOA. Adjust the values to generate a more accurate rate.

Your payment

Principal and Interest:

$

Property taxes:

$

HOA fees:

$

Total loan payment:

$

Total interest amount:

$

Location

County

BUCKS

Elementary School

SOL FEINSTONE

Middle School

NEWTOWN

High School

COUNCIL ROCK NORTH

Listing Courtesy of Karen Gibson, Coldwell Banker Hearthside

RealHub Information is provided exclusively for consumers' personal, non-commercial use, and it may not be used for any purpose other than to identify prospective properties consumers may be interested in purchasing. All information deemed reliable but not guaranteed and should be independently verified. All properties are subject to prior sale, change or withdrawal. RealHub website owner shall not be responsible for any typographical errors, misinformation, misprints and shall be held totally harmless.

Agent Rachel Gardner

Salesperson, Realtor

Rachel Gardner

Call Rachel today to schedule a private showing.


* Listings on this website come from the FMLS IDX Compilation and may be held by brokerage firms other than the owner of this website. The listing brokerage is identified in any listing details. Information is deemed reliable but is not guaranteed. If you believe any FMLS listing contains material that infringes your copyrighted work please click here to review our DMCA policy and learn how to submit a takedown request.© 2024 FMLS.
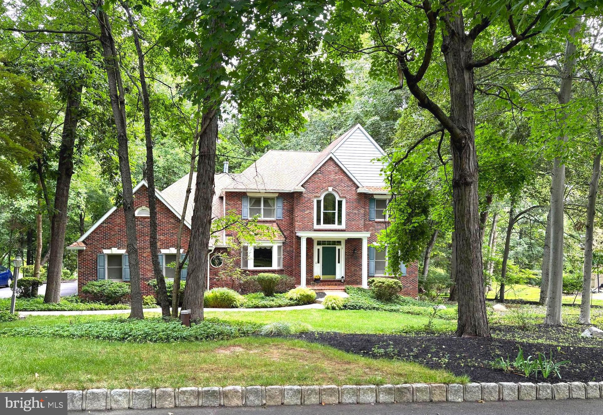
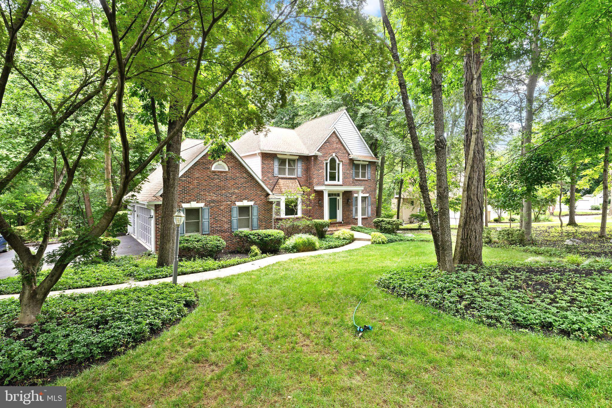
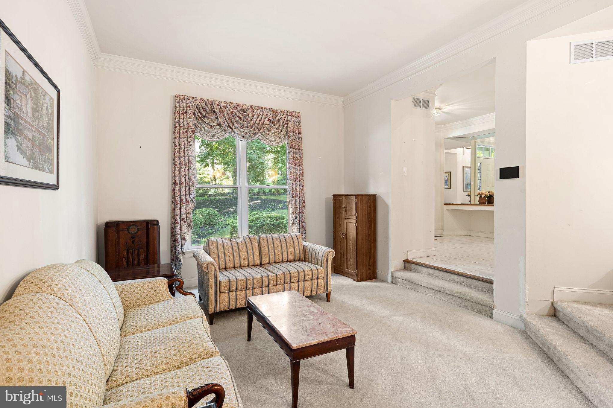
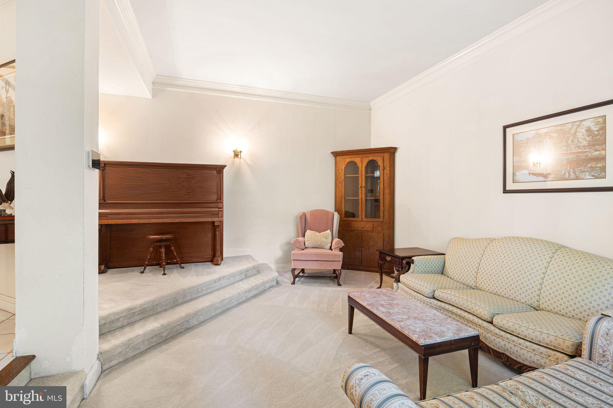
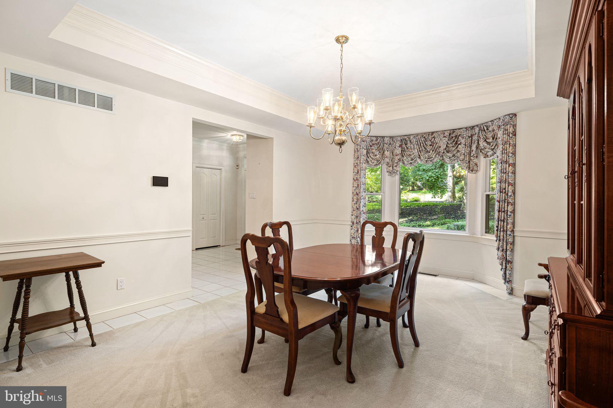
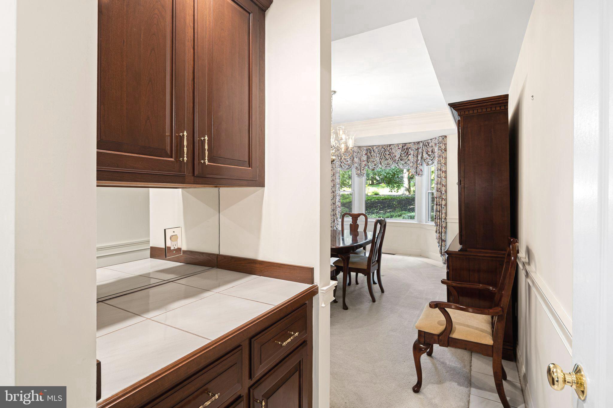
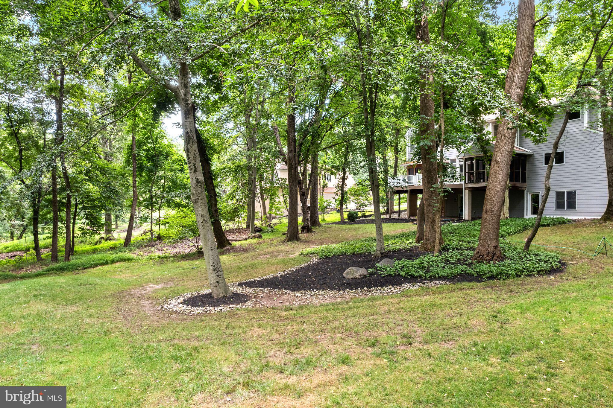
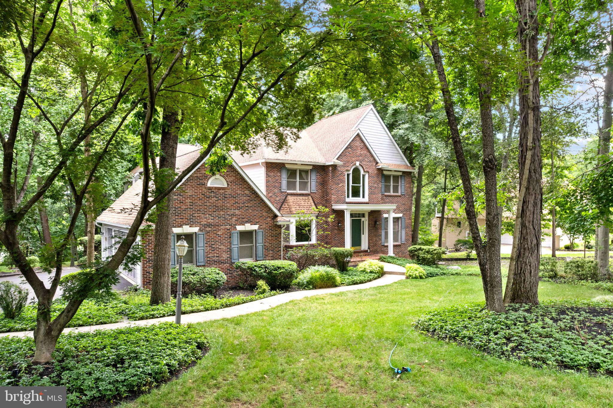
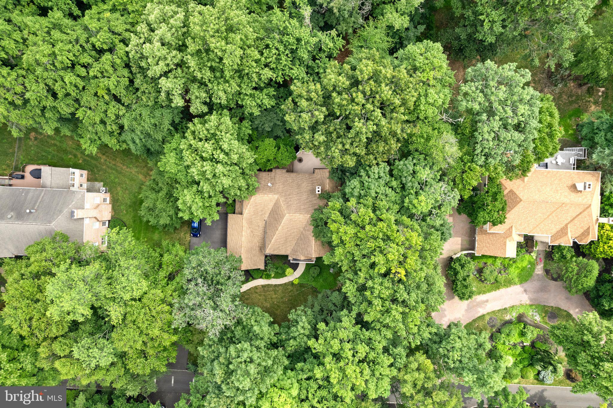
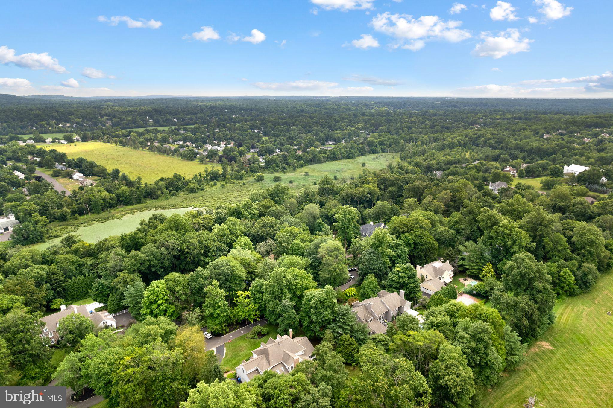
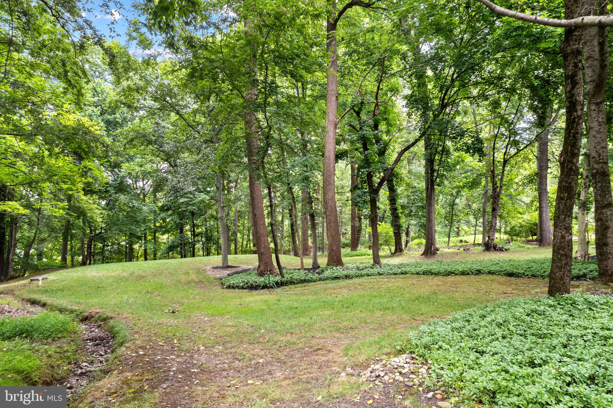
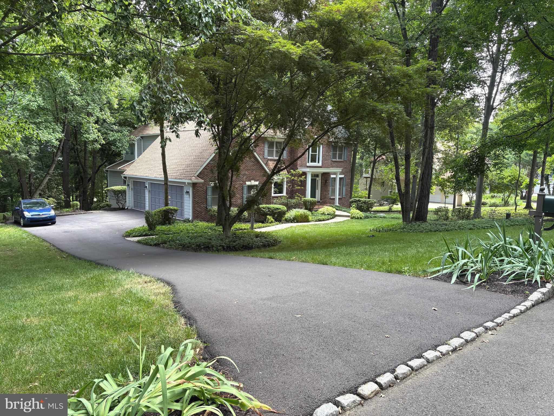
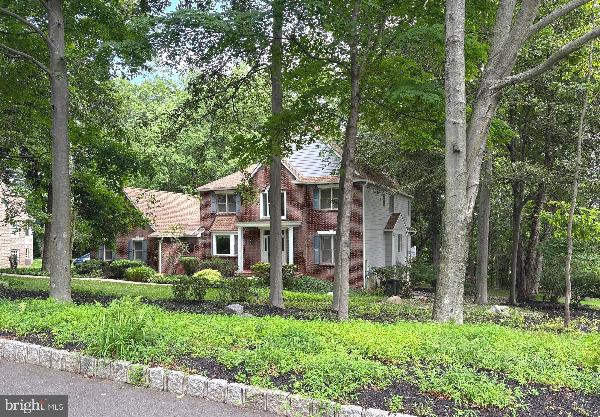
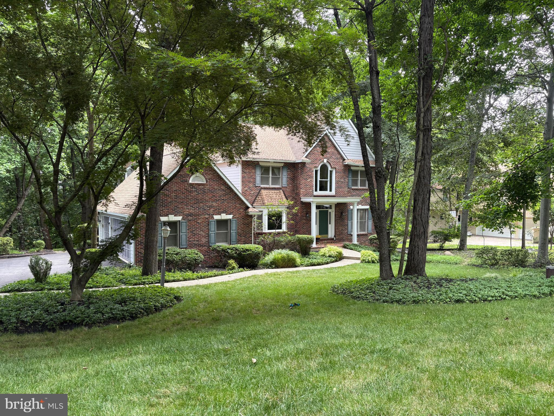
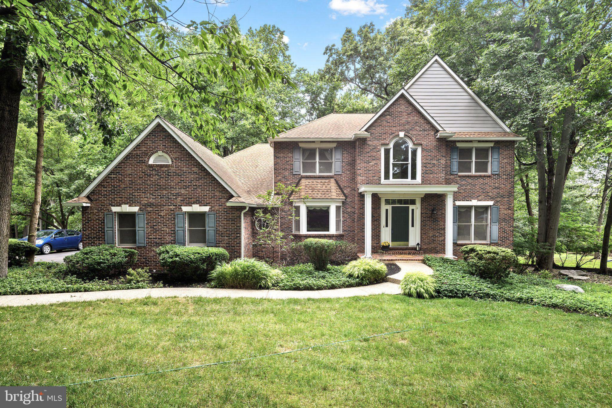
Presenting a rare opportunity to own a custom estate home in the Timber Knoll community of Washington Crossing. Set among distinguished one-of-a-kind residences, this property is nestled on 1.6 acres backing to public land and surrounded by mature landscaping, offering the perfect balance of serenity and convenience. Offering approximately 5900 square feet of total finished living space, including the finished walk-out lower level. Located within the exceptional Council Rock North School District, a short distance to I-95, Hamilton Train Station, Washington Crossing Historic Park, the Delaware Canal Towpath, the Delaware River, and the shopping and dining of Newtown.
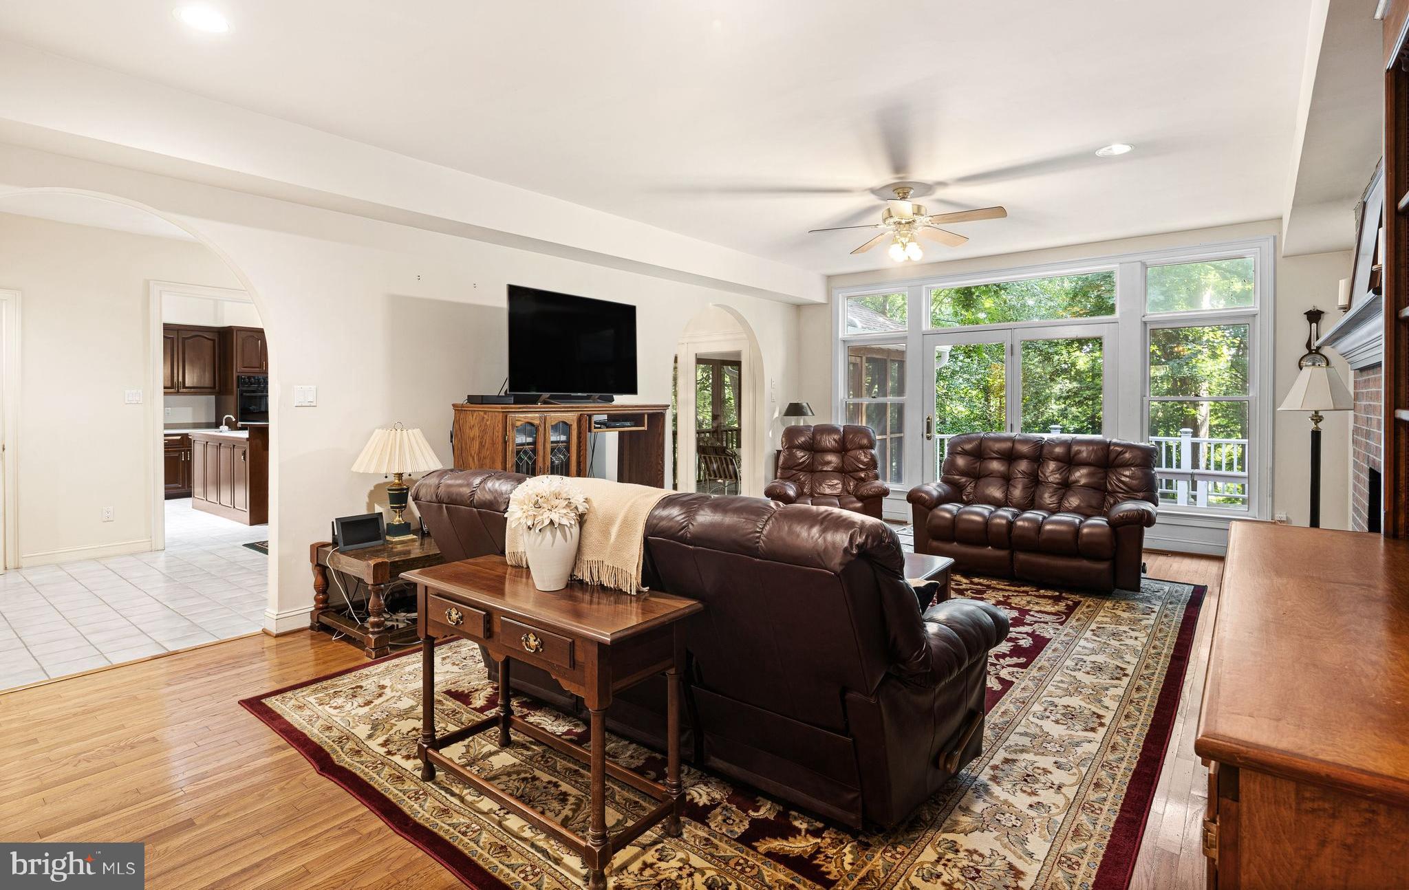
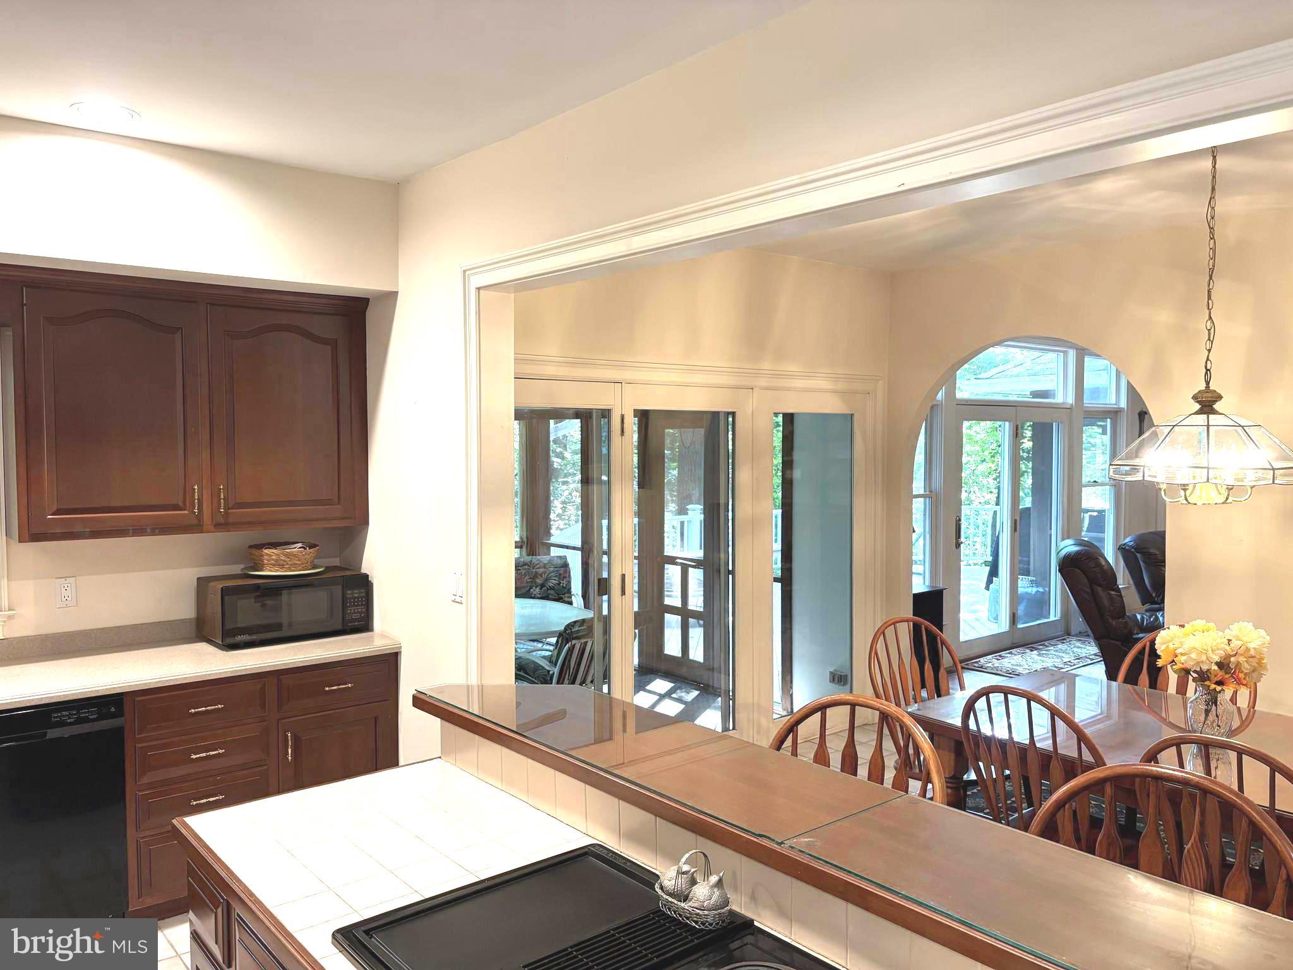
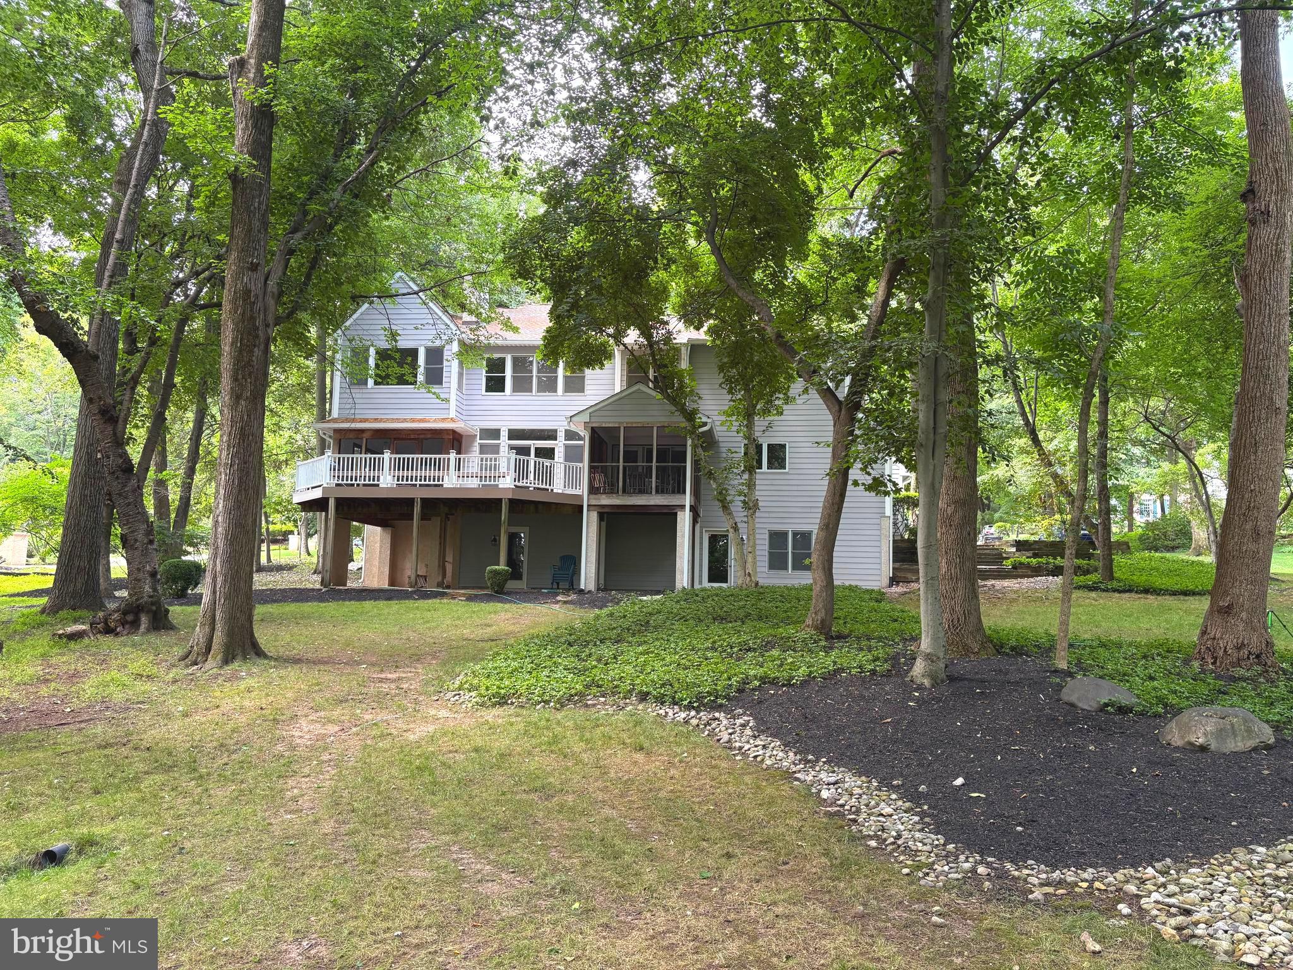
Walls of oversized windows frame the natural landscape.  Stately brick and HardiPlank sideing enhance the exterior. Multiple access points lead to the expansive composite deck and two screened porches, creating seamless indoor-outdoor living and wonderful spaces for relaxing or entertaining. Designed with both everyday living and entertaining in mind, the home's expansive floor plan offers generous gathering spaces, private retreats, and exceptional flexibility for today's lifestyle.
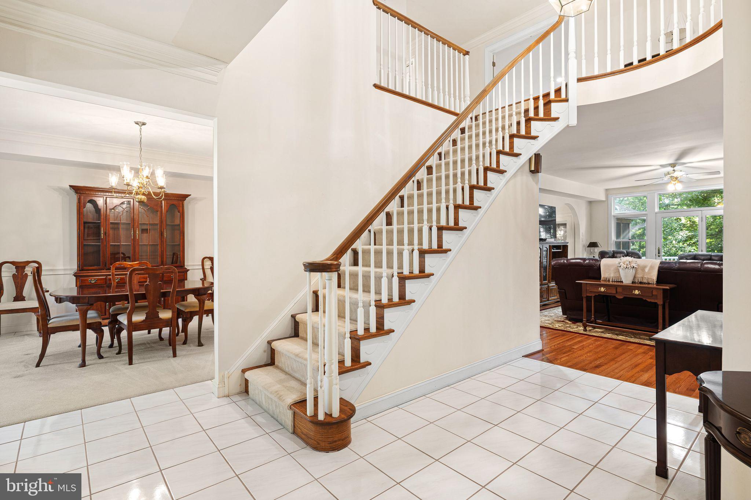
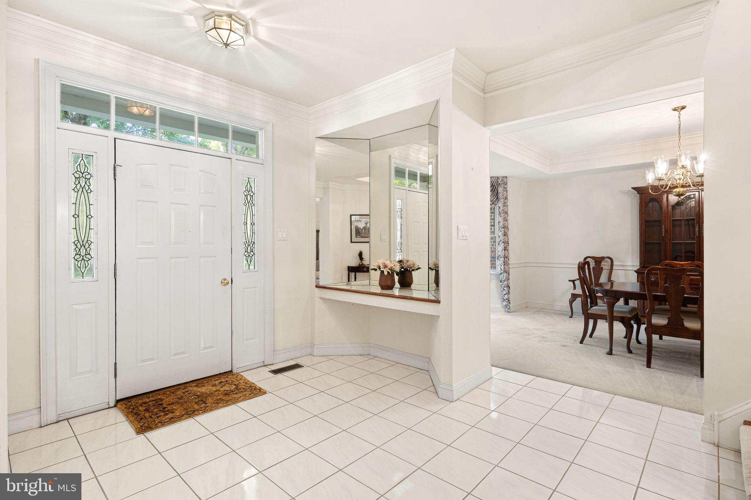
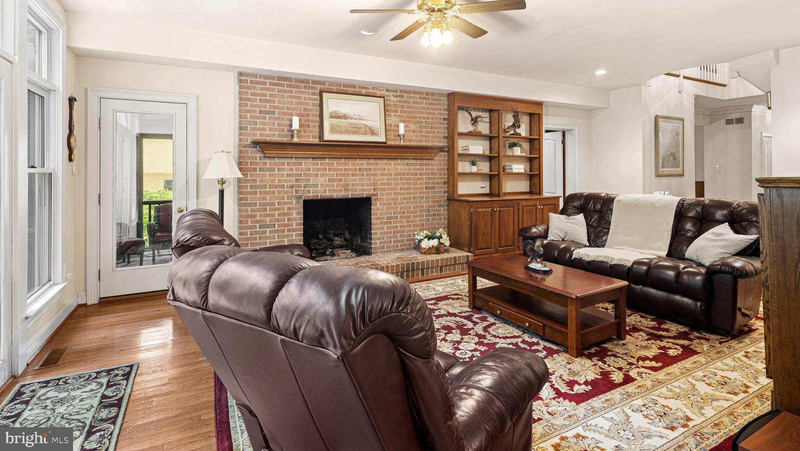
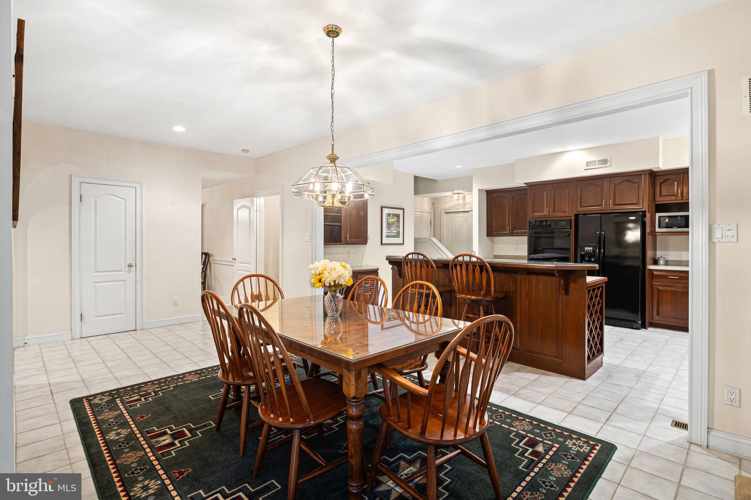
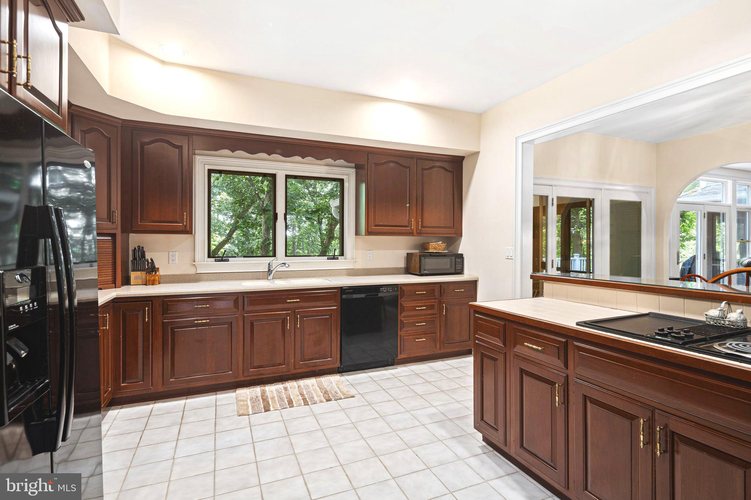
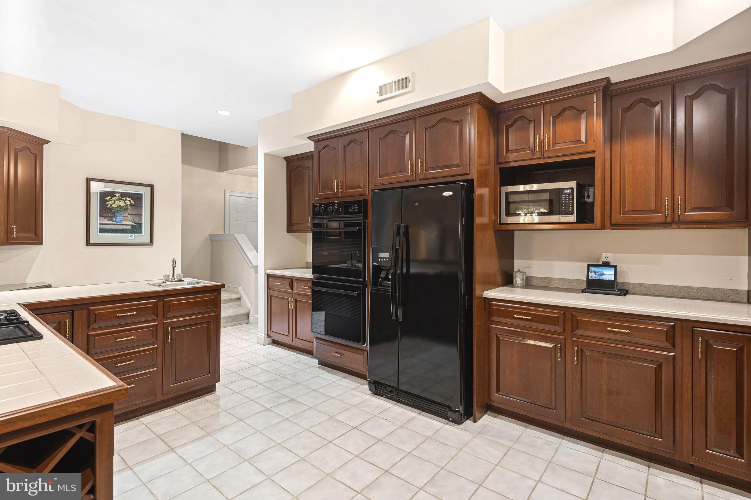
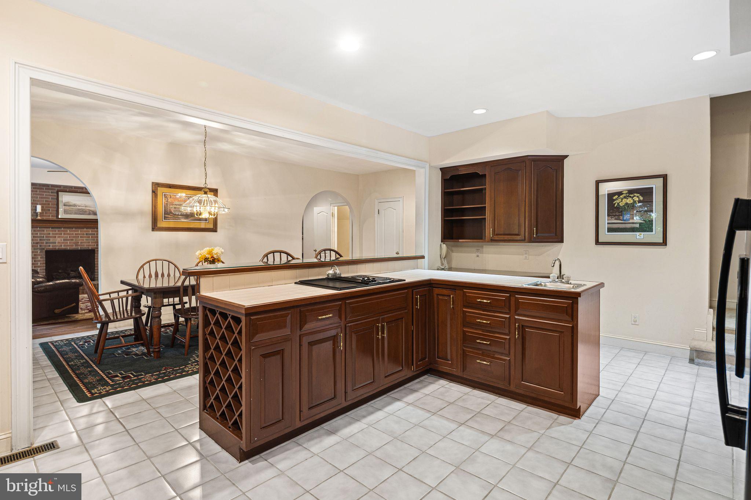
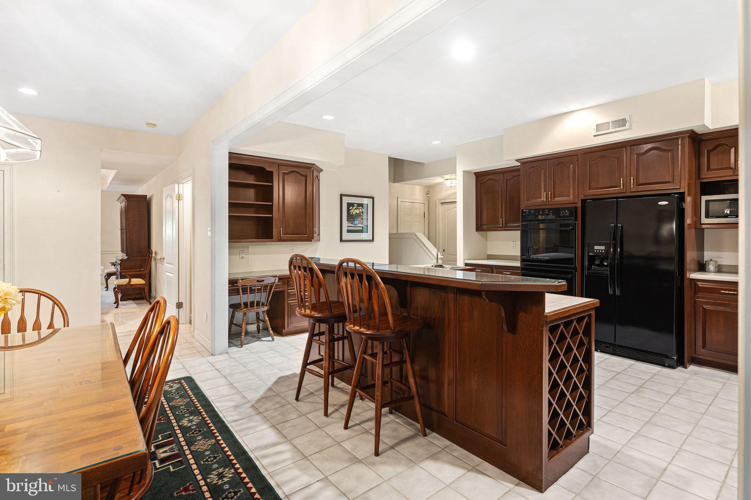
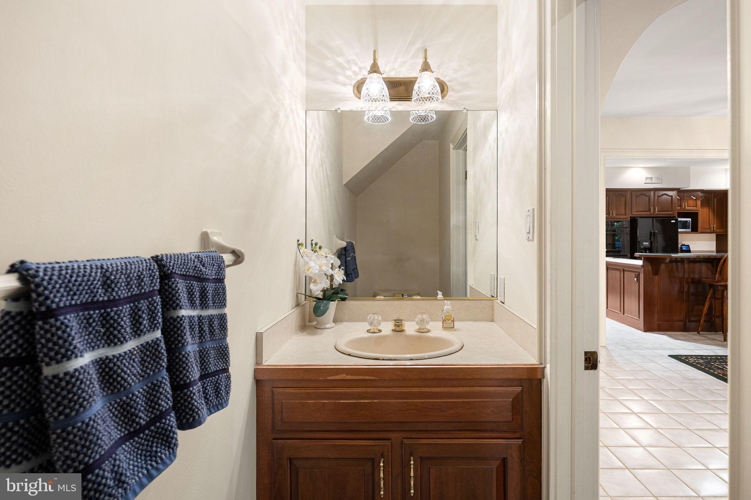
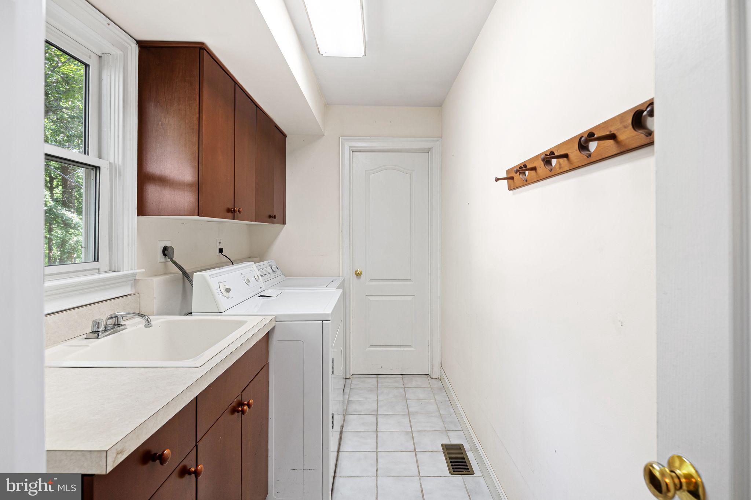
The heart of the home is the spacious island kitchen featuring cherry wood cabinetry, a gas cooktop, convection oven, prep sink, and pantry. Additional main-level highlights include a family room with a brick gas fireplace, solid hardwood flooring, a convenient second staircase, a laundry room and access to the attached garage.
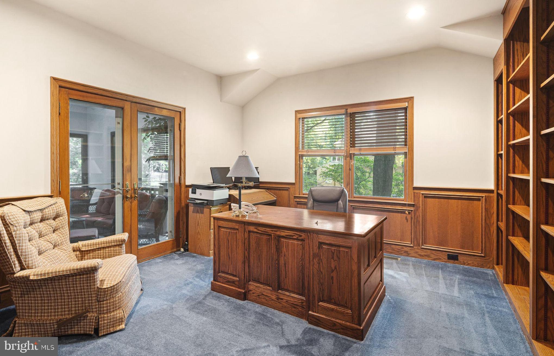
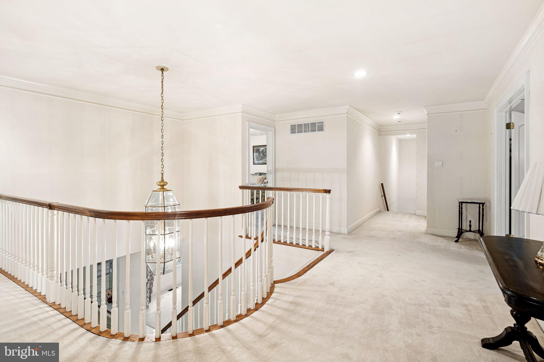
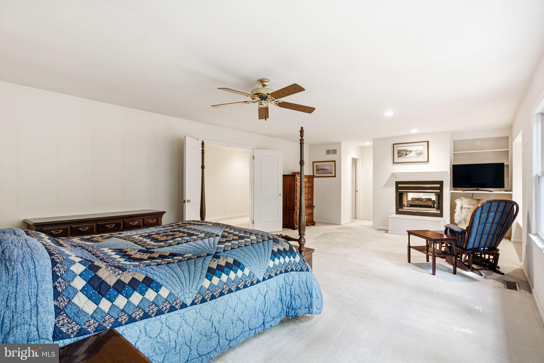
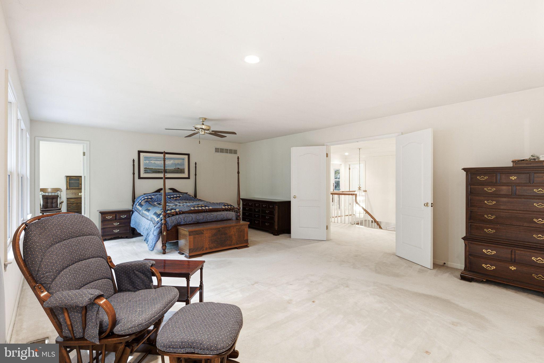
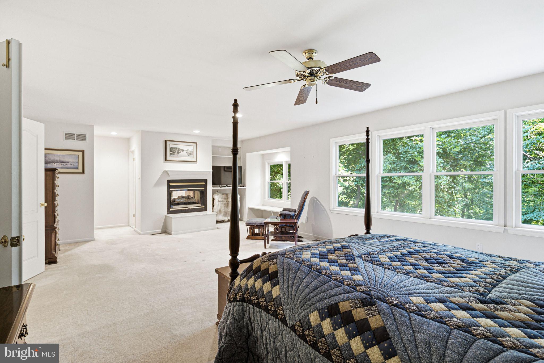
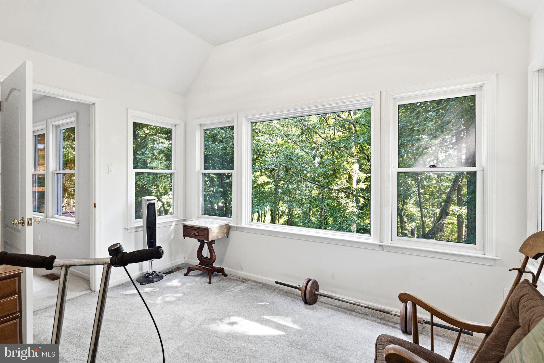
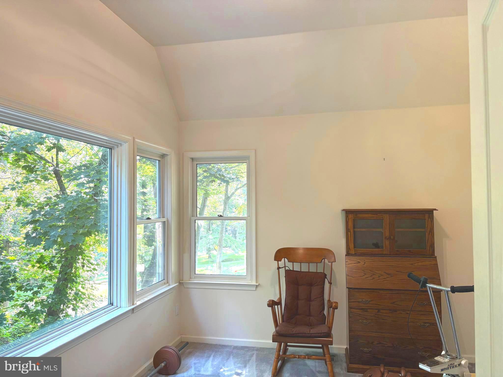
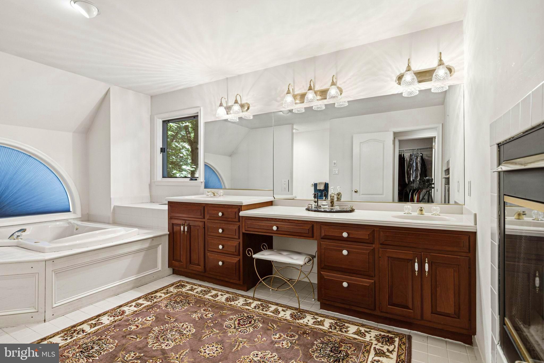
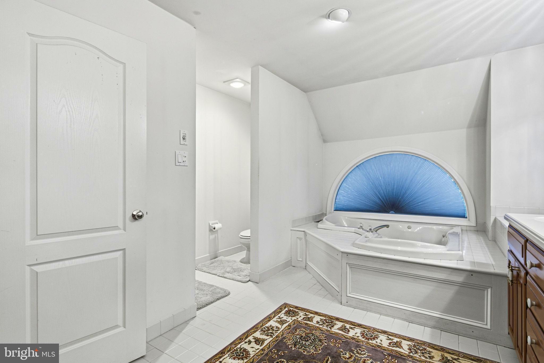
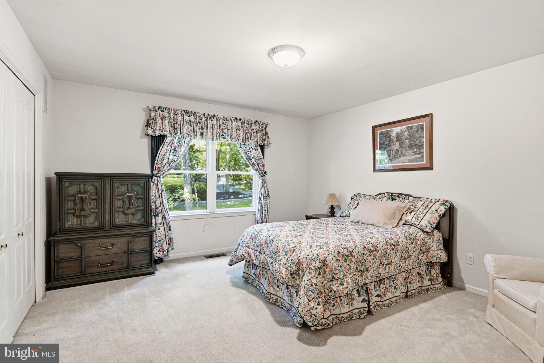
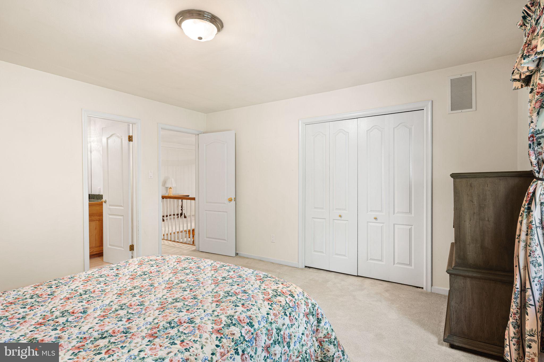
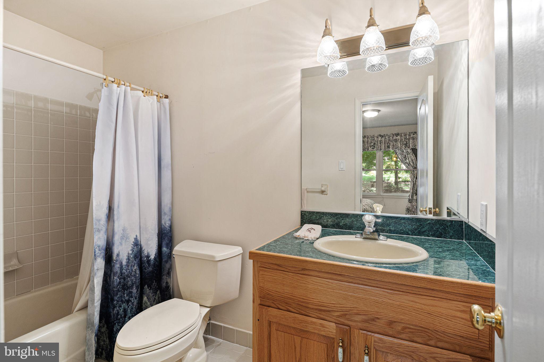
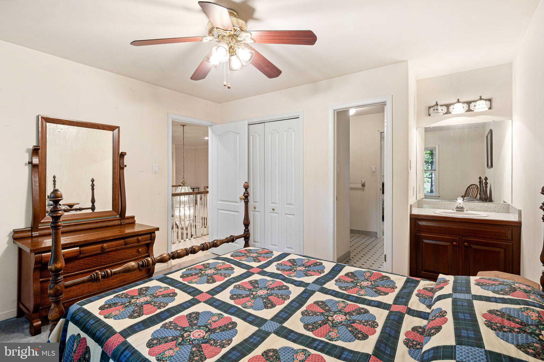
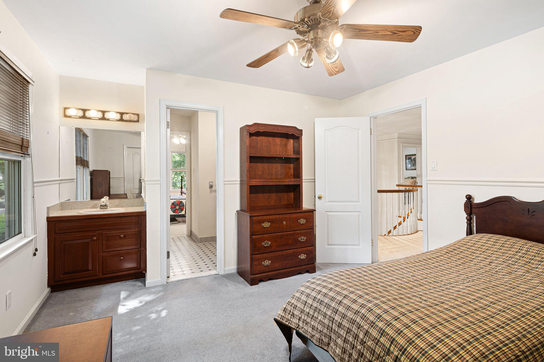
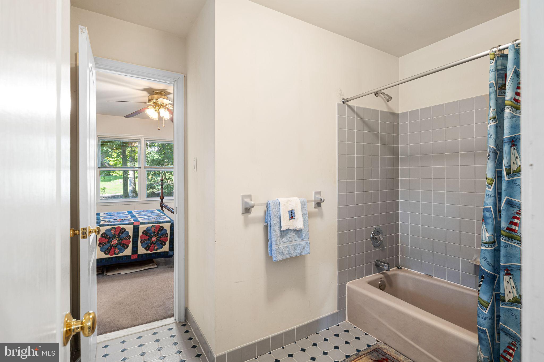
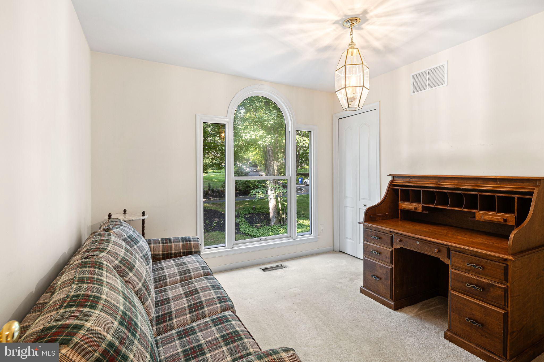
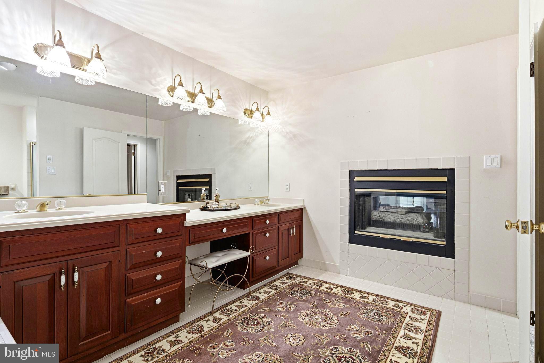
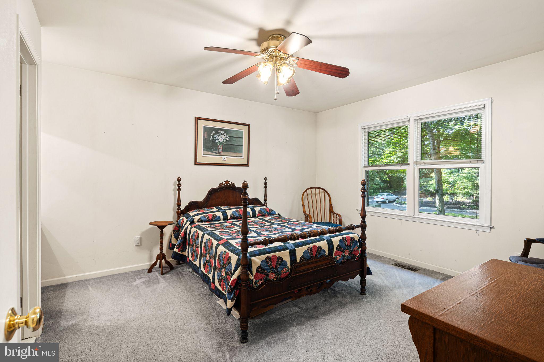
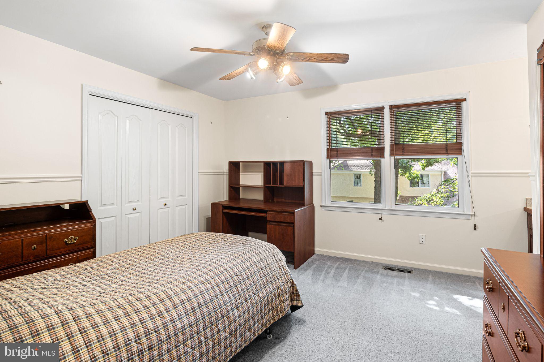
The luxurious primary suite is a private retreat, complete with a gas fireplace, expansive walk-in closet, spa-inspired bath with soaking tub, separate shower, dual vanities, and an adjoining bonus room ideal for a sitting room, fitness space, nursery, or private office. Each of the four additional bedrooms features an attached bath while an upstairs library/study provides the perfect homework area or private retreat.
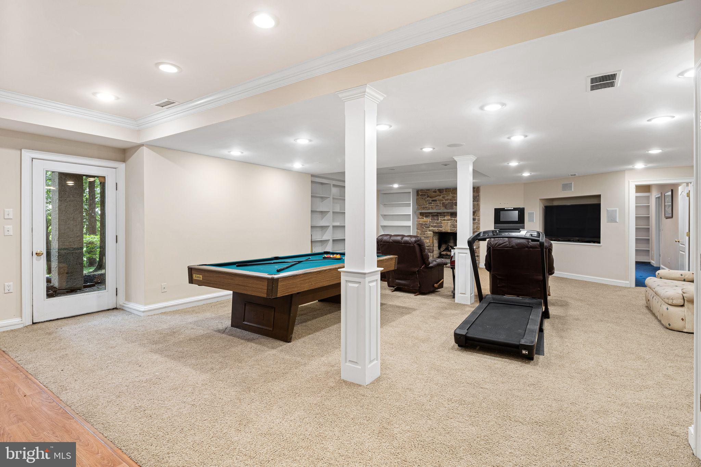
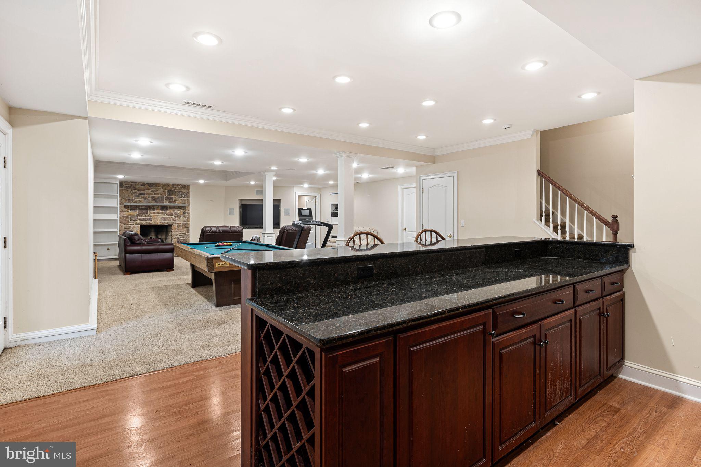
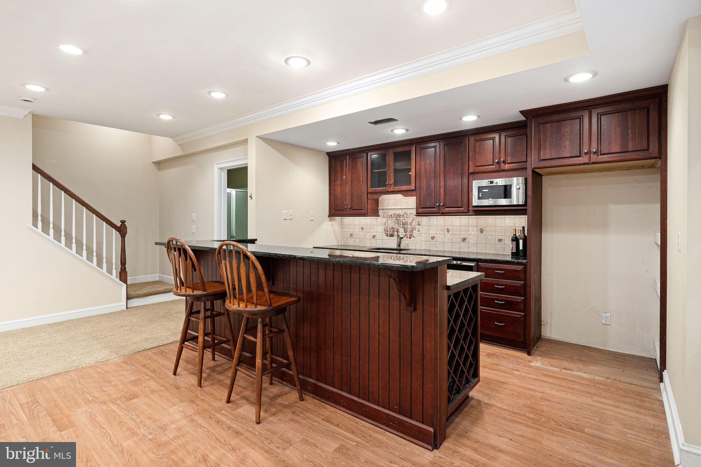
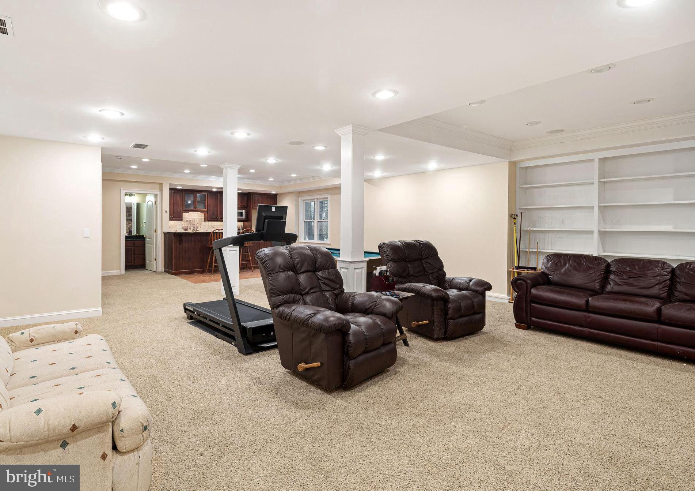
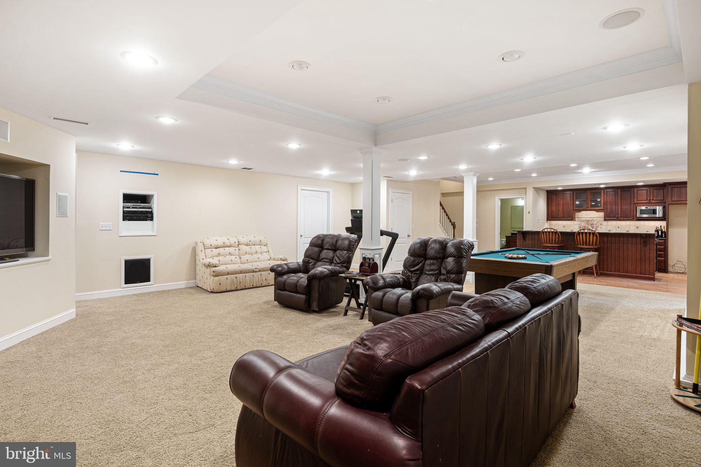
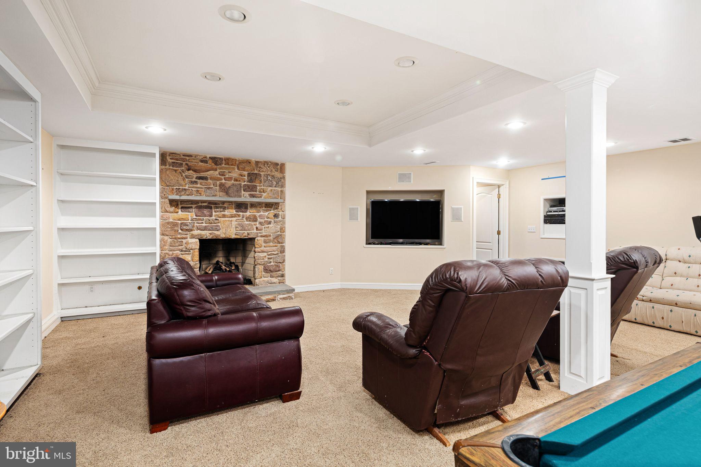
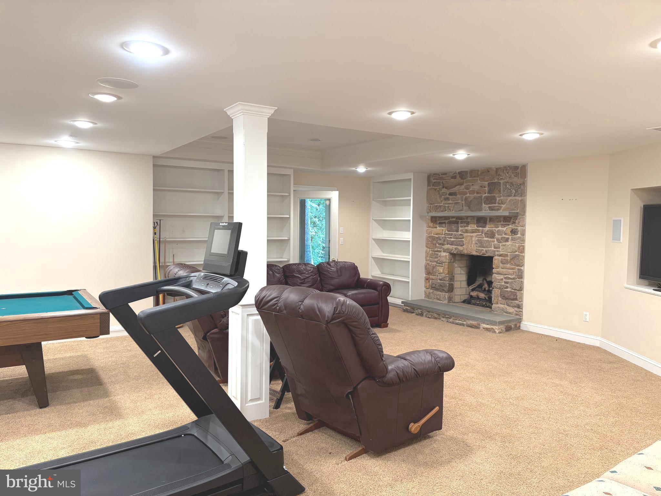
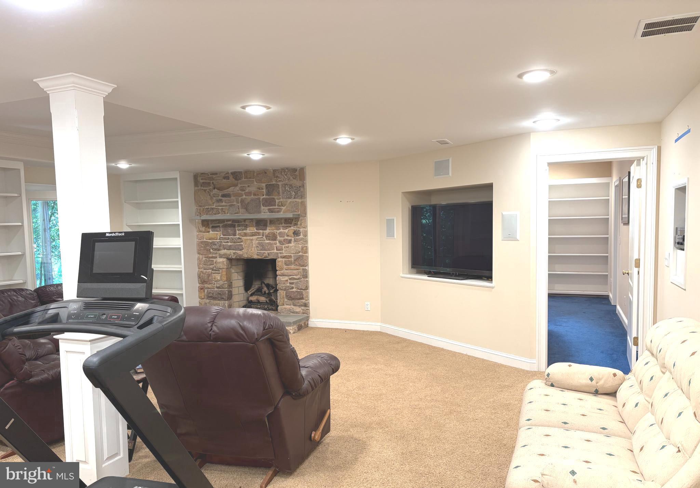
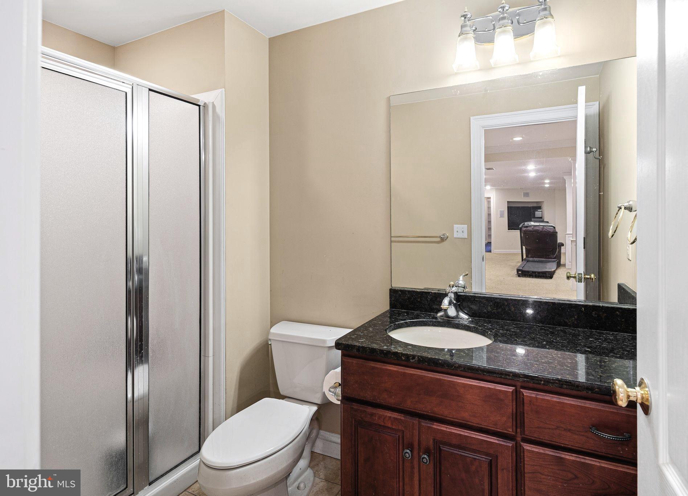
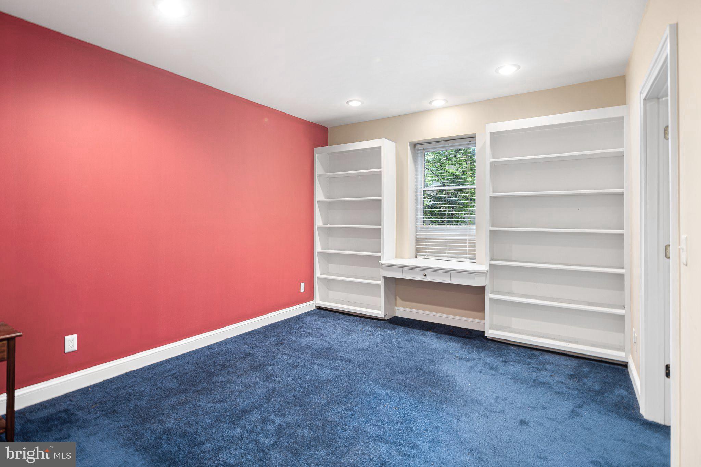
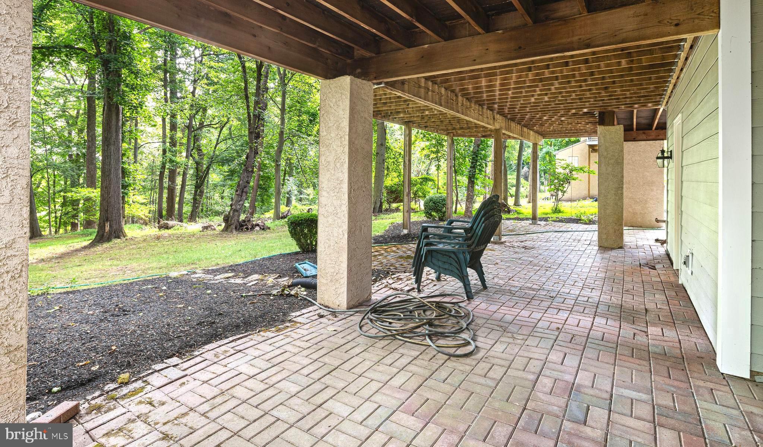
The finished walk-out lower level adds exceptional versatility with a large daylight recreation room featuring a stone gas fireplace, custom built-ins, pool table, and a kitchenette with wine refrigerator that opens directly to the paver patio and backyard. A fifth bedroom with egress, organized walk-in closet, and full bath add to the versatility. Generous unfinished storage and utility space complete the lower level with newer hot water heater, AC and heat pump. The listed square footage does not include the lower finished living space. It presents an outstanding opportunity for a new owner to personalize the interiors to create a truly spectacular luxury estate. Offering lasting value and endless possibilities, this home seamlessly blends generous living spaces with an irreplaceable location and an exceptional community. It is a truly rare opportunity to make this special place your own.
Showings begin Fri 7/17.

14 TIMBER KNOLL DRIVE

Message successfully sent.

What would you like to know?

What is 3 + 4 ?

I agree to receive email communication and understand I can unsubscribe at any time.

I agree to be contacted by Charis Realty Group - Christine Issler, Broker via call, email, and text for real estate services. To opt out, you can reply 'stop' at any time or reply 'help' for assistance. You can also click the unsubscribe link in the emails. Message and data rates may apply. Message frequency may vary. Privacy Policy

Related Properties

New on site 1 day ago
*** OPEN HOUSE Sunday 9/20 @ 11am-1pm *** (More Photos and Property Disclosure Coming Soon!)  Set within the sought-after Buckland Valley Farms neighborhood of East Grant, this distinguished 4-
bedroom, 3.5-bath Cape Cod-style home (4th bedroom can easily double as an office) offers timeless architecture, refined finishes, and exceptional
everyday livability on a beautiful half-acre setting. Information deemed reliable but not guaranteed. Buyer/Agent should independently verify all information.
Enjoy an exceptional lifestyle just a half-block from the Delaware Canal Towpath, with safe and direct access
to the bridge connecting you to historic Washington Crossing State Park.
Upon entering the welcoming foyer, you are greeted by a spacious living room featuring beautiful
mahogany flooring, a wood-burning fireplace, and an attractive wood mantel. The living room flows
seamlessly into the elegant dining room, also appointed with mahogany flooring.
The dining area leads directly into the large, beautifully updated kitchen, featuring modern high-end
appliances and an impressive built-in refrigerator. A conveniently located laundry room and updated
powder room are just off the kitchen.
The bright eat-in kitchen opens through sliding glass doors to a wonderful rear deck featuring a beautiful
pergola—an ideal setting for outdoor dining, entertaining, or simply enjoying the peaceful surroundings.
Continuing through the kitchen, you enter the oversized family room, highlighted by a beautiful bay
window that fills the space with natural light, a second wood-burning fireplace with a brick mantel, built-in
cabinetry, and gorgeous mahogany flooring.
A major recent improvement to the home is the installation of brand-new, high-end casement windows
throughout the entire house. These quality windows enhance the home's appearance, provide abundant
natural light, and add modern energy efficiency and comfort while complementing the home's classic
architecture.
From the family room, a hallway leads to three generously sized bedrooms. One bedroom features its own
full bath, while the remaining two bedrooms share another full bathroom. Each bedroom is enhanced by
beautiful mahogany flooring.
From the foyer, stairs lead to the newly renovated second-floor addition, which has its own dedicated
heating and air-conditioning system. The new primary suite is a true private retreat, featuring an
extraordinary walk-in closet and a luxurious primary bathroom with heated tile flooring, a walk-in shower,
an additional walk-out shower area, and an impressive oversized soaking tub. The spacious primary
bedroom also features beautiful built-in cabinetry and a convenient dry bar cabinet.
The unfinished basement provides excellent storage potential and includes built-in shelving. Additional
features include a water softening system and UV water purification system.
Ideally located near the Delaware Canal Towpath and historic Washington Crossing State Park, this
exceptional property also offers convenient access to Trenton and Hamilton train stations, New York City,
New Jersey, and Philadelphia. Situated within the highly regarded Council Rock School District, this rare
offering combines a beautiful setting, sophisticated updates, timeless character, and everyday convenience.
This is a home that truly offers the best of Bucks County living.

Information is deemed reliable but not guaranteed. Buyer and buyer’s agent are responsible for independently verifying all information, including but not limited to property details, dimensions, square footage, taxes, schools, zoning, permits, features, and any other information contained herein.
#PABU2130954

WASHINGTON CROSSING

64 CANAL RUN W

4 Beds

3 Baths

3,201 Sq.Ft.

$1,050,000
MLS#: PABU2130954

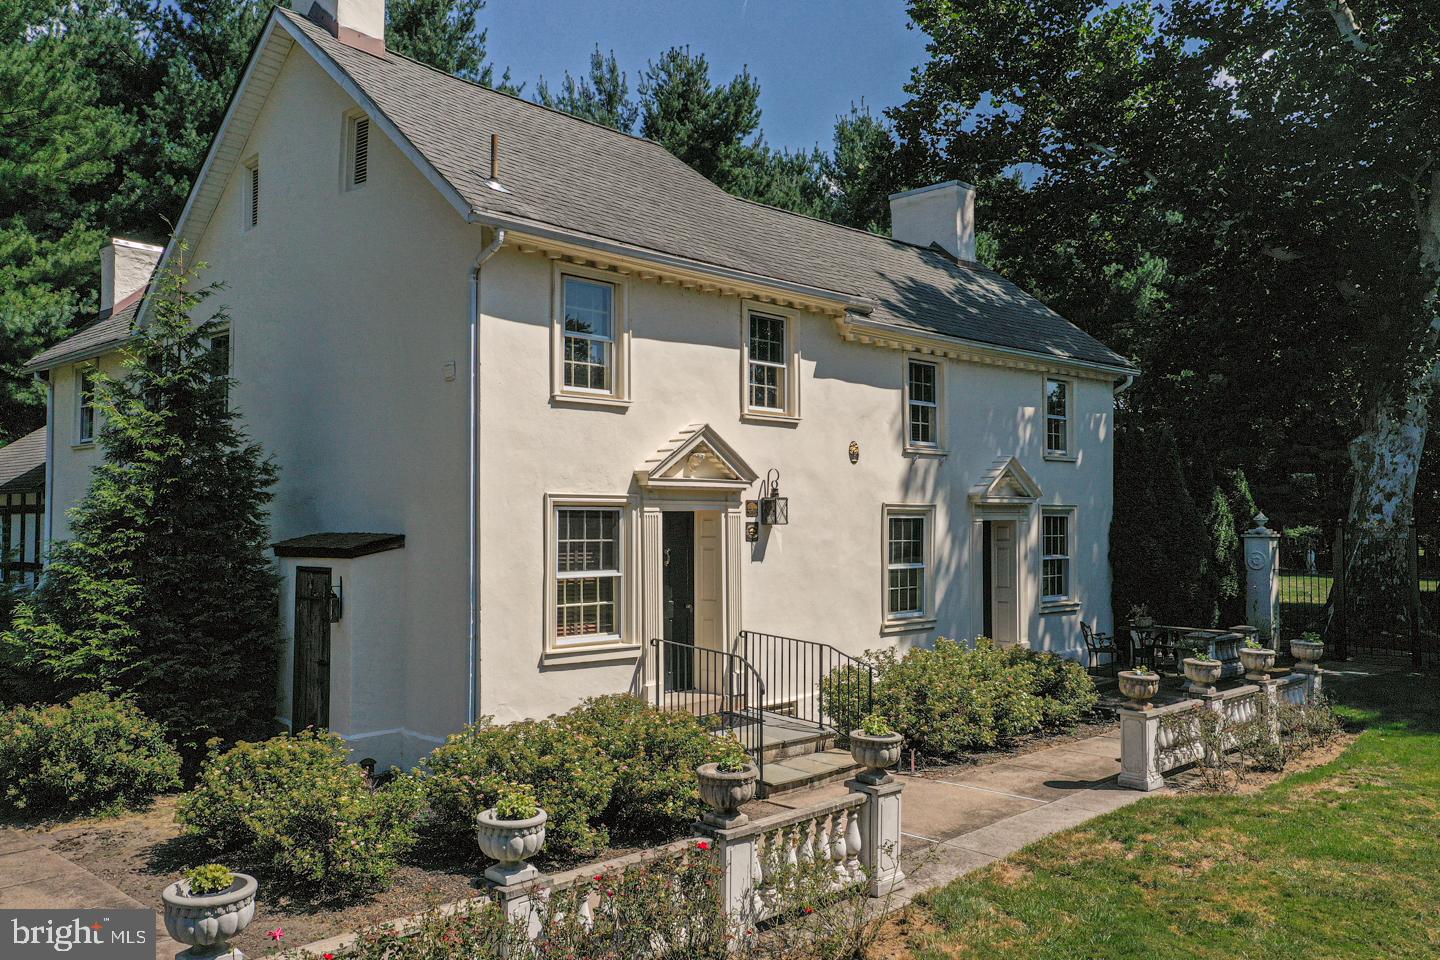
Beautifully renovated antique gem in Washington Crossing, where historic charm and thoughtful renovations come together effortlessly. This enchanting vintage home known as the Samuel Yarldey House has been thoughtfully updated while preserving the warmth, character, and craftsmanship that make period homes so special. Features that include random width pumpkin pine floors, extensive millwork including raised panel wall coverings, beamed ceilings and so much more!  The main level blends timeless architectural details with comfortable everyday living. The original section of the home built c 1720 features a large stone hearth fireplace, pumpkin pine floors, and beamed ceilings. The large Gathering Room  c 1820 showcases a large formal Dining Room and cozy lounge area with fireplace mantle after dinner conversations, a stately paneled Study that features fireplace mantle, bookshelves and hardwood floors provides great private space to conduct business or family affairs. This room also opens to large stone patio that connects to screened in porch.
The beautifully updated kitchen retains its old-world appeal while showcasing granite countertops, stainless steel appliances including induction cooktop and striking custom built cabinetry. The Breakfast Room has pine floor, paneled walls and gas fireplace, The screened in porch off of the Breakfast Room is an inviting retreat overlooking a large tone patio, lush gardens and an expansive yard.  The second floor features three bedrooms all with period detailing, and two updated full baths. The third floor offers valuable bonus space perfect for storage, a getaway space, and so much more.  Outdoor living is equally captivating. The English gardens grace the landscape with period correct out buildings for storage. A large stone carriage barn has 2 garage bays. A generous stone terrace invites al fresco dining, family gatherings, or quiet evenings under the stars, while graceful stone walkways meander thru the boxwood gardens offering a tranquil and private escape.  Ideally located minutes from the canal, a charming gourmet market, and Washington Crossing State Park makes this home truly special for the price offering. Enjoy easy access to New Jersey and close proximity to Newtown, New Hope, and Yardley—all within the sought-after Council Rock North School District.
#PABU2117344

WASHINGTON CROSSING

1224 TAYLORSVILLE ROAD

3 Beds

2 Baths

3,092 Sq.Ft.

$1,249,500
MLS#: PABU2117344

 - property

Send a message

Message successfully sent.

Your message

What is 3 + 4 ?

Reason for contacting?

I agree to receive email communication and understand I can unsubscribe at any time.

I agree to be contacted by Charis Realty Group - Christine Issler, Broker via call, email, and text for real estate services. To opt out, you can reply 'stop' at any time or reply 'help' for assistance. You can also click the unsubscribe link in the emails. Message and data rates may apply. Message frequency may vary. Privacy Policy

Sign Out

Virtual Assistant

Would you like to take the next step with this property? We can help you schedule a showing or virtual tour, or send you more details.

Yes, I would like more information.

Thank You for Your Reply, One of Our Agents will contact you as soon as possible

No, maybe later.

Thank you, you can always contact me via email, phone number or through the contact form.

Realhub AI

Lucy - Your AI-Powered Realtor

Update Your Temporary Password

Personalize your search

Enter your email and we'll notify you immediately when new listings match what you're looking for.

or enter email address

Already have an account ? Login here

Continue your home search

I agree to receive communications and understand I can unsubscribe at any time.

I agree to be contacted by Charis Realty Group - Christine Issler, Broker via call, email, and text for real estate services. To opt out, you can reply 'stop' at any time or reply 'help' for assistance. You can also click the unsubscribe link in the emails. Message and data rates may apply. Message frequency may vary. Privacy Policy

Already have an account ? Login here

We use cookies

We use cookies primarily for analytics to enhance your experience. By accepting, you agree to our use of these cookies. You can manage your preferences or learn more about our cookies policy.