Features & Amenities

Interior

  • Other Interior Features

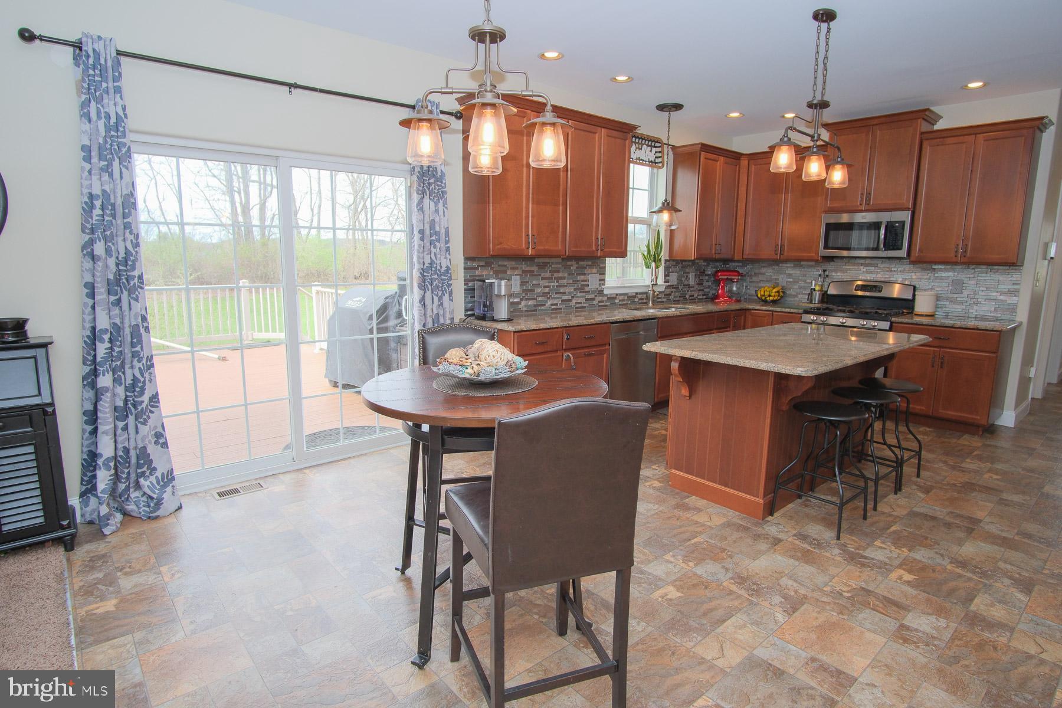
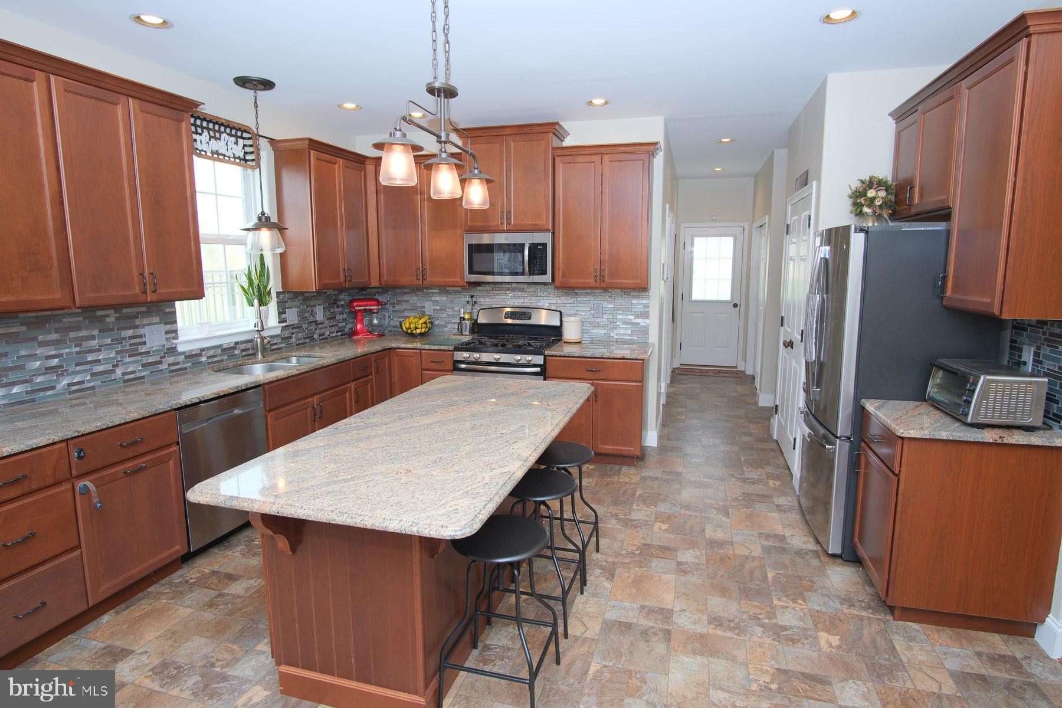
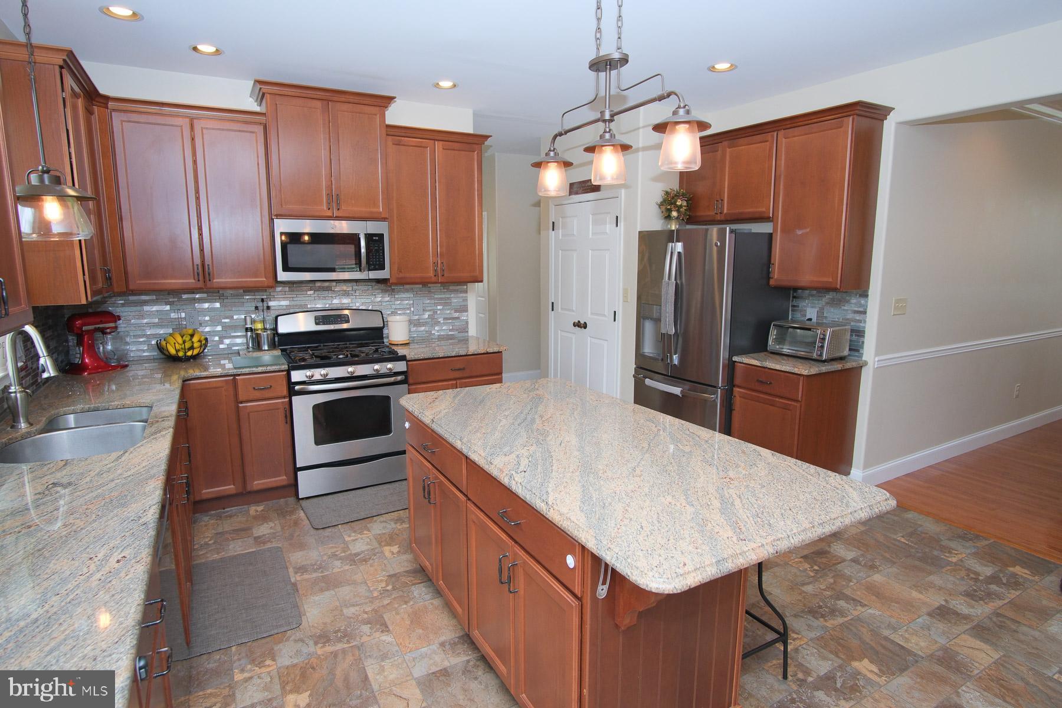
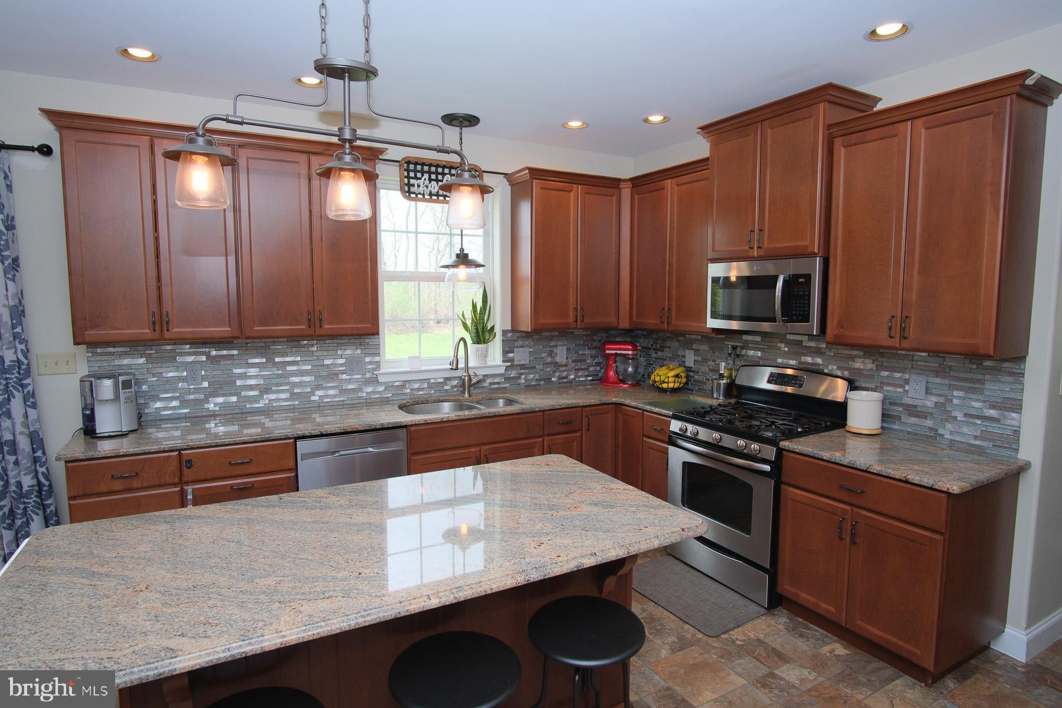
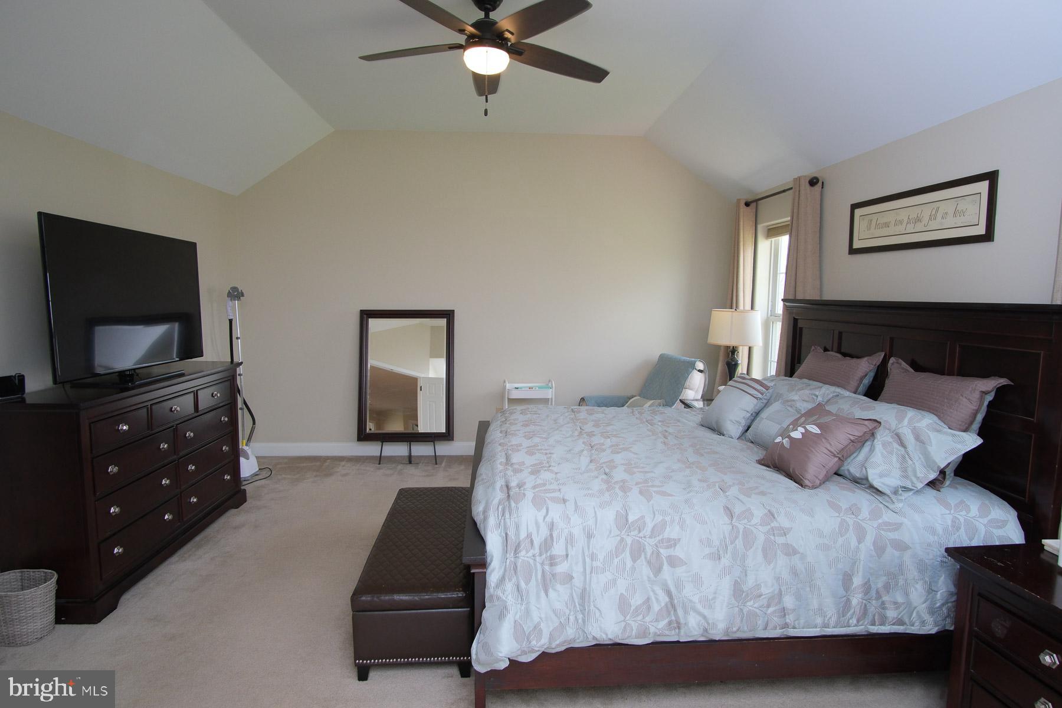
    Eat-in Kitchen, Ceiling Fan(s), Recessed Lighting, Pantry, Walk-In Closet(s), Cathedral Ceiling(s), High Ceilings, Tray Ceiling(s), Crown Molding

  • Total Bedrooms

    4

  • Bathrooms

    2

  • 1/2 Bathrooms

    2

  • Above Grade Finished Area

    3302.0

  • Basement YN

    YES

  • Cooling YN

    YES

  • Cooling

    Central Air, Ceiling Fan(s), Electric

  • Fireplace YN

    YES

  • Heating YN

    YES

  • Heating

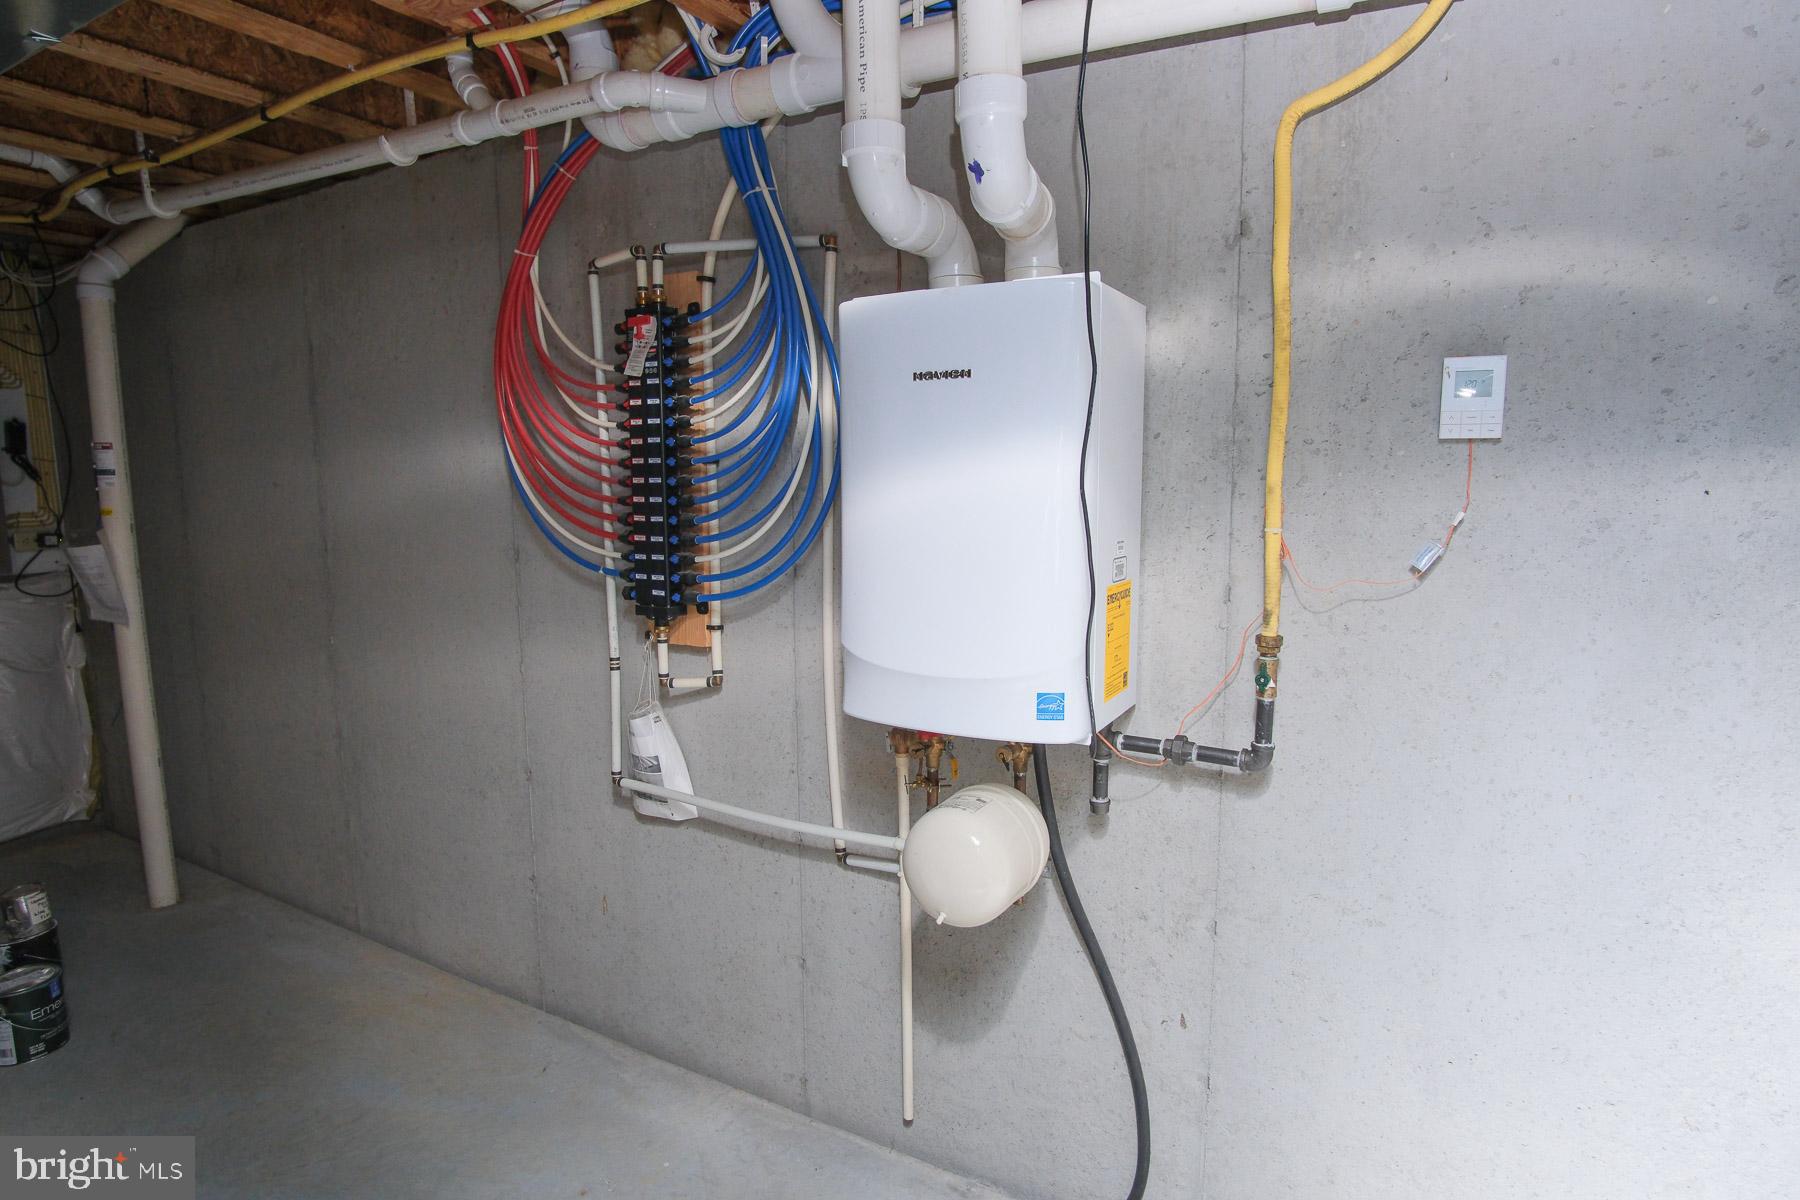
    Propane, Forced Air

  • Pet friendly

    Yes

Exterior

  • Garage

    Yes

  • Garage spaces

    2

  • Construction Materials

    Stone, Vinyl Siding

  • Other Exterior Features

    Lighting

  • Parking

    Oversized, Garage, Driveway, Attached

  • Patio and Porch Features

    Deck, Porch

  • Pool

    No

  • Waterfront YN

    NO

Area & Lot

  • Lot Features

    Cul-De-Sac, Cleared

  • Lot Size(acres)

    0.82

  • Lot Size(square feet)

    35,719

  • Property Type

    Residential

  • Property Sub Type

    Single Family Residence

  • Architectural Style

    Colonial

Price

  • Sales Price

    $565,000
  • Tax Amount

    $10,934

  • Financing Options

    Conventional, Cash, FHA, VA

  • Sq. Footage

    3,302

  • Price/SqFt

    $171

HOA

  • Association

    YES

  • Association Fee

    $55

  • Association Fee Frequency

    Monthly

  • Association Fee Includes

    N/A

Property Resources

  • Horse Property

    NO

School District

  • Elementary School

    N/A

  • Middle School

    N/A

  • High School

    BOYERTOWN AREA SENIOR

Property Features

  • New Construction

    NO

  • Foundation Details

    Concrete Perimeter

  • Senior Community YN

    NO

  • Sewer

    Public Sewer

  • Tax Lot

    1788

  • Water Source

    Public

Schedule a Showing

Showing scheduled successfully.

<
>
IN PERSON
VIA CHAT

What is 3 + 4 ?


Change time

Mortgage calculator

Estimate your monthly mortgage payment, including the principal and interest, property taxes, and HOA. Adjust the values to generate a more accurate rate.

Your payment

Principal and Interest:

$

Property taxes:

$

HOA fees:

$

Total loan payment:

$

Total interest amount:

$

Location

County

BERKS

Elementary School

Middle School

High School

BOYERTOWN AREA SENIOR

Listing Courtesy of Bonnie L Shive , Howard Hanna The Frederick Group

RealHub Information is provided exclusively for consumers' personal, non-commercial use, and it may not be used for any purpose other than to identify prospective properties consumers may be interested in purchasing. All information deemed reliable but not guaranteed and should be independently verified. All properties are subject to prior sale, change or withdrawal. RealHub website owner shall not be responsible for any typographical errors, misinformation, misprints and shall be held totally harmless.

Agent Rachel Gardner

AGENT

Rachel Gardner

Call Rachel today to schedule a private showing.


* Listings on this website come from the FMLS IDX Compilation and may be held by brokerage firms other than the owner of this website. The listing brokerage is identified in any listing details. Information is deemed reliable but is not guaranteed. If you believe any FMLS listing contains material that infringes your copyrighted work please click here to review our DMCA policy and learn how to submit a takedown request.© 2024 FMLS.
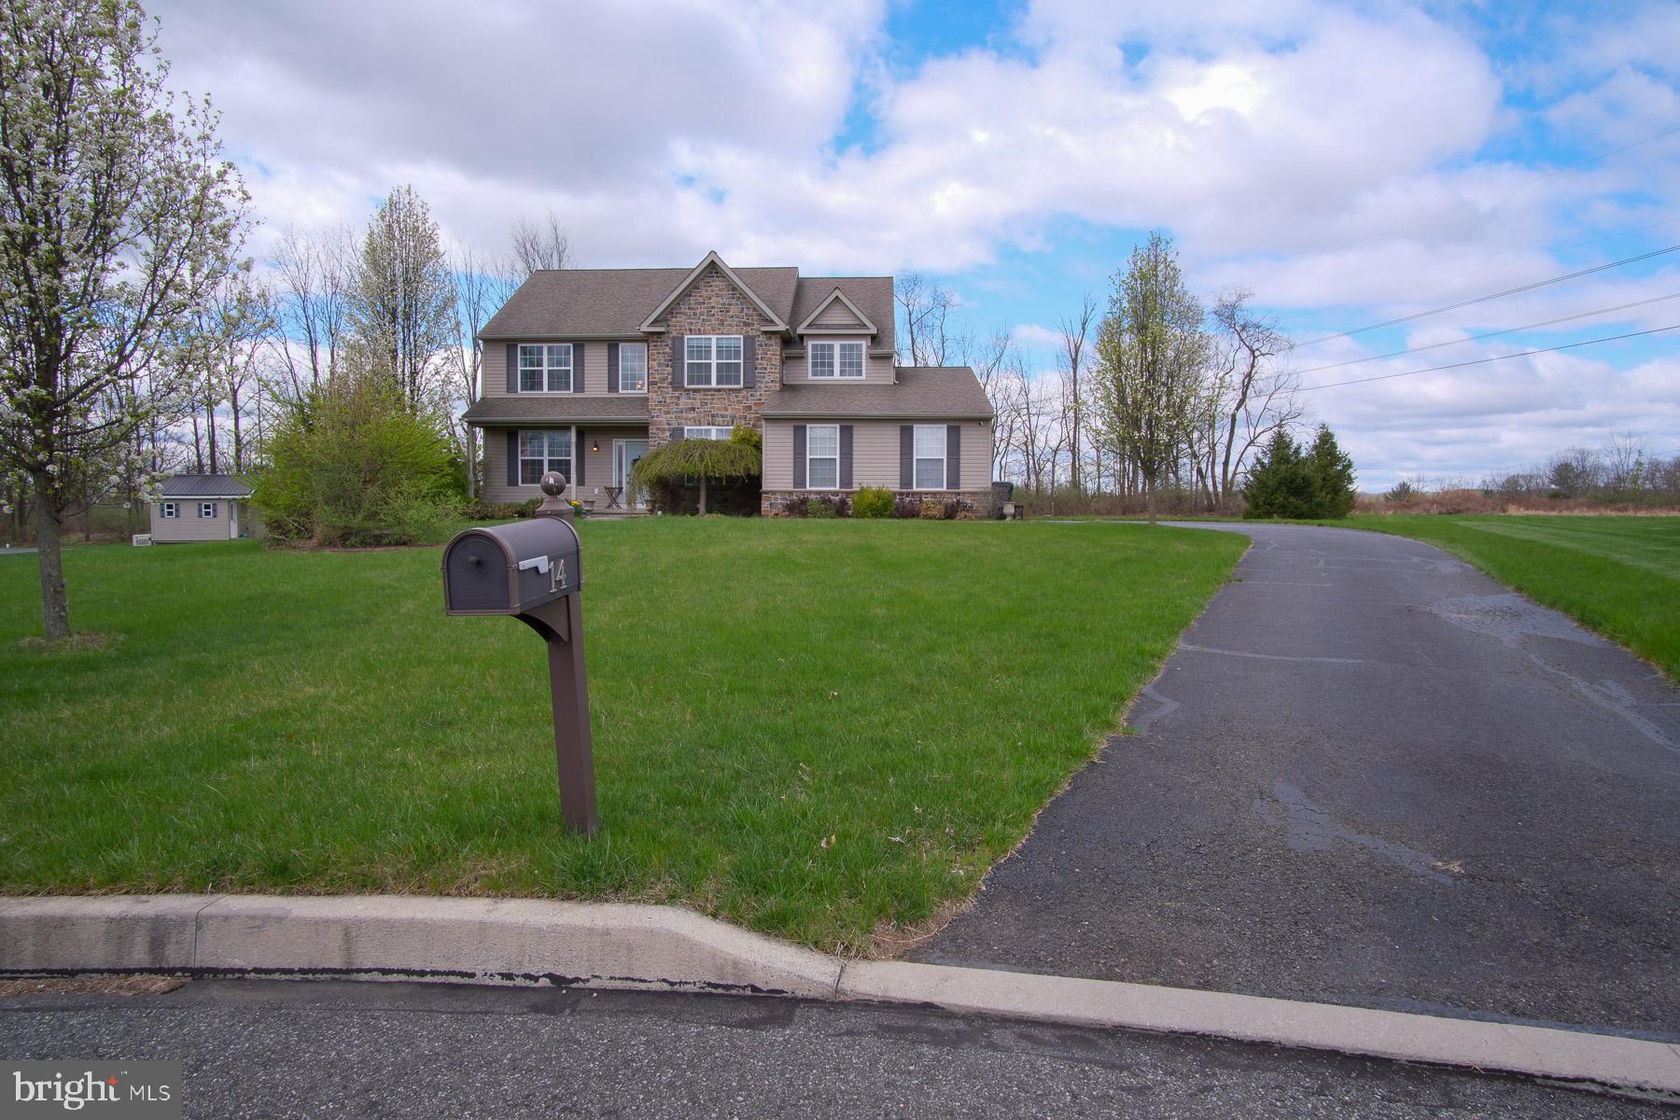
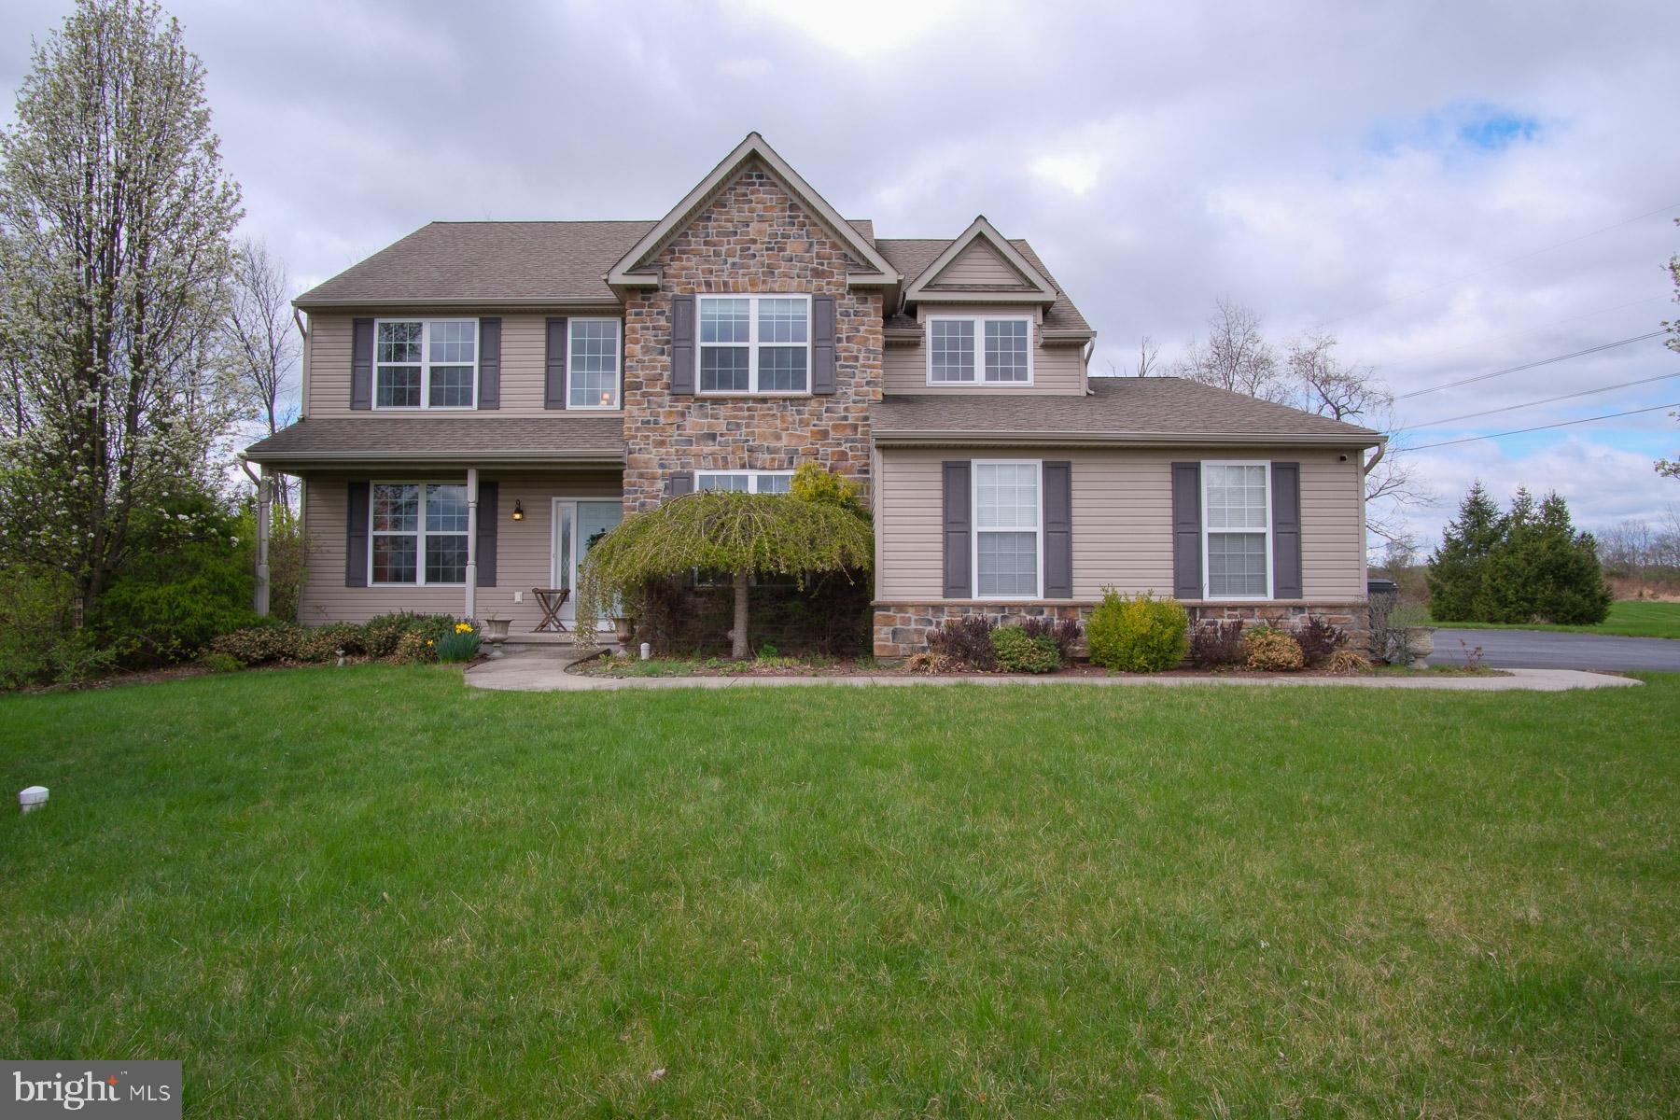
Welcome to 14 Tiffany Circle.  Located in beautiful Berks County an easy commute to the Lehigh Valley as well as Bucks Montgomery & Phila Counties  OPEN HOUSE SATURDAY APRIL 26TH & 27TH  12:00-4:00    
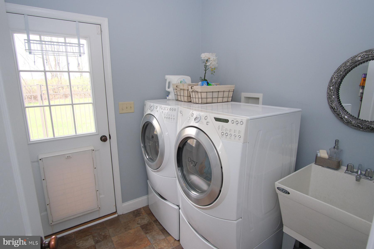
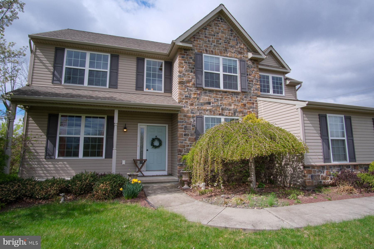
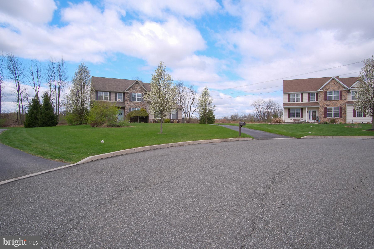
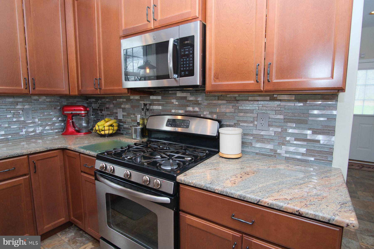
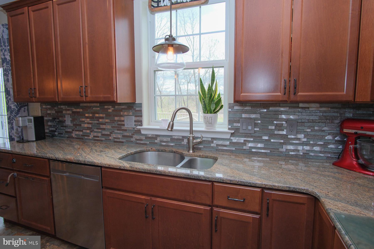
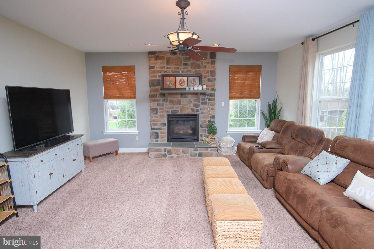
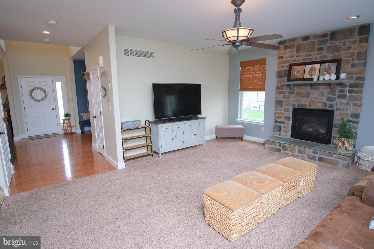
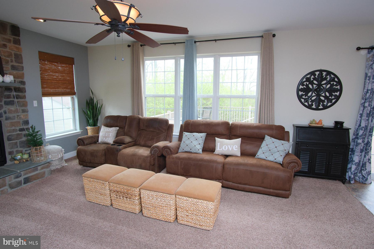
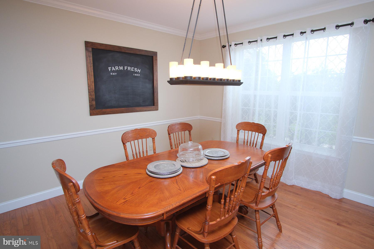
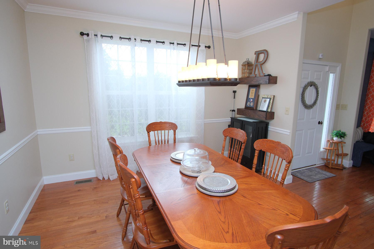
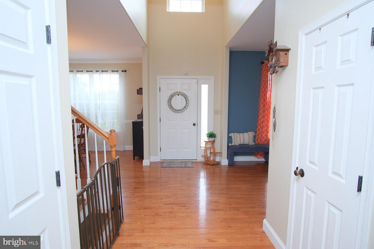
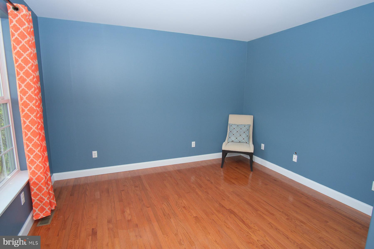
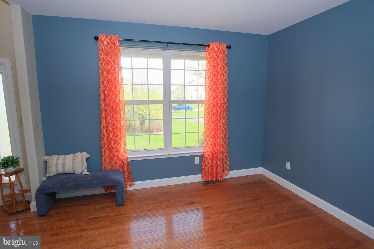
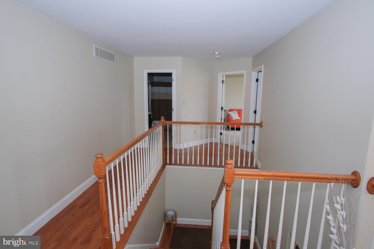
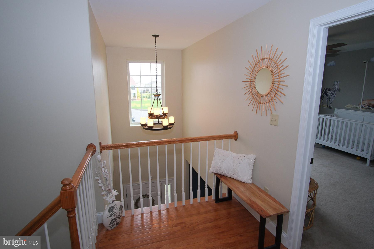
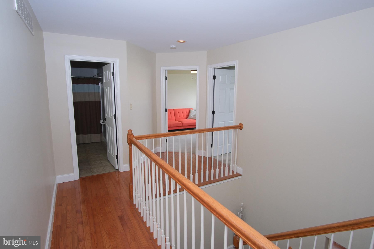
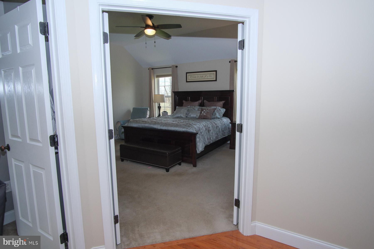
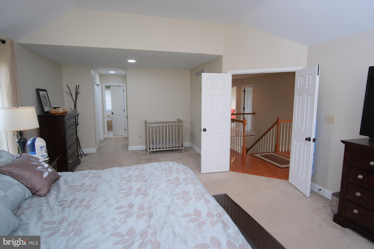
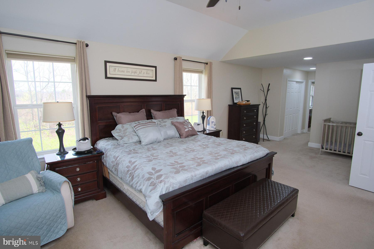
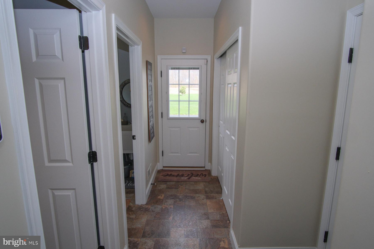
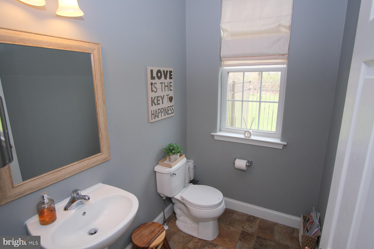
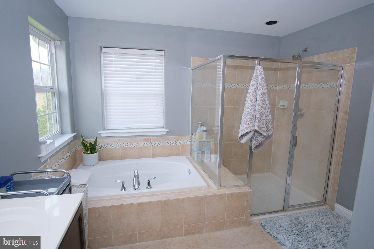
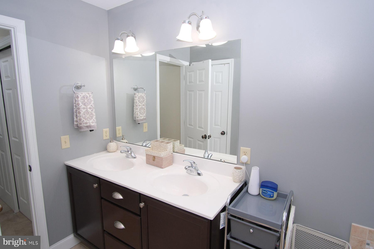
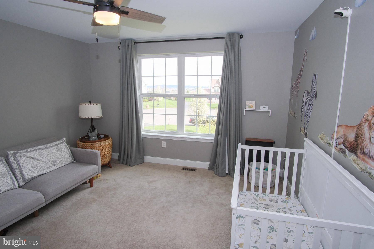
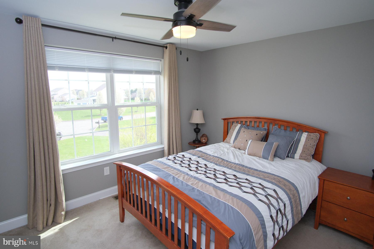
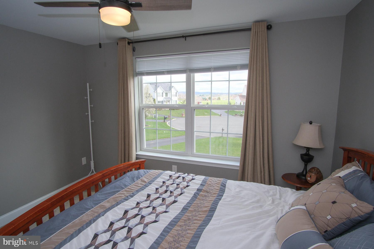
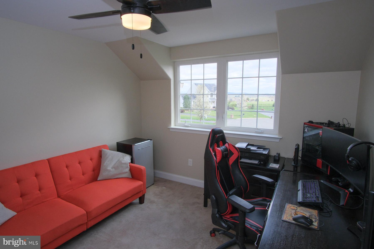
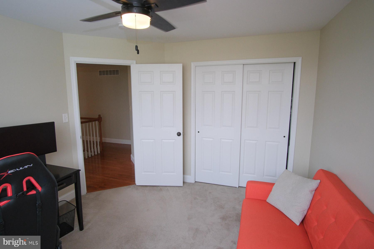
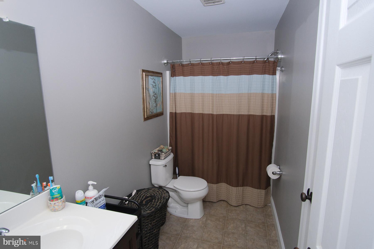
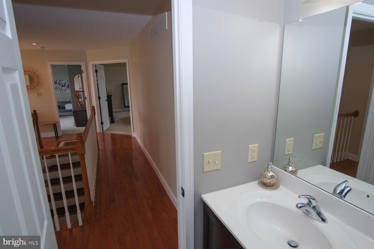
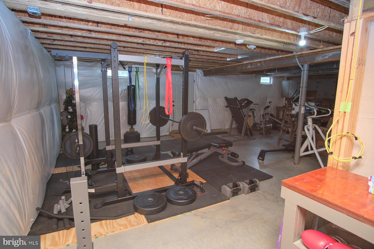
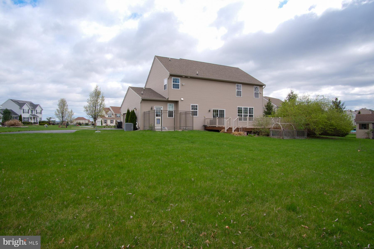
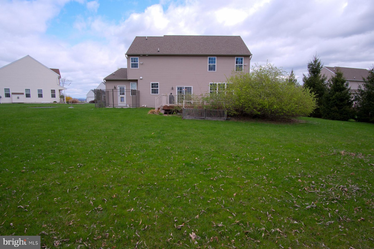
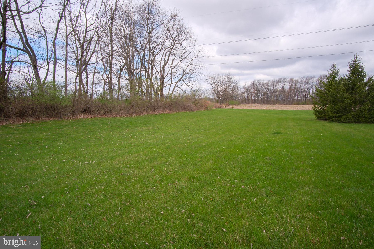
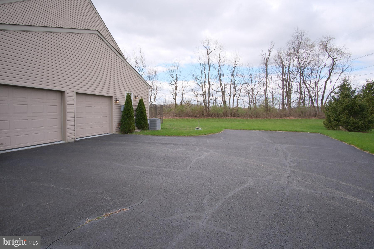
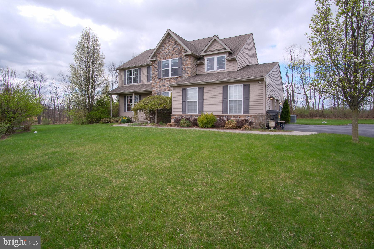
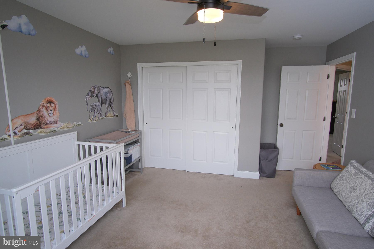
  4 bedrooms, 2.5 baths tucked at the end of a cul-de-sac & is located in the esteemed Reserve at Bally Springs. Upgrades galore! Step on the covered front porch & open the front door where you are immediately greeted with a two story foyer 9 ft ceilings natural oak hardwood floors  An open concept floor plan that blends the family rm, breakfast rm & kitchen makes for ideal entertaining or family get togethers The kitchen features upgrades including 42" cabinets granite countertops GE profile stainless steel appliances center island & pantry The family room boasts a gas fireplace with floor to ceiling stone There is a  1/2 bath & a first floor laundry rm & outside entrance 20x25 Trex deck overlooking the a private backyard 2nd level entry through double doors to the primary suite with tray ceiling walk in closet  sitting or exercise area & bath with double vanity soaking tub  tiled glass shower & linen closet 2nd level is complete with 3 additional bedrooms & hall bath A large walkout basement for plenty of storage or finish to your liking R38 insulation & 2x6 construction for efficiency Oversized 2 car garage offers storage a work area Extended driveway  The community provides basketball/tennis courts & playground  So many things can be said about this gorgeous home & all of its amenities

14 TIFFANY CIRCLE

Message successfully sent.

What would you like to know?

What is 3 + 4 ?

I agree to receive email communication and understand I can unsubscribe at any time.

I agree to be contacted by Charis Realty Group via call, email, and text for real estate services. To opt out, you can reply 'stop' at any time or reply 'help' for assistance. You can also click the unsubscribe link in the emails. Message and data rates may apply. Message frequency may vary. Privacy Policy

Related Properties

New on site 3 days ago
Your private Sanctuary surrounded by nature, this beautifully remodeled home offers the feel and finish of new construction while providing the privacy and tranquility that are increasingly hard to find. Thoughtfully updated on the main level, the home is filled with quality materials, generous living spaces, and an abundance of natural light. Step into the welcoming foyer and immediately appreciate the gorgeous Brazilian solid cherry flooring that flows throughout much of the main level. The inviting living room features a vaulted ceiling, custom stone wall, and an abundance of windows . Just beyond, the spacious family room, with its cathedral ceiling and skylight, offers a wonderful additional gathering space, home office, reading area, or whatever suits your lifestyle. The heart of the home is the stunning open-concept kitchen and dining area. The beautifully appointed kitchen features an abundance of solid cherry cabinetry, granite counter tops, custom stone back splash, breakfast-bar island, pantry, efficient Energy Star appliances, and ceramic tile flooring. The kitchen flows effortlessly into the dining area, highlighted by a charming new bay window and beautiful cherry flooring—an ideal space for everyday meals or entertaining family and friends.
Completing the main level are two generously sized bedrooms and a beautifully finished custom full bath.
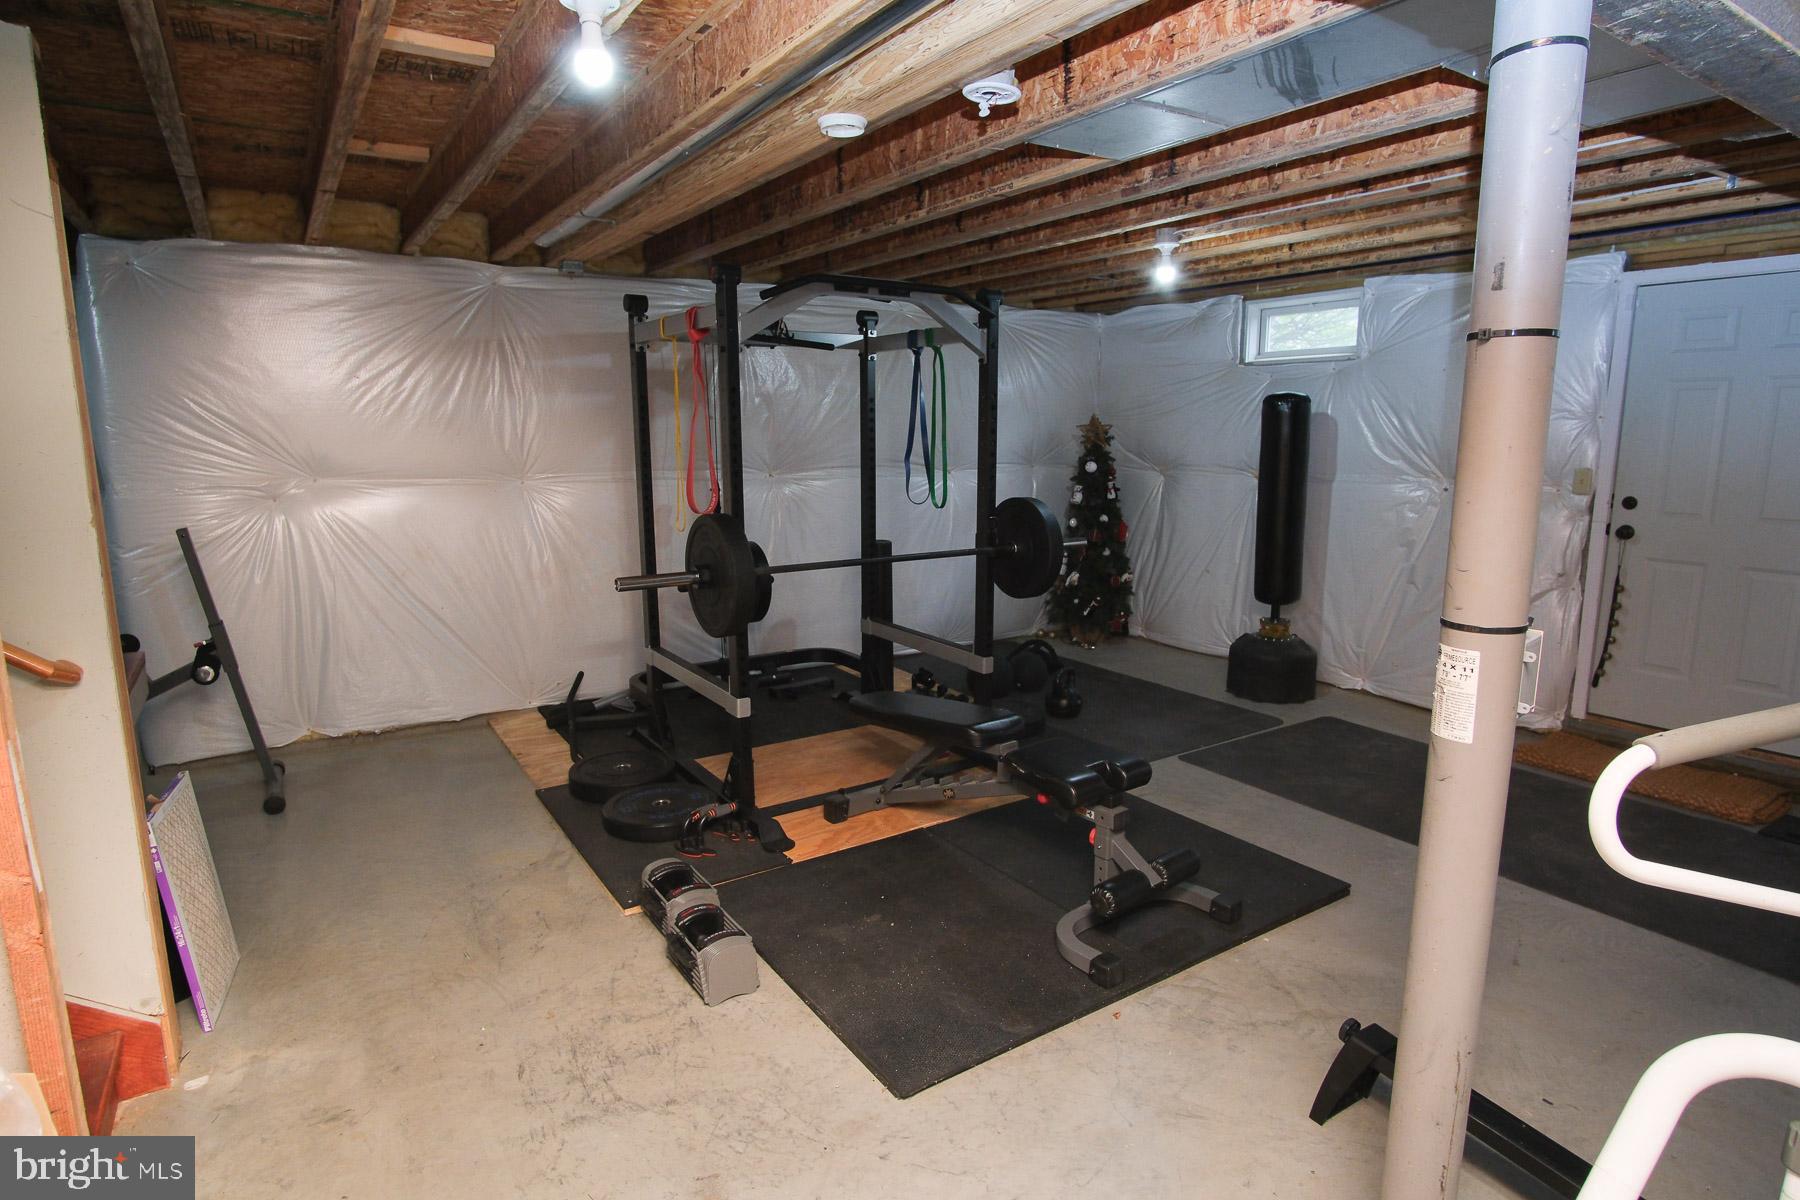
The lower level offers  a spacious primary suite with a luxurious full bath. Relax in the stone-surrounded jetted tub or enjoy the convenience of the walk-in stone surround shower and bidet. This level also includes a pellet stove that can heat the entire home,  private office, laundry room, and additional storage conveniently located just off the garage, providing excellent functionality and flexibility. Others features 6 panel solid wood woods, newly insulated garage  and garage door, new Anderson windows. And then there is the property itself—where the possibilities truly begin. Step outside and immerse yourself in your own private oasis. Take a refreshing dip in the pool, unwind in the hot tub, gather with friends, or simply sit back and enjoy watching deer and other wildlife wander through the property. Create walking trails, establish a picnic grove, garden, keep chickens or livestock, or simply leave the land natural and enjoy the peace and privacy it provides.
Whether you're looking for a private retreat, a place to entertain or simply a home where you can escape the noise and pace of everyday life, this property offers an exceptional opportunity.
#PABK2076622

BARTO

19 WOODS LANE

3 Beds

2 Baths

2,865 Sq.Ft.

$564,900
MLS#: PABK2076622

 - property

Send a message

Message successfully sent.

Your message

What is 3 + 4 ?

Reason for contacting?

I agree to receive email communication and understand I can unsubscribe at any time.

I agree to be contacted by Charis Realty Group via call, email, and text for real estate services. To opt out, you can reply 'stop' at any time or reply 'help' for assistance. You can also click the unsubscribe link in the emails. Message and data rates may apply. Message frequency may vary. Privacy Policy

Sign Out

Virtual Assistant

Would you like to take the next step with this property? We can help you schedule a showing or virtual tour, or send you more details.

Yes, I would like more information.

Thank You for Your Reply, One of Our Agents will contact you as soon as possible

No, maybe later.

Thank you, you can always contact me via email, phone number or through the contact form.

Realhub AI

Lucy - Your AI-Powered Realtor

Update Your Temporary Password

Personalize your search

Enter your email and we'll notify you immediately when new listings match what you're looking for.

or enter email address

Already have an account ? Login here

Continue your home search

I agree to receive communications and understand I can unsubscribe at any time.

I agree to be contacted by Charis Realty Group via call, email, and text for real estate services. To opt out, you can reply 'stop' at any time or reply 'help' for assistance. You can also click the unsubscribe link in the emails. Message and data rates may apply. Message frequency may vary. Privacy Policy

Already have an account ? Login here

We use cookies

We use cookies primarily for analytics to enhance your experience. By accepting, you agree to our use of these cookies. You can manage your preferences or learn more about our cookies policy.