
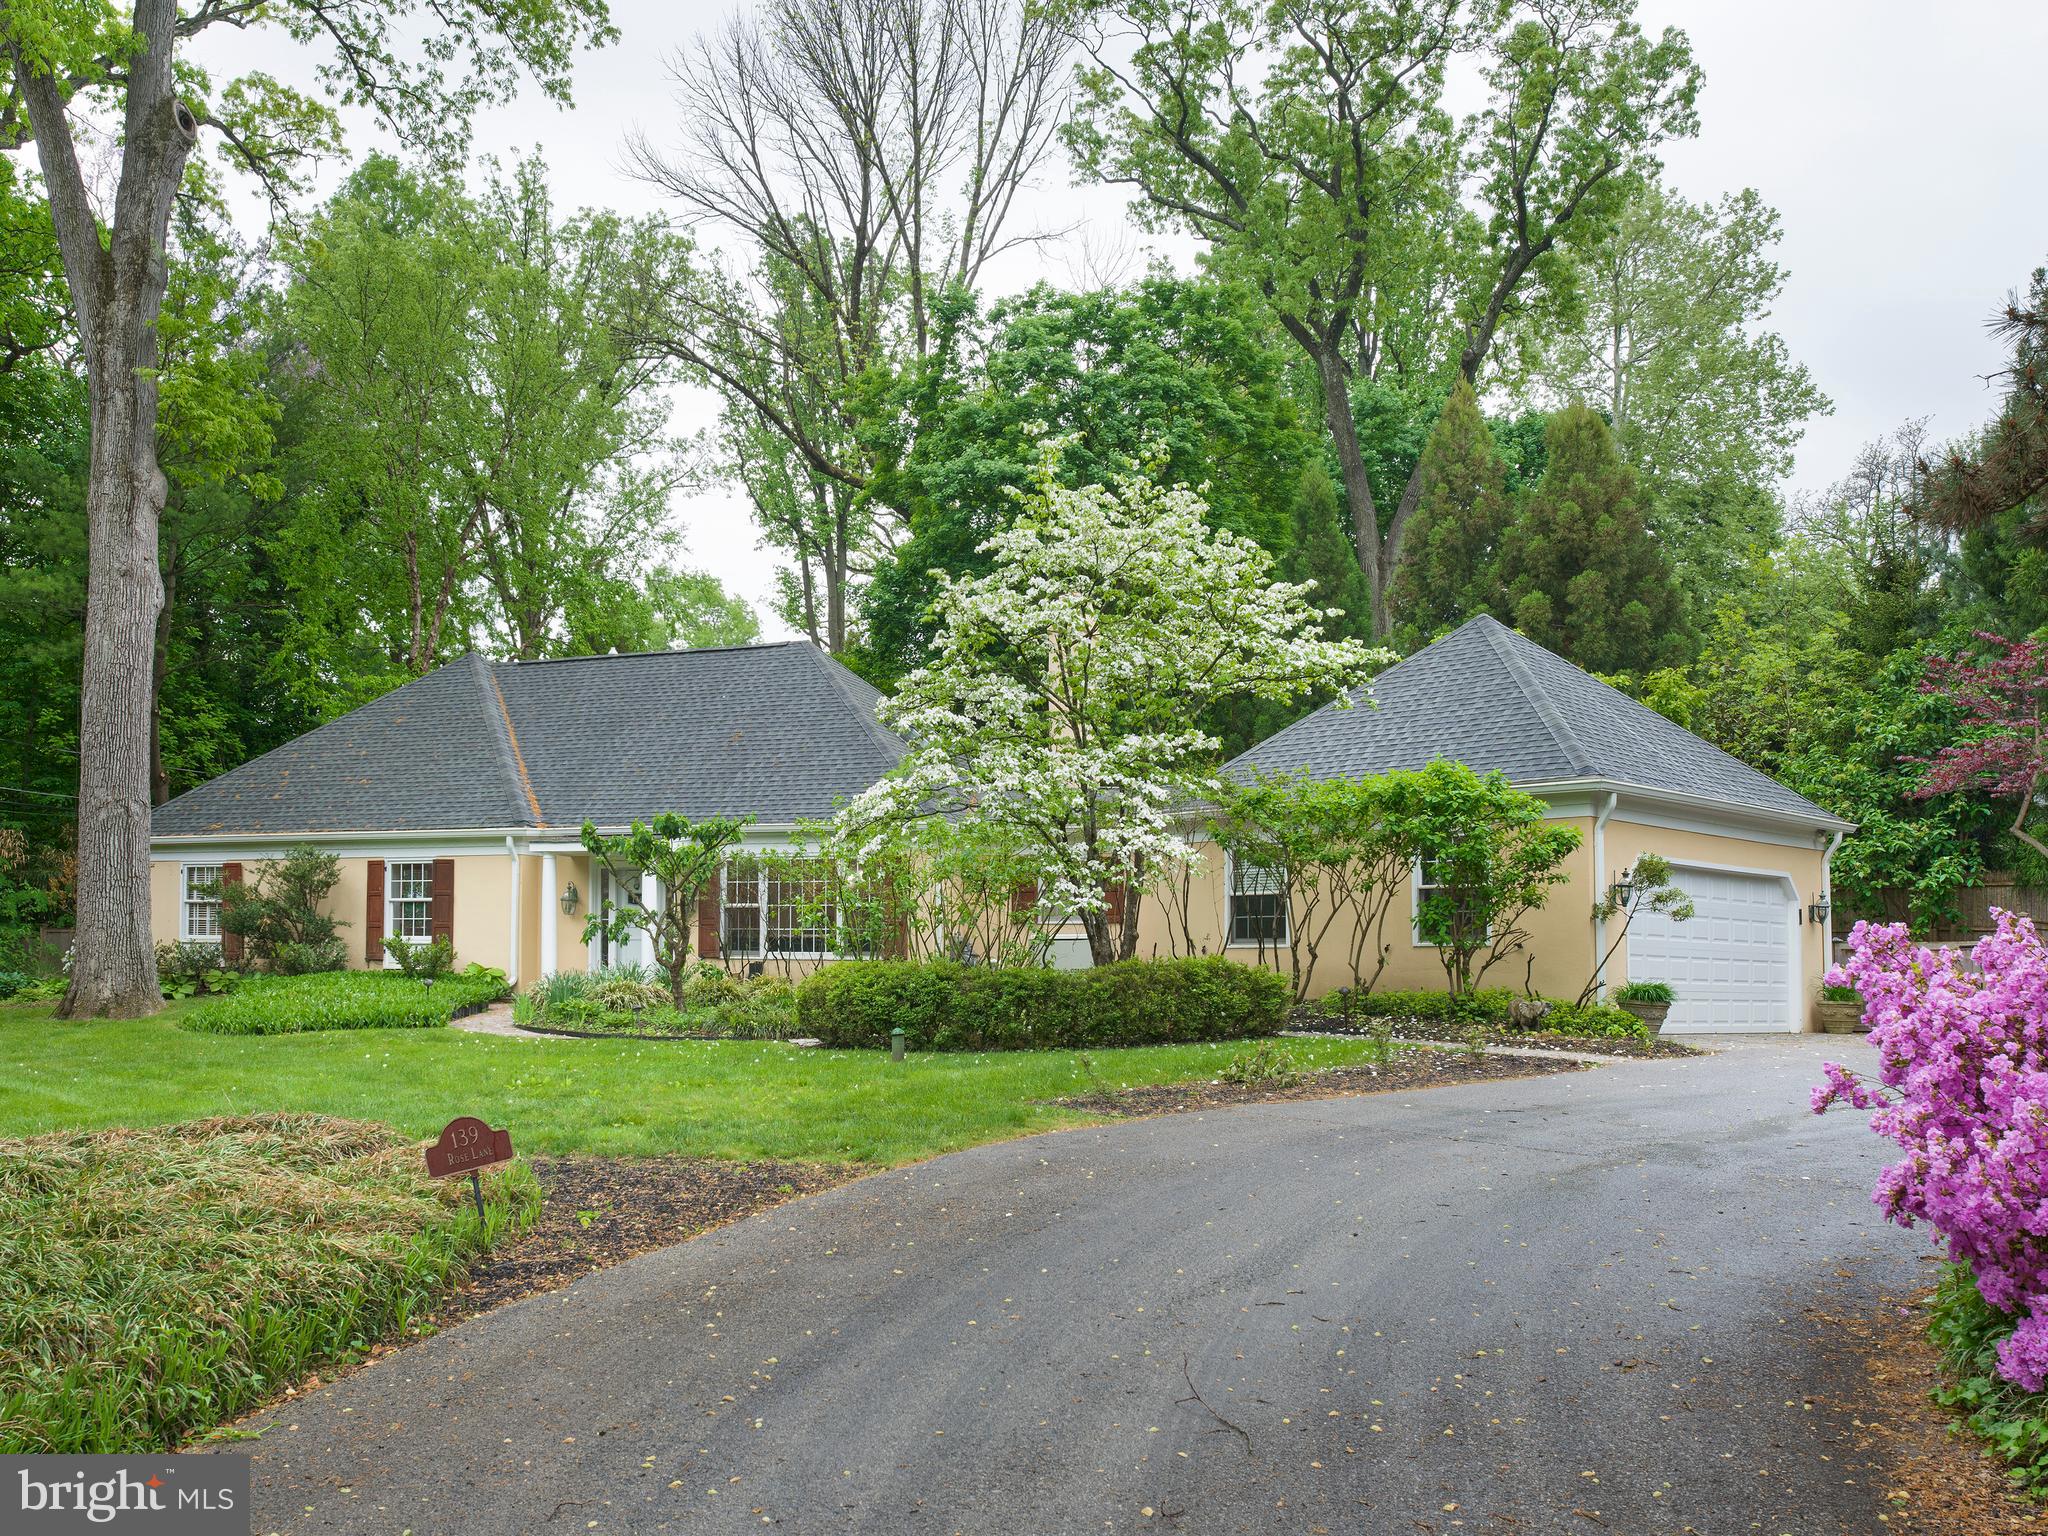
Property
Beds
4
Full Baths
3
1/2 Baths
None
Year Built
1971
Sq.Footage
2,556
A Private Sanctuary, in the heart of Haverford, tucked away at the end of a long private drive, this exceptional residence offers a rare combination of privacy, elegance, and walkable Main Line convenience—just moments from the Haverford Train Station, fine dining, upscale boutiques, gourmet markets, and the prestigious Merion Cricket Club. Thoughtfully designed for effortless first-floor living, the expansive main-level owner’s suite serves as a luxurious private retreat, complete with a custom walk-in closet and a spa-inspired marble bath featuring dual vanities, a steam shower, and radiant heated floors. French doors open directly to a beautifully landscaped paver patio with a resort-style pool and jacuzzi, creating a serene setting for morning swims or evenings spent relaxing beneath the stars. At the heart of the home, the newly renovated kitchen is both sophisticated and inviting, illuminated by a dramatic skylight and appointed with premium stainless steel appliances, a substantial honed quartzite island, and seamless access to an outdoor terrace—perfect for al fresco breakfasts or afternoon tea. Upstairs, three additional bedrooms provide comfort and versatility for family and guests, accompanied by a striking white marble hall bath with a soaking tub and glass-enclosed shower. Wide-plank hardwood floors throughout the main level lend warmth and timeless character, while the lower level offers a temperature-controlled wine room with an adjoining lounge—an intimate and refined space for entertaining or quiet evenings at home. A truly one-of-a-kind offering, this distinguished residence embodies the very best of privacy, luxury, and convenience in one of the Main Line’s most coveted settings. Welcome to 139 Rose Lane.
Features & Amenities
Interior
-
Other Interior Features
Eat-in Kitchen, Kitchen Island, Recessed Lighting, Open Floorplan
-
Total Bedrooms
4
-
Bathrooms
3
-
Above Grade Finished Area
2556.0
-
Basement YN
YES
-
Cooling YN
YES
-
Cooling
Central Air, Electric
-
Fireplace YN
YES
-
Heating YN
YES
-
Heating
Natural Gas, Radiant, Forced Air
-
Main Level Bedrooms
1
-
Pet friendly
N/A
Exterior
-
Garage
Yes
-
Garage spaces
2
-
Construction Materials
Stucco
-
Other Exterior Features
Lighting
-
Parking
Oversized, Asphalt, Garage, Inside Entrance, Attached
-
Patio and Porch Features
Patio
-
Pool
Yes
-
Pool Features
In Ground, Private
-
Waterfront YN
NO
-
View
Panoramic
Area & Lot
-
Lot Features
Front Yard, Private, Back Yard
-
Lot Size(acres)
0.51
-
Lot Size(square feet)
22,370
-
Property Type
Residential
-
Property Sub Type
Single Family Residence
-
Architectural Style
French, Colonial
Price
-
Sales Price
$1,750,000
-
Tax Amount
$21,592
-
Financing Options
Cash
-
Sq. Footage
2,556
-
Price/SqFt
$684
HOA
-
Association
No
School District
-
Elementary School
GLADWYNE
-
Middle School
BLACK ROCK
-
High School
HARRITON
Property Features
-
New Construction
NO
-
Accessibility Features
Therapeutic Whirlpool
-
Foundation Details
Slab
-
Senior Community YN
NO
-
Sewer
Public Sewer
-
Tax Lot
275
-
Water Source
Public
Schedule a Showing
Showing scheduled successfully.
Mortgage calculator
Estimate your monthly mortgage payment, including the principal and interest, property taxes, and HOA. Adjust the values to generate a more accurate rate.
Your payment
Principal and Interest:
$
Property taxes:
$
HOA fees:
$
Total loan payment:
$
Total interest amount:
$
Location
County
MONTGOMERY
Elementary School
GLADWYNE
Middle School
BLACK ROCK
High School
HARRITON
Listing Courtesy of Michelle Davis, BHHS Fox & Roach-Haverford
RealHub Information is provided exclusively for consumers' personal, non-commercial use, and it may not be used for any purpose other than to identify prospective properties consumers may be interested in purchasing. All information deemed reliable but not guaranteed and should be independently verified. All properties are subject to prior sale, change or withdrawal. RealHub website owner shall not be responsible for any typographical errors, misinformation, misprints and shall be held totally harmless.

Salesperson, Realtor
Rachel Gardner
Call Rachel today to schedule a private showing.

* Listings on this website come from the FMLS IDX Compilation and may be held by brokerage firms other than the owner of this website. The listing brokerage is identified in any listing details. Information is deemed reliable but is not guaranteed. If you believe any FMLS listing contains material that infringes your copyrighted work please click here to review our DMCA policy and learn how to submit a takedown request.© 2024 FMLS.
Related Properties

HAVERFORD
6403 PARKVIEW DRIVE
2 Beds
2 Baths
3,015 Sq.Ft.
$1,890,000
MLS#: PADE2125192
.png)