
Property
Beds
3
Full Baths
2
1/2 Baths
1
Year Built
1890
Sq.Footage
1,411
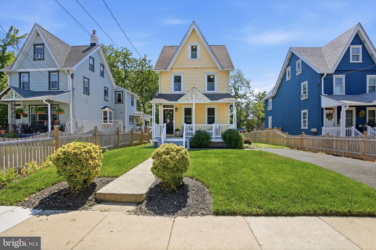
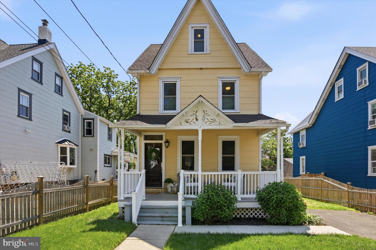
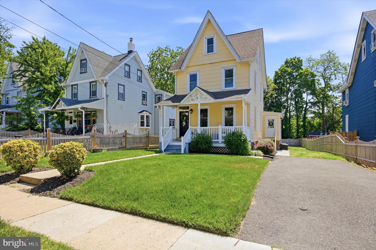
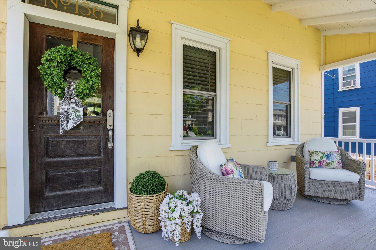
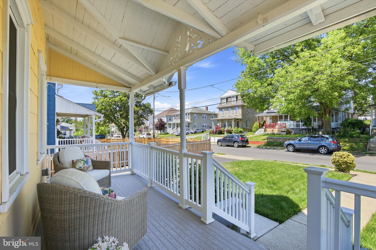
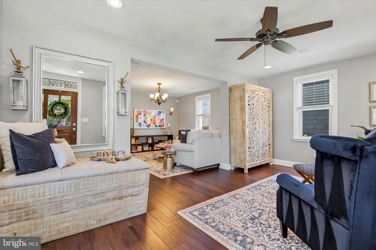
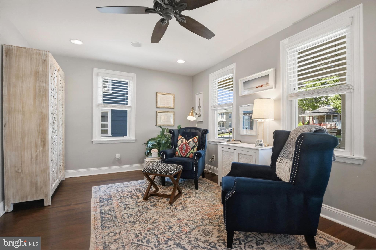
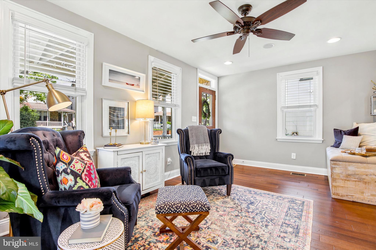
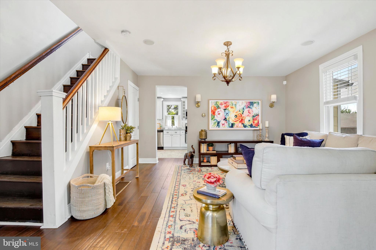
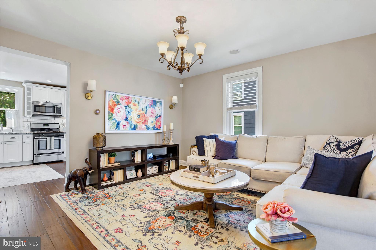
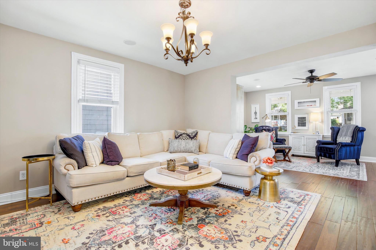
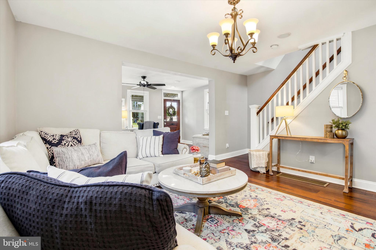
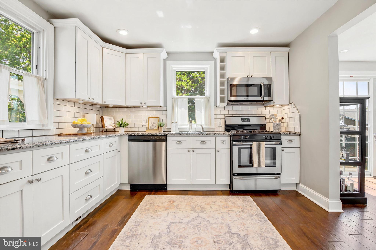
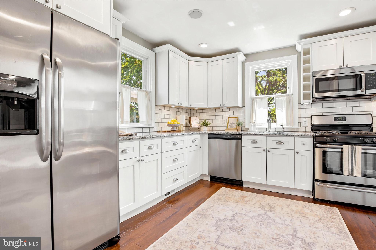
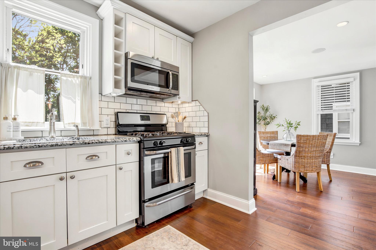
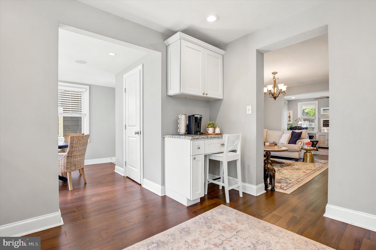
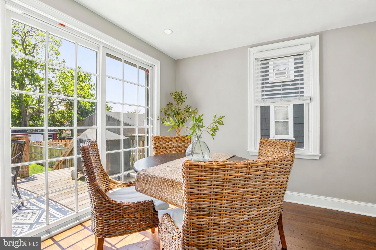
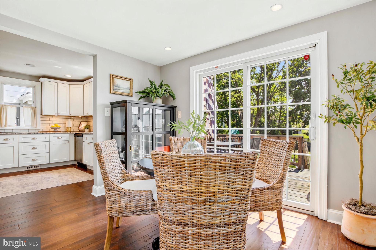
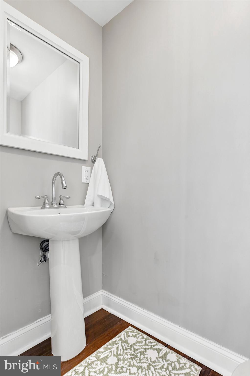
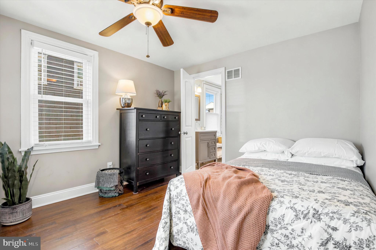
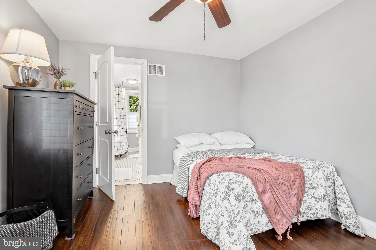
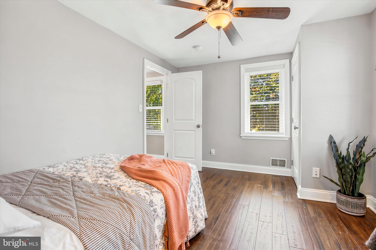
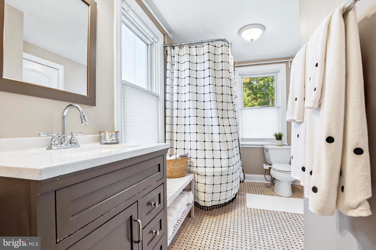
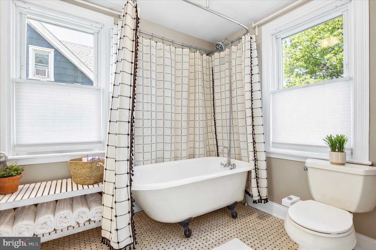
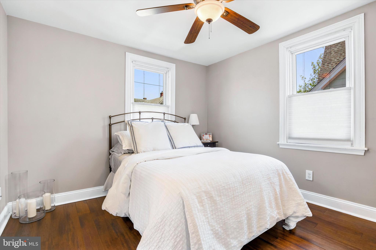
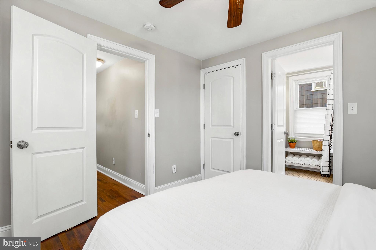
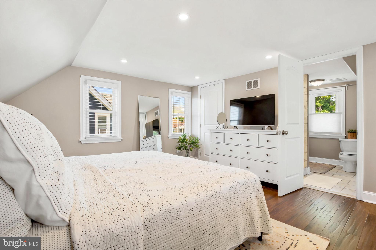
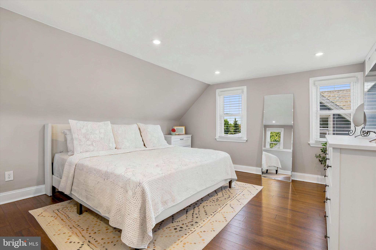
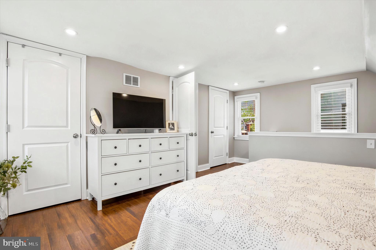
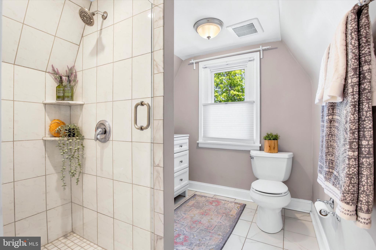
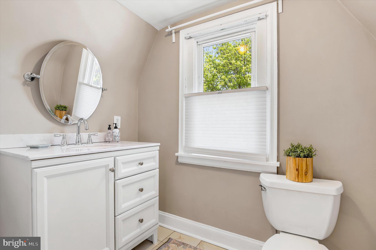
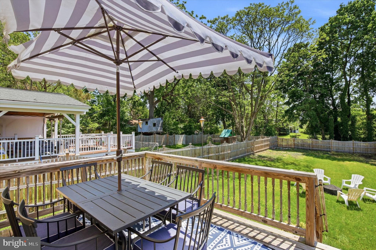
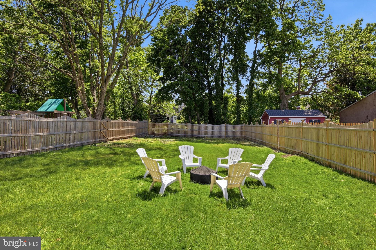
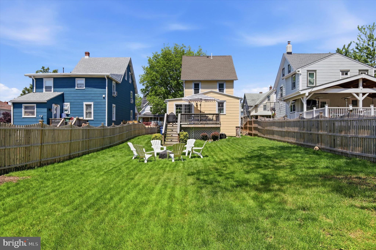
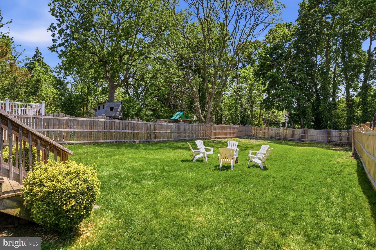
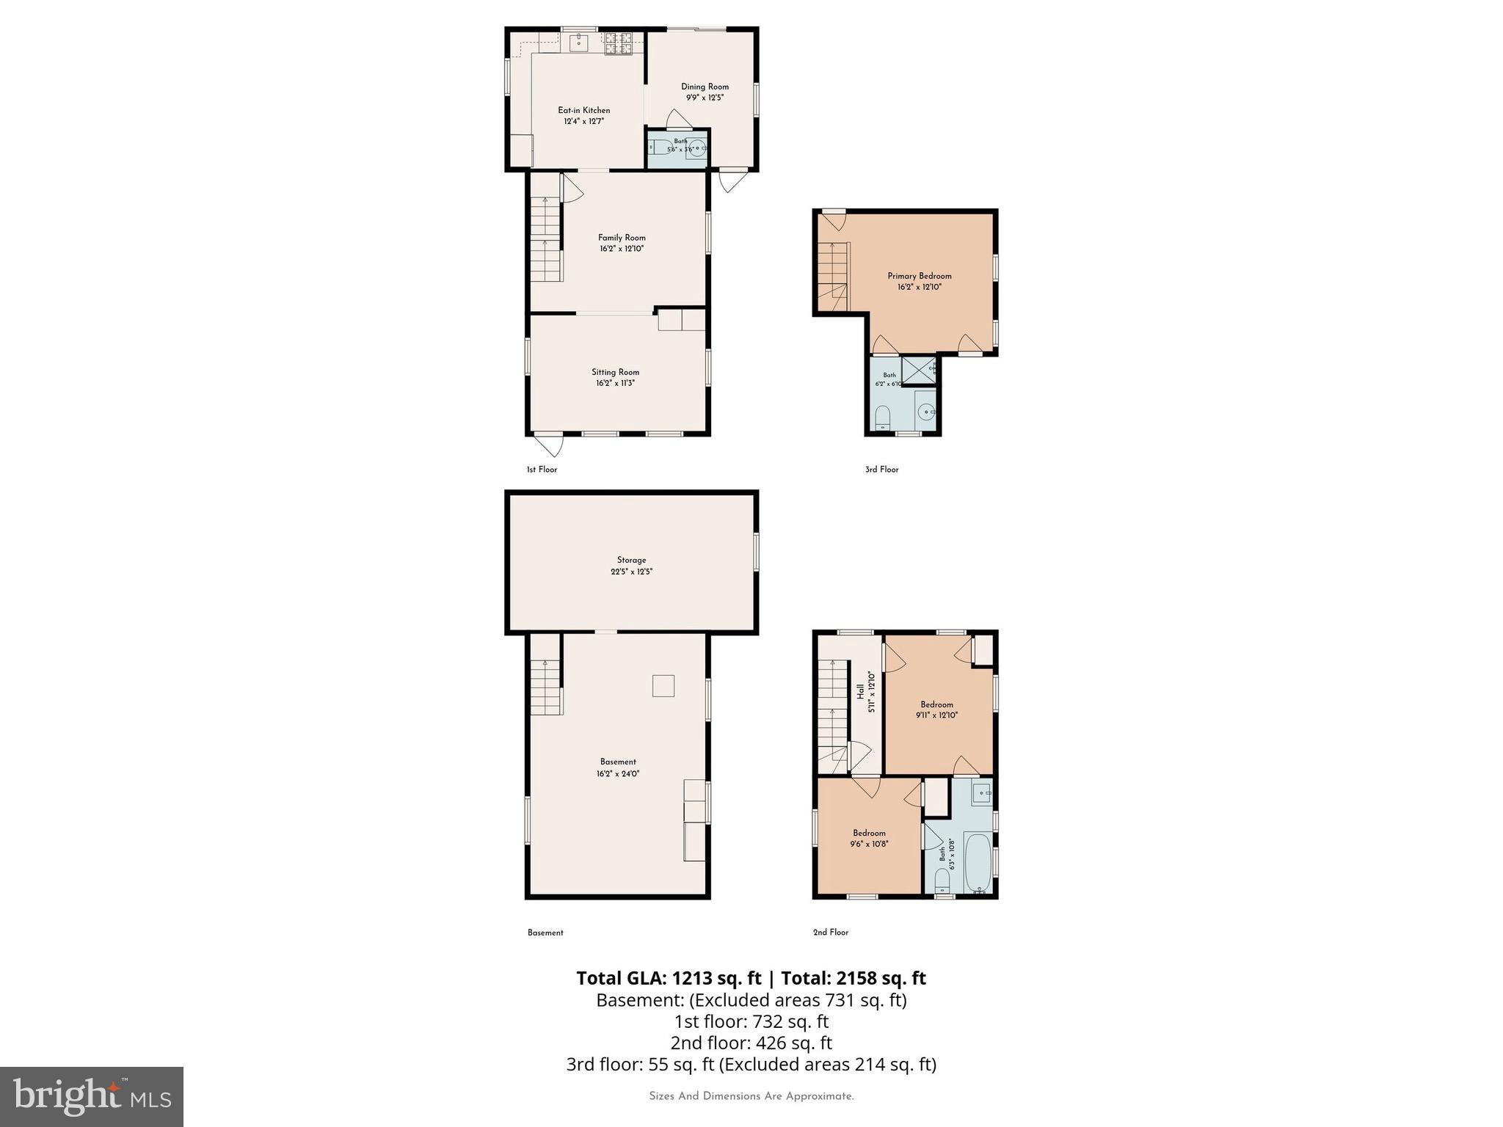
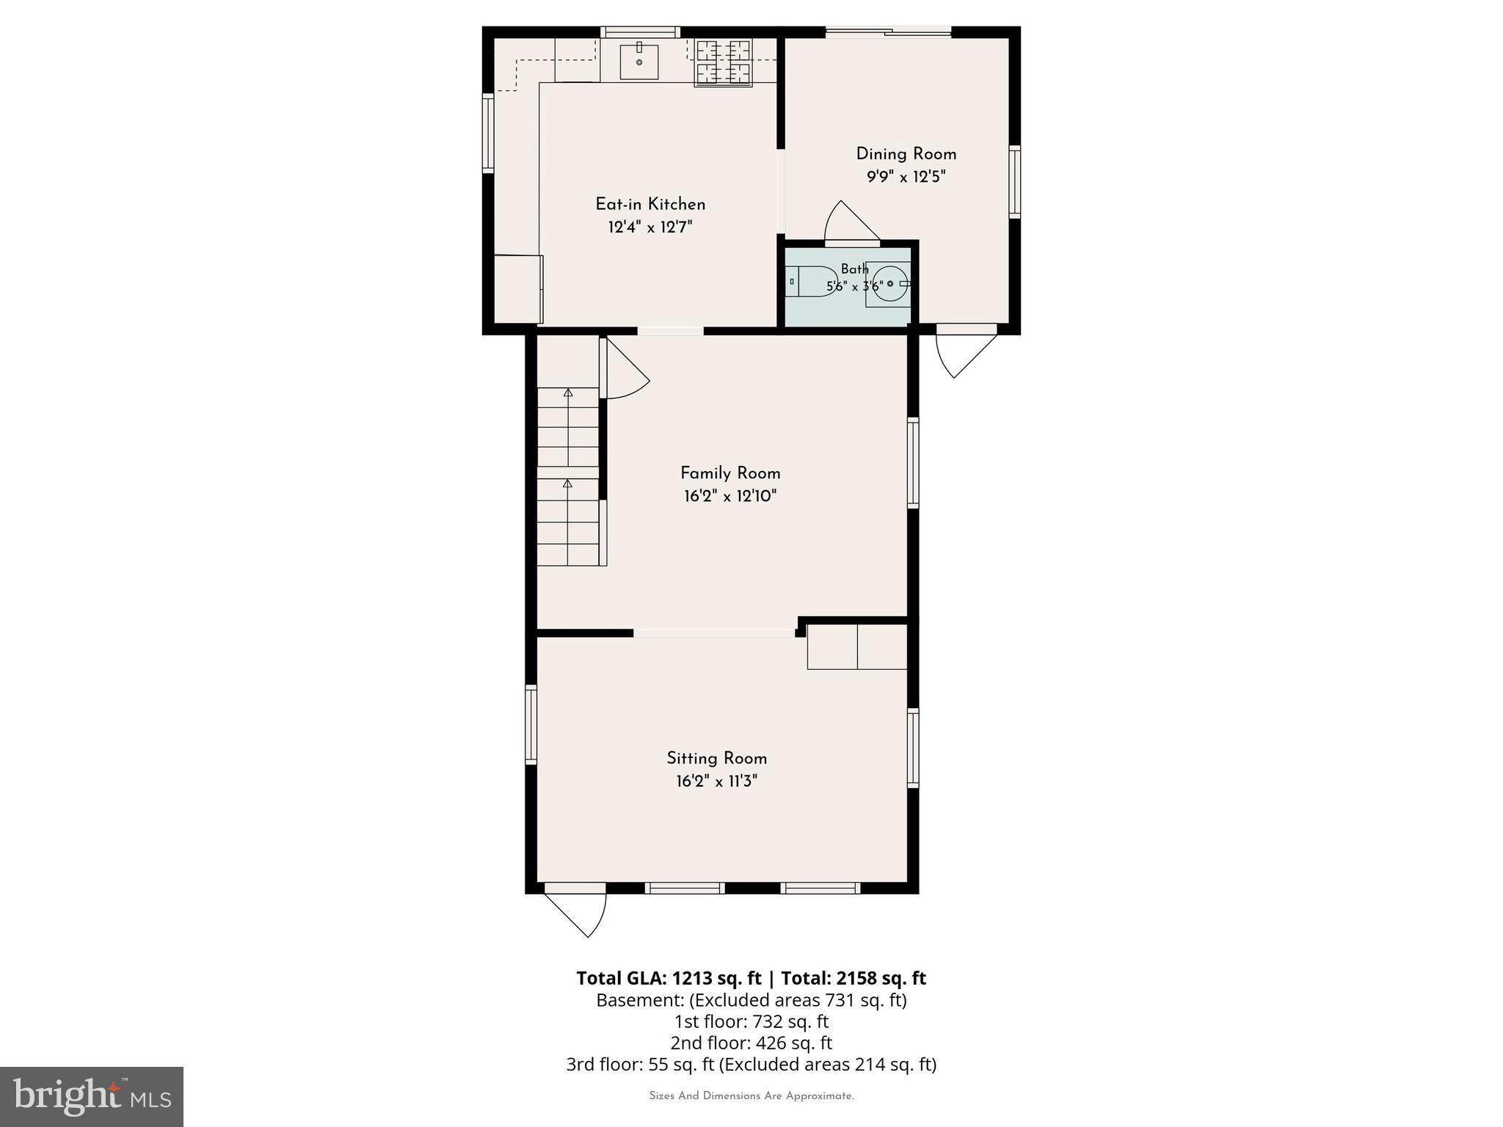
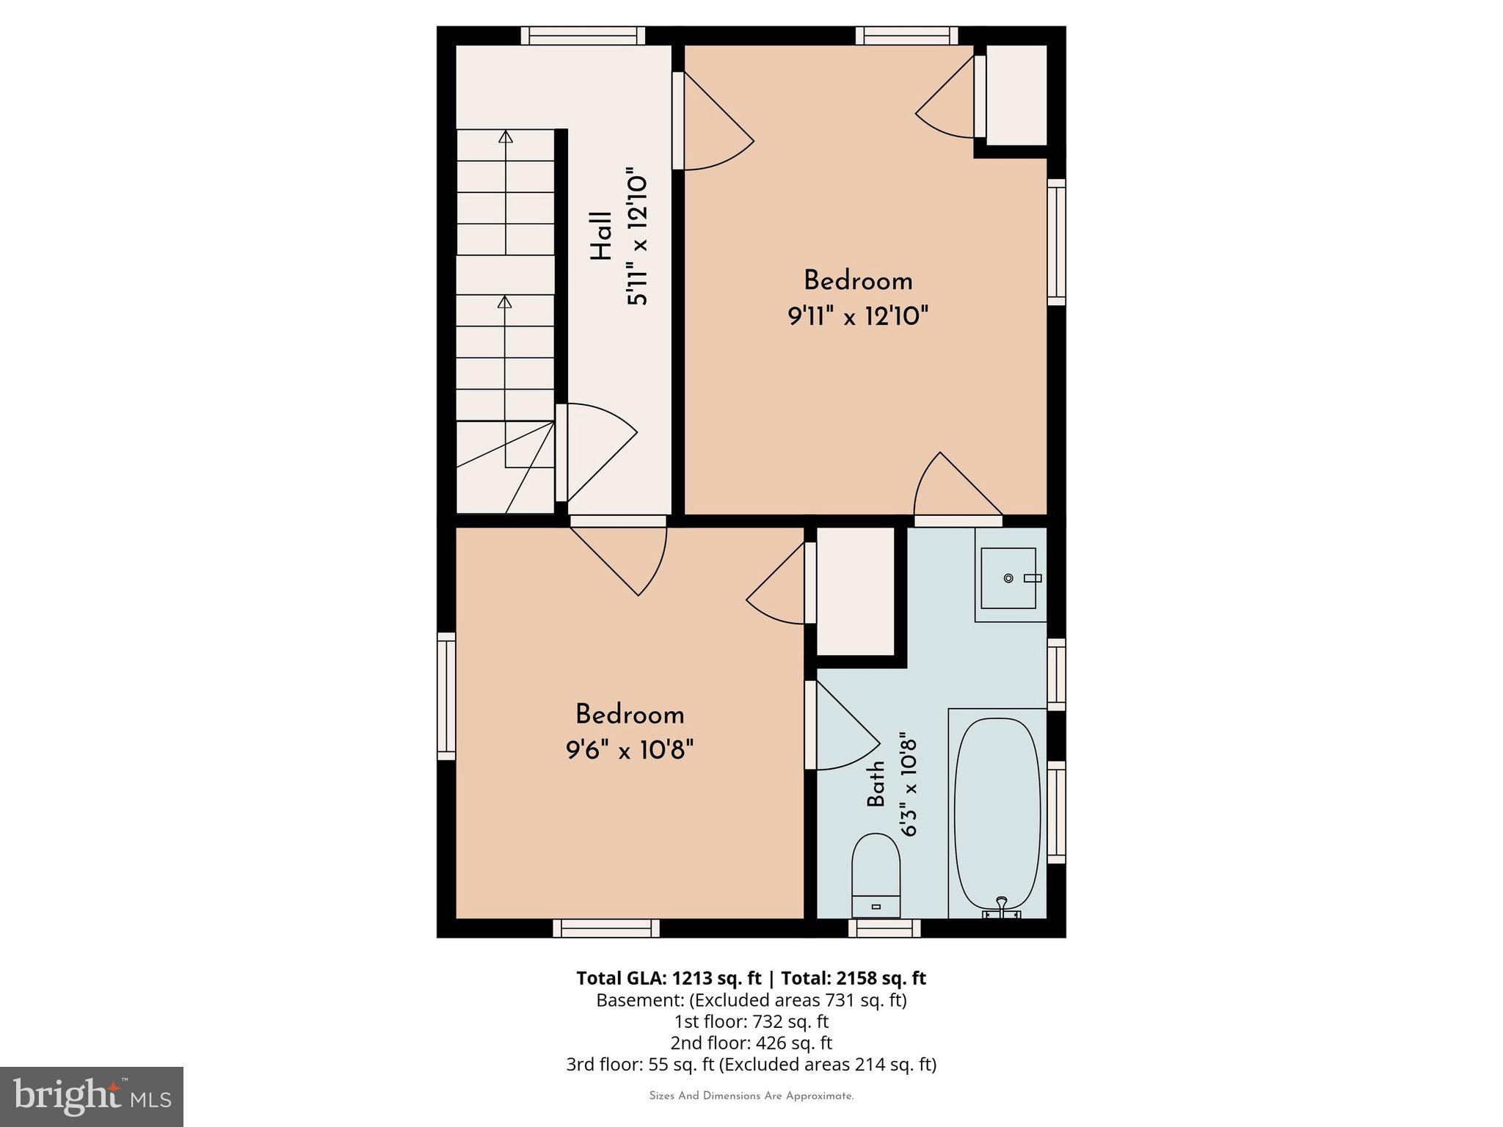
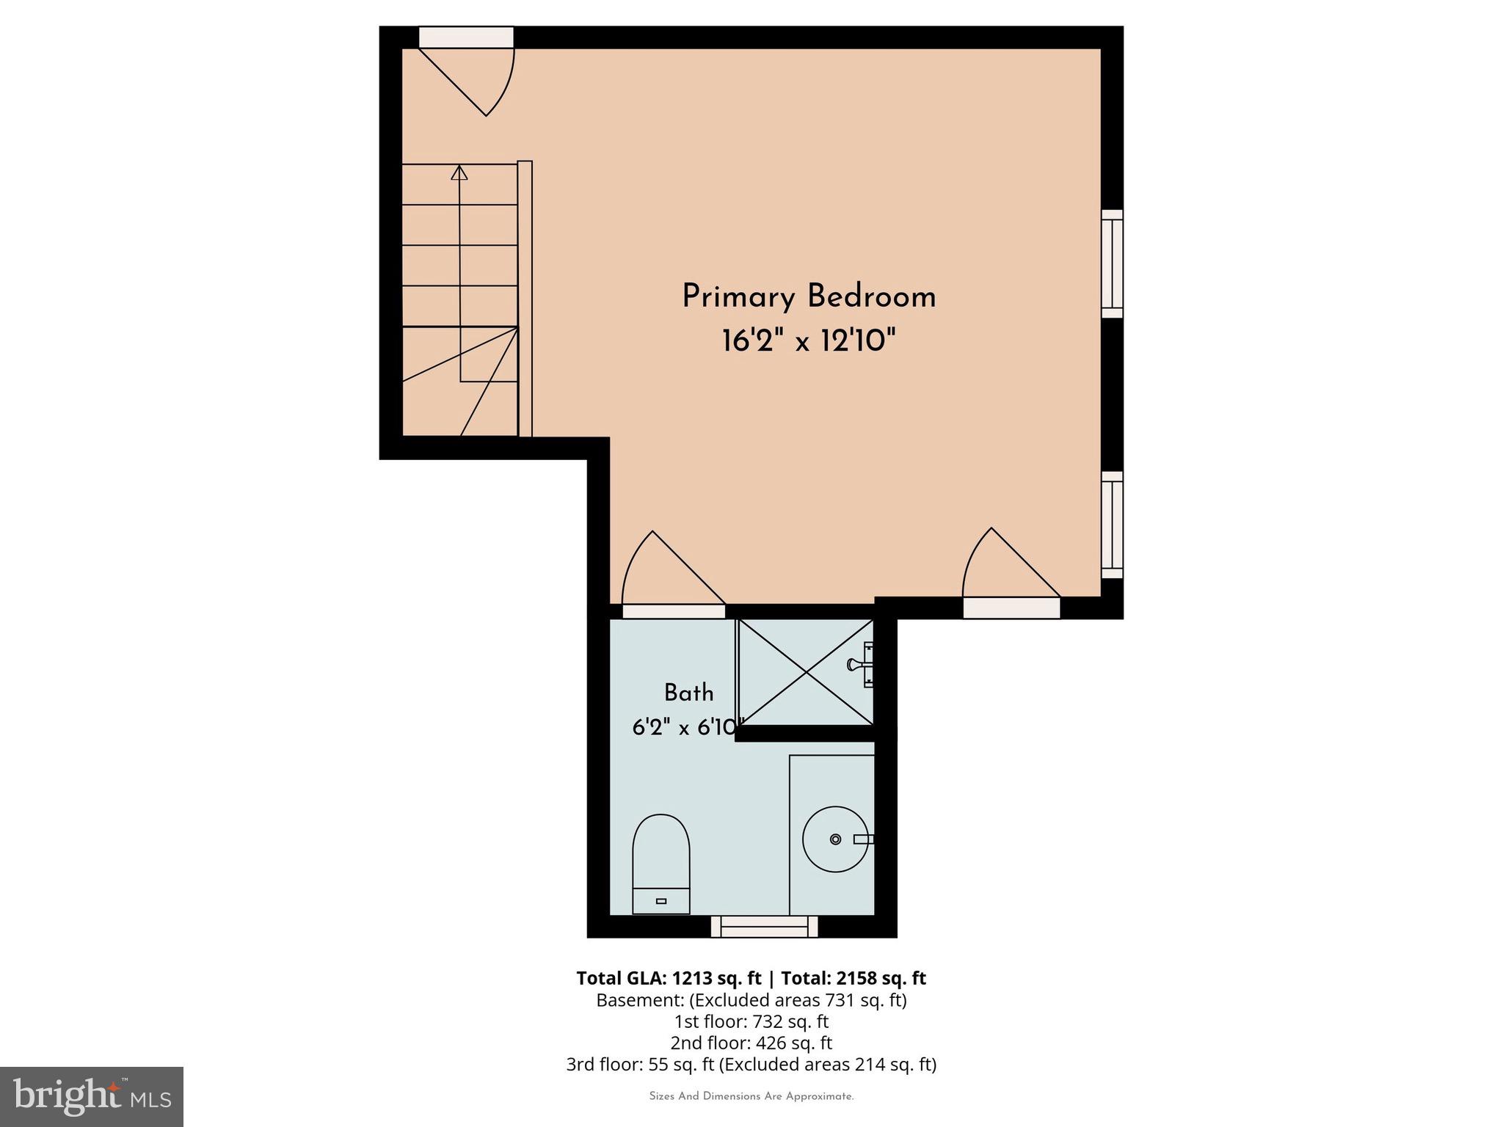
Historic Charm Meets Modern Living in the Heart of Ambler Welcome to 136 Greenwood Avenue — a beautifully updated Victorian blending timeless character with today’s modern comforts, all just steps from downtown Ambler. From the moment you arrive, the home’s curb appeal shines. A classic covered front porch invites you to relax with morning coffee or unwind with friends in the evening, while the decorative trim and steep rooflines showcase the home’s historic charm. Major system updates provide added peace of mind, including a new roof (2016), new electrical service (2016), new plumbing throughout (2016), and new HVAC system (2016). Inside, the bright and airy main level offers an ideal layout for everyday living and entertaining. Gorgeous hardwood floors run throughout, complemented by abundant natural light and recessed lighting. Toward the rear of the home, the updated gourmet kitchen features granite countertops, stainless steel appliances, and a versatile flex space perfect for a home office nook, beverage station, or coffee bar. The adjacent dining area opens directly to the back deck and expansive backyard — creating the perfect indoor-outdoor setup for summer gatherings and entertaining. A convenient powder room completes the first floor. The backyard offers plenty of open space for gardening, play, pets, or simply relaxing outdoors — making this home especially well-suited for families looking for both charm and functionality. Upstairs, the hardwood flooring continues throughout all levels: Second Floor: Two spacious bedrooms share a beautifully updated Jack-and-Jill bathroom featuring a fully refurbished clawfoot tub that perfectly complements the home’s historic character. Third Floor: A private owner’s retreat with a generously sized bedroom and ensuite bathroom, offering a peaceful escape from the rest of the home. Location is everything, and this home delivers. Enjoy easy walkability to downtown Ambler’s popular restaurants, boutique shopping, cafes, entertainment, and SEPTA train station for a convenient commute into the city. Families will also appreciate being located within the highly regarded Wissahickon School District, adding even more appeal to this exceptional home. A rare opportunity to own a character-filled home in one of Montgomery County’s most desirable communities — schedule your private showing today.
Features & Amenities
Interior
-
Total Bedrooms
3
-
Bathrooms
2
-
1/2 Bathrooms
1
-
Above Grade Finished Area
1411.0
-
Basement YN
YES
-
Cooling YN
YES
-
Cooling
Central Air, Gas
-
Fireplace YN
NO
-
Heating YN
YES
-
Heating
Natural Gas, Central
-
Pet friendly
N/A
Exterior
-
Garage
No
-
Construction Materials
Asbestos
-
Parking
Driveway
-
Pool
No
-
Waterfront YN
NO
Area & Lot
-
Lot Size(acres)
0.18
-
Lot Size(square feet)
7686.0
-
Property Type
Residential
-
Property Sub Type
Single Family Residence
-
Architectural Style
Colonial
Price
-
Sales Price
$525,000
-
Tax Amount
$4,576
-
Sq. Footage
1, 411
-
Price/SqFt
$372
HOA
-
Association
No
School District
-
Elementary School
N/A
-
Middle School
N/A
-
High School
N/A
Property Features
-
New Construction
NO
-
Foundation Details
Stone
-
Senior Community YN
NO
-
Sewer
Public Sewer
-
Tax Lot
010
-
Water Source
Public
Schedule a Showing
Showing scheduled successfully.
Mortgage calculator
Estimate your monthly mortgage payment, including the principal and interest, property taxes, and HOA. Adjust the values to generate a more accurate rate.
Your payment
Principal and Interest:
$
Property taxes:
$
HOA fees:
$
Total loan payment:
$
Total interest amount:
$
Location
County
MONTGOMERY
Elementary School
Middle School
High School
Listing Courtesy of Stephanie A Hornig , Compass Pennsylvania, LLC
RealHub Information is provided exclusively for consumers' personal, non-commercial use, and it may not be used for any purpose other than to identify prospective properties consumers may be interested in purchasing. All information deemed reliable but not guaranteed and should be independently verified. All properties are subject to prior sale, change or withdrawal. RealHub website owner shall not be responsible for any typographical errors, misinformation, misprints and shall be held totally harmless.

AGENT
Rachel Gardner
Call Rachel today to schedule a private showing.

* Listings on this website come from the FMLS IDX Compilation and may be held by brokerage firms other than the owner of this website. The listing brokerage is identified in any listing details. Information is deemed reliable but is not guaranteed. If you believe any FMLS listing contains material that infringes your copyrighted work please click here to review our DMCA policy and learn how to submit a takedown request.© 2024 FMLS.
Related Properties

AMBLER
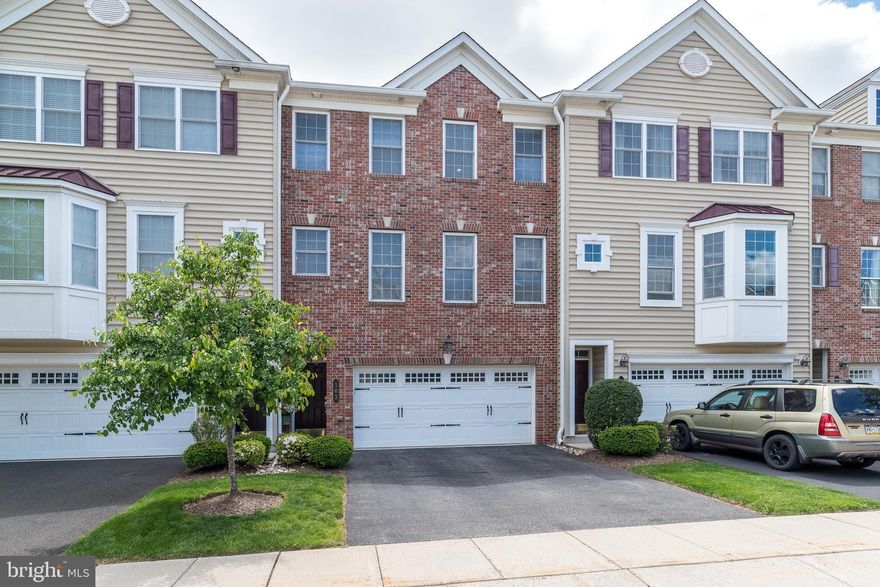
1833 PERRIN COURT
3 Beds
2 Baths
1,864 Sq.Ft.
$496,000
MLS#: PAMC2178032
AMBLER
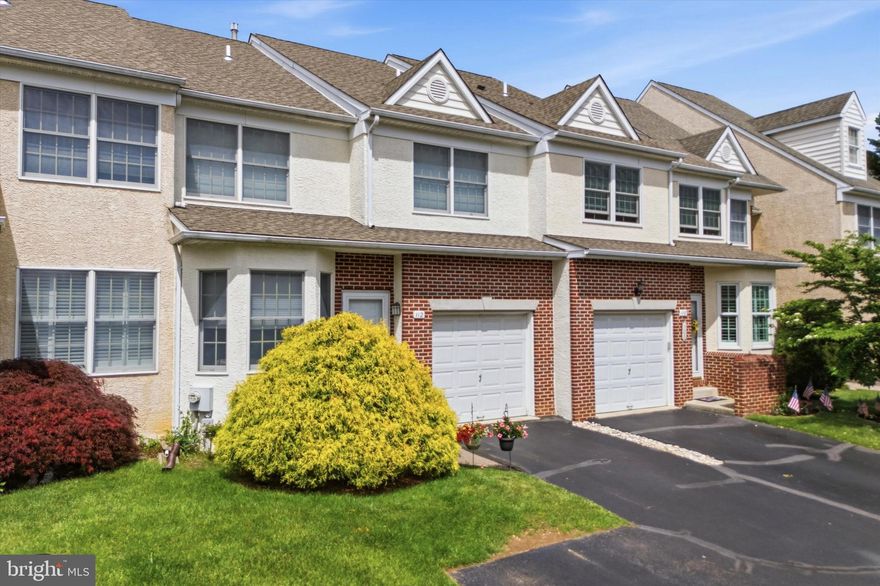
103 MARY AMBLER WAY
3 Beds
2 Baths
2,150 Sq.Ft.
$629,900
MLS#: PAMC2180344
AMBLER
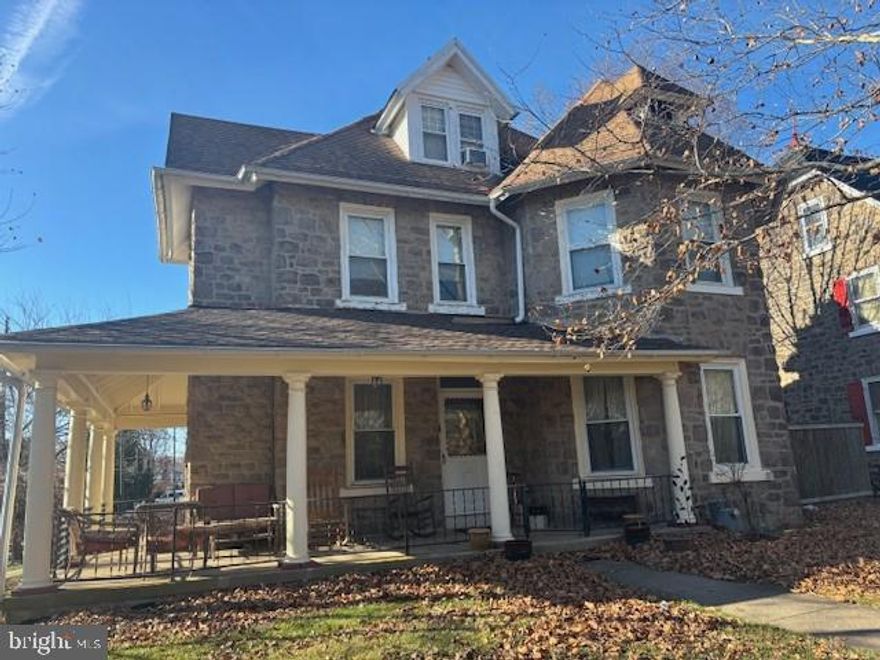
112 SUMTER PLACE 25
3 Beds
2 Baths
2,547 Sq.Ft.
$579,900
MLS#: PAMC2180638
AMBLER
506 TRINITY PLACE
5 Beds
3 Baths
3,028 Sq.Ft.
$600,000
MLS#: PAMC2159018
.png)