Features & Amenities

Interior

  • Other Interior Features

    Kitchen Island, Cathedral Ceiling(s), High Ceilings, Pantry

  • Total Bedrooms

    6

  • Bathrooms

    4

  • 1/2 Bathrooms

    1

  • Above Grade Finished Area

    4963.0

  • Basement YN

    YES

  • Cooling YN

    YES

  • Cooling

    Central Air, Gas

  • Fireplace YN

    YES

  • Heating YN

    YES

  • Heating

    Natural Gas, Forced Air

  • Main Level Bedrooms

    1

  • Pet friendly

    N/A

Exterior

  • Garage

    Yes

  • Garage spaces

    3

  • Construction Materials

    Vinyl Siding, Stone

  • Other Exterior Features

    Awning(s)

  • Parking

    Oversized, Garage Door Opener, Garage, Driveway, Other, Inside Entrance, Attached

  • Patio and Porch Features

    Patio

  • Pool

    No

  • Waterfront YN

    NO

Area & Lot

  • Lot Features

    Wooded, Front Yard, Back Yard

  • Lot Size(acres)

    1.18

  • Lot Size(square feet)

    51,435

  • Property Type

    Residential

  • Property Sub Type

    Single Family Residence

  • Architectural Style

    Colonial

Price

  • Sales Price

    $1,325,000

  • Tax Amount

    $25,311

  • Financing Options

    Conventional

  • Sq. Footage

    4,963

  • Price/SqFt

    $266

HOA

  • Association

    No

School District

  • Elementary School

    N/A

  • Middle School

    N/A

  • High School

    N/A

Property Features

  • New Construction

    NO

  • Foundation Details

    Concrete Perimeter

  • Senior Community YN

    NO

  • Sewer

    Public Sewer

  • Tax Lot

    084

  • Water Source

    Public

Schedule a Showing

Showing scheduled successfully.

<
>
IN PERSON
VIA CHAT

What is 3 + 4 ?


Change time

Mortgage calculator

Estimate your monthly mortgage payment, including the principal and interest, property taxes, and HOA. Adjust the values to generate a more accurate rate.

Your payment

Principal and Interest:

$

Property taxes:

$

HOA fees:

$

Total loan payment:

$

Total interest amount:

$

Location

County

MONTGOMERY

Elementary School

Middle School

High School

Listing Courtesy of Dino A D'Orazio, Keller Williams Real Estate-Blue Bell

RealHub Information is provided exclusively for consumers' personal, non-commercial use, and it may not be used for any purpose other than to identify prospective properties consumers may be interested in purchasing. All information deemed reliable but not guaranteed and should be independently verified. All properties are subject to prior sale, change or withdrawal. RealHub website owner shall not be responsible for any typographical errors, misinformation, misprints and shall be held totally harmless.

Agent Rachel Gardner

Salesperson, Realtor

Rachel Gardner

Call Rachel today to schedule a private showing.


* Listings on this website come from the FMLS IDX Compilation and may be held by brokerage firms other than the owner of this website. The listing brokerage is identified in any listing details. Information is deemed reliable but is not guaranteed. If you believe any FMLS listing contains material that infringes your copyrighted work please click here to review our DMCA policy and learn how to submit a takedown request.© 2024 FMLS.
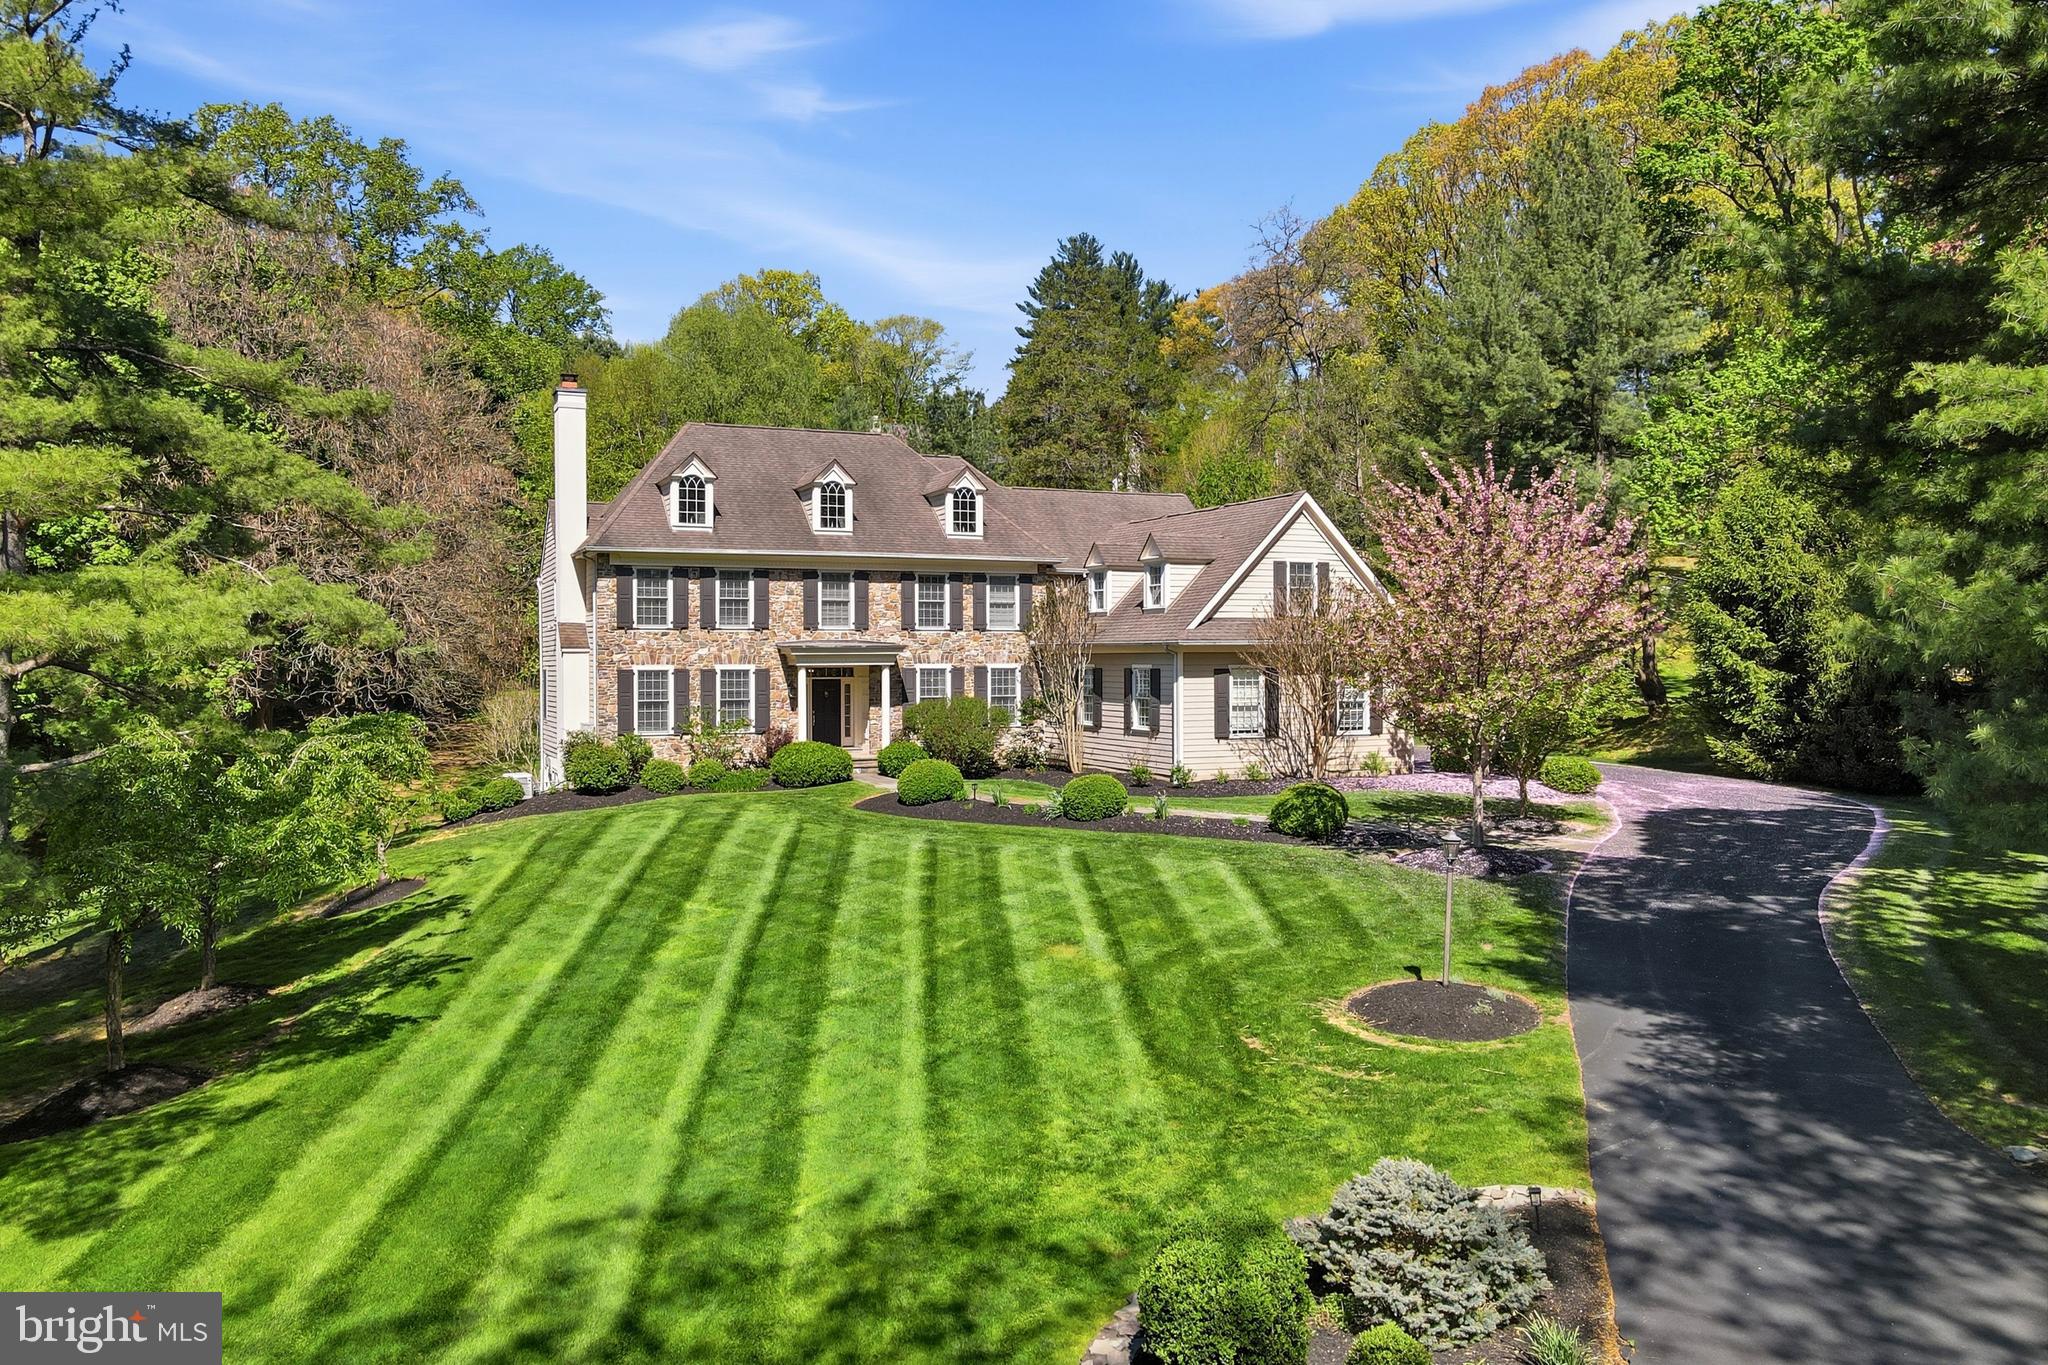
Step into refined comfort and timeless elegance with this stunning 4,600 sq. ft. home, thoughtfully designed for both everyday living and exceptional entertaining. Boasting 6 spacious bedrooms and 4.5 beautifully appointed bathrooms, this residence offers the perfect blend of luxury and functionality, complemented by rich hardwood floors throughout.

The heart of the home features a gourmet kitchen with sleek granite countertops, ample cabinetry, and a premium Sub-Zero refrigerator, along with a built-in wine fridge—ideal for hosting or unwinding at the end of the day. Multiple living spaces are enhanced by two cozy gas fireplaces, while 9-foot ceilings and an open-concept first-floor layout create a bright, inviting flow. Designed with entertaining in mind, the main level is also wired with speakers in every room, making gatherings seamless and enjoyable.

A versatile first-floor office or bedroom provides flexibility for guests, remote work, or multigenerational living. Upstairs, generously sized bedrooms offer comfort and privacy, including an additional bedroom with its own private en-suite bath—one of three full en-suite bedrooms in the home. The primary suite is airy and expansive, featuring a tray ceiling, a walk-in closet with custom organizers, and a spacious bathroom complete with an oversized shower and claw-foot soaking tub.

For leisure and entertainment, enjoy a dedicated billiards room—perfect for game nights and gatherings. The finished three-bay garage is equally impressive, offering built-in closet organizers and epoxy flooring.

The expansive unfinished basement presents endless possibilities, already piped for a future bathroom and featuring high ceilings, egress access, and windows that allow for natural light. In addition to its impressive size, the basement includes a bonus storage room, providing even more space to keep everything organized and out of sight.

Step outside to a private backyard retreat, perfect for quiet mornings with coffee or relaxing afternoons under the retractable awning. Surrounded by nature, the yard attracts a variety of birds—including woodpeckers and cardinals—offering a peaceful and scenic outdoor experience.

Additional highlights include a whole-home generator for peace of mind during inclement weather, dual-zone heating and cooling, and convenient location near several major hospitals and private schools.

This exceptional property truly has it all—space, style, and the potential to make it uniquely yours.

1322 WASHINGTON LANE

Message successfully sent.

What would you like to know?

What is 3 + 4 ?

I agree to receive email communication and understand I can unsubscribe at any time.

I agree to be contacted by Charis Realty Group - Christine Issler, Broker via call, email, and text for real estate services. To opt out, you can reply 'stop' at any time or reply 'help' for assistance. You can also click the unsubscribe link in the emails. Message and data rates may apply. Message frequency may vary. Privacy Policy

Related Properties

Welcome home to 719 Winding Road, an exceptional five-bedroom, three-and-one-half-bath Tudor offering nearly 3,900 square feet of beautifully maintained living space in the heart of coveted Baederwood. With 14 rooms, gracious proportions, wonderful architectural character, and thoughtful updates throughout, this is the rare home that offers substantial space while still feeling warm, inviting, and entirely livable.
From the moment you enter, the craftsmanship and character are unmistakable. Beautiful hardwood floors with distinctive walnut inlay, classic architectural details, generous room sizes, and abundant natural light speak to the quality of the home. Custom Marvin replacement windows and exterior doors complement its original architecture while providing the comfort and efficiency of modern living.
With 3,885 square feet above grade and 14 rooms, the floor plan is remarkably generous and versatile. Two spacious family rooms and an open, flowing layout create wonderful opportunities for both everyday living and entertaining. From intimate evenings at home to large holiday gatherings, there is space here for everyone without sacrificing the gracious character that makes a classic Baederwood home so special.
The private primary retreat features a recently updated en-suite bath and generous closet space. Four additional bedrooms and two additional full baths provide exceptional flexibility for family and guests, while the abundance of rooms throughout the home allows for home offices, quiet retreats, playrooms, or whatever today's lifestyle requires.
Meticulously maintained and thoughtfully improved, the property reflects exceptional stewardship throughout. Significant improvements include top-of-the-line custom Marvin replacement windows, newer exterior doors, central air conditioning, updated electrical service, and professional remediation of the home's knob-and-tube wiring. The basement walls have also been parged, creating a clean and well-maintained lower level with excellent potential for future finished living space.
Outside, a beautifully landscaped rear yard continues the home's sense of privacy and tranquility. A handsome paver patio creates an inviting setting for al fresco dining, entertaining, or simply relaxing amid the mature landscaping. Pride of ownership is evident both inside and out.
Perfectly situated along the picturesque, tree-lined streets of Baederwood, 719 Winding Road offers exceptional convenience to regional rail and public transportation, shopping, restaurants, and major commuter routes, providing multiple options for an easy trip into Center City Philadelphia.
719 Winding Road represents a special opportunity to own a substantial, meticulously cared-for Tudor in one of Abington Township's most desirable neighborhoods — the ideal marriage of old-world character, modern amenities, and effortless living. ***ALL SHOWINGS BEGIN AT THE OPEN HOUSE 9/18/2026 4:00PM
#PAMC2194182

JENKINTOWN

719 WINDING ROAD

5 Beds

3 Baths

3,885 Sq.Ft.

$1,150,000

MLS#: PAMC2194182

There is so much to love about 919 Frazier Road. A French-inspired Cape Cod set on 1.12 acres with a beautiful in-ground pool and bluestone patio. This five-bedroom, four-bath home has an incredible amount of space, beautiful grounds and details that give it a character all its own. From the moment you walk in, you’ll notice the unique Mercer tile floors and beautiful woodwork. Hardwood floors continue throughout much of the home. The living room has a marble-surround gas fireplace, wall-to-wall built-in bookshelves and sliding glass doors overlooking the pool and patio.
The kitchen is great space, with newer quartz countertops, a large island, tons of cabinetry and a butler�����s pantry. It opens into the dining room with exposed beams, a mercer tile floor and plenty of windows bringing in natural light. Off the dining room is a mudroom with oversized built-in lockers and storage, which leads to one of my favorite rooms in the house, a large family room with wood accents and an exposed brick wall. There’s plenty of room here for movie nights, watching the game or just having everyone together.
The first-floor primary suite is on the opposite side of the house and has two oversized closets, additional hallway storage, a laundry room and a gorgeous newly renovated bathroom with a large double shower, a soaking tub and gold finishes. There is also another full bathroom on the first floor. Upstairs are four more bedrooms and two full bathrooms, including a bedroom with its own newly renovated private bath. A large hallway closet provides even more storage.
The backyard is what really sets this property apart. The bluestone patio surrounds a beautiful inground pool, with a fire pit nearby and more than an acre of property to enjoy. Whether the pool is full of people in the summer or you’re sitting around the fire on a fall night, it’s a backyard that was meant to be used and enjoyed.
There is also a partially finished basement for additional living space that is perfect for a recreational room or home gym. The basement has also been recently waterproofed, adding peace of mind for the next owner. The home also features an electric vehicle charging station, adding convenience for EV owners. The location offers the best of both worlds, tucked away on a residential street while still just minutes from schools, parks, shopping and major roadways. This is a special home with so much to offer. Come see it for yourself and schedule your private showing today!
#PAMC2193644

JENKINTOWN

919 FRAZIER ROAD

5 Beds

4 Baths

4,300 Sq.Ft.

$1,199,900

MLS#: PAMC2193644

 - property

Send a message

Message successfully sent.

Your message

What is 3 + 4 ?

Reason for contacting?

I agree to receive email communication and understand I can unsubscribe at any time.

I agree to be contacted by Charis Realty Group - Christine Issler, Broker via call, email, and text for real estate services. To opt out, you can reply 'stop' at any time or reply 'help' for assistance. You can also click the unsubscribe link in the emails. Message and data rates may apply. Message frequency may vary. Privacy Policy

Sign Out

Virtual Assistant

Would you like to take the next step with this property? We can help you schedule a showing or virtual tour, or send you more details.

Yes, I would like more information.

Thank You for Your Reply, One of Our Agents will contact you as soon as possible

No, maybe later.

Thank you, you can always contact me via email, phone number or through the contact form.

Realhub AI

Lucy - Your AI-Powered Realtor

Update Your Temporary Password

Personalize your search

Enter your email and we'll notify you immediately when new listings match what you're looking for.

or enter email address

Already have an account ? Login here

Continue your home search

I agree to receive communications and understand I can unsubscribe at any time.

I agree to be contacted by Charis Realty Group - Christine Issler, Broker via call, email, and text for real estate services. To opt out, you can reply 'stop' at any time or reply 'help' for assistance. You can also click the unsubscribe link in the emails. Message and data rates may apply. Message frequency may vary. Privacy Policy

Already have an account ? Login here

We use cookies

We use cookies primarily for analytics to enhance your experience. By accepting, you agree to our use of these cookies. You can manage your preferences or learn more about our cookies policy.