
Property
Beds
3
Full Baths
1
1/2 Baths
1
Year Built
1950
Sq.Footage
2,089
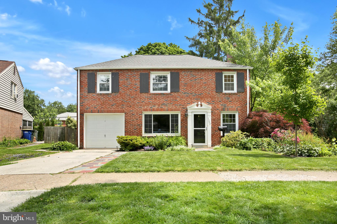
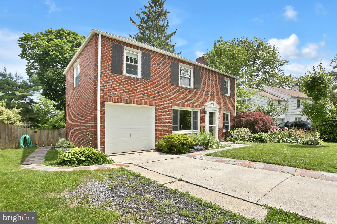
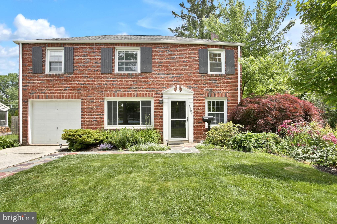
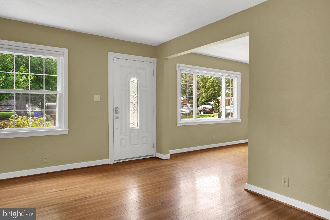
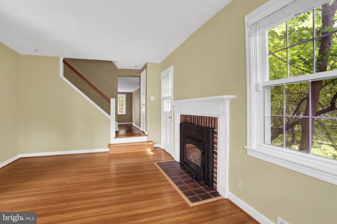
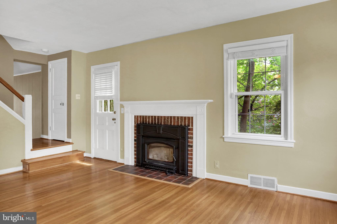
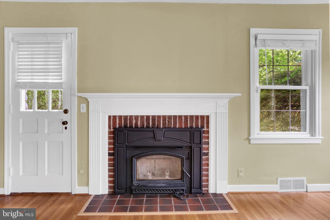
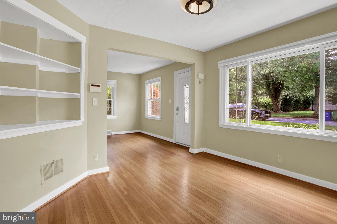
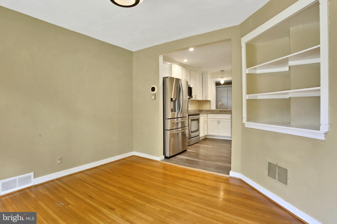
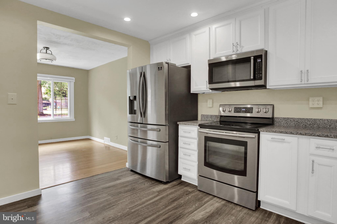
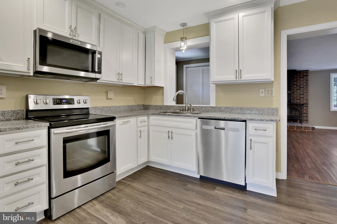
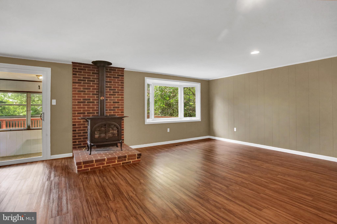
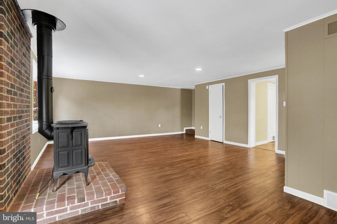
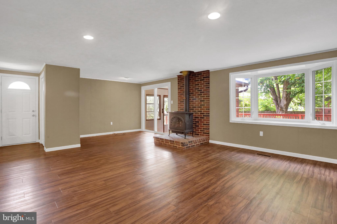
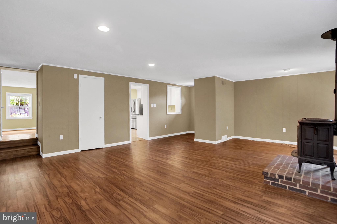
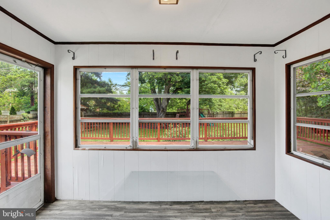
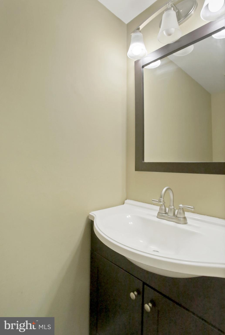
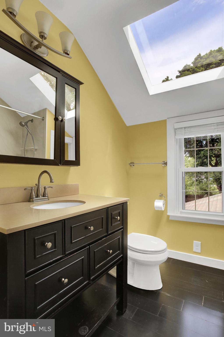
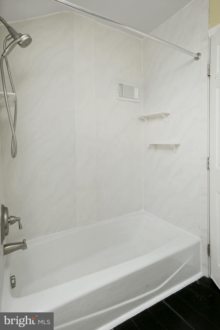
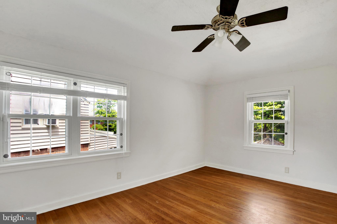
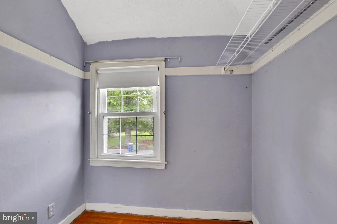
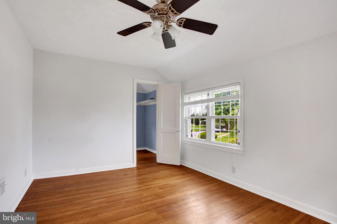
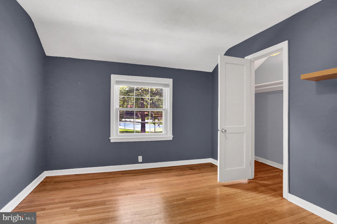
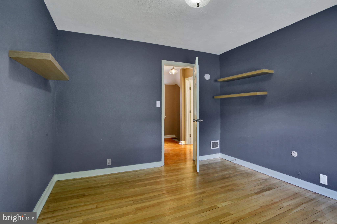
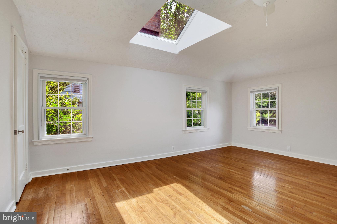
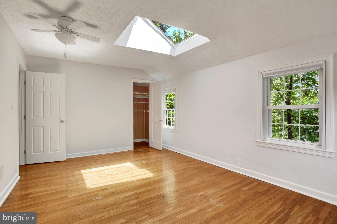
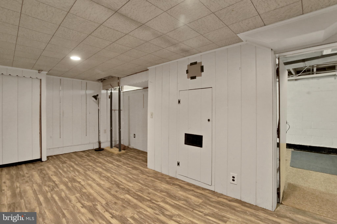
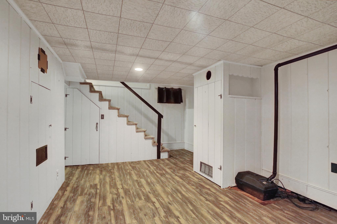
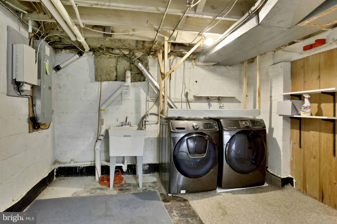
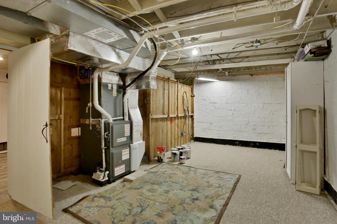
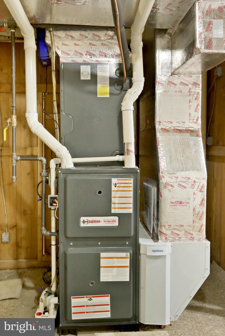
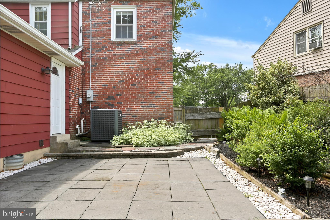
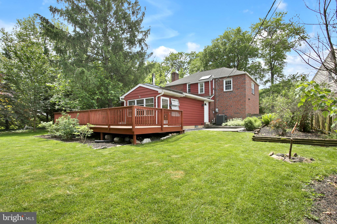
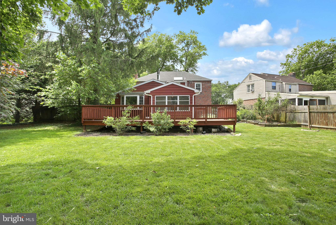
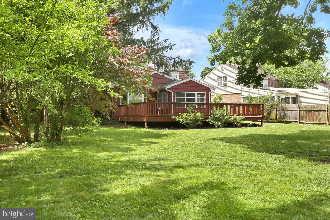
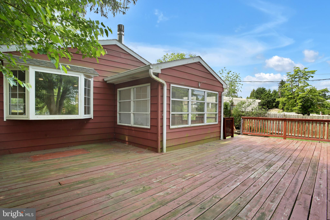
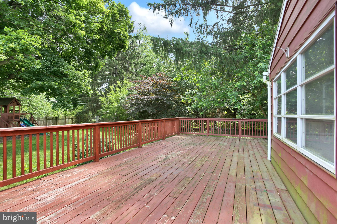
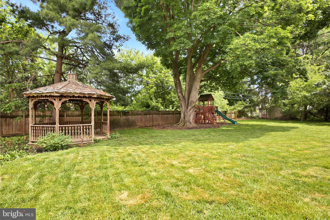
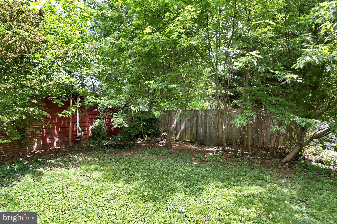
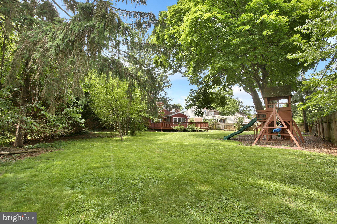
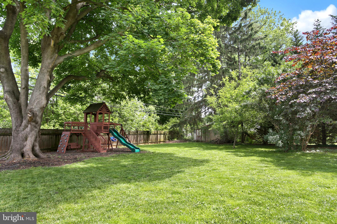
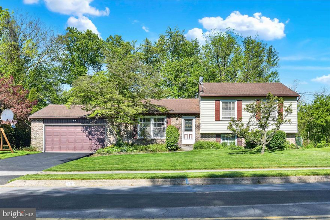
Welcome to Highland Park! This beautiful brick traditional 2-story home offers timeless charm, outstanding outdoor living, and an unbeatable location directly across from the community park. Homes in this development don’t last long! Inside, you’ll find hardwood floors throughout most of the home, a spacious living room with a cozy wood-burning fireplace, formal dining room, and an updated kitchen featuring granite countertops and stainless steel appliances. The impressive family room addition provides even more living space and includes a gas fireplace along with a convenient half bath. Upstairs offers 3 comfortable bedrooms and a full shared bath, while the partially finished basement adds valuable flexible space perfect for a rec room, home office, gym, or play area. Outdoor living is where this home truly shines! Enjoy relaxing or entertaining from the screened-in porch, paver patio, and huge deck overlooking the large fenced backyard complete with a gazebo and children’s playset. Additional highlights include a 1-car garage, updated roof (2016), updated gas heating system (2025), and convenient access to shopping, schools, restaurants, and major highways for an easy commute. A rare opportunity to own a move-in ready home in one of the area’s most popular neighborhoods!
Features & Amenities
Interior
-
Total Bedrooms
3
-
Bathrooms
1
-
1/2 Bathrooms
1
-
Above Grade Finished Area
1869.0
-
Basement YN
YES
-
Cooling YN
YES
-
Cooling
Central Air, Electric
-
Fireplace YN
YES
-
Heating YN
YES
-
Heating
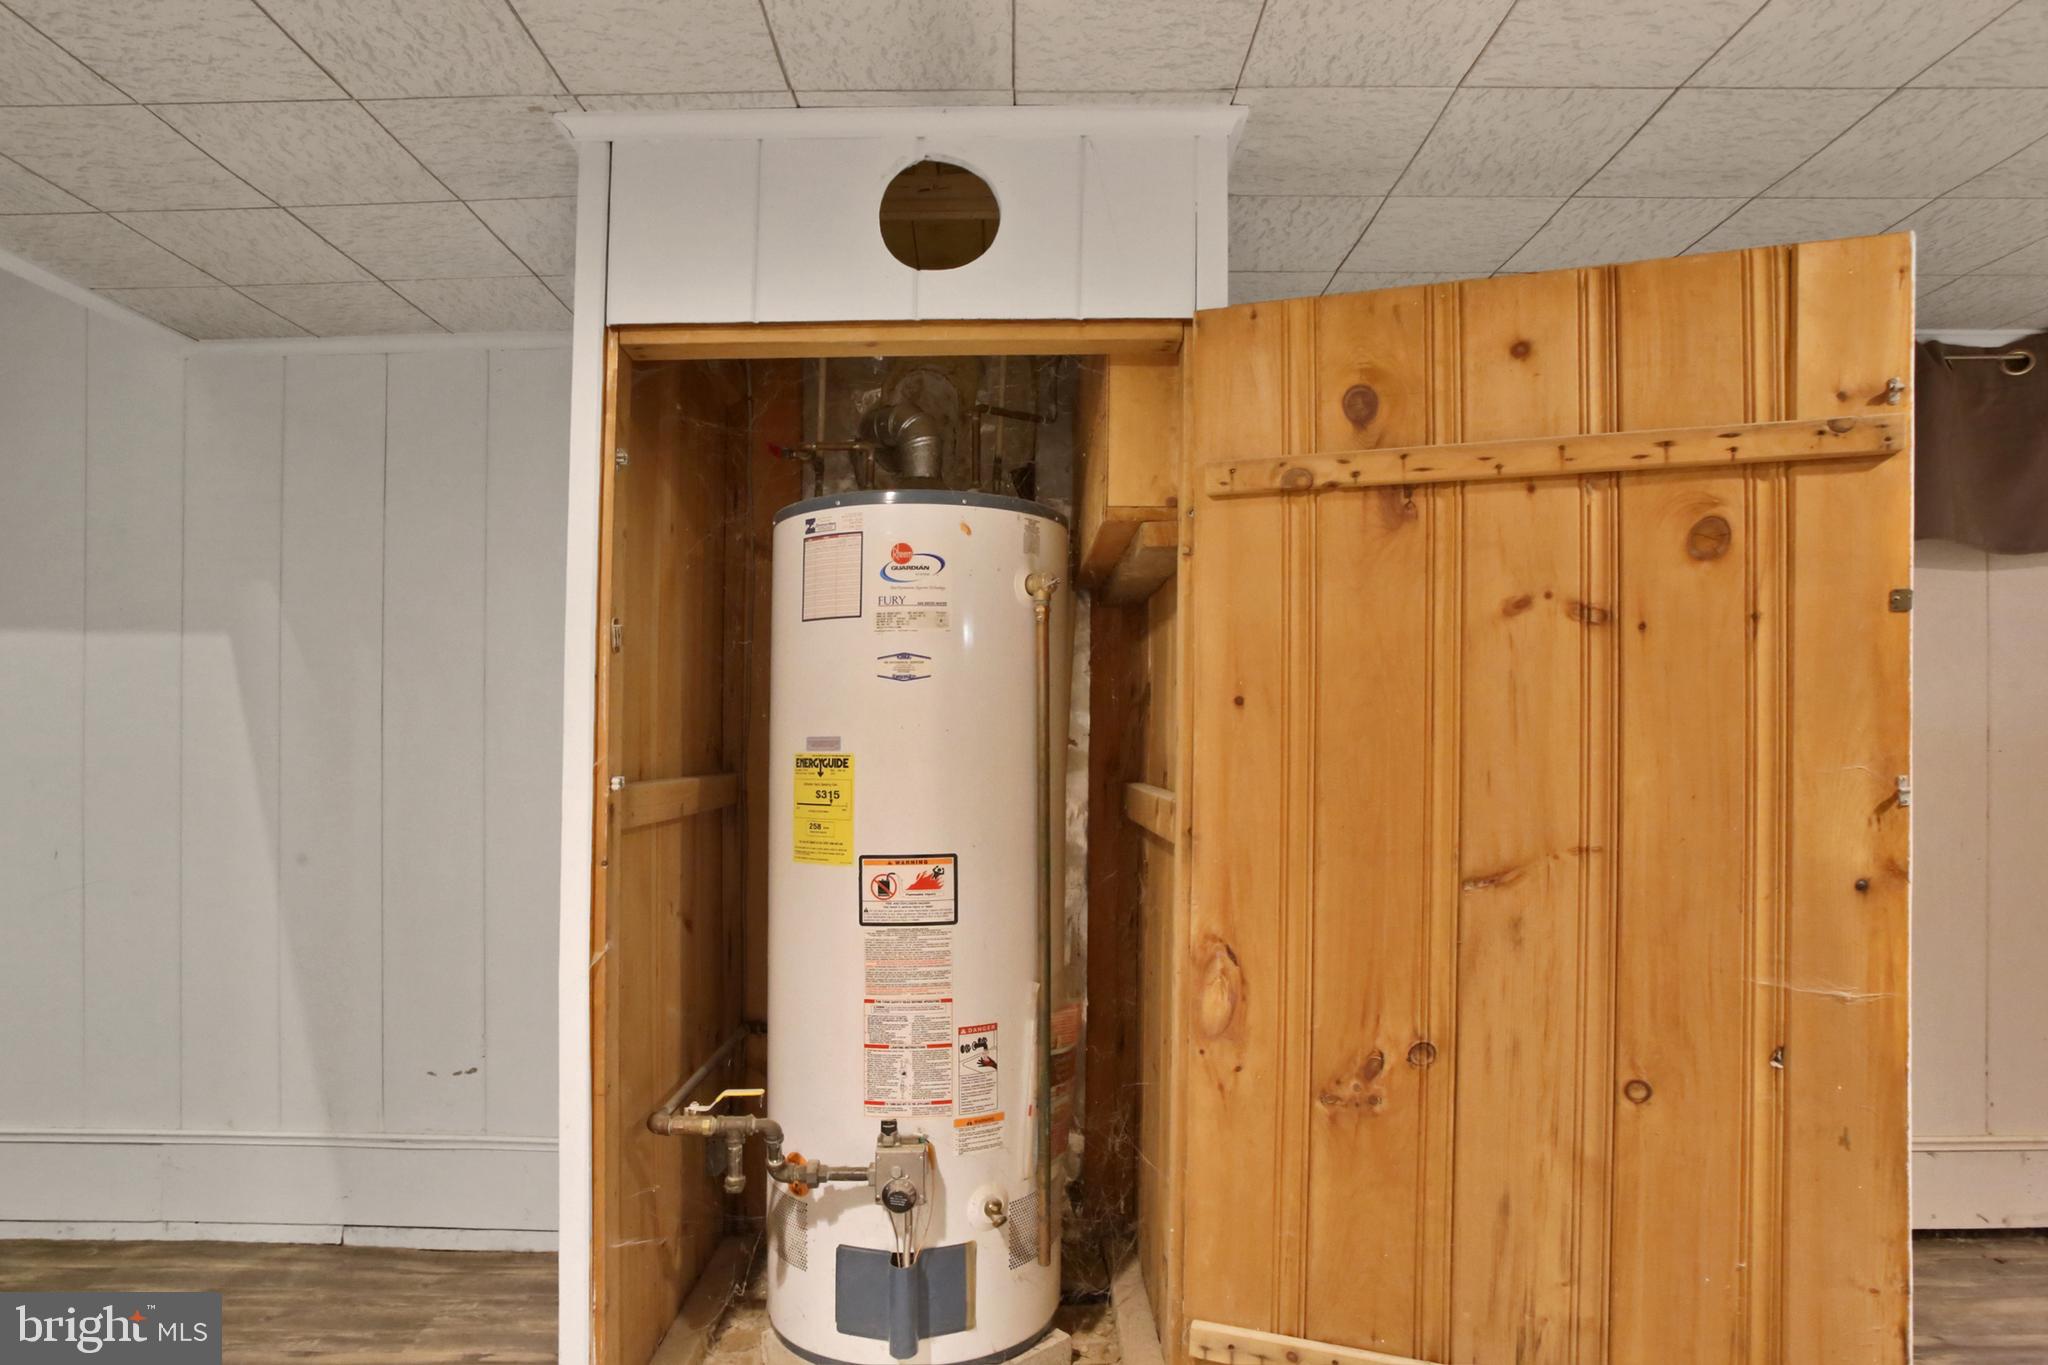
Natural Gas, Forced Air
-
Pet friendly
N/A
Exterior
-
Garage
Yes
-
Garage spaces
1
-
Construction Materials
Brick
-
Parking
Garage, Driveway, Attached
-
Pool
No
-
Waterfront YN
NO
Area & Lot
-
Lot Size(acres)
0.33
-
Lot Size(square feet)
14375.0
-
Property Type
Residential
-
Property Sub Type
Single Family Residence
-
Architectural Style
Traditional
Price
-
Sales Price
$349,900
-
Tax Amount
$4,336
-
Sq. Footage
2, 089
-
Price/SqFt
$167
HOA
-
Association
No
School District
-
Elementary School
N/A
-
Middle School
N/A
-
High School
CEDAR CLIFF
Property Features
-
New Construction
NO
-
Foundation Details
Block
-
Senior Community YN
NO
-
Sewer
Public Sewer
-
Tax Lot
40-A
-
Water Source
Public
Schedule a Showing
Showing scheduled successfully.
Mortgage calculator
Estimate your monthly mortgage payment, including the principal and interest, property taxes, and HOA. Adjust the values to generate a more accurate rate.
Your payment
Principal and Interest:
$
Property taxes:
$
HOA fees:
$
Total loan payment:
$
Total interest amount:
$
Location
County
CUMBERLAND
Elementary School
Middle School
High School
CEDAR CLIFF
Listing Courtesy of JUSTIN C SMITH , Coldwell Banker Realty
RealHub Information is provided exclusively for consumers' personal, non-commercial use, and it may not be used for any purpose other than to identify prospective properties consumers may be interested in purchasing. All information deemed reliable but not guaranteed and should be independently verified. All properties are subject to prior sale, change or withdrawal. RealHub website owner shall not be responsible for any typographical errors, misinformation, misprints and shall be held totally harmless.

AGENT
Rachel Gardner
Call Rachel today to schedule a private showing.

* Listings on this website come from the FMLS IDX Compilation and may be held by brokerage firms other than the owner of this website. The listing brokerage is identified in any listing details. Information is deemed reliable but is not guaranteed. If you believe any FMLS listing contains material that infringes your copyrighted work please click here to review our DMCA policy and learn how to submit a takedown request.© 2024 FMLS.
Related Properties
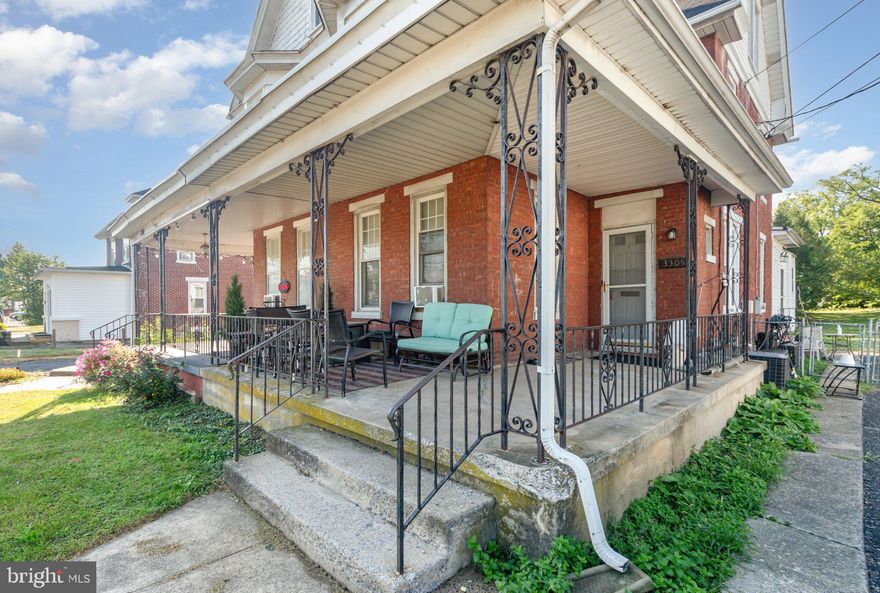
CAMP HILL
3305 MARKET STREET
3 Beds
1 Baths
1,788 Sq.Ft.
$379,000
MLS#: PACB2053820

CAMP HILL
3535 MARCH DRIVE
3 Beds
4 Baths
3,292 Sq.Ft.
$299,900
MLS#: PACB2054484
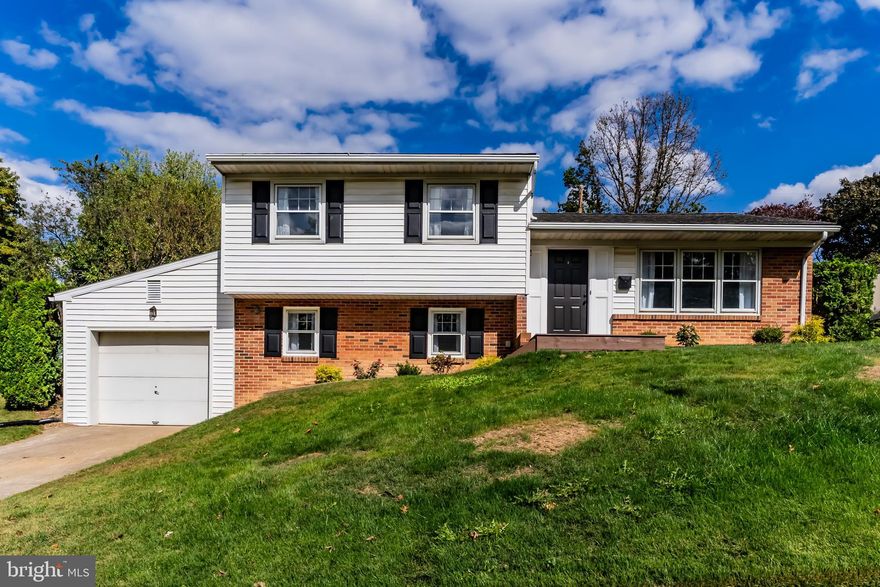
CAMP HILL
837 W FOXCROFT DRIVE
3 Beds
2 Baths
1,778 Sq.Ft.
$369,000
MLS#: PACB2052684
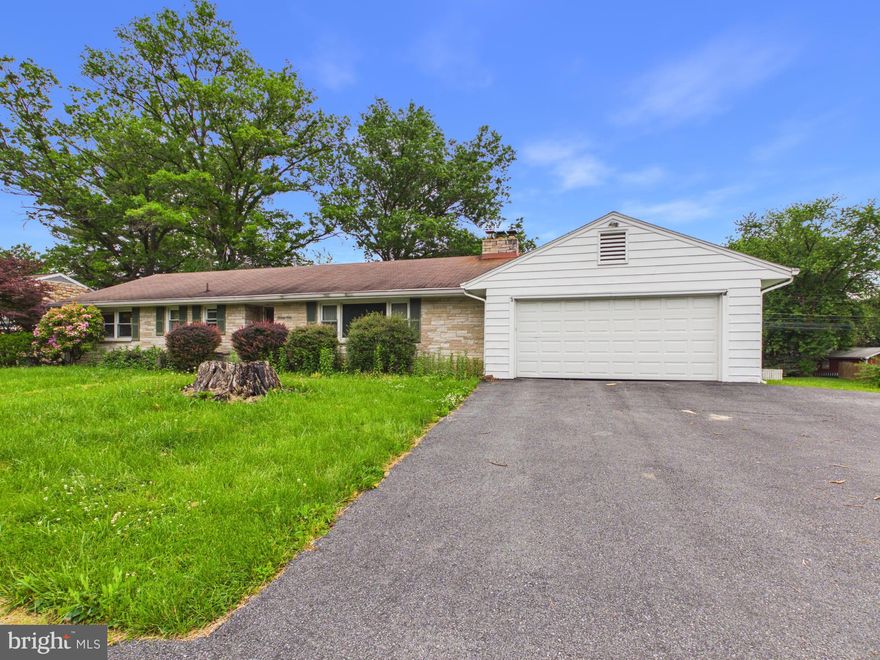
CAMP HILL
29 CENTRAL BOULEVARD
3 Beds
2 Baths
1,929 Sq.Ft.
$294,500
MLS#: PACB2053040
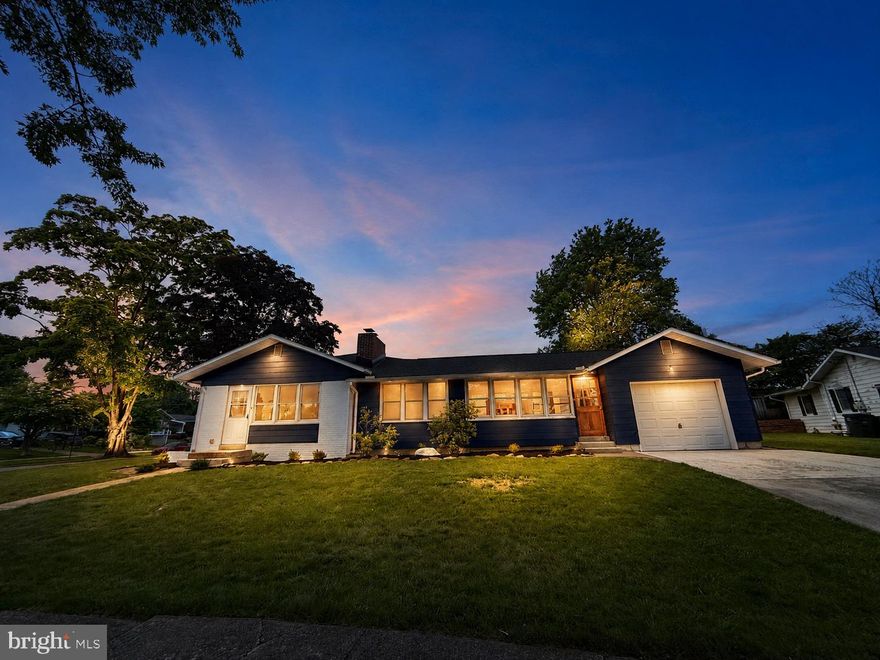
CAMP HILL
1198 SHOREHAM ROAD
3 Beds
1 Baths
1,292 Sq.Ft.
$319,900
MLS#: PACB2053942

CAMP HILL
7 CENTER DRIVE
4 Beds
1 Baths
2,114 Sq.Ft.
$410,000
MLS#: PACB2054420
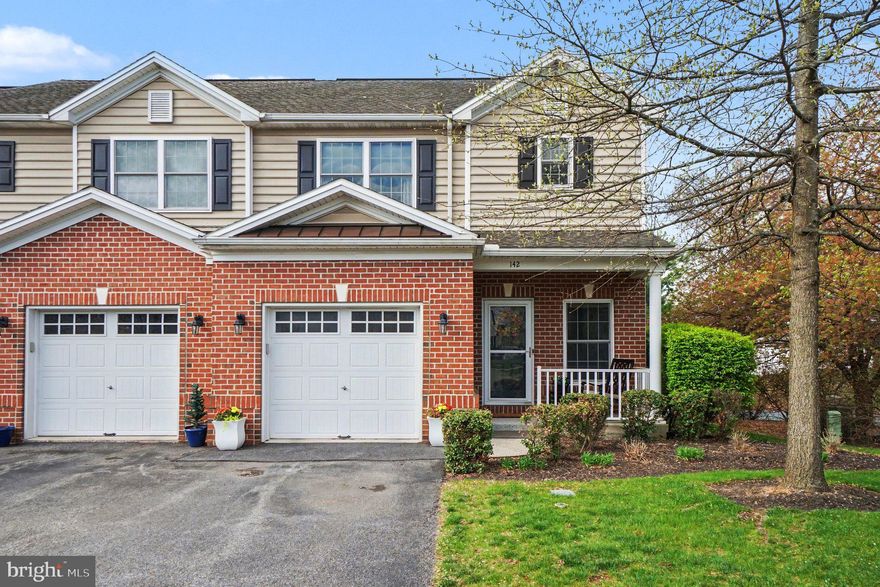
CAMP HILL
142 ASHFORD WAY
3 Beds
2 Baths
2,378 Sq.Ft.
$344,900
MLS#: PACB2049862

CAMP HILL
866 MANDY
4 Beds
2 Baths
2,052 Sq.Ft.
$399,000
MLS#: PACB2053854
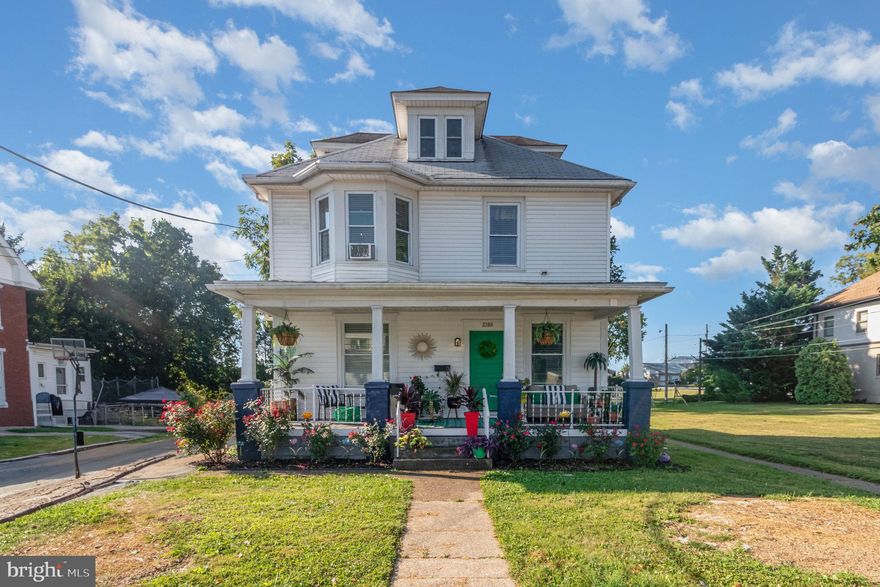
CAMP HILL
3309 MARKET STREET
4 Beds
1 Baths
1,420 Sq.Ft.
$318,000
MLS#: PACB2053822
CAMP HILL
260 GREEN LANE DRIVE
4 Beds
2 Baths
1,874 Sq.Ft.
$349,000
MLS#: PAYK2103488
.png)