
Property
Beds
2
Full Baths
2
1/2 Baths
2
Year Built
1996
Sq.Footage
1,990
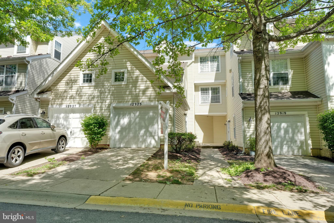
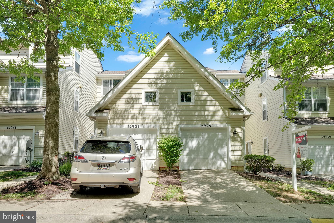
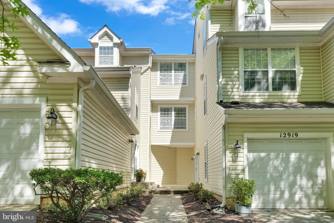
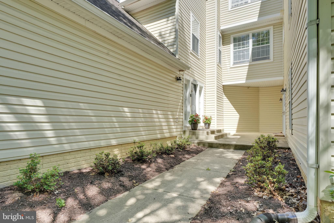
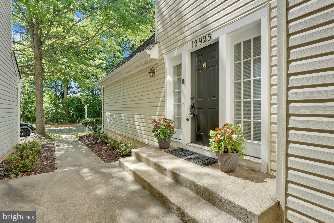
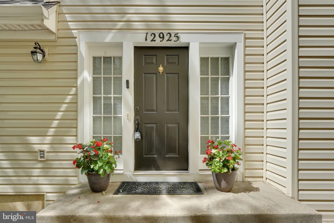
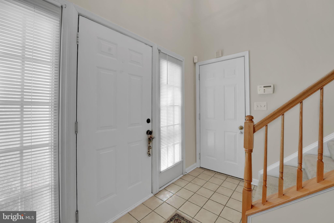
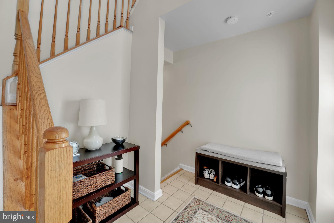
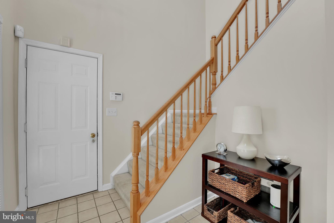
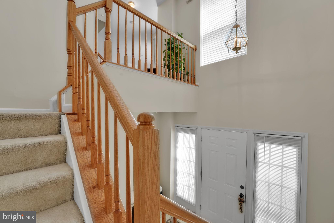
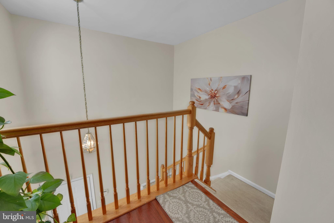
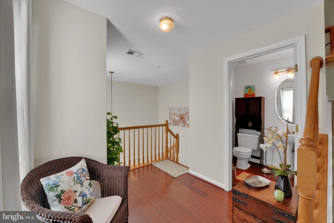
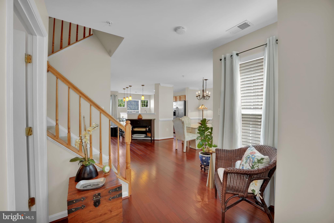
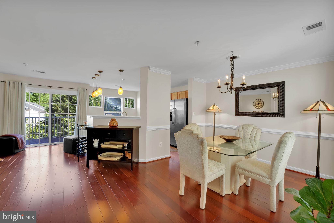
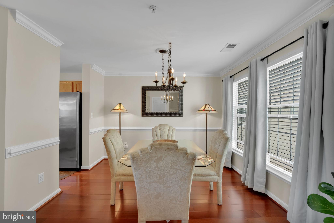
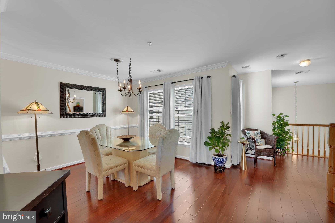
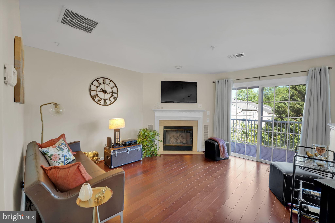
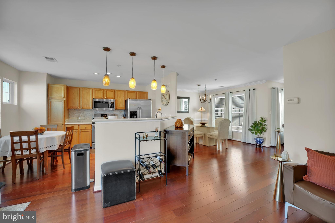
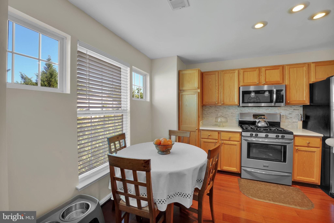
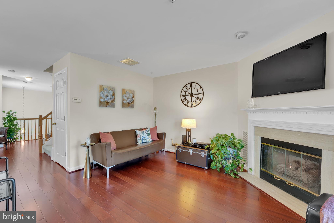
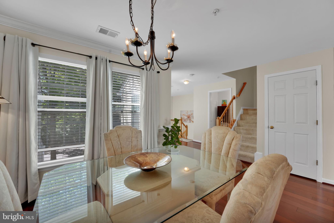
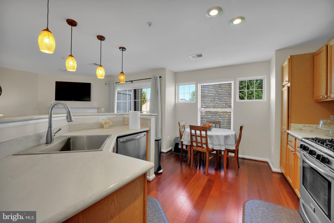
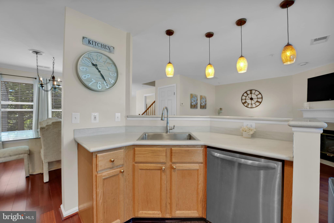
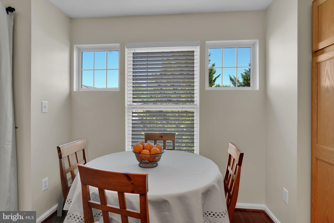
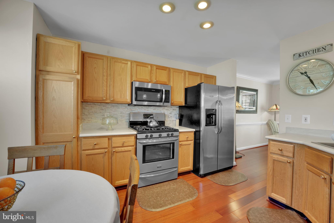
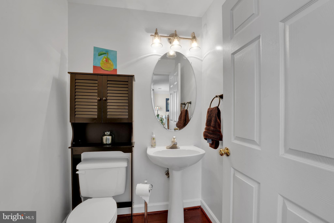
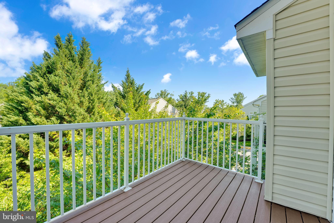
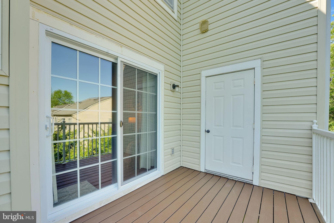
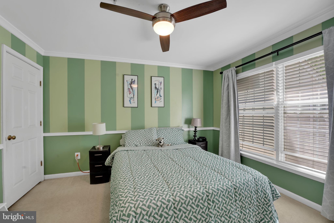
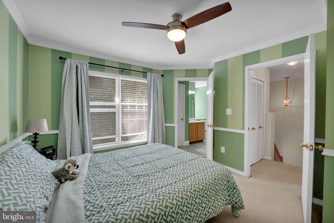
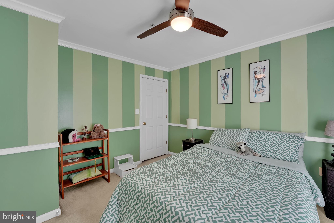
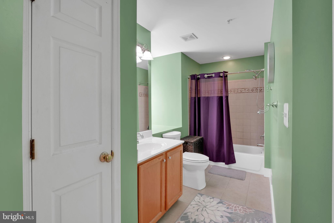
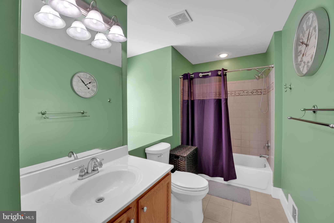
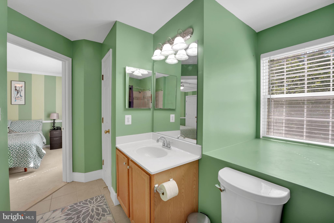
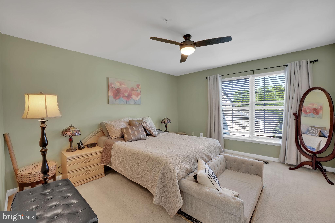
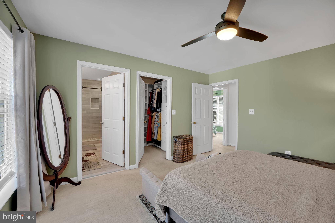
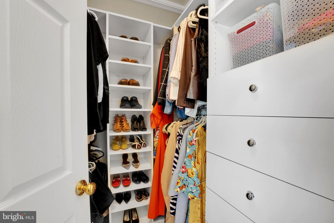
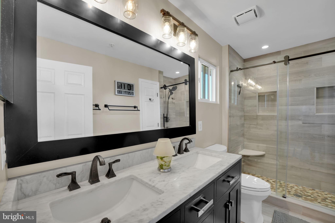
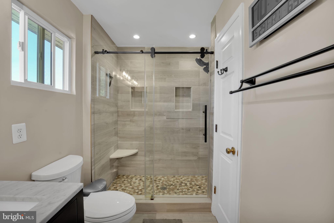
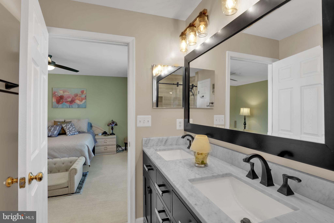
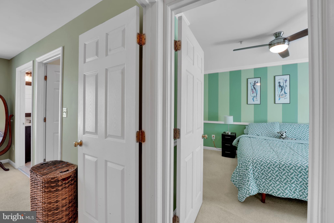
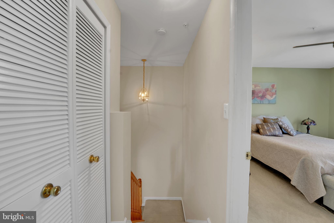
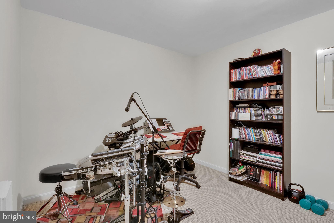
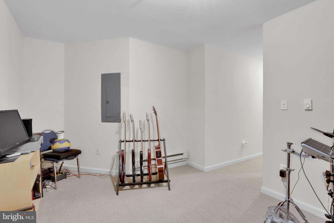
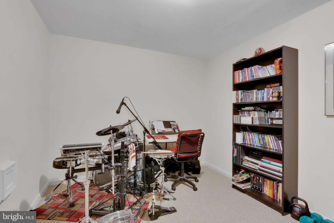
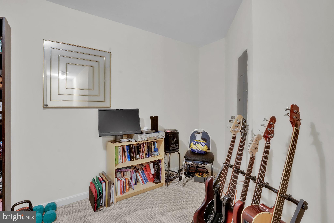
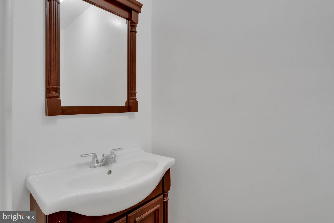
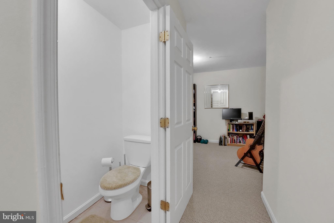
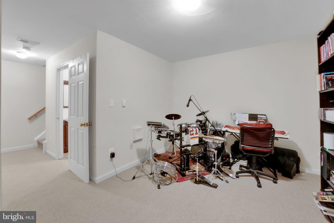
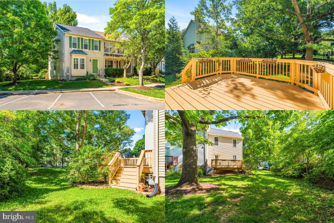
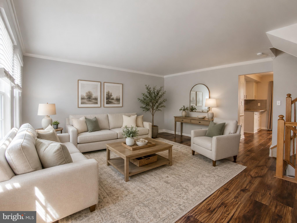
Rarely does a home like this become available in Germantown. Offering nearly 2,000 square feet of beautifully designed living space, this exceptional residence combines the spacious feel of a townhome with the low-maintenance lifestyle of a condominium. Featuring two oversized primary suites, four bathrooms, an attached garage, and a versatile finished lower-level flex space, this is a unique opportunity in one of Germantown's most convenient locations. Step inside to discover a bright, open floor plan filled with abundant natural light. The spacious living and dining areas provide an inviting setting for both everyday living and entertaining, while the cozy fireplace creates the perfect place to unwind. Just beyond, the private all-weather Trex® deck offers an ideal space for morning coffee, outdoor dining, or relaxing with friends and family throughout the year. Designed for both comfort and flexibility, the home features two oversized primary suites, each complete with a private en suite bath and generous closet space. Whether accommodating family, overnight guests, roommates, or creating a private retreat, this thoughtful layout offers exceptional versatility. The finished lower-level flex space adds even more living options and can easily serve as a home office, media room, fitness area, playroom, hobby space, or guest suite—allowing the home to adapt to your lifestyle for years to come. An oversized attached one-car garage, two additional half baths, and excellent storage throughout provide the everyday functionality today's buyers are looking for. Perfectly situated just minutes from I-270, the MARC Train, shopping, restaurants, grocery stores, parks, and entertainment, this home offers outstanding convenience while remaining close to the natural beauty of Seneca Creek State Park, walking trails, and recreational amenities. Homes offering this rare combination of size, flexible living space, privacy, natural light, and low- maintenance convenience don't come along often. If you've been searching for a home that truly stands apart from the ordinary, 12925 Bridger Drive #1810 is one you won't want to miss. Schedule your private tour today!
Features & Amenities
Interior
-
Total Bedrooms
2
-
Bathrooms
2
-
1/2 Bathrooms
2
-
Above Grade Finished Area
1990.0
-
Basement YN
YES
-
Cooling YN
YES
-
Cooling
Central Air, Electric
-
Fireplace YN
YES
-
Heating YN
YES
-
Heating
Exhaust Fan, Natural Gas, Forced Air
-
Pet friendly
N/A
Exterior
-
Garage
Yes
-
Garage spaces
1
-
Construction Materials
Brick
-
Other Exterior Features
Balcony
-
Parking
Garage, Attached
-
Pool
No
-
Waterfront YN
NO
-
View
Garden
Area & Lot
-
Lot Features
Cul-De-Sac
-
Property Type
Residential
-
Property Sub Type
Condominium
-
Architectural Style
Colonial
Price
-
Sales Price
$445,000
-
Tax Amount
$3,925
-
Sq. Footage
1,990
-
Price/SqFt
$223
HOA
-
Association
YES
-
Association Fee
$207
-
Association Fee Frequency
Monthly
-
Association Fee Includes
N/A
School District
-
Elementary School
N/A
-
Middle School
N/A
-
High School
N/A
Property Features
-
New Construction
NO
-
Association Amenities
Other
-
Foundation Details
Slab
-
Senior Community YN
NO
-
Sewer
Public Sewer
-
Water Source
Public
Schedule a Showing
Showing scheduled successfully.
Mortgage calculator
Estimate your monthly mortgage payment, including the principal and interest, property taxes, and HOA. Adjust the values to generate a more accurate rate.
Your payment
Principal and Interest:
$
Property taxes:
$
HOA fees:
$
Total loan payment:
$
Total interest amount:
$
Location
County
MONTGOMERY
Elementary School
Middle School
High School
Listing Courtesy of Mary Anne Long , Keller Williams Realty Centre
RealHub Information is provided exclusively for consumers' personal, non-commercial use, and it may not be used for any purpose other than to identify prospective properties consumers may be interested in purchasing. All information deemed reliable but not guaranteed and should be independently verified. All properties are subject to prior sale, change or withdrawal. RealHub website owner shall not be responsible for any typographical errors, misinformation, misprints and shall be held totally harmless.

AGENT
Rachel Gardner
Call Rachel today to schedule a private showing.

* Listings on this website come from the FMLS IDX Compilation and may be held by brokerage firms other than the owner of this website. The listing brokerage is identified in any listing details. Information is deemed reliable but is not guaranteed. If you believe any FMLS listing contains material that infringes your copyrighted work please click here to review our DMCA policy and learn how to submit a takedown request.© 2024 FMLS.
Related Properties
GERMANTOWN
20540 LOWFIELD DRIVE
3 Beds
2 Baths
1,360 Sq.Ft.
$458,000
MLS#: MDMC2226594
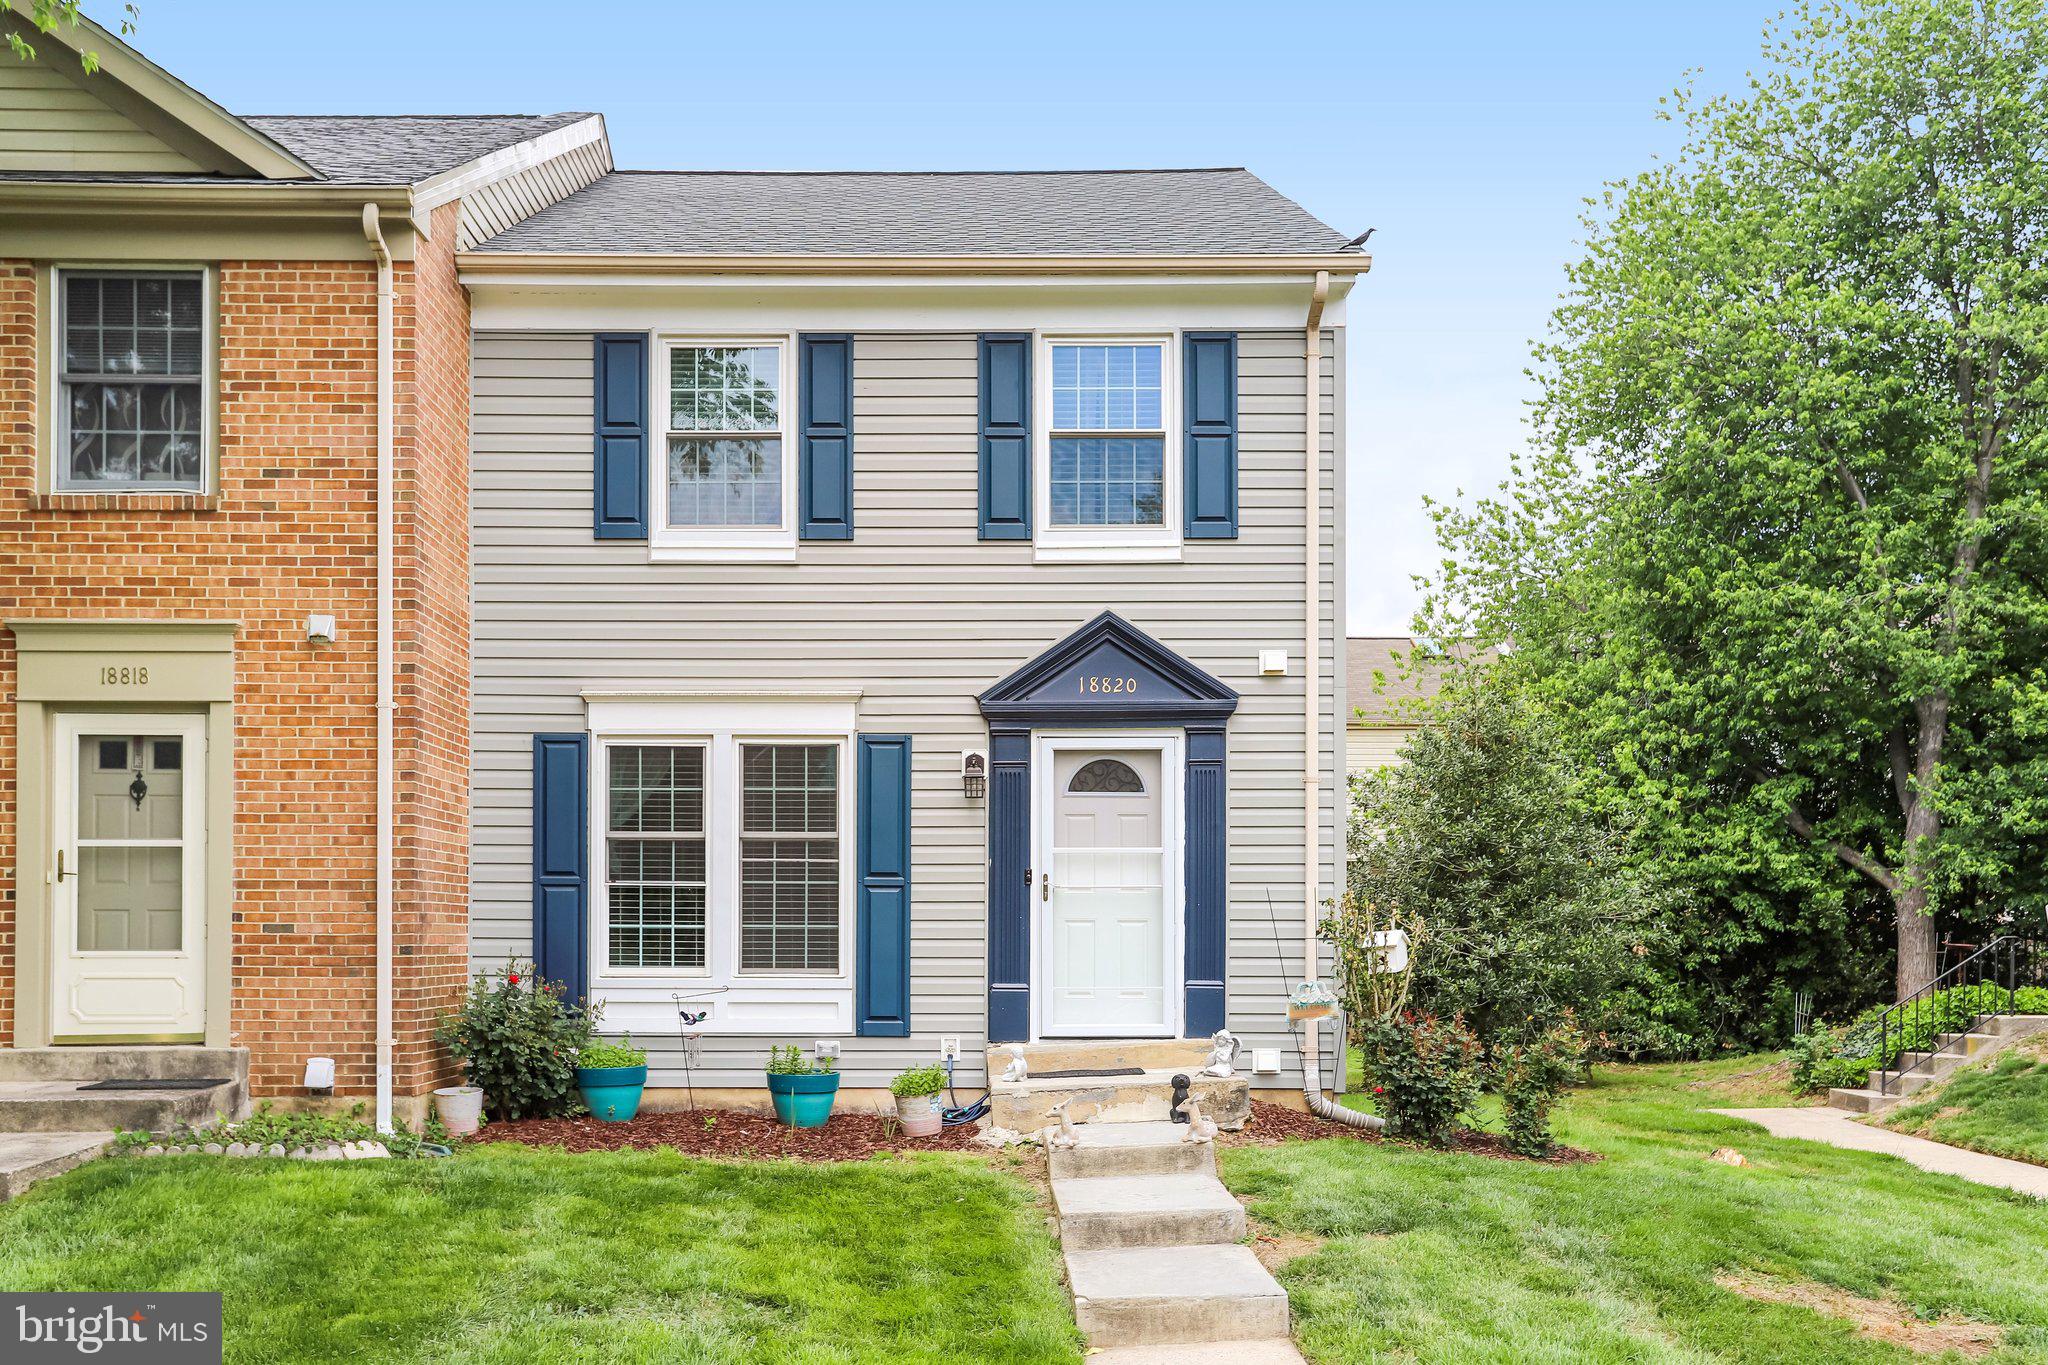
GERMANTOWN
18820 SKY BLUE CIRCLE
3 Beds
2 Baths
1,320 Sq.Ft.
$450,000
MLS#: MDMC2235364
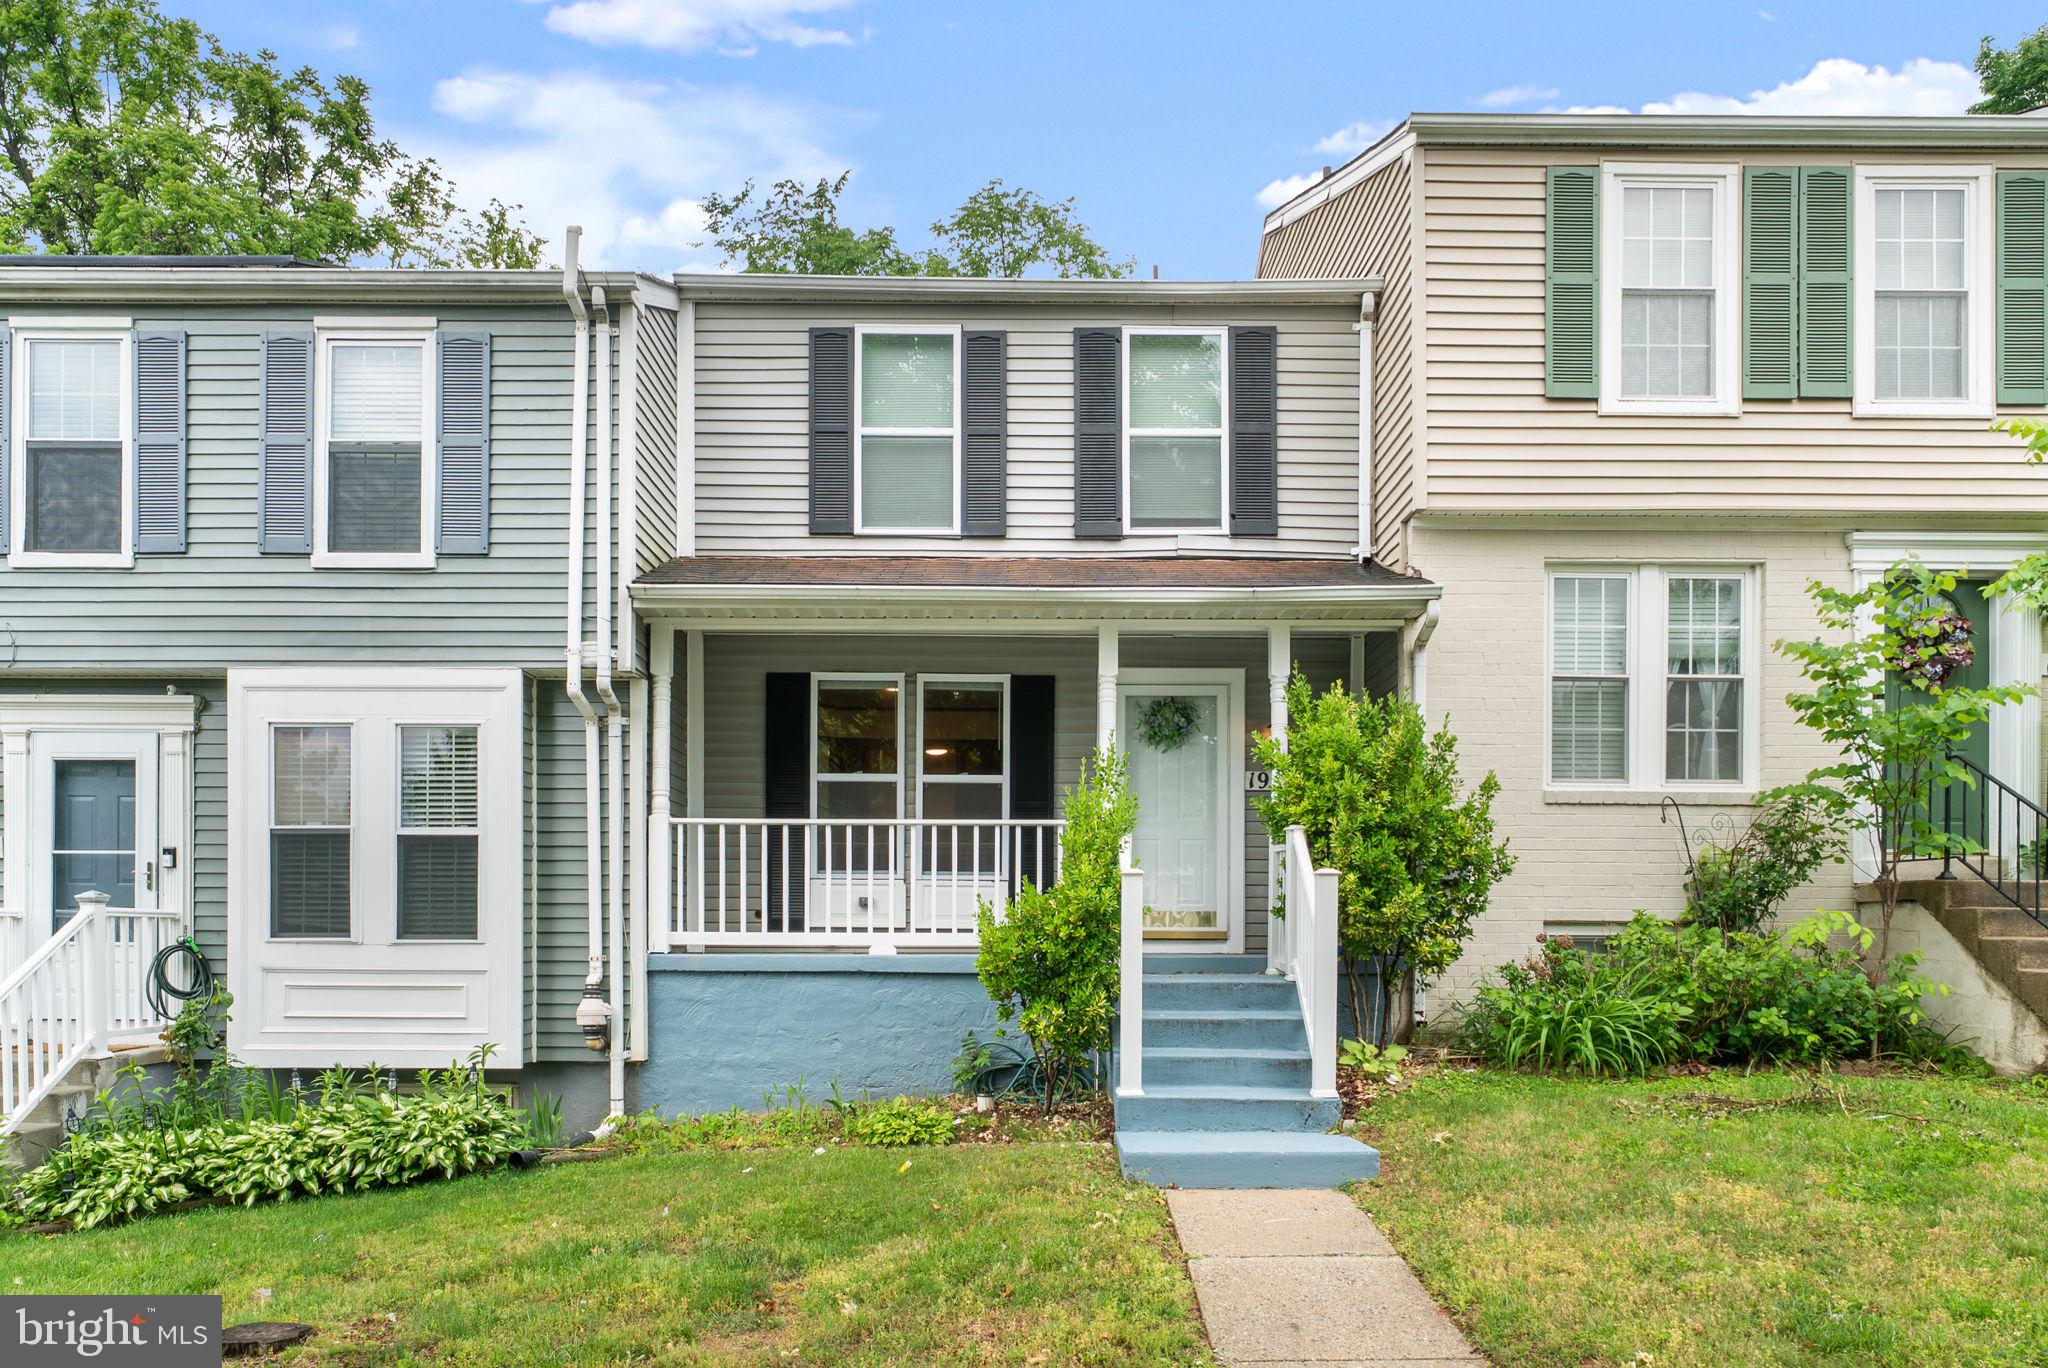
GERMANTOWN
19335 LIBERTY HEIGHTS LANE
3 Beds
3 Baths
1,260 Sq.Ft.
$443,000
MLS#: MDMC2231520
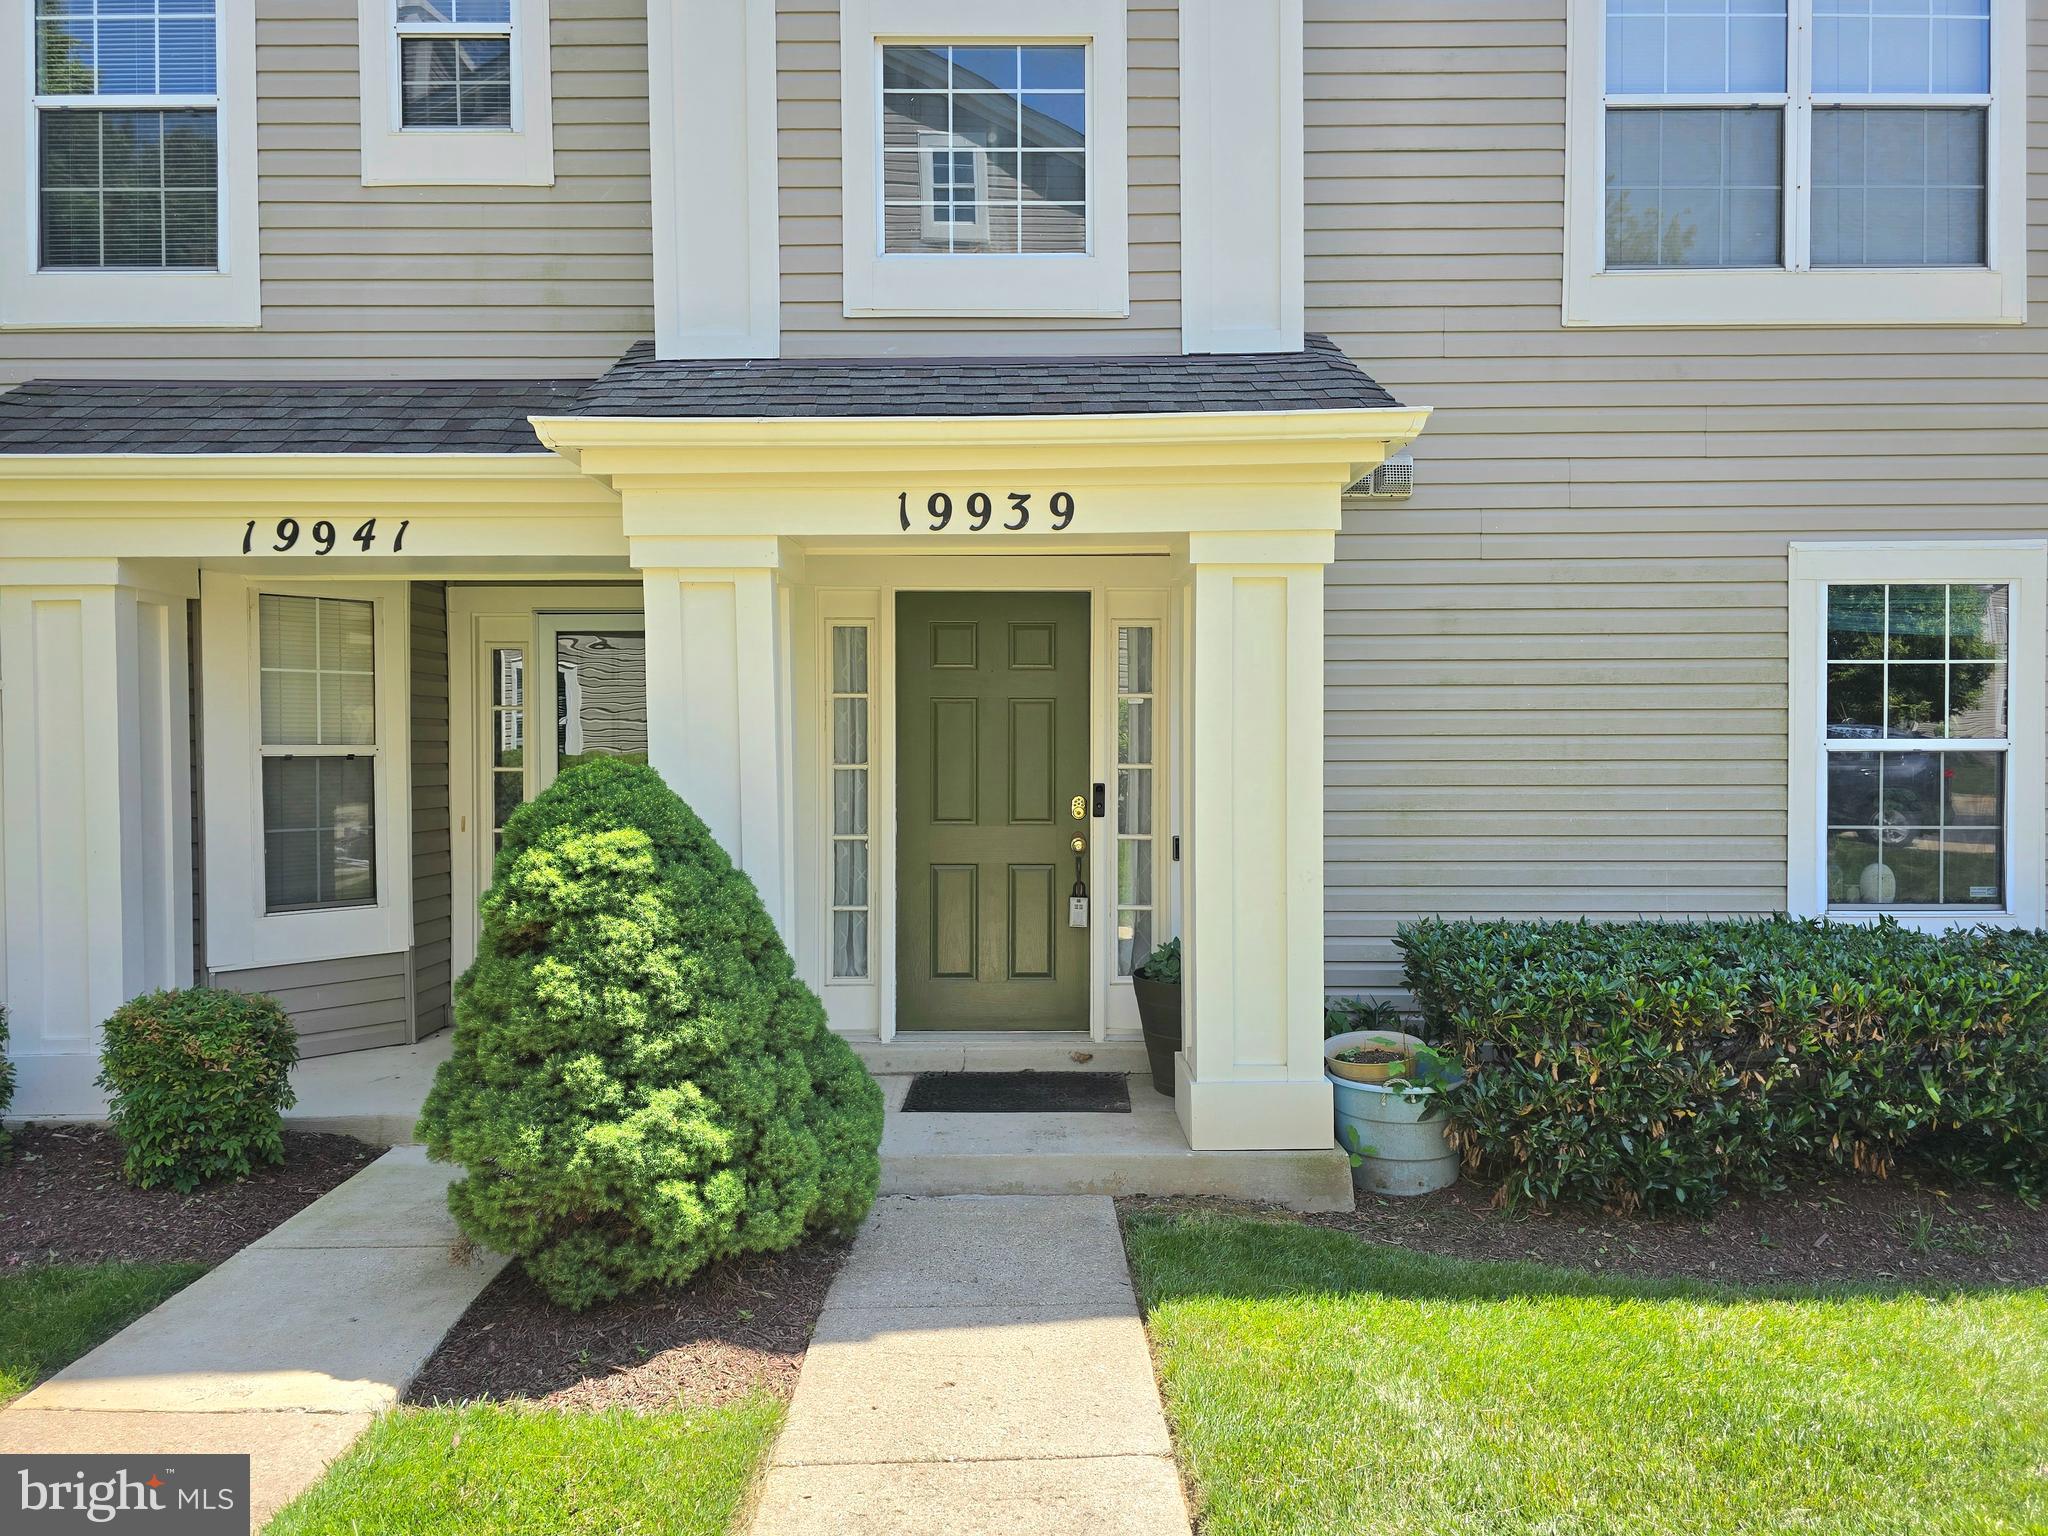
GERMANTOWN
19939 DUNSTABLE CIRCLE 215
2 Beds
2 Baths
1,638 Sq.Ft.
$363,999
MLS#: MDMC2238670

GERMANTOWN
20355 CENTURY BOULEVARD 177 L
3 Beds
2 Baths
1,802 Sq.Ft.
$499,900
MLS#: MDMC2209406
GERMANTOWN
11217 BENT CREEK TERRACE
3 Beds
2 Baths
1,839 Sq.Ft.
$485,000
MLS#: MDMC2236814
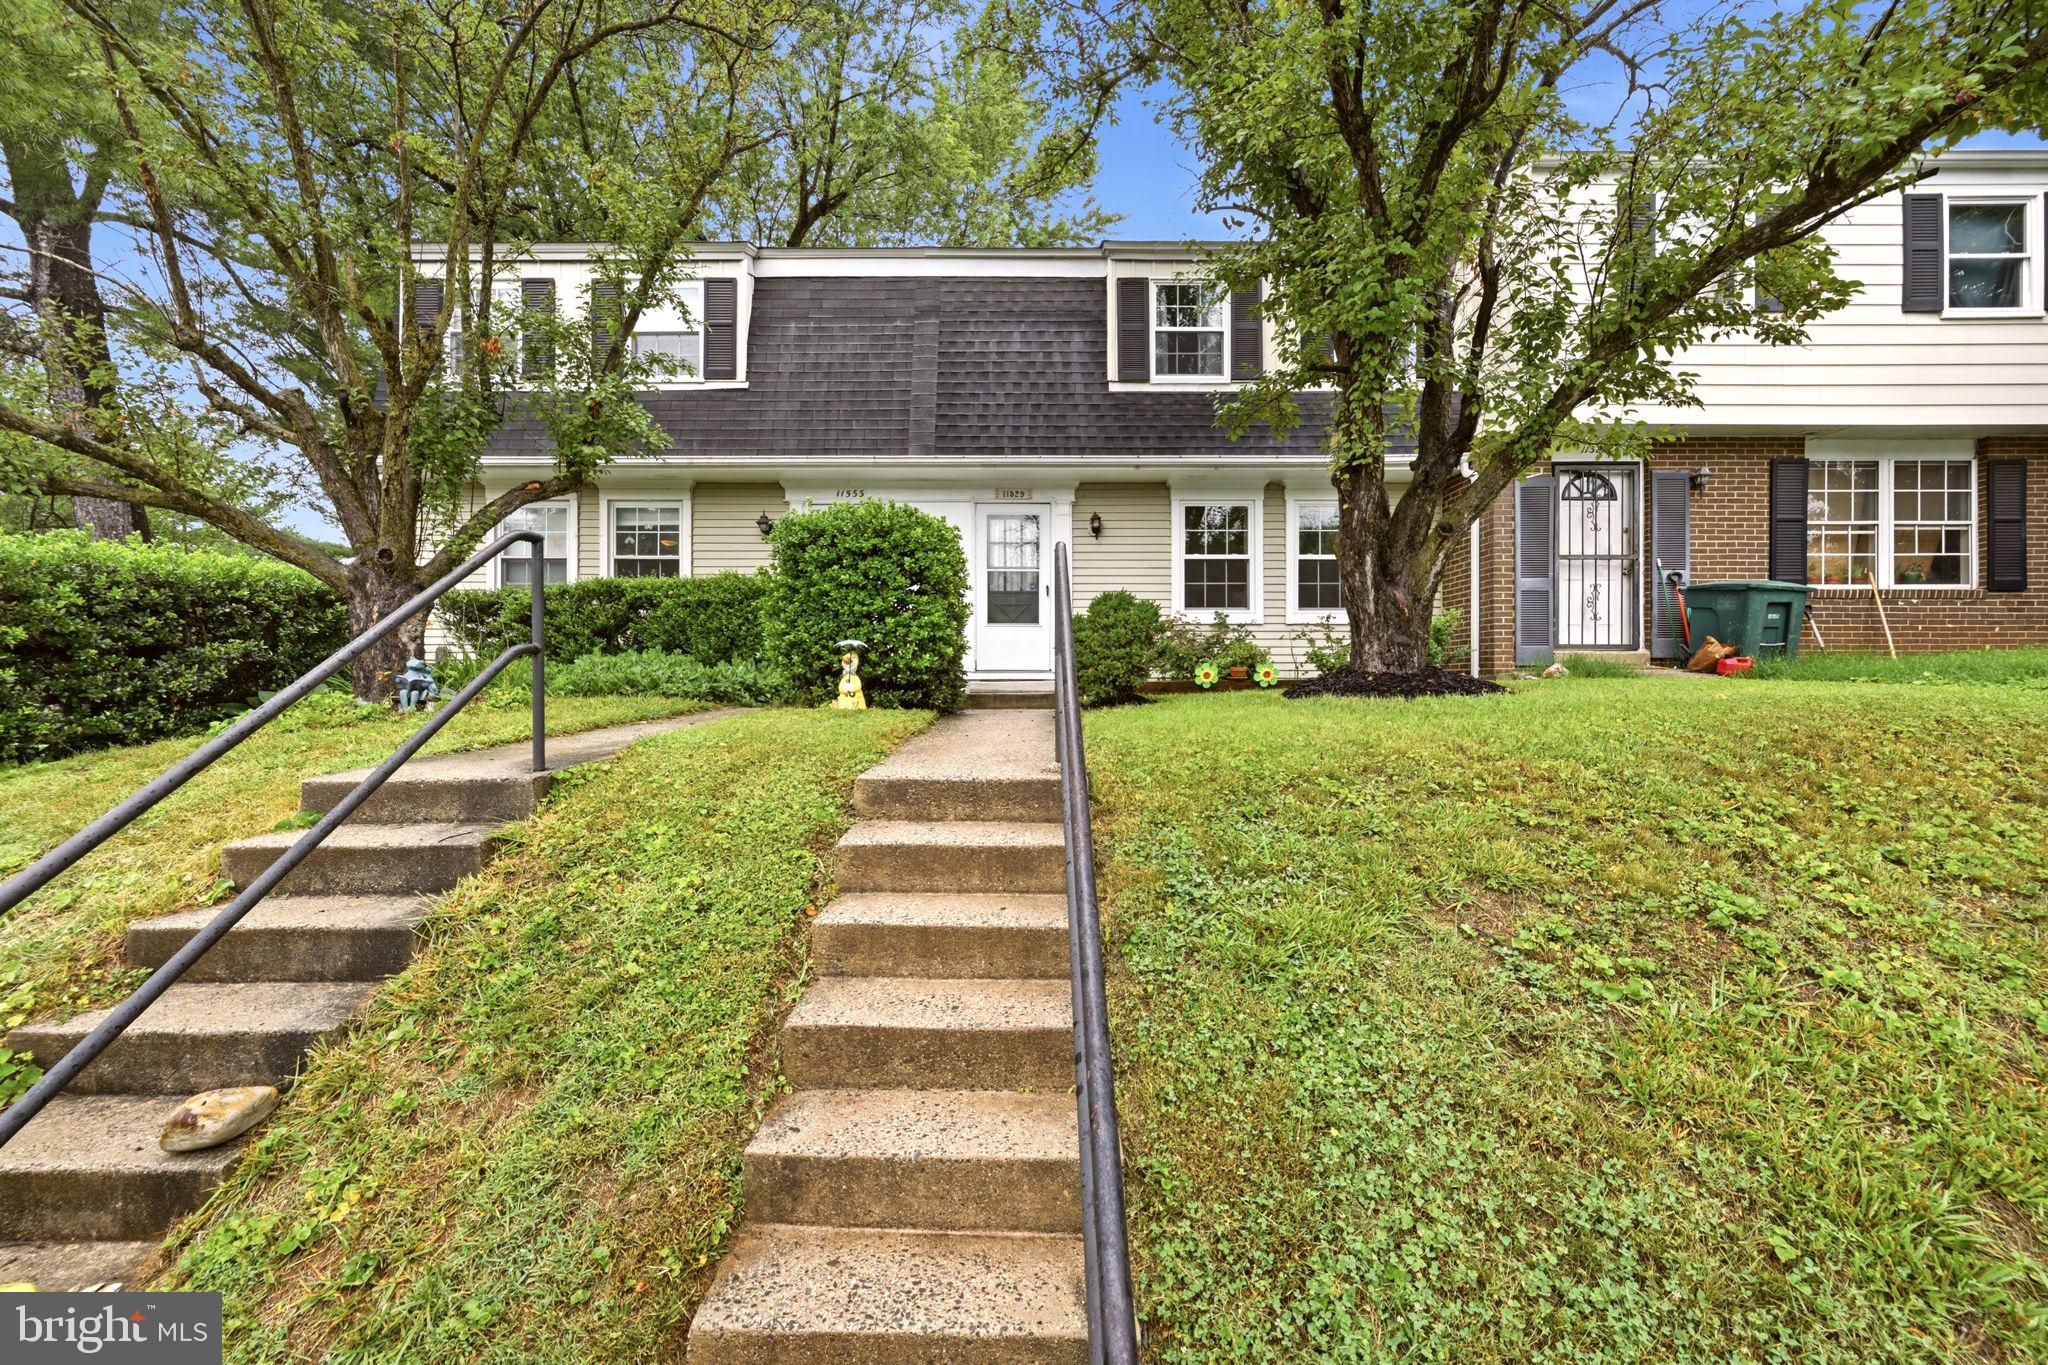
GERMANTOWN
11529 FENCHURCH COURT
3 Beds
1 Baths
1,274 Sq.Ft.
$385,000
MLS#: MDMC2242318
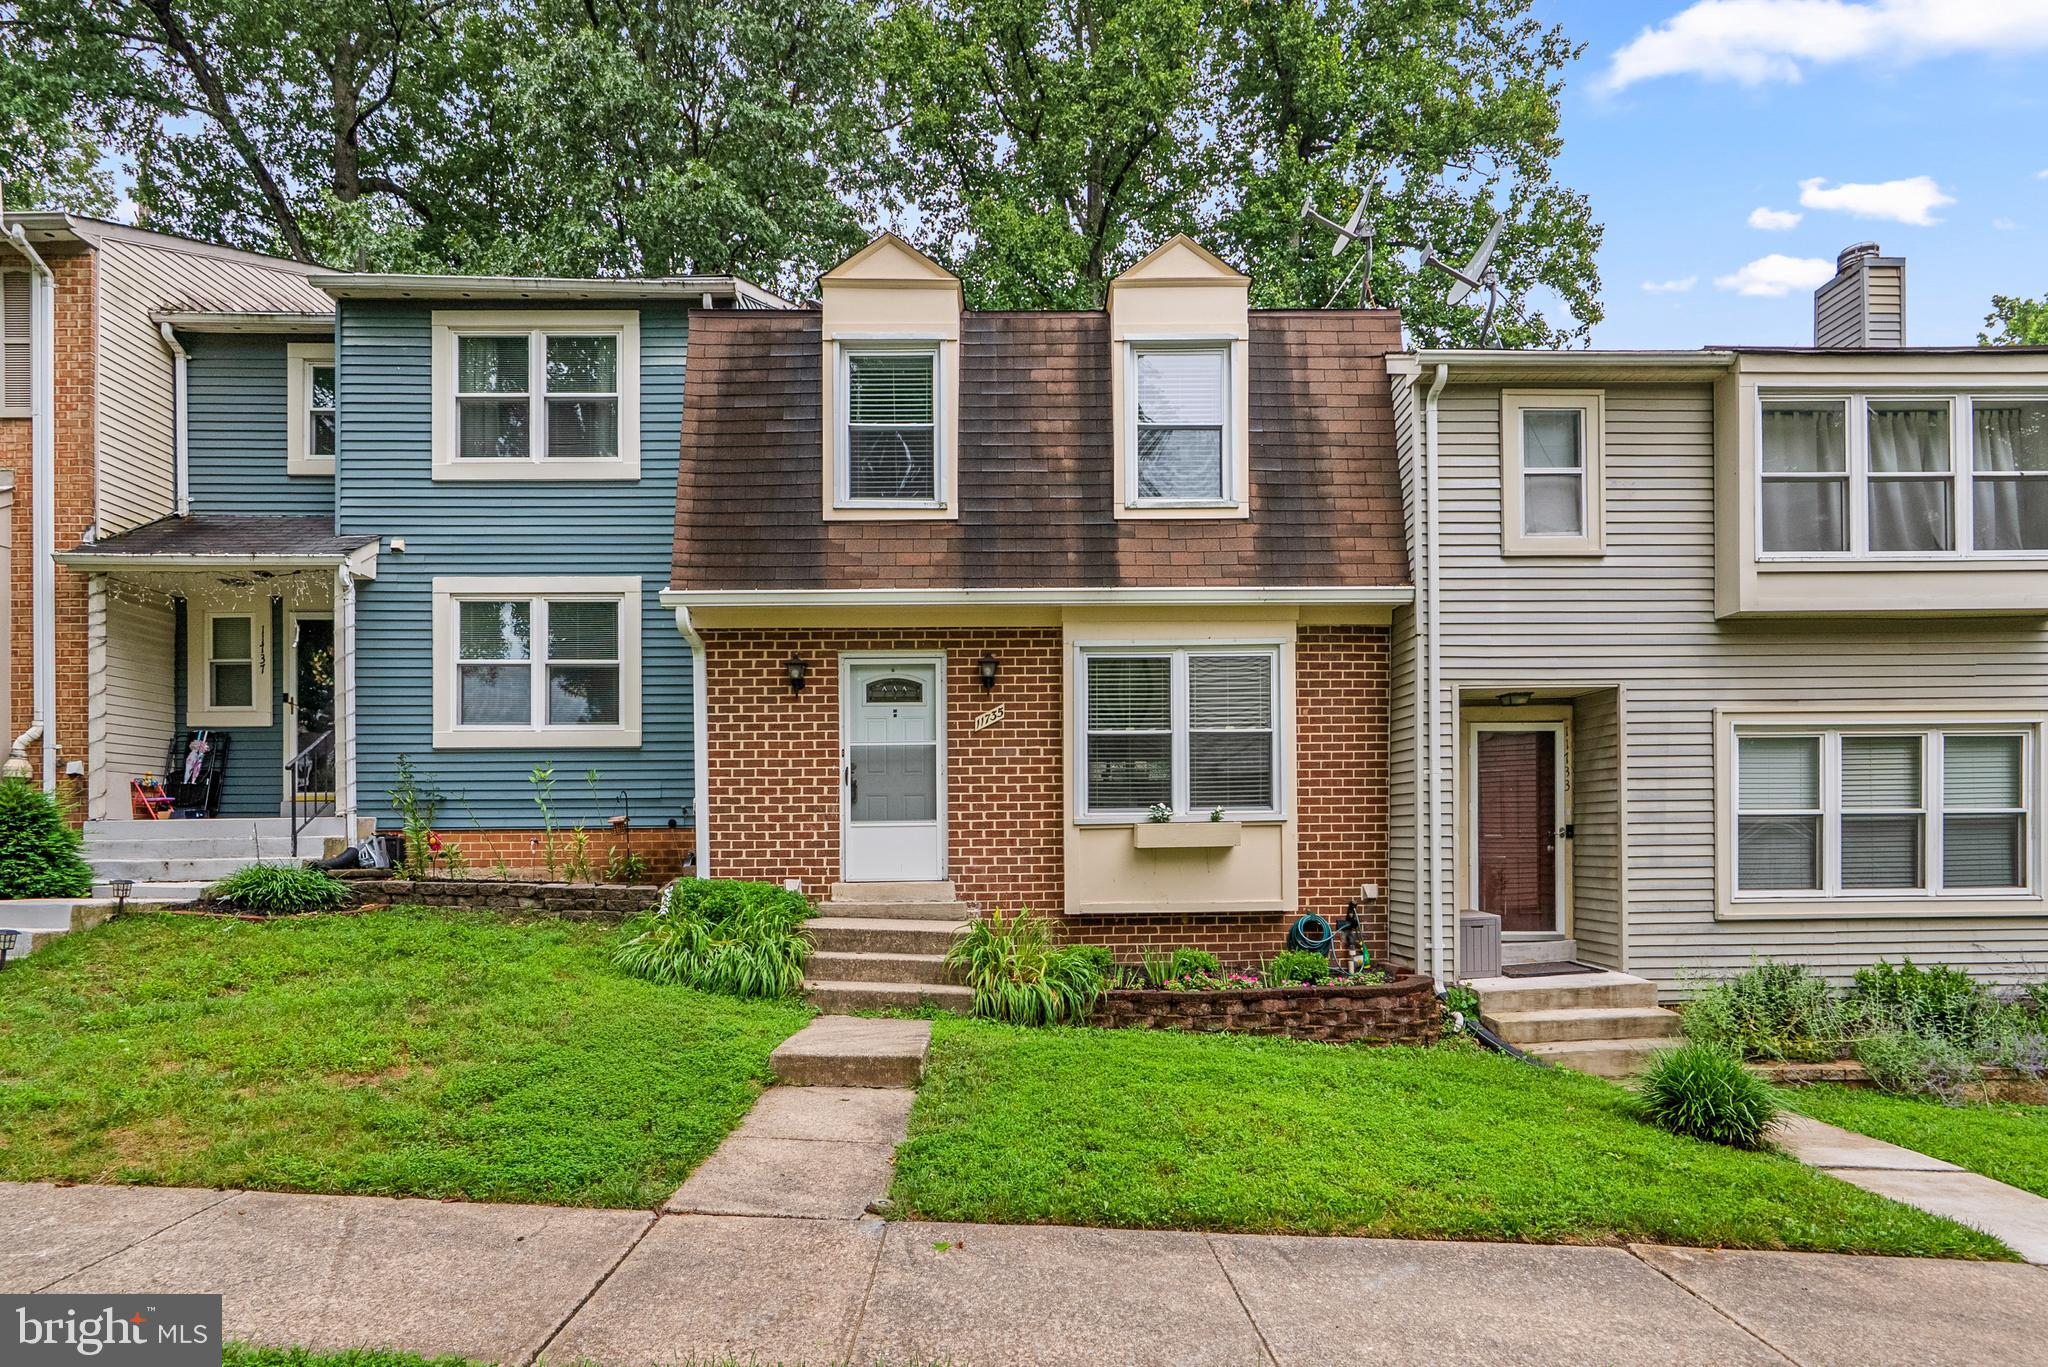
GERMANTOWN
11735 SUMMER OAK DRIVE
3 Beds
3 Baths
1,344 Sq.Ft.
$450,000
MLS#: MDMC2244330
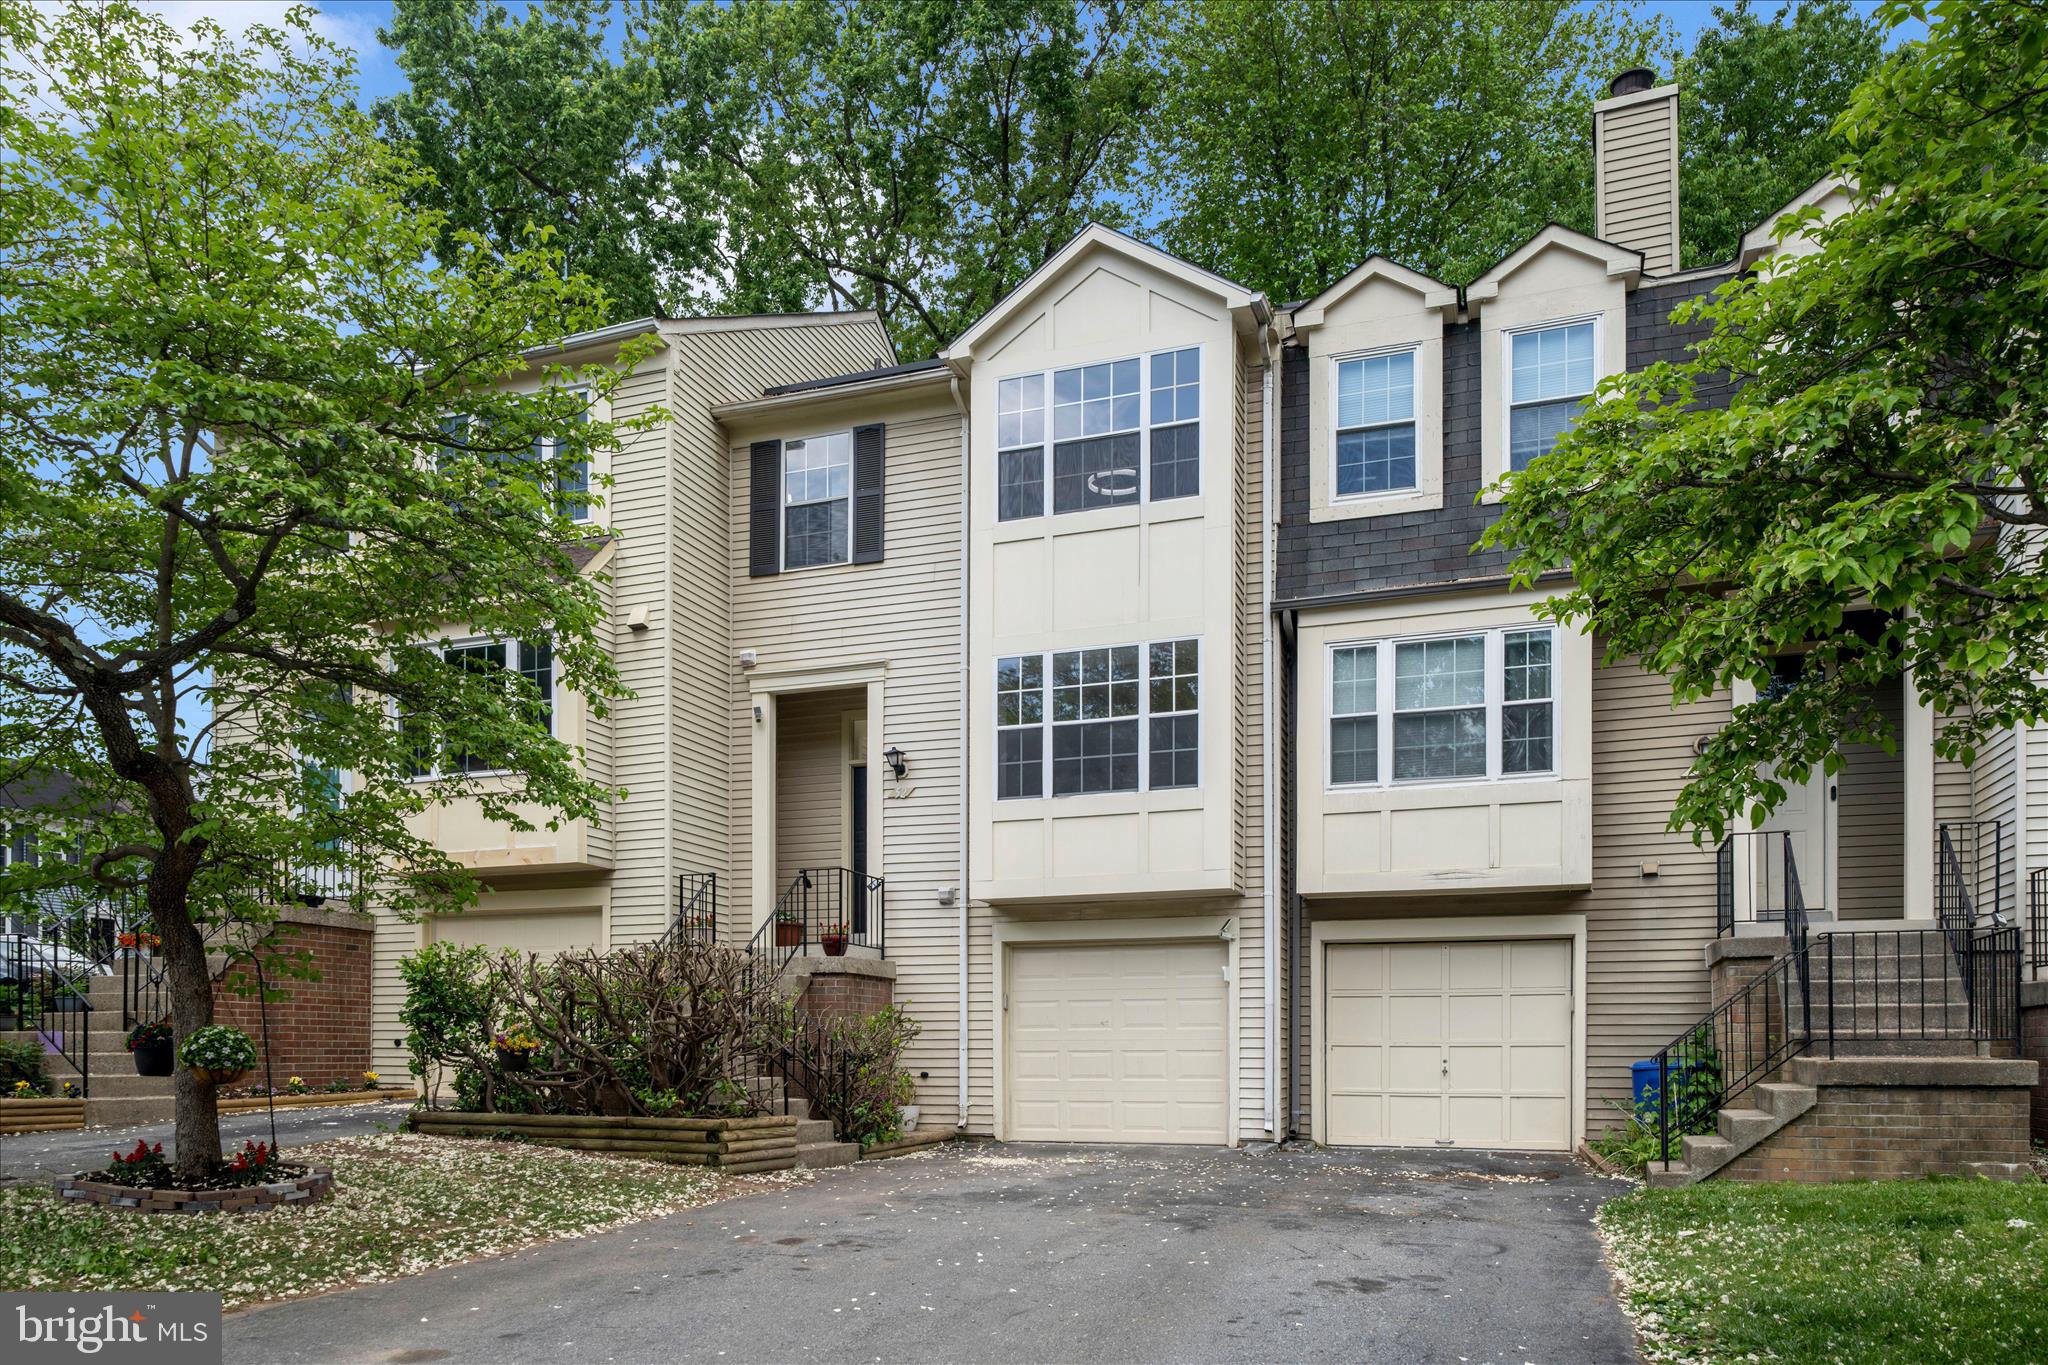
GERMANTOWN
52 CHERRY BEND COURT
3 Beds
2 Baths
2,091 Sq.Ft.
$469,000
MLS#: MDMC2223832
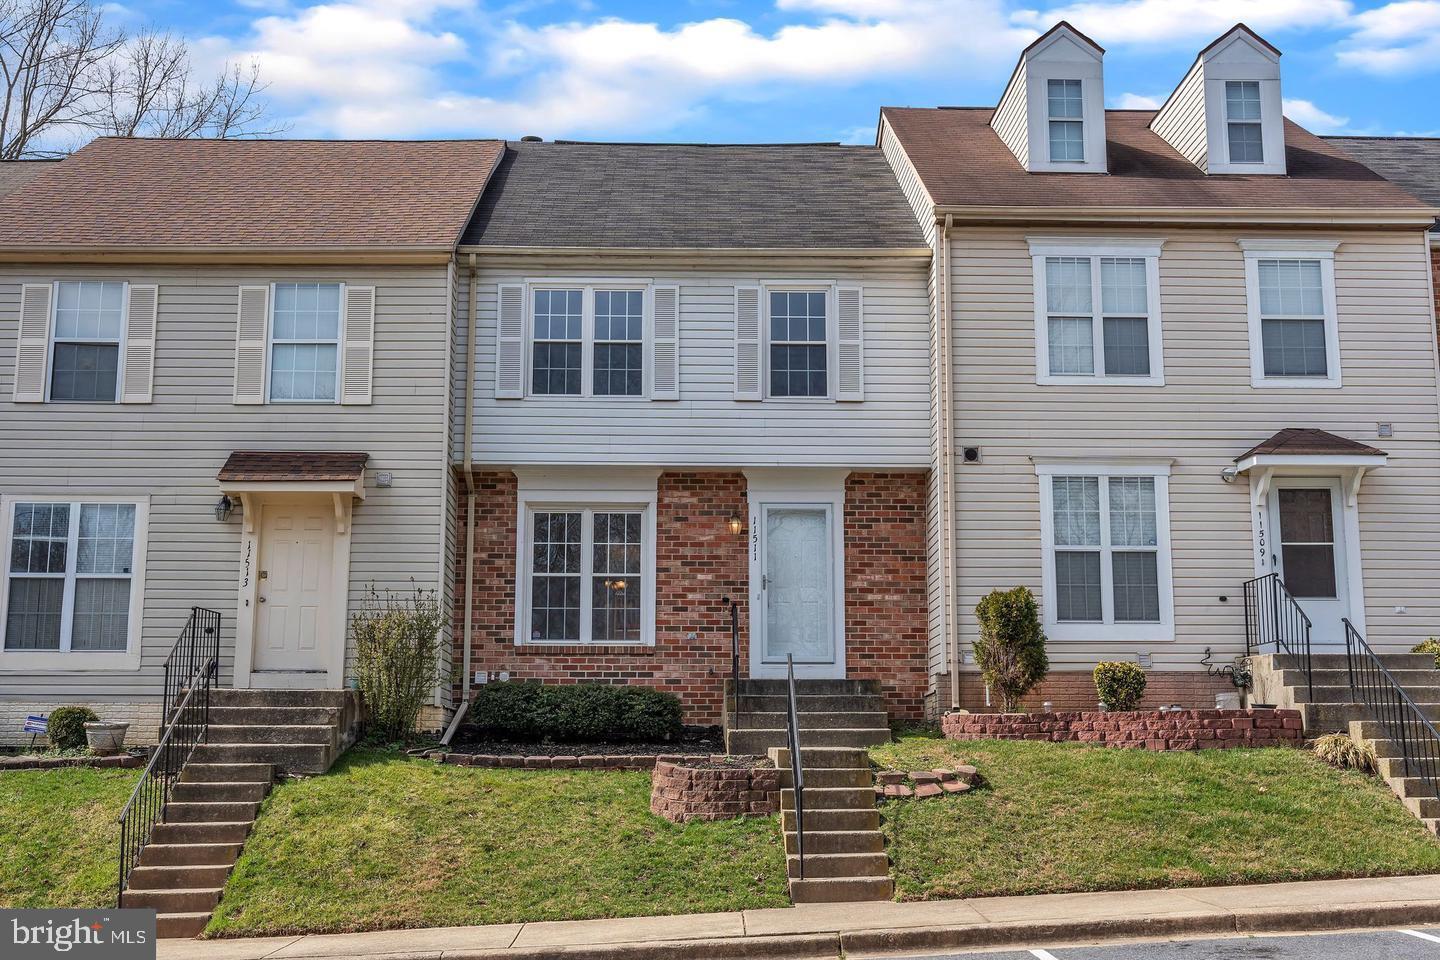
GERMANTOWN
11511 BRUNDIDGE TERRACE
4 Beds
3 Baths
1,940 Sq.Ft.
$479,900
MLS#: MDMC2227048
.png)