Features & Amenities

Interior

  • Other Interior Features

    Ceiling Fan(s), Kitchen Island, Walk-In Closet(s)

  • Total Bedrooms

    4

  • Bathrooms

    2

  • 1/2 Bathrooms

    1

  • Above Grade Finished Area

    2756.0

  • Basement YN

    YES

  • Cooling YN

    YES

  • Cooling

    Central Air, Ceiling Fan(s), Electric

  • Fireplace YN

    YES

  • Heating YN

    YES

  • Heating

    Propane, Forced Air

  • Pet friendly

    N/A

Exterior

  • Garage

    Yes

  • Garage spaces

    2

  • Construction Materials

    Vinyl Siding

  • Parking

    Garage Door Opener, Private, Garage, Driveway, Inside Entrance, Attached

  • Pool

    No

  • Waterfront YN

    NO

Area & Lot

  • Lot Features

    Front Yard, Private, Cleared, Back Yard

  • Lot Size(acres)

    0.75

  • Lot Size(square feet)

    32,670

  • Property Type

    Residential

  • Property Sub Type

    Single Family Residence

  • Architectural Style

    Colonial

Price

  • Sales Price

    $533,500

  • Tax Amount

    $7,107.76

  • Financing Options

    Cash, Conventional

  • Sq. Footage

    3,256

  • Price/SqFt

    $163

HOA

  • Association

    YES

  • Association Fee

    $58

  • Association Fee Frequency

    Monthly

  • Association Fee Includes

    N/A

School District

  • Elementary School

    N/A

  • Middle School

    N/A

  • High School

    N/A

Property Features

  • New Construction

    NO

  • Foundation Details

    Concrete Perimeter

  • Senior Community YN

    NO

  • Sewer

    Septic Tank

  • Tax Lot

    0174

  • Water Source

    Public

Schedule a Showing

Showing scheduled successfully.

<
>
IN PERSON
VIA CHAT

What is 3 + 4 ?


Change time

Mortgage calculator

Estimate your monthly mortgage payment, including the principal and interest, property taxes, and HOA. Adjust the values to generate a more accurate rate.

Your payment

Principal and Interest:

$

Property taxes:

$

HOA fees:

$

Total loan payment:

$

Total interest amount:

$

Location

County

CHESTER

Elementary School

Middle School

High School

Listing Courtesy of Maria D Moran , Beiler-Campbell Realtors-Oxford

RealHub Information is provided exclusively for consumers' personal, non-commercial use, and it may not be used for any purpose other than to identify prospective properties consumers may be interested in purchasing. All information deemed reliable but not guaranteed and should be independently verified. All properties are subject to prior sale, change or withdrawal. RealHub website owner shall not be responsible for any typographical errors, misinformation, misprints and shall be held totally harmless.

Agent Rachel Gardner

AGENT

Rachel Gardner

Call Rachel today to schedule a private showing.


* Listings on this website come from the FMLS IDX Compilation and may be held by brokerage firms other than the owner of this website. The listing brokerage is identified in any listing details. Information is deemed reliable but is not guaranteed. If you believe any FMLS listing contains material that infringes your copyrighted work please click here to review our DMCA policy and learn how to submit a takedown request.© 2024 FMLS.
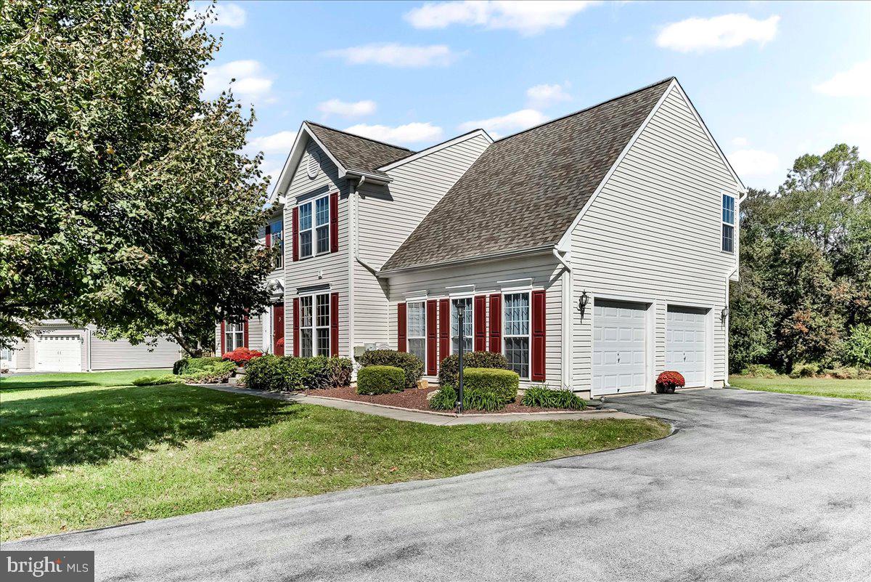
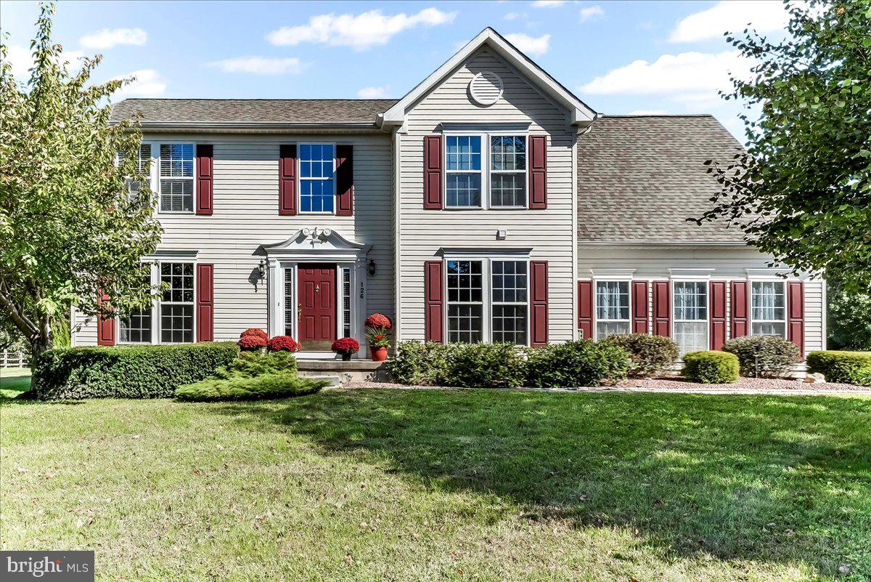
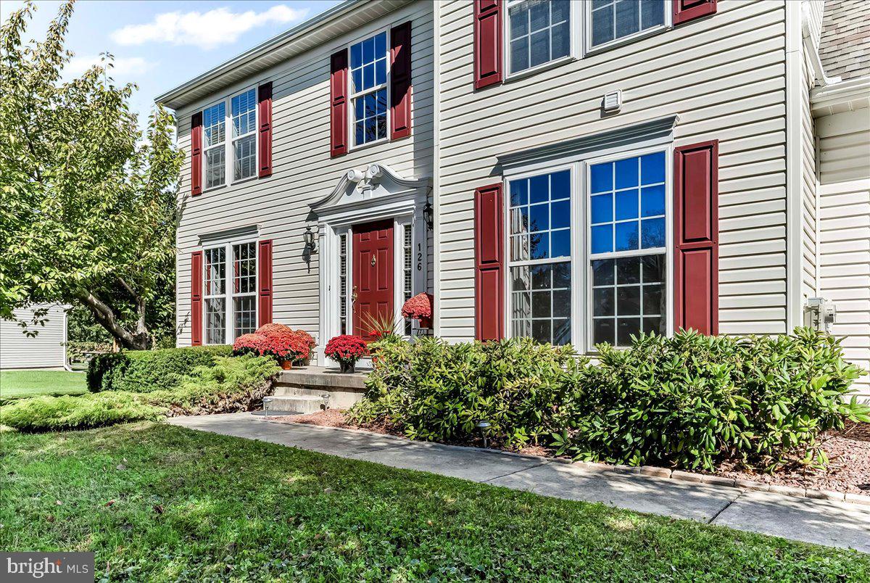
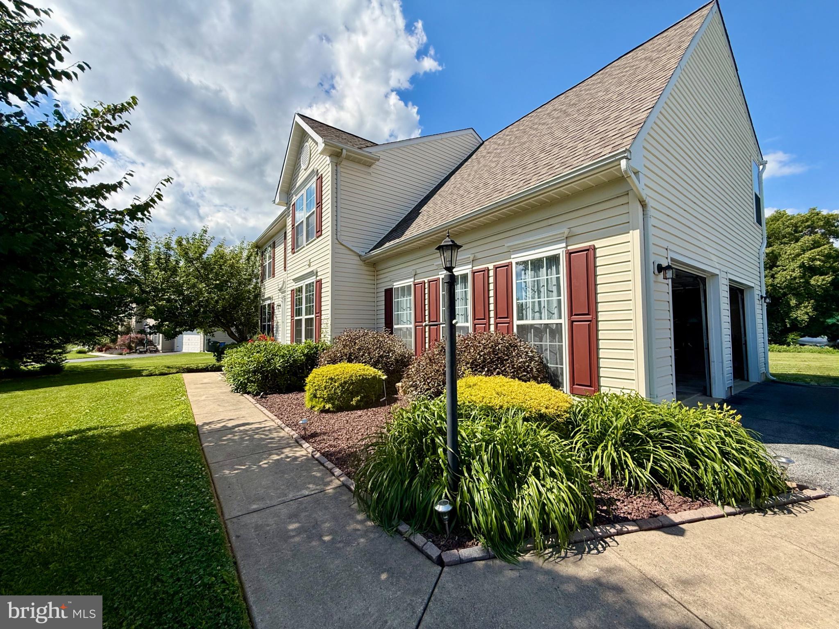
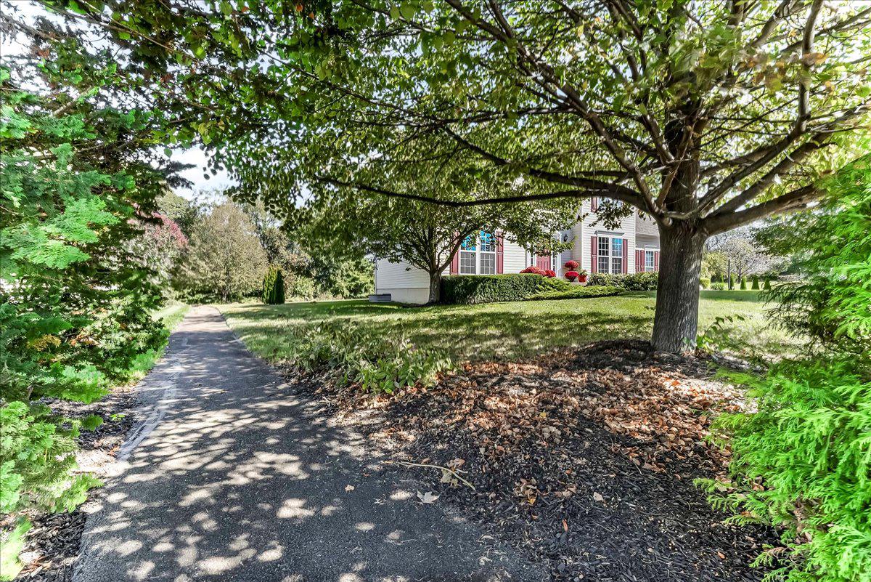
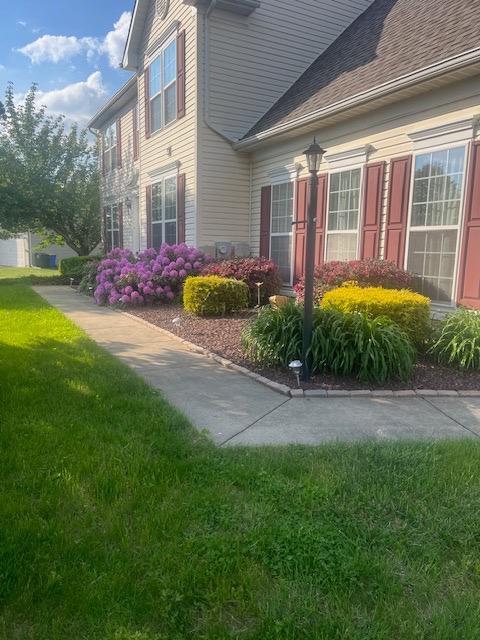
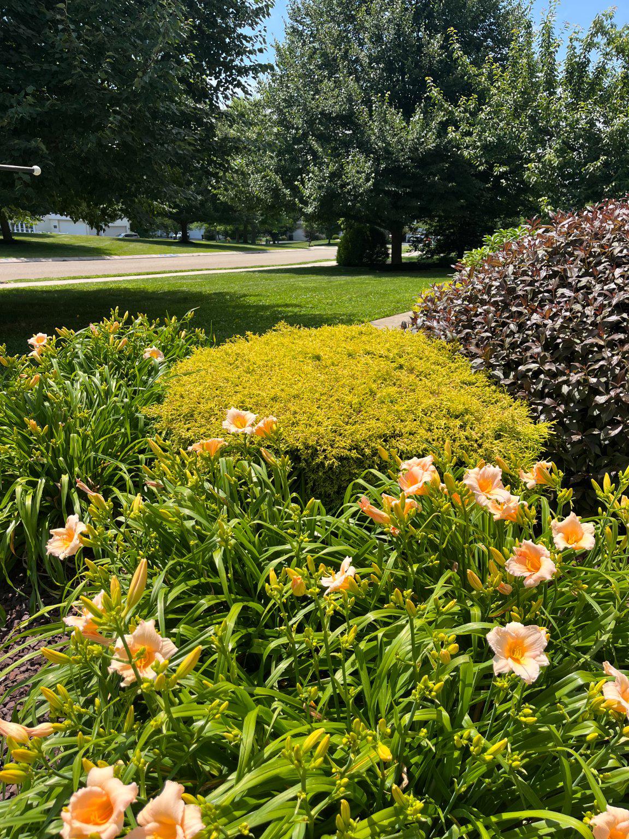
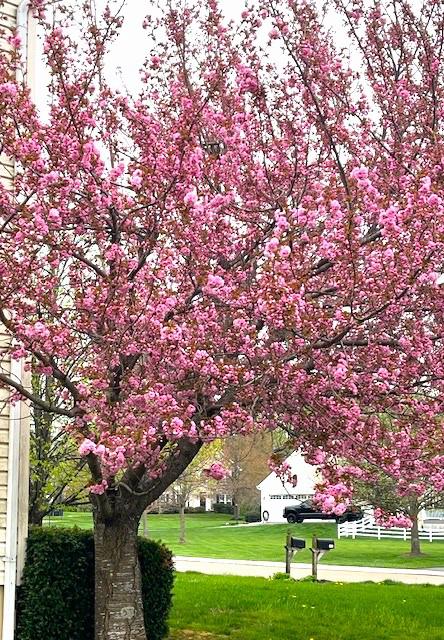
Welcome to 126 Hemlock Dr in sought-after Country Walk Estates. This original-owner home is beautifully set amid mature landscaping and established perennial plantings, offering timeless curb appeal and a peaceful setting.

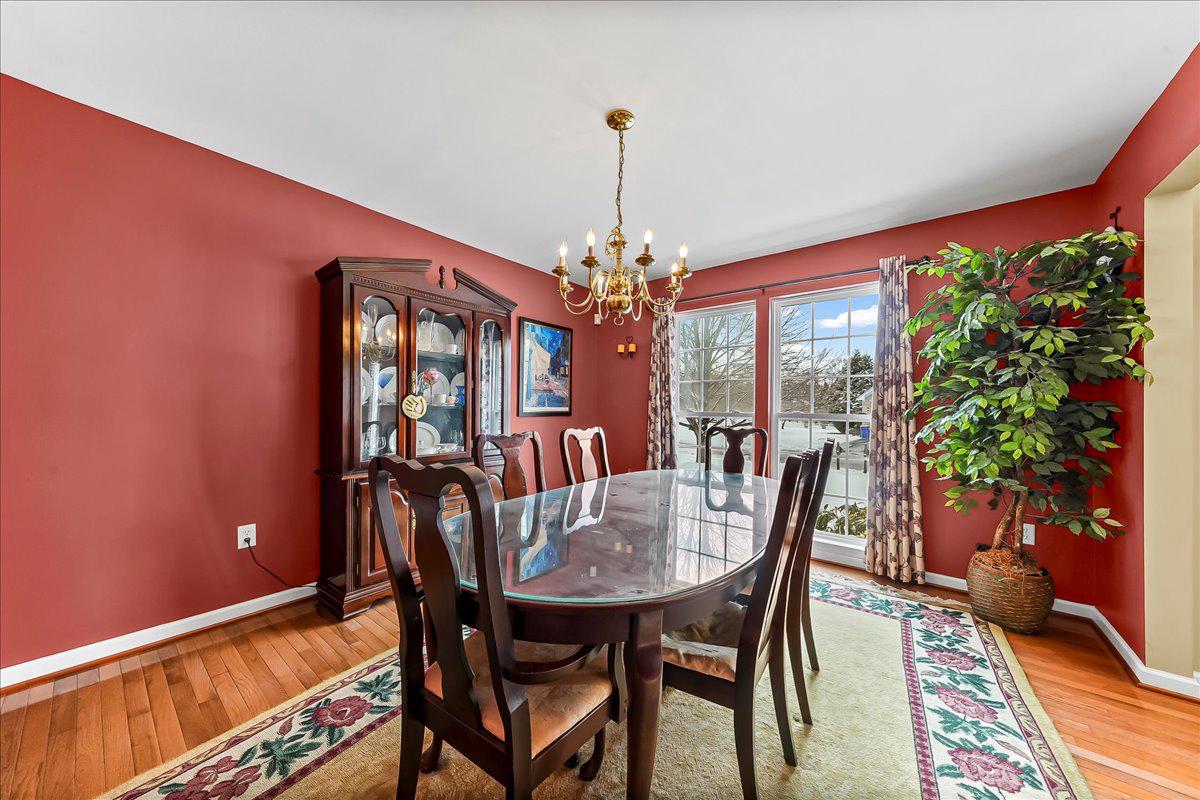
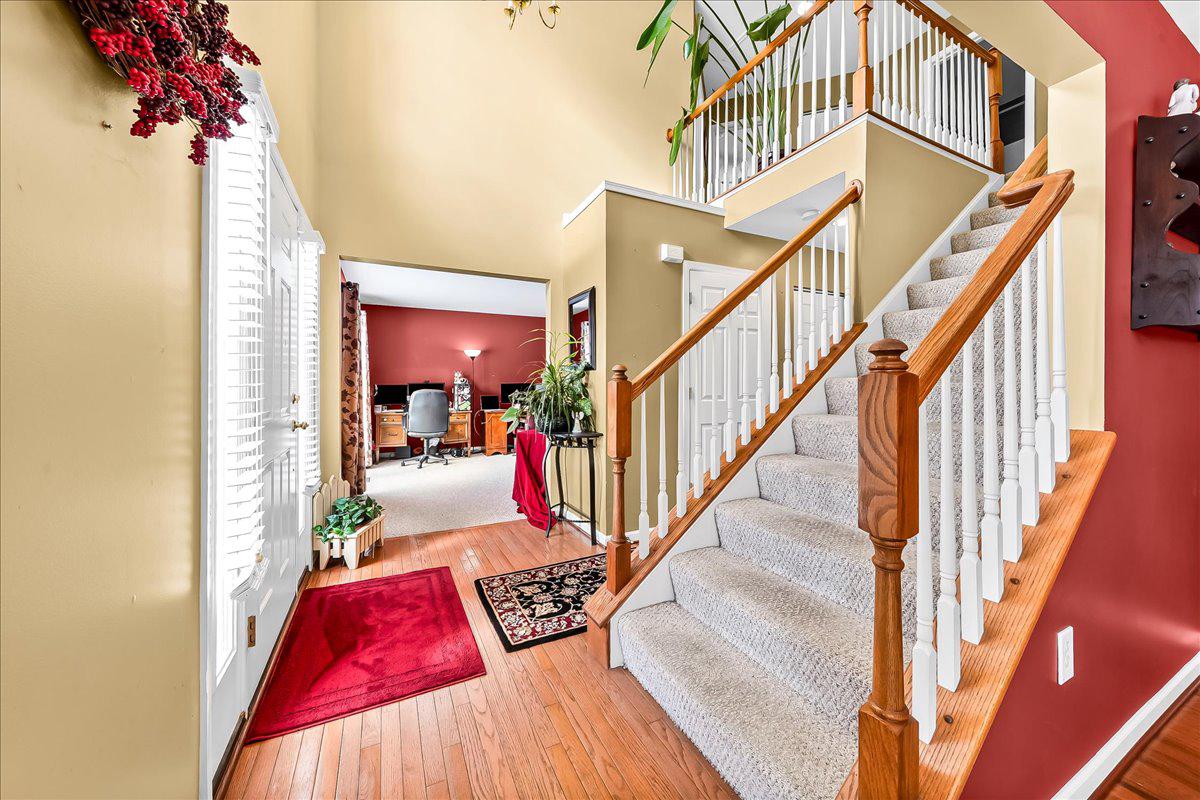
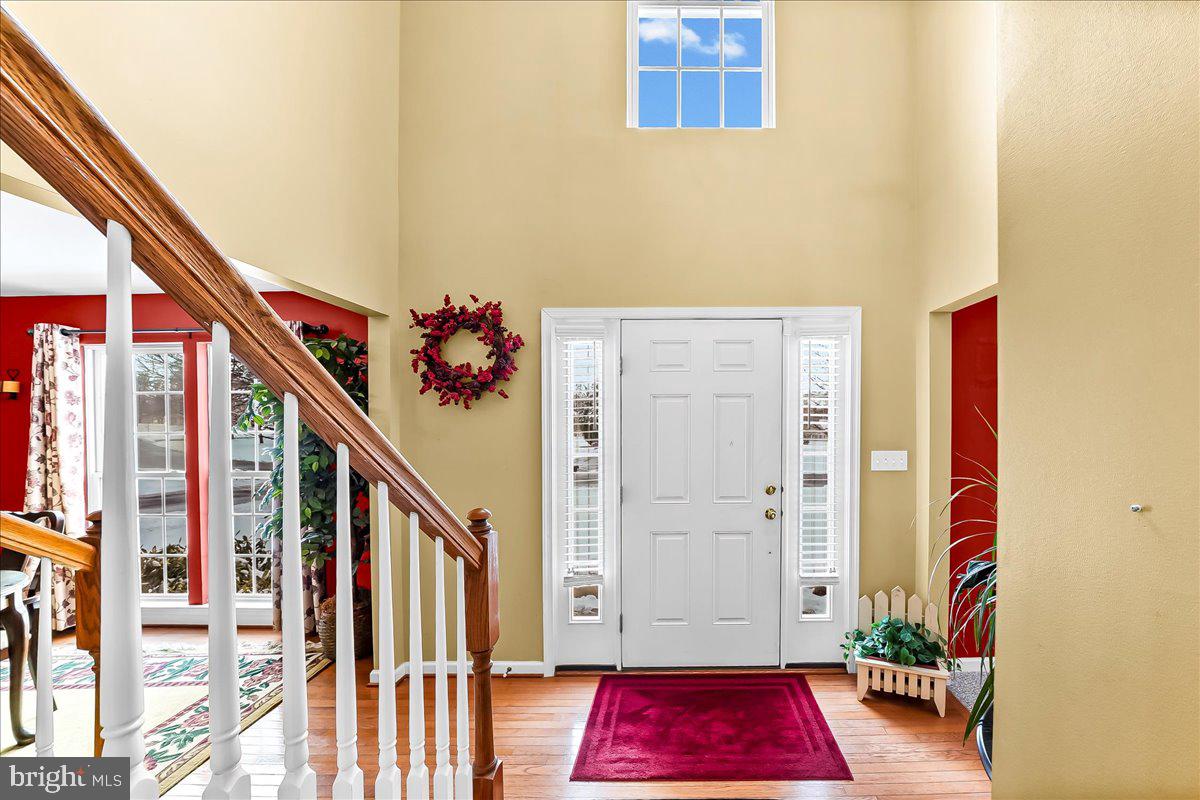
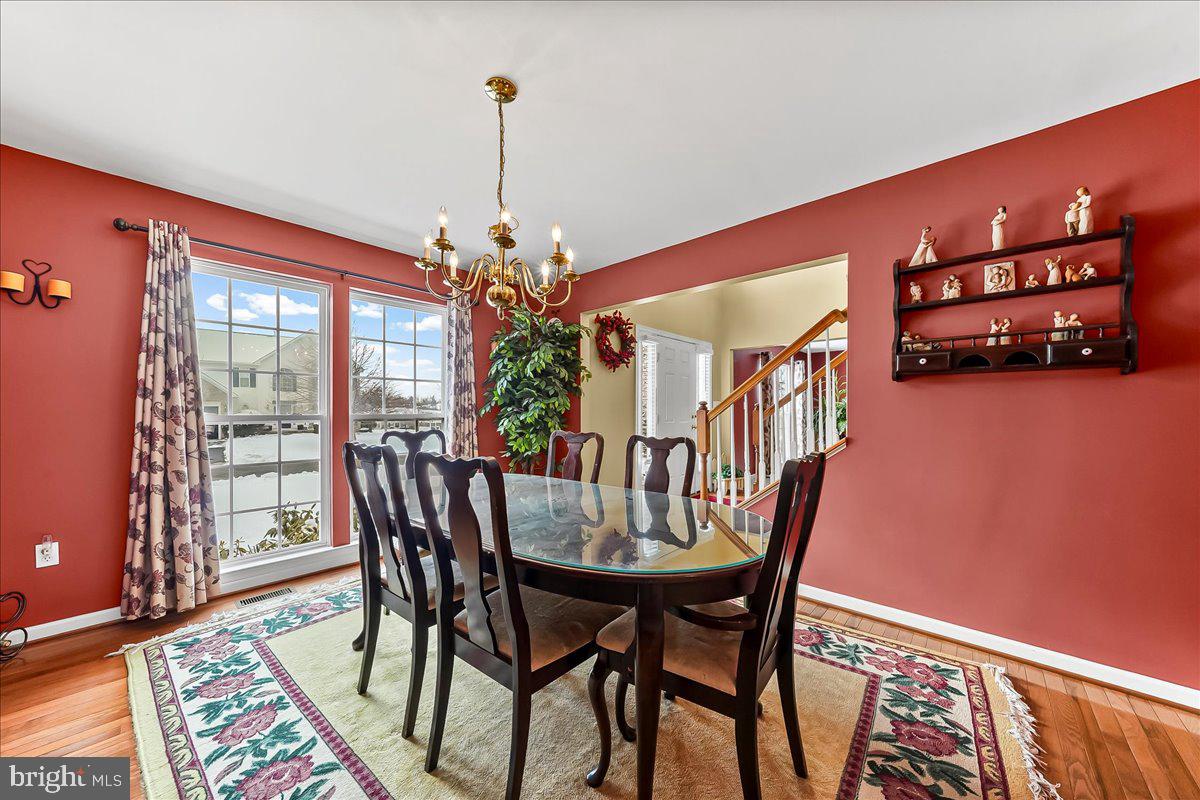
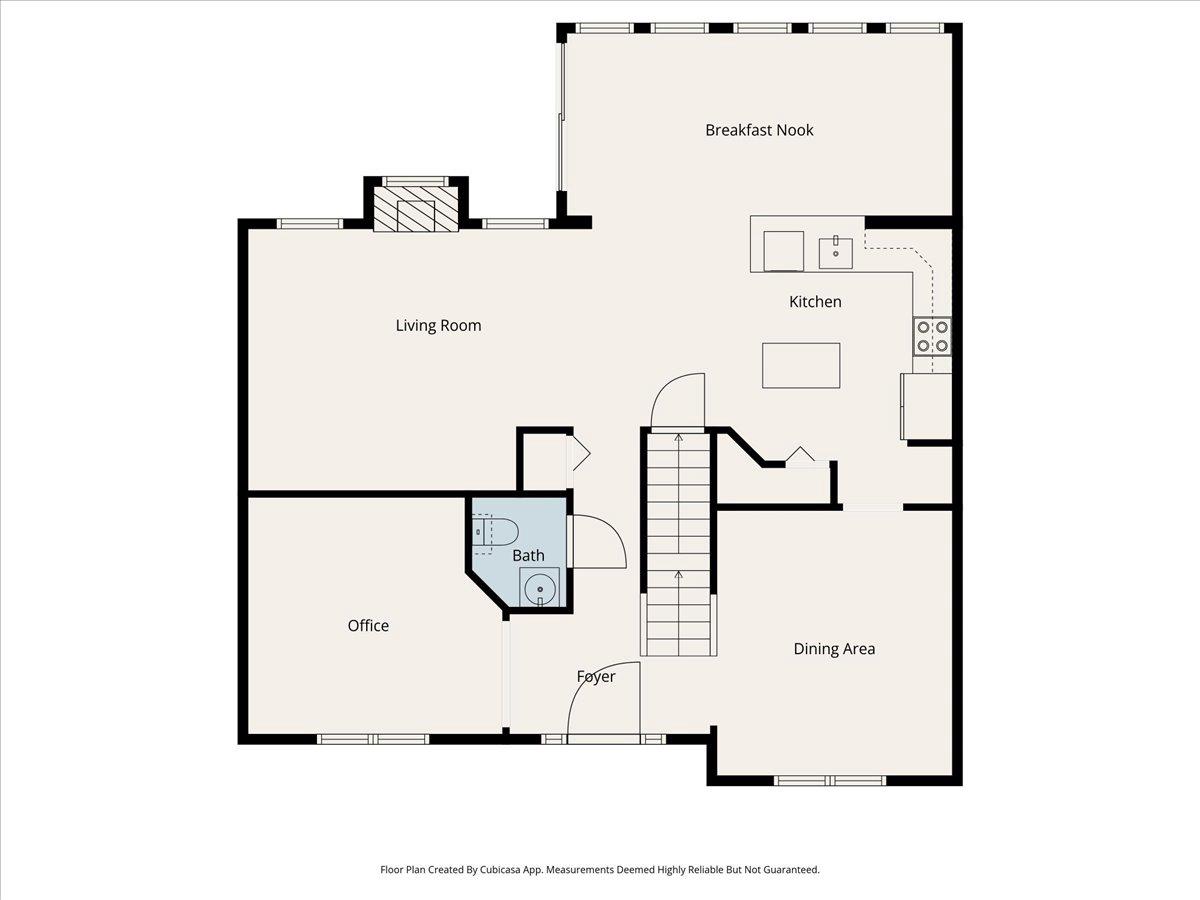
The interior opens to a bright foyer with hardwood floors and a vaulted ceiling. Formal living and dining rooms provide elegant entertaining space, with the living room offering flexibility as a home office or potential first-floor bedroom.  Hardwood flooring continues through the foyer to a powder room. 

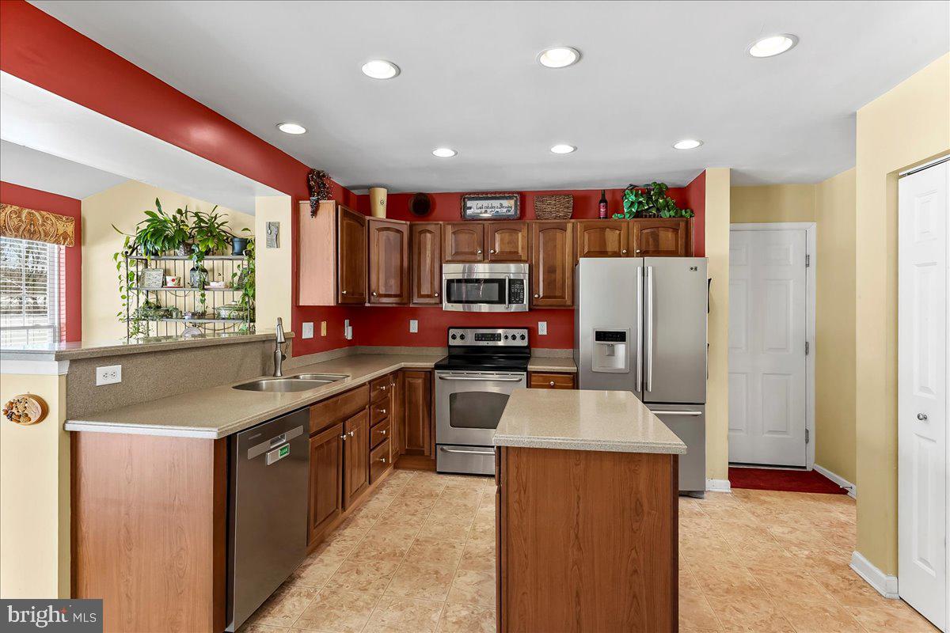
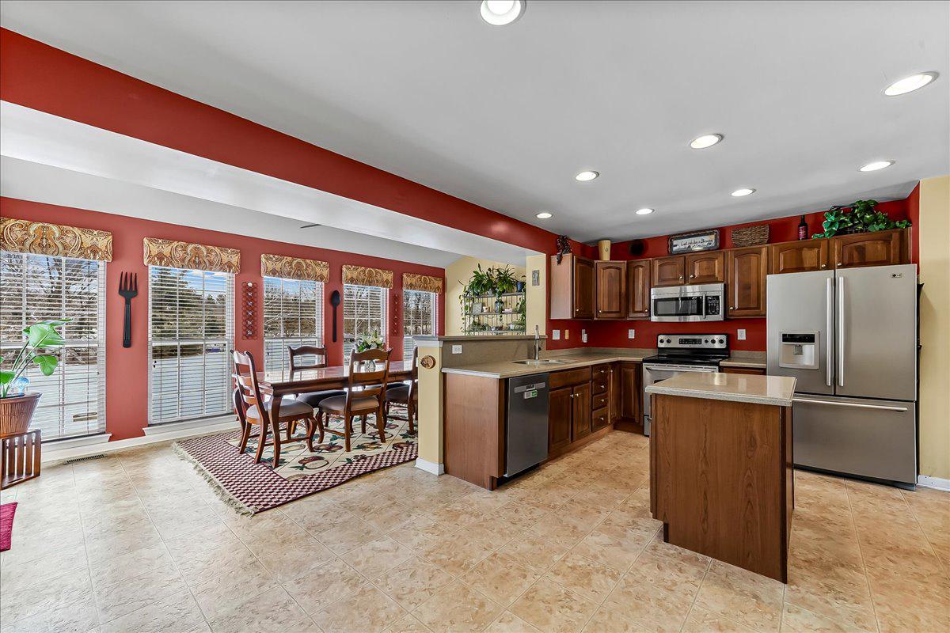
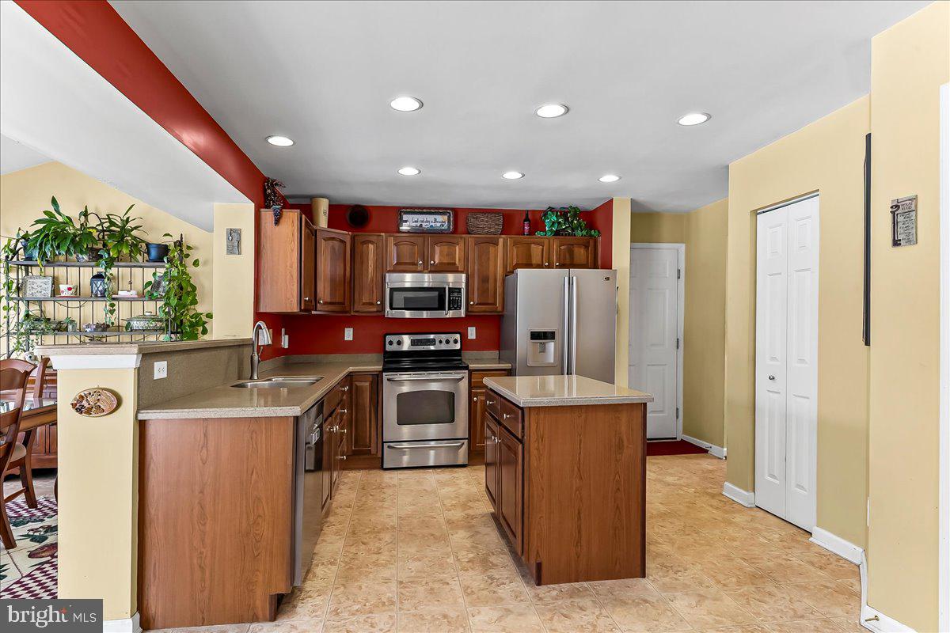
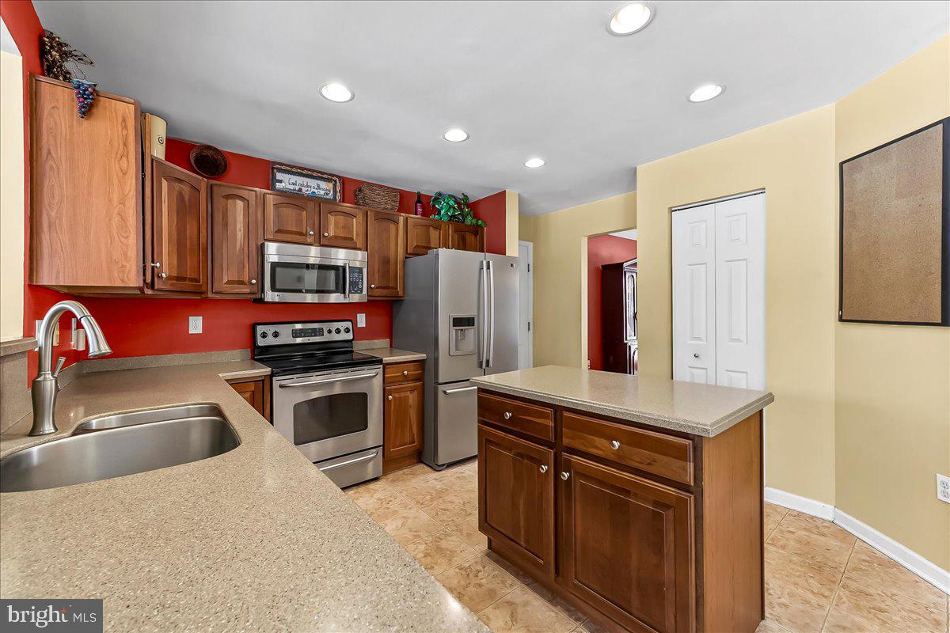
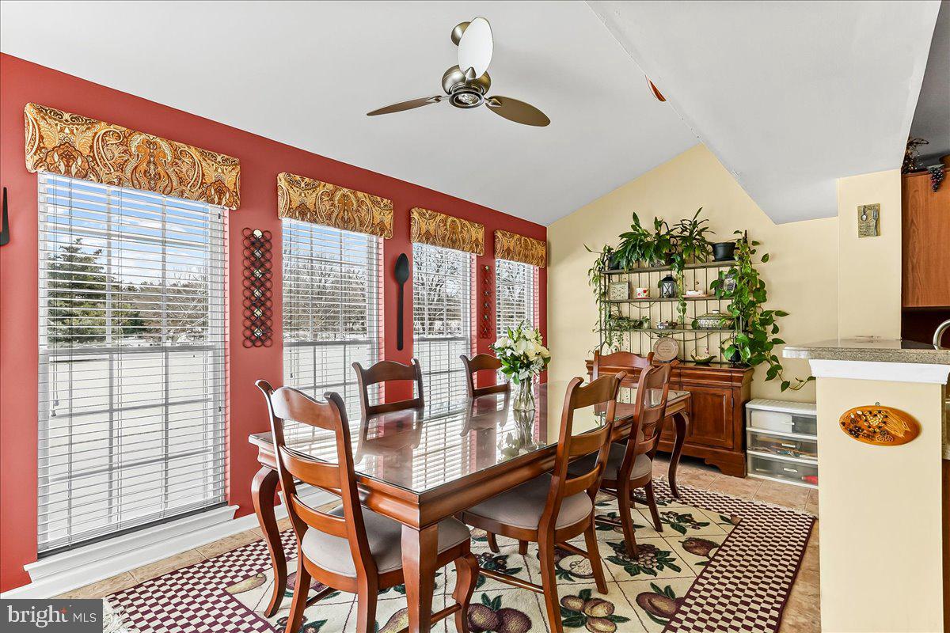
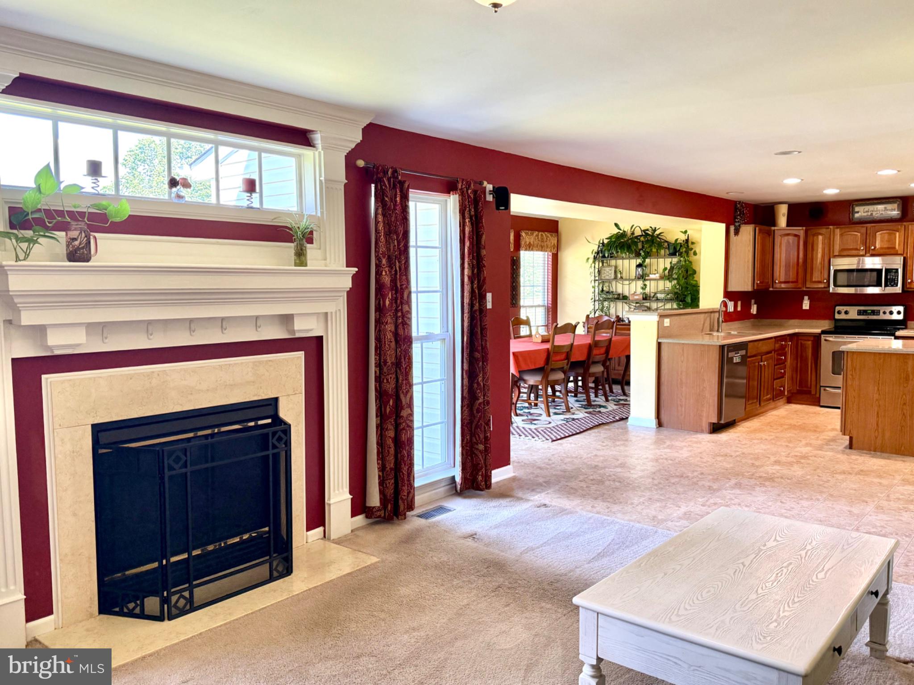
At the heart of the home, the spacious kitchen features abundant cabinetry, a center island, and seamless flow into the sun-filled morning room with expansive windows and sliding doors. The adjacent family room with a fireplace creates a warm, inviting space ideal for gatherings.

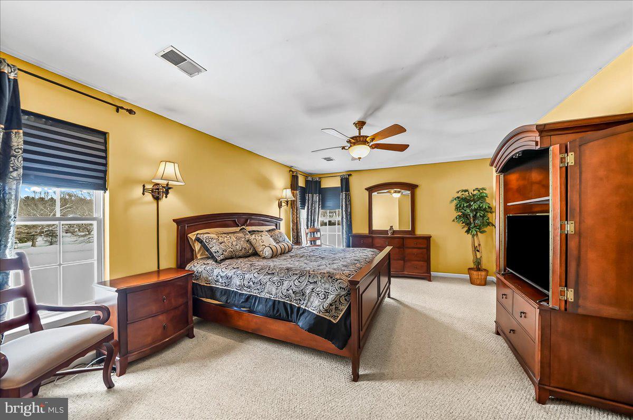
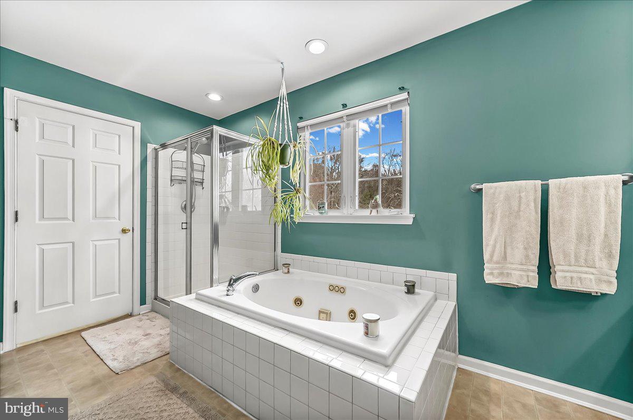
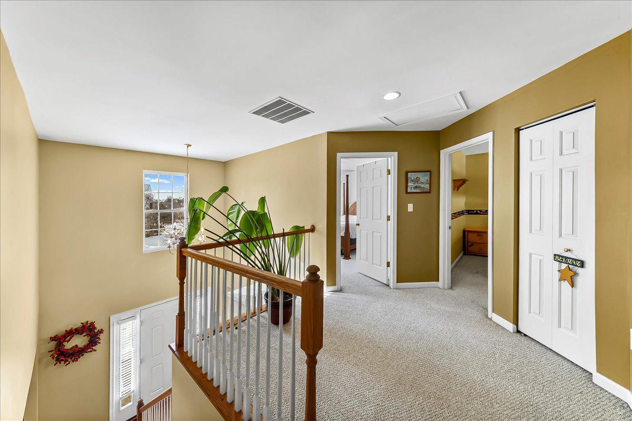
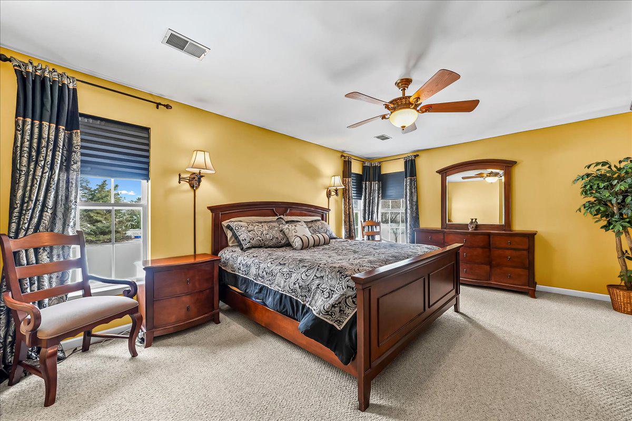
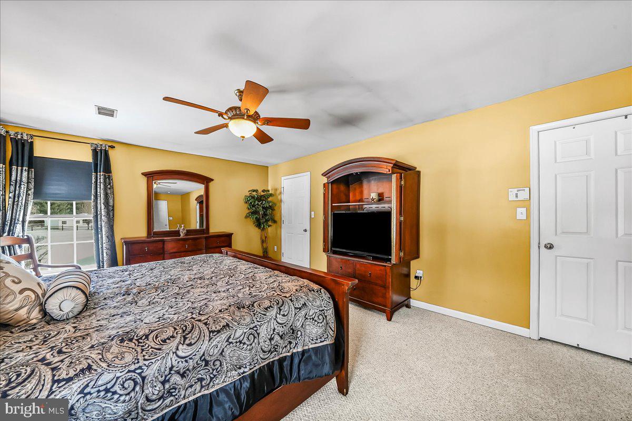
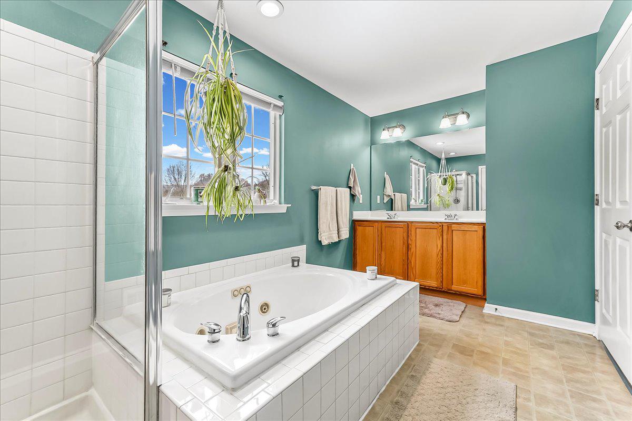
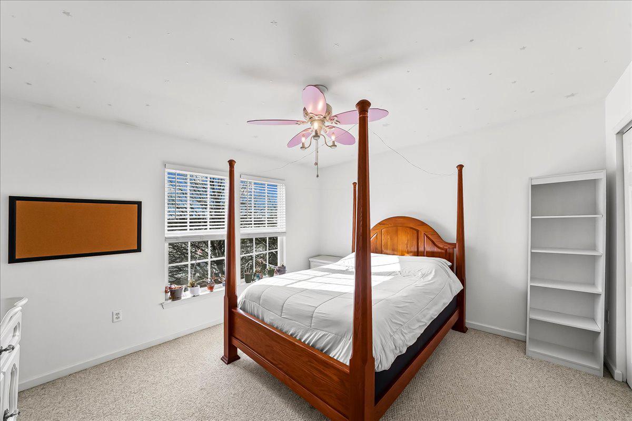
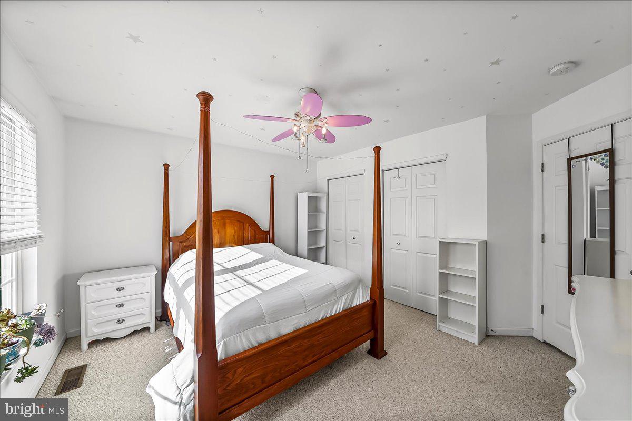
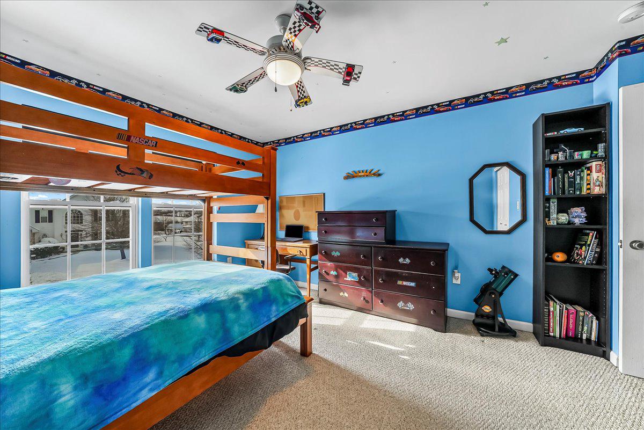
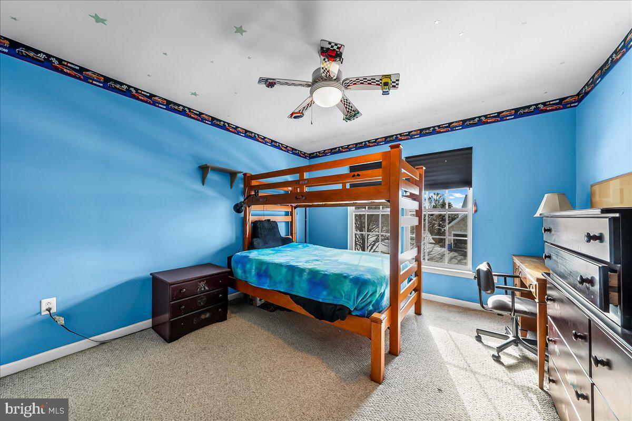
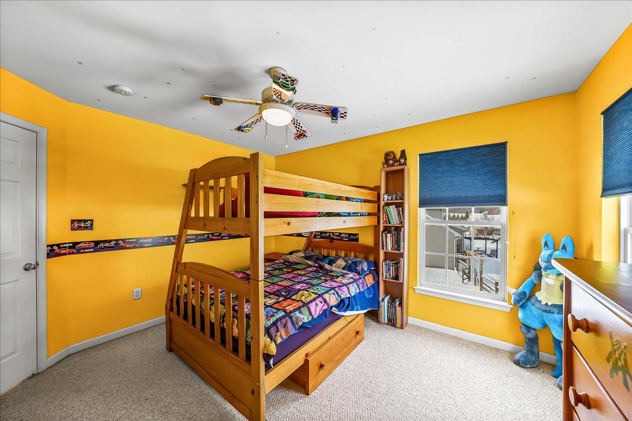
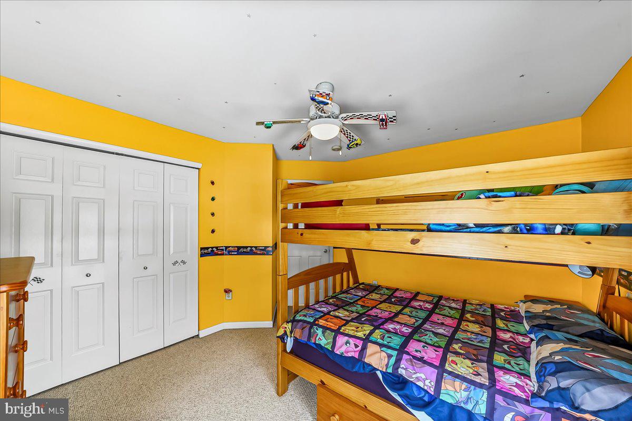
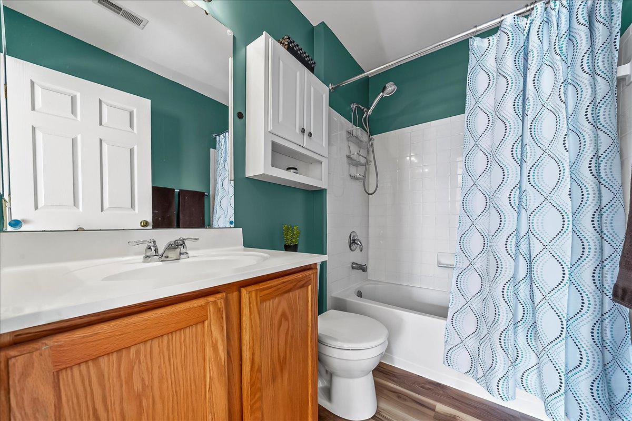
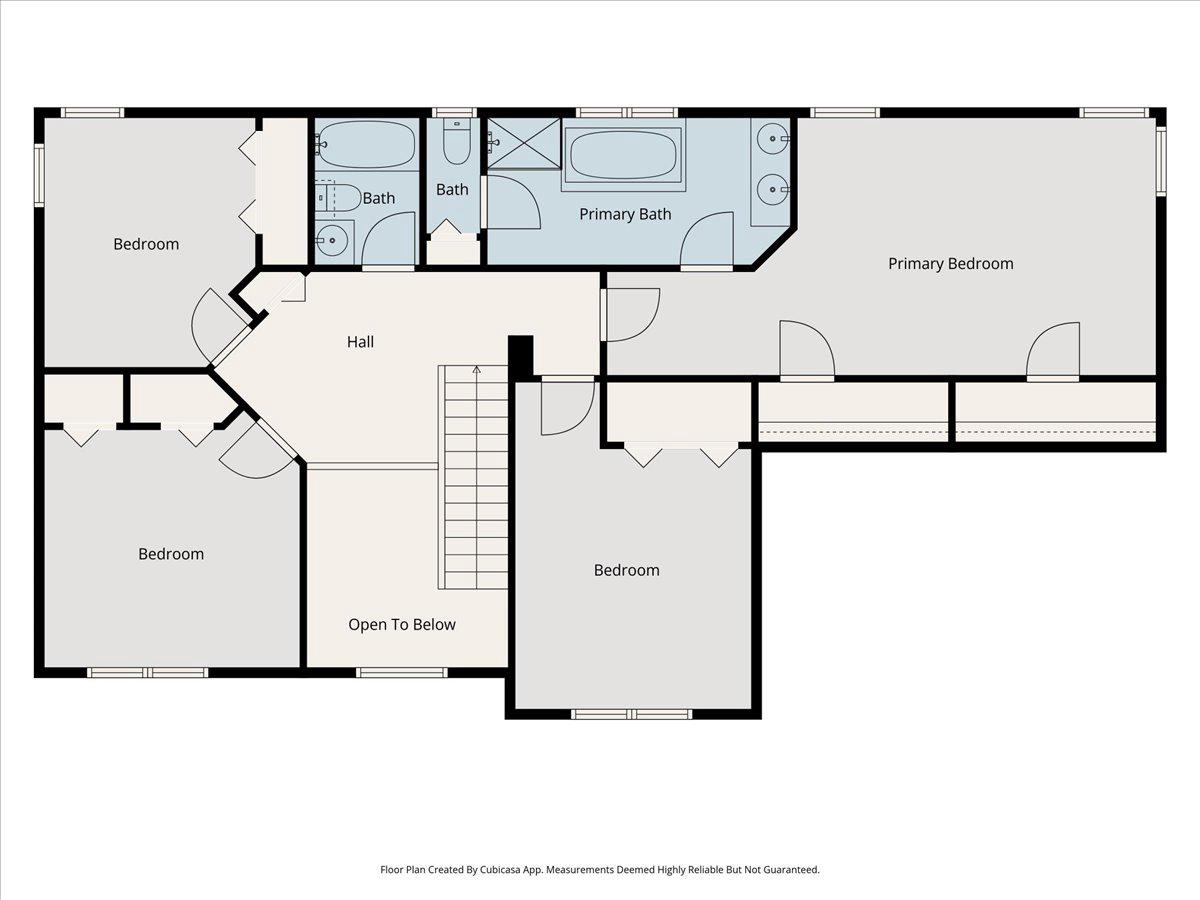
Upstairs, four generously sized bedrooms include an extended primary suite with two walk-in closets and a private bath featuring a soaking tub, separate shower, and an enclosed toilet area.  A second-floor laundry adds everyday convenience. 

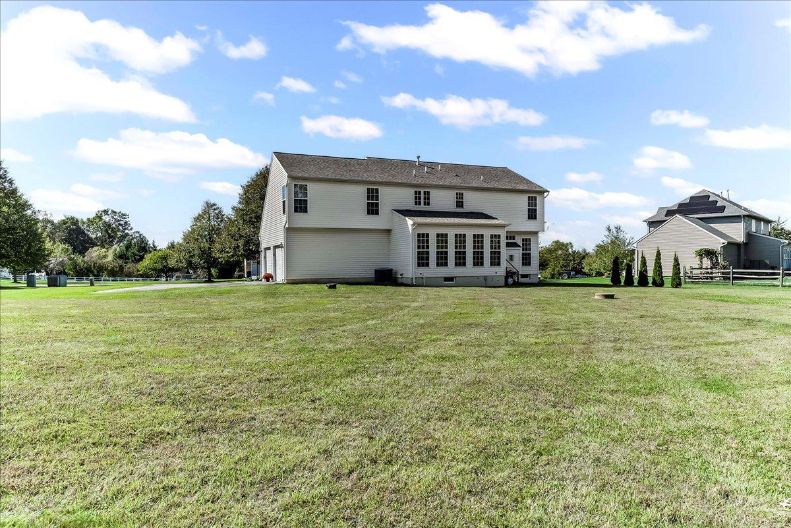
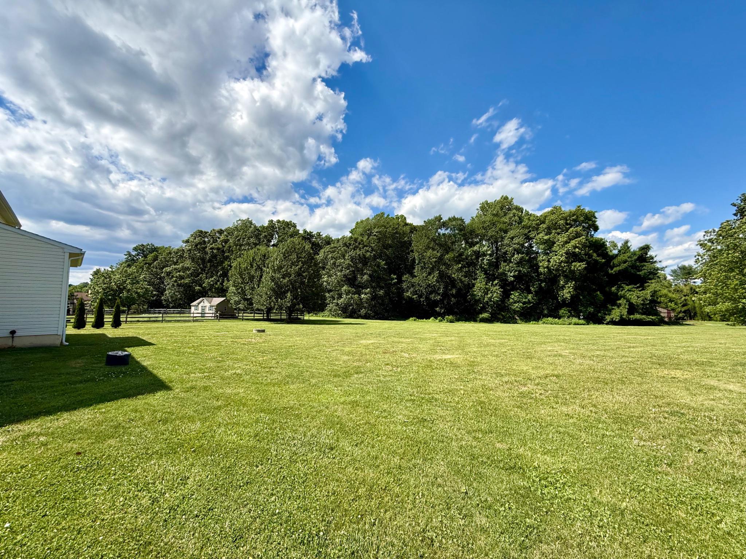
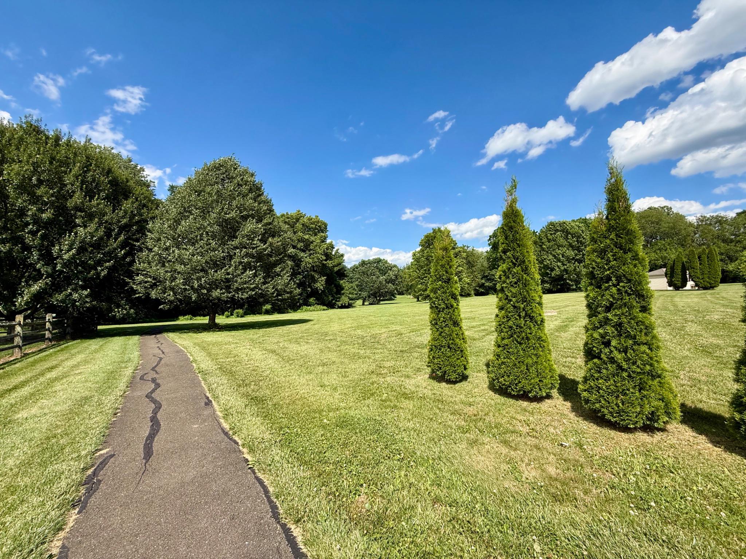
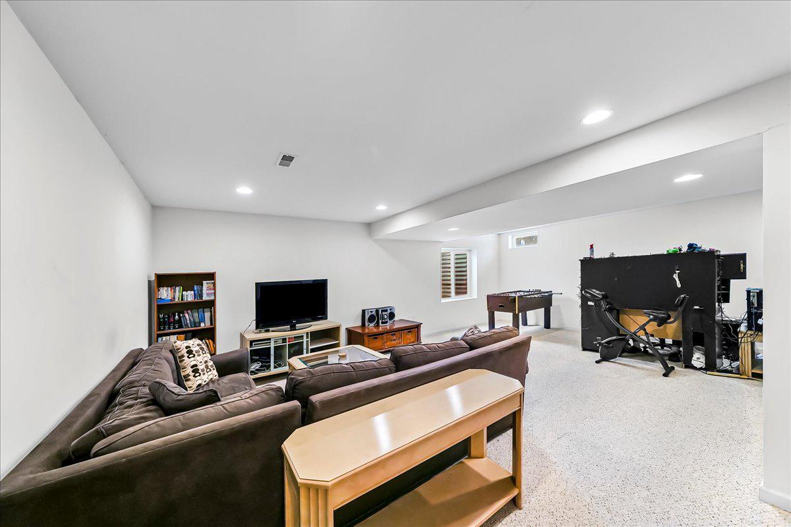
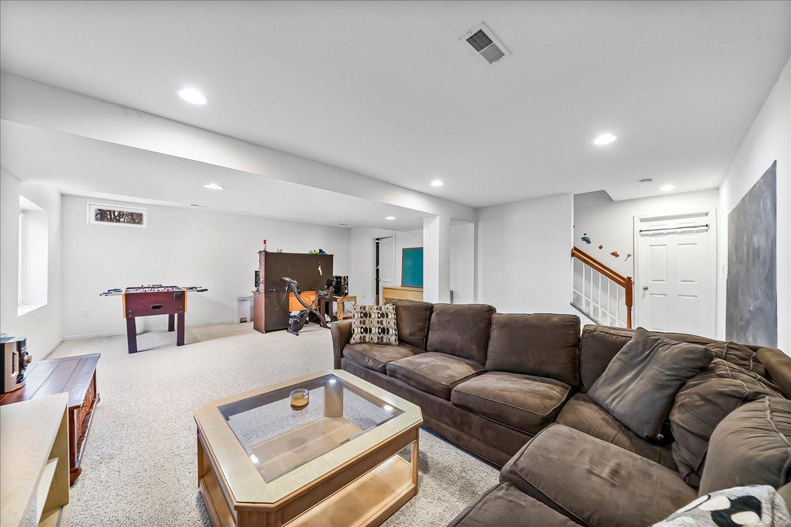
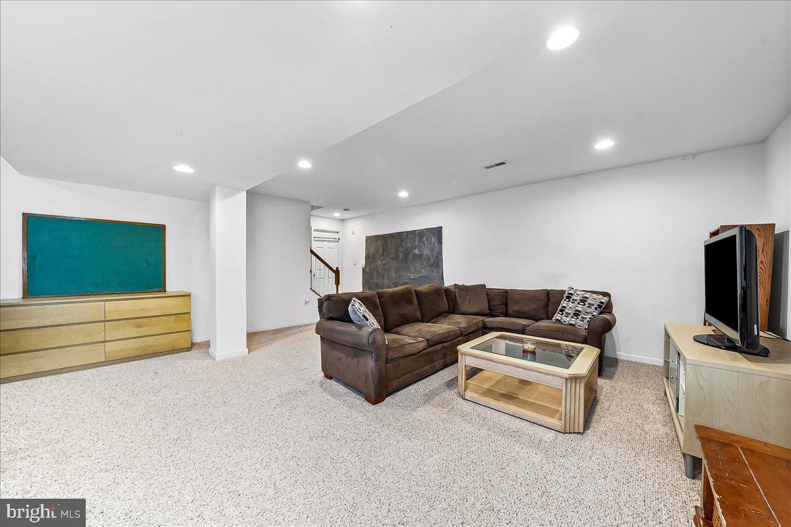
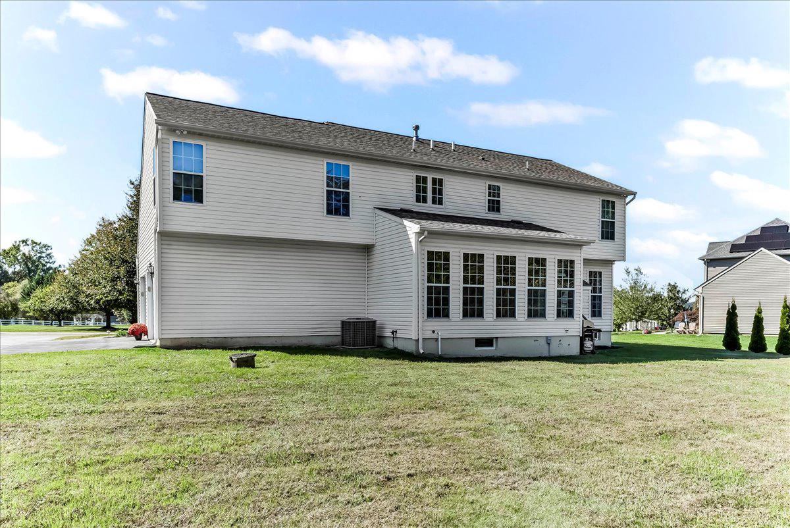
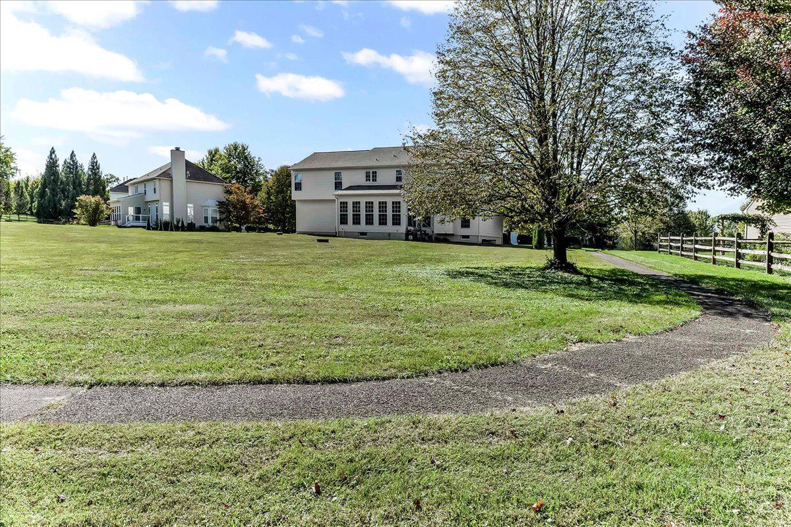
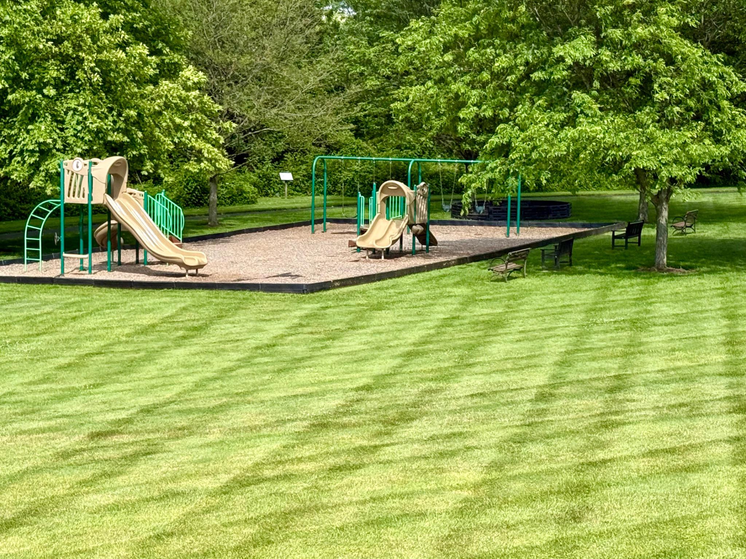
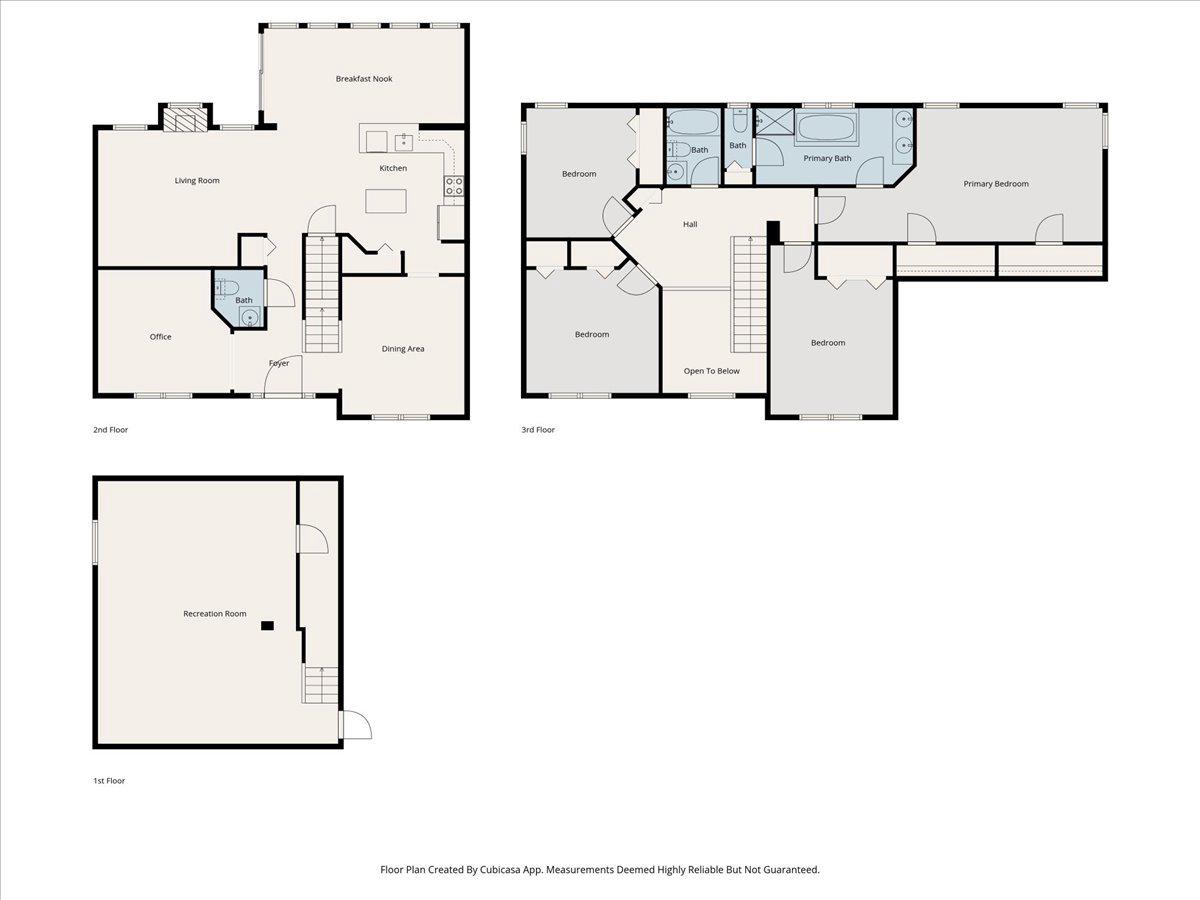
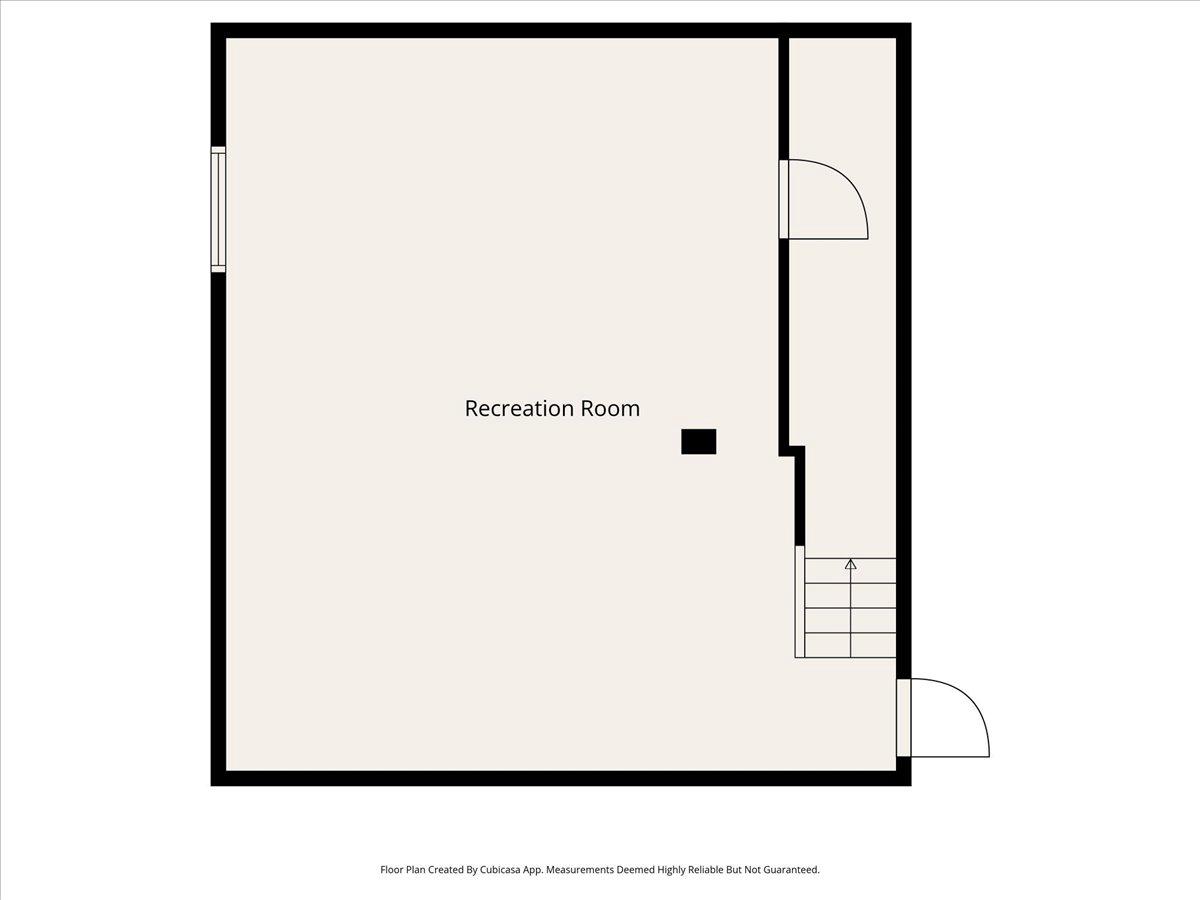
The partially finished basement provides a versatile living space with a rough-in for a future full bath. Outdoors, enjoy a level backyard backing to 25 acres of preserved green space with walking trails. Numerous updates enhance peace of mind in this turnkey home, ideally located near local amenities and commuter routes.

126 HEMLOCK DRIVE

Message successfully sent.

What would you like to know?

What is 3 + 4 ?

I agree to receive email communication and understand I can unsubscribe at any time.

I agree to be contacted by Charis Realty Group via call, email, and text for real estate services. To opt out, you can reply 'stop' at any time or reply 'help' for assistance. You can also click the unsubscribe link in the emails. Message and data rates may apply. Message frequency may vary. Privacy Policy

Related Properties

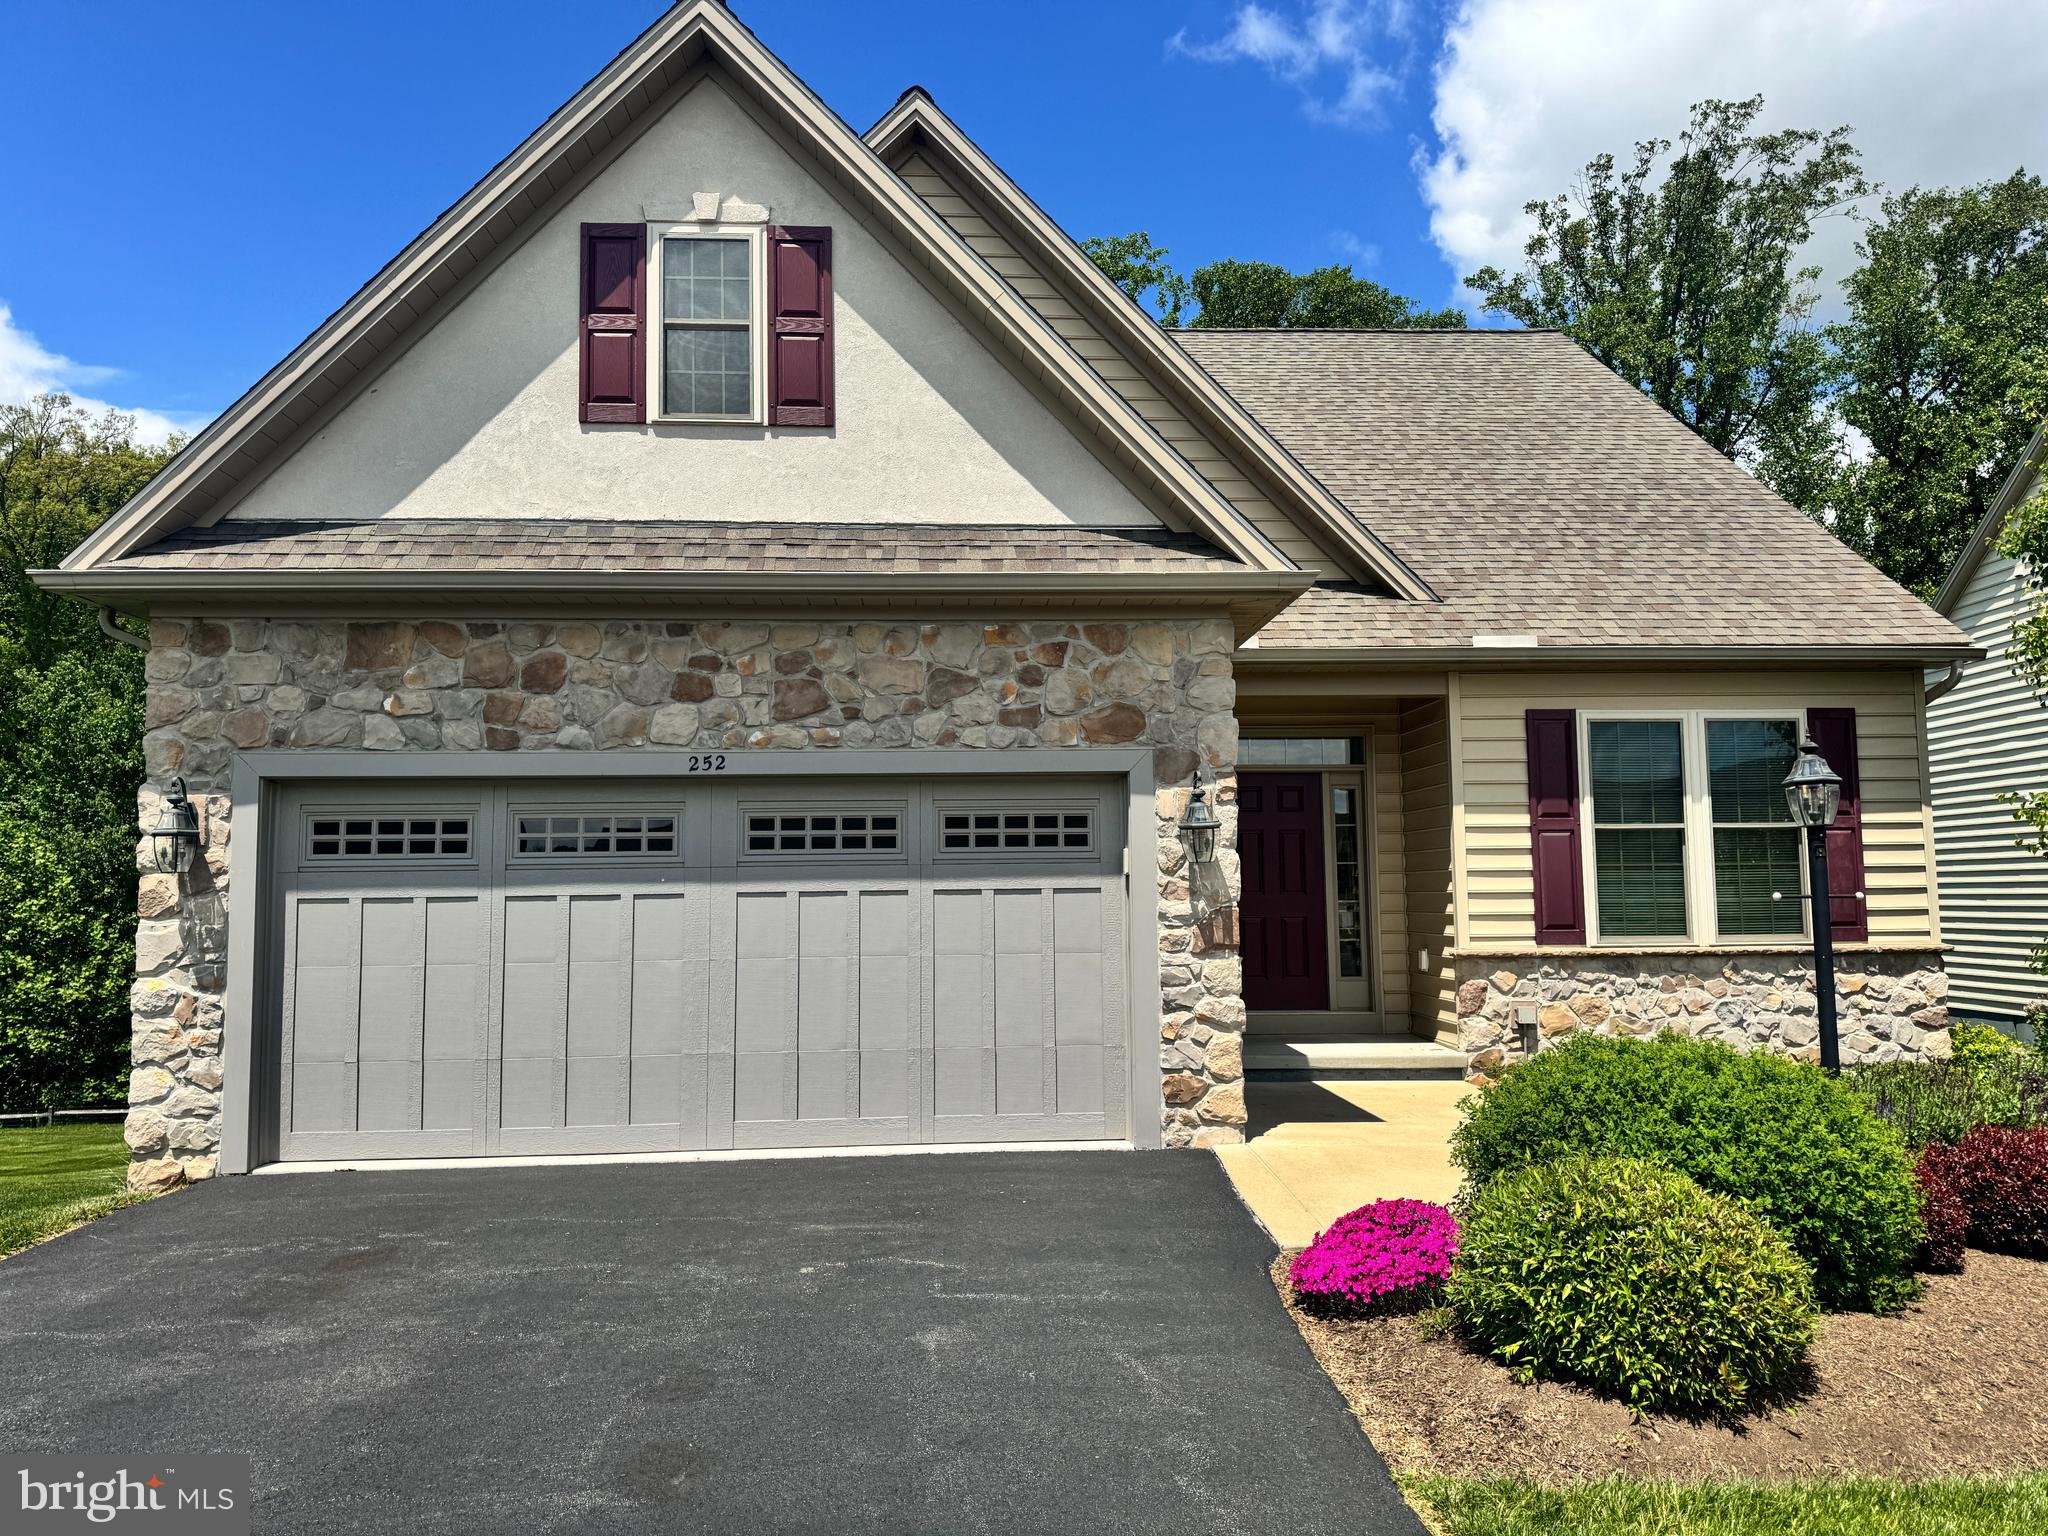
Welcome to 252 Honeycroft Blvd, a beautifully maintained, truly turn-key carriage-style home in the sought-after 55+ community of Honeycroft Village in Cochranville. Built by Cedar Knoll Builders, this home stands out as a detached property set on a premium lot backing to peaceful woods, offering both privacy and scenic views.

The exterior features charming Carolina beaded siding complemented by a stone skirt, along with a front-entry two-car garage. A covered front porch provides a welcoming touch for guests.

Inside, the thoughtfully designed layout begins with a spacious foyer where the staircase is tucked away rather than immediately in view, creating a clean and open first impression. To the right of the entry is a comfortable bedroom with convenient access to a full bath—perfect for guests or flexible use as an office.

Toward the rear of the home, you’ll find an expansive open-concept living area ideal for both everyday living and entertaining. The kitchen is a standout with 42" cabinetry, a center island, and a generously sized eat-in area highlighted by a bright bay window. This space flows seamlessly into the family room, creating a warm and inviting gathering area.

Just beyond, a sunroom offers a tranquil retreat filled with natural light and leads to a small deck where you can enjoy wooded views or grill in a private setting.

The main-floor primary suite provides convenience and comfort, featuring two rear-facing windows overlooking the trees. The en-suite bath includes a double vanity, walk-in shower, private water closet, and a spacious walk-in closet. A laundry room with utility sink is conveniently located just off the primary bedroom.

Upstairs, the home continues to impress with a large media area, an additional spacious bedroom, a full bath, and an oversized storage room that could easily be finished for additional living space if desired.

Both the main and upper levels feature luxury vinyl plank flooring, offering durability and easy maintenance throughout.  A whole home backup generator offers peace of mind.  

The unfinished basement provides excellent potential with extra-high ceilings and walk-out double doors to grade—ideal for future finishing or abundant storage.

Residents of Honeycroft Village enjoy access to exceptional amenities, including an indoor pool and fitness center. The monthly HOA fee also includes lawn mowing, making for a truly low-maintenance, carefree lifestyle.

This move-in-ready home combines thoughtful design, quality construction, and a premium setting—an excellent opportunity for comfortable and easy living.
#PACT2123824

COCHRANVILLE

252 HONEYCROFT BOULEVARD

3 Beds

3 Baths

2,239 Sq.Ft.

$579,900

MLS#: PACT2123824
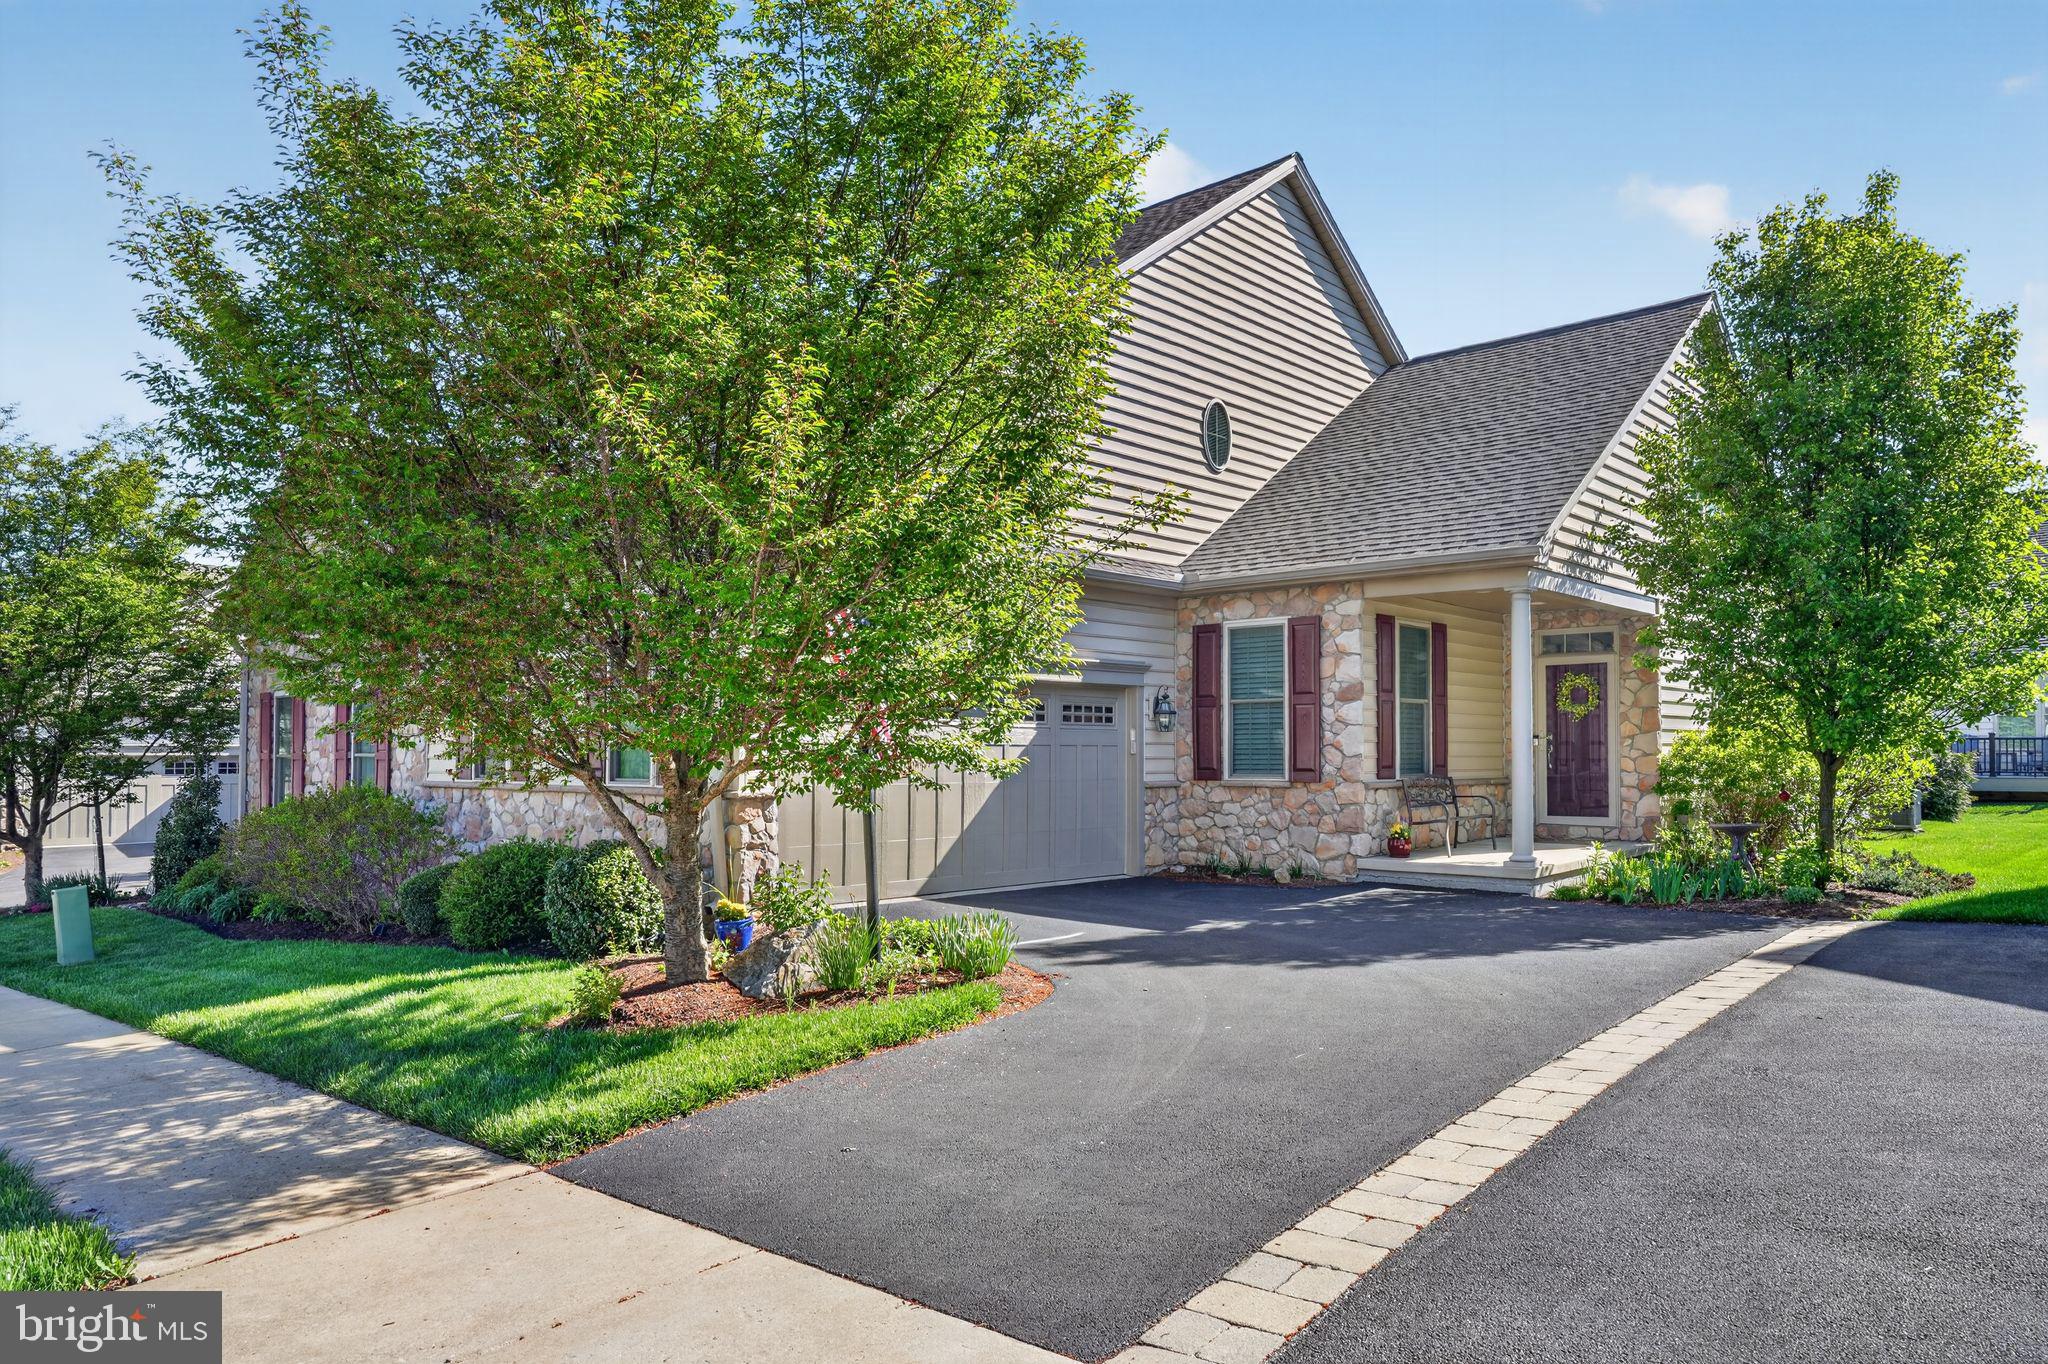
Welcome to 225 Honeycroft Boulevard, a 3-bedroom, 3-bath twin home in the Honeycroft Village 55+ community of Cochranville. As you approach, a two-car driveway and two-car garage provide convenient parking and easy access to the home. Inside, the entryway features engineered hardwood flooring that continues through much of the main living space. The living room offers crown molding and a gas fireplace, creating a warm and inviting setting. Just off the living room, a bright sunroom with a ceiling fan provides a comfortable space to relax or read.  A sliding door from the sunroom leads to a cozy deck with a pergola, perfect for relaxing or enjoying the outdoors. The living area flows into the dining room, which also features crown molding, and continues into the kitchen. The kitchen is equipped with quartz countertops, a peninsula with seating, a double sink, and a pantry for additional storage. The primary bedroom includes a ceiling fan and a walk-in closet. The en-suite bathroom features tile flooring, a double sink vanity with granite countertops, and a walk-in shower. A second bedroom on the main level also offers a ceiling fan and walk-in closet. A full hall bathroom with tile flooring and a tub and shower combination, along with a conveniently located laundry room, complete the main level. Upstairs, a spacious family room provides additional living space. This level also includes a third full bathroom with tile flooring, a single sink vanity with granite countertops, and a tub and shower combination. A separate game room offers flexibility for hobbies or additional use, along with a third bedroom featuring carpet flooring and a ceiling fan. Residents of Honeycroft Village enjoy a low-maintenance lifestyle, with the HOA covering common area maintenance, lawn care, snow removal, and trash. Community amenities include a clubhouse, fitness center, and pool. Conveniently located just a short drive from local shopping, restaurants, and more in Cochranville, this home offers both comfort and convenience. Don’t miss the opportunity to make 225 Honeycroft Boulevard your new home. Square footage of this home is to be determined by the buyer.
#PACT2122162

COCHRANVILLE

225 HONEYCROFT BOULEVARD

3 Beds

3 Baths

2,000 Sq.Ft.

$520,000

MLS#: PACT2122162

Welcome to 614 Greenbriar Path in Honeycroft Village, a 55+ community in Southern Chester County. Built by Cedar Knoll Builders just two years ago, this ranch home offers one-floor living with modern finishes and a full unfinished basement for future expansion or storage.
The open floor plan features luxury vinyl plank flooring throughout the main living areas, a spacious kitchen with a large island, pantry, and ample cabinet space, plus a living room with a gas fireplace. The adjoining sunroom overlooks the rear deck.
The primary suite includes a walk-in closet and private bath with a double vanity and tiled shower. A second bedroom and full bath provide space for guests or a home office.
Ideally located near popular Chester County equestrian destinations including Brandywine Polo Club, Plantation Field, Fair Hill and Windurra, as well as shopping, dining, healthcare, parks, and major commuting routes.
The HOA includes lawn care, snow removal, trash service, and community management, along with access to the community clubhouse, year-round indoor pool, and other amenities.
A great opportunity to own a nearly new home without the wait for new construction.
#PACT2128296

COCHRANVILLE

614 GREENBRIAR PATH

2 Beds

2 Baths

1,582 Sq.Ft.

$519,000

MLS#: PACT2128296
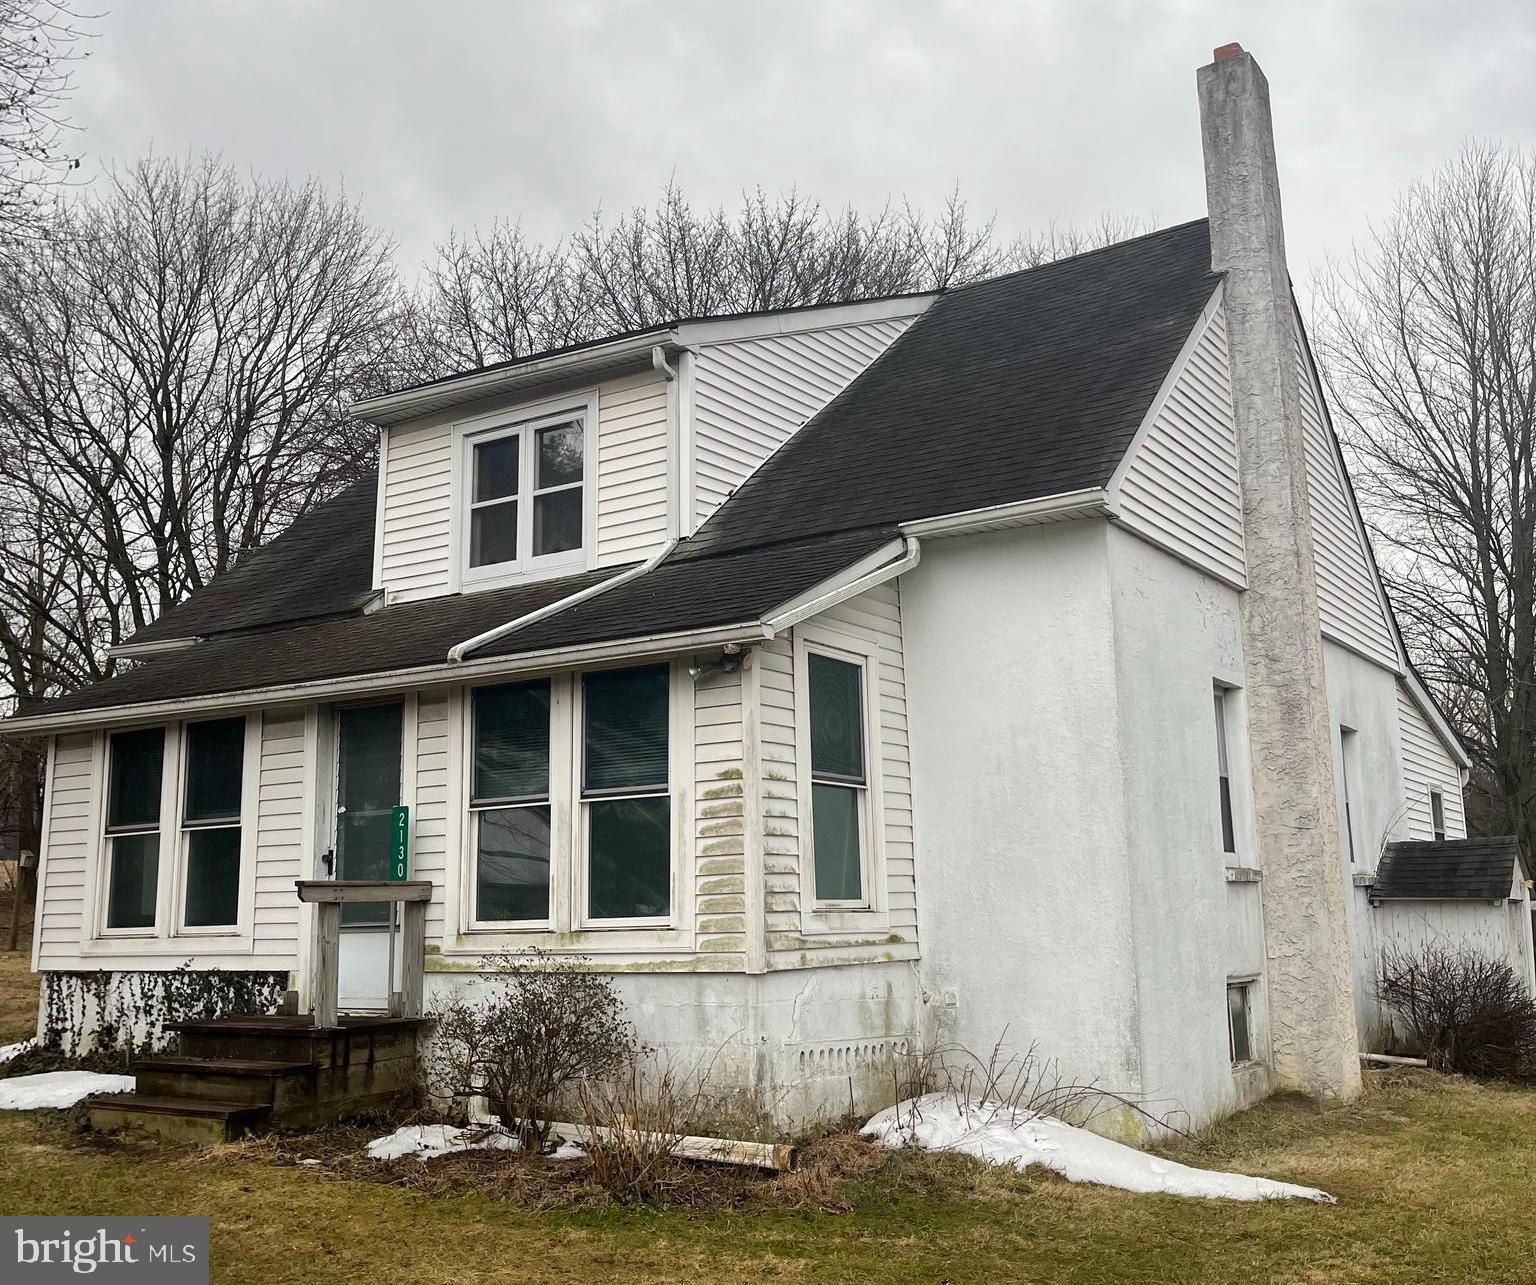
Discover the perfect blend of privacy and accessibility with this charming 2-bedroom, 2-bathroom farmhouse situated on a sprawling 11.6-acre estate. The home features a functional first-floor layout including a full bathroom, laundry room, and a convenient coat closet located just inside the back entry. Mature trees provide a natural canopy for the immediate 3-acre backyard, offering a peaceful, shaded sanctuary.

Included in the sale is an additional 8.6-acre parcel to the south, bringing the total acreage to 11.6. This level, high-elevation lot boasts stunning sunrise and sunset views to the east and west. With prime frontage on Route 796, the location offers easy commutes to Kennett, West Chester/Jennersville, Gap, and the Delaware state line. Whether you dream of building a primary manor, establishing a small farm, or securing a high-value land investment, this versatile property is a rare find. (2 separate deeds, house with 3 acres, land with 8.6 acres totals 11.6 acres)
#PACT2121016

COCHRANVILLE

2130 GAP NEWPORT PIKE

2 Beds

2 Baths

1,316 Sq.Ft.

$590,000

MLS#: PACT2121016

 - property

Send a message

Message successfully sent.

Your message

What is 3 + 4 ?

Reason for contacting?

I agree to receive email communication and understand I can unsubscribe at any time.

I agree to be contacted by Charis Realty Group via call, email, and text for real estate services. To opt out, you can reply 'stop' at any time or reply 'help' for assistance. You can also click the unsubscribe link in the emails. Message and data rates may apply. Message frequency may vary. Privacy Policy

Sign Out

Virtual Assistant

Would you like to take the next step with this property? We can help you schedule a showing or virtual tour, or send you more details.

Yes, I would like more information.

Thank You for Your Reply, One of Our Agents will contact you as soon as possible

No, maybe later.

Thank you, you can always contact me via email, phone number or through the contact form.

Realhub AI

Lucy - Your AI-Powered Realtor

Update Your Temporary Password

Personalize your search

Enter your email and we'll notify you immediately when new listings match what you're looking for.

or enter email address

Already have an account ? Login here

Continue your home search

I agree to receive communications and understand I can unsubscribe at any time.

I agree to be contacted by Charis Realty Group via call, email, and text for real estate services. To opt out, you can reply 'stop' at any time or reply 'help' for assistance. You can also click the unsubscribe link in the emails. Message and data rates may apply. Message frequency may vary. Privacy Policy

Already have an account ? Login here

We use cookies

We use cookies primarily for analytics to enhance your experience. By accepting, you agree to our use of these cookies. You can manage your preferences or learn more about our cookies policy.