








Property
Beds
3
Full Baths
3
1/2 Baths
None
Year Built
2001
Sq.Footage
2,183
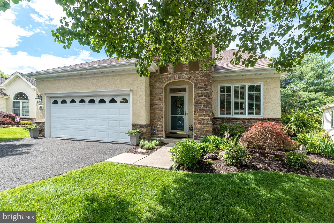
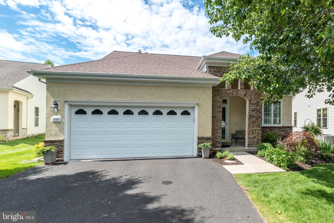
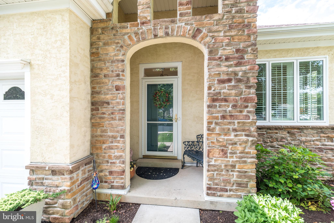
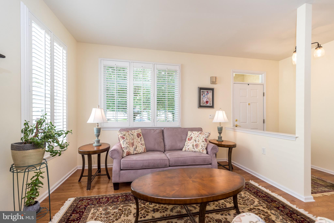
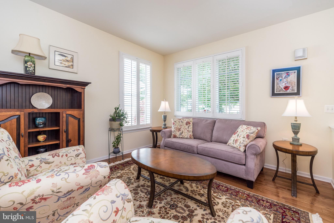
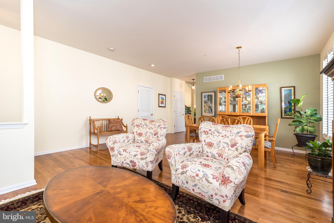
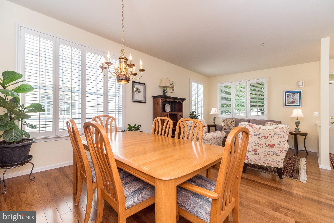
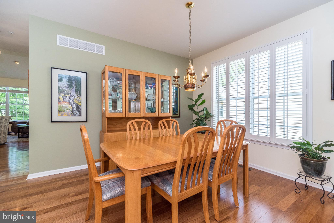
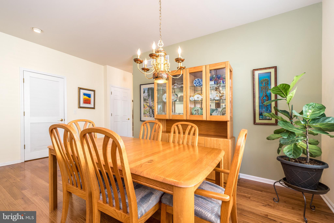
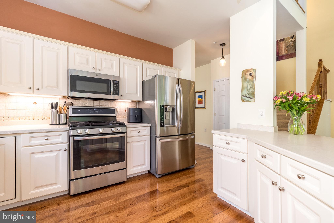
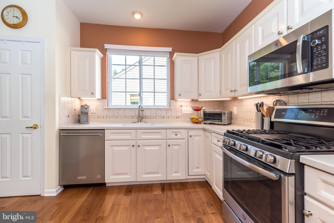
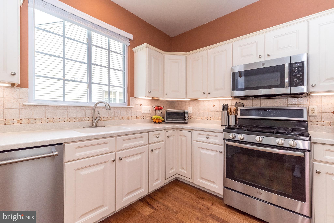
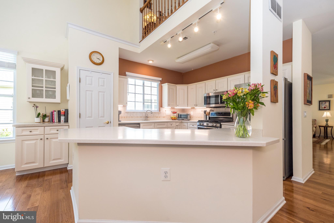
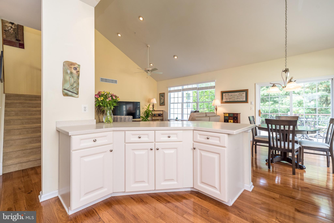
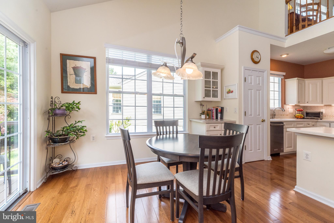
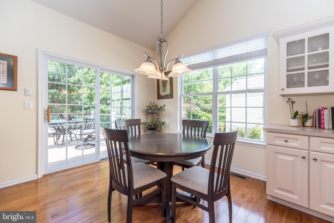
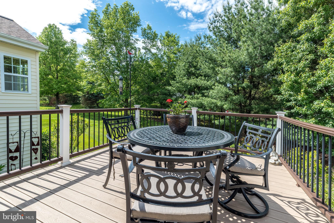
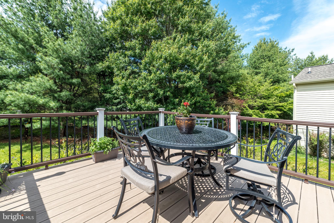
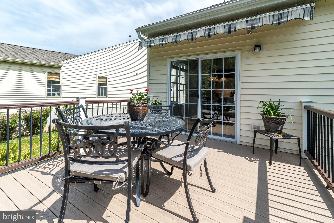
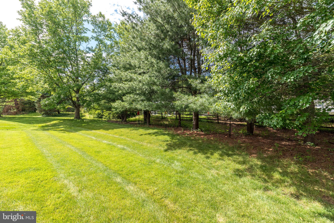
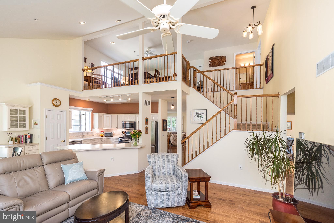
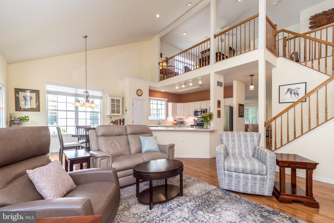
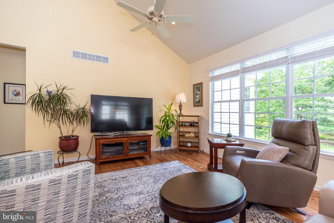
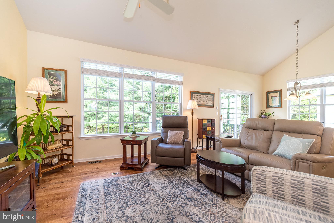
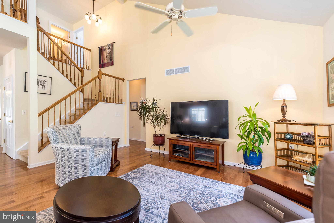
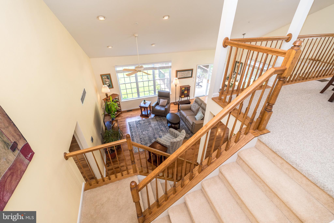
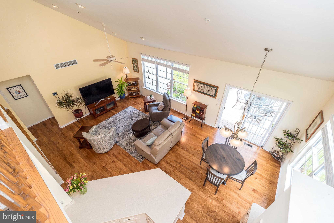
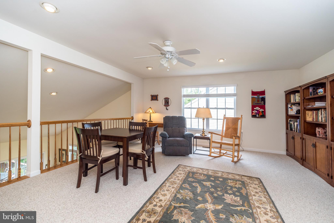
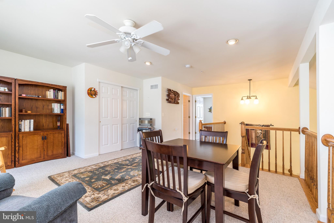
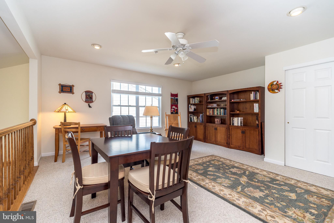
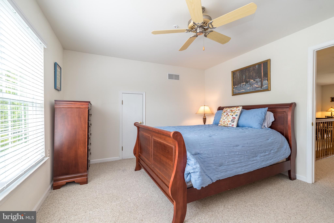
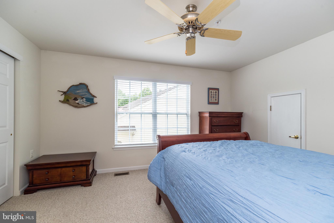
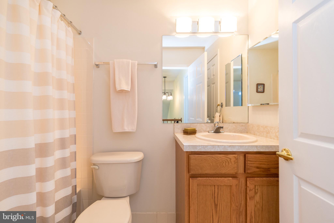
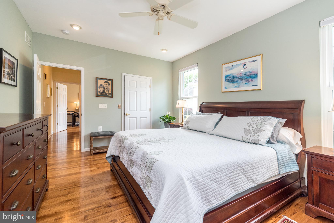
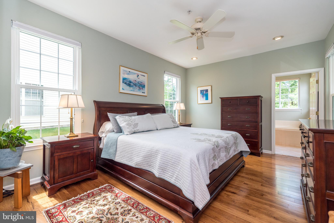
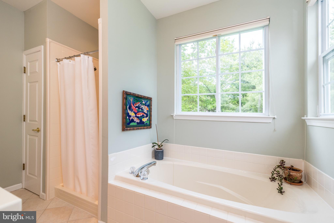
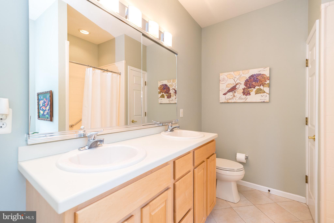
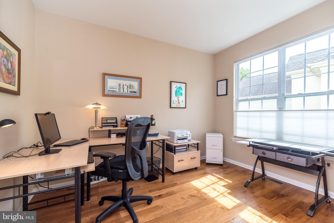
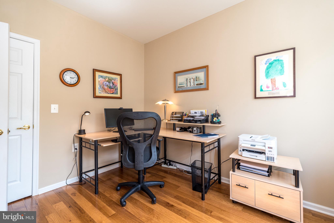
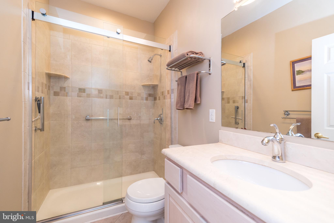
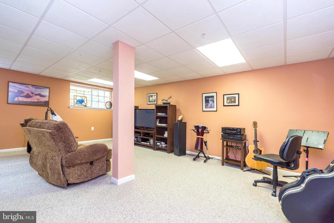
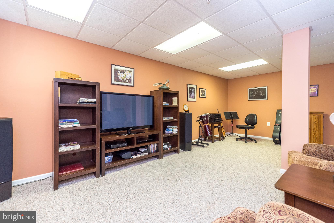
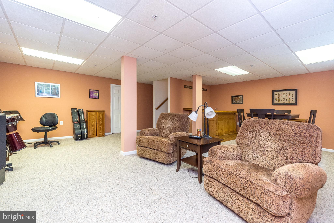
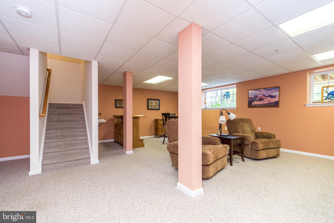
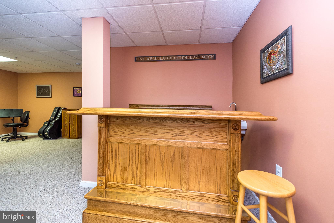
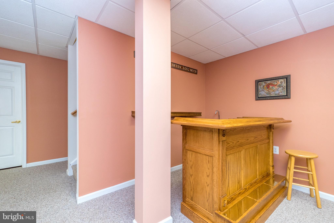
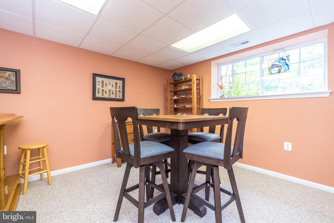
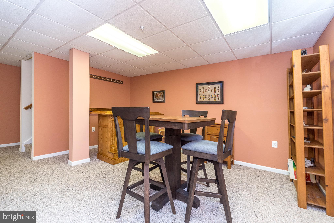
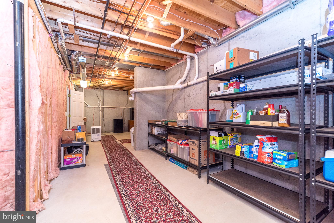
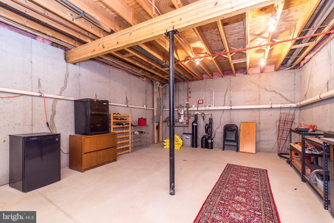
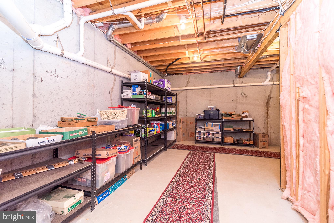
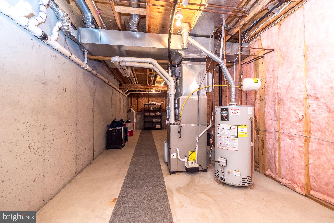
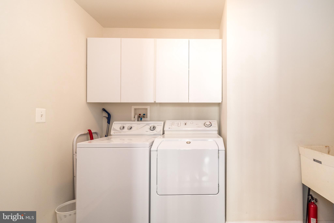
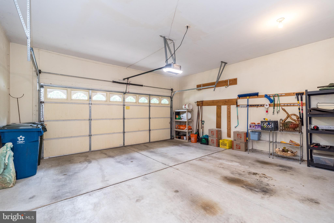
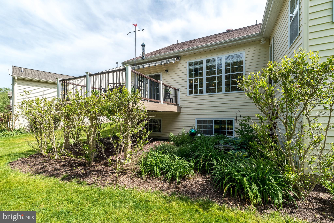
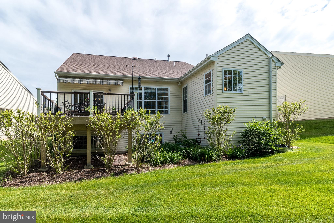
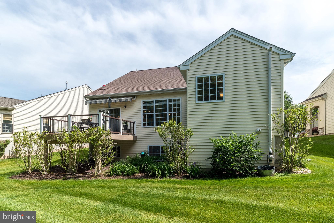
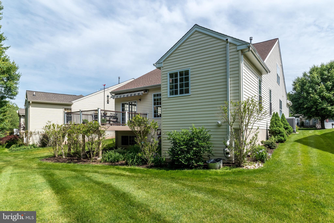
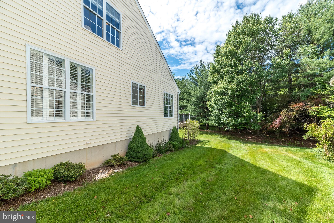
Welcome to Heritage Creek, one of Bucks County's premier 55+ communities! This meticulously maintained, move in ready home offers the perfect blend of comfort and style. Step into the inviting, open concept floor plan that includes a living room adjoining a dining room, as well as a kitchen & family room, with access to the deck, and open to an upstairs loft. The bright kitchen includes newer stainless appliances and plenty of space for living and entertaining, with an adjoining eating area and counter bar. The main floor also features a primary bedroom with a walk in closet, and full bathroom with a double vanity. Down the hall is a second bedroom, currently functioning as an office, and a second full bathroom. A large laundry room that opens to a two car garage completes the main living area, and gleaming four inch hardwood floors flow seamlessly throughout the open sunlit living spaces. Up the stairs, and overlooking the living areas below, is a versatile bonus space, providing the perfect private retreat that includes a bedroom, large home office, den, or hobby area, and a third full bathroom. A partially finished basement expands your living space beautifully, featuring a light and cozy space to watch tv, as well as a bar area for entertaining! In addition, the basement offers a generously sized separate workshop and abundant storage space. Views from the windows and deck, which has a retractable awning, feature fabulous professionally designed and landscaped garden beds, bursting with color and vibrant perennials. The home has Hunter Douglas shutters and blinds throughout, a roof put on in 2020 and a water heater installed in 2024. Combining active adult convenience, and low maintenance living, with a well appointed interior and peaceful outdoor escapes, this home is a must-see. Conveniently located near great shopping and restaurants, as well as easy access to highways, this community offers a clubhouse with fitness center, common space, indoor and outdoor pools, tennis courts and a plethora of activities. Come take a look for yourself at one of our open houses this weekend: Friday, May 29th from 11-3; Saturday, May 30th from 11-3; Sunday, May 31st from 11:30-2:30. Showings begin at 11 am on Friday & professional pictures will be available tomorrow.
Features & Amenities
Interior
-
Other Interior Features
Kitchen Island, Ceiling Fan(s), Cathedral Ceiling(s), High Ceilings, Bar
-
Total Bedrooms
3
-
Bathrooms
3
-
Above Grade Finished Area
2183.0
-
Basement YN
YES
-
Cooling YN
YES
-
Cooling
Central Air, Ceiling Fan(s), Electric, Attic Fan
-
Fireplace YN
NO
-
Heating YN
YES
-
Heating
Natural Gas, Forced Air
-
Main Level Bedrooms
2
-
Pet friendly
Number Limit, Yes
Exterior
-
Garage
Yes
-
Garage spaces
2
-
Construction Materials
Stucco, Vinyl Siding
-
Parking
Garage Door Opener, On Street, Garage, Driveway, Inside Entrance, Attached
-
Patio and Porch Features
Deck
-
Pool
Yes
-
Pool Features
Community
-
Waterfront YN
NO
Area & Lot
-
Lot Features
Wooded, Level
-
Lot Size(acres)
0.19
-
Lot Size(square feet)
8276.4
-
Property Type
Residential
-
Property Sub Type
Single Family Residence
-
Architectural Style
Ranch/Rambler
Price
-
Sales Price
$710,000
-
Tax Amount
$7,794
-
Sq. Footage
2, 183
-
Price/SqFt
$325
HOA
-
Association
Yes
-
Association Fee
$312
-
Association Fee Frequency
Monthly
-
Association Fee Includes
N/A
School District
-
Elementary School
N/A
-
Middle School
N/A
-
High School
N/A
Property Features
-
Stories
2
-
New Construction
NO
-
Association Amenities
Tennis Court(s), Clubhouse
-
Foundation Details
Concrete Perimeter
-
Senior Community YN
YES
-
Sewer
Public Sewer
-
Tax Lot
045
-
Water Source
Public
Schedule a Showing
Showing scheduled successfully.
Mortgage calculator
Estimate your monthly mortgage payment, including the principal and interest, property taxes, and HOA. Adjust the values to generate a more accurate rate.
Your payment
Principal and Interest:
$
Property taxes:
$
HOA fees:
$
Total loan payment:
$
Total interest amount:
$
Location
County
BUCKS
Elementary School
Middle School
High School
Listing Courtesy of Laurie Crecca , J. Carroll Molloy Realtor, LLC
RealHub Information is provided exclusively for consumers' personal, non-commercial use, and it may not be used for any purpose other than to identify prospective properties consumers may be interested in purchasing. All information deemed reliable but not guaranteed and should be independently verified. All properties are subject to prior sale, change or withdrawal. RealHub website owner shall not be responsible for any typographical errors, misinformation, misprints and shall be held totally harmless.

AGENT
Rachel Gardner
Call Rachel today to schedule a private showing.

* Listings on this website come from the FMLS IDX Compilation and may be held by brokerage firms other than the owner of this website. The listing brokerage is identified in any listing details. Information is deemed reliable but is not guaranteed. If you believe any FMLS listing contains material that infringes your copyrighted work please click here to review our DMCA policy and learn how to submit a takedown request.© 2024 FMLS.
Related Properties
WARMINSTER
Lot 15 KENNEDY WAY
3 Beds
2 Baths
2,800 Sq.Ft.
$659,900
MLS#: PABU2108828
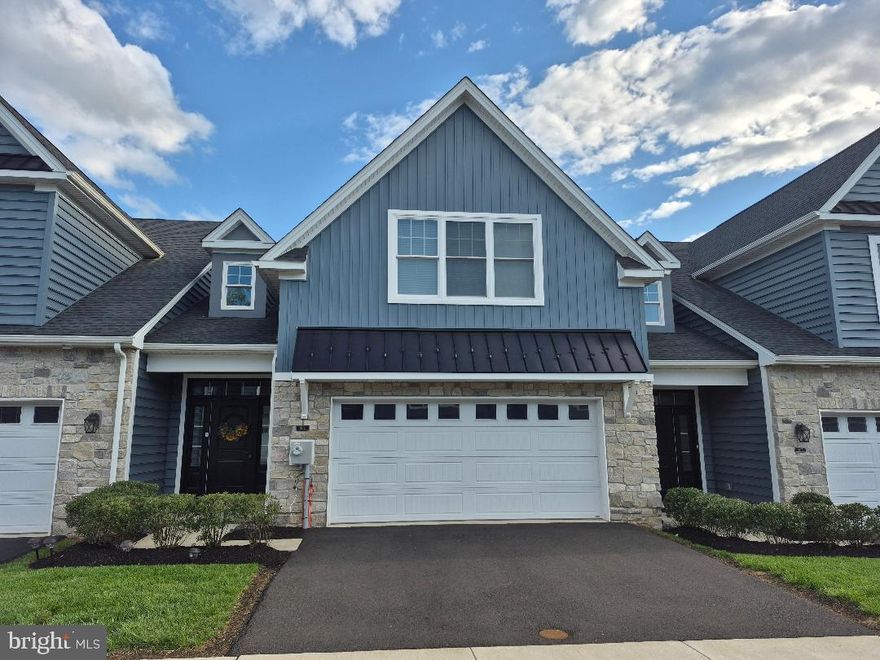
WARMINSTER
909 HOLDEN COURT
3 Beds
2 Baths
2,338 Sq.Ft.
$629,000
MLS#: PABU2112722
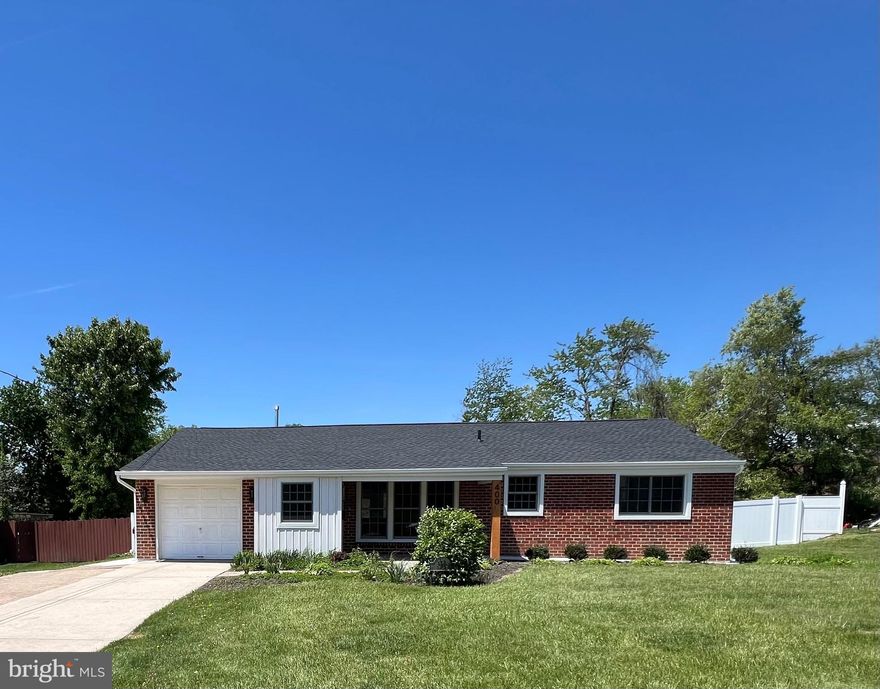
WARMINSTER
400 DEB LANE
3 Beds
2 Baths
1,900 Sq.Ft.
$599,900
MLS#: PABU2120380
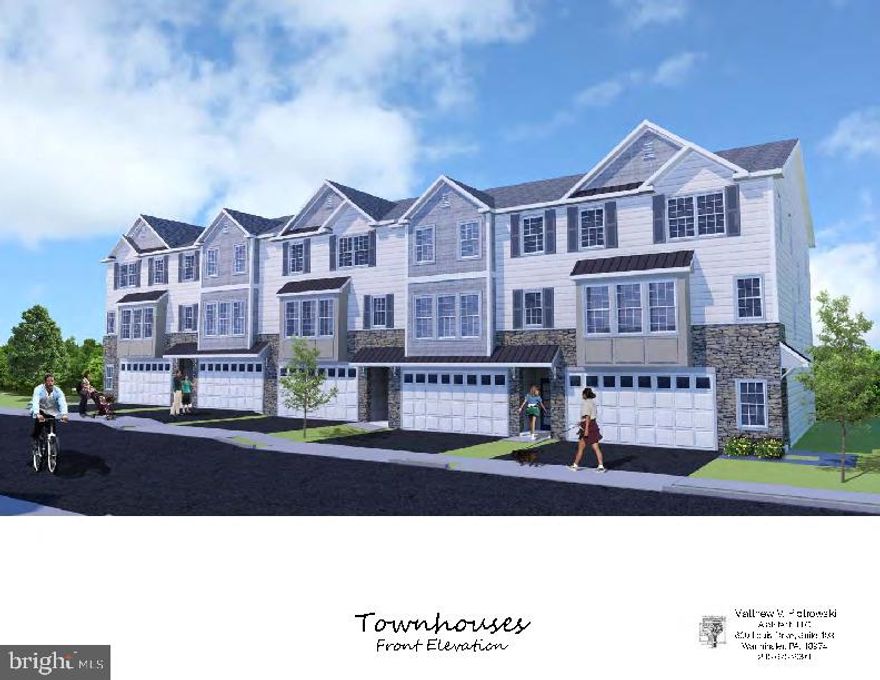
WARMINSTER
Lot 18 KENNEDY WAY
3 Beds
2 Baths
2,800 Sq.Ft.
$599,900
MLS#: PABU2121020
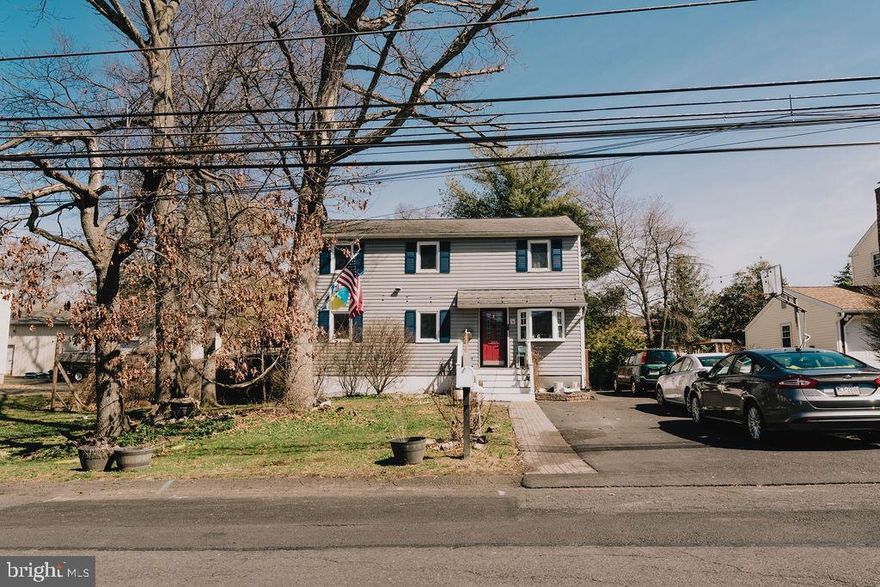
WARMINSTER
389 JUNIPER STREET
3 Beds
2 Baths
1,815 Sq.Ft.
$574,900
MLS#: PABU2117274
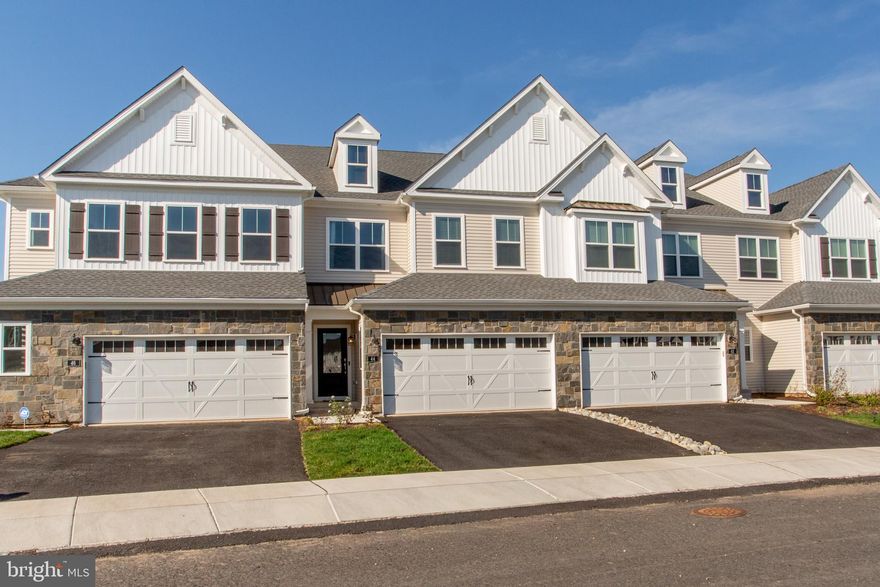
WARMINSTER
44 PARRY WAY
3 Beds
2 Baths
2,038 Sq.Ft.
$724,900
MLS#: PABU2118574
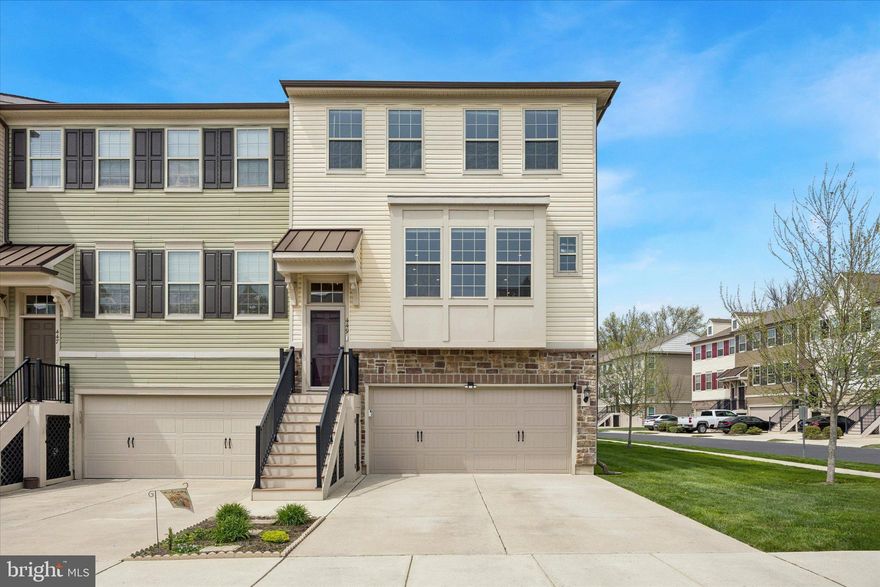
WARMINSTER
449 TALL OAKS
3 Beds
2 Baths
2,760 Sq.Ft.
$650,000
MLS#: PABU2121120
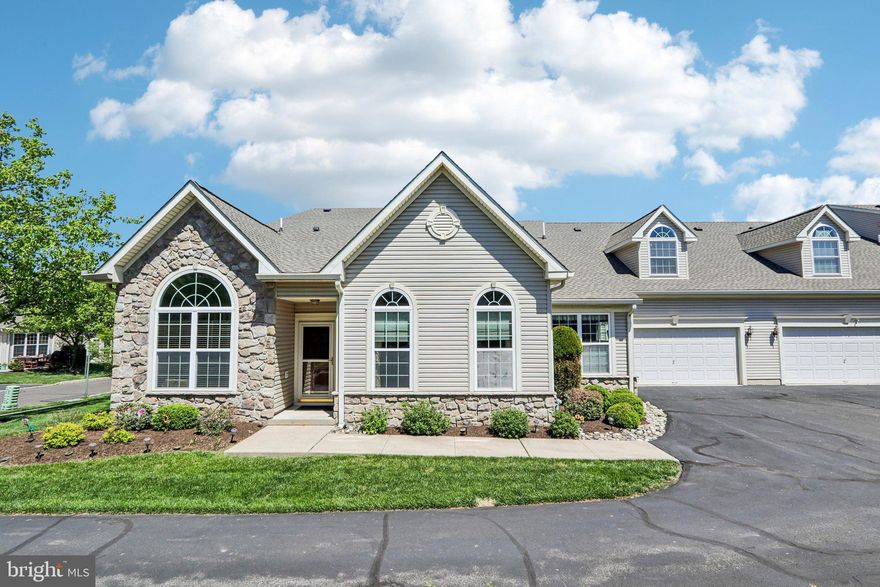
WARMINSTER
168 FAIRWAY DRIVE 178
3 Beds
3 Baths
2,384 Sq.Ft.
$695,000
MLS#: PABU2119762

WARMINSTER
31 SPRING MILL ROAD
3 Beds
2 Baths
1,978 Sq.Ft.
$734,900
MLS#: PABU2119096
.png)