Features & Amenities

Interior

  • Other Interior Features

    Eat-in Kitchen, Bar, Ceiling Fan(s), Kitchen Island, Recessed Lighting, Walk-In Closet(s), Built-in Features, Crown Molding

  • Total Bedrooms

    5

  • Bathrooms

    4

  • 1/2 Bathrooms

    1

  • Above Grade Finished Area

    5048.0

  • Basement YN

    YES

  • Cooling YN

    YES

  • Cooling

    Central Air, Ceiling Fan(s), Geothermal

  • Fireplace YN

    YES

  • Heating YN

    YES

  • Heating

    Geothermal, Natural Gas, Forced Air

  • Pet friendly

    N/A

Exterior

  • Garage

    Yes

  • Garage spaces

    3

  • Construction Materials

    Brick

  • Other Exterior Features

    Lighting

  • Parking

    Oversized, Garage Door Opener, Off Street, On Street, Garage, Driveway, Attached

  • Patio and Porch Features

    Patio, Porch

  • Pool

    Yes

  • Pool Features

    In Ground, Private

  • Waterfront YN

    NO

Area & Lot

  • Lot Size(acres)

    1.0

  • Lot Size(square feet)

    43,560

  • Property Type

    Residential

  • Property Sub Type

    Single Family Residence

  • Architectural Style

    Colonial

Price

  • Sales Price

    $1,175,000
  • Tax Amount

    $21,051

  • Financing Options

    Cash

  • Sq. Footage

    7,546

  • Price/SqFt

    $155

HOA

  • Association

    No

School District

  • Elementary School

    N/A

  • Middle School

    EMORY H MARKLE

  • High School

    SOUTH WESTERN

Property Features

  • New Construction

    NO

  • Accessibility Features

    Therapeutic Whirlpool

  • Foundation Details

    Concrete Perimeter

  • Senior Community YN

    NO

  • Sewer

    Public Sewer

  • Tax Lot

    0011

  • Water Source

    Public

Schedule a Showing

Showing scheduled successfully.

<
>
IN PERSON
VIA CHAT

What is 3 + 4 ?


Change time

Mortgage calculator

Estimate your monthly mortgage payment, including the principal and interest, property taxes, and HOA. Adjust the values to generate a more accurate rate.

Your payment

Principal and Interest:

$

Property taxes:

$

HOA fees:

$

Total loan payment:

$

Total interest amount:

$

Location

County

YORK

Elementary School

Middle School

EMORY H MARKLE

High School

SOUTH WESTERN

Listing Courtesy of Sherri Rose, Berkshire Hathaway HomeServices Homesale Realty

RealHub Information is provided exclusively for consumers' personal, non-commercial use, and it may not be used for any purpose other than to identify prospective properties consumers may be interested in purchasing. All information deemed reliable but not guaranteed and should be independently verified. All properties are subject to prior sale, change or withdrawal. RealHub website owner shall not be responsible for any typographical errors, misinformation, misprints and shall be held totally harmless.

Agent Rachel Gardner

Salesperson, Realtor

Rachel Gardner

Call Rachel today to schedule a private showing.


* Listings on this website come from the FMLS IDX Compilation and may be held by brokerage firms other than the owner of this website. The listing brokerage is identified in any listing details. Information is deemed reliable but is not guaranteed. If you believe any FMLS listing contains material that infringes your copyrighted work please click here to review our DMCA policy and learn how to submit a takedown request.© 2024 FMLS.
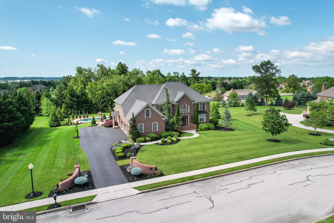
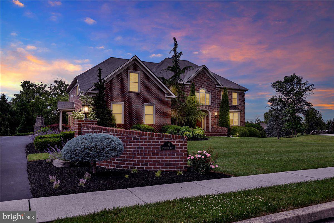
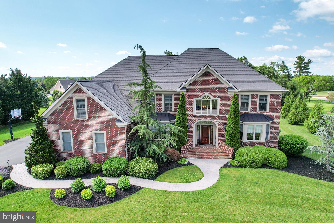
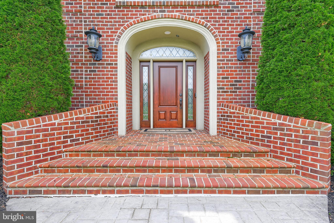
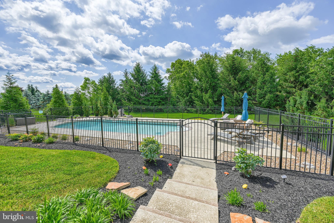
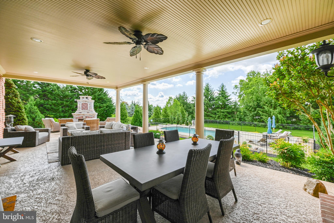
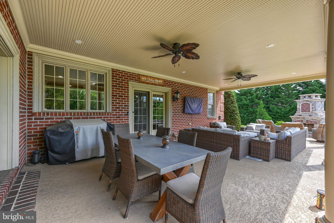
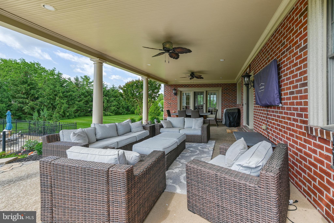
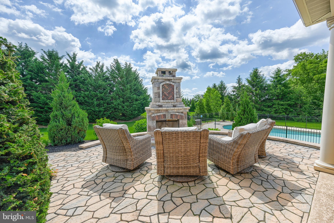
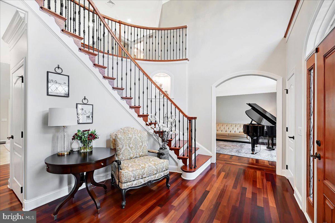
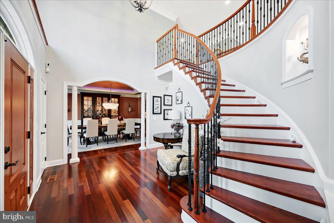
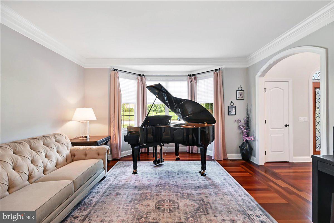
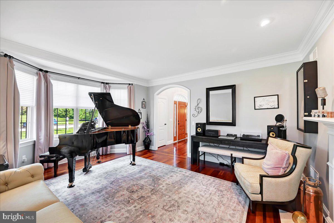
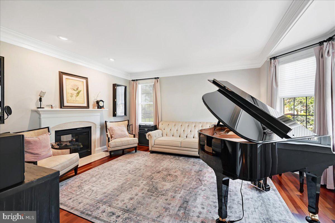
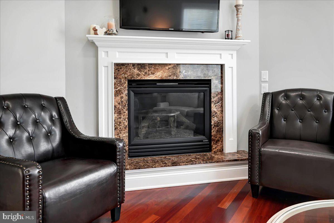
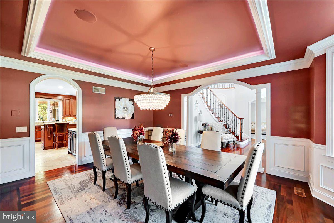
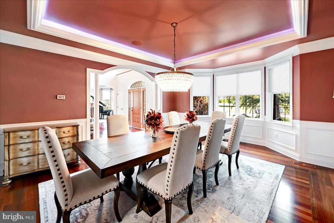
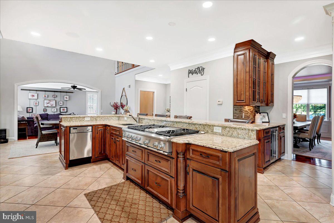
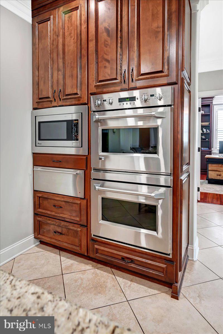
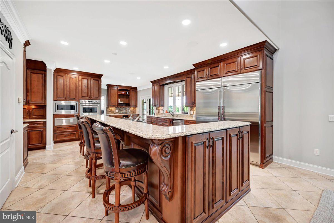
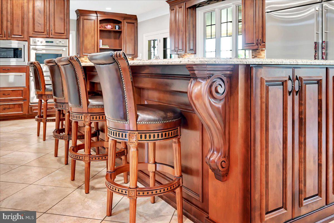
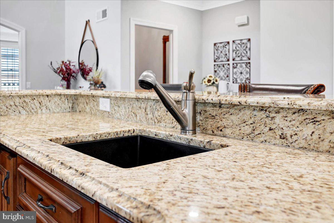
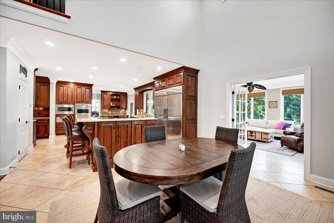
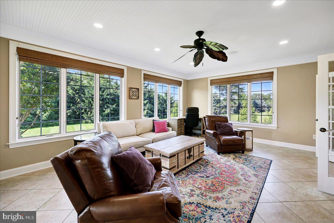
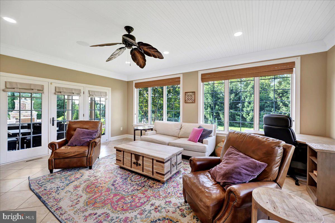
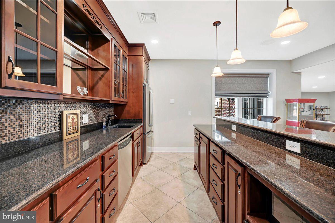
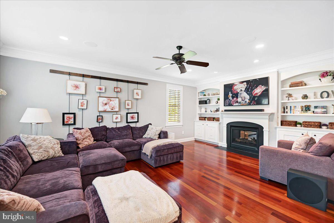
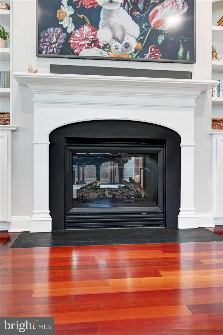
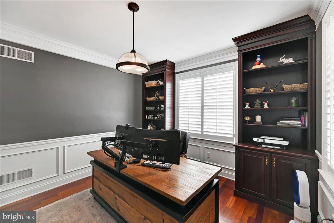
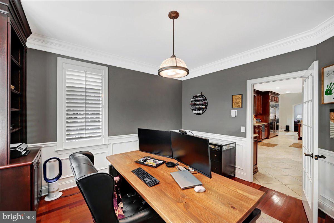
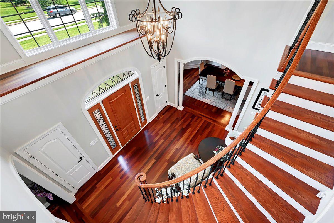
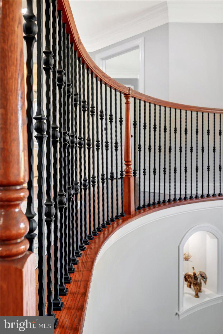
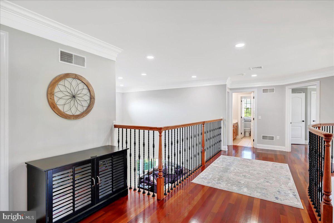
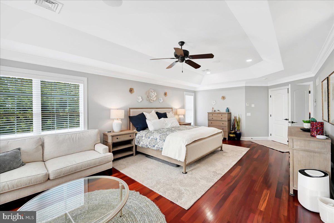
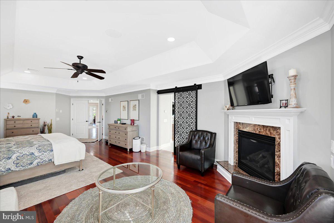
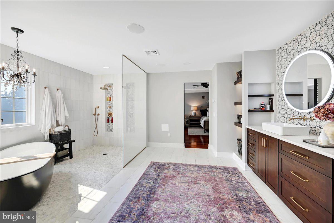
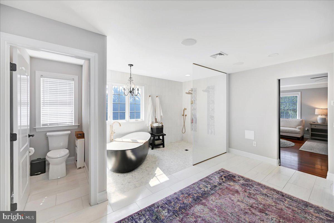
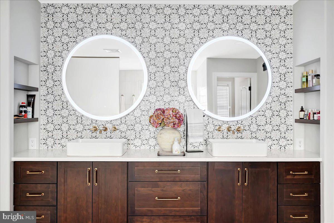
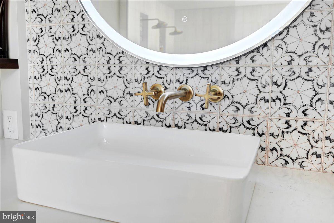
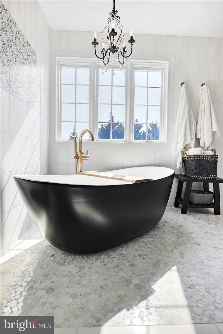
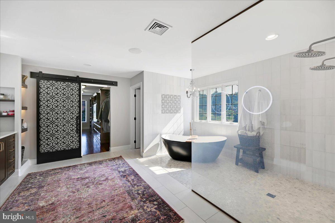
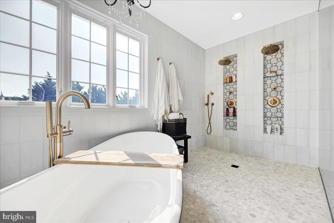
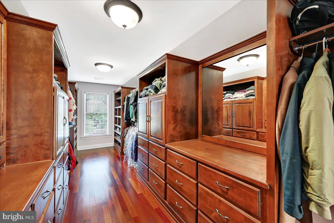
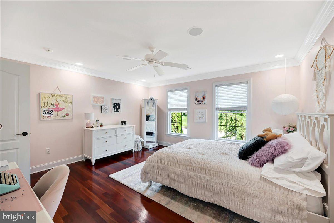
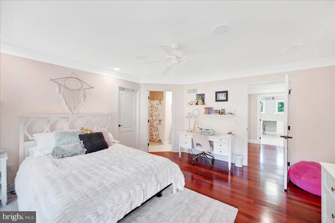
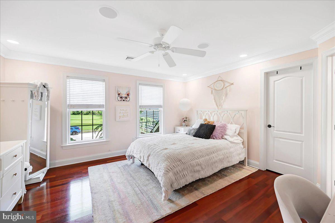
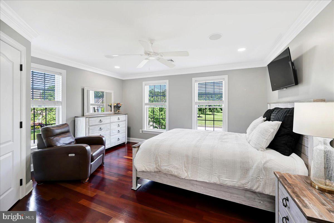
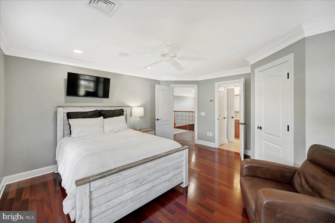
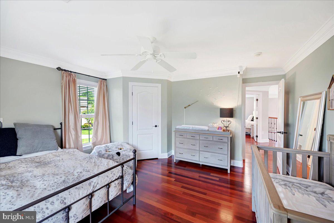
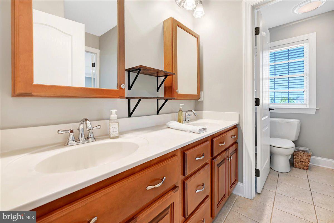
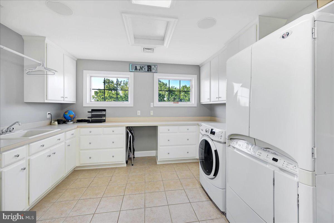
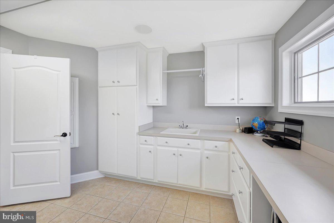
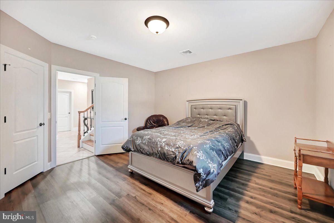
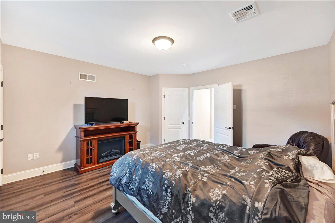
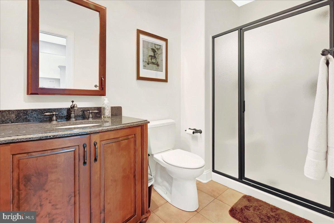
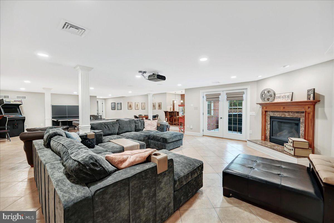
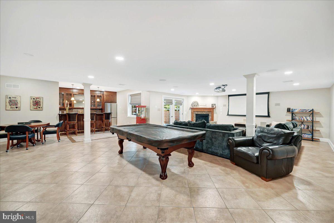
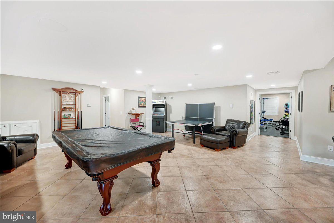
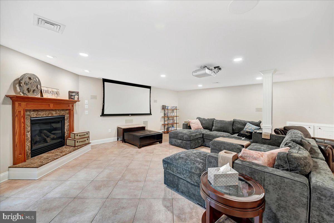
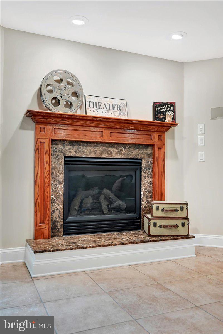
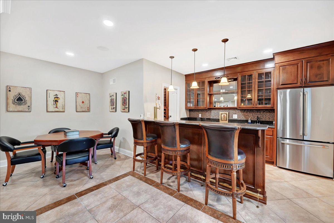
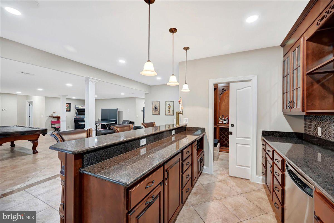
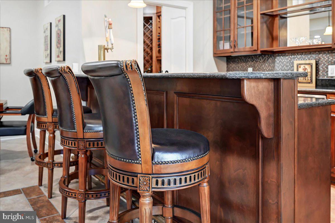
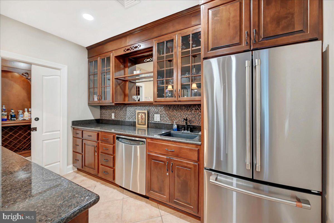
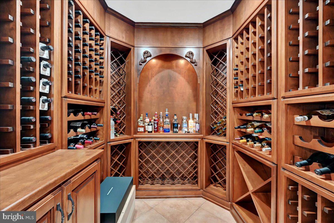
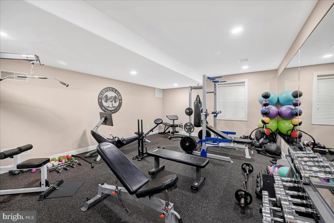
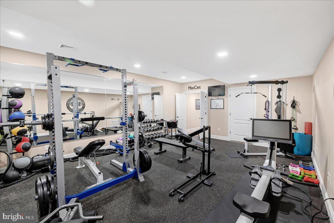
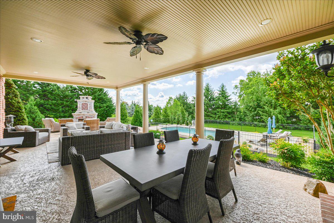
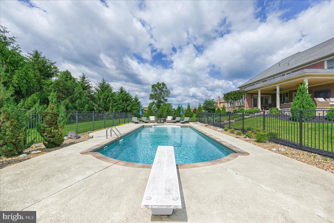
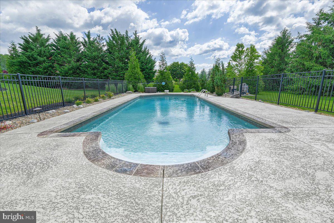
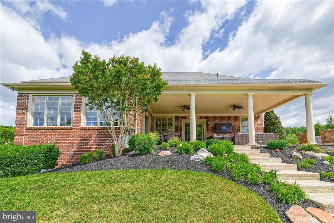
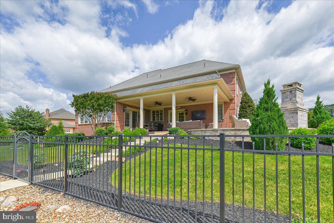
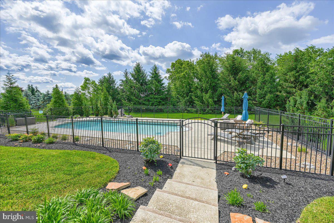
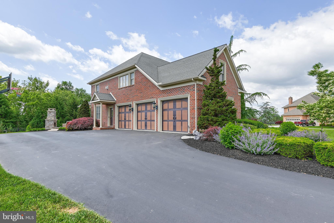
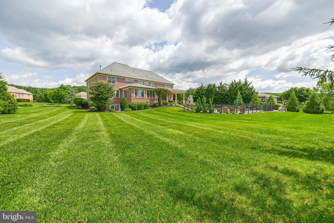
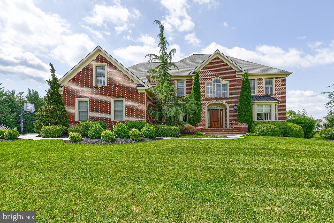
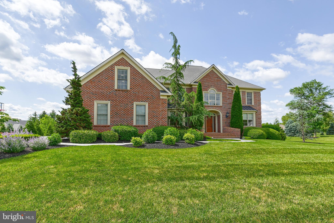
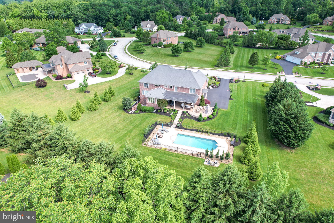
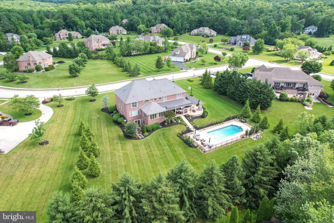
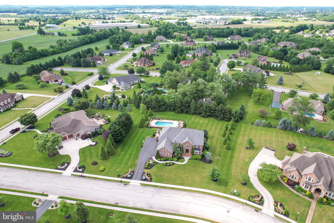
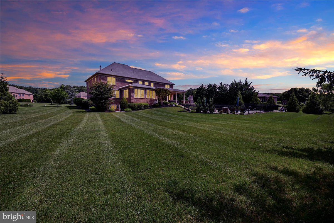
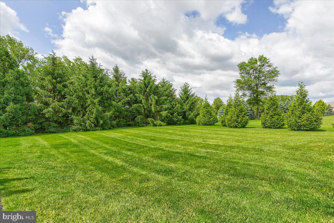
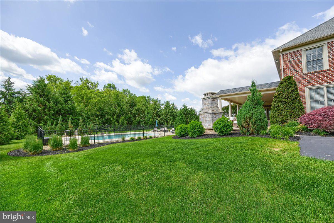
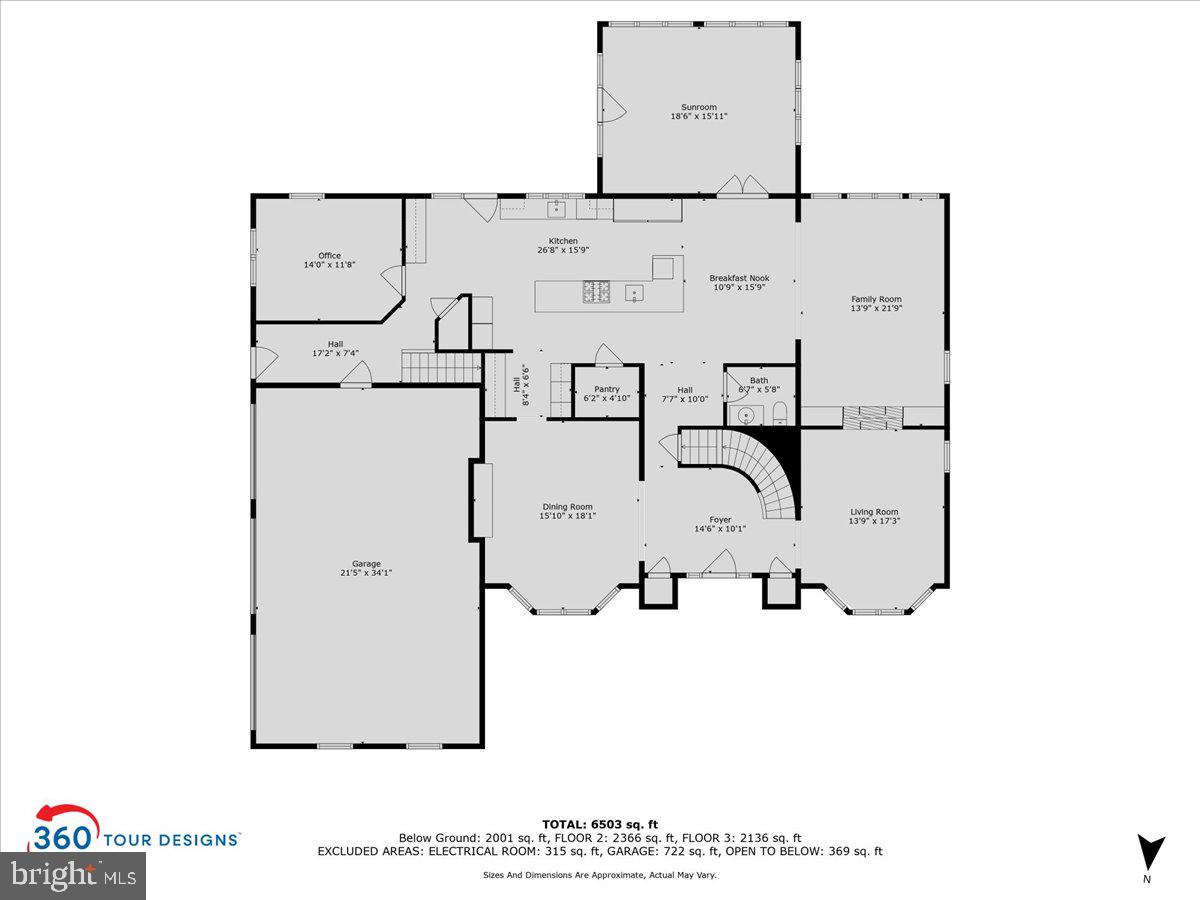
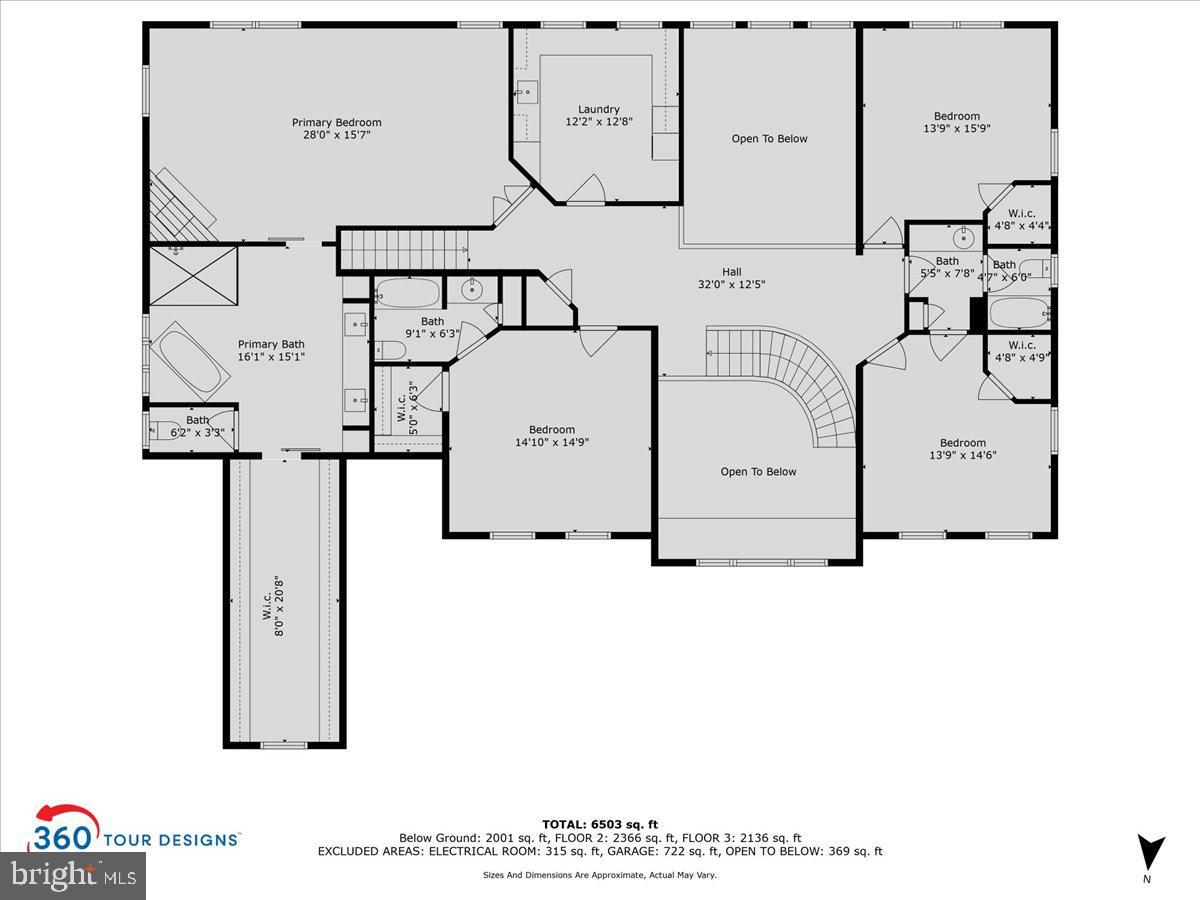
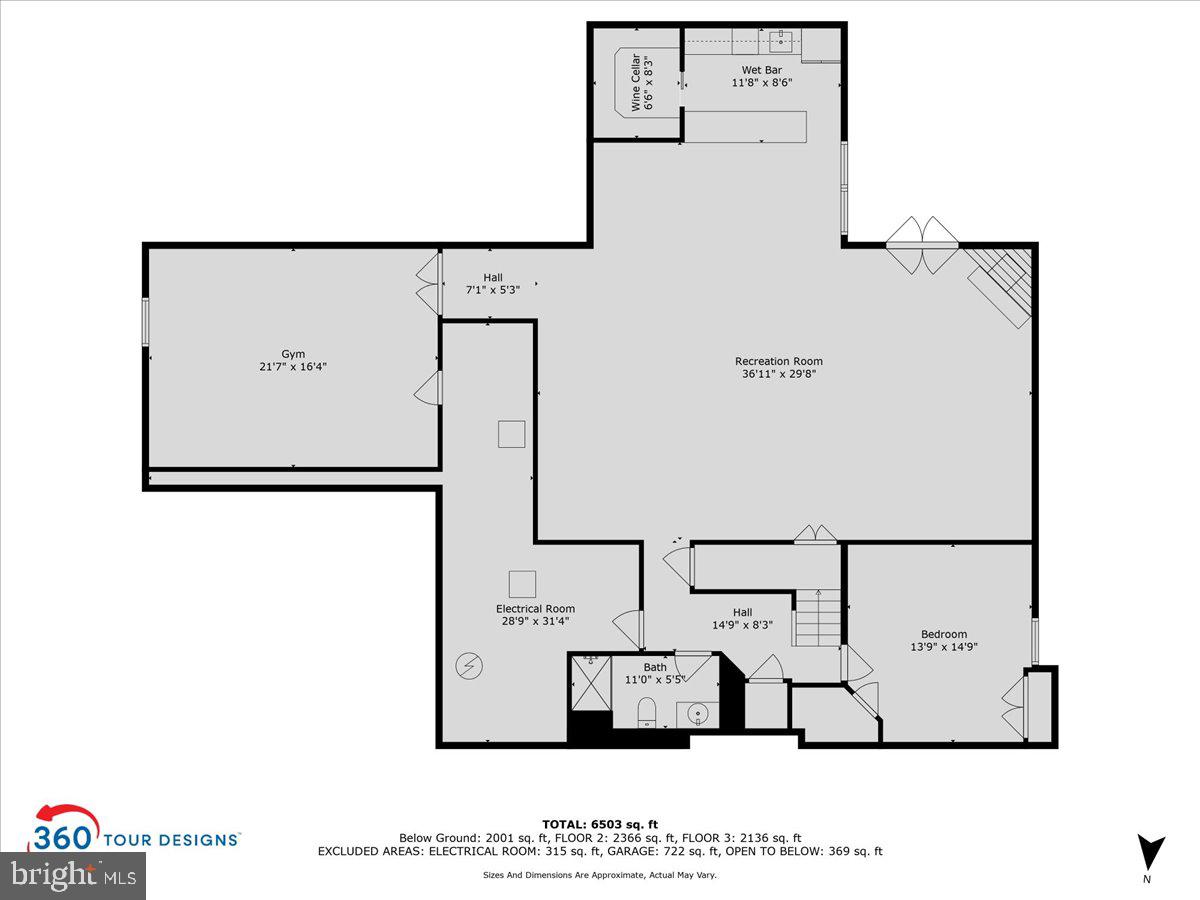
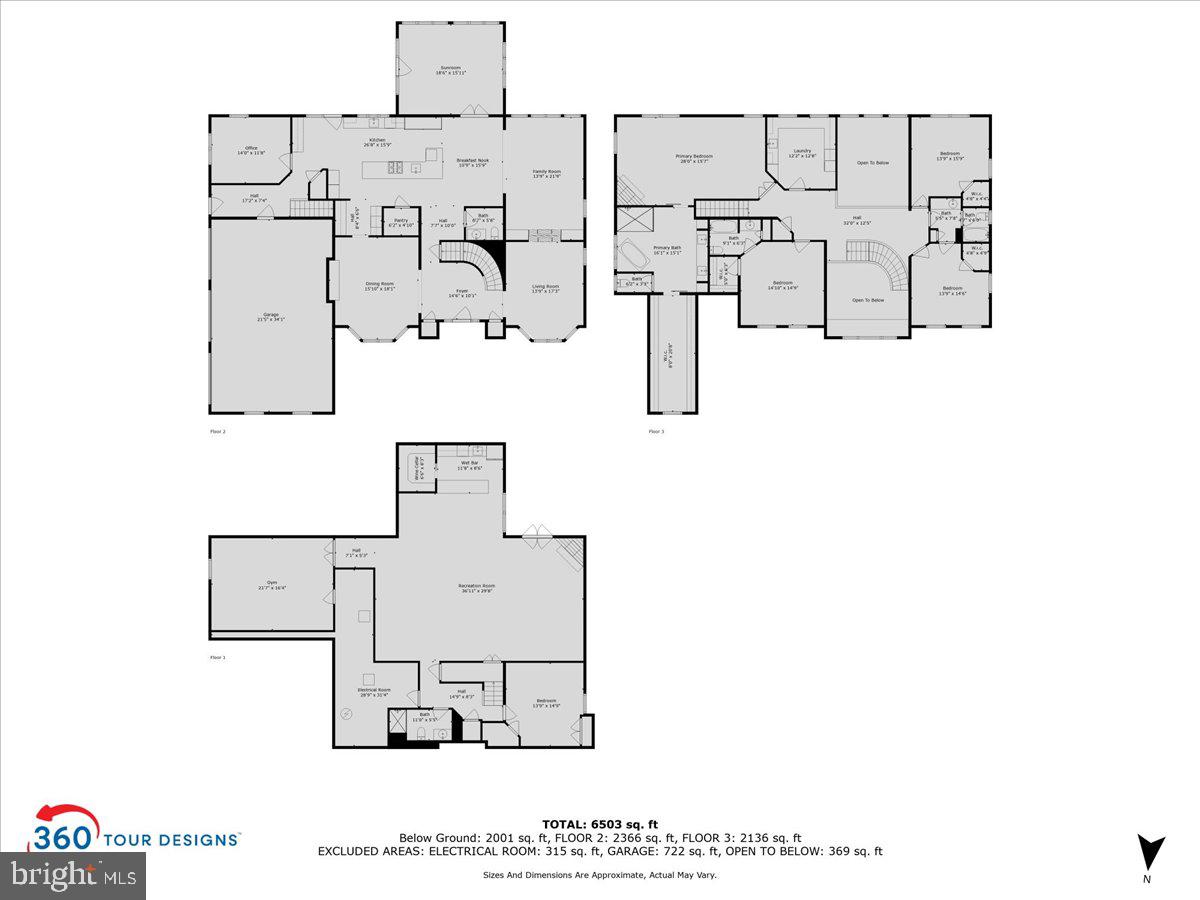
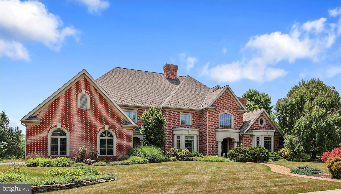
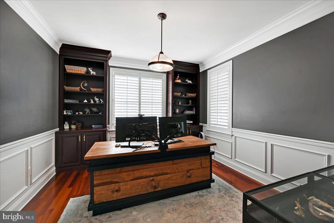
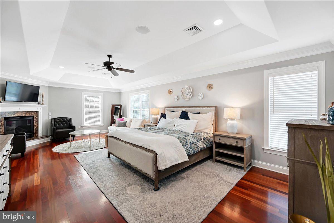
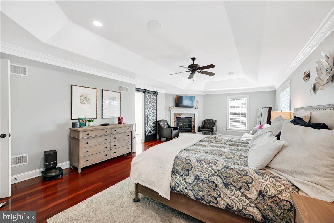
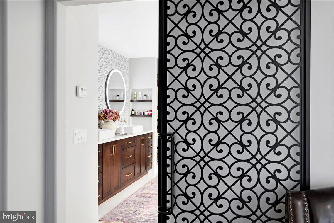
This gorgeous home is a must see!! The first floor boasts a gourmet kitchen with granite, cherry cabinets ,high end SS appliances including full size monogram refrigerator and freezer, butlers pantry, eat in table space, bar seating at the huge island, formal dining room with lighted tray ceiling , living room and family rooms with see through gas fireplace! Brazilian cherry flooring throughout most rooms, curved open staircase in foyer plus a back staircase behind kitchen, mudroom and private office with builtins!   2nd floor  features primary BR with tray ceiling, deluxe newly remodeled BA with smart home features, double sinks with light up mirrors, walkin marble shower, modern free standing tub, huge walk in closet with all the builtins, 2nd BR has it's own BA  and walk in closet, 3rd & 4th BRs  share the hall BA, Laundry room with builtin cabinets and countertops with deluxe washer and dryer! Full finished basement with media room including screen and projector, 5th BR and full BA, exercise room, Full bar  with beer tap and wine cellar, refrigerator and dishwasher! Exterior features go on and on also with a hot tub, inground pool with entertaining area, outdoor fireplace, covered patio with ceiling fans, plenty of lush yard and professional landscaping! 
 BE SURE TO READ LIST OF EXTRAS IN DOCUMENTS!

Watch for professional pics coming 5/29!

121 DRUMMOND LANE

Message successfully sent.

What would you like to know?

What is 3 + 4 ?

I agree to receive email communication and understand I can unsubscribe at any time.

I agree to be contacted by Charis Realty Group - Christine Issler, Broker via call, email, and text for real estate services. To opt out, you can reply 'stop' at any time or reply 'help' for assistance. You can also click the unsubscribe link in the emails. Message and data rates may apply. Message frequency may vary. Privacy Policy

Related Properties

Welcome to this beautiful turn key, recently updated property featuring 6 Bedrooms and 5 and 1/2 Bathrooms. Offering an open floor place, perfect for entertaining. The main level offers hardwood flooring throughout, a gourmet kitchen w/granite countertops, 42" cabinets, center island & planning desk, office/library, formal living room, formal dining room, chair railing molding, and an expansive family room with stone gas fireplace. Upstairs features a huge primary suite w/ tray ceiling, large walk in closet, attached full bath with jetted tub and separate shower, 4 more bedrooms and 3 full baths. The fully finished lower level features a media room, 6th bedroom, 5th full bath,  rec-room, and access to the backyard. Some extra benefits include: dual zoned HVAC, Resideo thermostat, Tesla Charger, MyQ garage opener, newer carpet on upper and lower levels. Close to shopping, casino, mall, and much more!  This one won't last long!
#MDAA2157300

HANOVER

7702 HENNEPIN COURT

6 Beds

5 Baths

5,367 Sq.Ft.

$949,000

MLS#: MDAA2157300

MOVE IN READY ........YOU CAN BE IN THIS HOME IN 30 DAYS.

MODEL HOUSE LOCATED AT 6504 WHITETAIL CROSSING WAY. Come check out our model home and see yourself living at the Ridge at Patapsco Valley! 

Model Open Saturday-Sunday 12-4 PM.Welcome to the newest award-winning Baldwin Homes subdivision, The Ridge at Patapsco Valley. Fifteen spacious lots are available.

The William Model boasts a spacious, two-story foyer, formal dining room, great room, and kitchen located across the back of the home. It also features a home office, powder room, and drop zone/mud room accessible from the garage on the first floor. Descending a few steps, you will find a large living room.

On the second floor, the primary bedroom suite includes two walk-in closets and an en-suite luxury bathroom. There are four additional bedrooms with two full baths and a laundry room. The basement provides the potential for further living space to be finished.

As this subdivision is still in development, you have the opportunity to select flooring choices, kitchen cabinetry, and countertop options. The video and photographs provided are actual examples of the Baldwin Homes William Model. The home featured in the video is not the same as the one currently under construction.e video and photos has been purchased and is a private residence that cannot be toured. The video shows the property under construction and also shows many optional features that are upgrades. All photos are of William models built by builder in other locations. See documents for model brochure, site plan and standard features. HOA fees are estimated at this time.
#MDAA2100208

HANOVER

6504 WHITETAIL CROSSING WAY

6 Beds

4 Baths

N/A

$1,254,095

MLS#: MDAA2100208

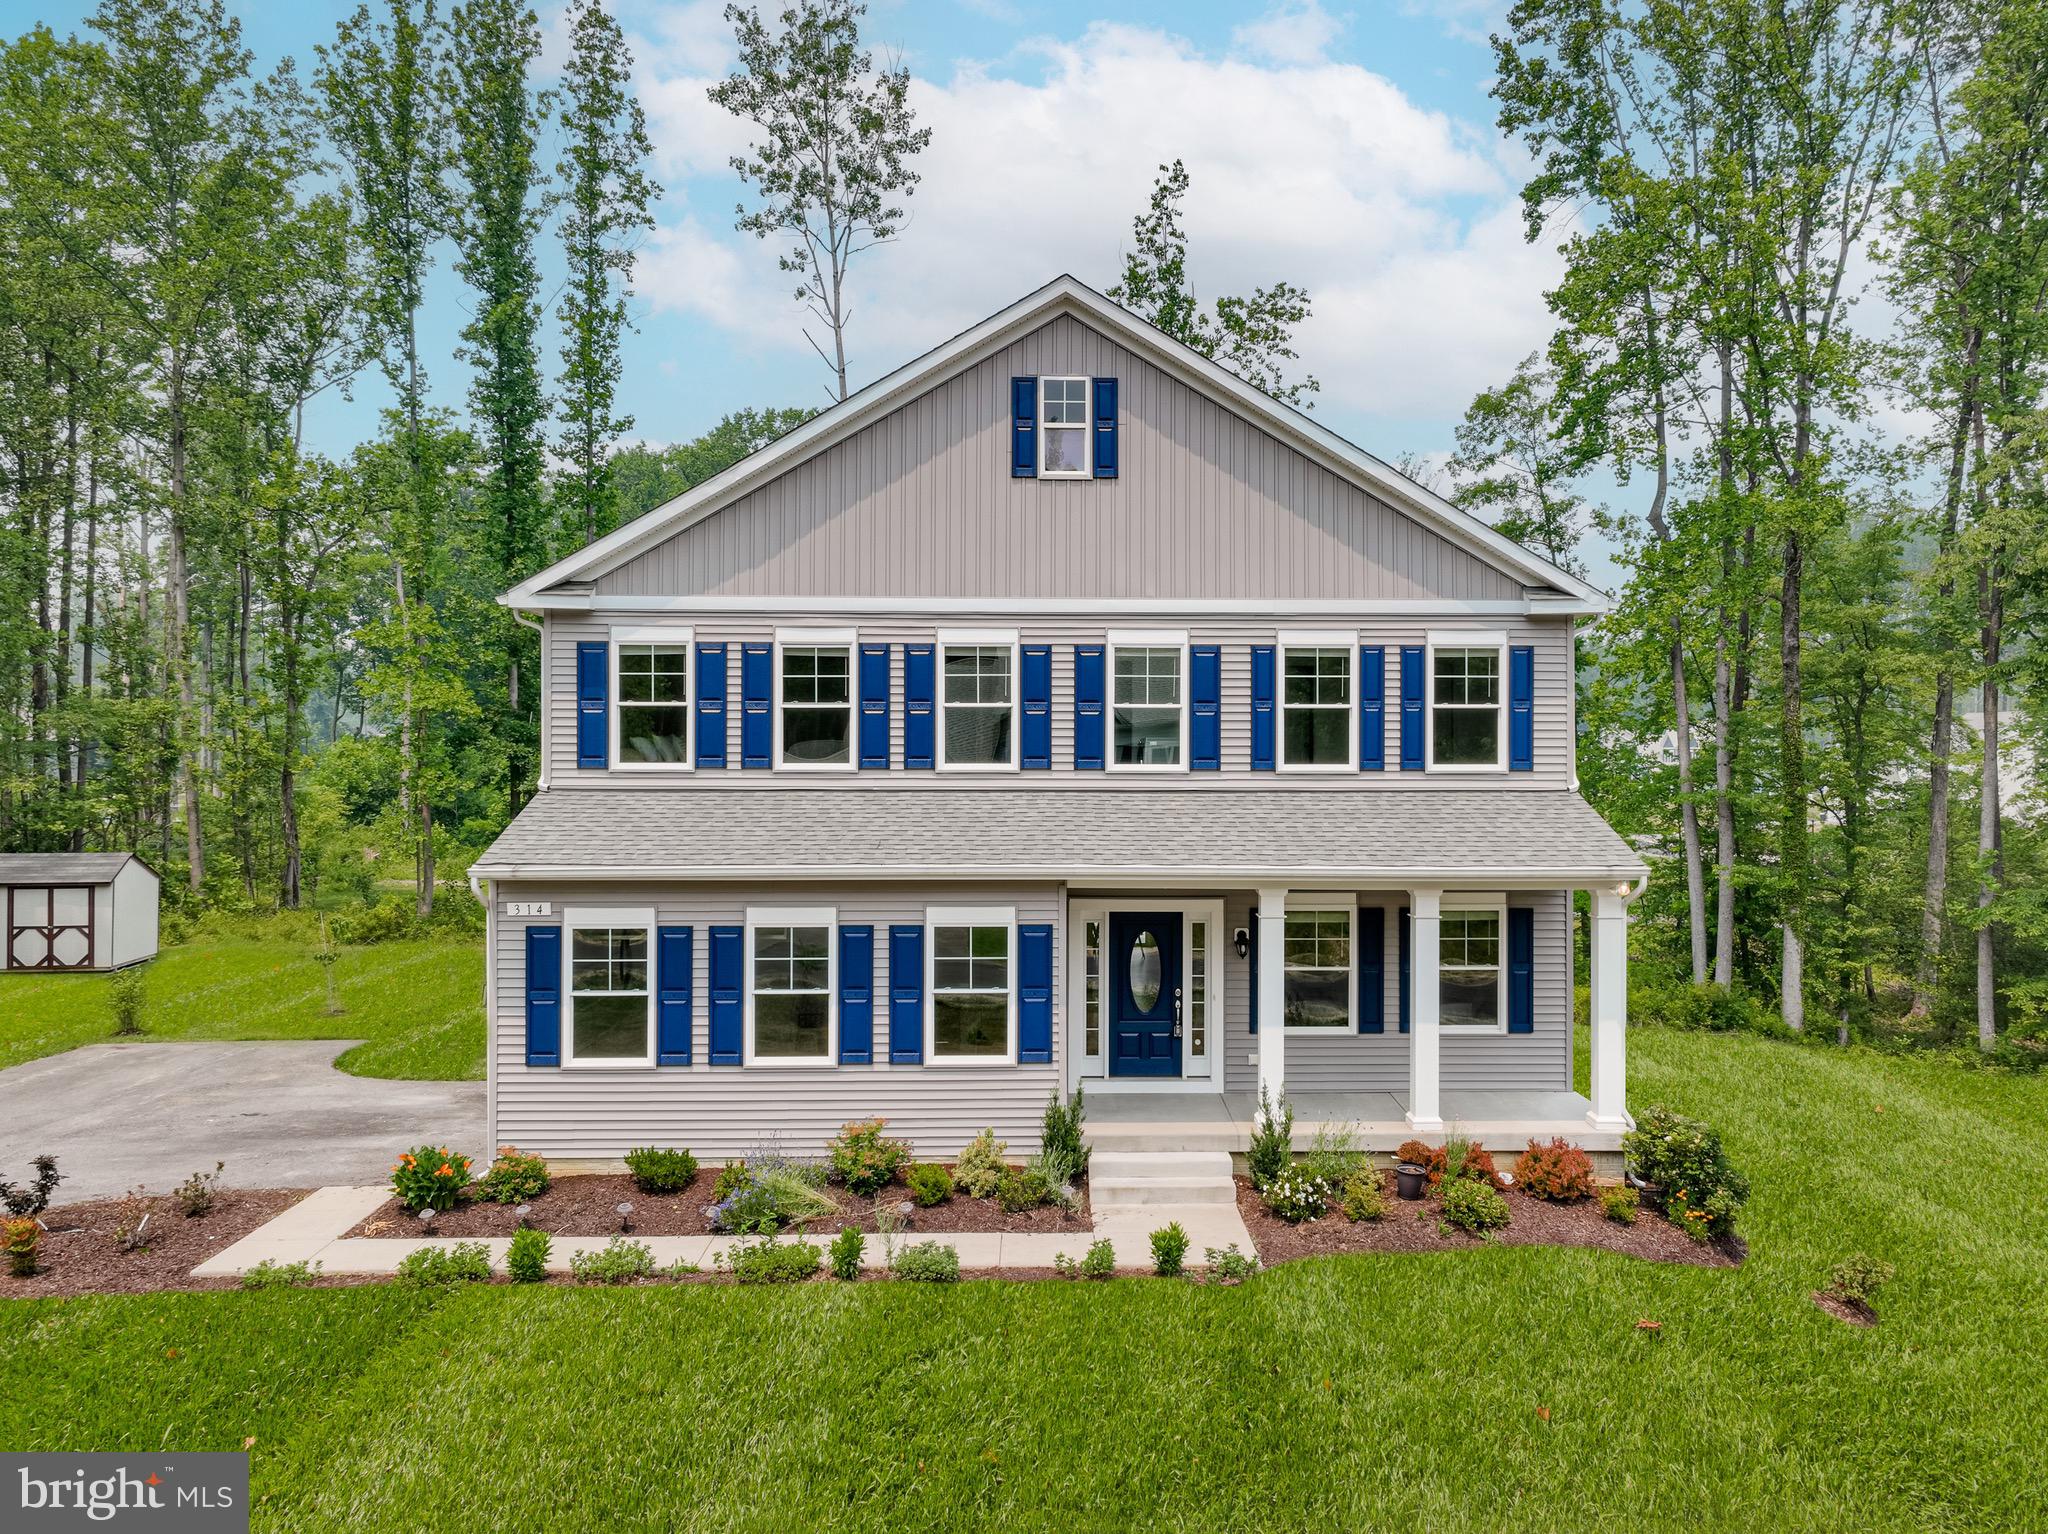
Rec Room with full bathroom is now included!!  For GPS to community, please use:  1727 Maple Ave. Hanover, Maryland.  $30,000 cash towards closing with use of one of our (3) preferred lenders and title agency.  **This is a to-be-built listing.  This home can be constructed on any lot within this community.  This home has not yet been built.  Koch Homes' is proud to present our luxurious Brentwood model with 3 elevations to select from.  Soaring 10' ceilings throughout the main level make this home a place to show everyone you know!  Add a morning room or screened porch off of the incredible kitchen.  Finish the basement with or without the available wet bar.  Reach those fitness goals in the optional exercise room.   This home is expandable to nearly 5,500 finished square feet.  Every 2nd floor bedroom is a SUITE with its own bath and walk-in closet.  The owner's suite features a sitting room, 3 walk-in closets, and a spa-like bath with freestanding soaking tub.  We have great sites available - with, or without walk-out capabilities.  Call for Phase 3 & 4 lot availability today.  (Pricing listed is base price for phase 3 lots only)
#MDAA2113832

HANOVER

0007 COPPERLEAF BLVD

4 Beds

5 Baths

4,502 Sq.Ft.

$1,044,990

MLS#: MDAA2113832

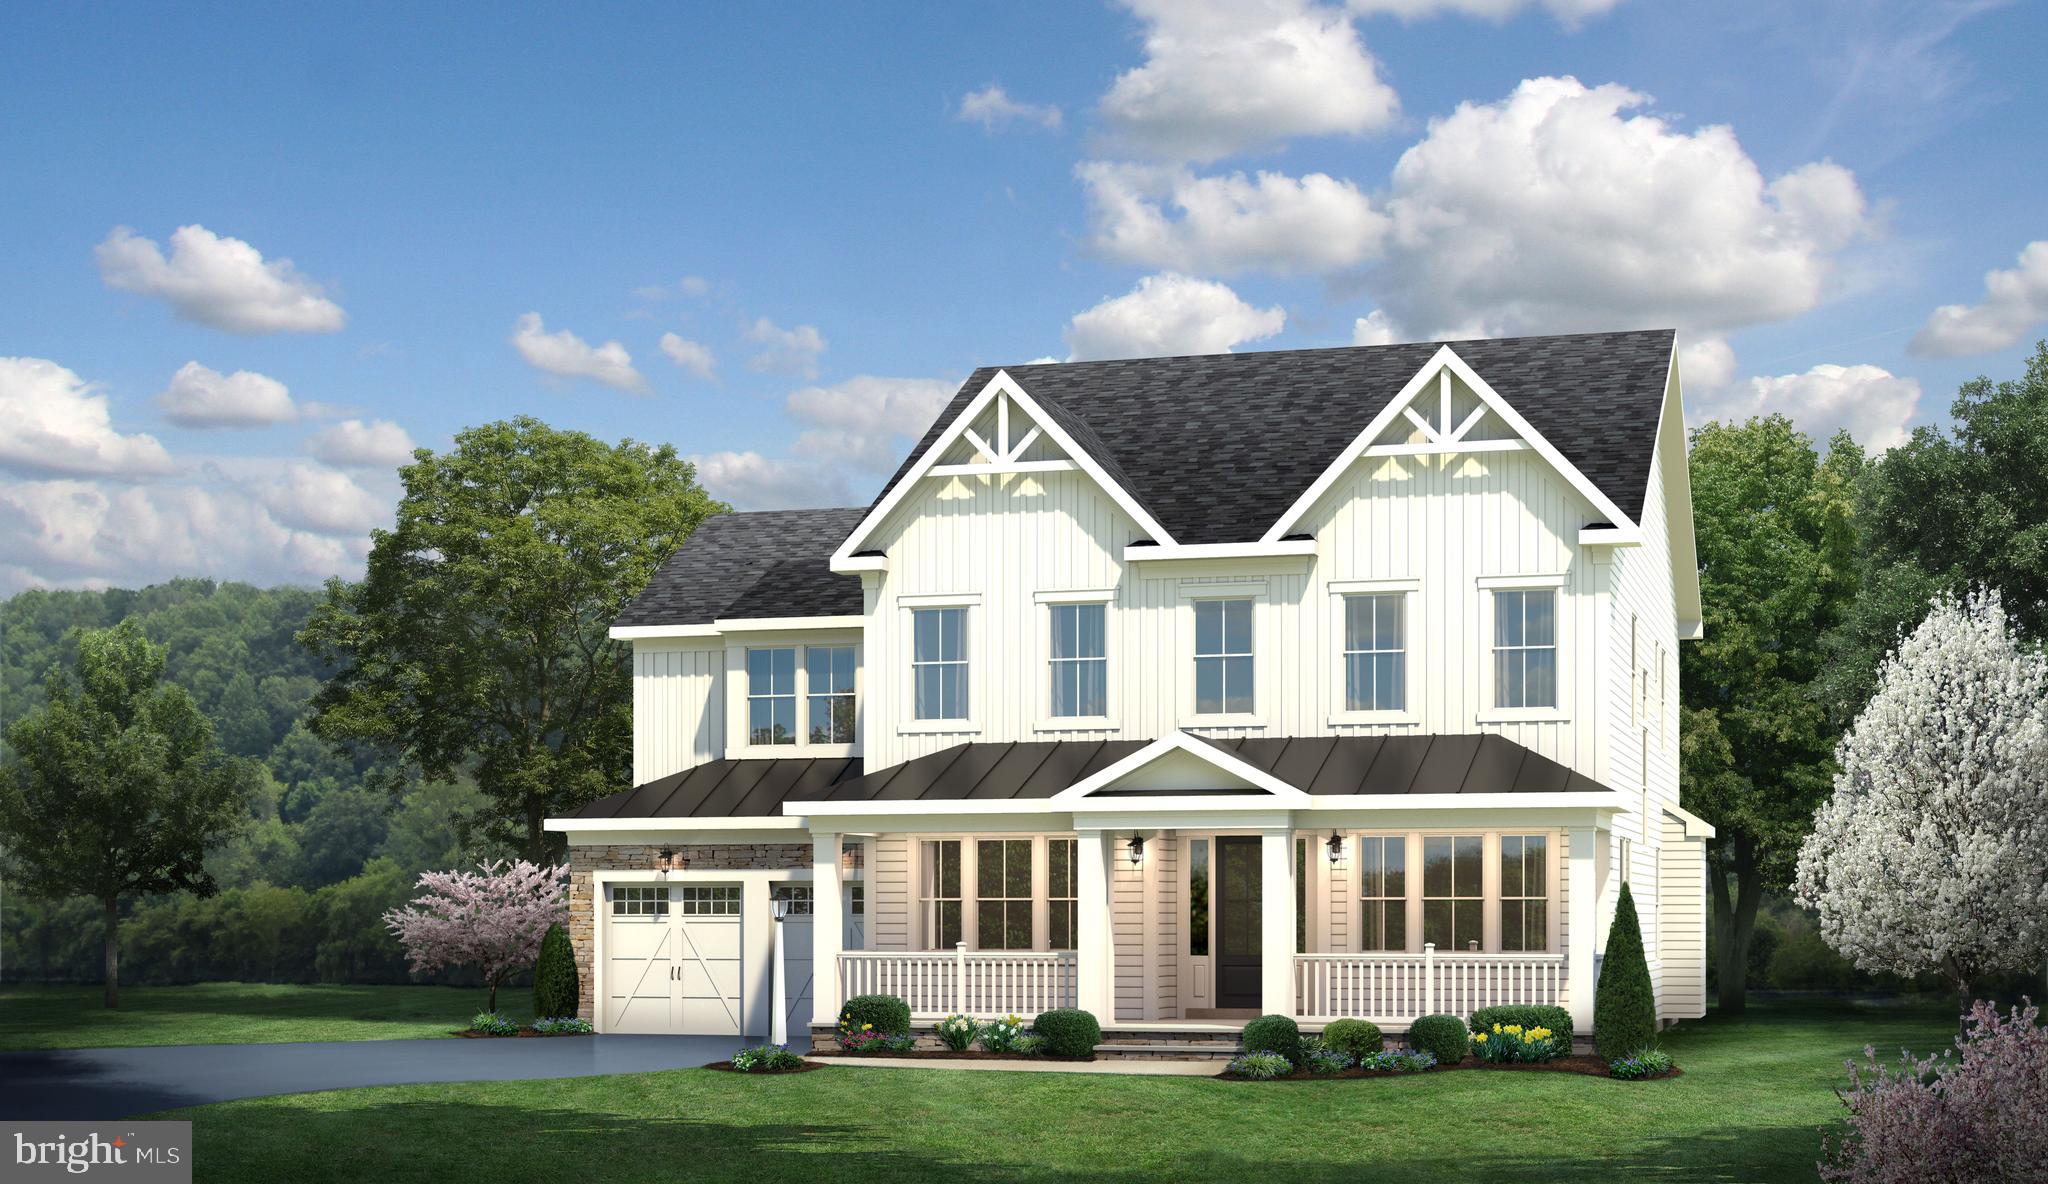
MODEL HOUSE LOCATED AT 6504 WHITETAIL CROSSING WAY. This floorplan is not yet built. Come check out our model home and see yourself living at the Ridge at Patapsco Valley! 

Model Open Saturday-Sunday 12-4 PM.The Westover Model features 5 bedrooms on the upper level with 3 full baths.  Great open layout on the main level - see documents for plans.  This home is a to be built home and is not yet under construction.  Opportunities exist for adding options and choosing finishes.  (This could change the house price).

Photos and video are examples of the builder's Westover model constructed elsewhere and show upgrades and options not included in the base price offered.
#MDAA2067624

HANOVER

6811 MORNING GLORY TRAIL

5 Beds

3 Baths

3,094 Sq.Ft.

$949,000

MLS#: MDAA2067624

New on site 2 days ago
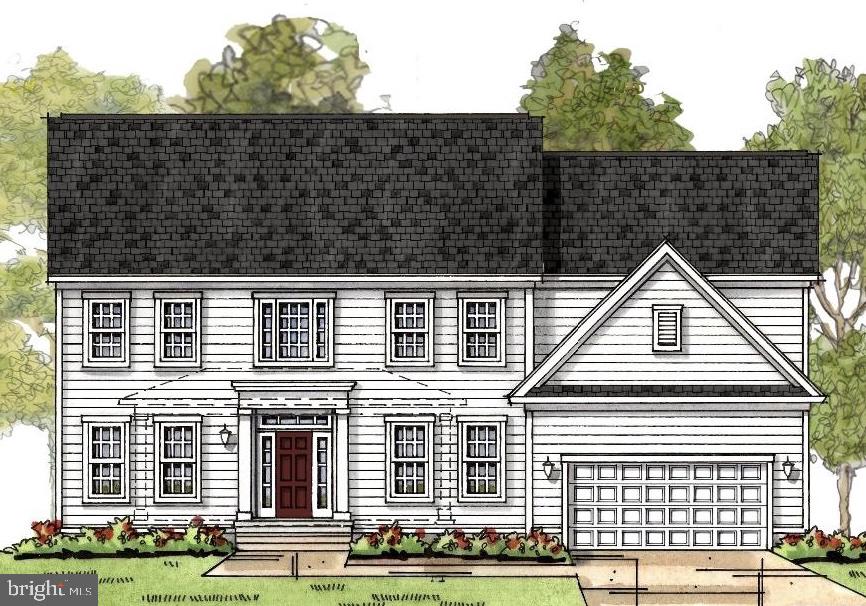
Welcome to this lovely home.  There are so many things to fall in love with on this home.  Let's begin with the two-story entry foyer.   Discover this beautifully appointed spacious home with four bedrooms & three full bathrooms and one-half bath.  Everything in this house has been fully renovated.  New HVAC replaced in 2026, Hot water heater replaced in 2024, Roof replaced in 2025.  Every bathroom has been completely renovated, kitchen completed renovated.  This is one of the larger home models in the Villages of Dorchester community.  Features sunroom breakfast area, gleaming hardwood floors on the main level and upstairs.  Main floor features fireplace in the main living area.  Also featuring formal living & dining room on the main level with hardwood floors.  Stainless steel fridge, microwave, dishwasher was replaced in 2025.  The home also has a separate kitchen for daily cooking on the main floor. The outdoor patio is just amazing to enjoy & entertain your guests.  Schedule your showing promptly as this house will not stay long.  This is a must See.
#MDAA2157642

HANOVER

7777 ROTHERHAM DRIVE

4 Beds

3 Baths

2,892 Sq.Ft.

$949,000

MLS#: MDAA2157642

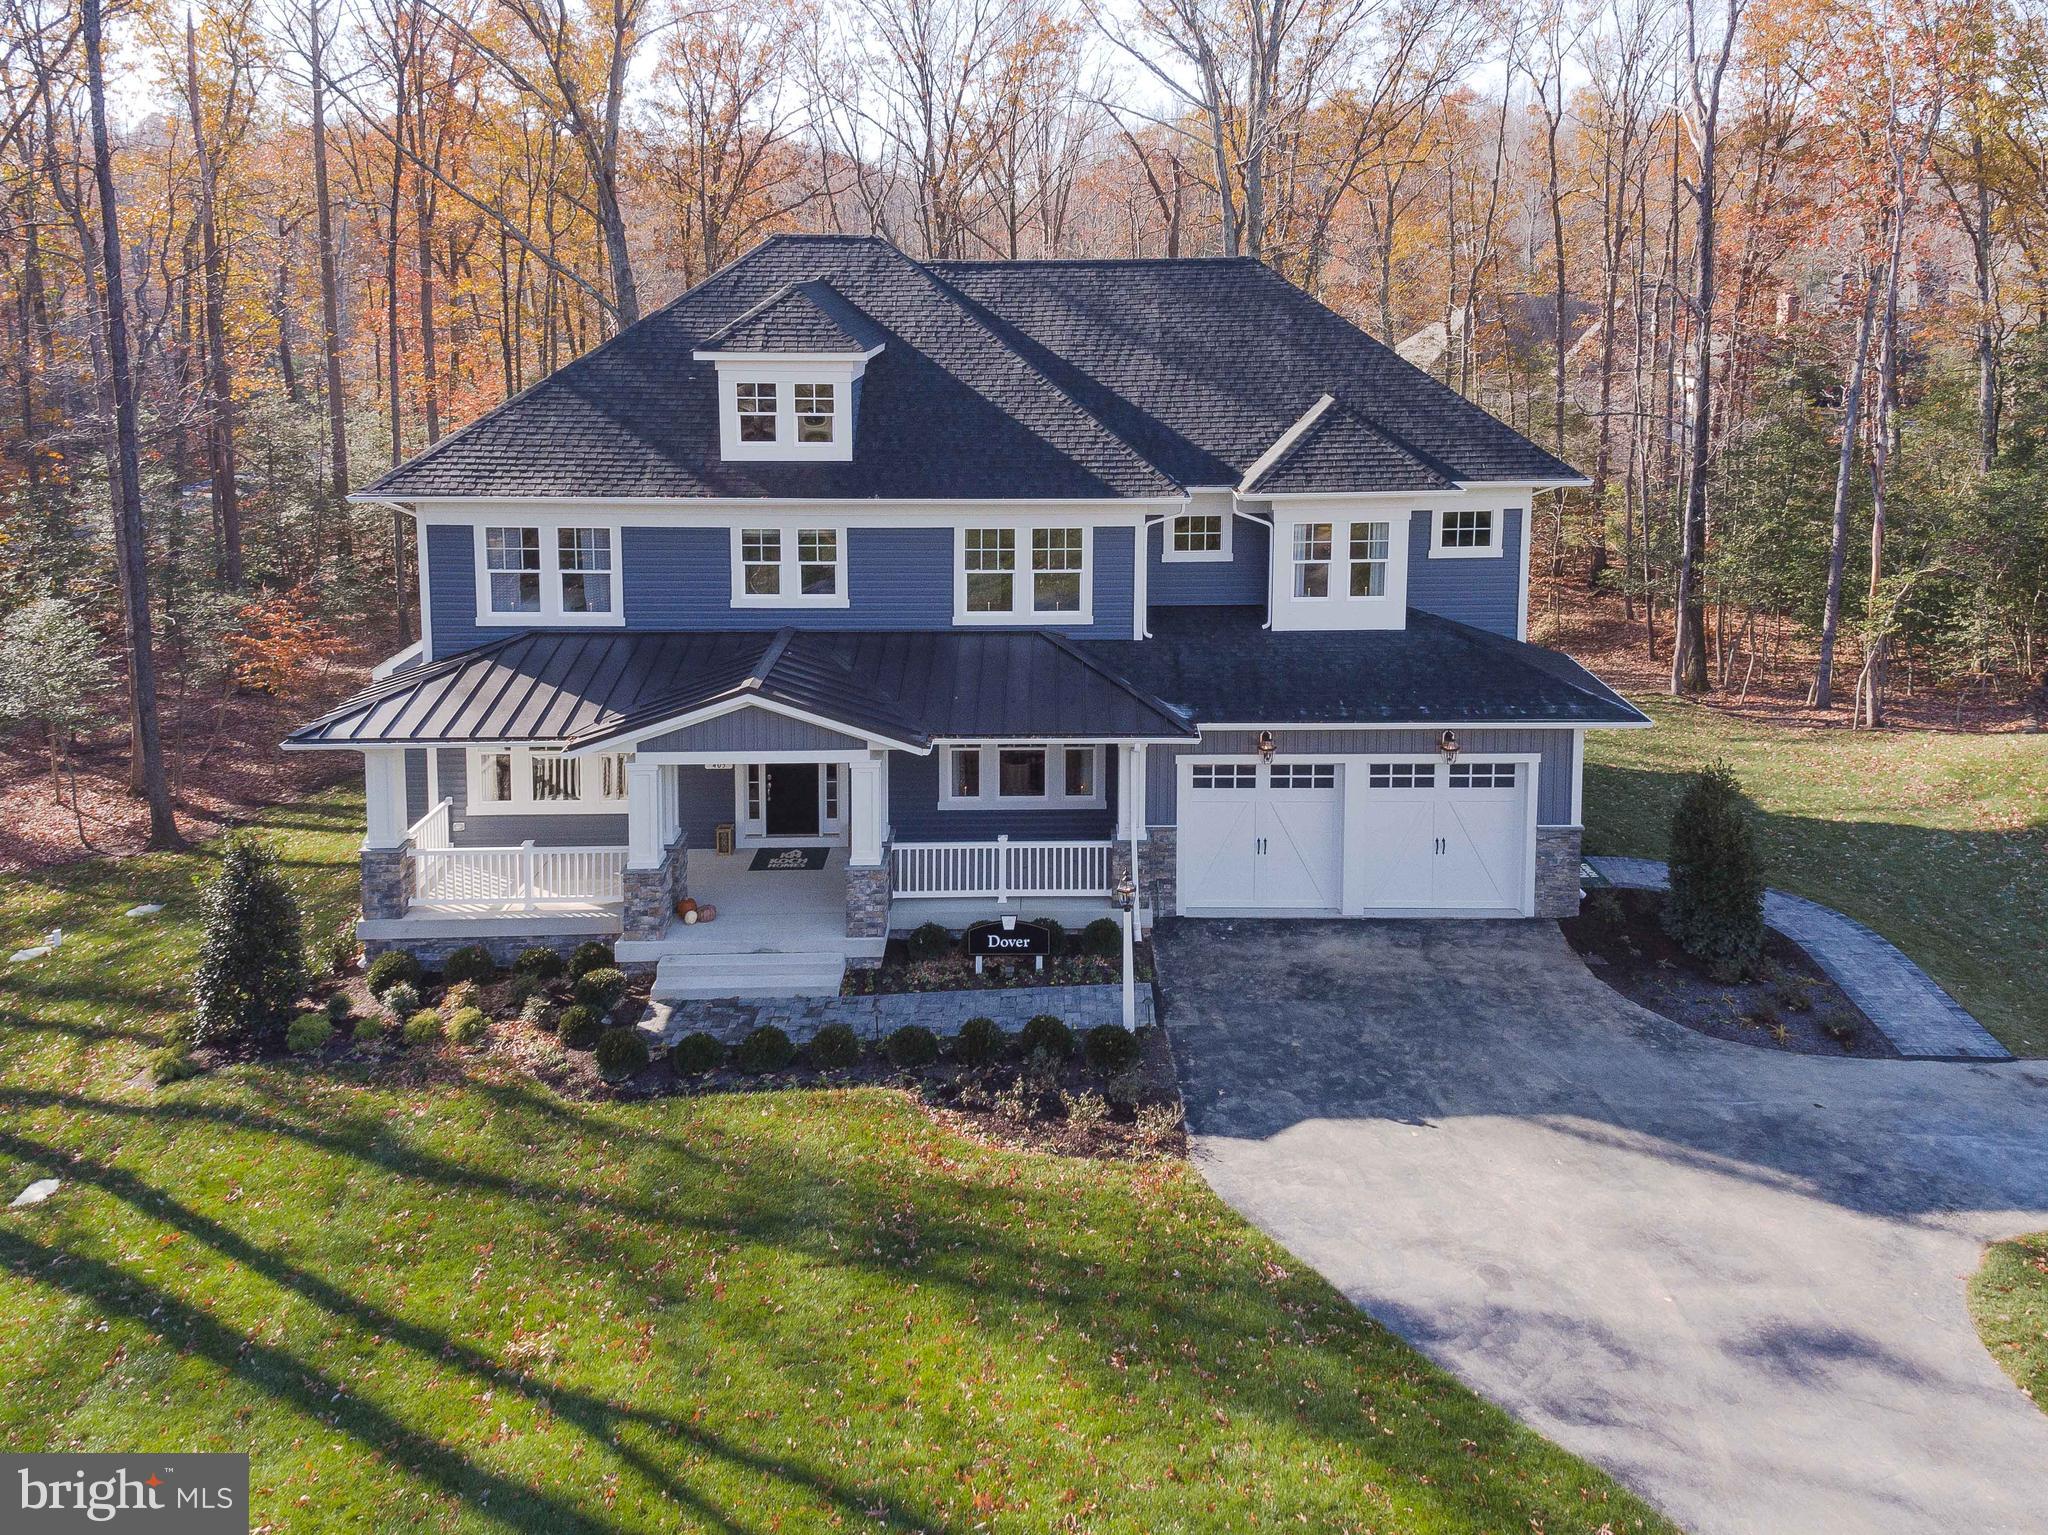
Finished Rec Room with full bathroom now included!!  For GPS to community, please use:  1727 Maple Ave. Hanover, Maryland.  **Koch Homes presents our ever-popular Dover model.  This is a to-be-built listing.  This home has not been constructed, but will fit on most lots within the community.  5 BR's and 3 full baths are standard on the 2nd floor.  Owner's suite spans the entire rear width of the home and has a sitting room and dual walk-in closets.  Bedroom-level laundry room for convenience.  Gourmet kitchen features double wall ovens as a standard feature.  Two pantries and mud room with cubbies are also included.  There is an optional sun room OR morning room for this home, which adds the ability to have a lower-level media room.  In all, this can be a 7 BR/5 Bath home with nearly 6,000 finished square feet of luxury.  1st floor in-law suite is now available!!  This home still represents the grand Koch Homes of the late 1990's and early 2000's for those who are nostalgic and still appreciate a larger, more comfortable layout.  $30,000 cash towards closing with use of any of our (4) preferred lenders and title agency.
#MDAA2115544

HANOVER

0006 COPPERLEAF BOULEVARD

5 Beds

4 Baths

4,387 Sq.Ft.

$1,024,990

MLS#: MDAA2115544

MODEL HOUSE LOCATED AT 6504 WHITETAIL CROSSING WAY. Come check out our model home and see yourself living at the Ridge at Patapsco Valley! Model Open Saturday-Sunday 12-4 PM.Welcome to the newest award-winning Baldwin Homes subdivision, The Ridge at Patapsco Valley. Fifteen spacious lots are available. The William Model boasts a spacious, two-story foyer, formal dining room, great room, and kitchen located across the back of the home. It also features a home office, powder room, and drop zone/mud room accessible from the garage on the first floor. Descending a few steps, you will find a large living room. On the second floor, the primary bedroom suite includes two walk-in closets and an en-suite luxury bathroom. There are four additional bedrooms with two full baths and a laundry room. The basement provides the potential for further living space to be finished. As this subdivision is still in development, you have the opportunity to select flooring choices, kitchen cabinetry, and countertop options. The video and photographs provided are actual examples of the Baldwin Homes William Model. The home featured in the video is not the same as the one currently under construction.e video and photos has been purchased and is a private residence that cannot be toured. The video shows the property under construction and also shows many optional features that are upgrades. All photos are of William models built by builder in other locations. See documents for model brochure, site plan and standard features. HOA fees are estimated at this time.
#MDAA2144230

HANOVER

6607 LOST FOX LANE

5 Beds

3 Baths

4,860 Sq.Ft.

$1,009,000

MLS#: MDAA2144230

Take a look inside this beautiful Georgian Style Property.  This custom built home by Hoffheins Bros has top notch quality construction.  The outside is all brick with high-end finishes around the windows and entry way.  The distinguished look and feel of the property’s uniqueness is lovely to look at and enjoy.   It has an inviting style which draws your eyes to appreciate what you are viewing.  You step inside the home to find a lovely tile foyer with a grand rounded staircase.  To your right is arched encased French doors opening into an incredible office with coffered ceiling with cherry wood throughout this incredible room.  In the office are built-in bookcases and a gas log fireplace.  A perfect get-a-way for office duty at home.  On the other side of the foyer is a large living room for entertaining and enjoying the family.  A beautiful arched encased opening into the formal dining room.  Sets away from a back staircase, butler pantry and kitchen.  The kitchen opens to a large island with breakfast bar and breakfast room that opens to the bay window area looking out to the magnificent pool.  Kitchen has high end appliances,  double oven, microwave, dishwasher, gas cook top and tons of cabinet space.  Walk-in large pantry.  Steps away from a half bath.  Just beyond that is a large room with laundry area and built-in cabinets with laundry sink and storage closets.  On the other side of the kitchen is the large family room that is open to the kitchen and breakfast area.  The family room has built-in cabinet for large TV and décor.  There is a stone gas fired fireplace that balances out this lovely room.  Family room/great room is two stories high with balcony above and has round windows with atrium door to enjoy the view.  Around the corner is another half bath.  Next step through the family room to the primary bedroom with cathedral ceiling, tray with romantic lighting to brighten every mood.  The rounded windows and atrium door make this such a special room to enjoy.  Walk-in his and her closets, and step into the grand primary bedroom with double vanities, walk-in shower, toilet area, arched opening to the whirlpool bath.  It is time to discover the upstairs with three over sized bedrooms.  One with a jack and jill bathroom between the two bedrooms.  Lots of closet space.  The 4th bedroom has it own private bath and walk-in closet.  There also is a walk-in closet for extra storage and finished off space.
Down to the basement area.  You have a half bath, wonderful great room with built-in cabinets and a pool table.  There are walk-up stairs from the basement to the outside.  There is an additional room that could be a hobby room with sink for washing up or exercise room.  Other area is a storage room and a crawl space area.  Lots of room to explore and have fun.  Three car oversized garage with three separate doors. 
The outside pool area is magnificent with brick around the patio and areas for plants and flowers.  Pool area fenced in.  Hot tub built in and presently not working.  Don’t miss this special property!  You will love it!
#PAYK2107066

HANOVER

121 MADARA DRIVE

4 Beds

3 Baths

6,974 Sq.Ft.

$1,295,000
MLS#: PAYK2107066

For GPS to community, please use:  1727 Maple Ave. Hanover, Maryland.  Now Including a finished rec room with full bathroom!  **Koch Homes presents our feature-filled Aspen model.  This is a to-be-built home.   This home can be constructed on any lot within the community.  2 or 3-car garage availability, with up to 5 BR's and 4.5 Baths.  $30,000 cash towards closing with use of Preferred Lender and Title Agency.   Photos are from a recently built Aspen.  This gorgeous open-floorplan home features a fantastic eat-in kitchen with fabulous walk-in pantry.  A convenient planning station for staying organized.  An elegant 2-way staircase with butler's stairs leads to the 2nd floor laundry and 4 bedrooms.  2 or 3 full baths are available on the 2nd floor.  The serene owner's suite features a standard cathedral ceiling, and over 220 square feet of walk-in closet space!  The owner's bath has a separate shower and soaking tub and dual vanities.   Stop by our new on-site model home and get more information about this amazing opportunity.  Beat the price increases - Koch Homes guarantees pricing for those under contract!  Call or stop by the community for more information.
#MDAA2111794

HANOVER

0004 COPPERLEAF BOULEVARD

4 Beds

3 Baths

3,733 Sq.Ft.

$954,990

MLS#: MDAA2111794

THIS HOME IS READY TO OCCUPY AND YOU CAN MOVE IN WITHIN 30 DAYS!

MODEL HOUSE LOCATED AT 6504 WHITETAIL CROSSING WAY. This floorplan is not yet built. Come check out our model home and see yourself living at the Ridge at Patapsco Valley! 

Model Open Saturday-Sunday 12-4 PM.

Welcome to the newest award-winning Baldwin Homes subdivision, The Ridge at Patapsco Valley. Fifteen spacious lots are available, with Lot 15 featuring The Brice Model. This model boasts six bedrooms spanning three floors, including a primary bedroom and a full bathroom on the main floor, providing a total of five bathrooms. As this subdivision is still in development, you have the opportunity to select your preferred flooring choices, kitchen cabinetry, and other upgrades. The video and photographs provided are genuine examples of Baldwin Homes Brice Model homes. Please note that the home featured in the video and photographs has been purchased and is currently a private residence, therefore, it is not open for tours. All photographs are of Brice models constructed by the builder in other locations. For further information, please refer to the provided documents, which include the model brochure, site plan, and standard features. Currently, HOA fees are estimated.
#MDAA2105324

HANOVER

6502 WHITETAIL CROSSING WAY

6 Beds

5 Baths

4,366 Sq.Ft.

$1,101,150

MLS#: MDAA2105324

Send a message

Message successfully sent.

Your message

What is 3 + 4 ?

Reason for contacting?

I agree to receive email communication and understand I can unsubscribe at any time.

I agree to be contacted by Charis Realty Group - Christine Issler, Broker via call, email, and text for real estate services. To opt out, you can reply 'stop' at any time or reply 'help' for assistance. You can also click the unsubscribe link in the emails. Message and data rates may apply. Message frequency may vary. Privacy Policy

Sign Out

Virtual Assistant

Would you like to take the next step with this property? We can help you schedule a showing or virtual tour, or send you more details.

Yes, I would like more information.

Thank You for Your Reply, One of Our Agents will contact you as soon as possible

No, maybe later.

Thank you, you can always contact me via email, phone number or through the contact form.

Realhub AI

Lucy - Your AI-Powered Realtor

Update Your Temporary Password

Personalize your search

Enter your email and we'll notify you immediately when new listings match what you're looking for.

or enter email address

Already have an account ? Login here

Continue your home search

I agree to receive communications and understand I can unsubscribe at any time.

I agree to be contacted by Charis Realty Group - Christine Issler, Broker via call, email, and text for real estate services. To opt out, you can reply 'stop' at any time or reply 'help' for assistance. You can also click the unsubscribe link in the emails. Message and data rates may apply. Message frequency may vary. Privacy Policy

Already have an account ? Login here

We use cookies

We use cookies primarily for analytics to enhance your experience. By accepting, you agree to our use of these cookies. You can manage your preferences or learn more about our cookies policy.