
Ranch/Rambler
1207 TOWNSHIP LINE ROAD
PHOENIXVILLE, PA 19460
MLS#: PACT2131484
$465,000
Property
Beds
3
Full Baths
1
1/2 Baths
1
Year Built
1930
Sq.Footage
1,389
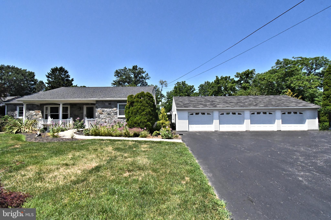
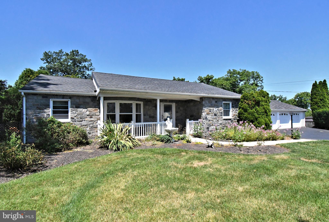
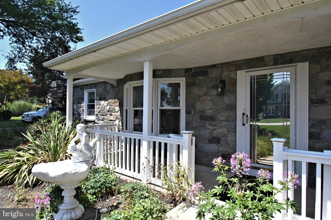
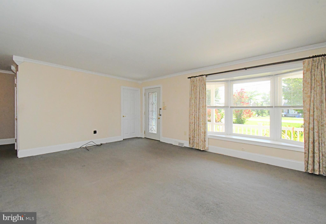
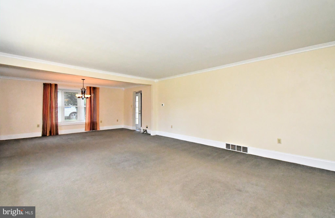
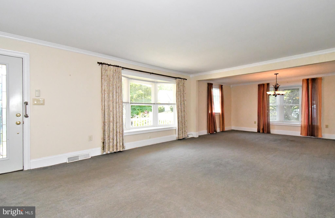
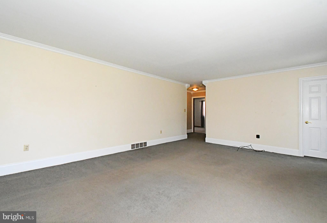
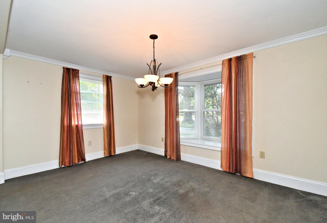
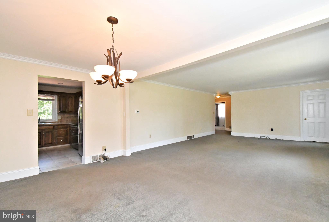
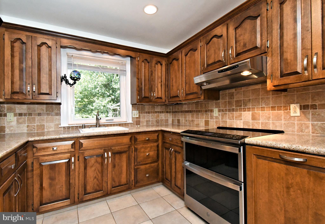
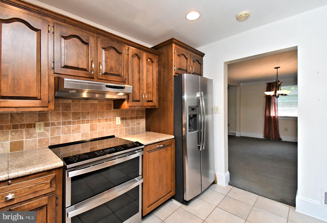
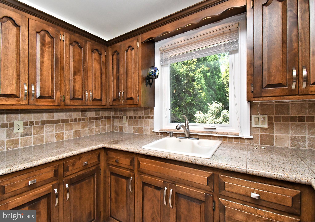
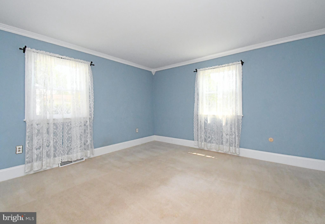
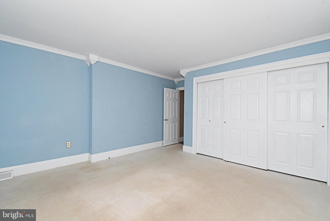
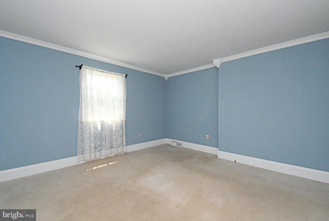
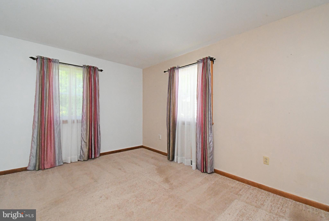
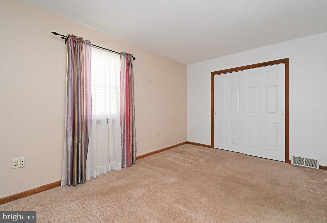
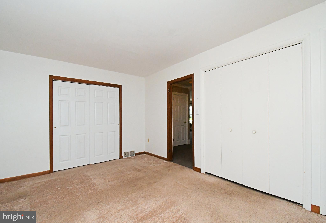
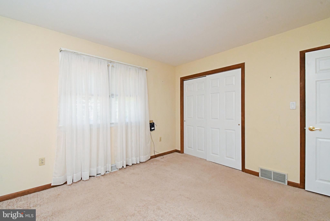
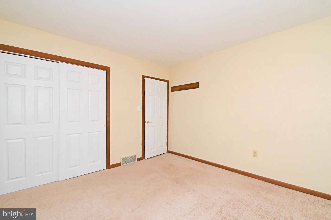
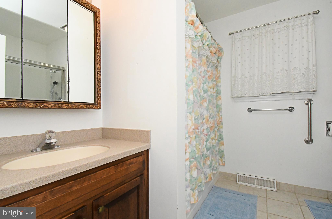
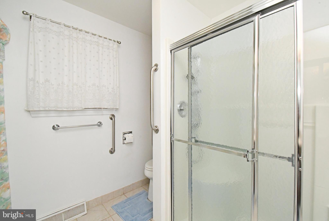
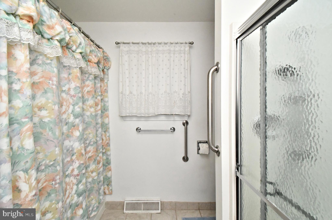
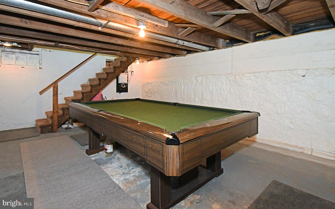
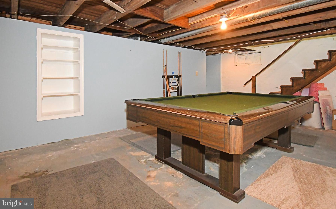
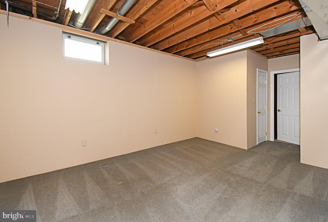
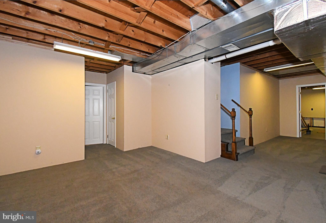
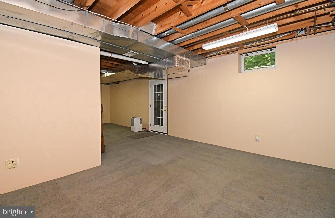
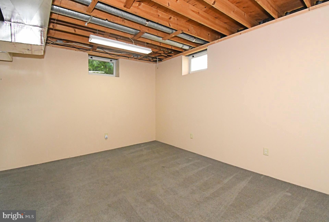
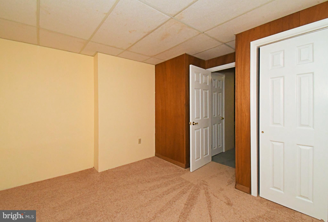
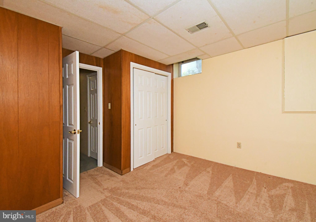
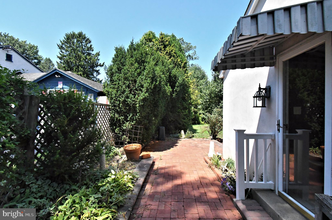
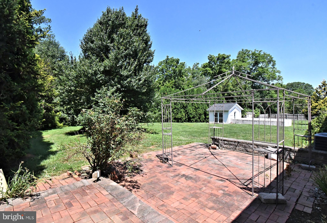
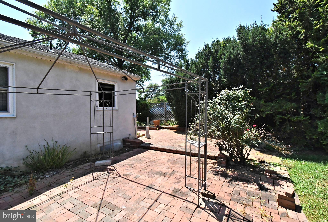
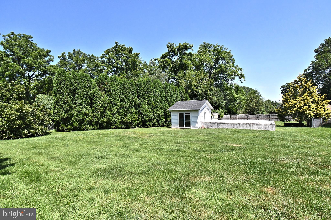
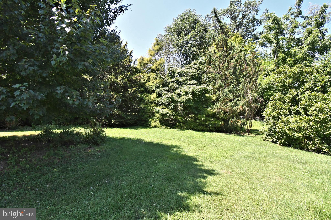
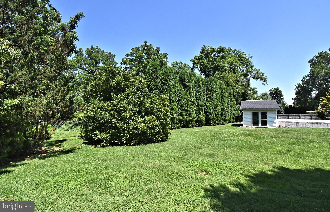
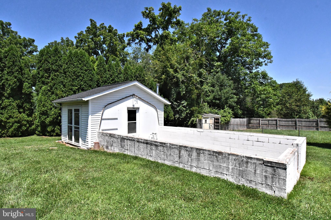
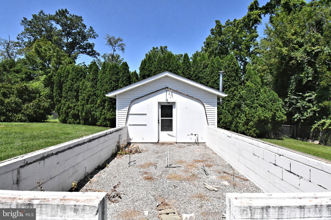
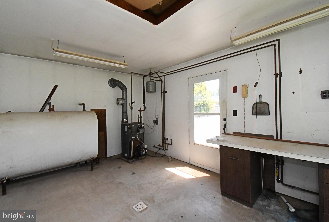
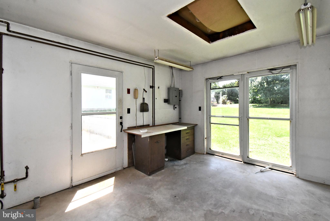
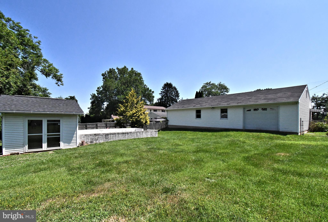
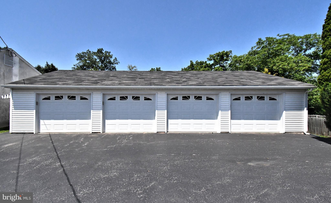
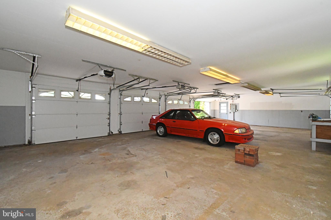
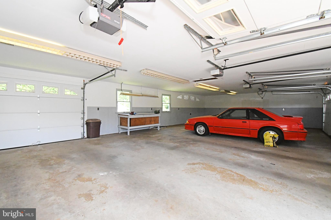
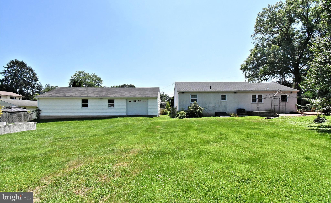
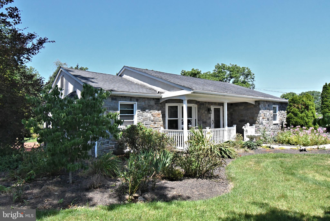
Welcome to 1207 Township Line Rd! This is a wonderful opportunity for Car Enthusiasts, Gardeners, and those just looking for abundant flex and storage space! This adorable Chester County Rancher is offering a 4 CAR GARAGE with electric and storage! So many possibilities, man cave, workshop, gym…lots of options for this one! The main house also has an abundance of flex space to work with. The main floor has a large Living area opening up to a formal Dining space with 2 Bay Windows. The Kitchen has been thoughtfully designed with hardwood cabinets, granite tile countertop and back splash, cast iron sink, and stainless appliances, with a side entrance leading out to a quiet Patio that wraps to the rear yard. There are 3 Bedrooms on the main floor for easy living and a Hall Bath with a large walk-in shower as well as a tub /shower combo. The Basement is semi-finished with multiple levels. There’s a Game Room level with Billiard Table included and ready to play, and then the lower level has even more finished space with a Family Room living area, Powder Room, and Bonus Room that was previous used as 4th Bedroom. Perfect for out-of-town guests, in-laws, office space or a teenager’s getaway. The back yard could once again be a gardener’s paradise as there is still a frame from a previous green house that could be brought back to life. Plus a shed that still has the oil heater, water and electric that was installed for the greenhouse uses. The 4-bay detached garage has a 5th rear bay overhead door to easily access from the rear yard for extra equipment. So Many Possibilities Here! HVAC and Hot Water Heater were both installed in 2021. This is being sold AS-IS and Priced to Sell!
Features & Amenities
Interior
-
Other Interior Features
Recessed Lighting, Crown Molding
-
Total Bedrooms
3
-
Bathrooms
1
-
1/2 Bathrooms
1
-
Above Grade Finished Area
1389.0
-
Basement YN
YES
-
Cooling YN
YES
-
Cooling
Central Air, Electric
-
Fireplace YN
NO
-
Heating YN
YES
-
Heating
Electric, Heat Pump
-
Main Level Bedrooms
3
-
Pet friendly
N/A
Exterior
-
Garage
Yes
-
Garage spaces
4
-
Construction Materials
Stucco
-
Other Exterior Features
Lighting
-
Parking
Oversized, Garage Door Opener, Garage, Driveway, Detached
-
Patio and Porch Features
Patio
-
Pool
No
-
Waterfront YN
NO
-
View
Garden
Area & Lot
-
Lot Size(acres)
0.64
-
Lot Size(square feet)
27,955
-
Property Type
Residential
-
Property Sub Type
Single Family Residence
-
Architectural Style
Ranch/Rambler
Price
-
Sales Price
$465,000
-
Tax Amount
$5,877
-
Financing Options
Cash, Conventional
-
Sq. Footage
1,389
-
Price/SqFt
$334
HOA
-
Association
No
School District
-
Elementary School
N/A
-
Middle School
N/A
-
High School
N/A
Property Features
-
New Construction
NO
-
Foundation Details
Block
-
Senior Community YN
NO
-
Sewer
Public Sewer
-
Tax Lot
0150
-
Water Source
Well
Schedule a Showing
Showing scheduled successfully.
Mortgage calculator
Estimate your monthly mortgage payment, including the principal and interest, property taxes, and HOA. Adjust the values to generate a more accurate rate.
Your payment
Principal and Interest:
$
Property taxes:
$
HOA fees:
$
Total loan payment:
$
Total interest amount:
$
Location
County
CHESTER
Elementary School
Middle School
High School
Listing Courtesy of Jennifer A Crawford , Long & Foster Real Estate, Inc.
RealHub Information is provided exclusively for consumers' personal, non-commercial use, and it may not be used for any purpose other than to identify prospective properties consumers may be interested in purchasing. All information deemed reliable but not guaranteed and should be independently verified. All properties are subject to prior sale, change or withdrawal. RealHub website owner shall not be responsible for any typographical errors, misinformation, misprints and shall be held totally harmless.

AGENT
Rachel Gardner
Call Rachel today to schedule a private showing.

* Listings on this website come from the FMLS IDX Compilation and may be held by brokerage firms other than the owner of this website. The listing brokerage is identified in any listing details. Information is deemed reliable but is not guaranteed. If you believe any FMLS listing contains material that infringes your copyrighted work please click here to review our DMCA policy and learn how to submit a takedown request.© 2024 FMLS.
Related Properties
PHOENIXVILLE
99 BRIDGE STREET 306
1 Beds
1 Baths
805 Sq.Ft.
$474,990
MLS#: PACT2124020
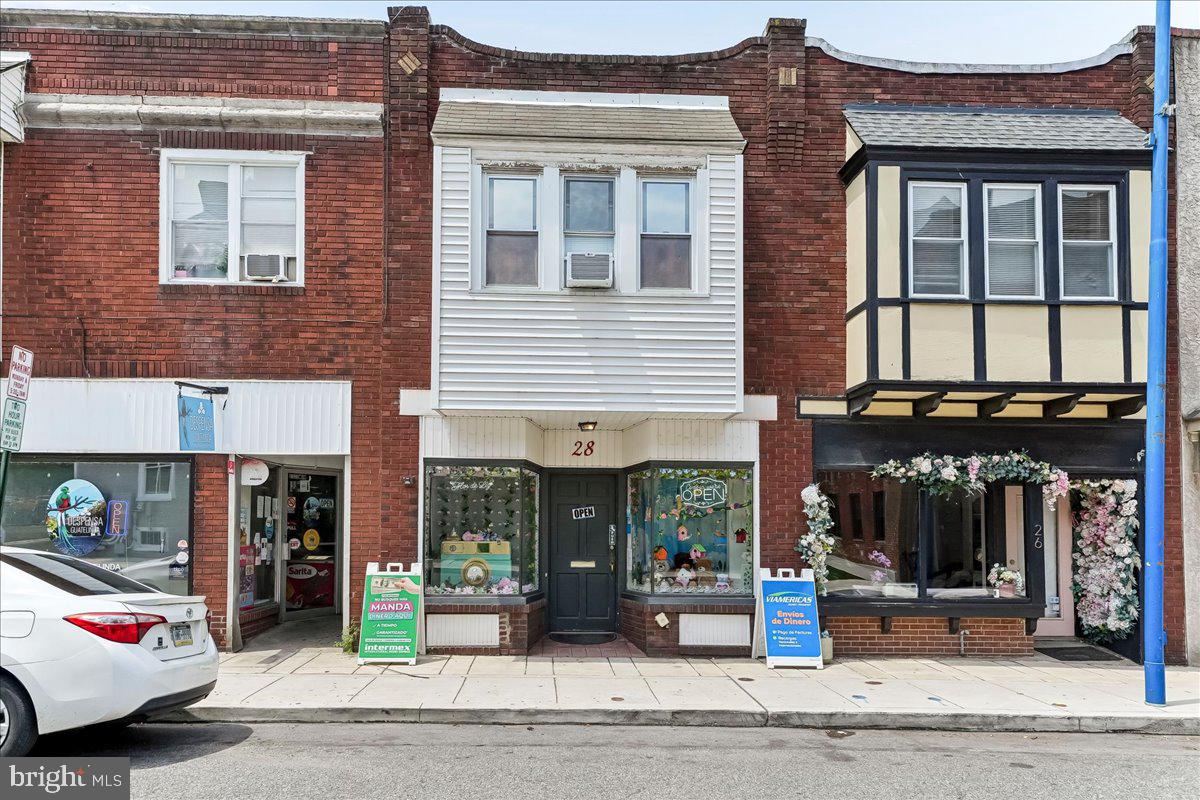
PHOENIXVILLE
28 GAY STREET
1 Beds
1 Baths
1,680 Sq.Ft.
$420,000
MLS#: PACT2129434
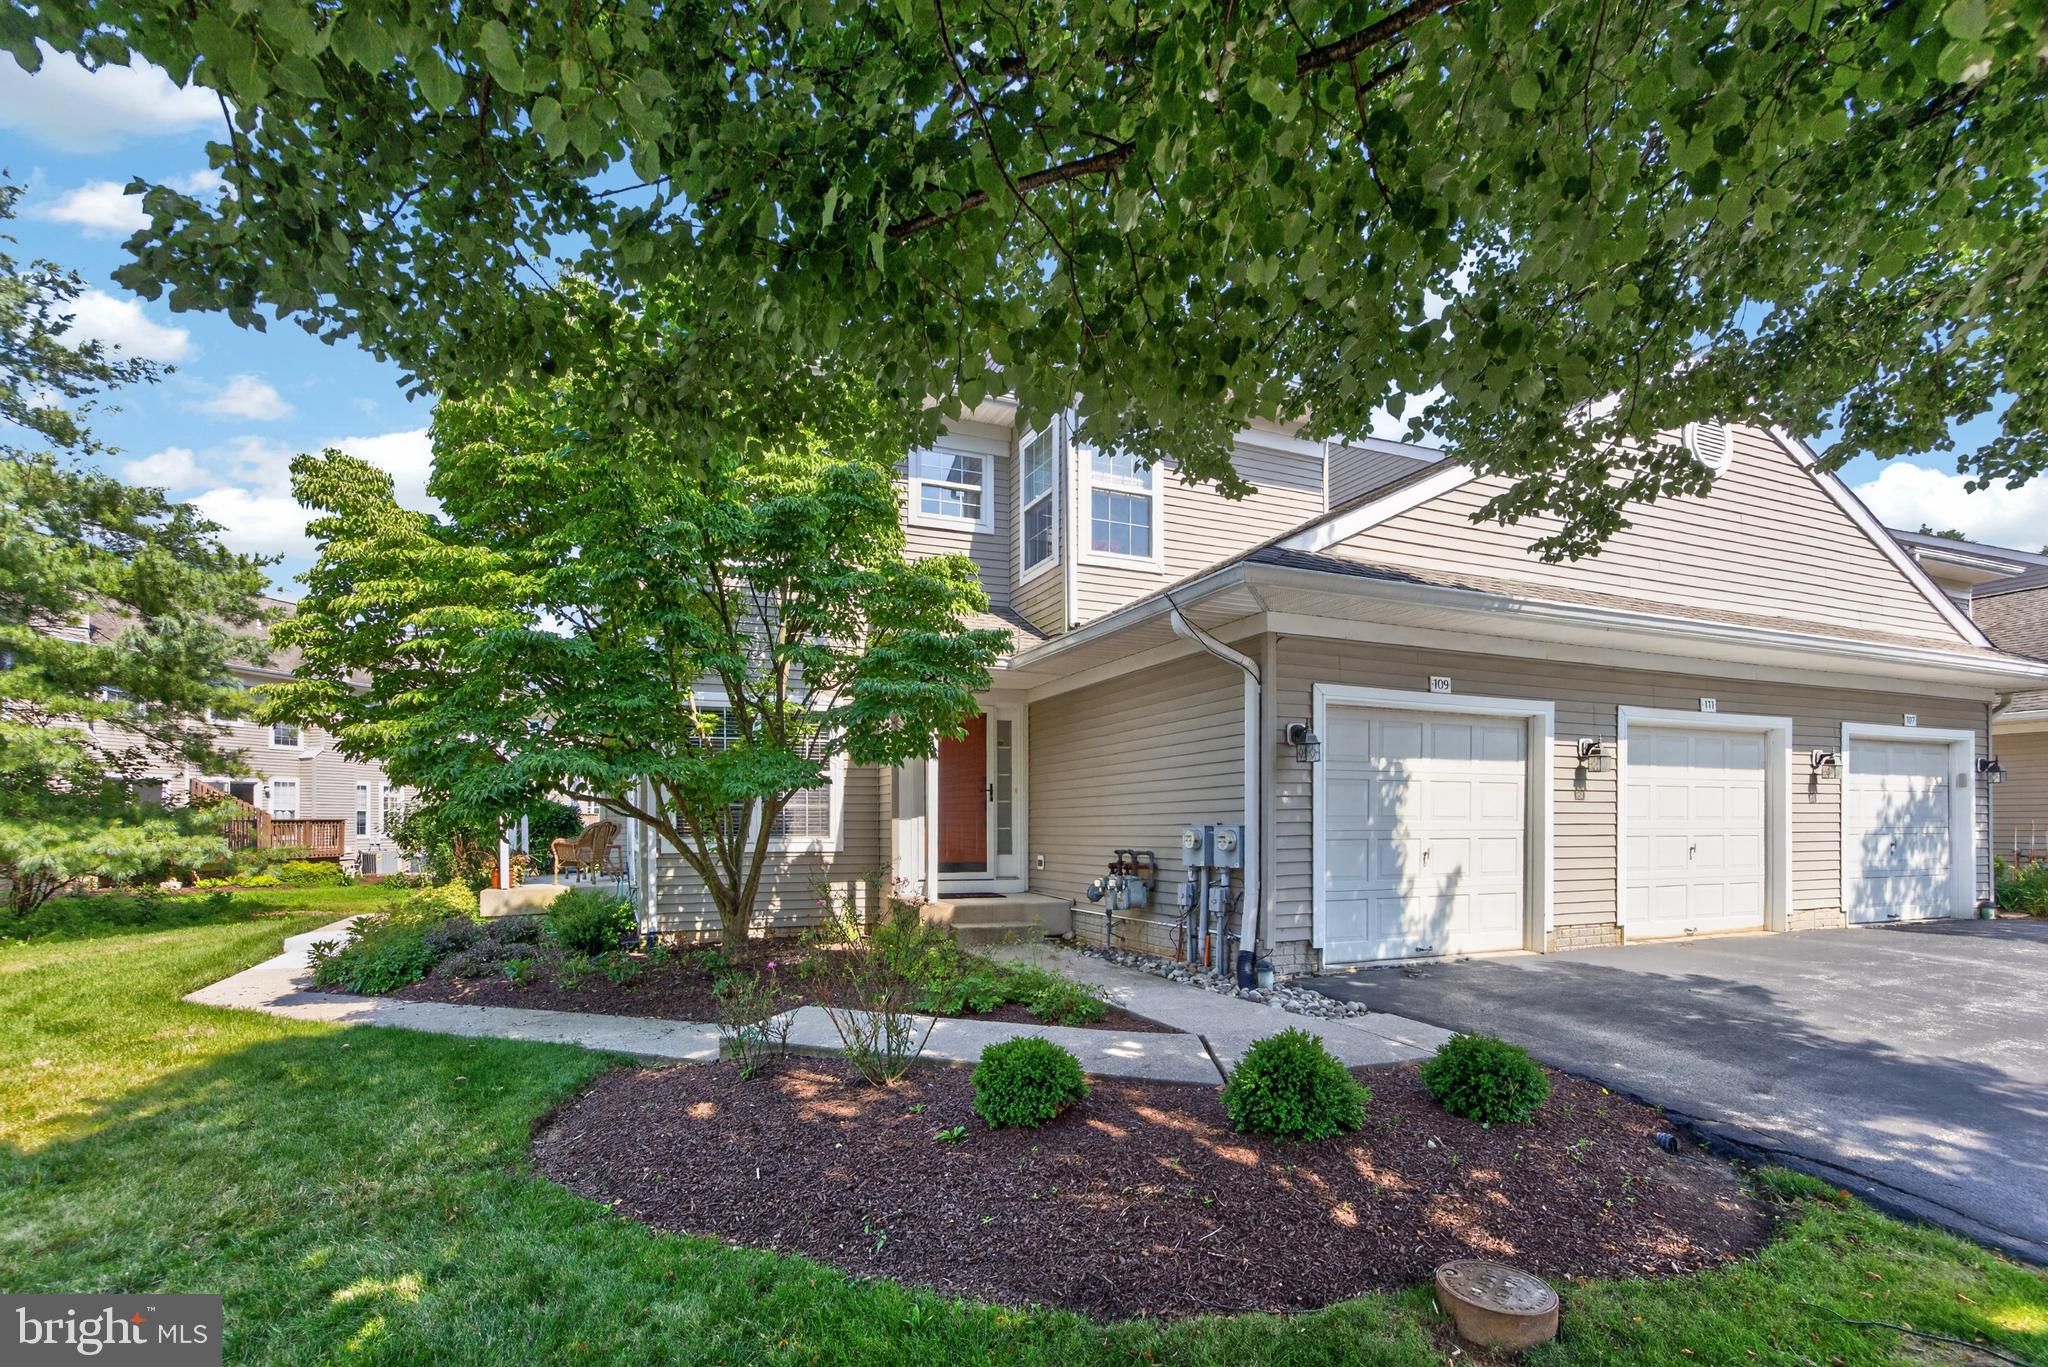
PHOENIXVILLE
109 JEFFORDS COURT 905
3 Beds
2 Baths
1,605 Sq.Ft.
$435,000
MLS#: PACT2130680
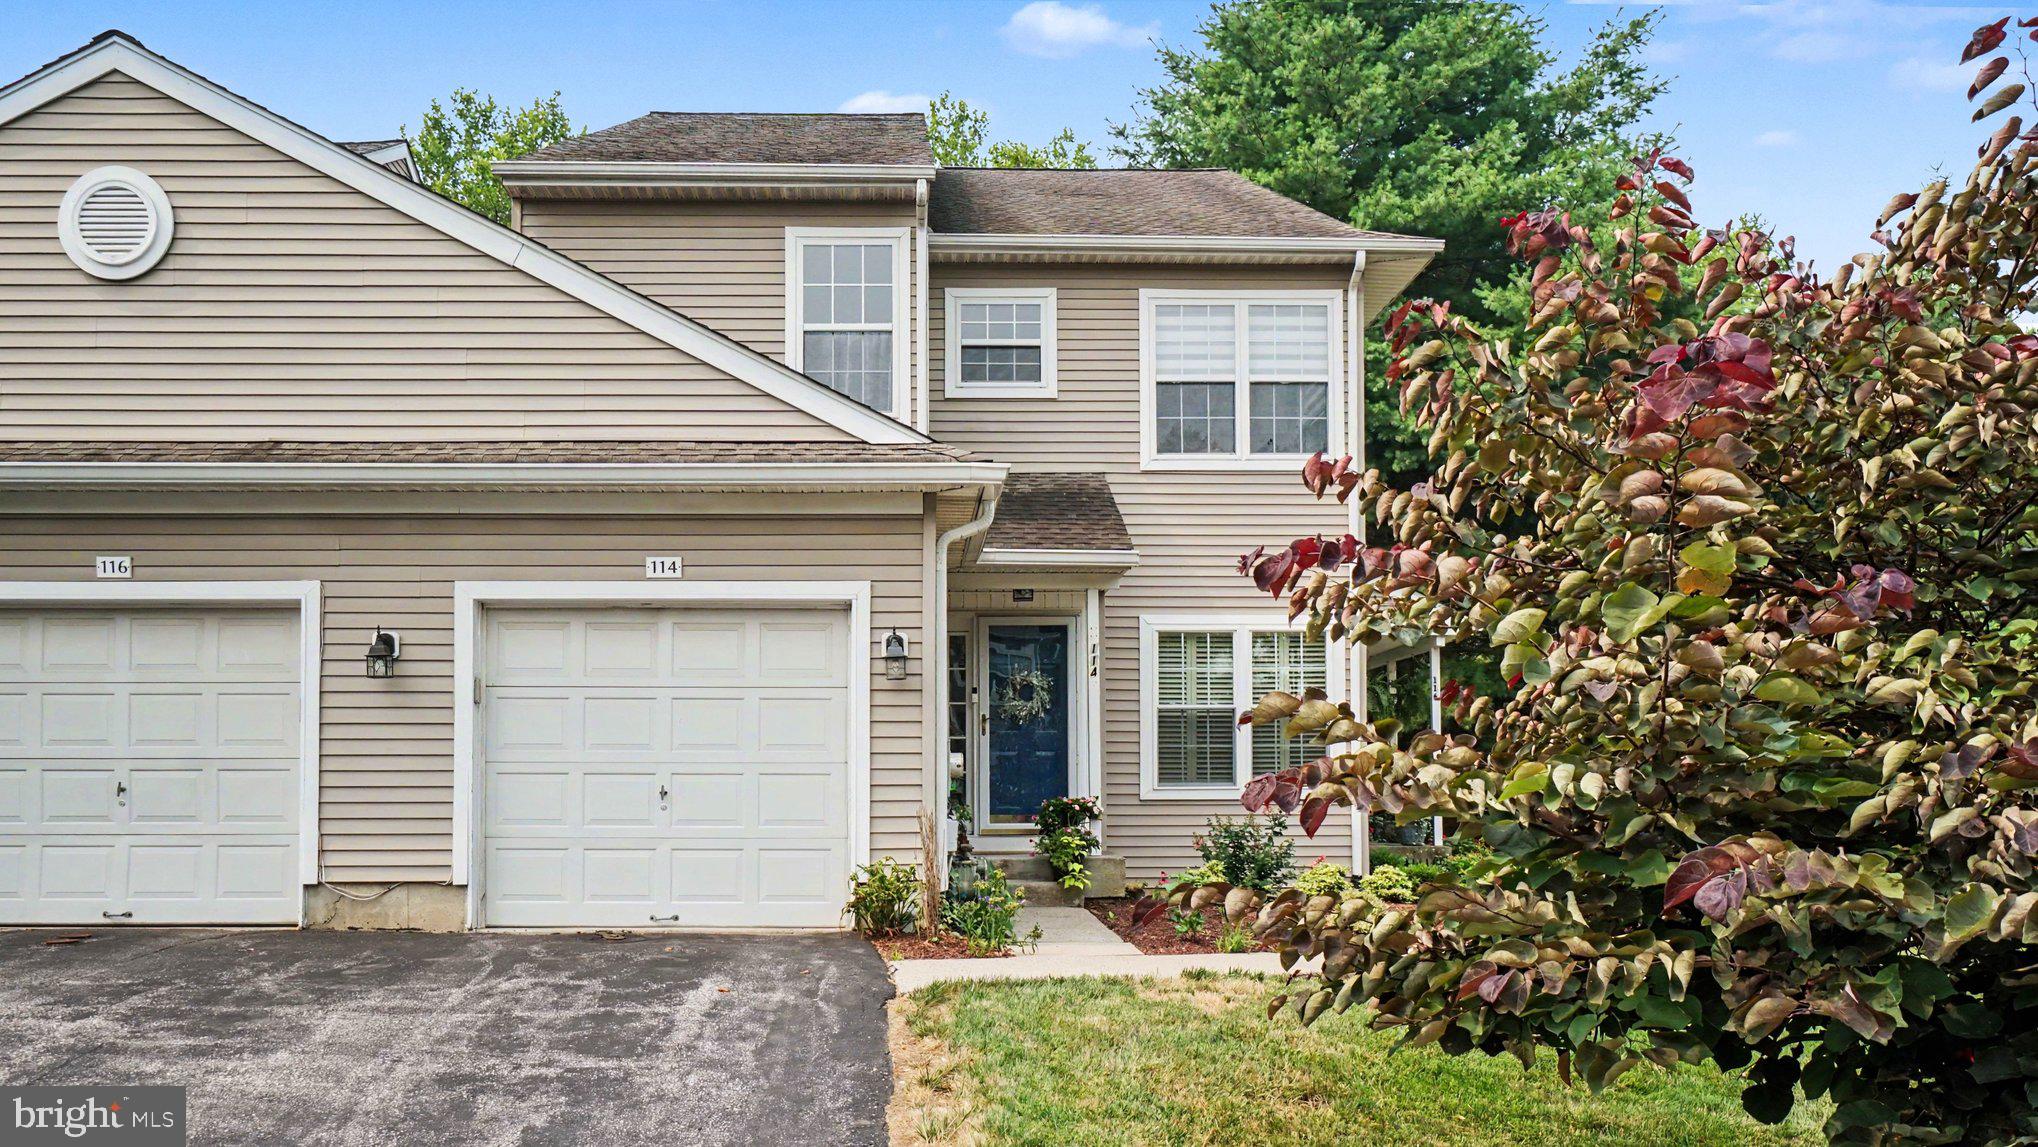
PHOENIXVILLE
114 LEWISVILLE COURT 2907
3 Beds
2 Baths
1,605 Sq.Ft.
$425,000
MLS#: PACT2129948
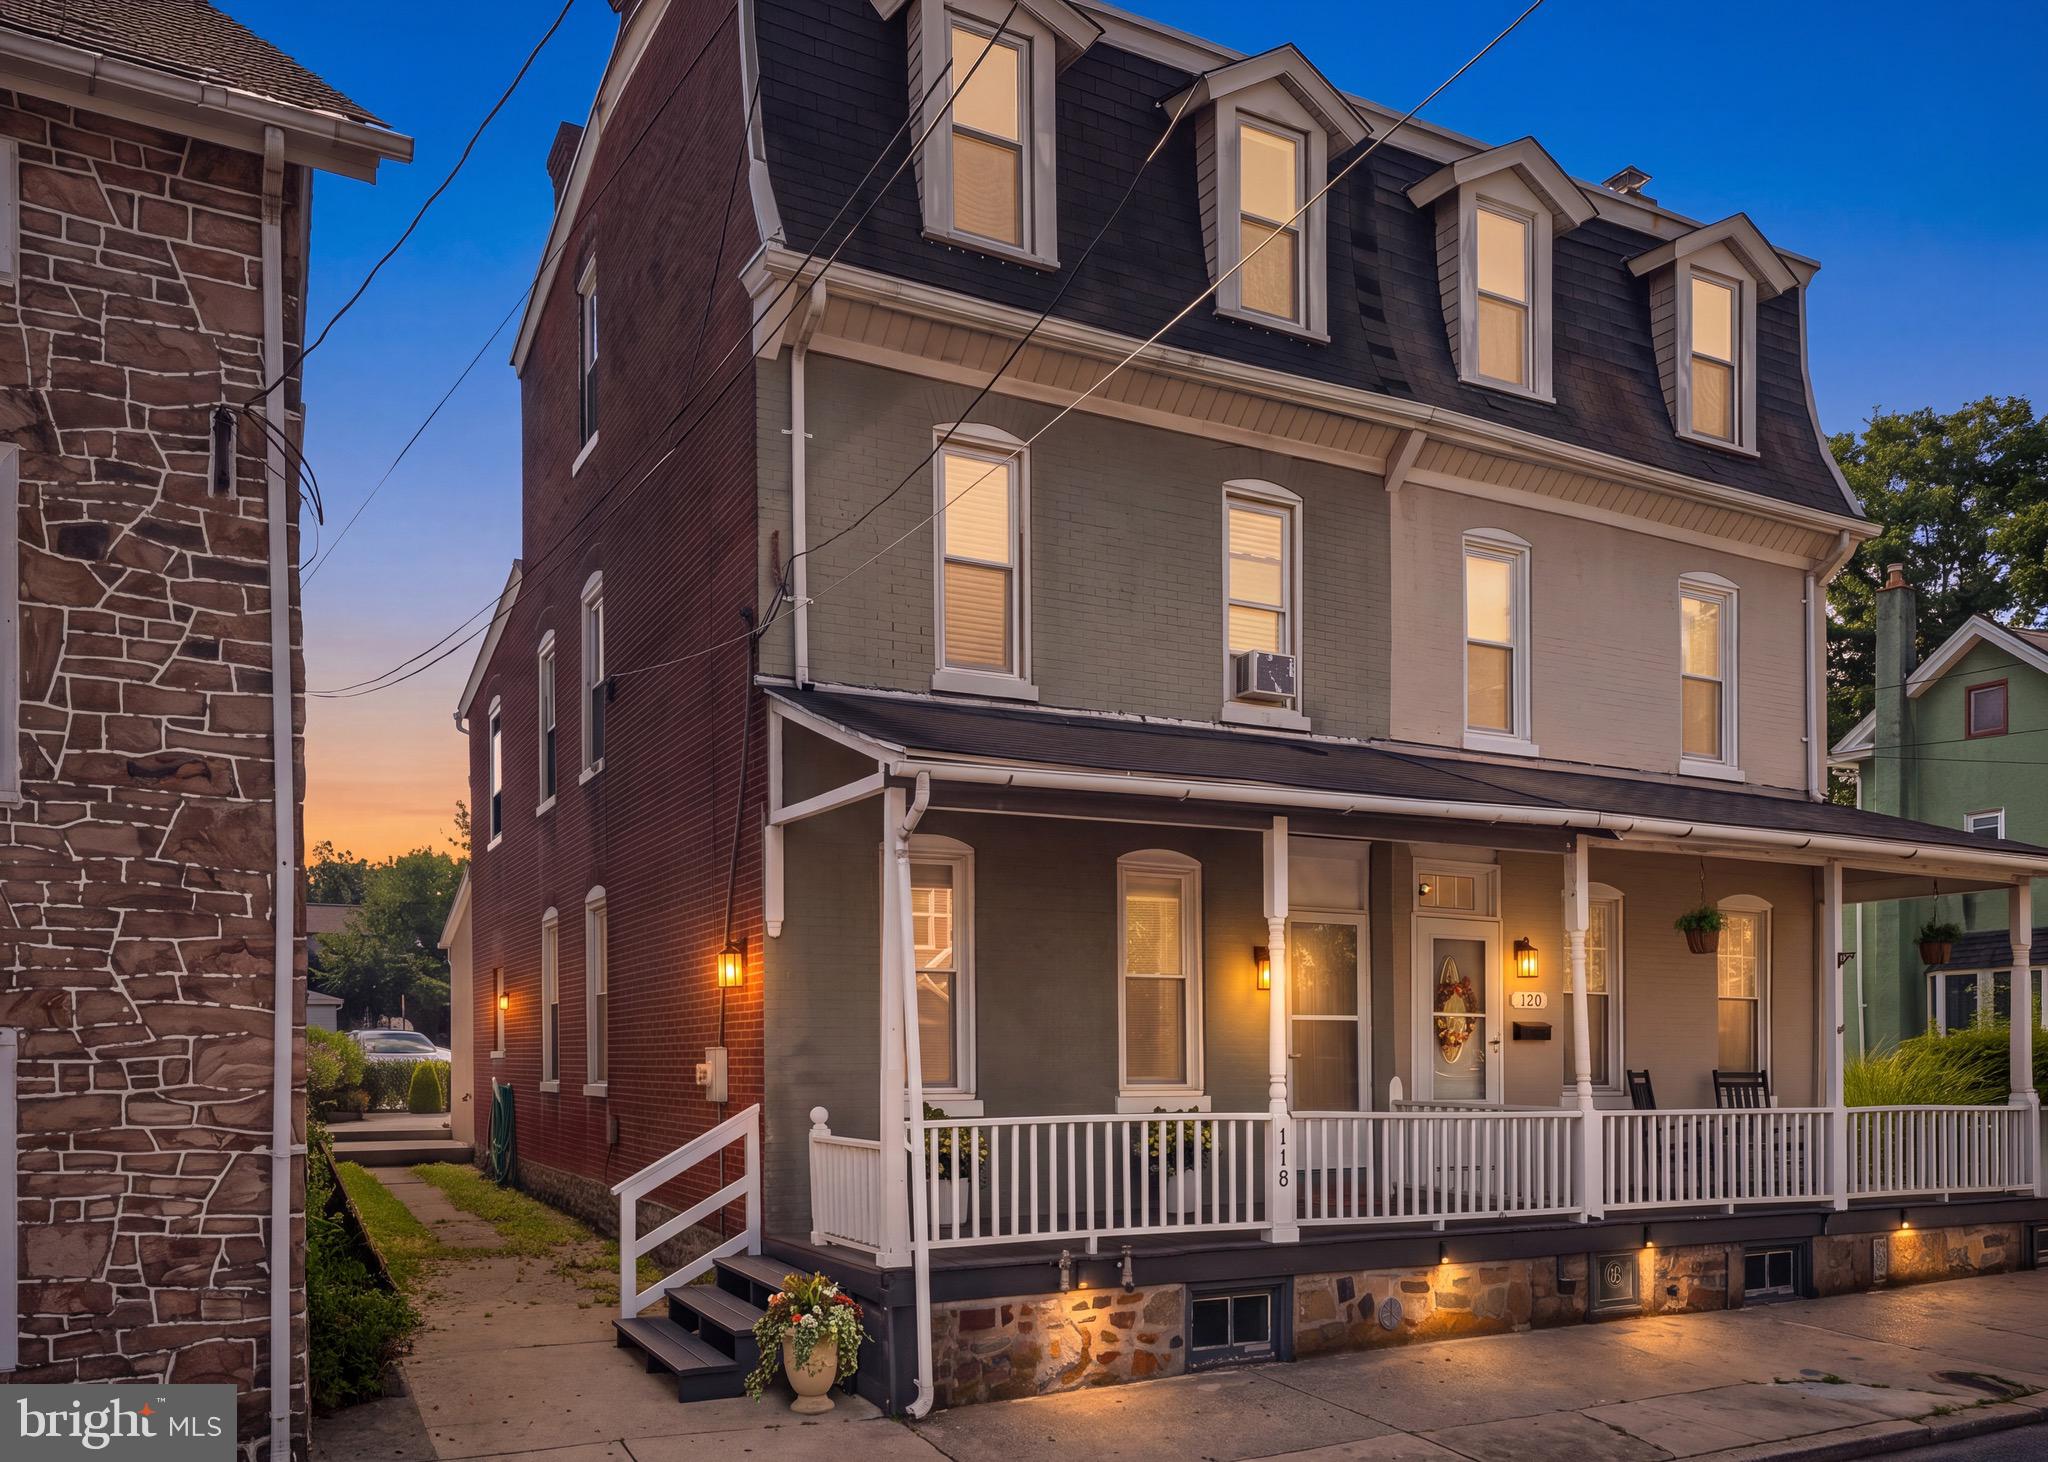
PHOENIXVILLE
118 MARSHALL STREET
5 Beds
2 Baths
2,232 Sq.Ft.
$459,900
MLS#: PACT2130062
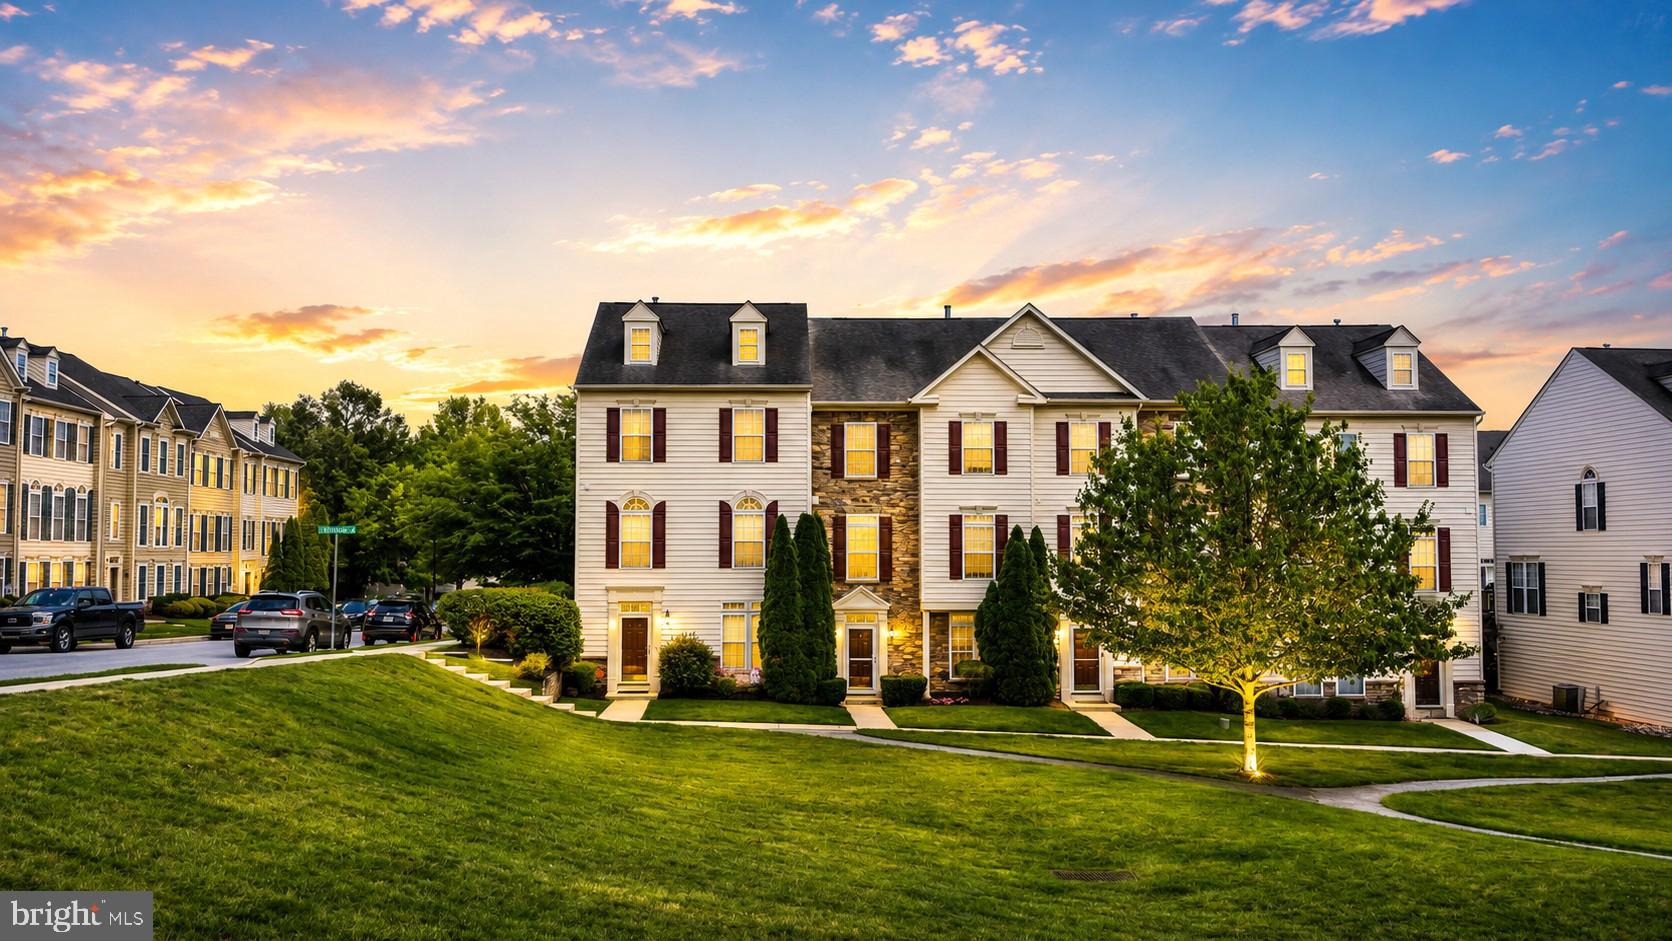
PHOENIXVILLE
1707 NORTHRIDGE COURT
3 Beds
2 Baths
2,112 Sq.Ft.
$489,999
MLS#: PACT2129652
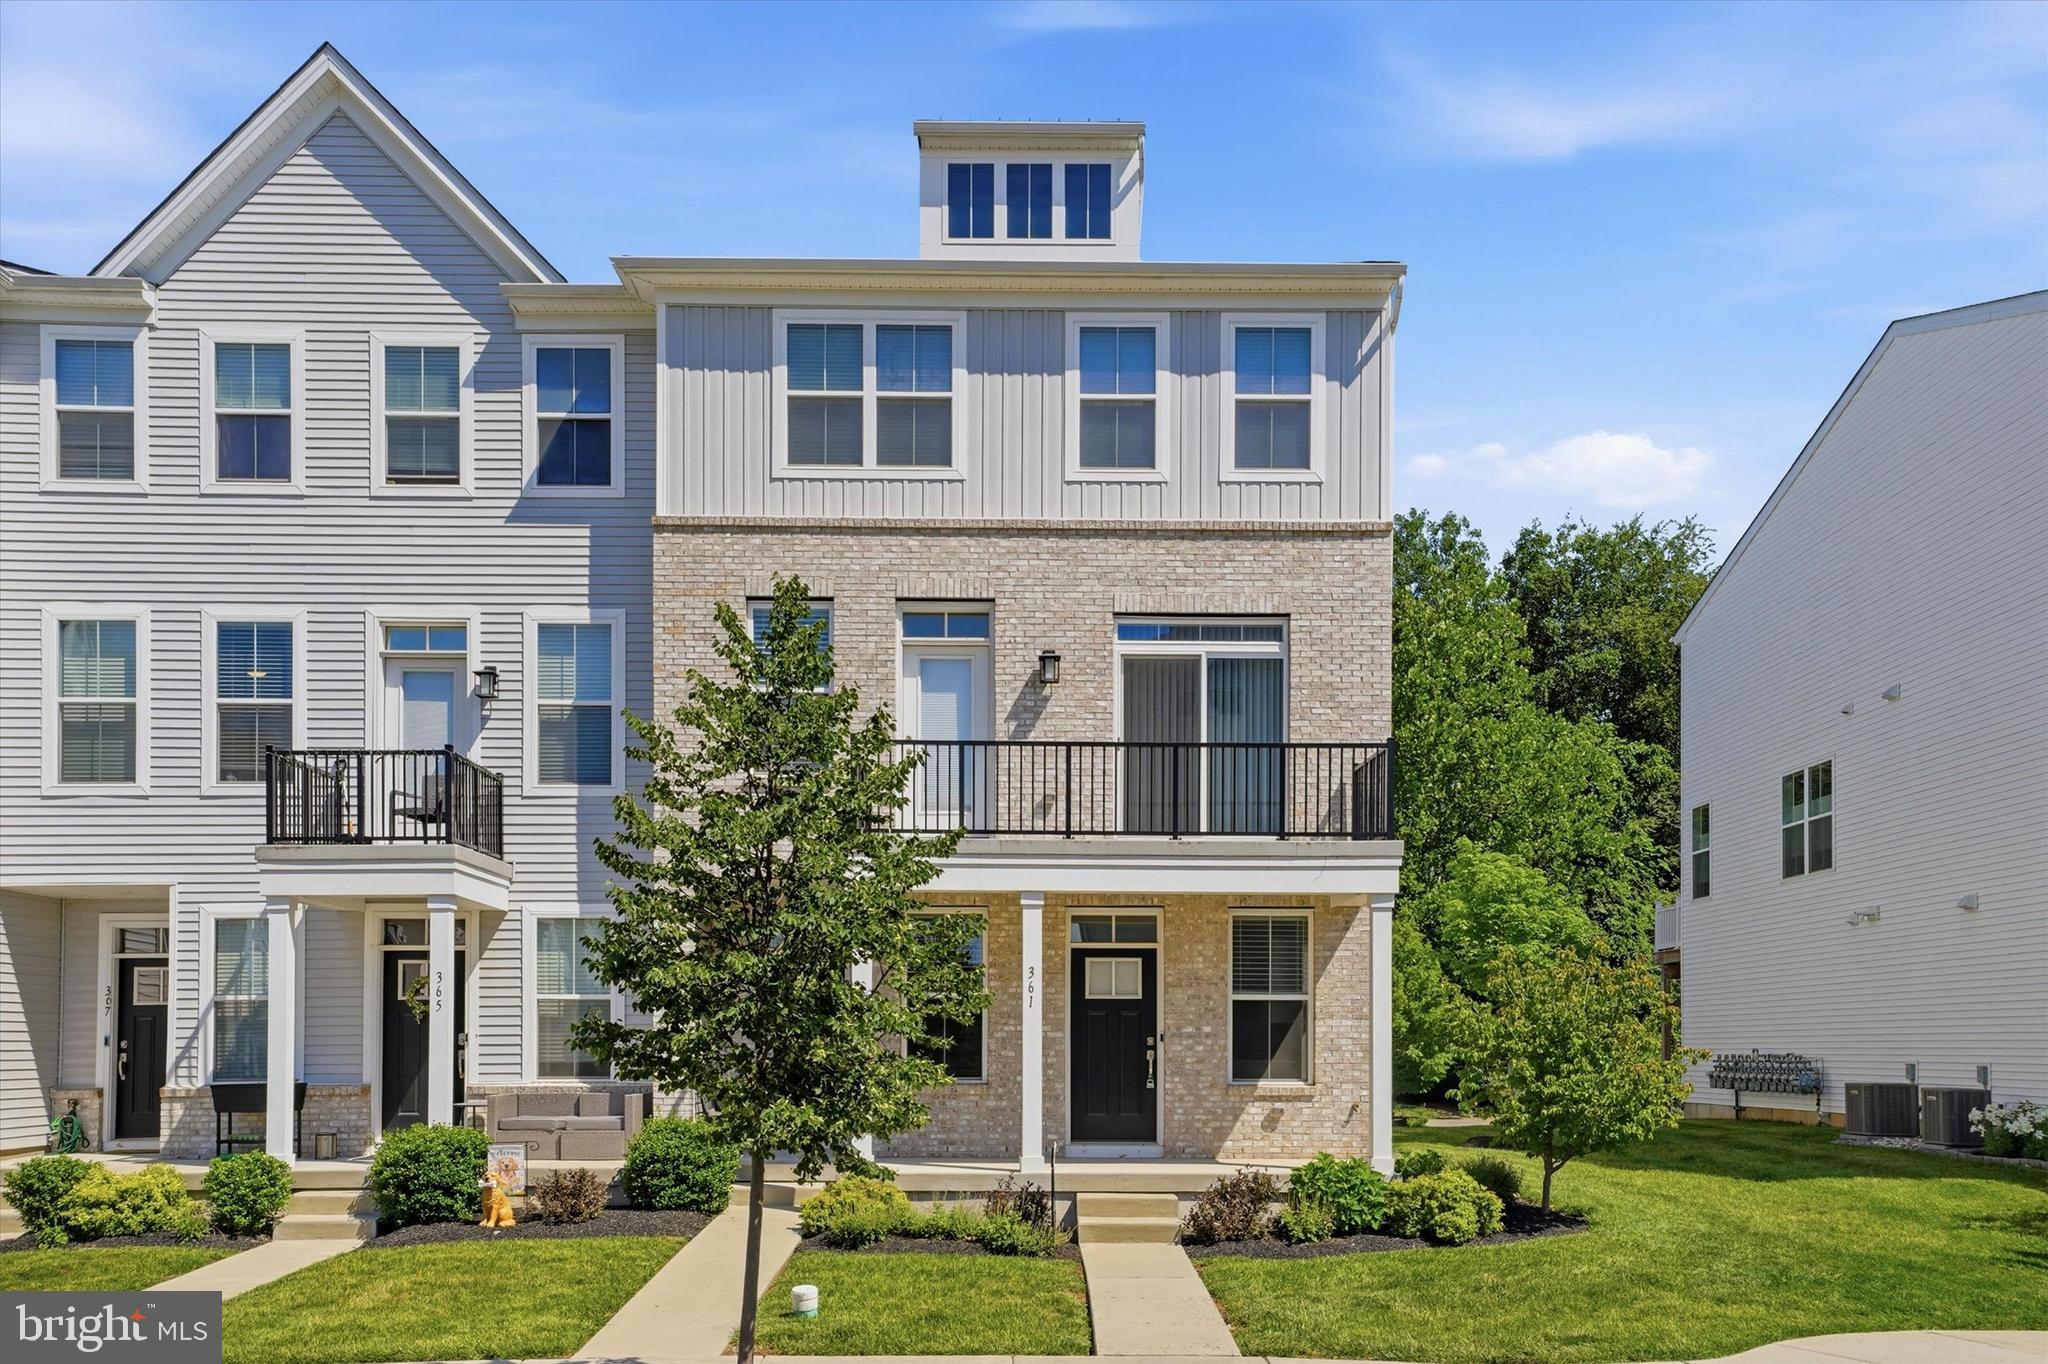
PHOENIXVILLE
361 FOUNDRY STREET
2 Beds
1 Baths
1,114 Sq.Ft.
$382,000
MLS#: PACT2128686
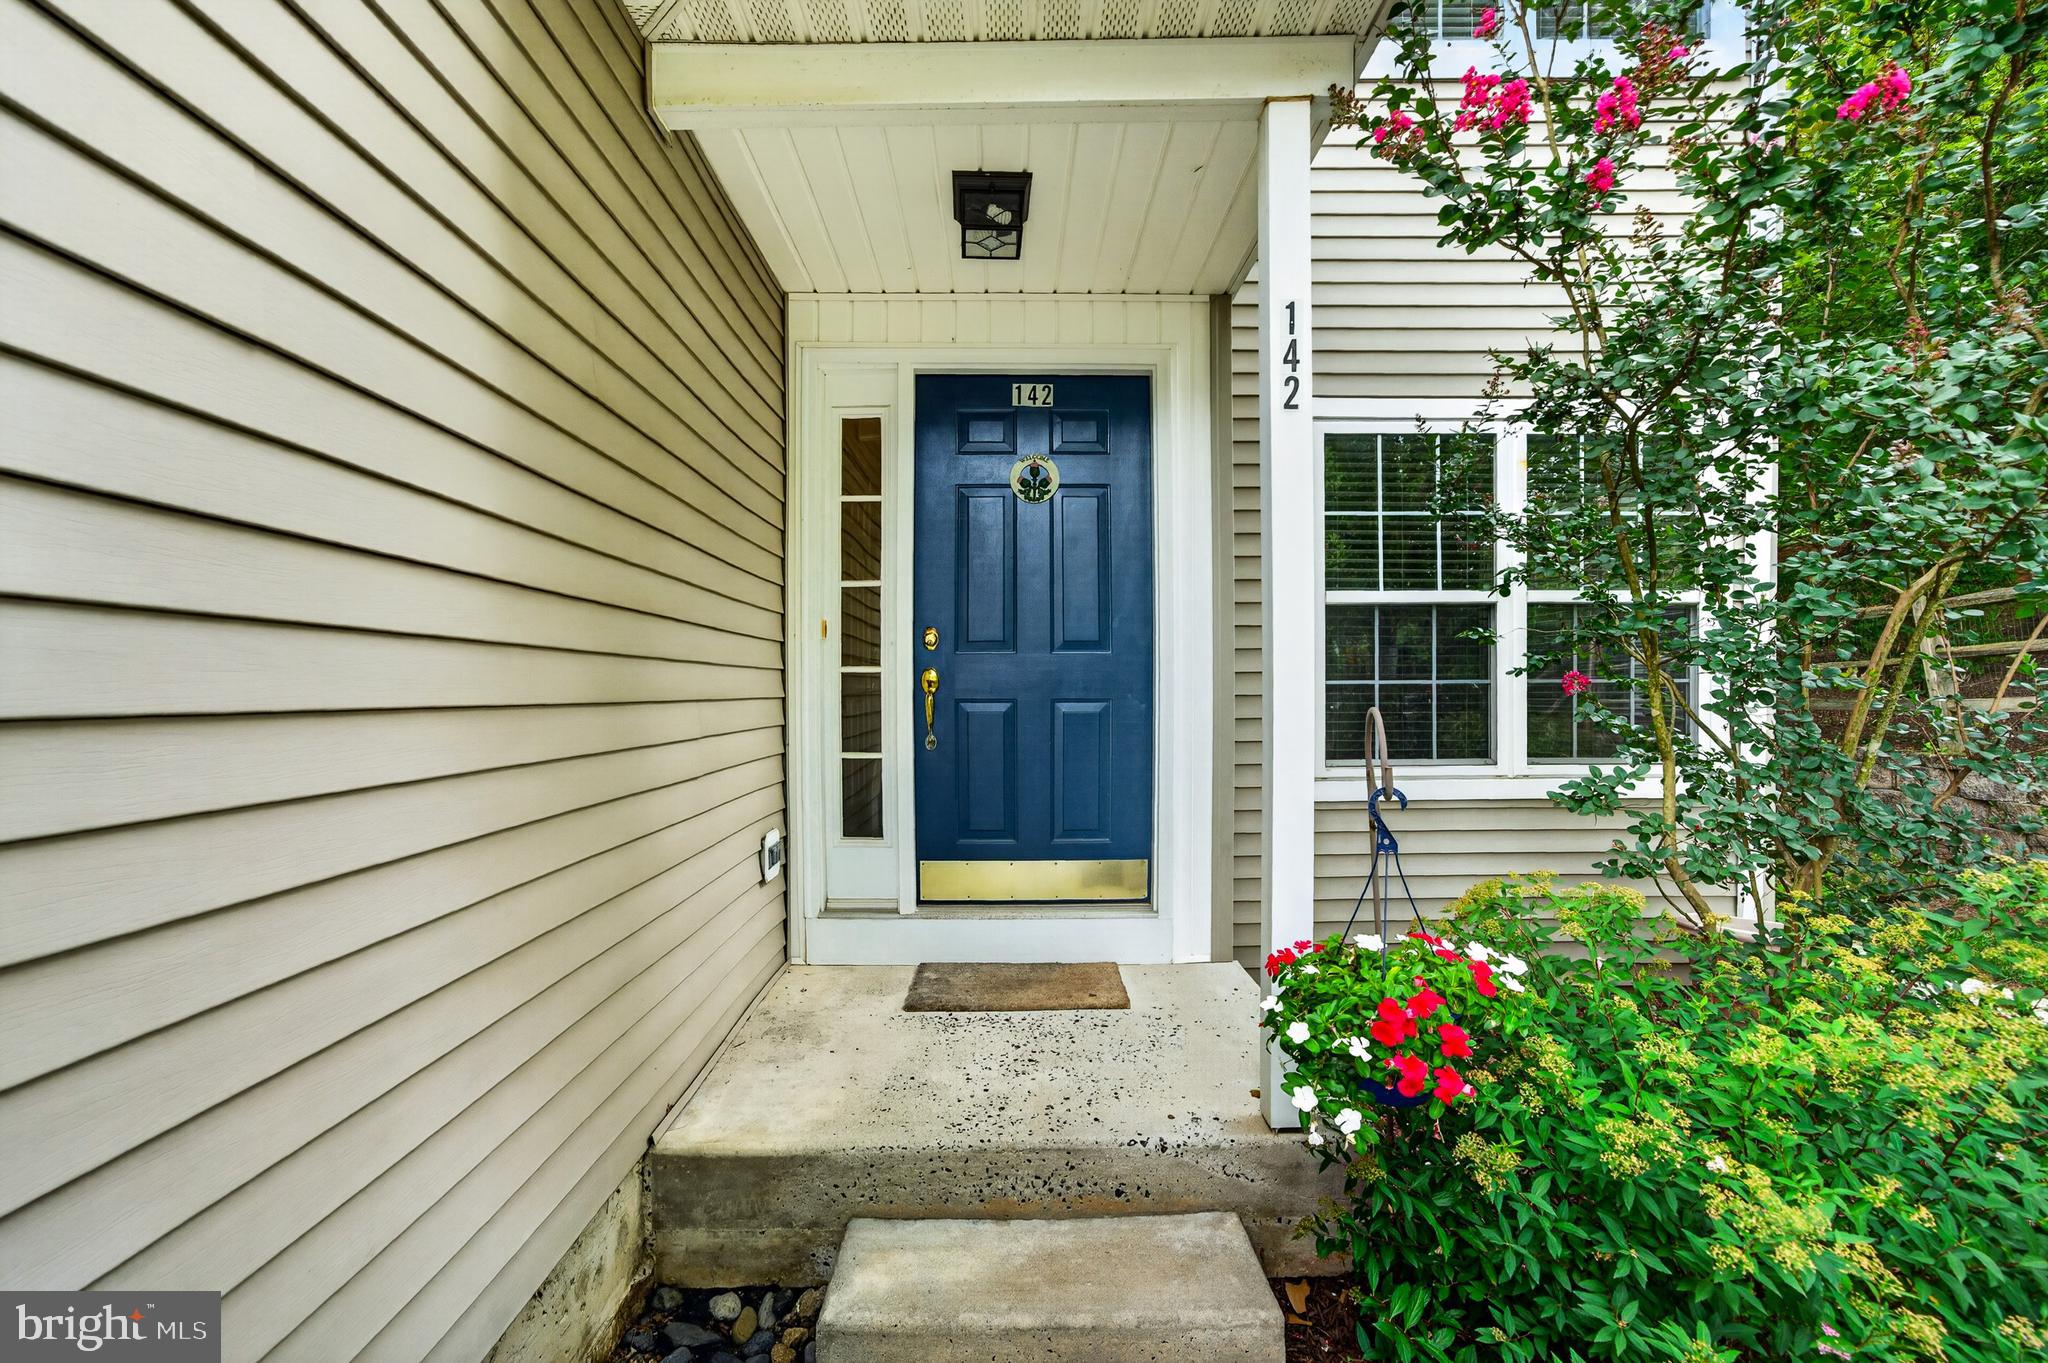
PHOENIXVILLE
142 LEWISVILLE COURT 3305
3 Beds
2 Baths
1,605 Sq.Ft.
$415,000
MLS#: PACT2129842
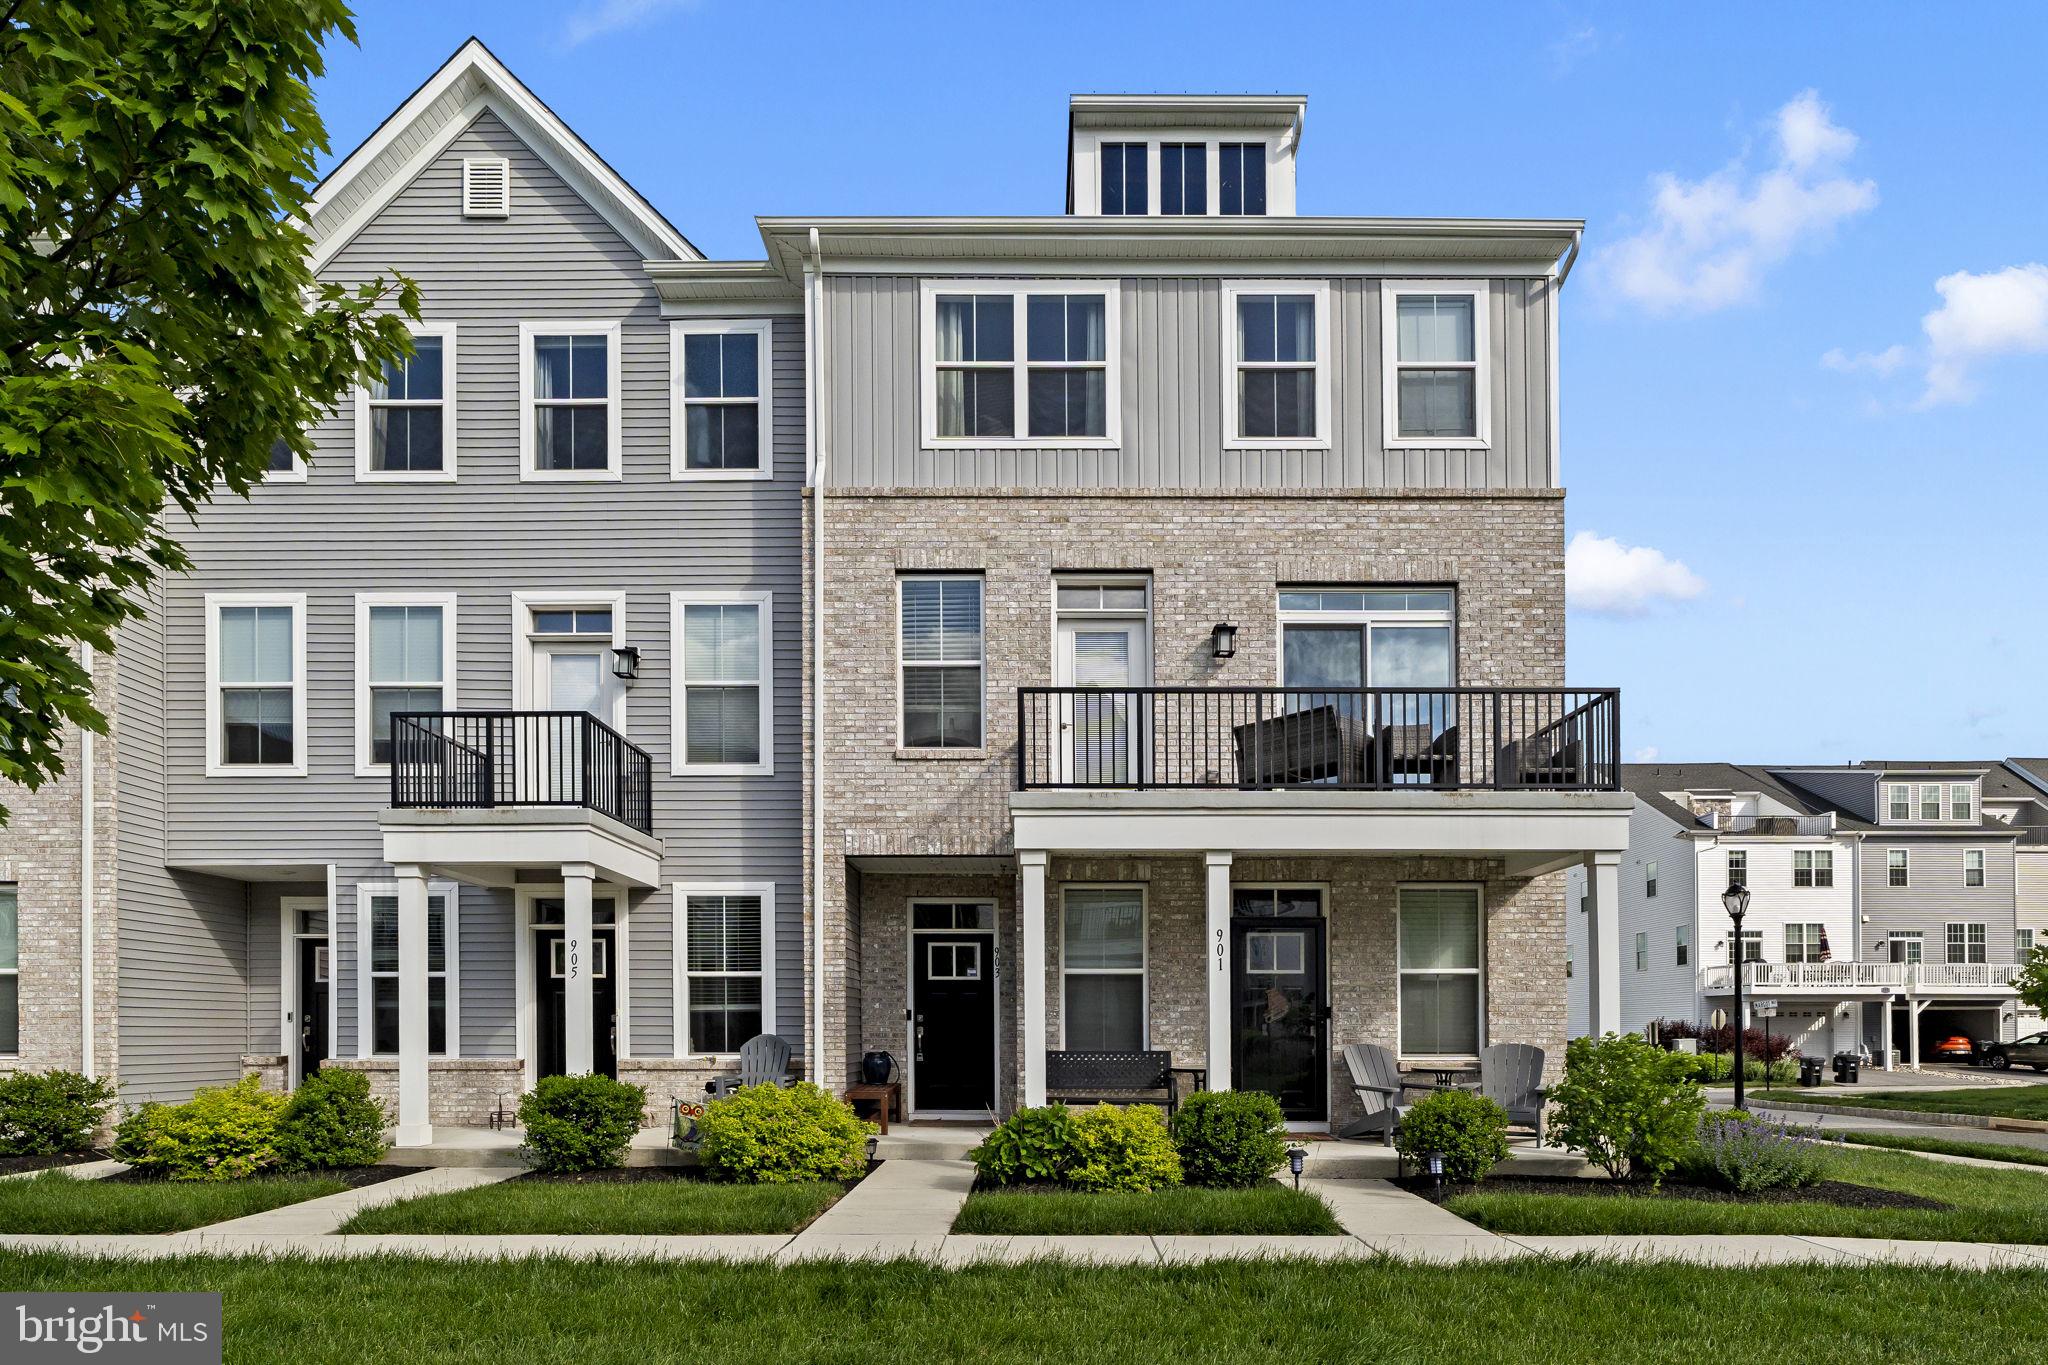
PHOENIXVILLE
903 ANVIL COURT
3 Beds
2 Baths
1,958 Sq.Ft.
$525,000
MLS#: PACT2126812
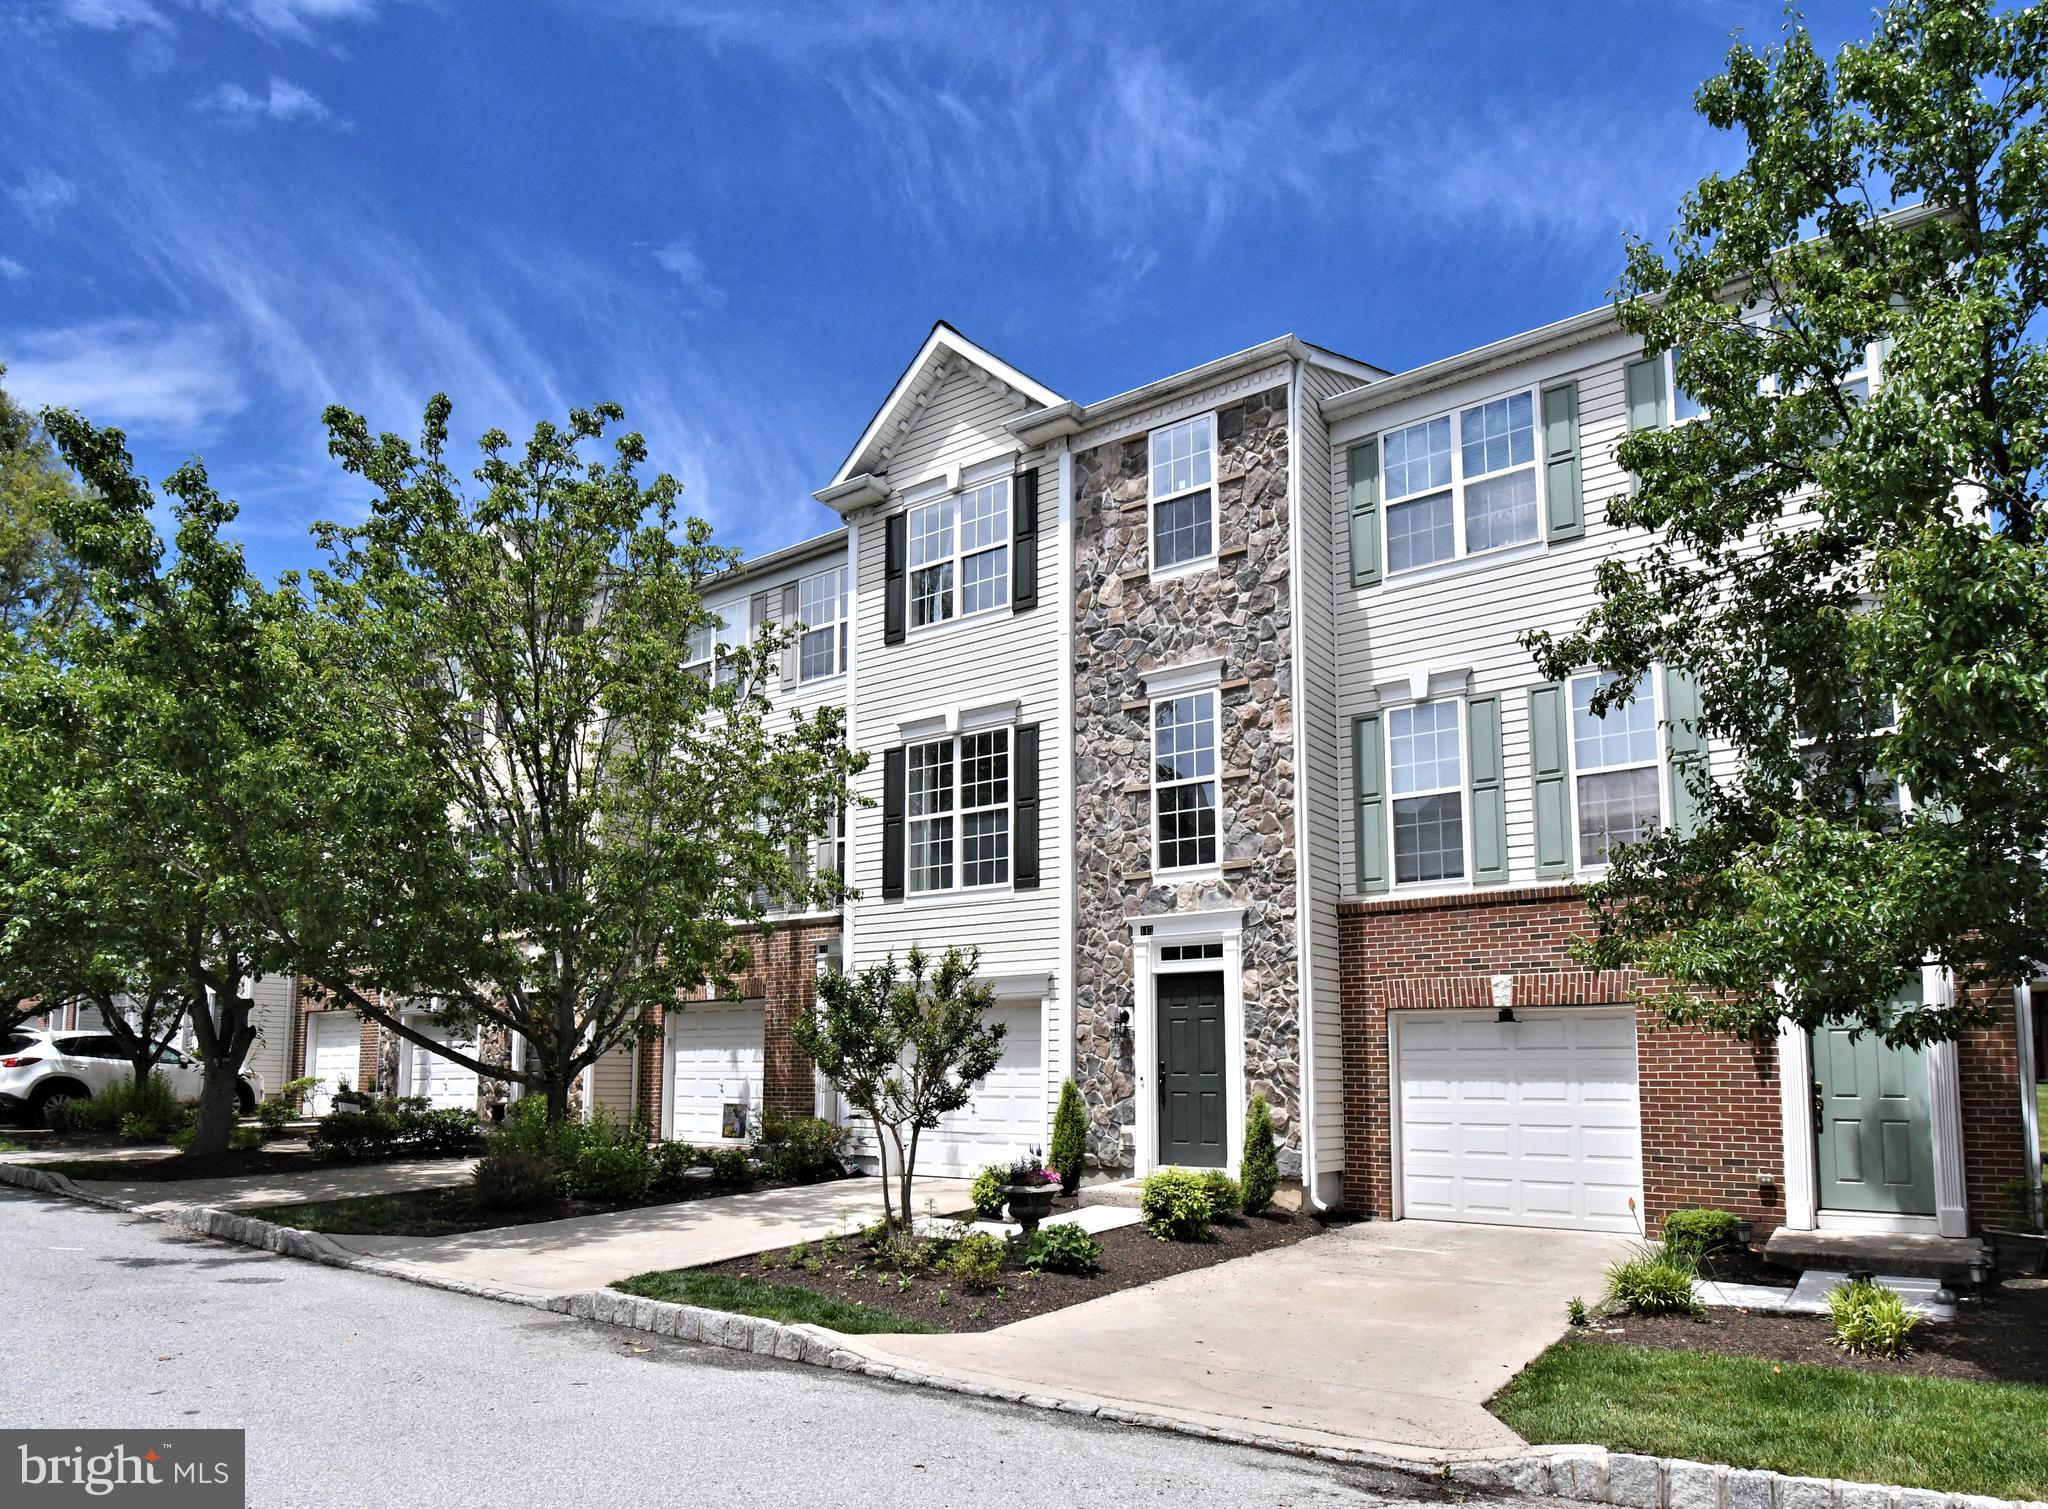
PHOENIXVILLE
113 HUDSON DRIVE
3 Beds
2 Baths
1,840 Sq.Ft.
$449,900
MLS#: PAMC2180930
.png)