


Property
Beds
2
Full Baths
2
1/2 Baths
1
Year Built
1986
Sq.Footage
1,320
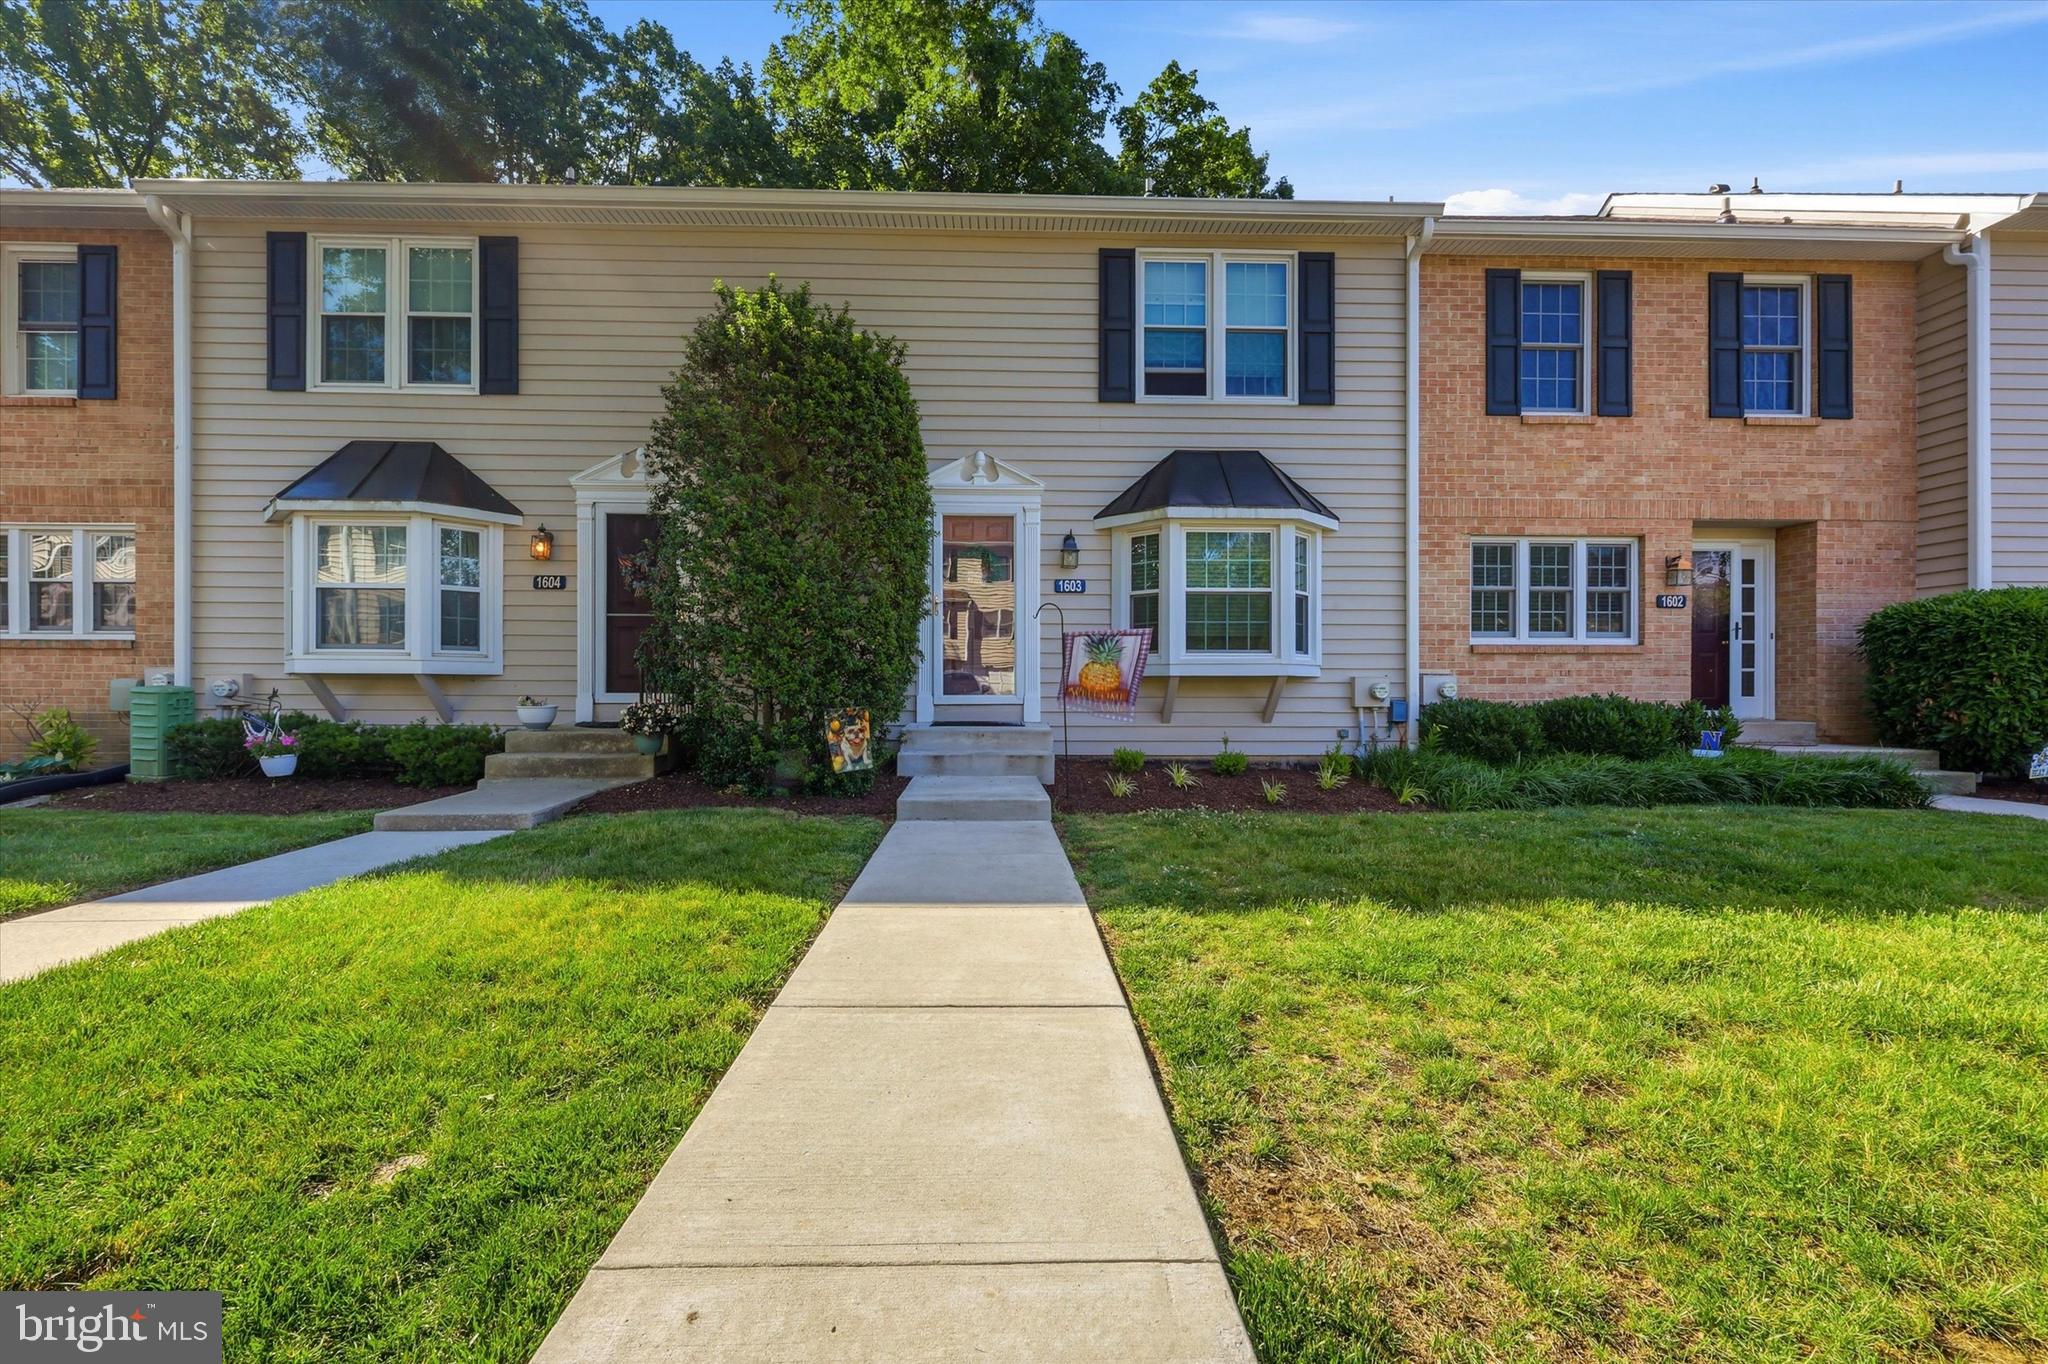
Welcome to this move-in ready, meticulously maintained and beautifully updated 2-bedroom, 2.5-bath home located in the Unionville-Chadds Ford School District. The heart of the home is the stunning, updated kitchen featuring quartz countertops, stainless steel appliances, and custom-built pantry and desk areas that provide both style and functionality. The first floor also features a spacious living room, creating the perfect space for relaxing or entertaining. Just off the kitchen, you'll find a convenient half bath, perfect for guests. The first floor boasts durable luxury vinyl plank flooring, recessed lighting throughout, a beautiful bay window that fills the living room with natural light, and two convenient closets offering exceptional storage. Downstairs, the spacious finished lower level with direct outdoor access provides even more living space with luxury vinyl plank flooring—ideal for a home office, recreation room, gym, or media space. The lower level also includes a utility sink and a separate storage room, offering added convenience and plenty of space to keep everything organized. Upstairs, you'll find brand-new carpeting throughout, a generous primary suite complete with a private en-suite bathroom and a spacious double-door closet. The second bedroom also features its own generously sized closet, along with a full guest hall bathroom, a linen closet, and the convenience of a second-floor laundry room. This home has been thoughtfully maintained and updated, offering buyers added peace of mind with a new roof (2022) and hot water heater (2020). With modern finishes, abundant storage, and an ideal layout in the Unionville-Chadds Ford School District, this exceptional home is ready for its next chapter!
Features & Amenities
Interior
-
Total Bedrooms
2
-
Bathrooms
2
-
1/2 Bathrooms
1
-
Above Grade Finished Area
1320.0
-
Basement YN
YES
-
Cooling YN
YES
-
Cooling
Central Air, Ceiling Fan(s), Electric
-
Fireplace YN
NO
-
Heating YN
YES
-
Heating
Exhaust Fan, Electric, Heat Pump
-
Pet friendly
Yes
Exterior
-
Garage
No
-
Construction Materials
Frame, Block, Wood Siding
-
Other Exterior Features
Awning(s), Rain Gutters
-
Parking
Assigned, Paved, Other
-
Patio and Porch Features
Deck, Patio
-
Pool
No
-
Waterfront YN
NO
-
View
Trees/Woods
Area & Lot
-
Lot Features
Front Yard
-
Lot Size(acres)
0.3
-
Lot Size(square feet)
13,068
-
Property Type
Residential
-
Property Sub Type
Townhouse
-
Architectural Style
Colonial
Price
-
Sales Price
$429,999
-
Tax Amount
$5,373.53
-
Financing Options
Conventional, Cash
-
Sq. Footage
1,320
-
Price/SqFt
$325
HOA
-
Association
YES
-
Association Fee
$388
-
Association Fee Frequency
Monthly
-
Association Fee Includes
N/A
School District
-
Elementary School
CHADDS FORD
-
Middle School
CHARLES F. PATTON
-
High School
UNIONVILLE
Property Features
-
New Construction
NO
-
Association Amenities
Playground
-
Foundation Details
Block
-
Senior Community YN
NO
-
Sewer
Public Sewer
-
Tax Lot
090-017
-
Water Source
Public
Schedule a Showing
Showing scheduled successfully.
Mortgage calculator
Estimate your monthly mortgage payment, including the principal and interest, property taxes, and HOA. Adjust the values to generate a more accurate rate.
Your payment
Principal and Interest:
$
Property taxes:
$
HOA fees:
$
Total loan payment:
$
Total interest amount:
$
Location
County
DELAWARE
Elementary School
CHADDS FORD
Middle School
CHARLES F. PATTON
High School
UNIONVILLE
Listing Courtesy of Jonathan Minerick , Homecoin.com
RealHub Information is provided exclusively for consumers' personal, non-commercial use, and it may not be used for any purpose other than to identify prospective properties consumers may be interested in purchasing. All information deemed reliable but not guaranteed and should be independently verified. All properties are subject to prior sale, change or withdrawal. RealHub website owner shall not be responsible for any typographical errors, misinformation, misprints and shall be held totally harmless.

AGENT
Rachel Gardner
Call Rachel today to schedule a private showing.

* Listings on this website come from the FMLS IDX Compilation and may be held by brokerage firms other than the owner of this website. The listing brokerage is identified in any listing details. Information is deemed reliable but is not guaranteed. If you believe any FMLS listing contains material that infringes your copyrighted work please click here to review our DMCA policy and learn how to submit a takedown request.© 2024 FMLS.
Related Properties
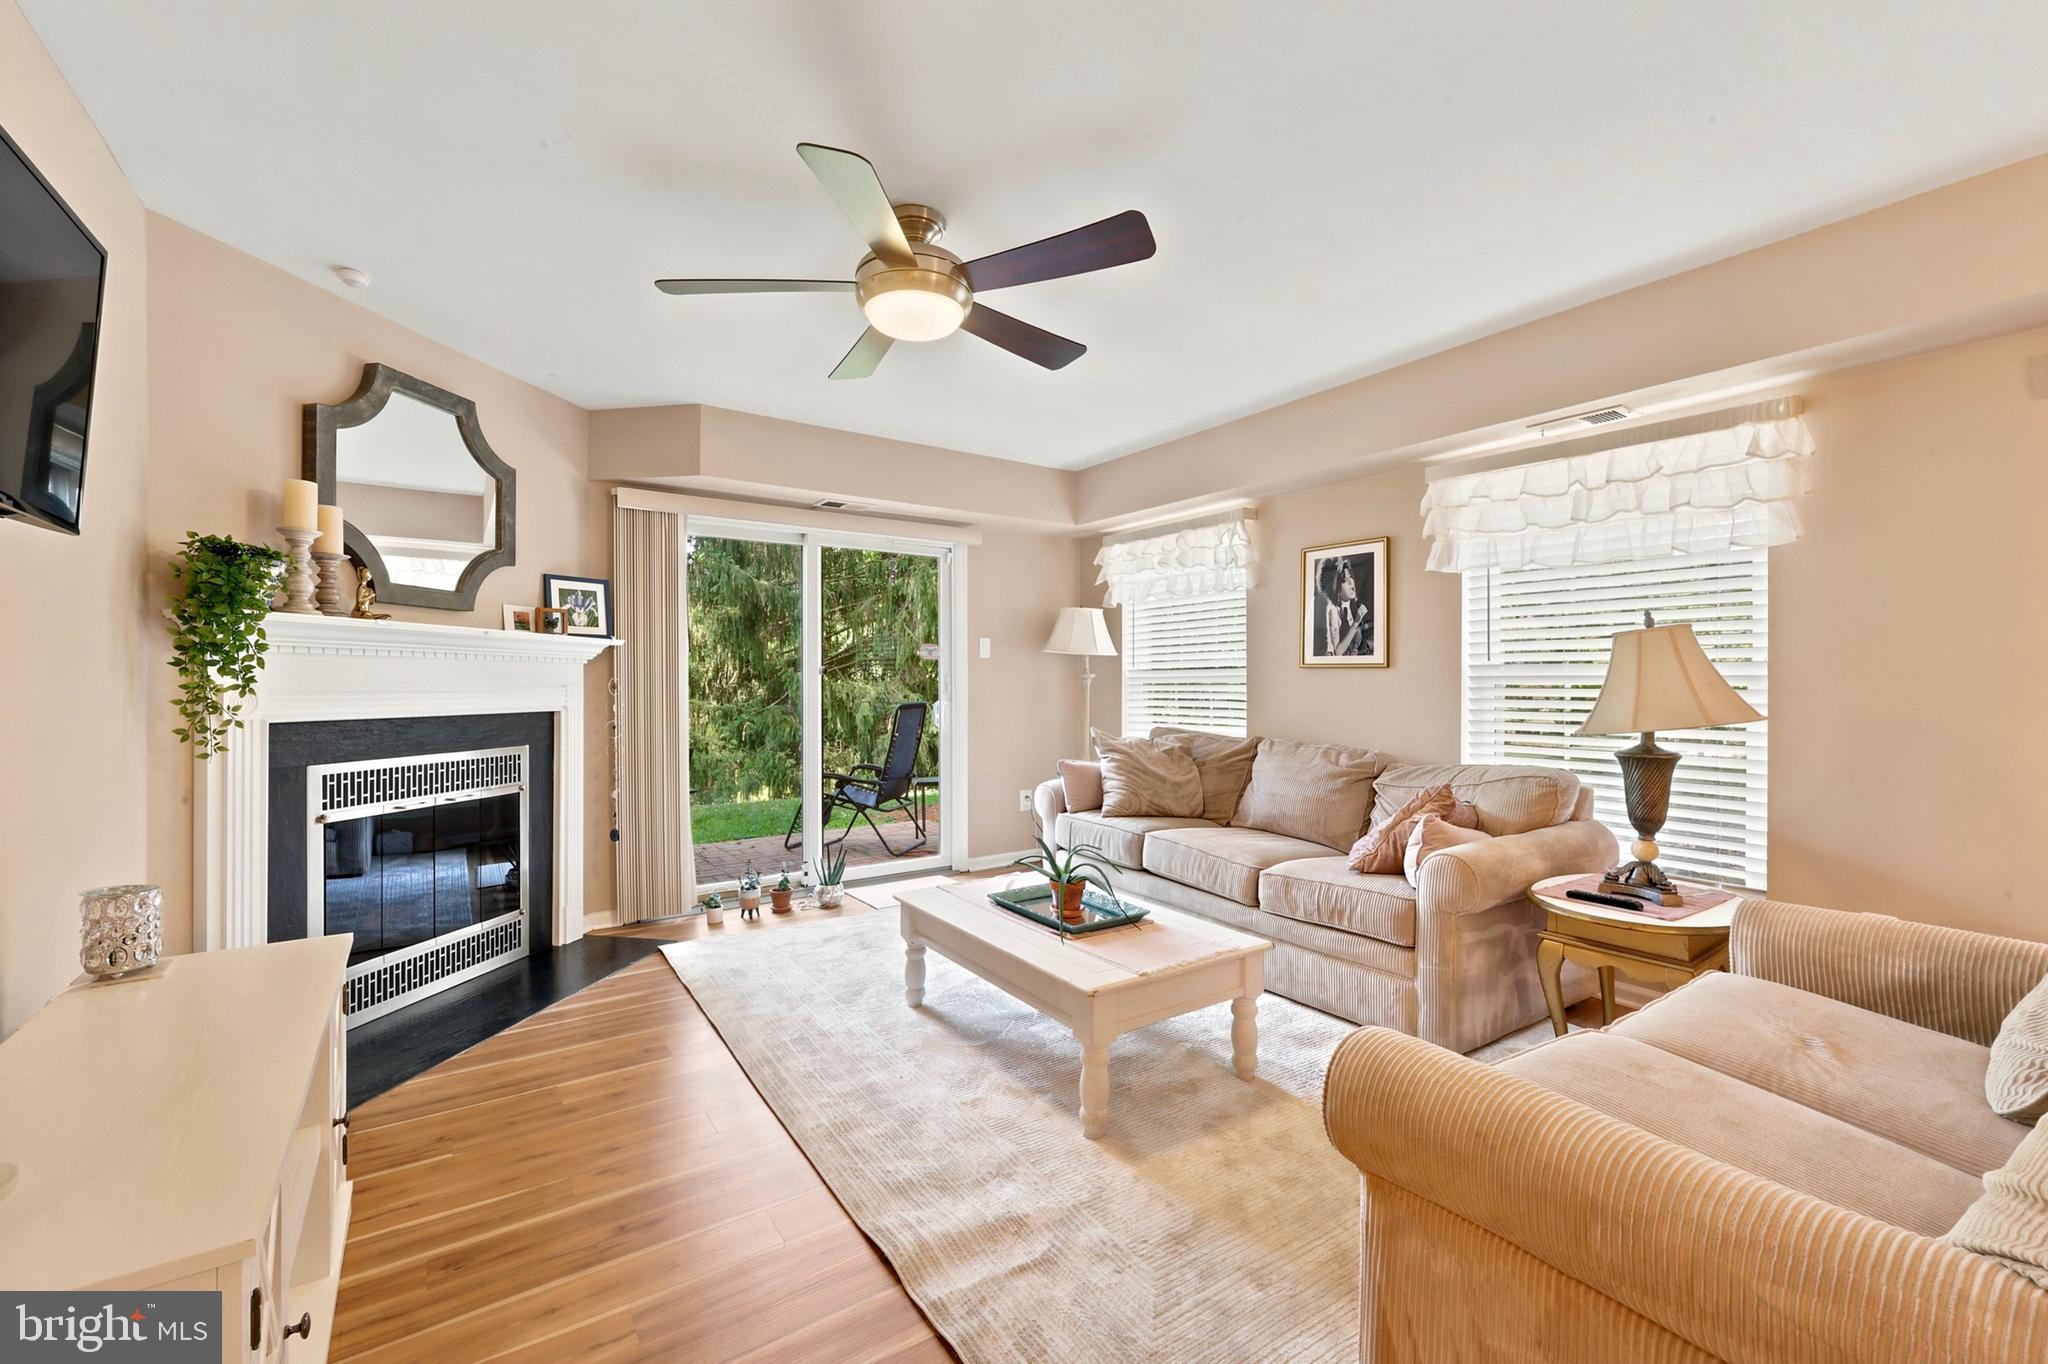
GLEN MILLS
36 ASHLEY COURT 36
2 Beds
2 Baths
1,390 Sq.Ft.
$375,000
MLS#: PADE2118350
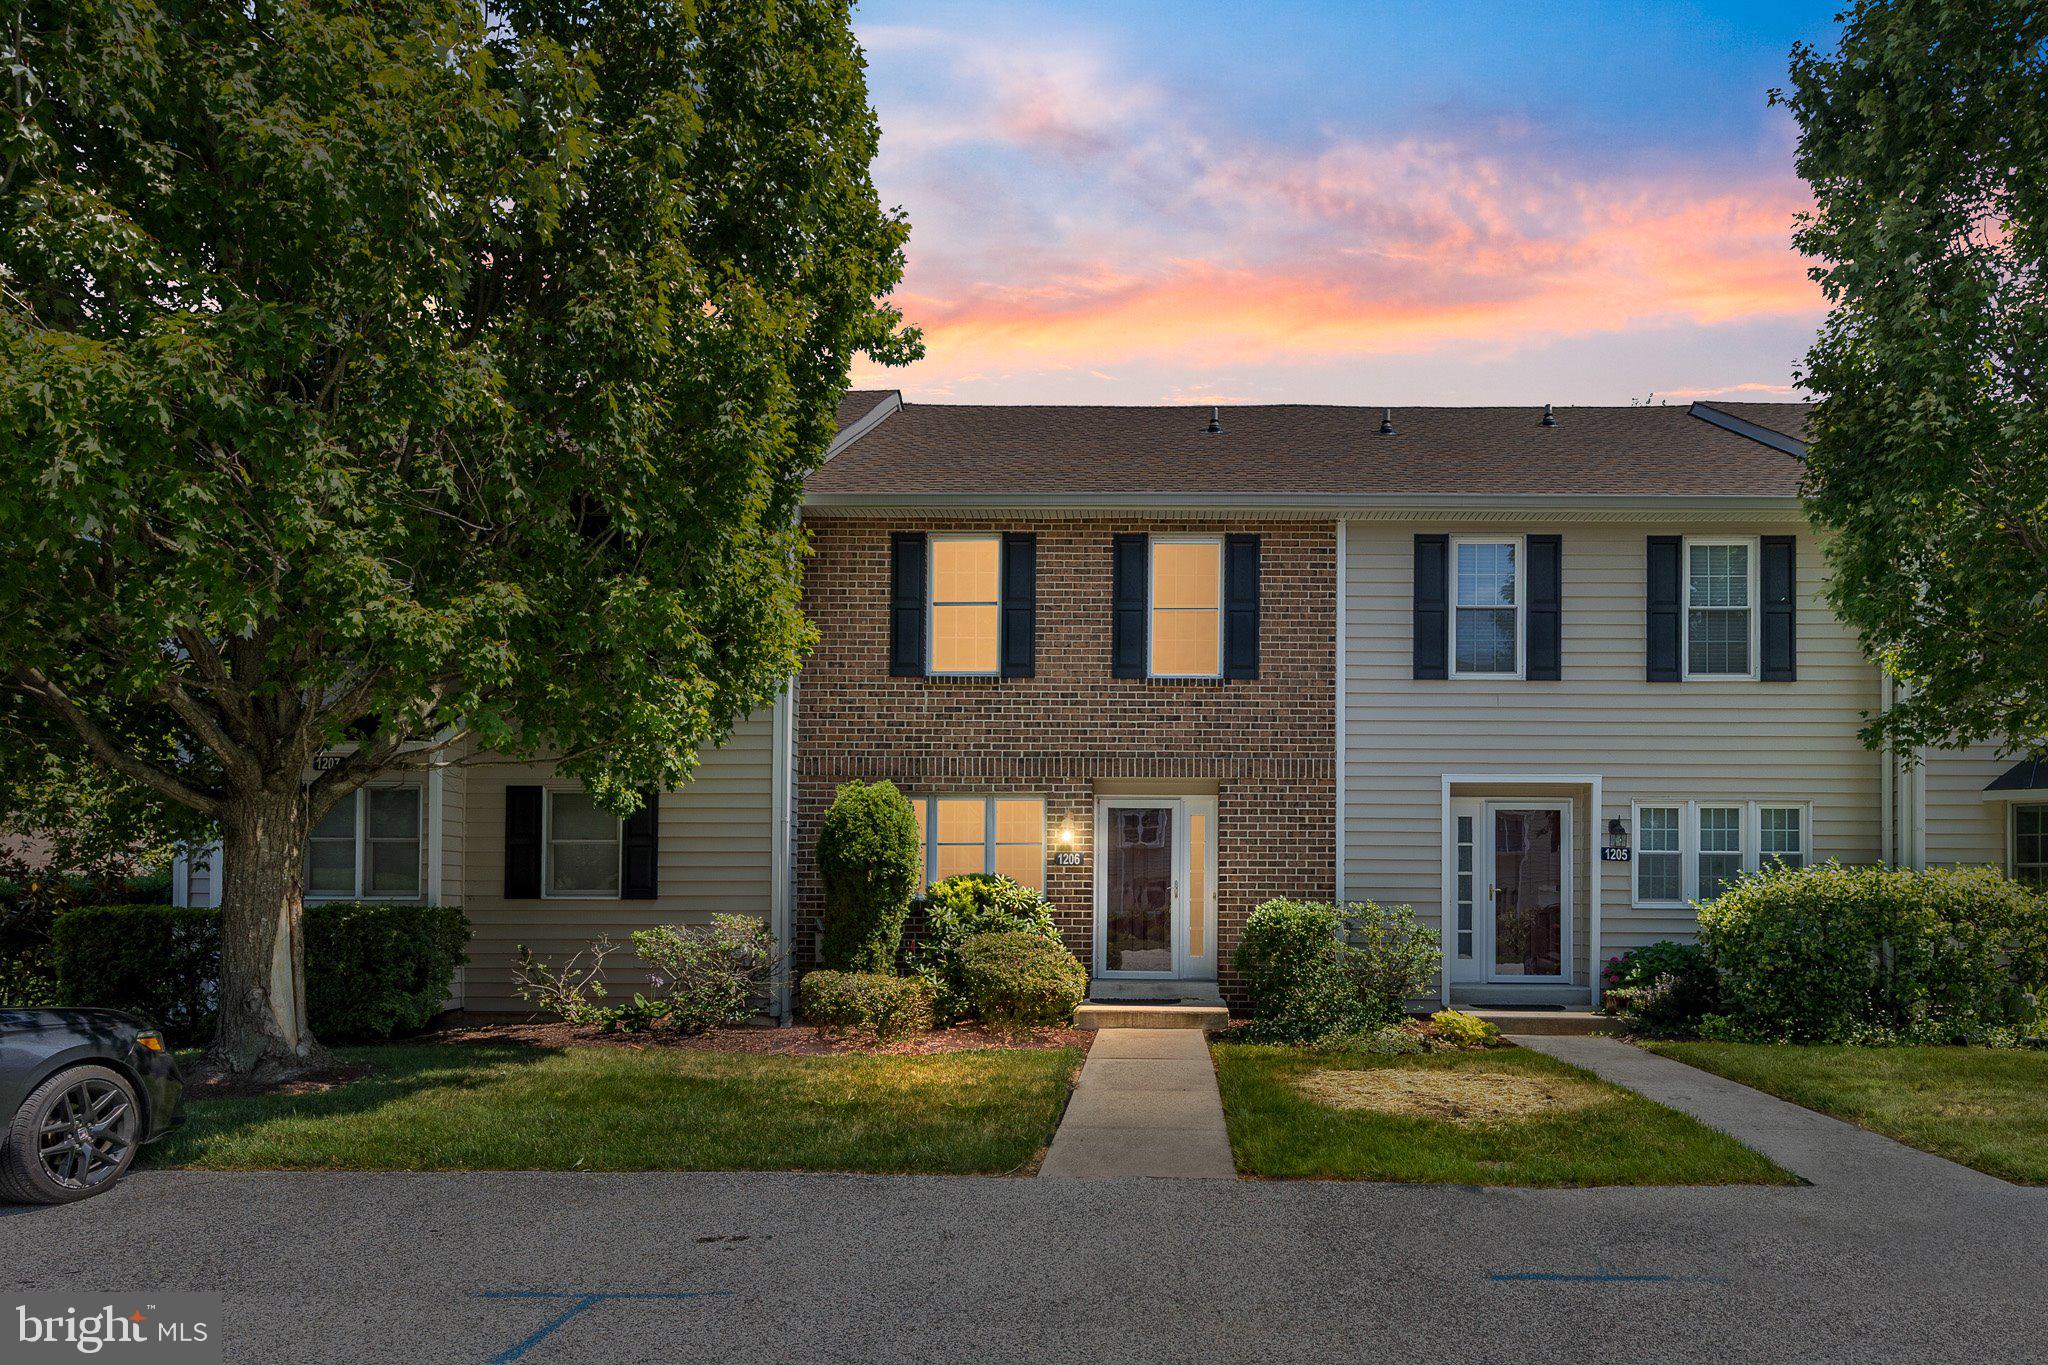
GLEN MILLS
1206 N GLEN DRIVE 1206
3 Beds
2 Baths
1,850 Sq.Ft.
$429,000
MLS#: PADE2120380
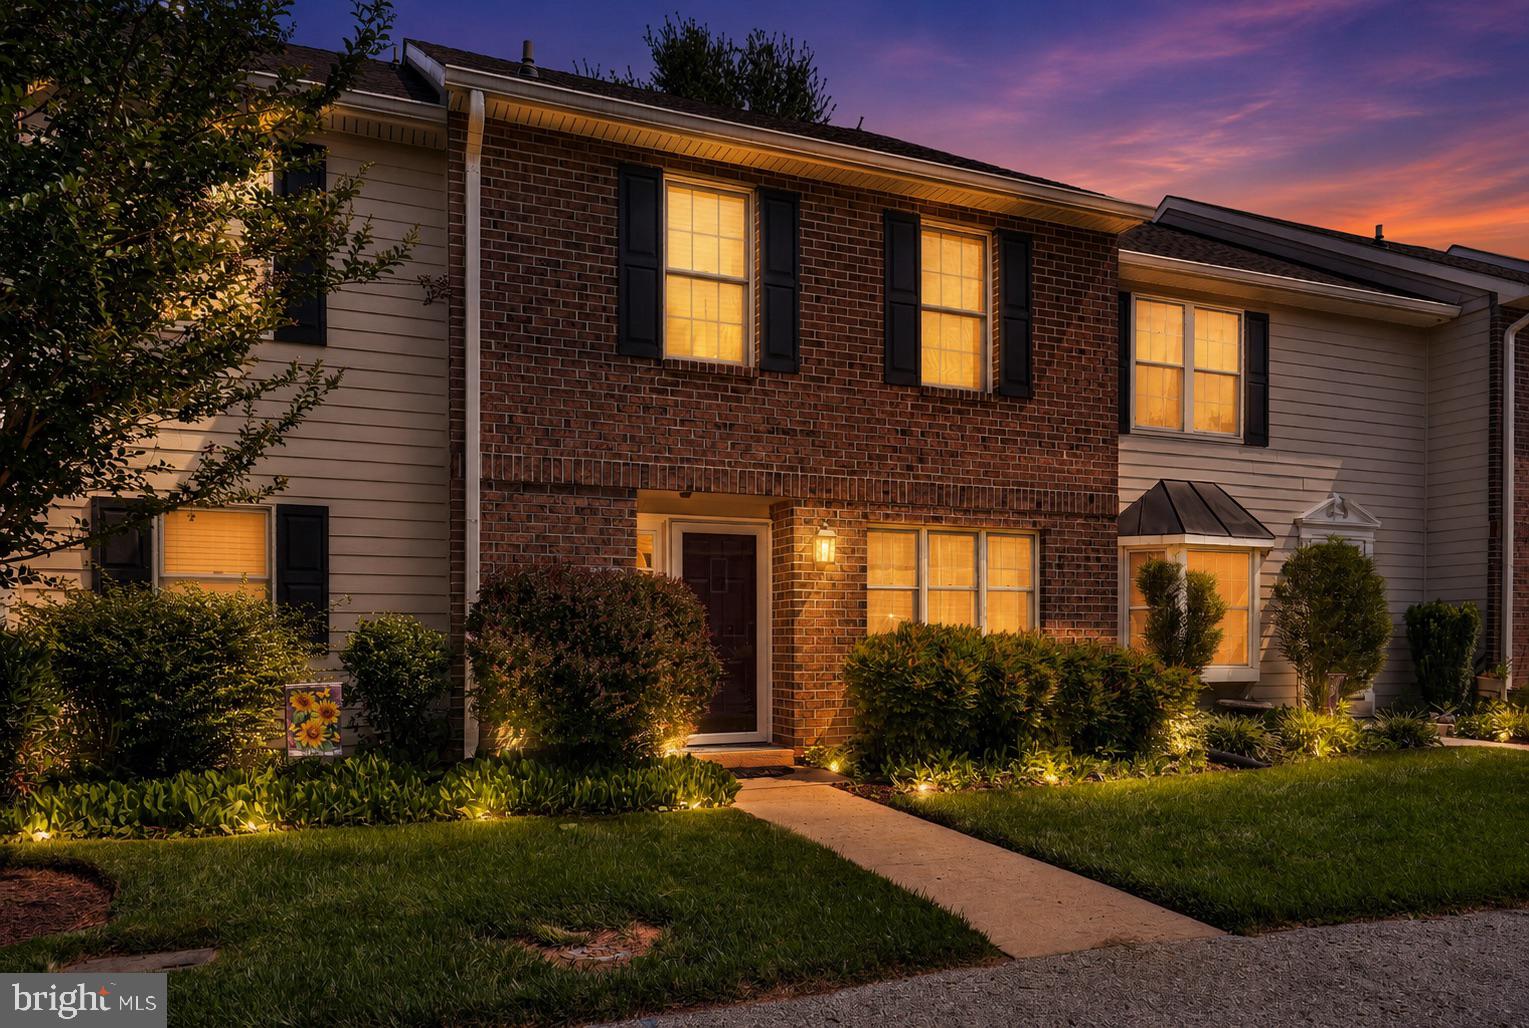
GLEN MILLS
1005 N GLEN DRIVE 1005
2 Beds
2 Baths
1,400 Sq.Ft.
$349,999
MLS#: PADE2117276
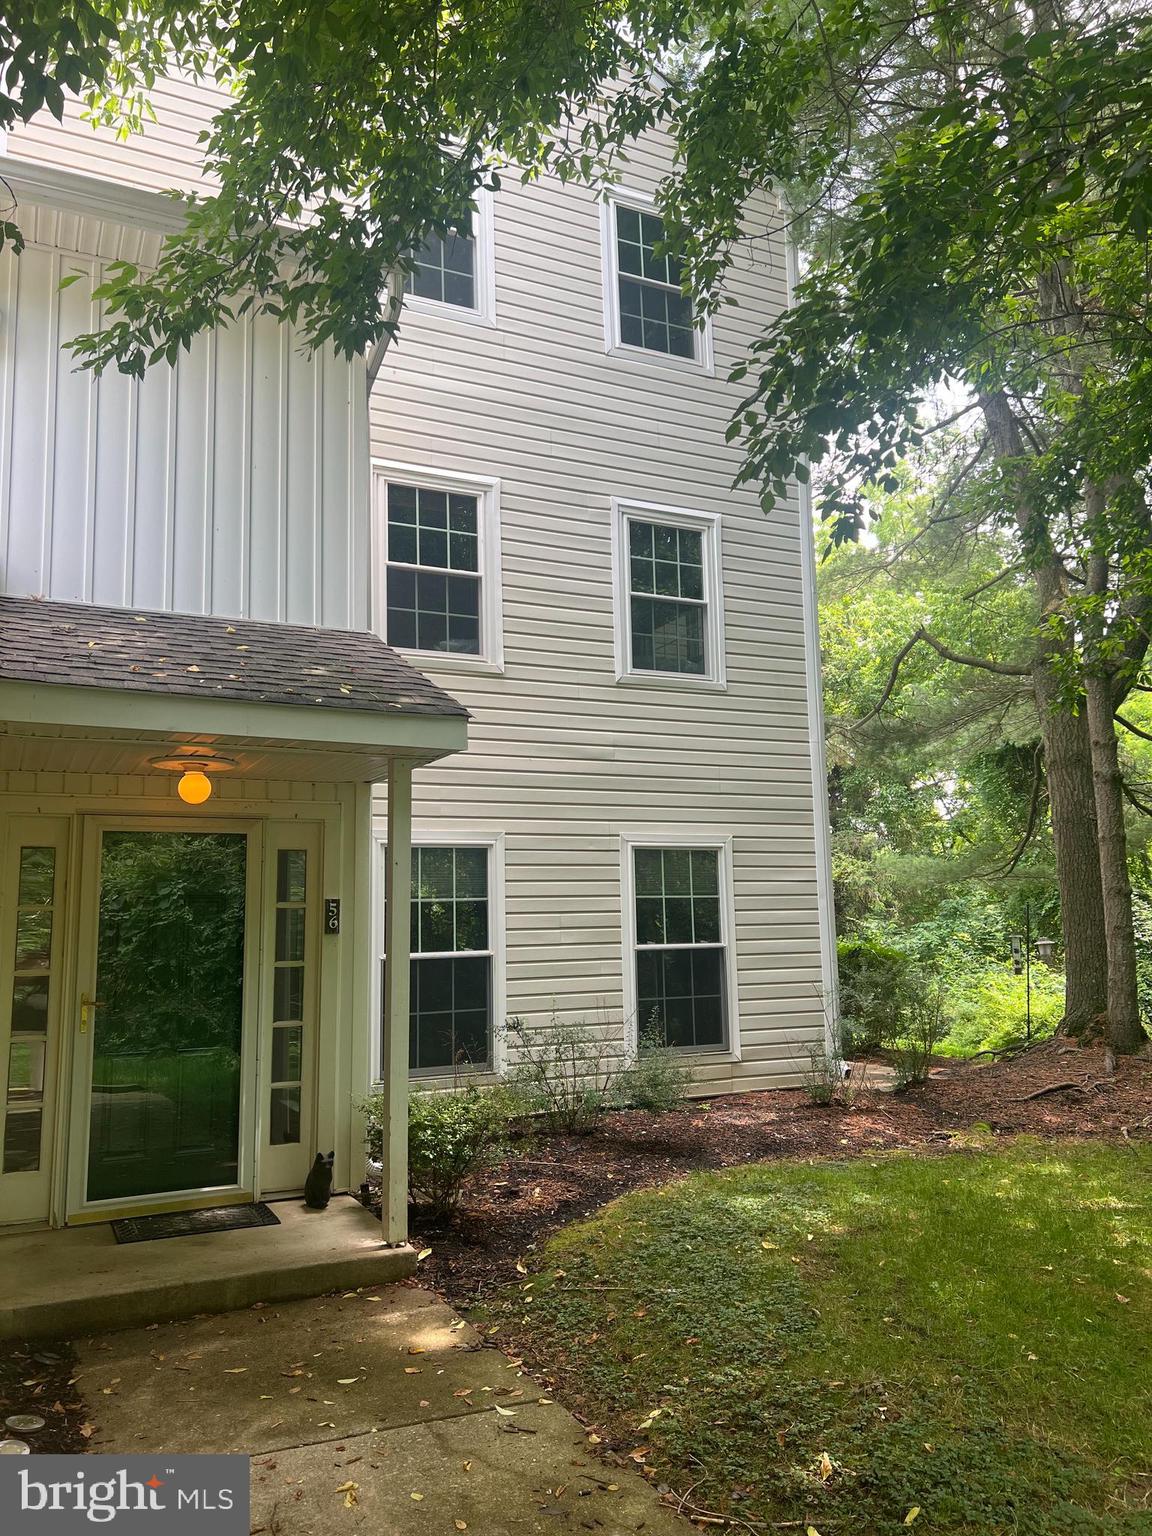
GLEN MILLS
56 BAYBERRY COURT
2 Beds
2 Baths
1,390 Sq.Ft.
$374,999
MLS#: PADE2118508
GLEN MILLS
1603 N GLEN DRIVE 1603
2 Beds
2 Baths
1,920 Sq.Ft.
$389,000
MLS#: PADE2118192
.png)