
Property
Beds
4
Full Baths
3
1/2 Baths
2
Year Built
1960
Sq.Footage
3,951
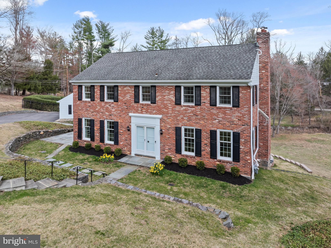
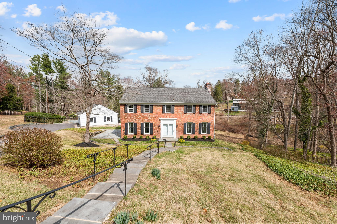
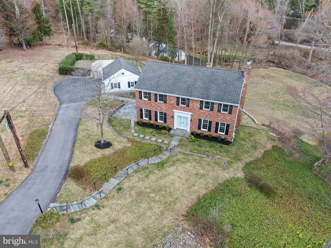
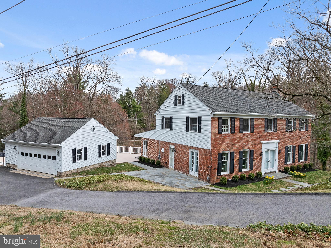
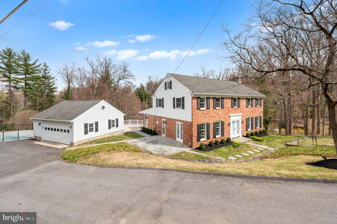
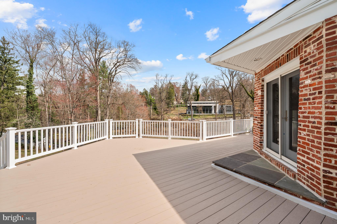
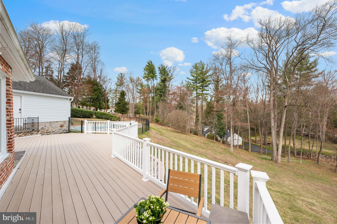
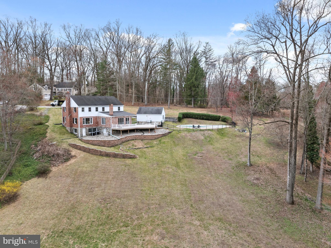
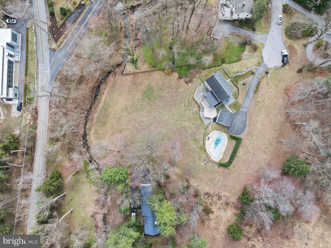
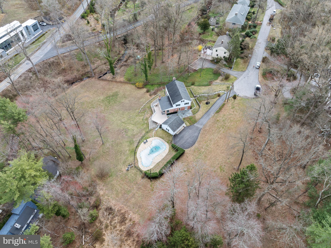
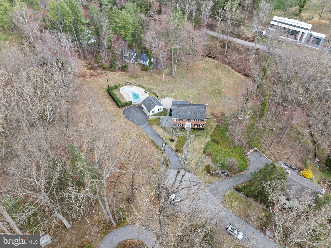
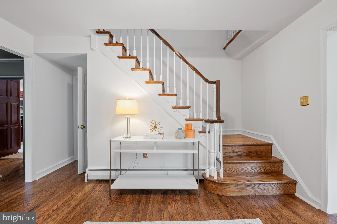
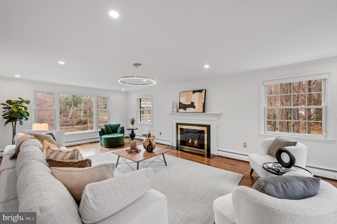
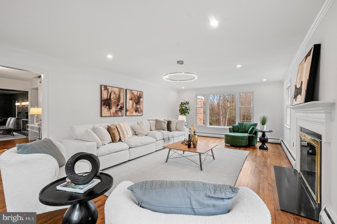
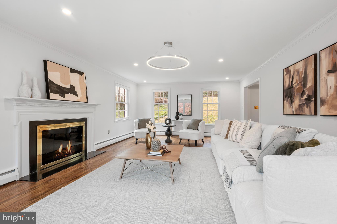
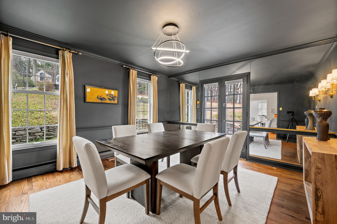
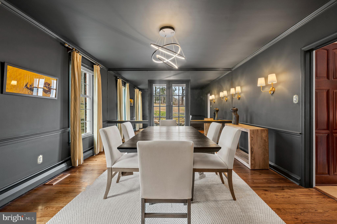
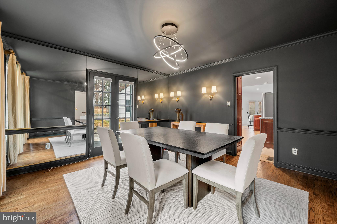
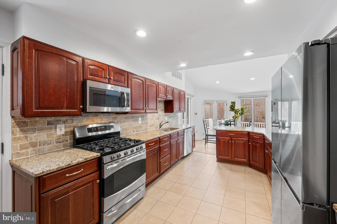
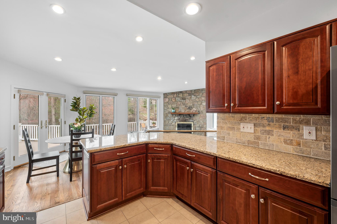
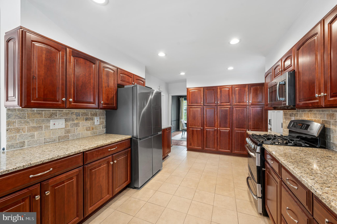
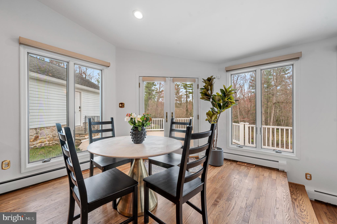
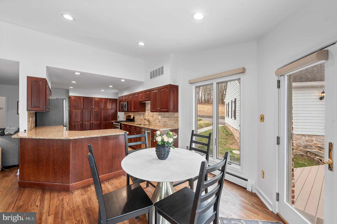
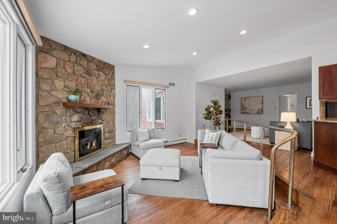
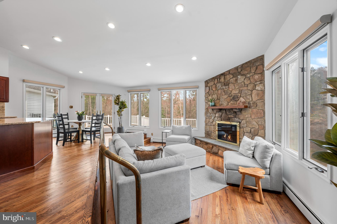
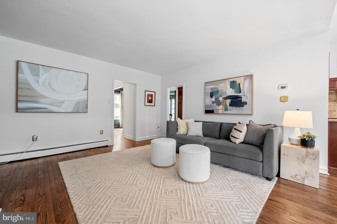
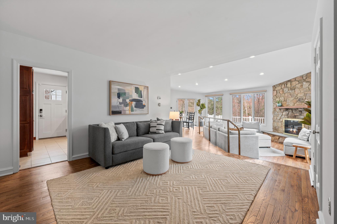
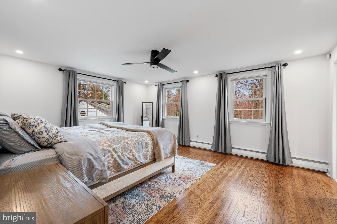
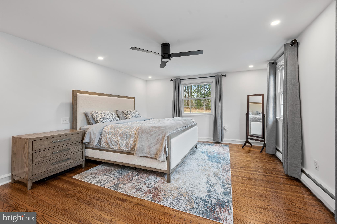
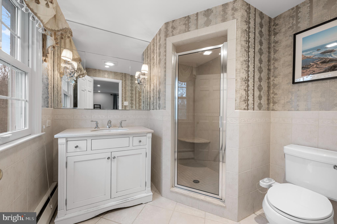
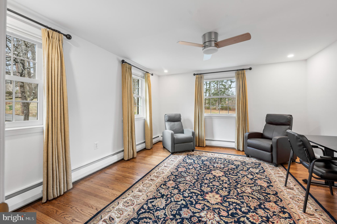
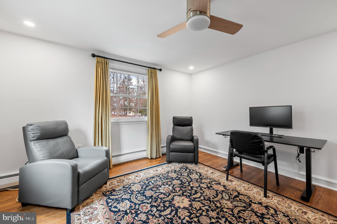
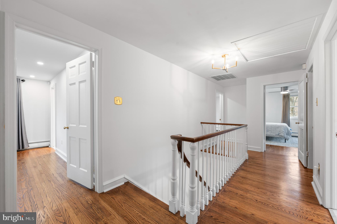
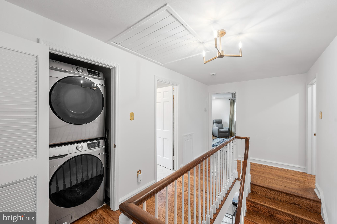
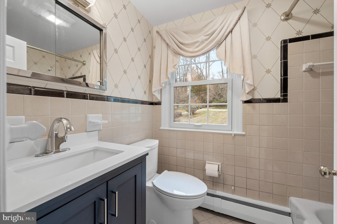
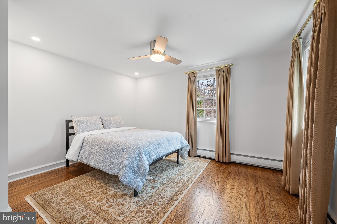
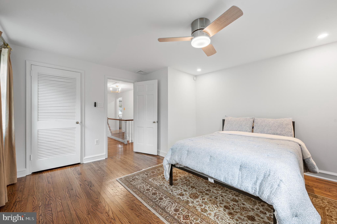
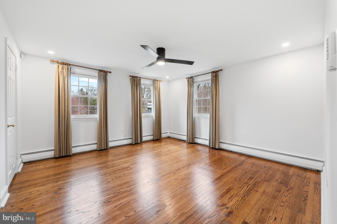
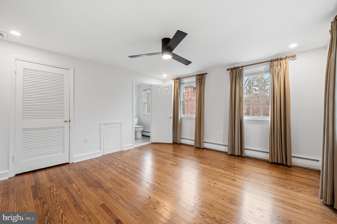
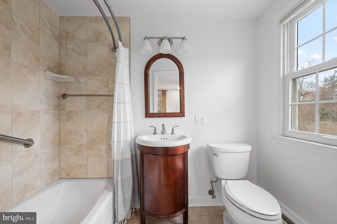
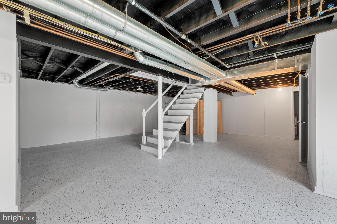
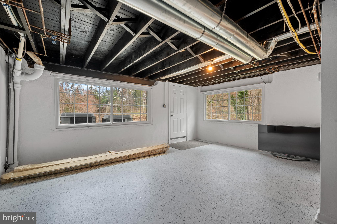
Welcome to 117 Adrienne Lane! Ideally located on a quiet cul-de-sac in northside Wynnewood, this pristine Classic Brick colonial home will be your private oasis! This beautiful 4 bedroom, 3 full/2 half bathroom quintessential Main Line home is situated on over one and a half acres of sprawling landscaped grounds on a private lane in Lower Merion Township. The plush greenery is highlighted with a flagstone terrace, and a large composite deck overlooking the gated glistening pool perfect for summer! The grounds are truly magical! As you enter the home through a double door front entrance to a center hall foyer, prepare to fall in love with this GEM! To the right, is an extra large formal living room complete with a gas fireplace, and extra large windows that drench this room with natural light. Adjacent to the living room, is an elegant formal dining room. The heart of the home is the updated kitchen with warm cherry cabinets, granite countertops and stainless steel appliances which opens directly into the breakfast room AND a large fireside family room addition with soaring vaulted ceilings, and an abundance of natural light from the large windows! The views from these windows overlooking the pool and the grounds are just spectacular! On the main level, there is also a bonus living area and a powder room! The second floor has a wonderful layout with four spacious bedrooms, including a primary suite with an updated en-suite bathroom with a shower. And there is another bedroom with an en suite bathroom, and two additional bedrooms served by a hall bathroom. The current owners conveniently added a washer and dryer on the second floor. The walkout lower level is super clean with epoxy floors, and includes an additional powder room, storage areas, additional laundry area (perfect for pool towels!) and a meticulous utility room featuring a newer tankless hot water heater and systems. The two car detached garage is also in mint condition, which also boasts epoxy floors. Gleaming hardwood floors run throughout the home. The interior of the home was just freshly painted, as well as many other notable improvements by the current owners including Elfa custom closets in two of the bedrooms. Please see the full list of improvements that is provided with listing documents. This home has been impeccably maintained by it's current owners with the intent that this would be their forever home, and they are only moving due to relocation. 117 Adrienne Lane is located in an ultra convenient location and situated in the award winning Lower Merion School District (Penn Valley Elementary, Welsh Valley Middle and Lower Merion or Harriton high school CHOICE zone.). Extremely central to the train and all major roadways making it a commuter's dream. Super close to shops, restaurants, Suburban Square, Whole Foods, Trader Joe's, Clubs, Parks, literally everything! This home comes with a whole house generator, and is completely "move in" ready! Style and beauty at every turn, make your appointment today!
Features & Amenities
Interior
-
Other Interior Features
Walk-In Closet(s), Built-in Features, Crown Molding
-
Total Bedrooms
4
-
Bathrooms
3
-
1/2 Bathrooms
2
-
Above Grade Finished Area
2925.0
-
Basement YN
YES
-
Cooling YN
YES
-
Cooling
Central Air, Electric, Attic Fan
-
Fireplace YN
YES
-
Heating YN
YES
-
Heating
Natural Gas, Baseboard
-
Pet friendly
N/A
Exterior
-
Garage
Yes
-
Garage spaces
2
-
Construction Materials
Brick
-
Other Exterior Features
Lighting
-
Parking
Garage Door Opener, Off Street, Garage, Driveway, Detached
-
Patio and Porch Features
Deck, Patio
-
Pool
Yes
-
Pool Features
Private
-
Waterfront YN
NO
-
View
Panoramic, Trees/Woods, Garden, Scenic
Area & Lot
-
Lot Features
Cul-De-Sac, Front Yard, Cleared, Back Yard
-
Lot Size(acres)
1.59
-
Lot Size(square feet)
69,100
-
Property Type
Residential
-
Property Sub Type
Single Family Residence
-
Architectural Style
Colonial
Price
-
Sales Price
$1,295,000
-
Tax Amount
$17,841
-
Financing Options
Conventional, Cash
-
Sq. Footage
3,951
-
Price/SqFt
$327
HOA
-
Association
No
School District
-
Elementary School
PENN VALLEY
-
Middle School
WELSH VALLEY
-
High School
LOWER MERION
Property Features
-
New Construction
NO
-
Foundation Details
Concrete Perimeter
-
Senior Community YN
NO
-
Sewer
Public Sewer
-
Tax Lot
065
-
Water Source
Public
Schedule a Showing
Showing scheduled successfully.
Mortgage calculator
Estimate your monthly mortgage payment, including the principal and interest, property taxes, and HOA. Adjust the values to generate a more accurate rate.
Your payment
Principal and Interest:
$
Property taxes:
$
HOA fees:
$
Total loan payment:
$
Total interest amount:
$
Location
County
MONTGOMERY
Elementary School
PENN VALLEY
Middle School
WELSH VALLEY
High School
LOWER MERION
Listing Courtesy of Sara F Olender, Keller Williams Main Line
RealHub Information is provided exclusively for consumers' personal, non-commercial use, and it may not be used for any purpose other than to identify prospective properties consumers may be interested in purchasing. All information deemed reliable but not guaranteed and should be independently verified. All properties are subject to prior sale, change or withdrawal. RealHub website owner shall not be responsible for any typographical errors, misinformation, misprints and shall be held totally harmless.

AGENT
Rachel Gardner
Call Rachel today to schedule a private showing.

* Listings on this website come from the FMLS IDX Compilation and may be held by brokerage firms other than the owner of this website. The listing brokerage is identified in any listing details. Information is deemed reliable but is not guaranteed. If you believe any FMLS listing contains material that infringes your copyrighted work please click here to review our DMCA policy and learn how to submit a takedown request.© 2024 FMLS.
Related Properties

WYNNEWOOD
100 CHERRY LANE
5 Beds
3 Baths
3,894 Sq.Ft.
$1,350,000
MLS#: PAMC2192500
.png)