
Property
Beds
5
Full Baths
2
1/2 Baths
1
Year Built
1871
Sq.Footage
2,424
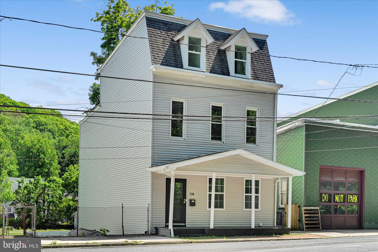
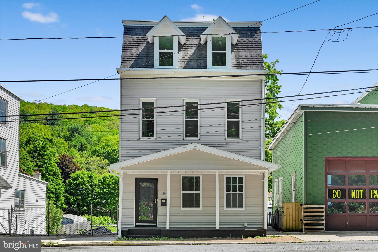
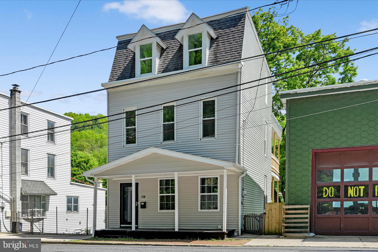
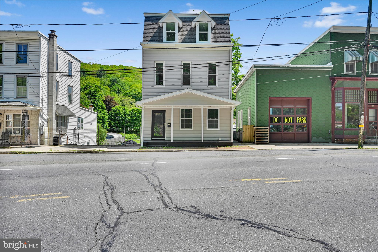
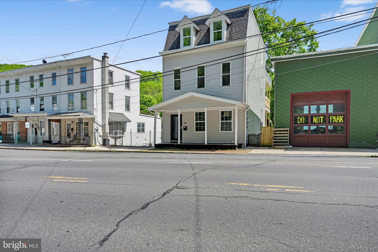
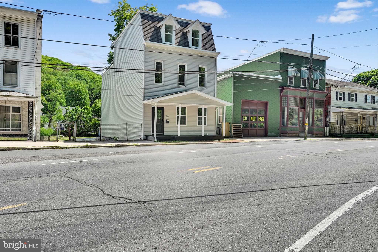
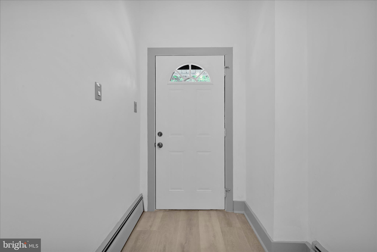
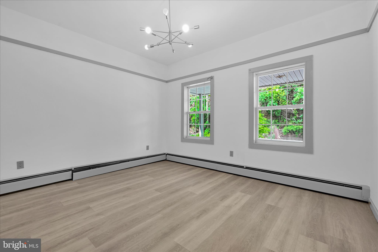
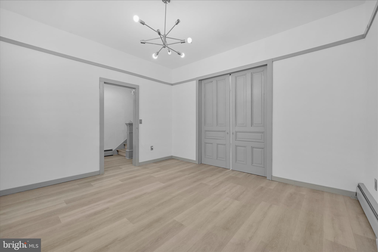
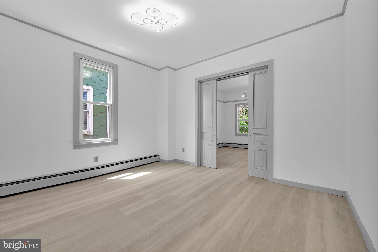
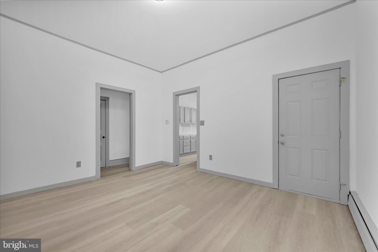
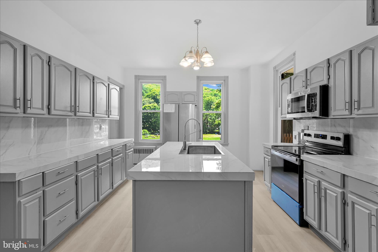
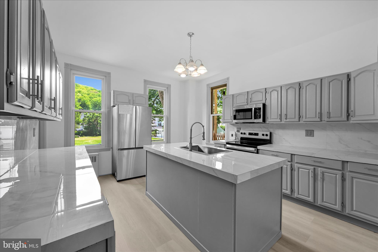
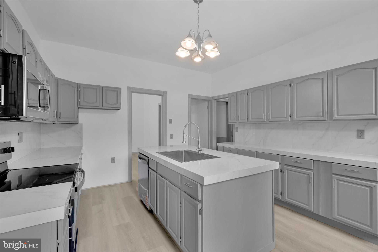
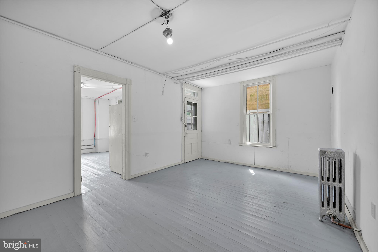
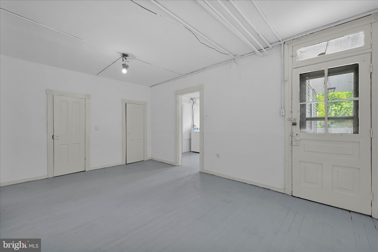
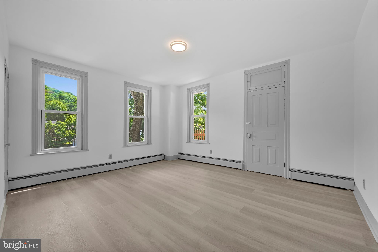
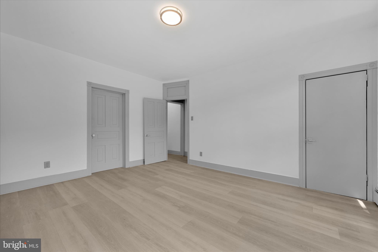
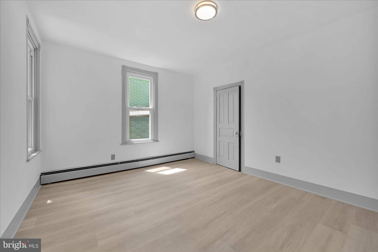
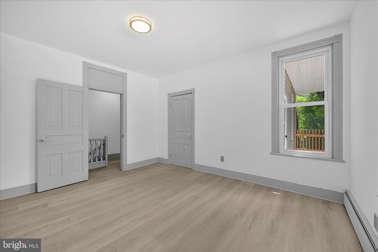
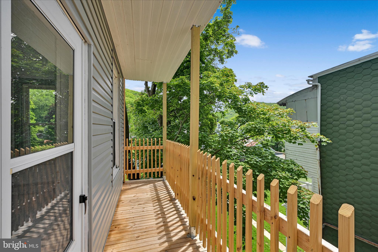
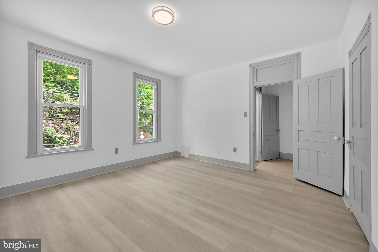
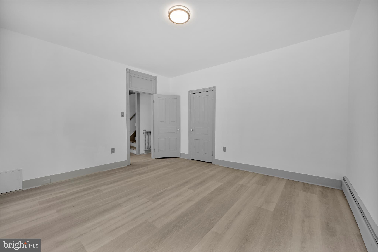
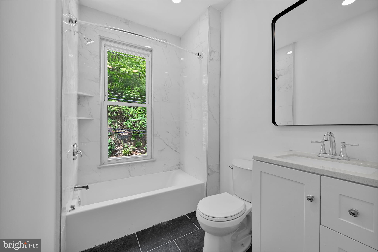
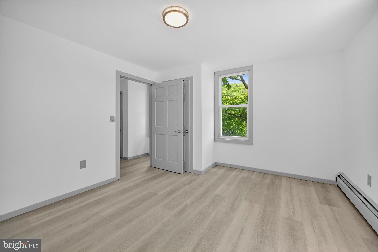
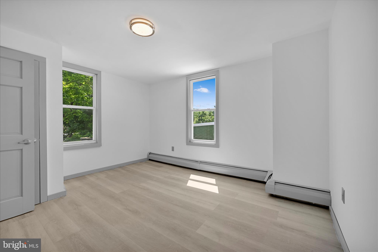
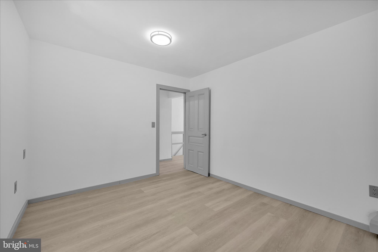
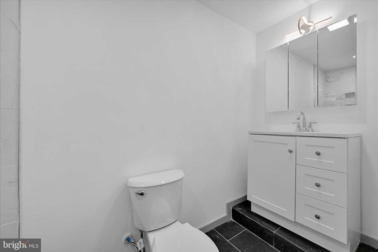
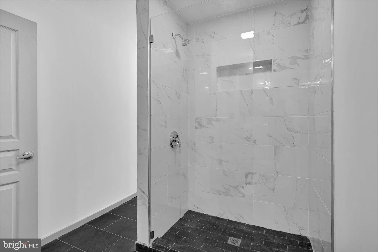
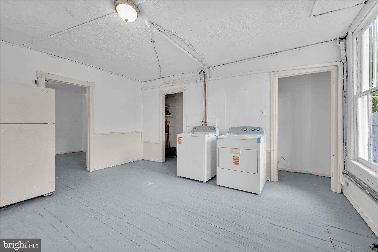
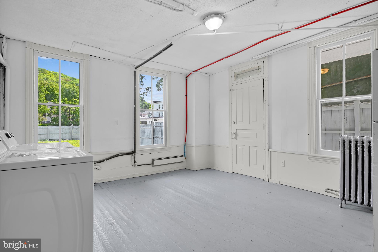
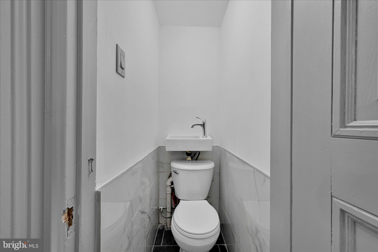
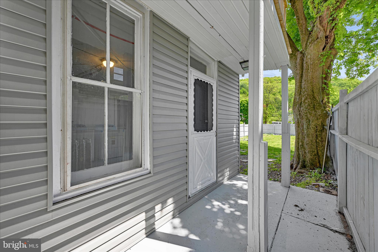
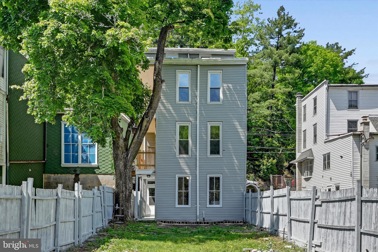
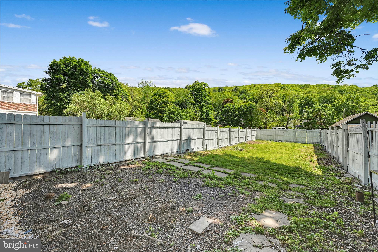
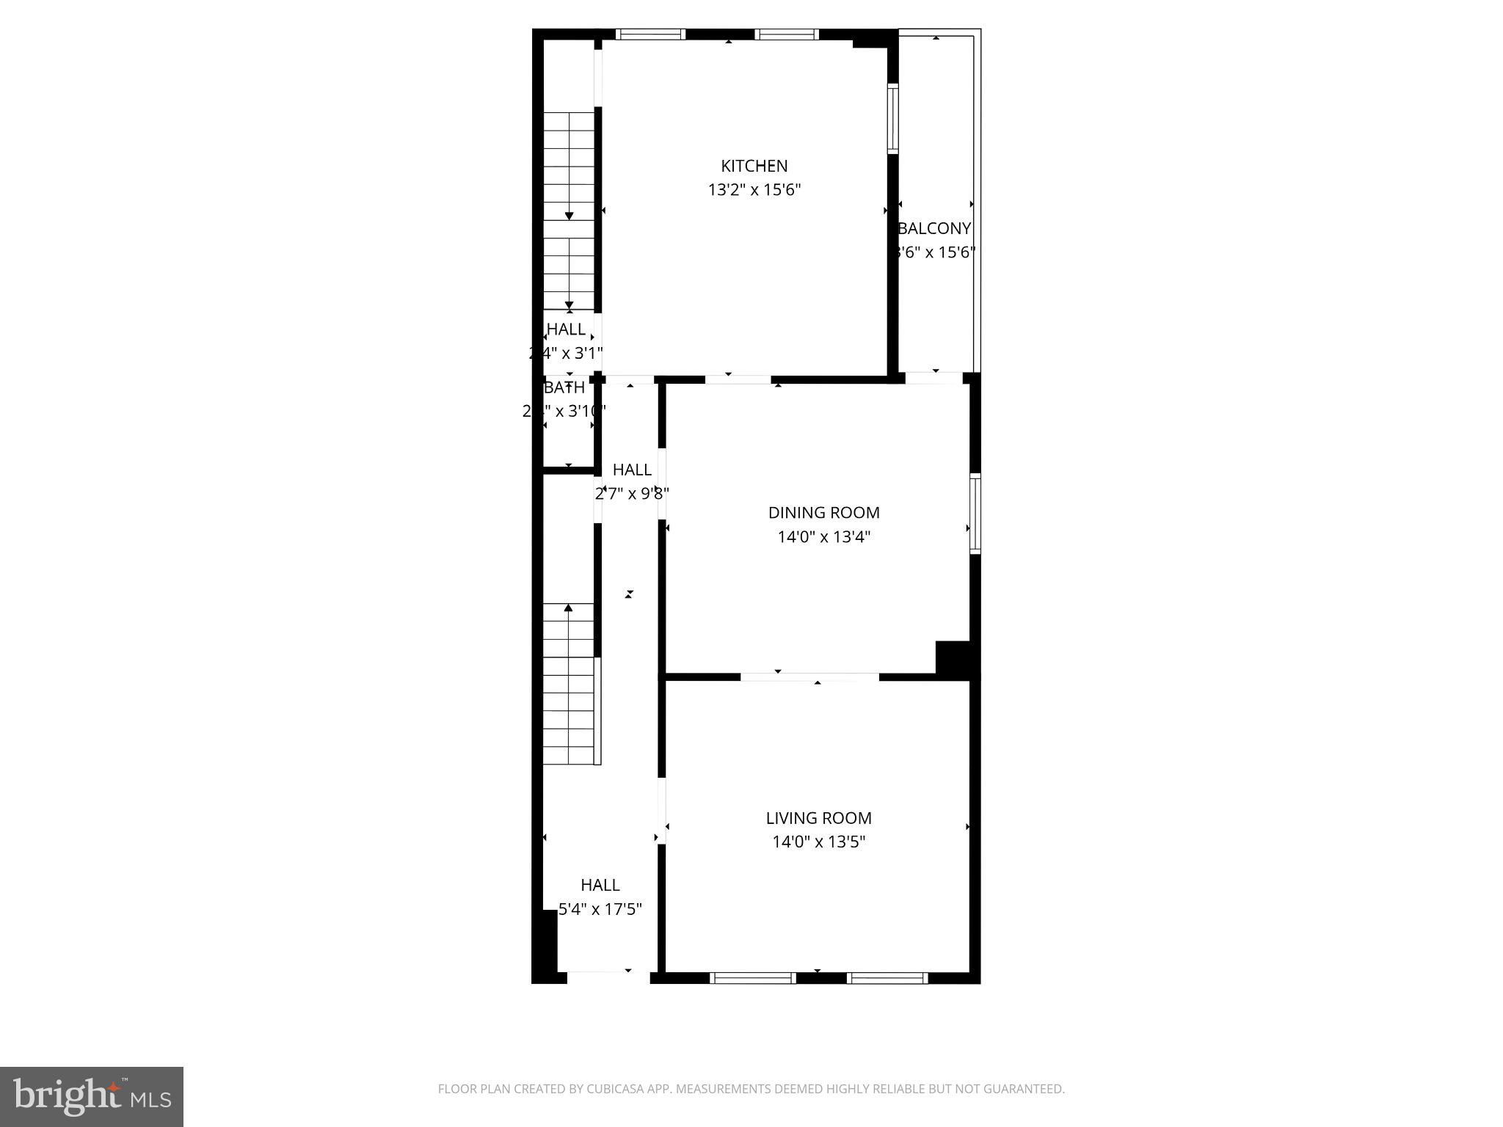
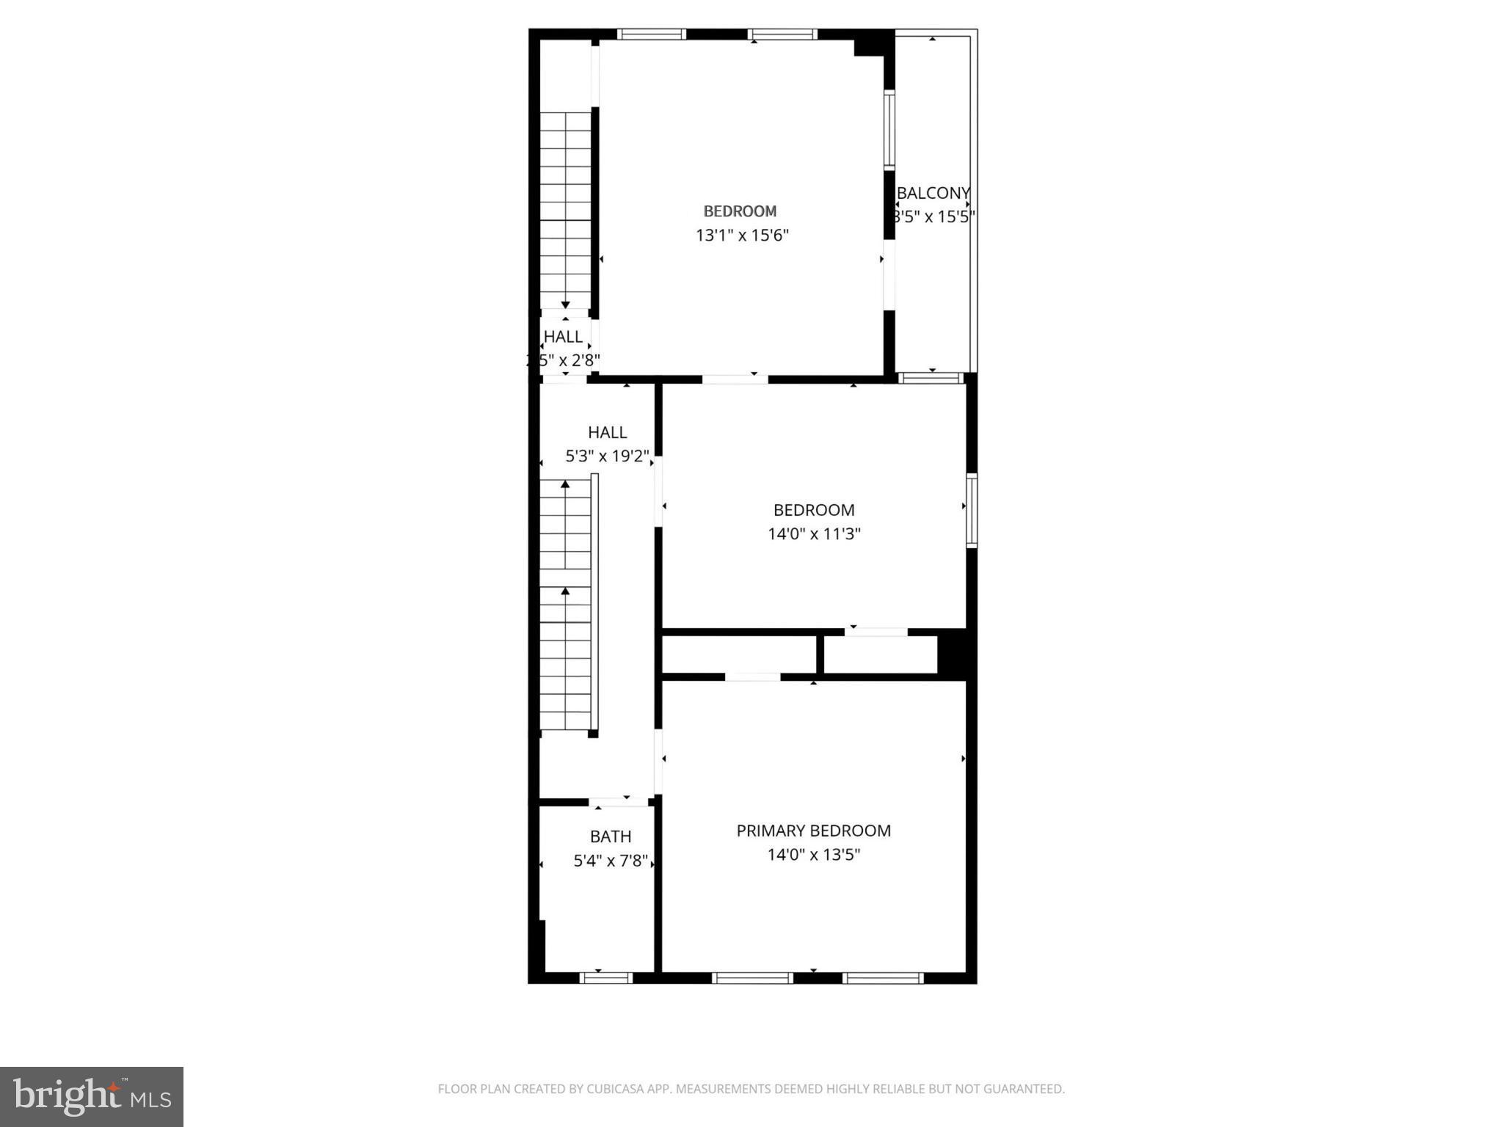
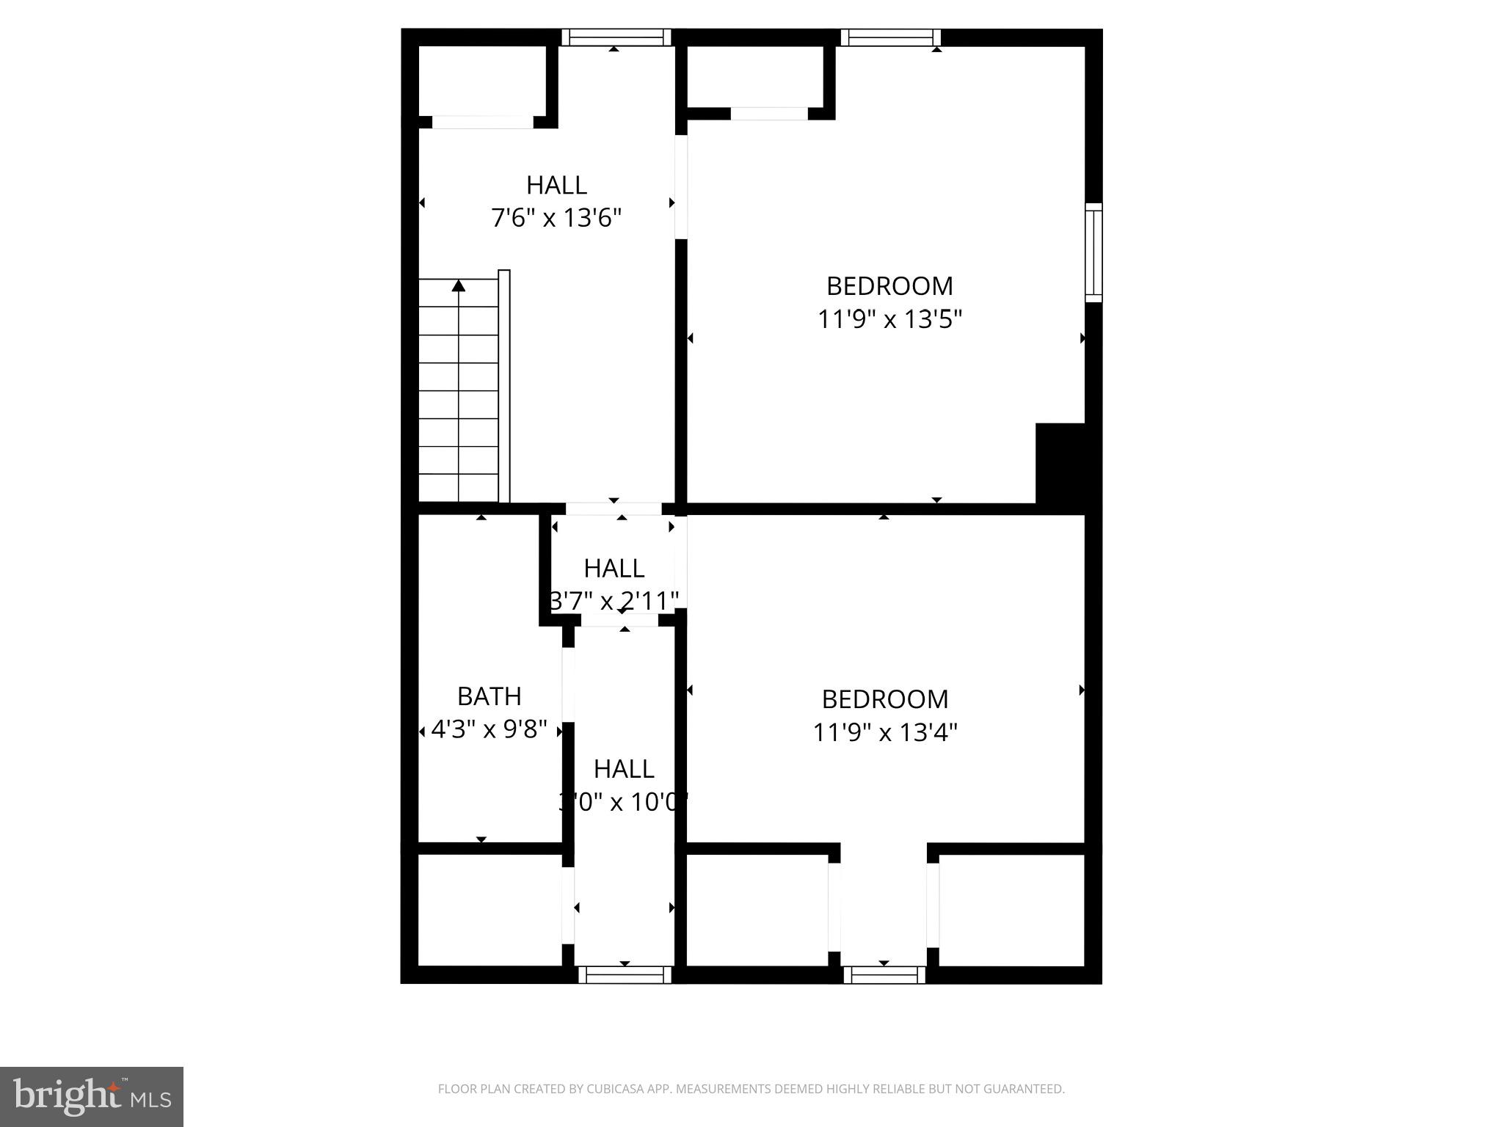
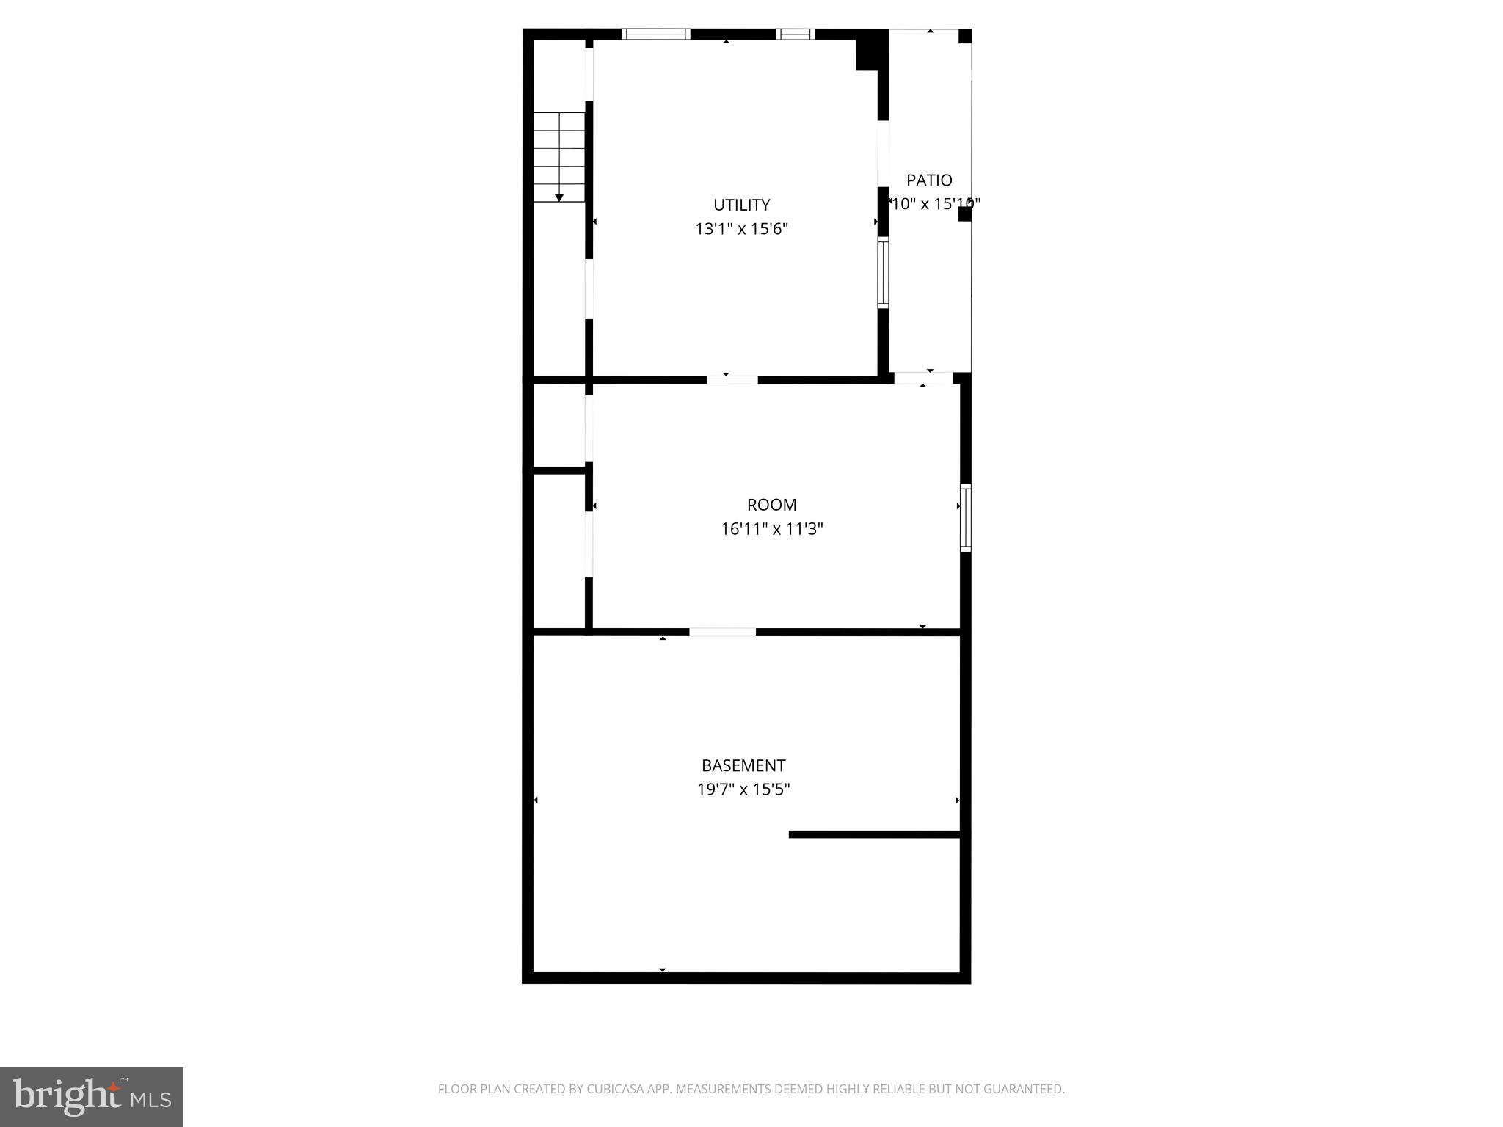
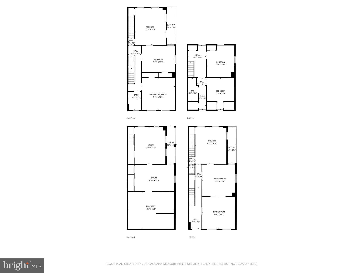
Welcome to this beautifully reimagined detached home where timeless character meets fresh modern design across four spacious levels of living. Thoughtfully renovated throughout, this move-in ready property blends original architectural charm, including classic pocket doors and tall ceilings, with stylish contemporary finishes designed for today’s lifestyle. This home has been thoughtfully renovated to function for everyday life while still maintaining the character and warmth that make older homes so special. Offering 5 bedrooms and 2.5 baths, this expansive home features oversized living spaces rarely found at this price point, including a huge formal living room and spacious dining room perfect for entertaining, holidays, or everyday living. The beautifully updated kitchen is both functional and inviting with a large center island, abundant cabinet storage, generous counter space, new appliances, and scenic mountain views that continue from the rear bedrooms, creating a peaceful backdrop. From the moment you step inside, the home exudes warmth and personality with bright sun-filled rooms, updated flooring, fresh paint, renovated kitchens and baths, and an effortless flow between living spaces. Significant plumbing updates have also been completed throughout much of the home, offering added peace of mind alongside the cosmetic improvements. One of the additional oversized bedrooms offers exceptional flexibility and could easily function as a second family room, media lounge, playroom, home office, studio, or guest retreat depending on your needs. With multiple levels and flexible living areas, the layout also lends itself well to multi-generational living possibilities. Step outside to the elevated balcony overlooking the fenced backyard, an ideal setting for morning coffee, outdoor dining, or unwinding at sunset. Downstairs, the massive semi-finished lower level opens the door to endless possibilities with abundant flex space for storage, fitness, hobbies, workshop space, or future finishing potential. Laundry area included with washer and dryer. Major improvements provide peace of mind, including a brand new oil burner, new siding, updated finishes throughout, and off-street rear parking for approximately 2-3 vehicles. Property is located within a FEMA flood zone. Offering the perfect blend of charm, scale, flexibility, and modern updates, this one-of-a-kind home delivers the kind of space and character that is increasingly hard to find.
Features & Amenities
Interior
-
Total Bedrooms
5
-
Bathrooms
2
-
1/2 Bathrooms
1
-
Above Grade Finished Area
2424.0
-
Basement YN
YES
-
Cooling YN
NO
-
Cooling
None
-
Fireplace YN
NO
-
Heating YN
YES
-
Heating
Oil, Hot Water
-
Pet friendly
N/A
Exterior
-
Garage
No
-
Construction Materials
Vinyl Siding, Shingle Siding
-
Parking
Off Street, On Street
-
Patio and Porch Features
Porch
-
Pool
No
-
Waterfront YN
NO
-
View
Mountain(s)
Area & Lot
-
Lot Size(acres)
0.08
-
Lot Size(square feet)
3485.0
-
Property Type
Residential
-
Property Sub Type
Single Family Residence
-
Architectural Style
Traditional
Price
-
Sales Price
$189,900
-
Tax Amount
$4,819
-
Sq. Footage
2, 424
-
Price/SqFt
$78
HOA
-
Association
No
School District
-
Elementary School
N/A
-
Middle School
N/A
-
High School
N/A
Property Features
-
New Construction
NO
-
Foundation Details
Permanent
-
Senior Community YN
NO
-
Sewer
Public Sewer
-
Tax Lot
248
-
Water Source
Public
Schedule a Showing
Showing scheduled successfully.
Mortgage calculator
Estimate your monthly mortgage payment, including the principal and interest, property taxes, and HOA. Adjust the values to generate a more accurate rate.
Your payment
Principal and Interest:
$
Property taxes:
$
HOA fees:
$
Total loan payment:
$
Total interest amount:
$
Location
County
SCHUYLKILL
Elementary School
Middle School
High School
Listing Courtesy of Brittnay M. Earnest Jones , Mullen Realty Associates
RealHub Information is provided exclusively for consumers' personal, non-commercial use, and it may not be used for any purpose other than to identify prospective properties consumers may be interested in purchasing. All information deemed reliable but not guaranteed and should be independently verified. All properties are subject to prior sale, change or withdrawal. RealHub website owner shall not be responsible for any typographical errors, misinformation, misprints and shall be held totally harmless.

AGENT
Rachel Gardner
Call Rachel today to schedule a private showing.

* Listings on this website come from the FMLS IDX Compilation and may be held by brokerage firms other than the owner of this website. The listing brokerage is identified in any listing details. Information is deemed reliable but is not guaranteed. If you believe any FMLS listing contains material that infringes your copyrighted work please click here to review our DMCA policy and learn how to submit a takedown request.© 2024 FMLS.
.png)