












Property
Beds
3
Full Baths
2
1/2 Baths
2
Year Built
1987
Sq.Footage
1,899
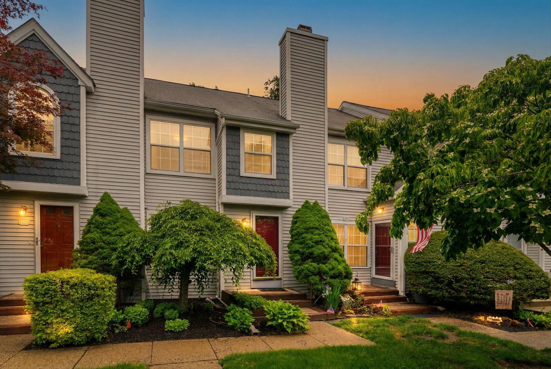
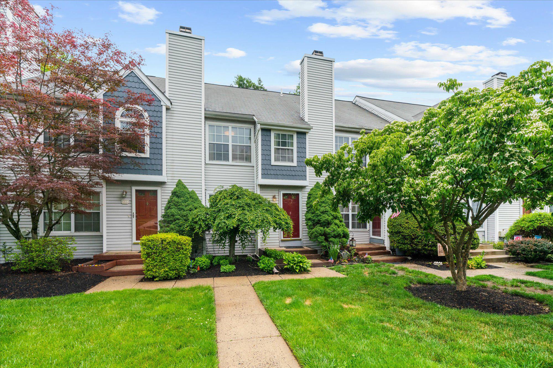
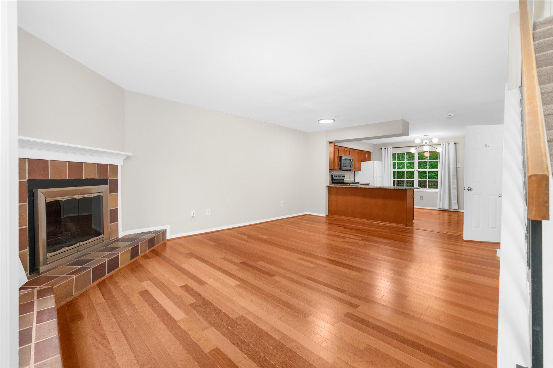
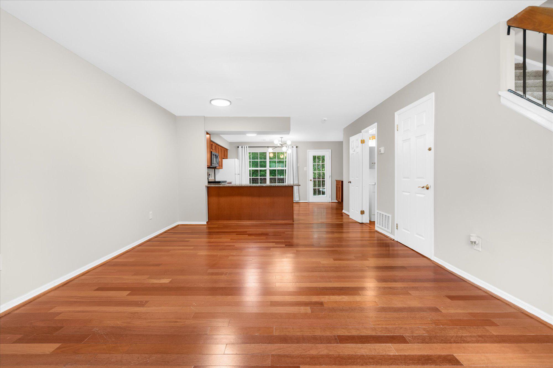
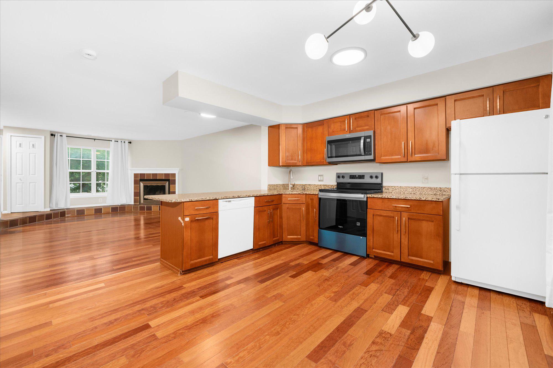
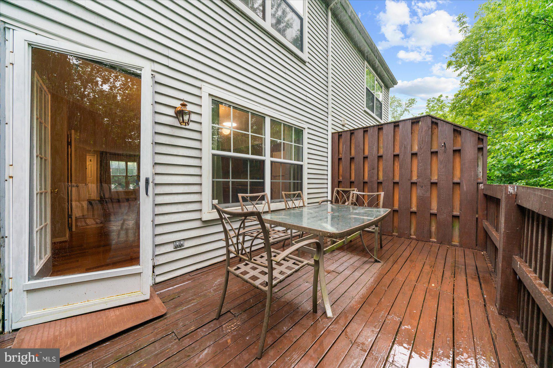
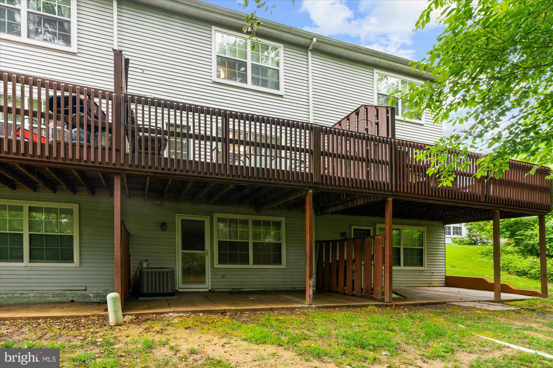
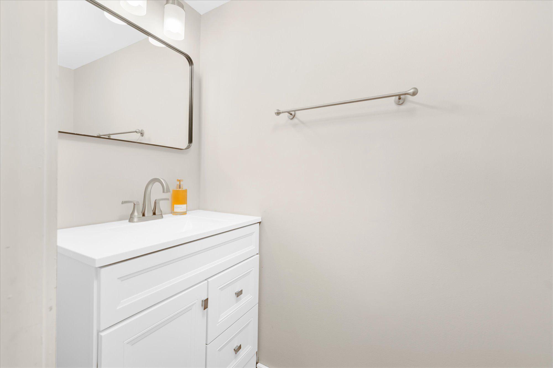
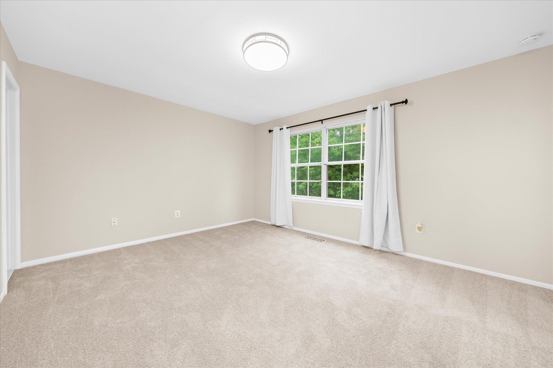
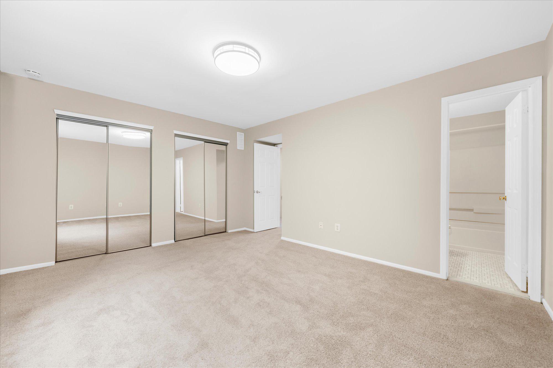
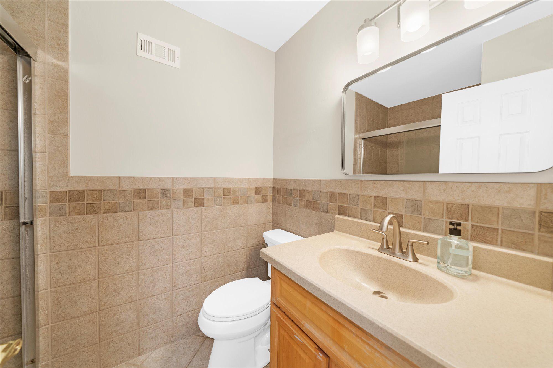
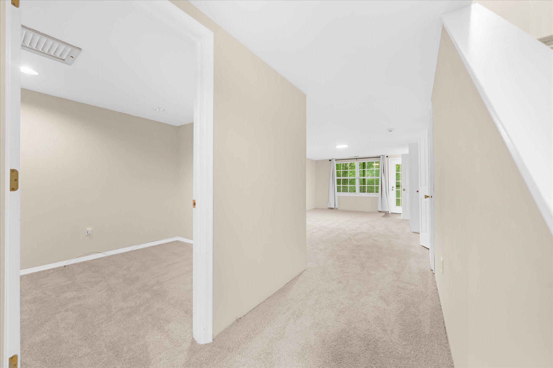
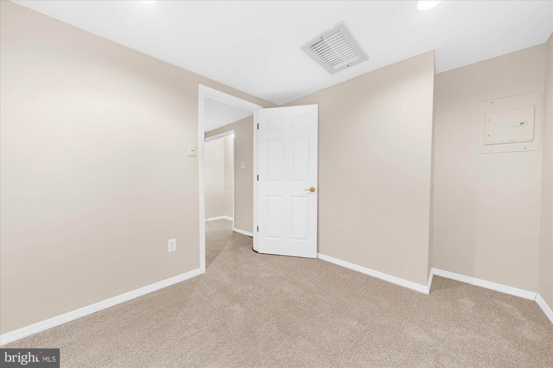
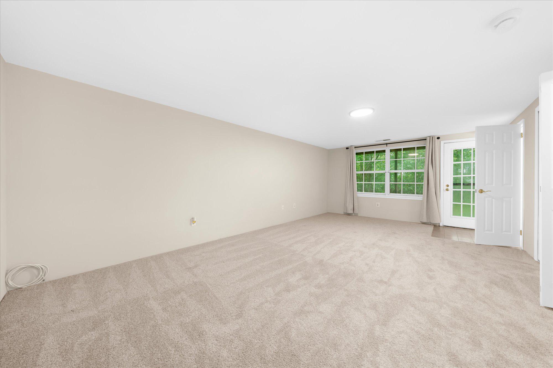
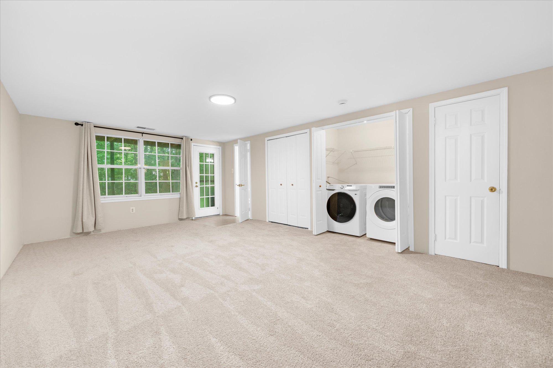
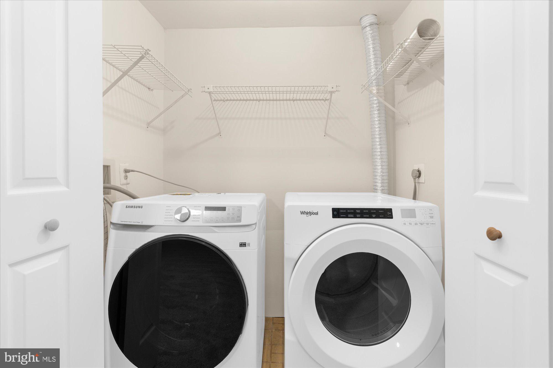
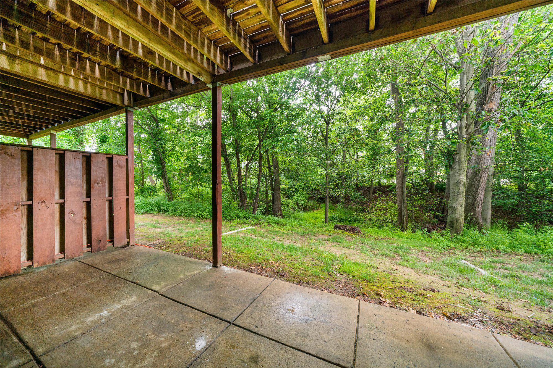
Welcome to Saw Mill Valley! This newly renovated 3-bedroom, 4-bath interior townhome offers 1,899 sq ft of thoughtfully designed living space in one of Horsham's most sought-after communities. From top to bottom, this home has been meticulously updated and is truly move-in ready. The main level features gleaming hardwood floors throughout, a renovated eat-in kitchen with granite countertops, new appliances, and generous cabinet space — all flowing into a warm living room with a wood-burning fireplace and updated powder room. Upstairs, the spacious master suite boasts a fully updated private bath and large closet, joined by an oversized second bedroom and a beautifully custom-tiled hall bath with seamless shower enclosure. A loft with skylights offers the perfect flex space for a home office or guest room. The fully finished walk-out basement adds incredible versatility — complete with a bonus room ideal as a 4th bedroom or office, laundry, and direct walk-out access to your private patio and backyard. Step outside and feel miles away — the backyard backs to mature trees, creating a serene, wooded retreat that's incredibly peaceful and private. Enjoy a large deck off the kitchen, perfect for morning coffee or evening entertaining surrounded by nature. Located in the award-winning Hatboro-Horsham School District with easy access to major routes, shopping, and dining. Nothing to do but unpack and enjoy!
Features & Amenities
Interior
-
Total Bedrooms
3
-
Bathrooms
2
-
1/2 Bathrooms
2
-
Above Grade Finished Area
1454.0
-
Basement YN
YES
-
Cooling YN
YES
-
Cooling
Central Air, Electric
-
Fireplace YN
YES
-
Heating YN
YES
-
Heating
Electric, Forced Air
-
Pet friendly
Yes
Exterior
-
Garage
No
-
Construction Materials
Vinyl Siding
-
Parking
Asphalt, Assigned, Other
-
Pool
No
-
Waterfront YN
NO
Area & Lot
-
Lot Size(acres)
0.03
-
Lot Size(square feet)
1307.0
-
Property Type
Residential
-
Property Sub Type
Townhouse
Price
-
Sales Price
$399,000
-
Tax Amount
$5,069
-
Sq. Footage
1, 899
-
Price/SqFt
$210
HOA
-
Association
Yes
-
Association Fee
$175
-
Association Fee Frequency
Monthly
-
Association Fee Includes
N/A
School District
-
Elementary School
N/A
-
Middle School
N/A
-
High School
N/A
Property Features
-
New Construction
NO
-
Foundation Details
Brick/Mortar, Concrete Perimeter, Stone
-
Senior Community YN
NO
-
Sewer
Septic Tank
-
Tax Lot
026
-
Water Source
Public
Schedule a Showing
Showing scheduled successfully.
Mortgage calculator
Estimate your monthly mortgage payment, including the principal and interest, property taxes, and HOA. Adjust the values to generate a more accurate rate.
Your payment
Principal and Interest:
$
Property taxes:
$
HOA fees:
$
Total loan payment:
$
Total interest amount:
$
Location
County
MONTGOMERY
Elementary School
Middle School
High School
Listing Courtesy of Mony Aun , Realty Mark Cityscape-King of Prussia
RealHub Information is provided exclusively for consumers' personal, non-commercial use, and it may not be used for any purpose other than to identify prospective properties consumers may be interested in purchasing. All information deemed reliable but not guaranteed and should be independently verified. All properties are subject to prior sale, change or withdrawal. RealHub website owner shall not be responsible for any typographical errors, misinformation, misprints and shall be held totally harmless.

AGENT
Rachel Gardner
Call Rachel today to schedule a private showing.

* Listings on this website come from the FMLS IDX Compilation and may be held by brokerage firms other than the owner of this website. The listing brokerage is identified in any listing details. Information is deemed reliable but is not guaranteed. If you believe any FMLS listing contains material that infringes your copyrighted work please click here to review our DMCA policy and learn how to submit a takedown request.© 2024 FMLS.
Related Properties

HORSHAM
110 HORSESHOE LANE
3 Beds
1 Baths
1,652 Sq.Ft.
$429,900
MLS#: PAMC2181112
HORSHAM
315 SUMMER AVENUE
3 Beds
1 Baths
1,280 Sq.Ft.
$450,000
MLS#: PAMC2171100
HORSHAM
83 HUNT DRIVE
3 Beds
1 Baths
1,236 Sq.Ft.
$374,900
MLS#: PAMC2180946
.png)