

Features & Amenities

Interior

  • Total Bedrooms

    4

  • Bathrooms

    3

  • 1/2 Bathrooms

    1

  • Above Grade Finished Area

    3532.0

  • Basement YN

    YES

  • Cooling YN

    YES

  • Cooling

    Central Air, Electric

  • Fireplace YN

    YES

  • Heating YN

    YES

  • Heating

    Natural Gas, Forced Air

  • Pet friendly

    N/A

Exterior

  • Garage

    Yes

  • Garage spaces

    3

  • Construction Materials

    Stone, Fiber Cement

  • Parking

    Garage, Driveway, Attached

  • Pool

    No

  • Waterfront YN

    NO

Area & Lot

  • Lot Size(acres)

    1.27

  • Lot Size(square feet)

    55,437

  • Property Type

    Residential

  • Property Sub Type

    Single Family Residence

  • Architectural Style

    Colonial

Price

  • Sales Price

    $1,342,084

  • Sq. Footage

    3,532

  • Price/SqFt

    $379

HOA

  • Association

    No

School District

  • Elementary School

    RYDAL

  • Middle School

    ABINGTON JUNIOR

  • High School

    ABINGTON SENIOR

Property Features

  • New Construction

    YES

  • Foundation Details

    Concrete Perimeter

  • Senior Community YN

    NO

  • Sewer

    Public Sewer

  • Water Source

    Public

Schedule a Showing

Showing scheduled successfully.

<
>
IN PERSON
VIA CHAT

What is 3 + 4 ?


Change time

Mortgage calculator

Estimate your monthly mortgage payment, including the principal and interest, property taxes, and HOA. Adjust the values to generate a more accurate rate.

Your payment

Principal and Interest:

$

Property taxes:

$

HOA fees:

$

Total loan payment:

$

Total interest amount:

$

Location

County

MONTGOMERY

Elementary School

RYDAL

Middle School

ABINGTON JUNIOR

High School

ABINGTON SENIOR

Listing Courtesy of Gary A Mercer Sr., KW Greater West Chester

RealHub Information is provided exclusively for consumers' personal, non-commercial use, and it may not be used for any purpose other than to identify prospective properties consumers may be interested in purchasing. All information deemed reliable but not guaranteed and should be independently verified. All properties are subject to prior sale, change or withdrawal. RealHub website owner shall not be responsible for any typographical errors, misinformation, misprints and shall be held totally harmless.

Agent Rachel Gardner

Salesperson, Realtor

Rachel Gardner

Call Rachel today to schedule a private showing.


* Listings on this website come from the FMLS IDX Compilation and may be held by brokerage firms other than the owner of this website. The listing brokerage is identified in any listing details. Information is deemed reliable but is not guaranteed. If you believe any FMLS listing contains material that infringes your copyrighted work please click here to review our DMCA policy and learn how to submit a takedown request.© 2024 FMLS.
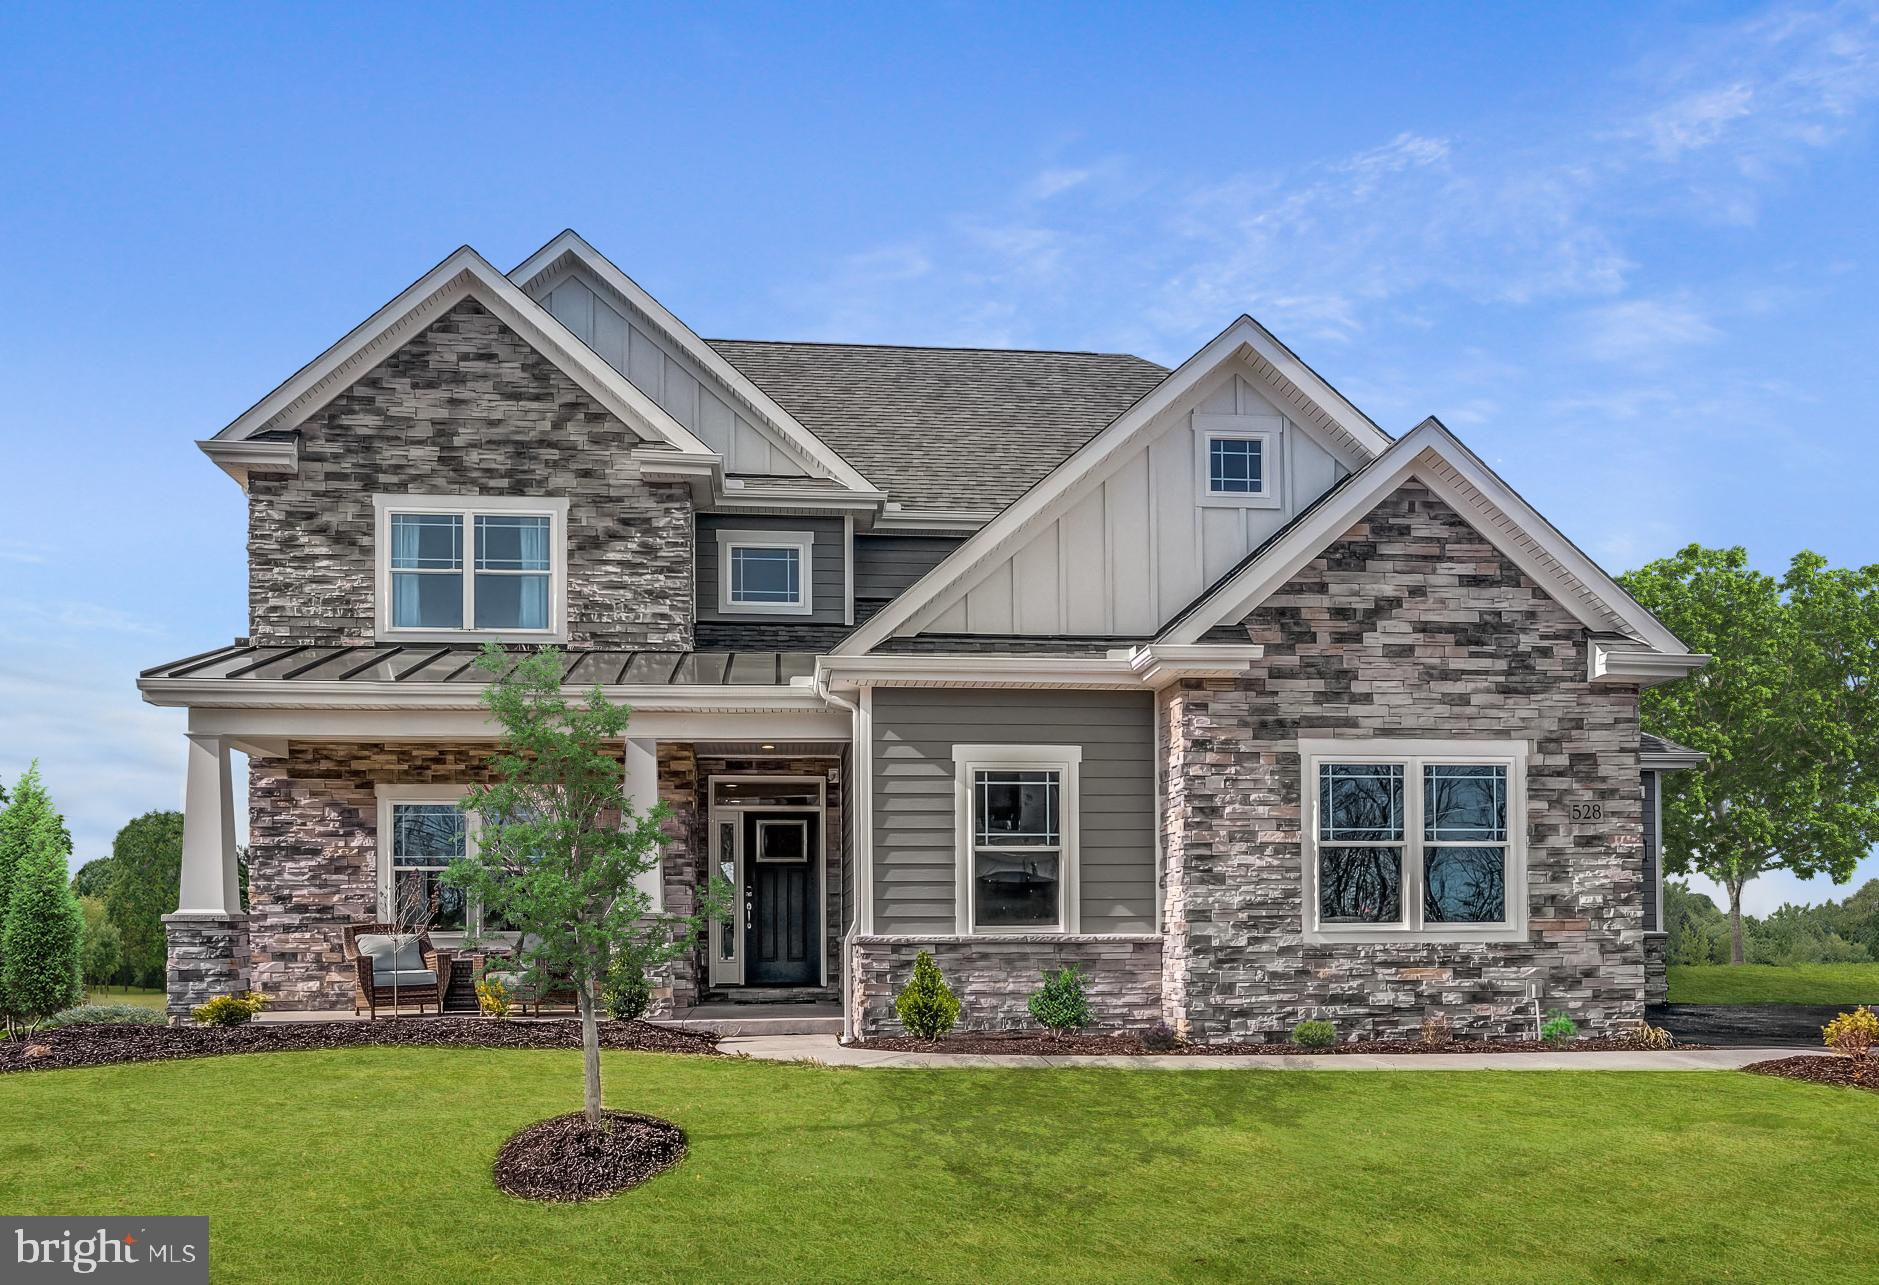
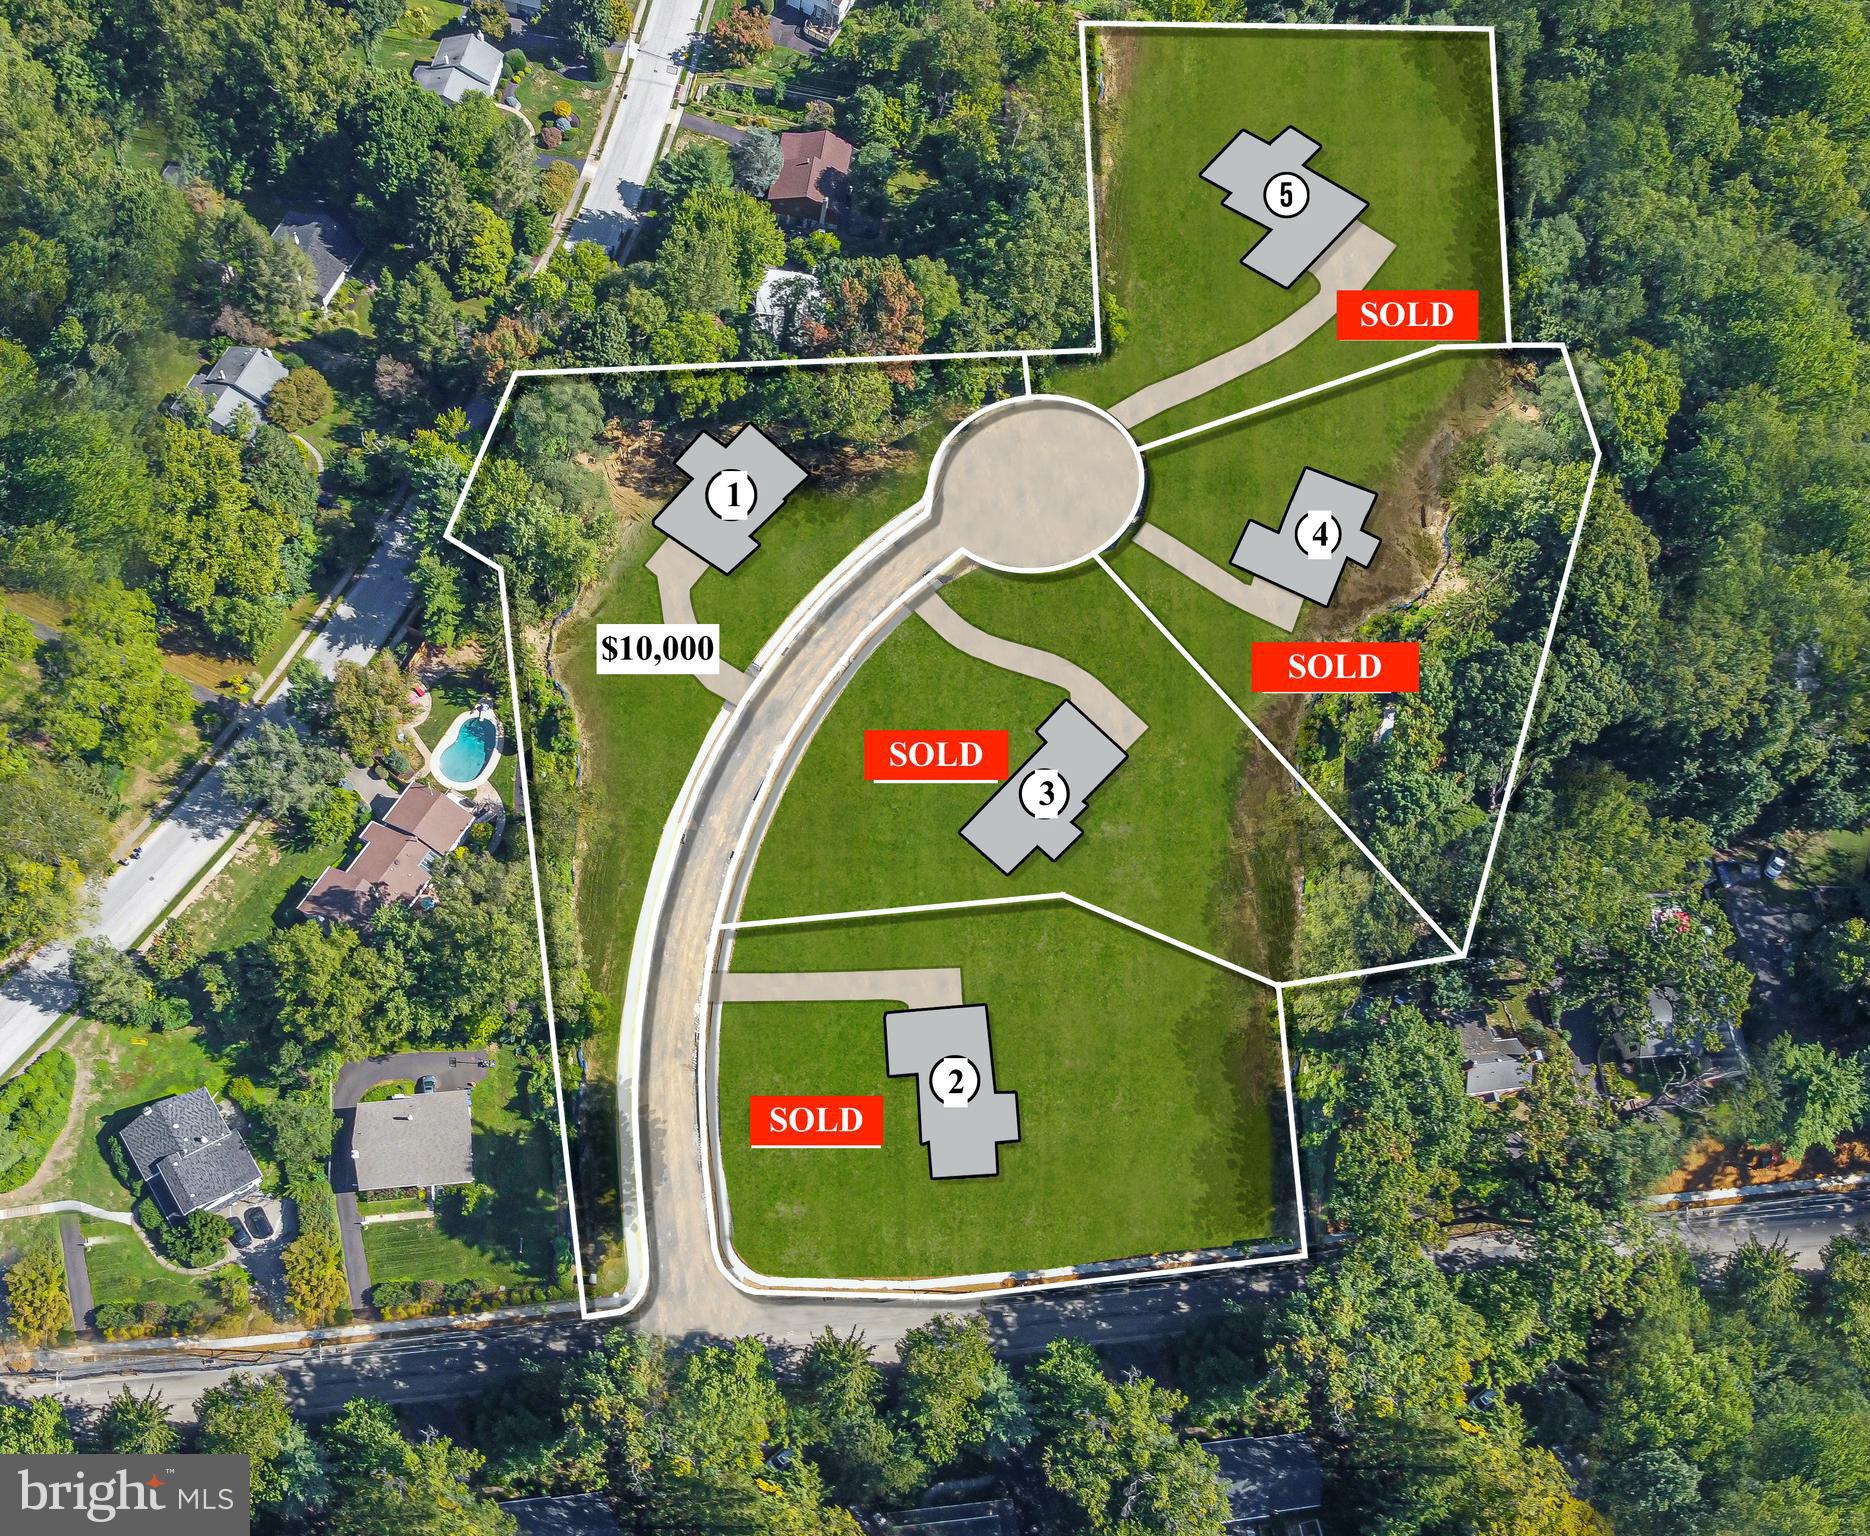
Christine Lane Estates is a quaint cul-de-sac community featuring five beautiful 1-acre homesites and luxurious traditional single-family open concept floor plans with the most in-demand luxury design trends. The Eddy Homes Design Advantage experience offers custom-curated design options with a complete selection of high-end finishes. Walkable to Rydal Station, minutes from shopping and Abington schools, Christine Lane Estates is truly a unique location.
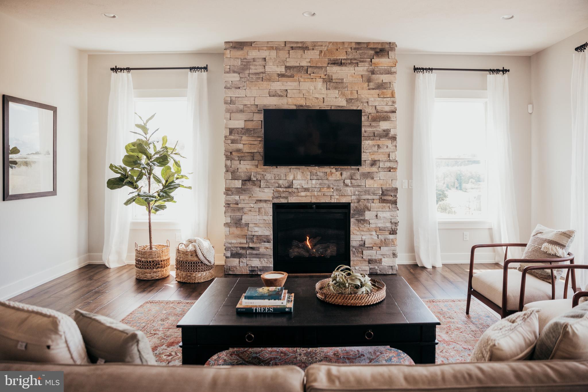
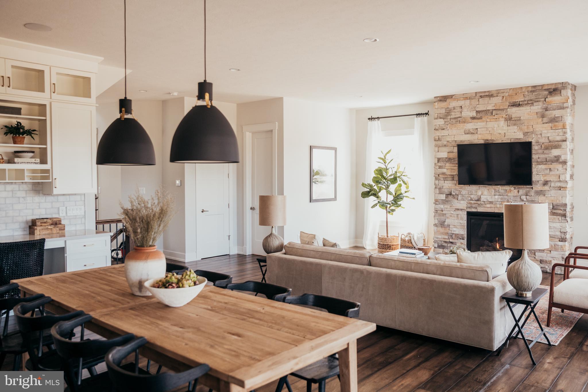
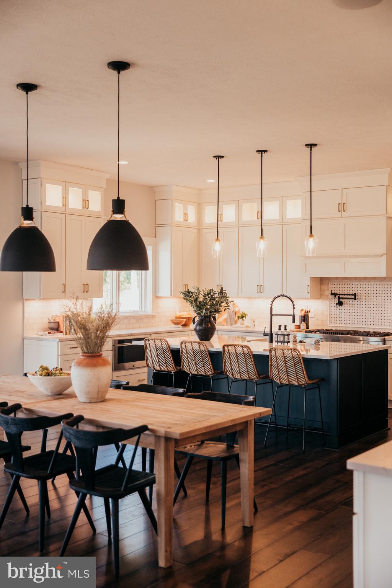
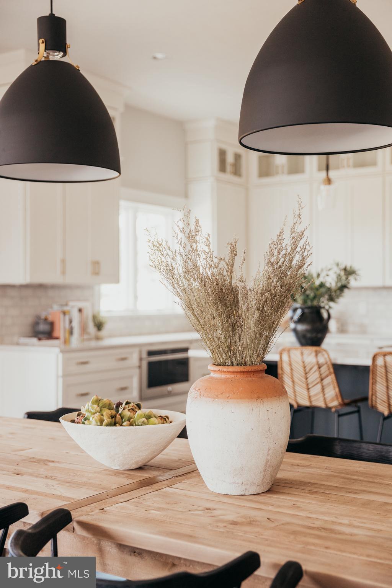
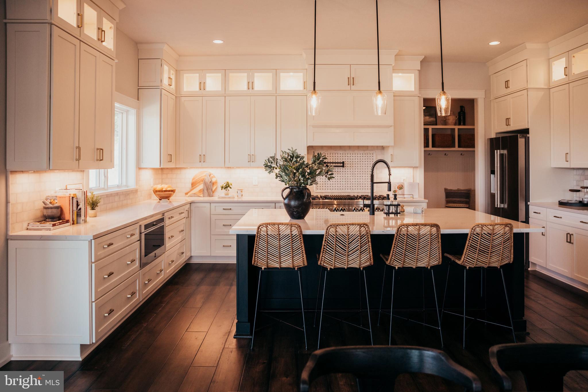
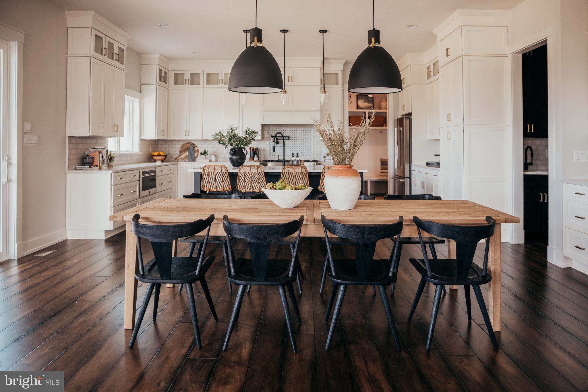
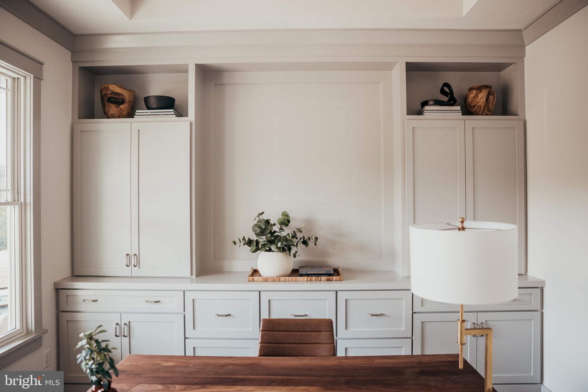
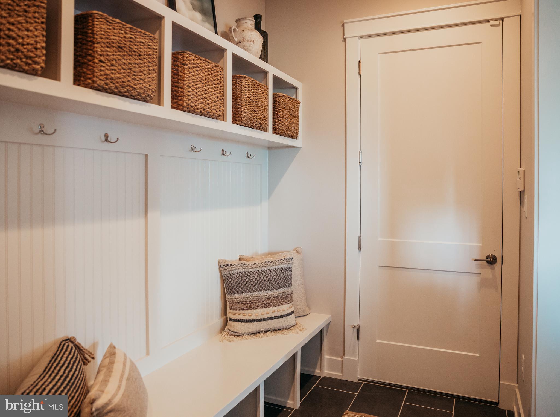
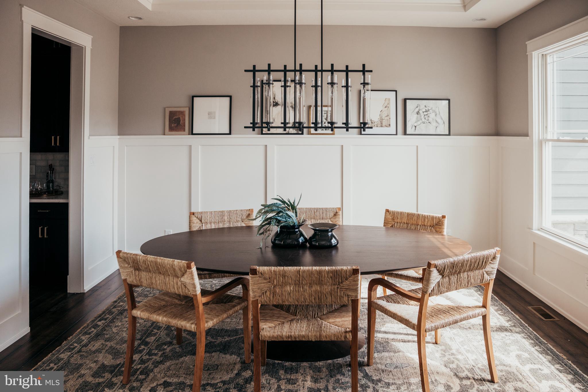
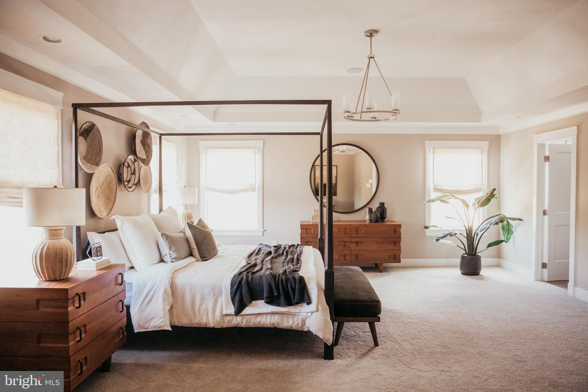
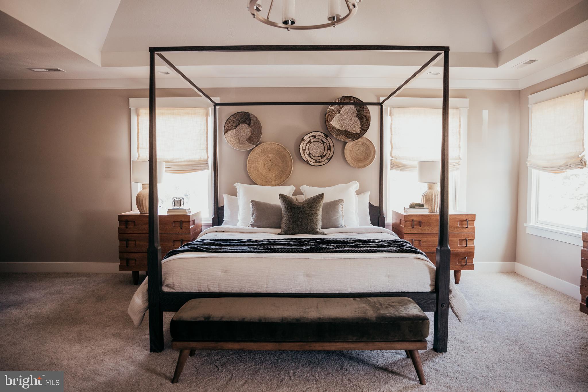
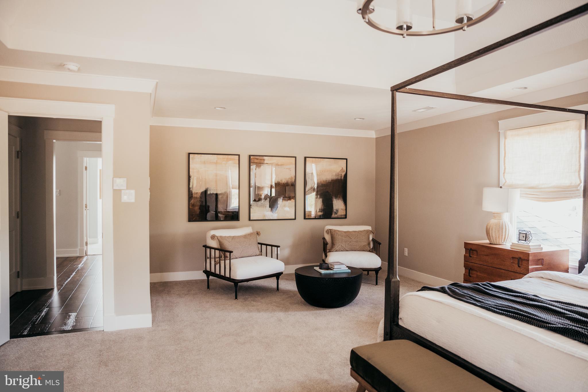
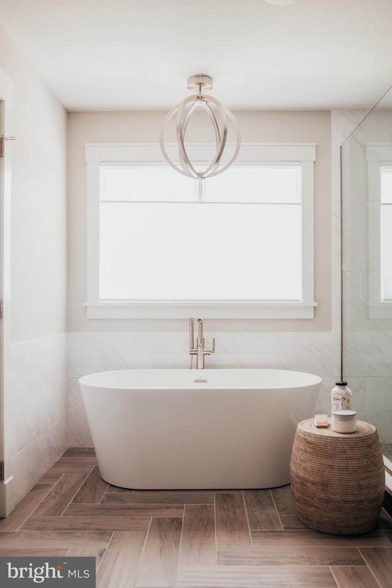
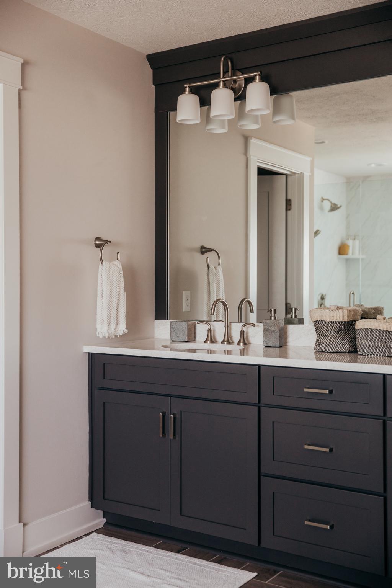
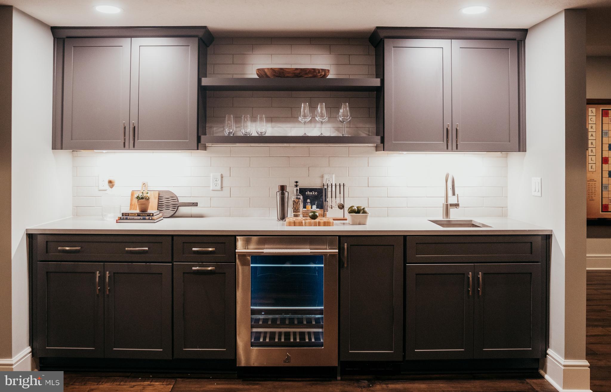
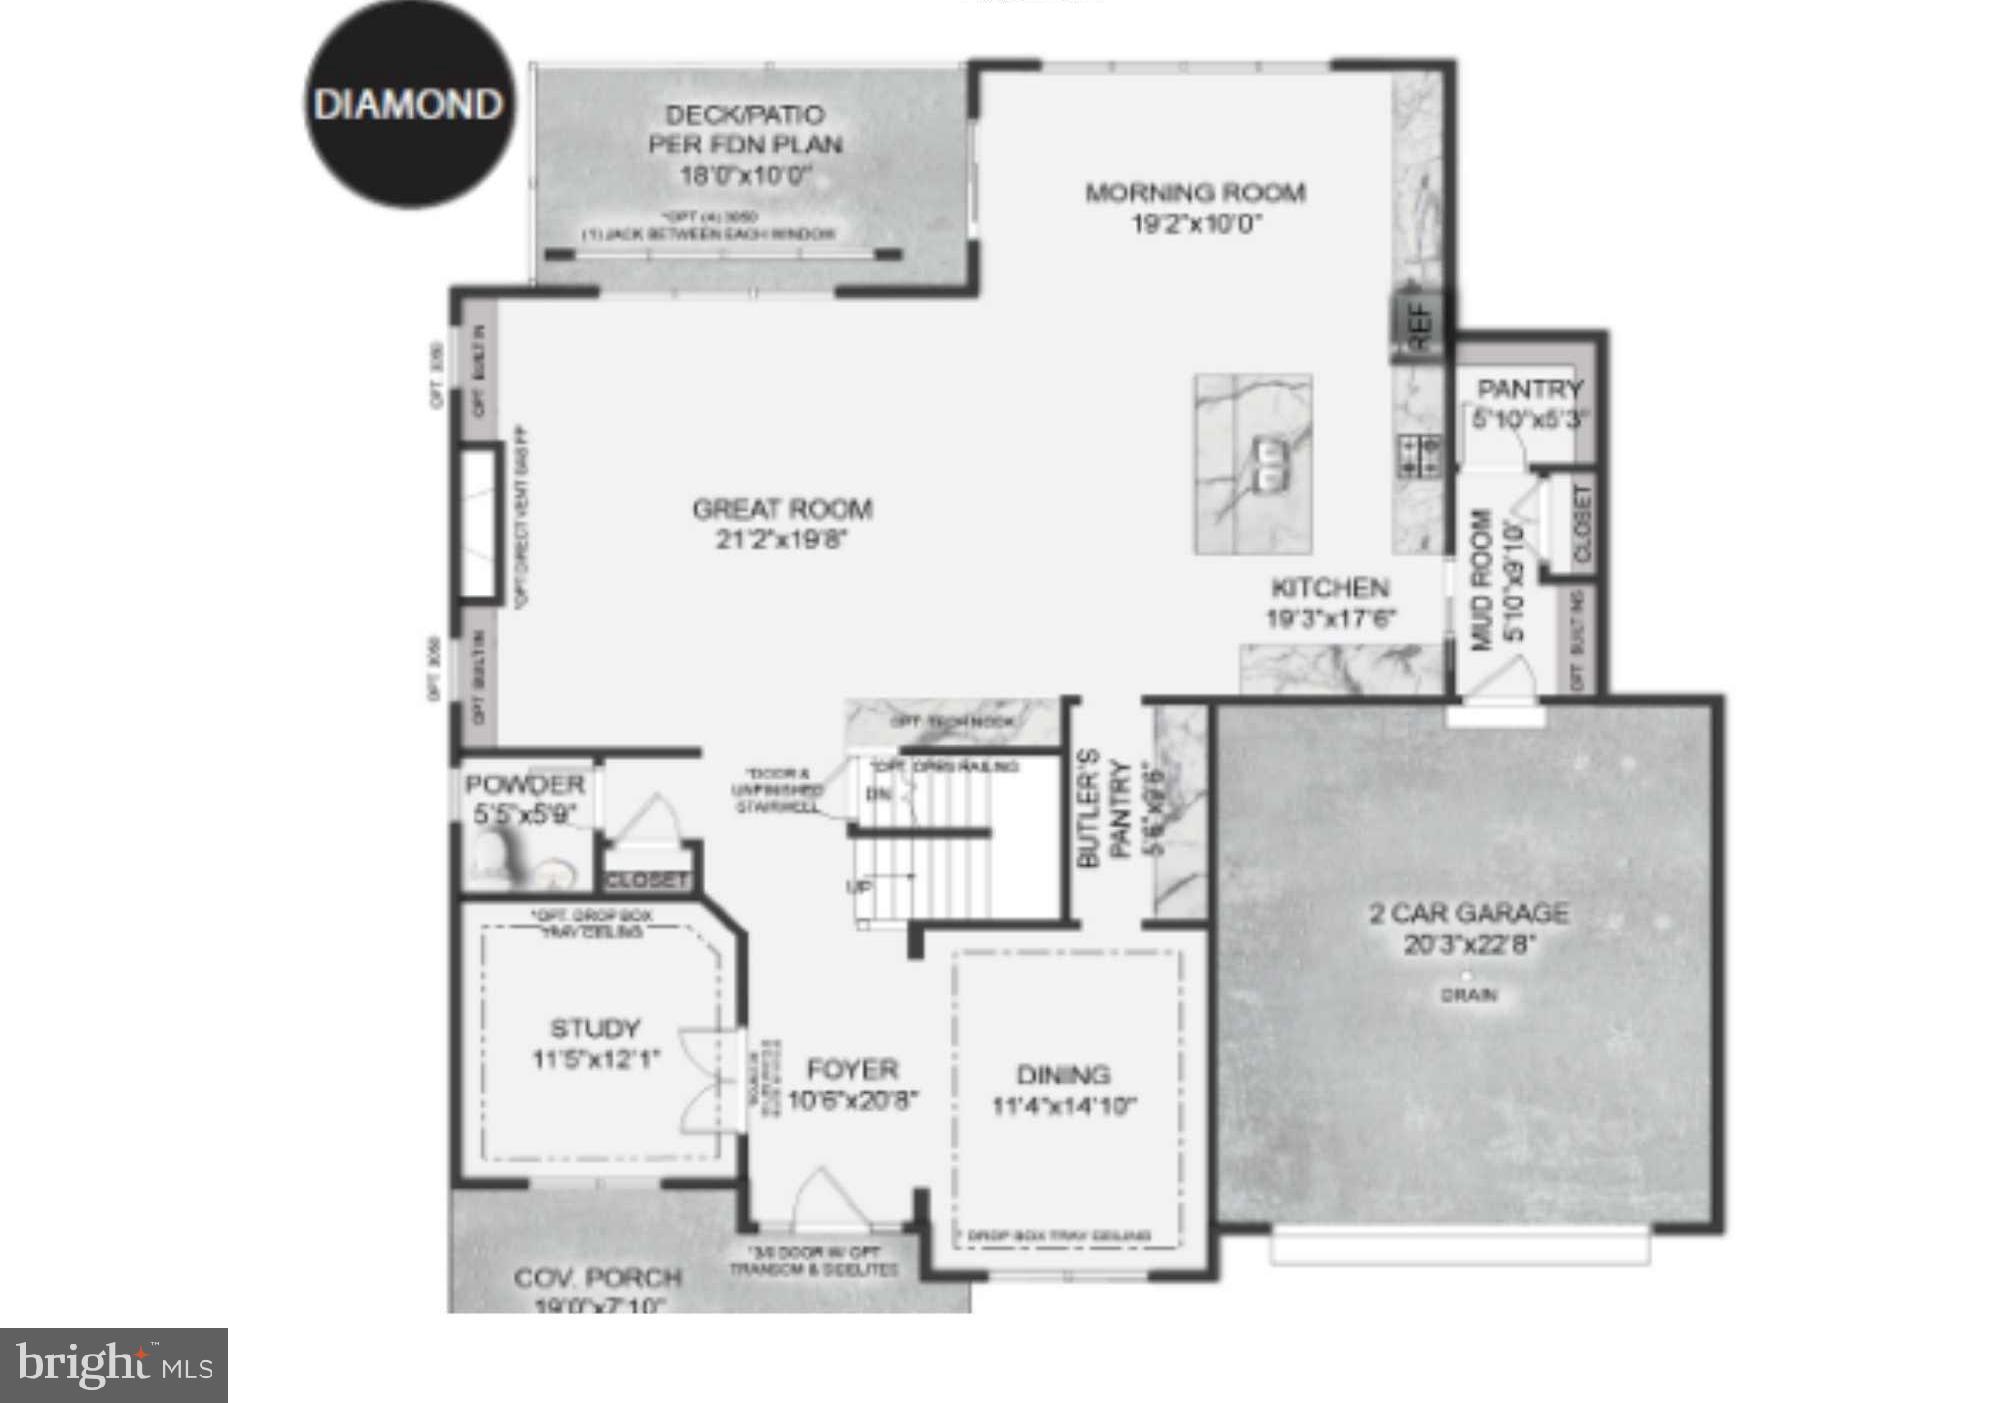
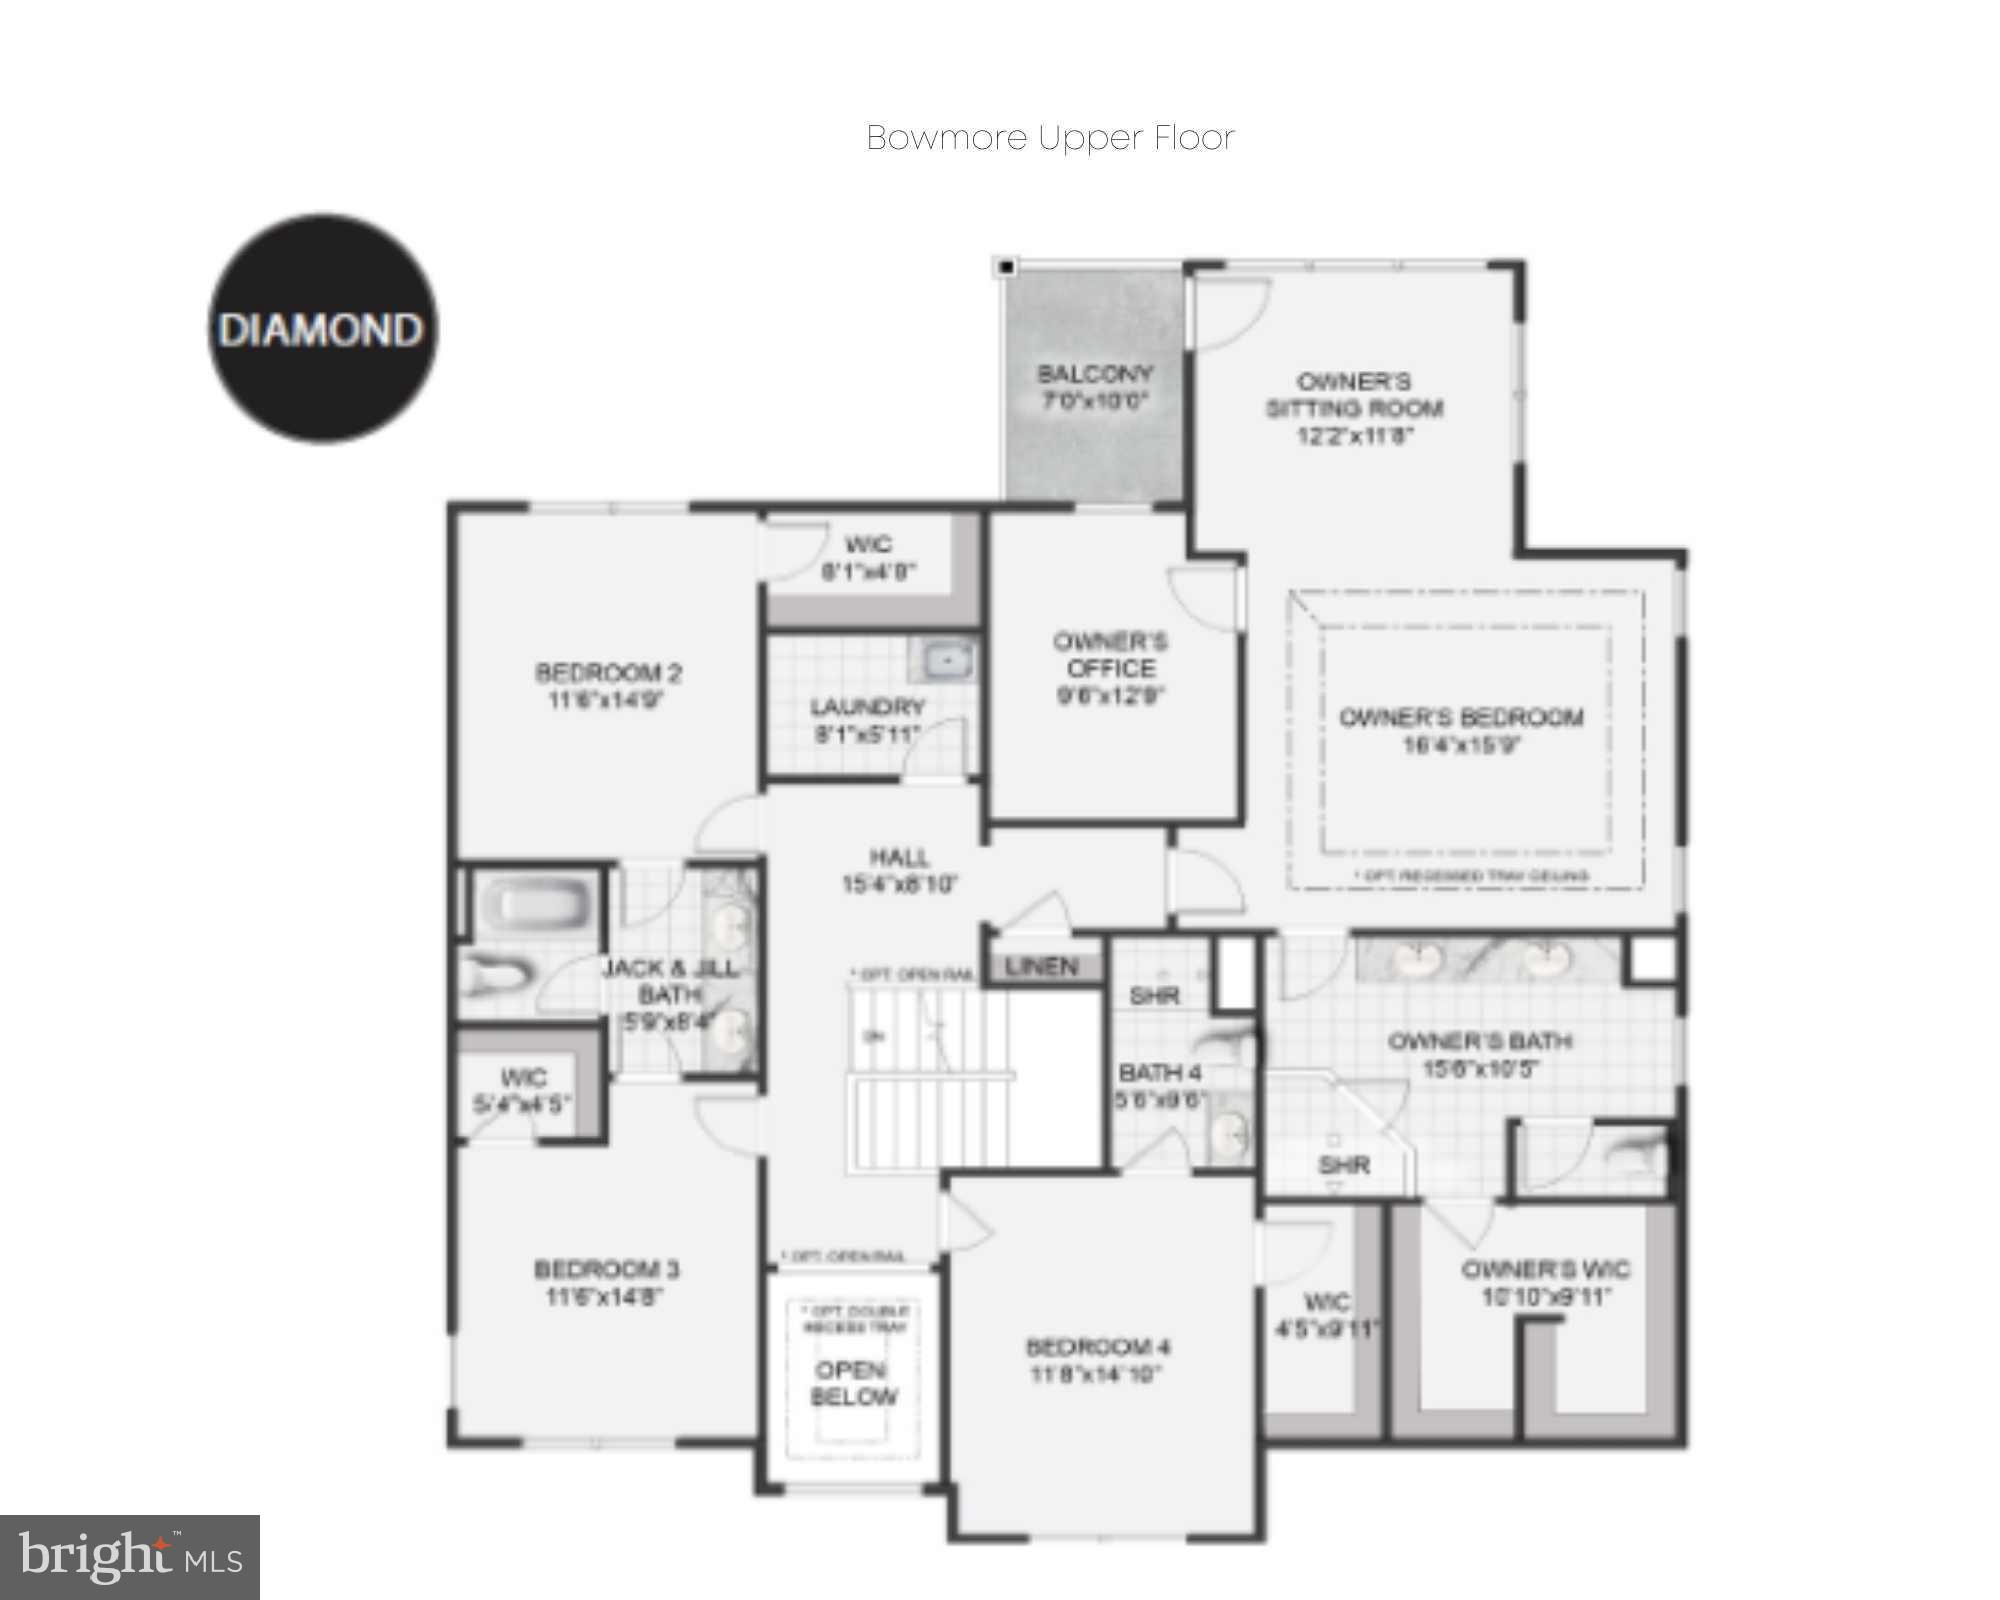
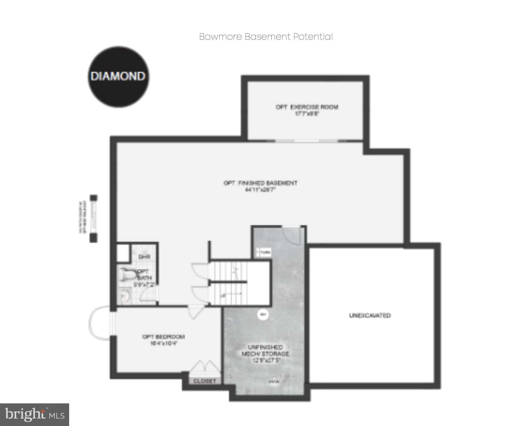
Discover luxury for every lifestyle with our popular Bowmore Diamond floor plan. The kitchen flows into the morning room and great room, making this home perfect for entertaining. Enjoy dinners located in the formal dining room, easily accessible through the kitchen or butler's pantry. Make working from home a dream in your new spacious study located off of the open front foyer. Upstairs you will find the stunning owner's suite with a sitting room, a covered balcony, luxurious en-suite bath, and dual walk-in closets. Three additional bedrooms with walk-in closets, two full bathrooms, an owner's office, and a spacious laundry room complete the second floor. Finish the basement and create a one-of-a-kind bar, exercise room, or recreation space to enjoy for years to come!
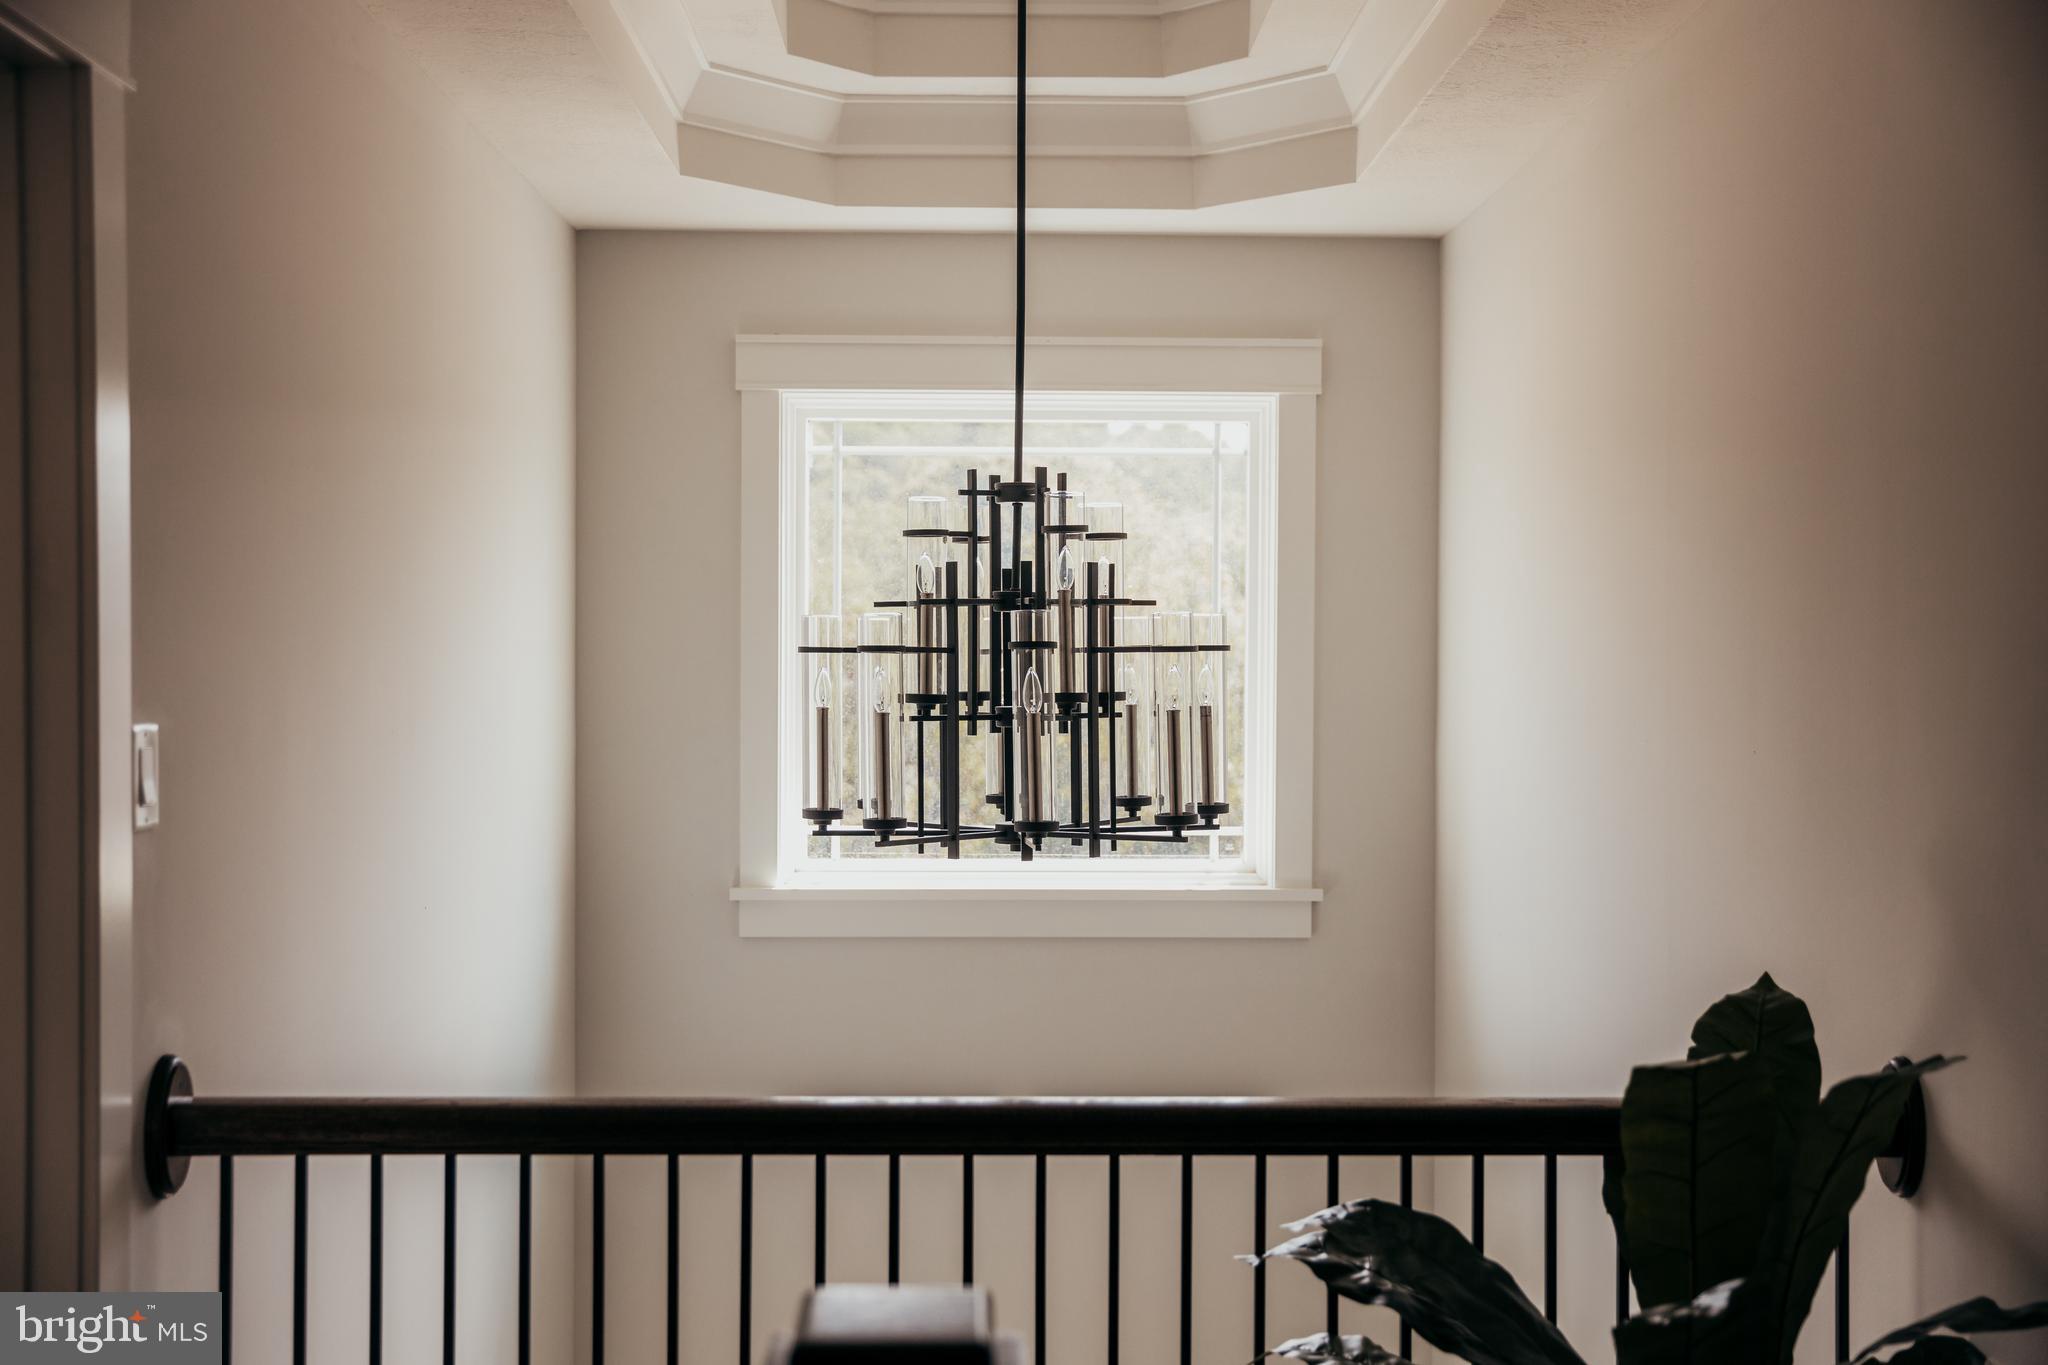
**Photos are from a completed Bowmore home

1127 CHRISTINE LANE 5BD

Message successfully sent.

What would you like to know?

What is 3 + 4 ?

I agree to receive email communication and understand I can unsubscribe at any time.

I agree to be contacted by Charis Realty Group - Christine Issler, Broker via call, email, and text for real estate services. To opt out, you can reply 'stop' at any time or reply 'help' for assistance. You can also click the unsubscribe link in the emails. Message and data rates may apply. Message frequency may vary. Privacy Policy

Related Properties

New on site 1 day ago
A stunning architectural transformation of historic 1912 stone buildings, 1221 School Lane is a truly distinctive Rydal property offering exceptional design, modern luxury, and timeless character. Set on approximately .63 acres in one of Rydal’s most prestigious neighborhoods, this remarkable property was thoughtfully renovated with architectural design by Ralph Fey Architects, P.C., preserving its historic charm while introducing sophisticated contemporary finishes and amenities. The result is a unique offering featuring an expanded four bedroom, 2.5-bath carriage house and a separate office or accessible in-law suite with kitchenette and full bath.
A newly expanded permeable driveway leads to a magnificent, gated courtyard framed by stone columns and illuminated by a custom metal arch and lantern. Bluestone walkways connect the courtyard to the backyard patio, while carefully selected doors, lighting, and trim honor the property’s historic origins.
Inside the carriage house, rich red oak hardwood floors, crown molding, and deep windowsills complement the original stone walls. The expansive living and dining area spans approximately 30 by 26 feet and is pre-wired for a projector and immersive surround sound infrastructure, offering exceptional flexibility for entertaining. An impressive 18-foot glass wall fills the rear of the home with natural light and opens to an irregular bluestone patio, enhanced by architectural and programmable LED lighting.
The beautifully appointed chef’s kitchen features a dramatic 10-foot quartz island, elegant gold pendant lighting, premium Bosch appliances, double wall ovens, a KitchenAid dishwasher, and a butler’s pantry with additional cabinetry and wine refrigerator. A bright, window-lined breakfast room overlooks mature trees and landscaping.
Upstairs, the spacious primary suite showcases a cathedral ceiling, custom hardwood storage, multiple closets, and a luxurious bath with double vanity, illuminated mirror, and oversized shower with dual showerheads. Three additional bedrooms, a full hall bath, and thoughtfully designed storage complete the second floor.
The detached second building offers exceptional versatility as a private office, guest suite, or multigenerational living space. Designed with accessibility in mind, it features step-free driveway access, wide doorways and passageways, a kitchenette, and a full bath with a low-threshold shower.
Combining historic stone architecture, an extensive designer renovation, distinctive outdoor spaces, and flexible living arrangements, 1221 School Lane is a rare opportunity to experience refined living in one of Rydal’s most coveted locations.
#PAMC2198220

RYDAL

1221 SCHOOL LANE

4 Beds

3 Baths

3,190 Sq.Ft.

$1,090,000

MLS#: PAMC2198220

Send a message

Message successfully sent.

Your message

What is 3 + 4 ?

Reason for contacting?

I agree to receive email communication and understand I can unsubscribe at any time.

I agree to be contacted by Charis Realty Group - Christine Issler, Broker via call, email, and text for real estate services. To opt out, you can reply 'stop' at any time or reply 'help' for assistance. You can also click the unsubscribe link in the emails. Message and data rates may apply. Message frequency may vary. Privacy Policy

Sign Out

Virtual Assistant

Would you like to take the next step with this property? We can help you schedule a showing or virtual tour, or send you more details.

Yes, I would like more information.

Thank You for Your Reply, One of Our Agents will contact you as soon as possible

No, maybe later.

Thank you, you can always contact me via email, phone number or through the contact form.

Realhub AI

Lucy - Your AI-Powered Realtor

Update Your Temporary Password

Personalize your search

Enter your email and we'll notify you immediately when new listings match what you're looking for.

or enter email address

Already have an account ? Login here

Continue your home search

I agree to receive communications and understand I can unsubscribe at any time.

I agree to be contacted by Charis Realty Group - Christine Issler, Broker via call, email, and text for real estate services. To opt out, you can reply 'stop' at any time or reply 'help' for assistance. You can also click the unsubscribe link in the emails. Message and data rates may apply. Message frequency may vary. Privacy Policy

Already have an account ? Login here

We use cookies

We use cookies primarily for analytics to enhance your experience. By accepting, you agree to our use of these cookies. You can manage your preferences or learn more about our cookies policy.