
Property
Beds
4
Full Baths
2
1/2 Baths
None
Year Built
1952
Sq.Footage
2,400
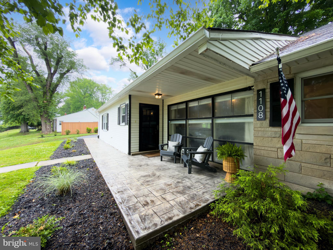
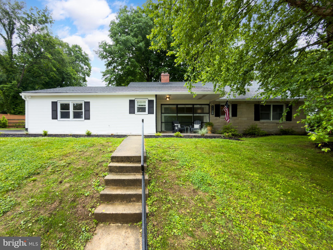
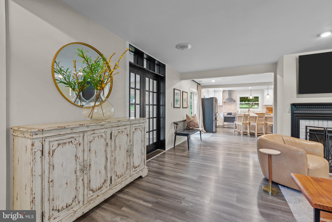
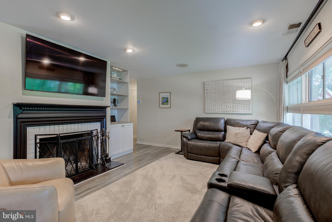
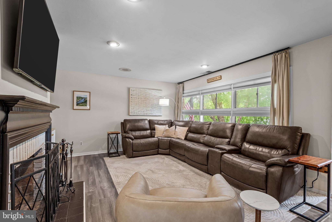
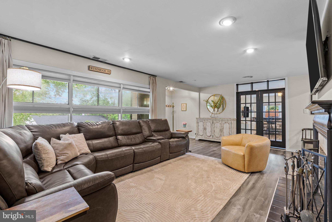
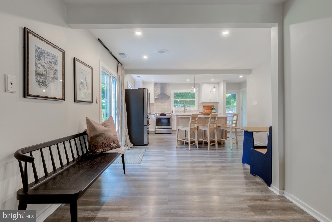
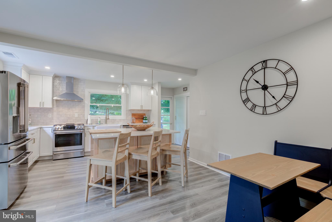
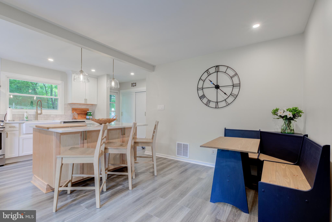
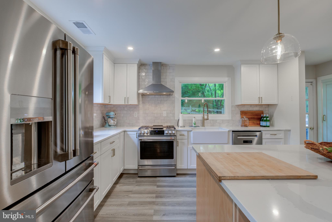
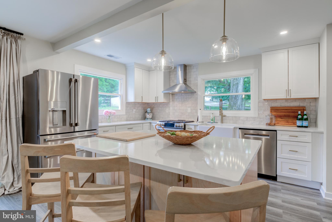
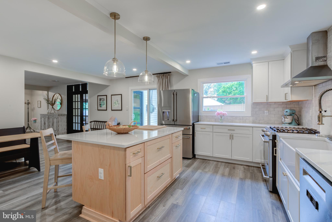
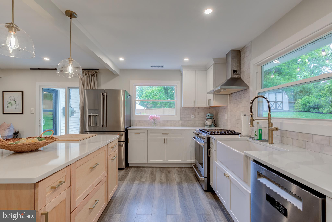
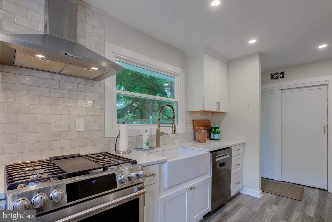
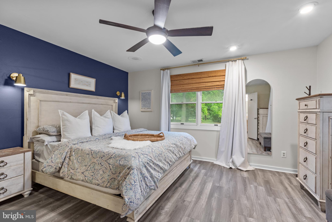
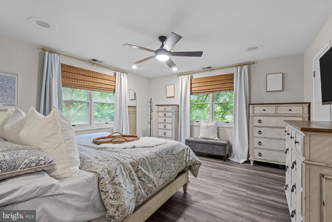
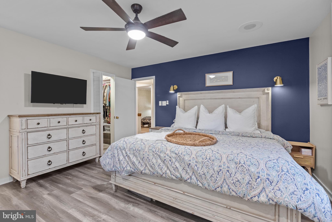
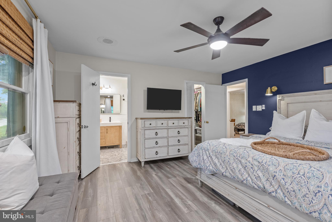
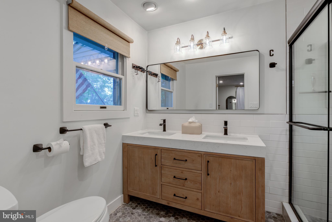
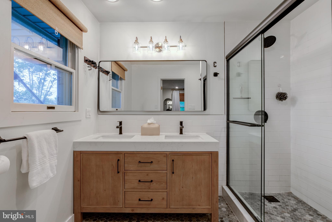
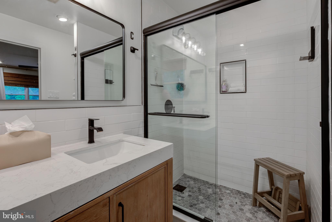
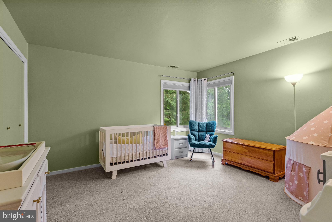
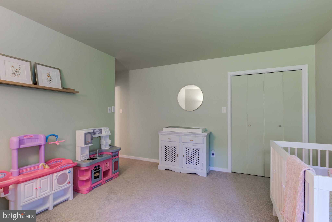
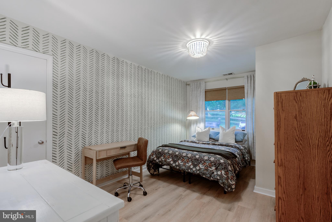
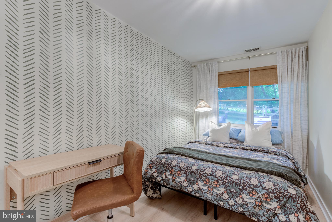
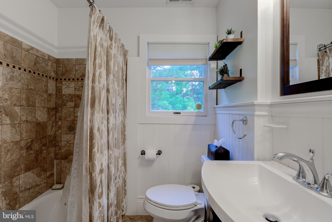
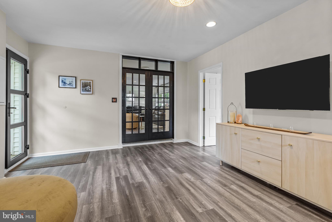
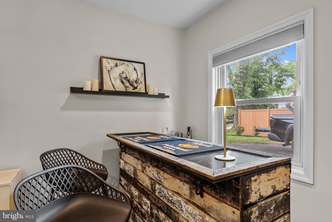
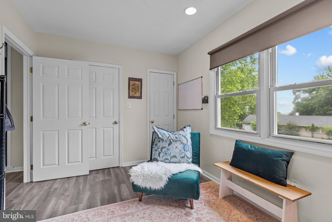
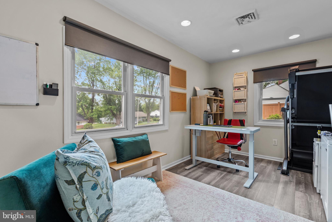
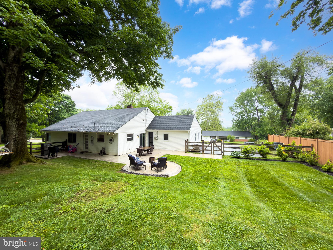
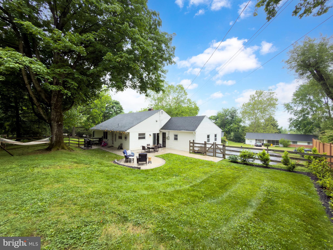
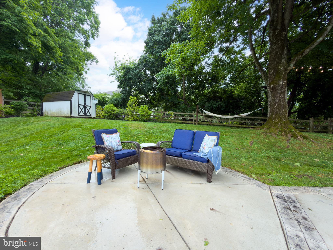
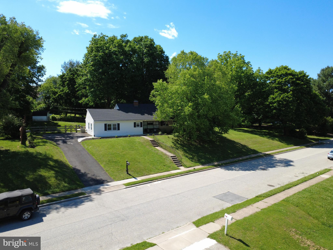
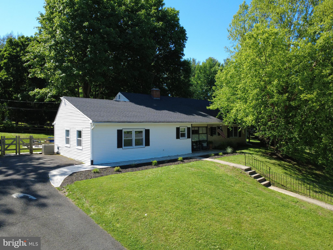
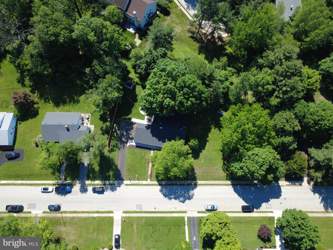
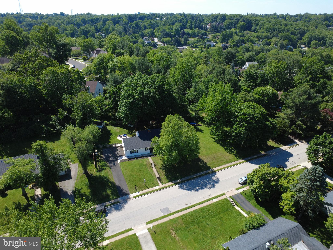
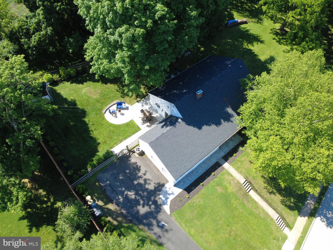
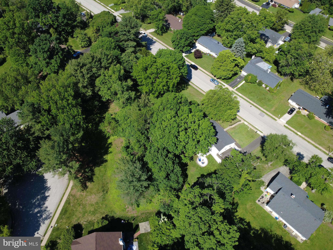
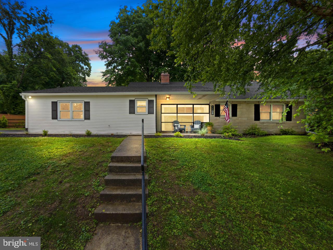
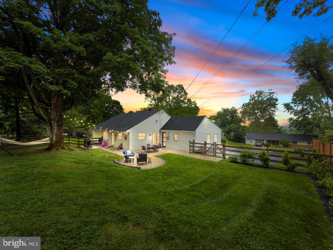
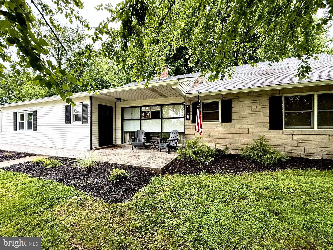
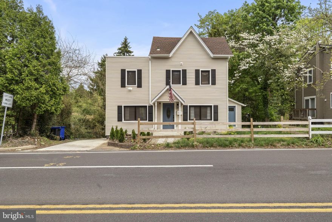
Welcome to this beautifully renovated and expanded 4-bedroom, 2 full bath ranch home situated on an exceptional half-acre property (one of the largest lots in the neighborhood) in desirable Glenside, Pennsylvania. Thoughtfully updated throughout, this completely move-in ready one floor home combines modern style, flexible living space, and an unbeatable location. The inviting front porch sets the tone for the entrance. The open foyer steps in to the expansive family room with a wood burning fireplace, beautiful built ins, ample space for extended seating and french doors that lead to the additional bonus space. The heart of this home is the stunning open-concept kitchen featuring quartz countertops, recessed and glass pendant lighting, stainless steel appliances including a range with 4 gas burners and a griddle with upgraded grate insert, an expansive center island with seating, and additional dining space perfect for entertaining and everyday living. The spacious layout flows seamlessly into the main living areas, creating a bright and inviting atmosphere with plenty of natural light. The renovated primary bathroom offers a fresh, modern retreat, while four generously sized bedrooms and an additional oversized bonus room with French doors provide incredible flexibility for a playroom, home office, gym, media room, or bar/lounge space. Step outside to enjoy the private landscaped and fenced backyard oasis complete with a patio/grill area, expanded outdoor dining and firepit areas, shed, hammock and professionally installed café lighting — ideal for relaxing evenings or entertaining guests! This walkable neighborhood is close to Downtown Chestnut Hill, two train stations, parks and close proximity to elementary, middle, and high schools, as well as several prestigious private schools. Convenient access to Route 309, the Pennsylvania Turnpike, and just 30 minutes from Center City Philadelphia and 20 min (6 miles) to Conshohocken make commuting effortless. This is a rare opportunity to own a turnkey home with exceptional indoor and outdoor living space in one of the area's most convenient and sought-after historic locations. Schedule a private showing today!
Features & Amenities
Interior
-
Other Interior Features
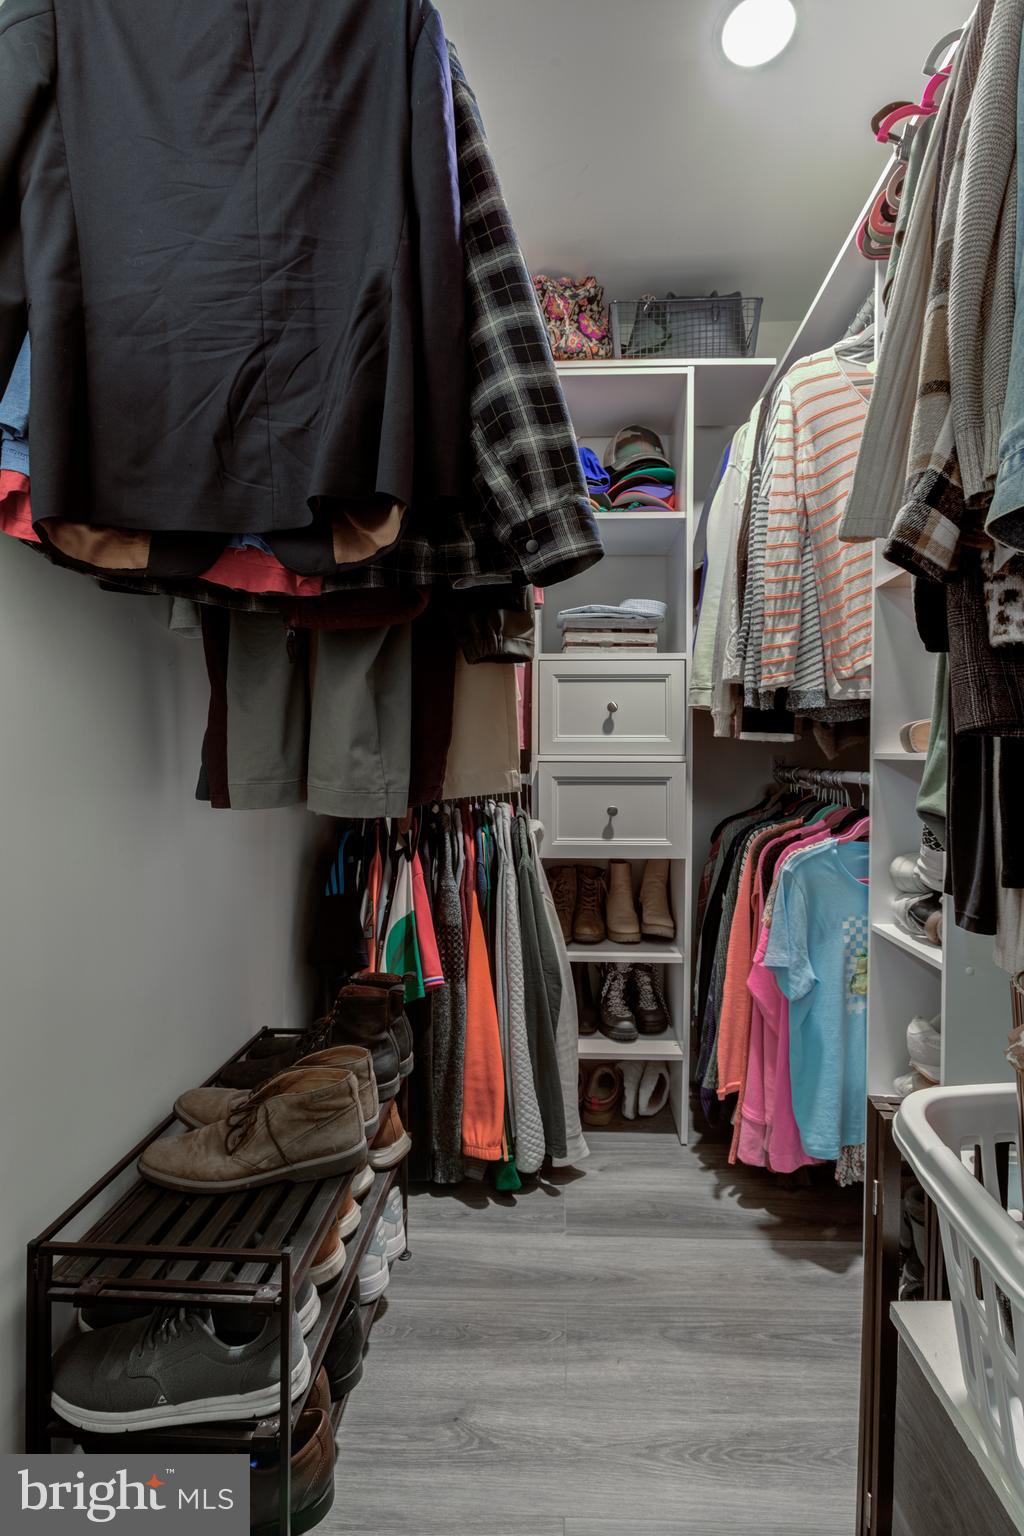
Ceiling Fan(s), Kitchen Island, Recessed Lighting, Walk-In Closet(s), Built-in Features, Open Floorplan
-
Total Bedrooms
4
-
Bathrooms
2
-
Above Grade Finished Area
2400.0
-
Basement YN
NO
-
Cooling YN
YES
-
Cooling
Central Air, Ceiling Fan(s), Electric
-
Fireplace YN
YES
-
Heating YN
YES
-
Heating
Exhaust Fan, Natural Gas, Forced Air
-
Main Level Bedrooms
4
-
Pet friendly
N/A
Exterior
-
Garage
No
-
Construction Materials
Vinyl Siding, Stone
-
Other Exterior Features
Lighting, Rain Gutters
-
Parking
Driveway
-
Patio and Porch Features
Patio
-
Pool
No
-
Waterfront YN
NO
Area & Lot
-
Lot Size(acres)
0.49
-
Lot Size(square feet)
21400.0
-
Property Type
Residential
-
Property Sub Type
Single Family Residence
-
Architectural Style
Ranch/Rambler
Price
-
Sales Price
$599,000
-
Tax Amount
$7,441
-
Sq. Footage
2, 400
-
Price/SqFt
$249
HOA
-
Association
No
School District
-
Elementary School
N/A
-
Middle School
N/A
-
High School
N/A
Property Features
-
New Construction
NO
-
Foundation Details
Slab
-
Senior Community YN
NO
-
Sewer
Public Sewer
-
Tax Lot
014
-
Water Source
Public
Schedule a Showing
Showing scheduled successfully.
Mortgage calculator
Estimate your monthly mortgage payment, including the principal and interest, property taxes, and HOA. Adjust the values to generate a more accurate rate.
Your payment
Principal and Interest:
$
Property taxes:
$
HOA fees:
$
Total loan payment:
$
Total interest amount:
$
Location
County
MONTGOMERY
Elementary School
Middle School
High School
Listing Courtesy of Laura Turner , EXP Realty, LLC
RealHub Information is provided exclusively for consumers' personal, non-commercial use, and it may not be used for any purpose other than to identify prospective properties consumers may be interested in purchasing. All information deemed reliable but not guaranteed and should be independently verified. All properties are subject to prior sale, change or withdrawal. RealHub website owner shall not be responsible for any typographical errors, misinformation, misprints and shall be held totally harmless.

AGENT
Rachel Gardner
Call Rachel today to schedule a private showing.

* Listings on this website come from the FMLS IDX Compilation and may be held by brokerage firms other than the owner of this website. The listing brokerage is identified in any listing details. Information is deemed reliable but is not guaranteed. If you believe any FMLS listing contains material that infringes your copyrighted work please click here to review our DMCA policy and learn how to submit a takedown request.© 2024 FMLS.
Related Properties
GLENSIDE
8407 HULL DRIVE
4 Beds
2 Baths
1,881 Sq.Ft.
$577,500
MLS#: PAMC2165042
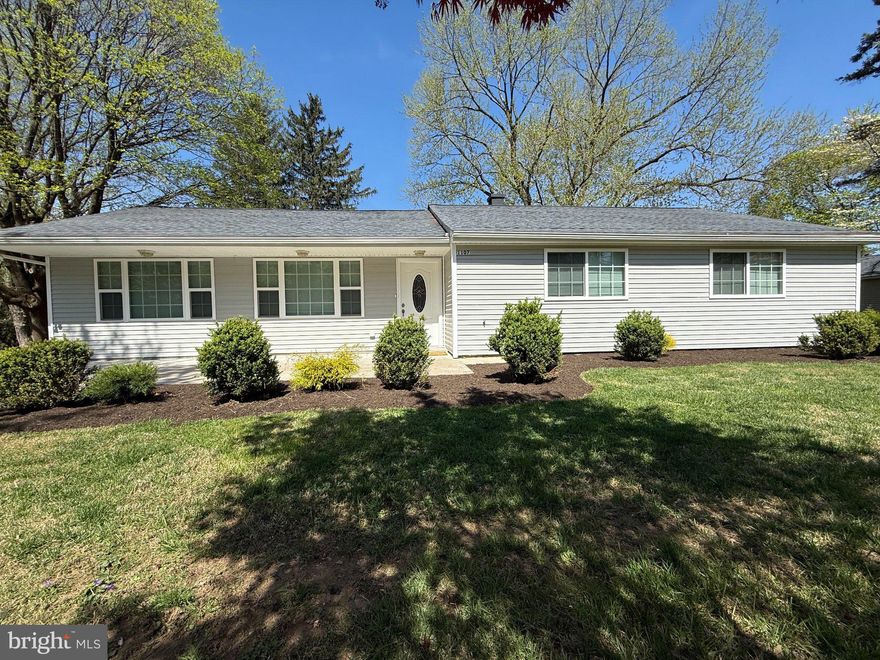
GLENSIDE
1107 CROMWELL ROAD
3 Beds
2 Baths
1,542 Sq.Ft.
$575,000
MLS#: PAMC2175920

GLENSIDE
8316 MACARTHUR RD
4 Beds
3 Baths
2,040 Sq.Ft.
$625,000
MLS#: PAMC2180892
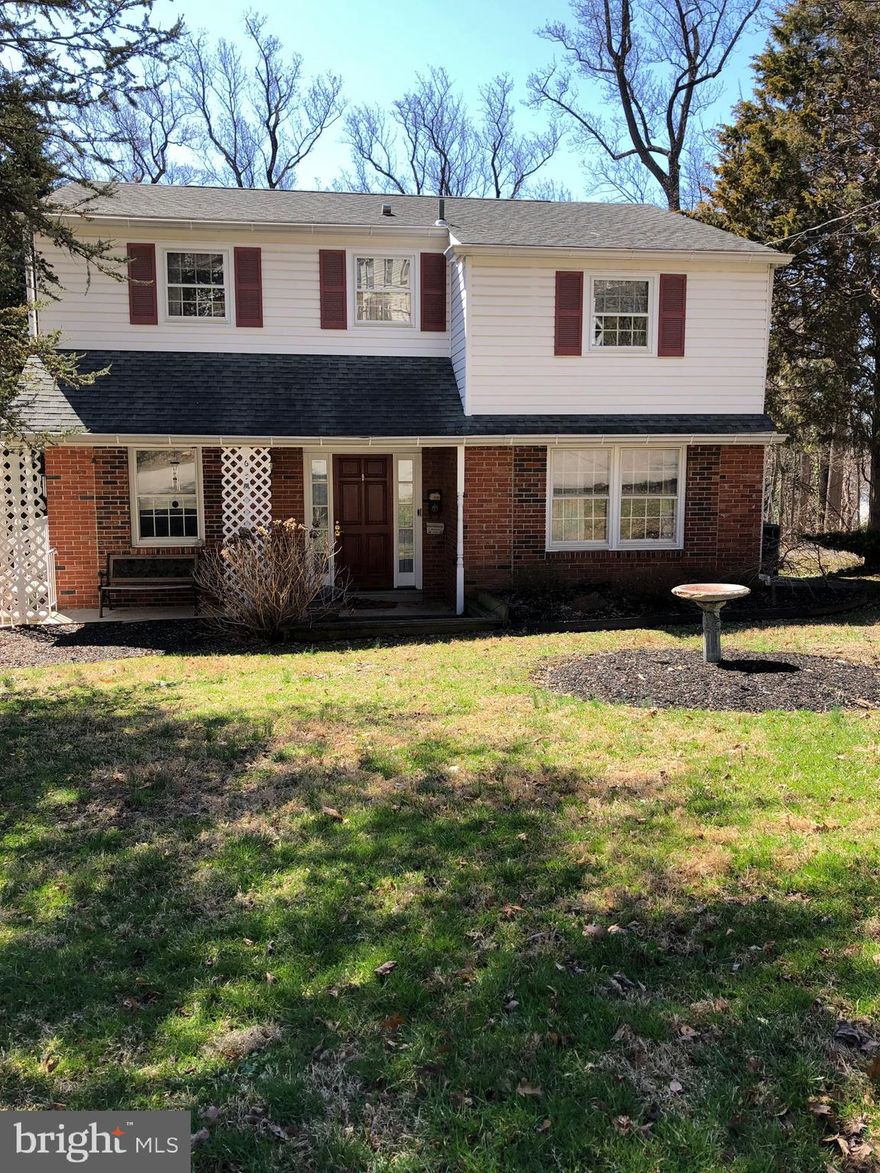
GLENSIDE
659 ROBERTS AVENUE
5 Beds
3 Baths
2,252 Sq.Ft.
$629,900
MLS#: PAMC2167158
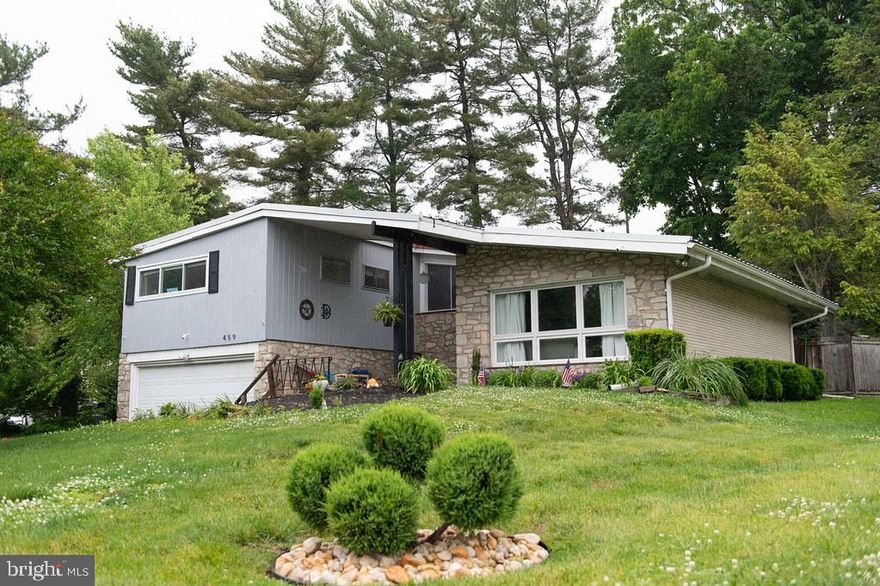
GLENSIDE
459 HARRISON AVENUE
3 Beds
2 Baths
2,754 Sq.Ft.
$575,000
MLS#: PAMC2181014
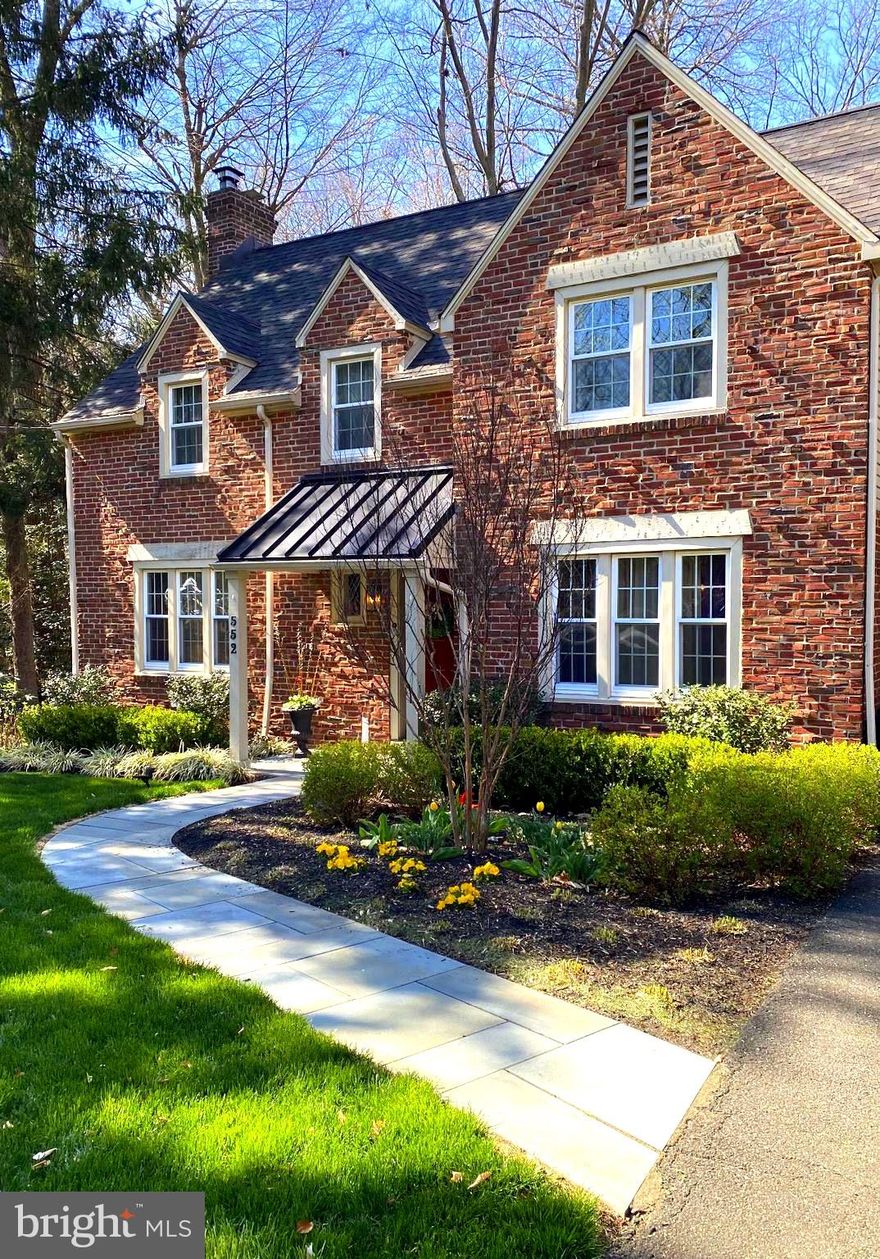
GLENSIDE
552 CUSTIS ROAD
3 Beds
2 Baths
1,816 Sq.Ft.
$665,000
MLS#: PAMC2180470

GLENSIDE
1617 W CHURCH ROAD
4 Beds
2 Baths
2,209 Sq.Ft.
$595,000
MLS#: PAMC2178476
GLENSIDE
2549 W CHURCH ROAD
4 Beds
2 Baths
1,678 Sq.Ft.
$499,000
MLS#: PAMC2179206
.png)