
Property
Beds
4
Full Baths
2
1/2 Baths
1
Year Built
2016
Sq.Footage
3,454
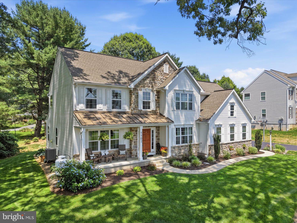
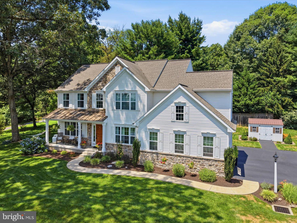
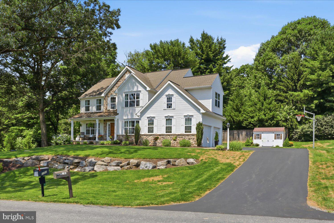
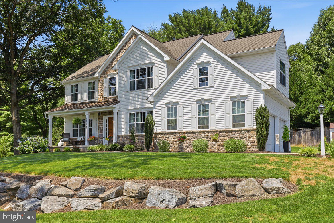
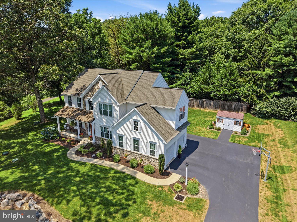
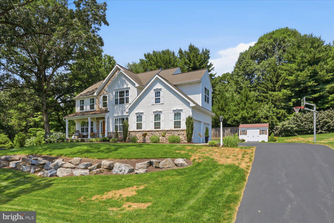
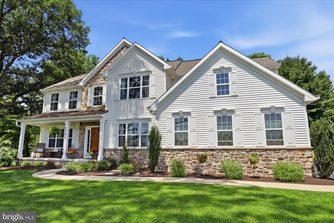
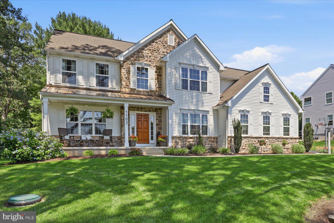
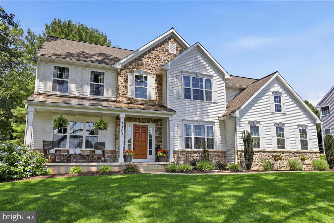
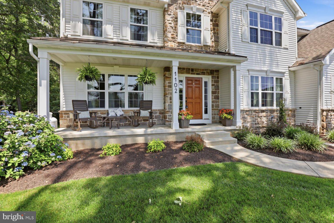
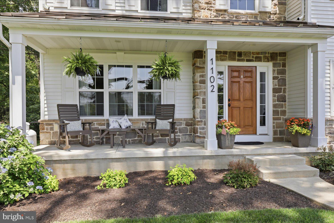
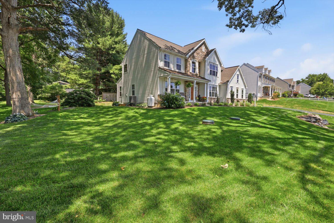
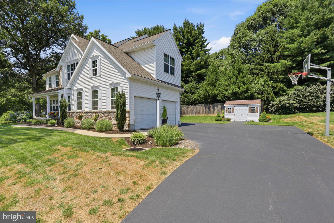
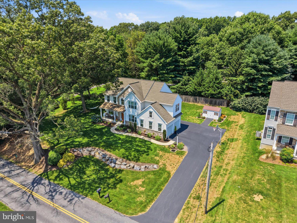
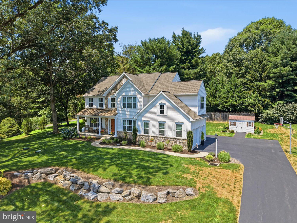
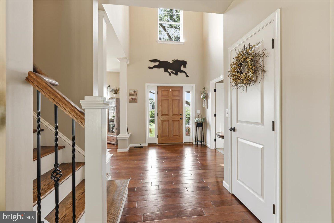
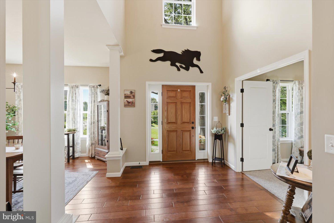
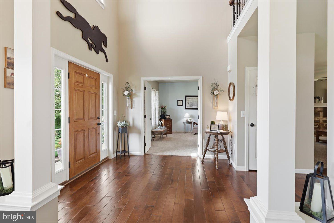
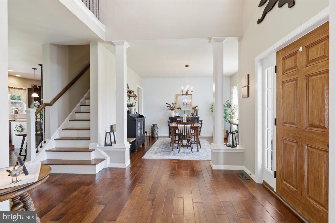
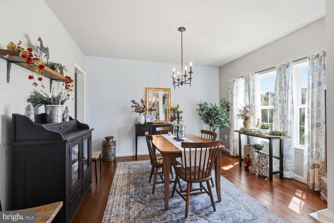
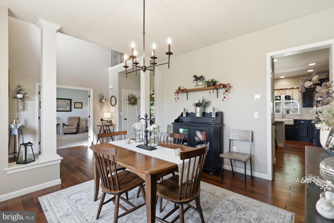
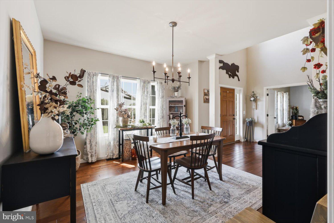
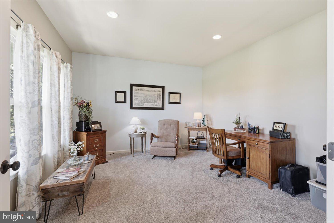
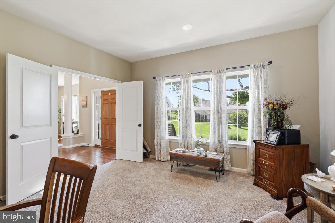
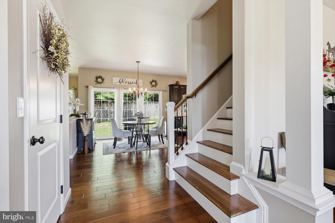
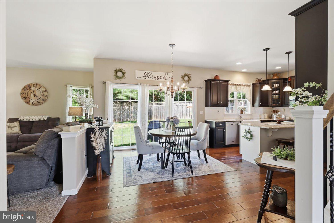
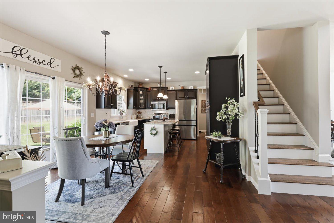
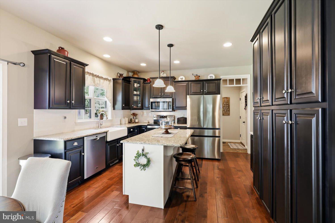
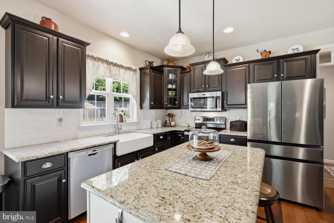
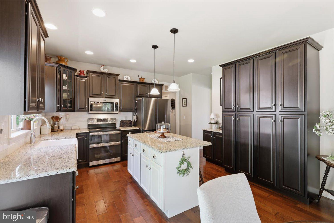
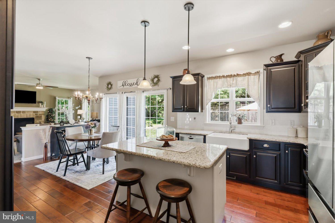
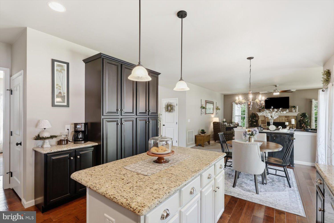
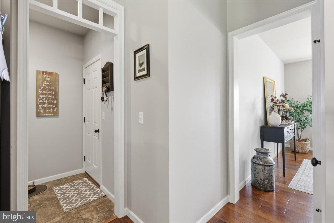
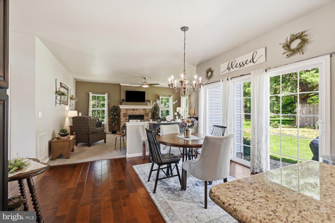
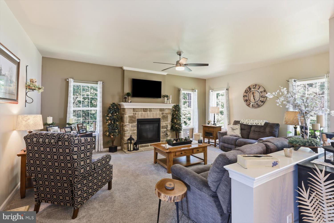
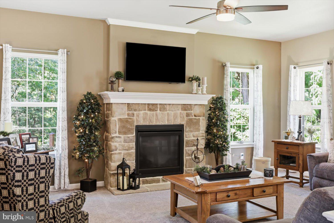
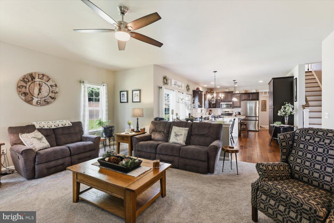
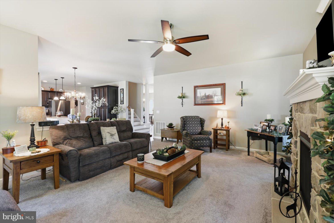
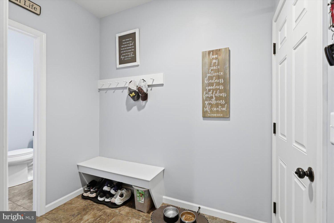
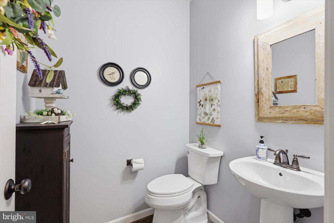
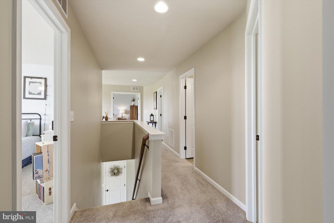
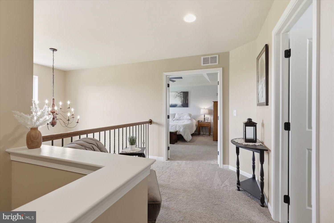
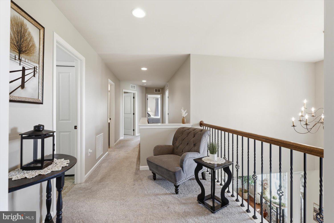
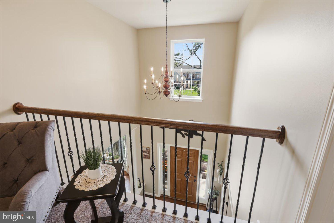
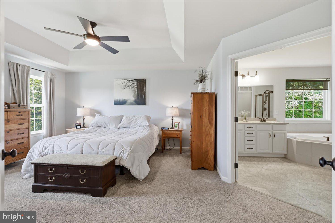
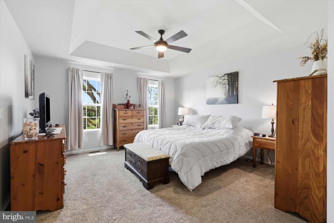
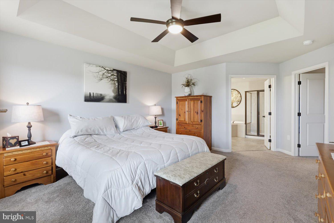
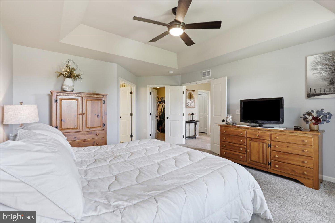
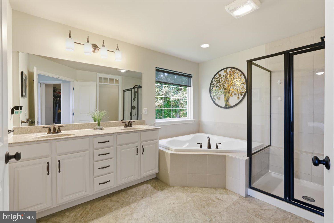
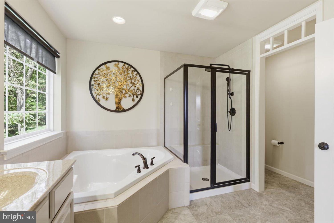
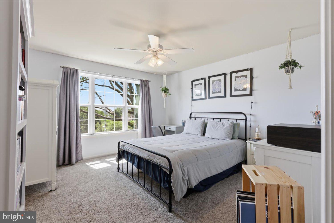
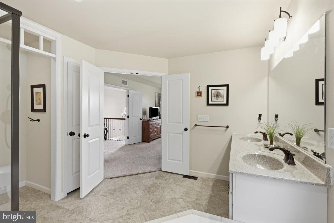
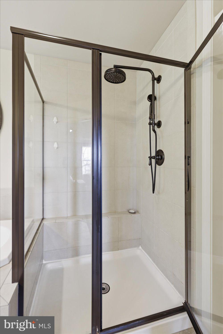
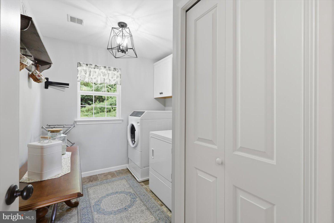
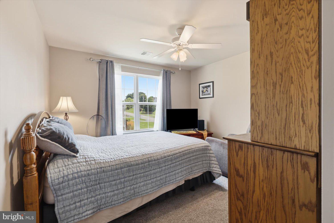
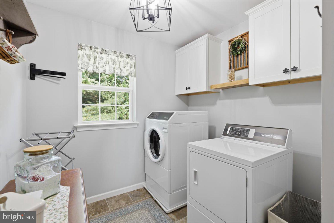
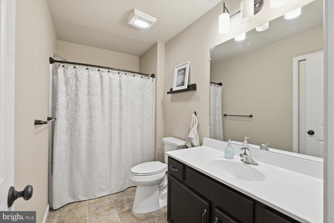
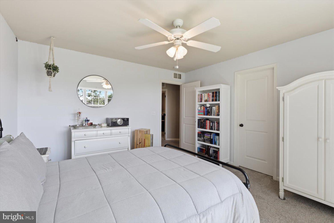
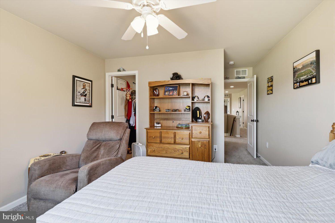
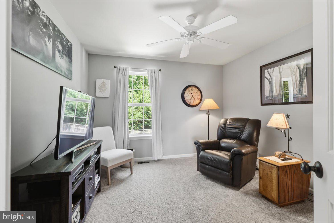
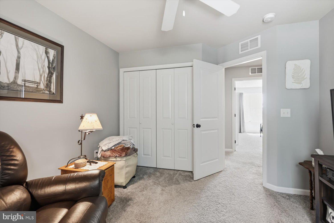
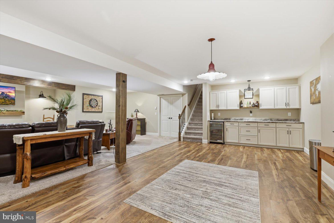
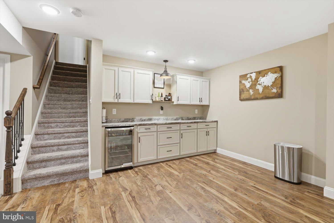
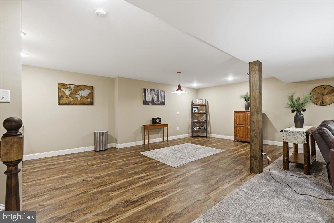
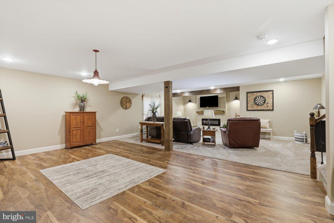
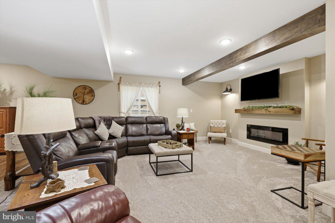
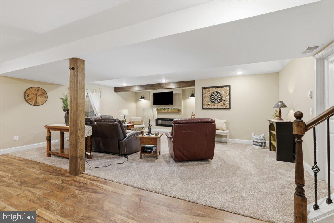
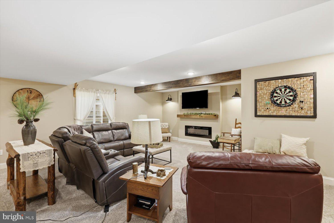
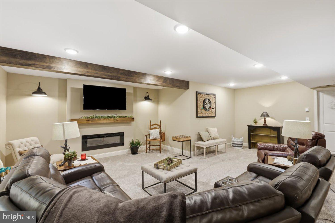
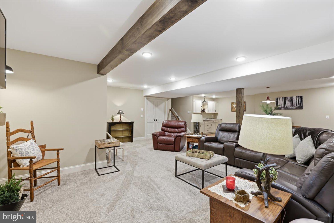
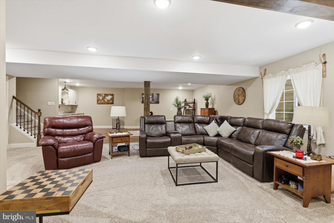
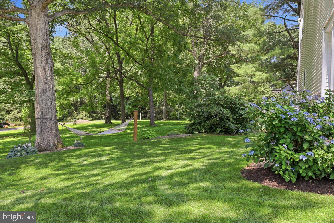
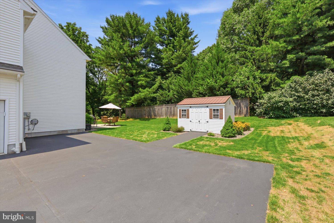
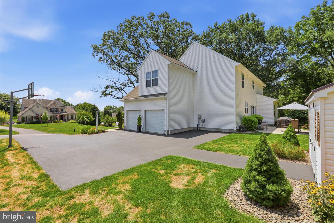
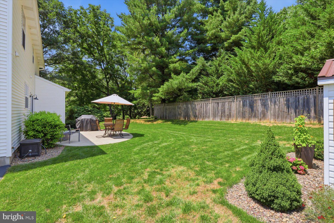
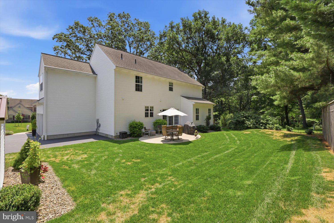
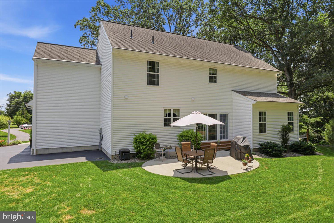
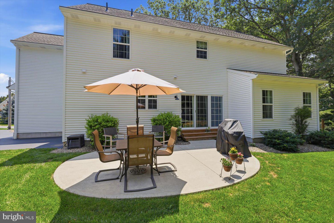
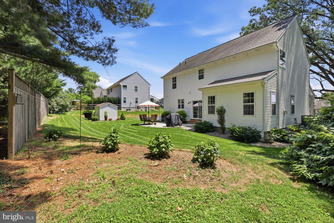
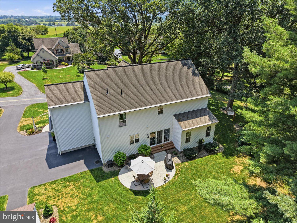
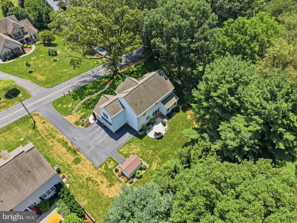
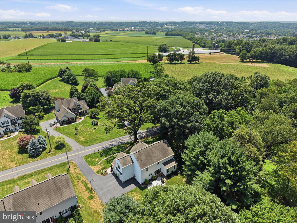
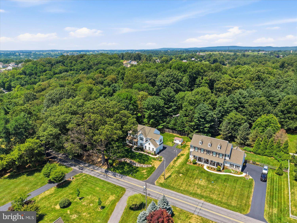
Combining the polished feel of a newer home with the character and natural beauty of an established setting, this Garman-built Nottingham model has been thoughtfully enhanced and is beautifully move-in ready. Offering approximately 2,650 square feet above grade, along with roughly 800 square feet of finished lower-level living space, the home provides an exceptional amount of room for gathering, entertaining, working from home, and relaxing in comfort. The expansive finished lower level features stylish flooring, custom cabinetry, and an electric fireplace, creating a warm and versatile extension of the home. The lower level also offers approximately 500 additional square feet for storage. Recent improvements include a new stove and hot water heater in 2024, a furnace humidifier pump in 2025, and fresh paint throughout much of the interior. A water softener, radon mitigation system, whole-house leaf gutter guards, ceiling fans, propane service for the fireplace, an 8-by-12-foot Martin shed, and an expanded third parking space add to the home’s ease and functionality. Outside, mature trees, established landscaping, stone-edged flower beds, and thoughtfully maintained grounds create an inviting sense of place that cannot be replicated overnight. With its generous living spaces, finished details, and warm, welcoming atmosphere, 1102 Orchard Road is a home designed to be enjoyed from the moment you arrive—and for many years to come. **Open House Saturday, July 25 from 1-3 PM!*
Features & Amenities
Interior
-
Total Bedrooms
4
-
Bathrooms
2
-
1/2 Bathrooms
1
-
Above Grade Finished Area
2654.0
-
Basement YN
YES
-
Cooling YN
YES
-
Cooling
Central Air, Electric
-
Fireplace YN
YES
-
Heating YN
YES
-
Heating
Electric, Propane, Baseboard, Heat Pump
-
Pet friendly
N/A
Exterior
-
Garage
Yes
-
Garage spaces
2
-
Construction Materials
Frame, Vinyl Siding
-
Parking
Garage Door Opener, Garage, Driveway, Attached
-
Pool
No
-
Waterfront YN
NO
Area & Lot
-
Lot Size(acres)
0.35
-
Lot Size(square feet)
15,246
-
Property Type
Residential
-
Property Sub Type
Single Family Residence
-
Architectural Style
Colonial
Price
-
Sales Price
$754,999
-
Tax Amount
$7,418
-
Financing Options
Cash, Conventional
-
Sq. Footage
3,454
-
Price/SqFt
$218
HOA
-
Association
No
School District
-
Elementary School
N/A
-
Middle School
N/A
-
High School
WARWICK SENIOR
Property Features
-
New Construction
NO
-
Senior Community YN
NO
-
Sewer
Public Sewer
-
Water Source
Public
Schedule a Showing
Showing scheduled successfully.
Mortgage calculator
Estimate your monthly mortgage payment, including the principal and interest, property taxes, and HOA. Adjust the values to generate a more accurate rate.
Your payment
Principal and Interest:
$
Property taxes:
$
HOA fees:
$
Total loan payment:
$
Total interest amount:
$
Location
County
LANCASTER
Elementary School
Middle School
High School
WARWICK SENIOR
Listing Courtesy of Maria Natalie O'Neill , Howard Hanna Krall Real Estate
RealHub Information is provided exclusively for consumers' personal, non-commercial use, and it may not be used for any purpose other than to identify prospective properties consumers may be interested in purchasing. All information deemed reliable but not guaranteed and should be independently verified. All properties are subject to prior sale, change or withdrawal. RealHub website owner shall not be responsible for any typographical errors, misinformation, misprints and shall be held totally harmless.

AGENT
Rachel Gardner
Call Rachel today to schedule a private showing.

* Listings on this website come from the FMLS IDX Compilation and may be held by brokerage firms other than the owner of this website. The listing brokerage is identified in any listing details. Information is deemed reliable but is not guaranteed. If you believe any FMLS listing contains material that infringes your copyrighted work please click here to review our DMCA policy and learn how to submit a takedown request.© 2024 FMLS.
Related Properties
LITITZ
02 TUPELO STREET
4 Beds
3 Baths
2,885 Sq.Ft.
$616,900
MLS#: PALA2056126
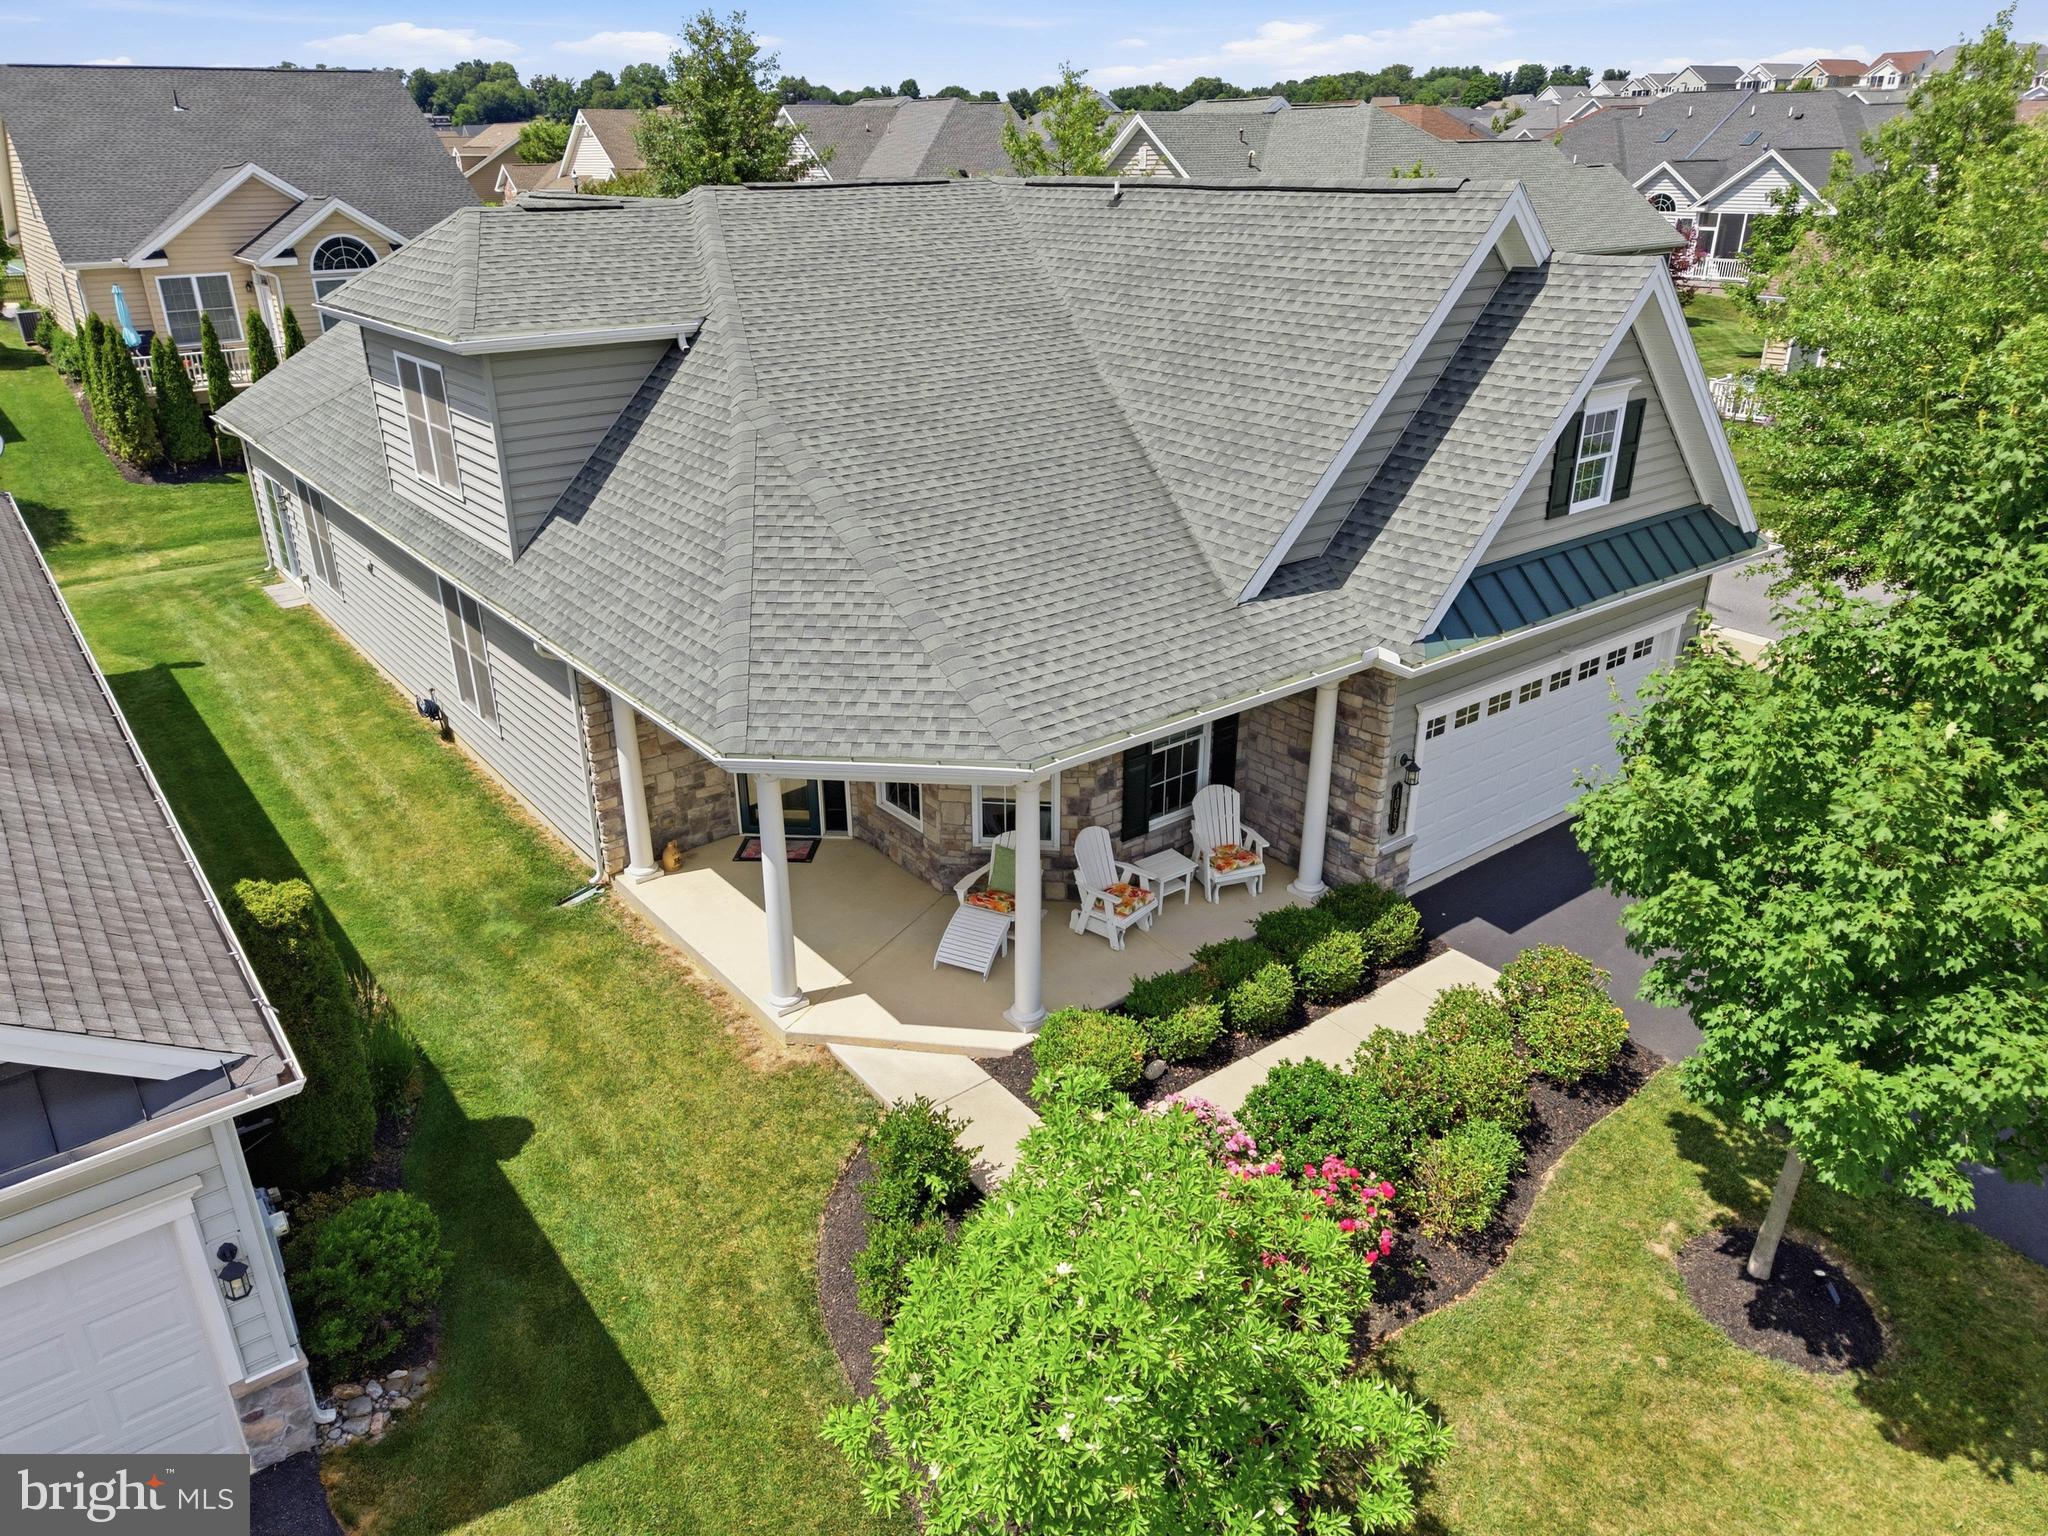
LITITZ
1063 PRESIDENTS DRIVE
3 Beds
3 Baths
2,776 Sq.Ft.
$625,000
MLS#: PALA2090616
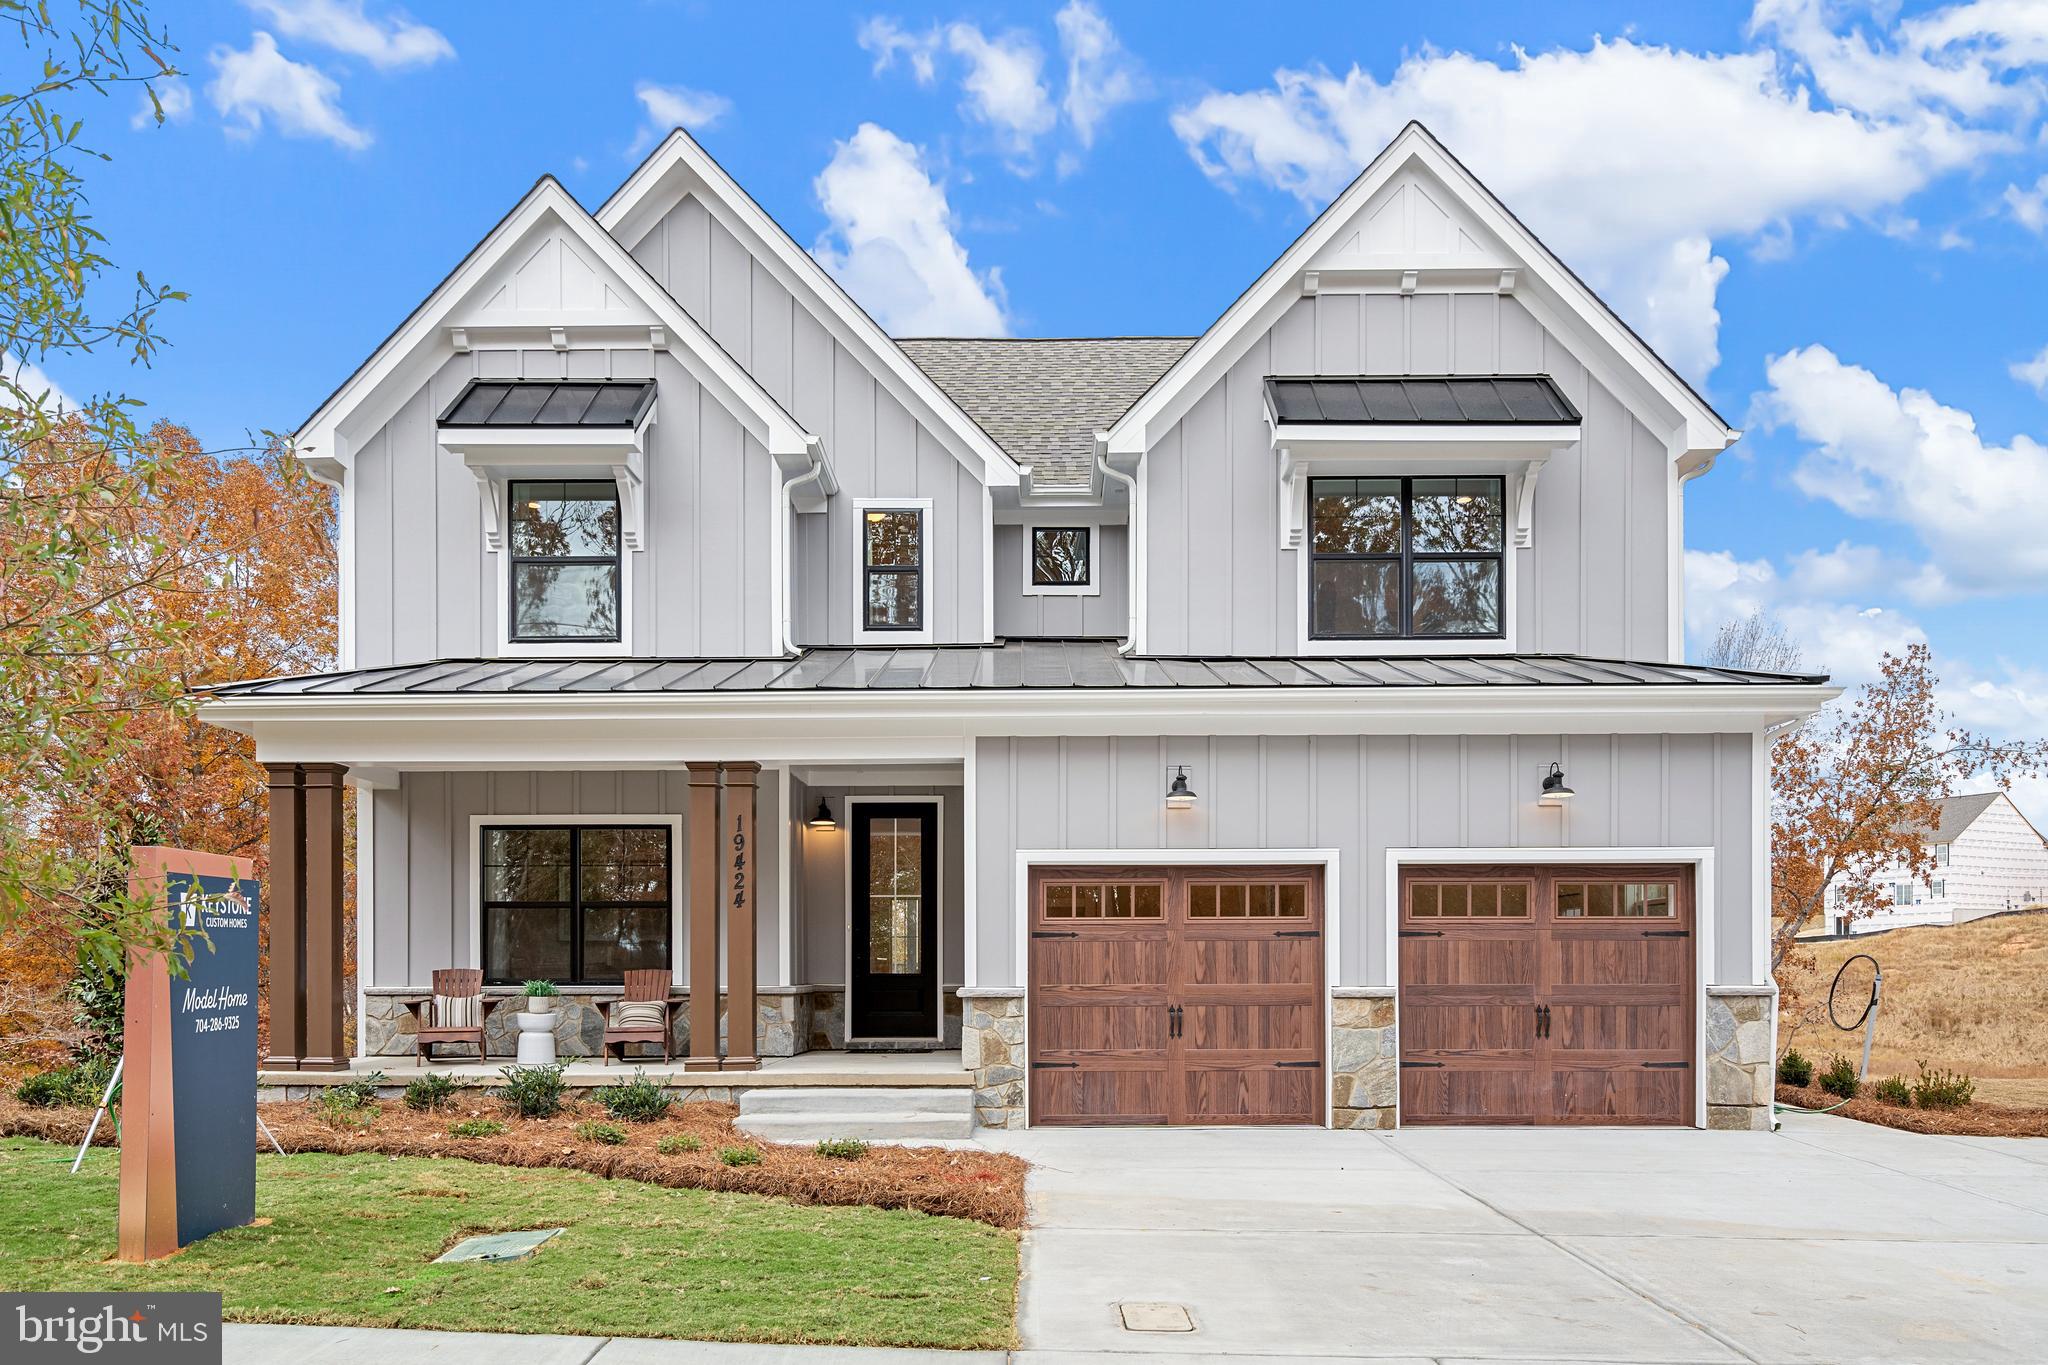
LITITZ
333 CAMERON LANE SAVANNAH
4 Beds
2 Baths
2,748 Sq.Ft.
$734,134
MLS#: PALA2027396
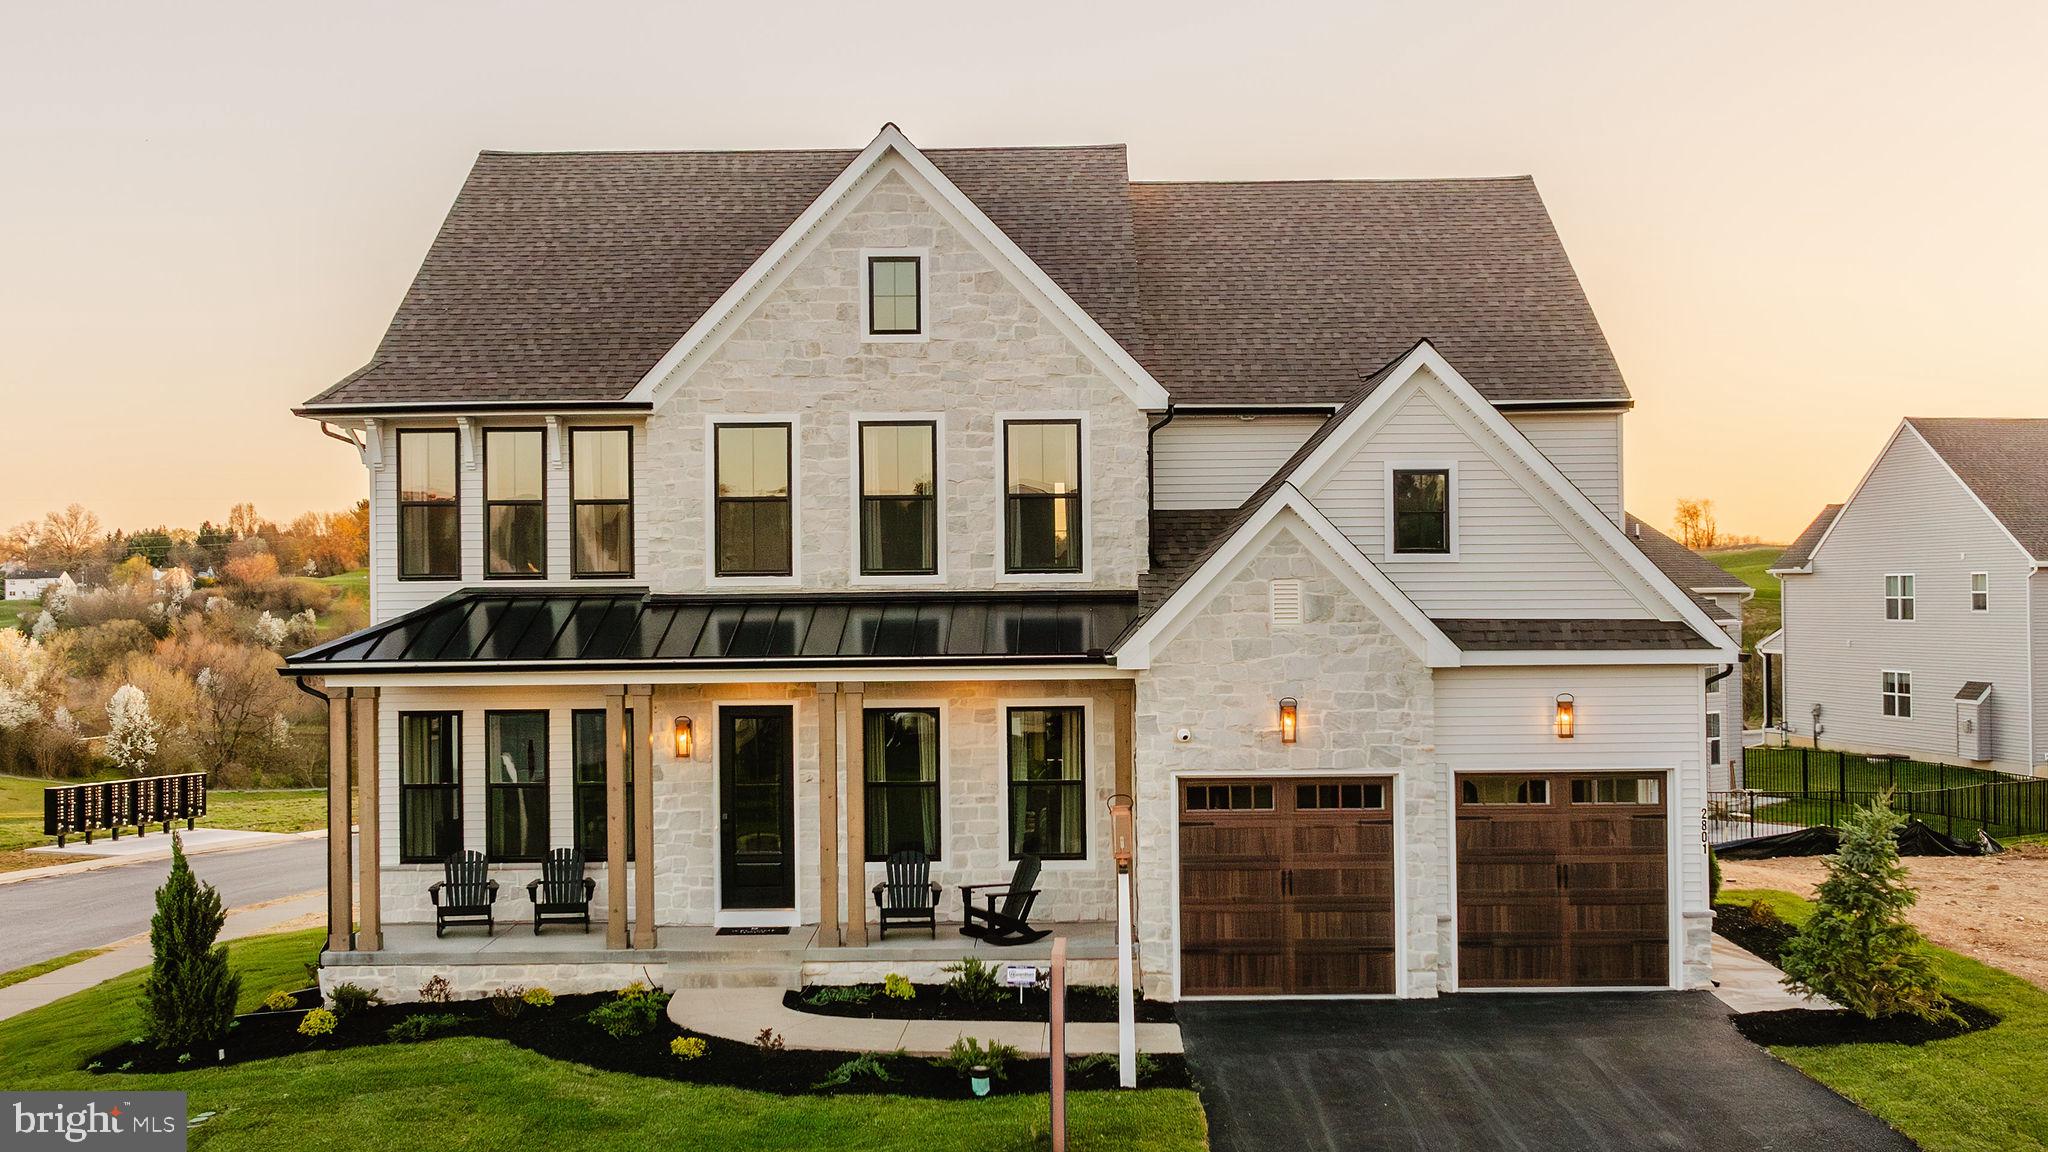
LITITZ
333 CAMERON LANE HAWTHORNE
4 Beds
2 Baths
3,646 Sq.Ft.
$766,893
MLS#: PALA2027376
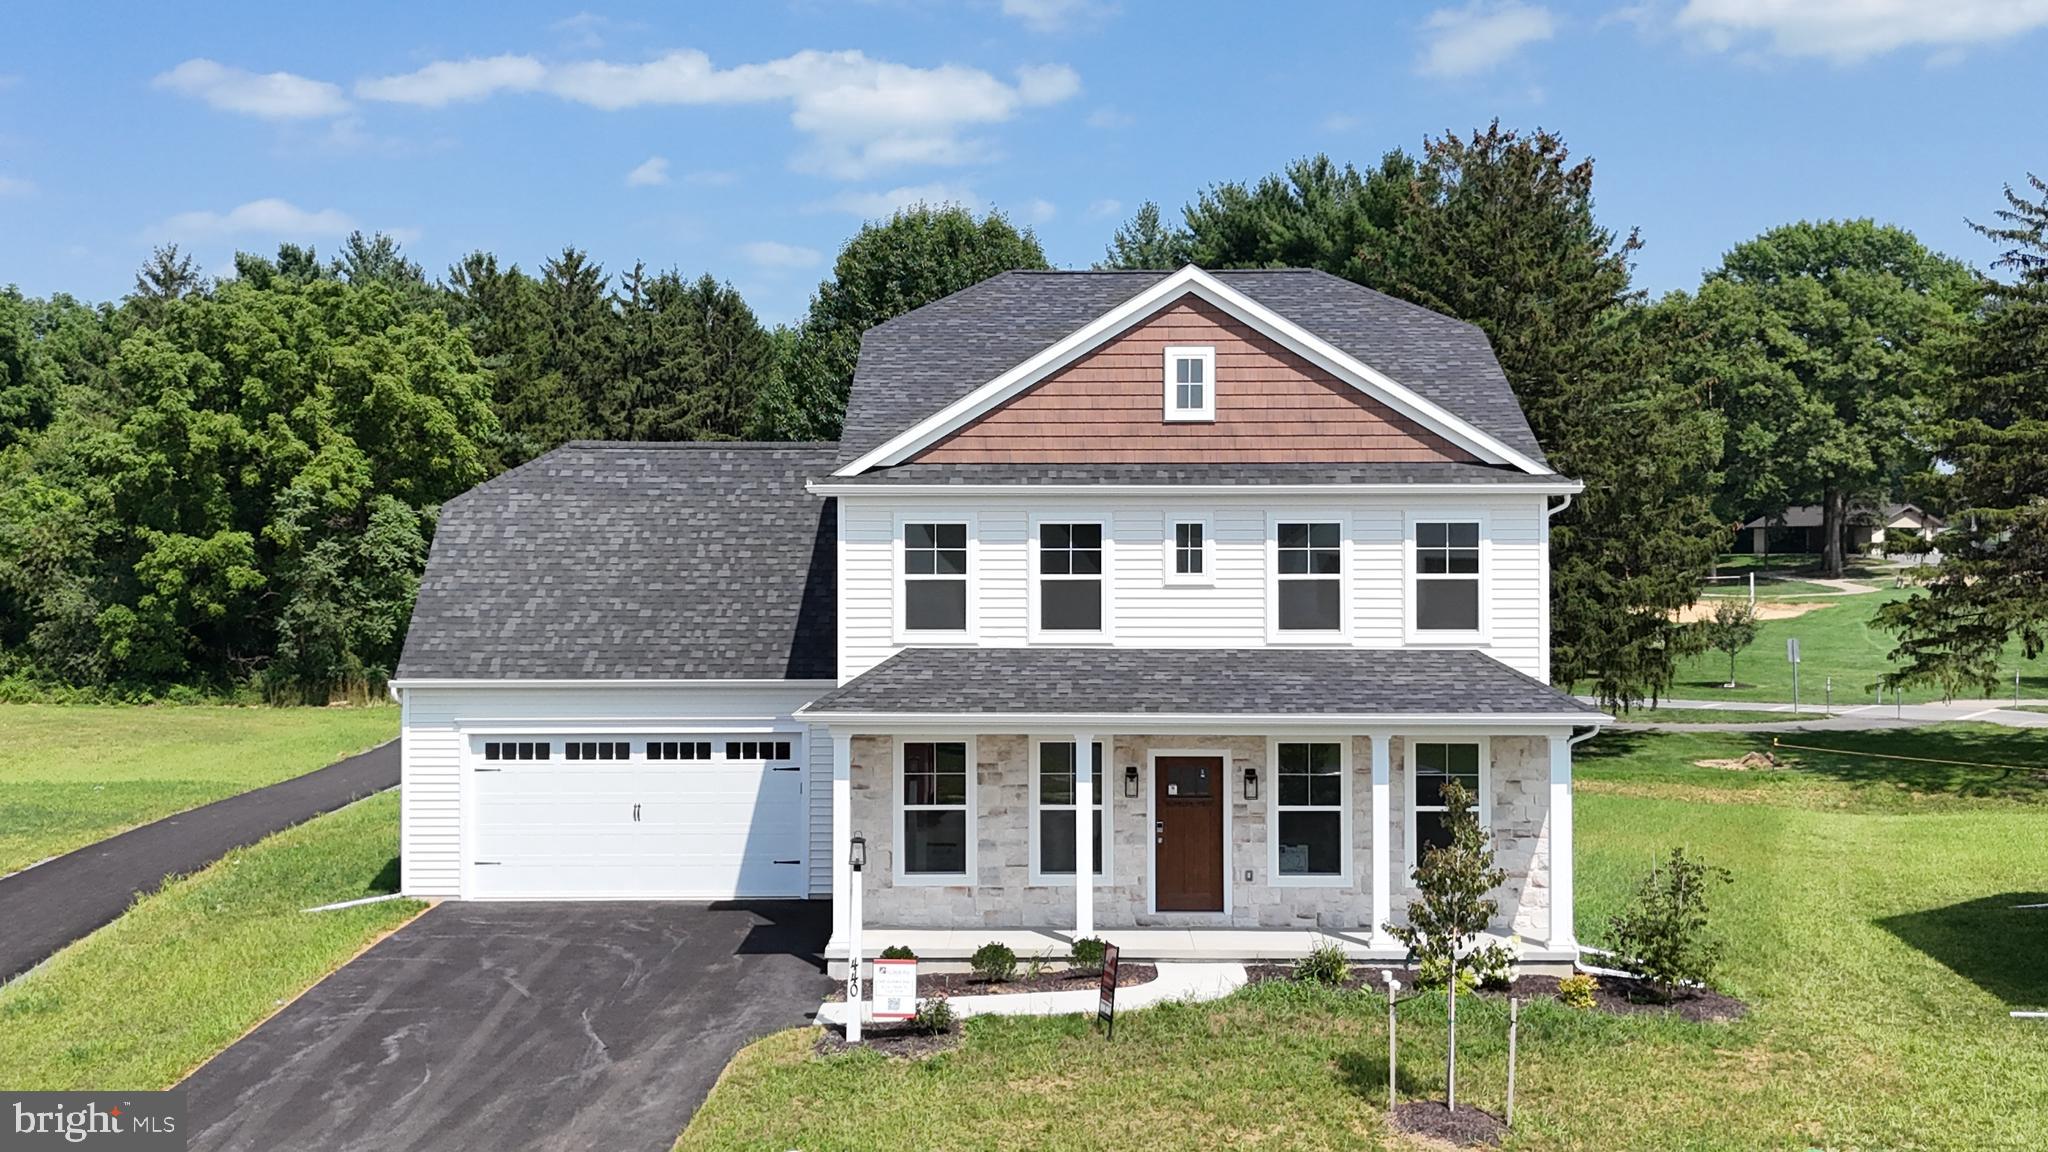
LITITZ
440 PARKSIDE WAY
5 Beds
3 Baths
3,019 Sq.Ft.
$859,990
MLS#: PALA2077674
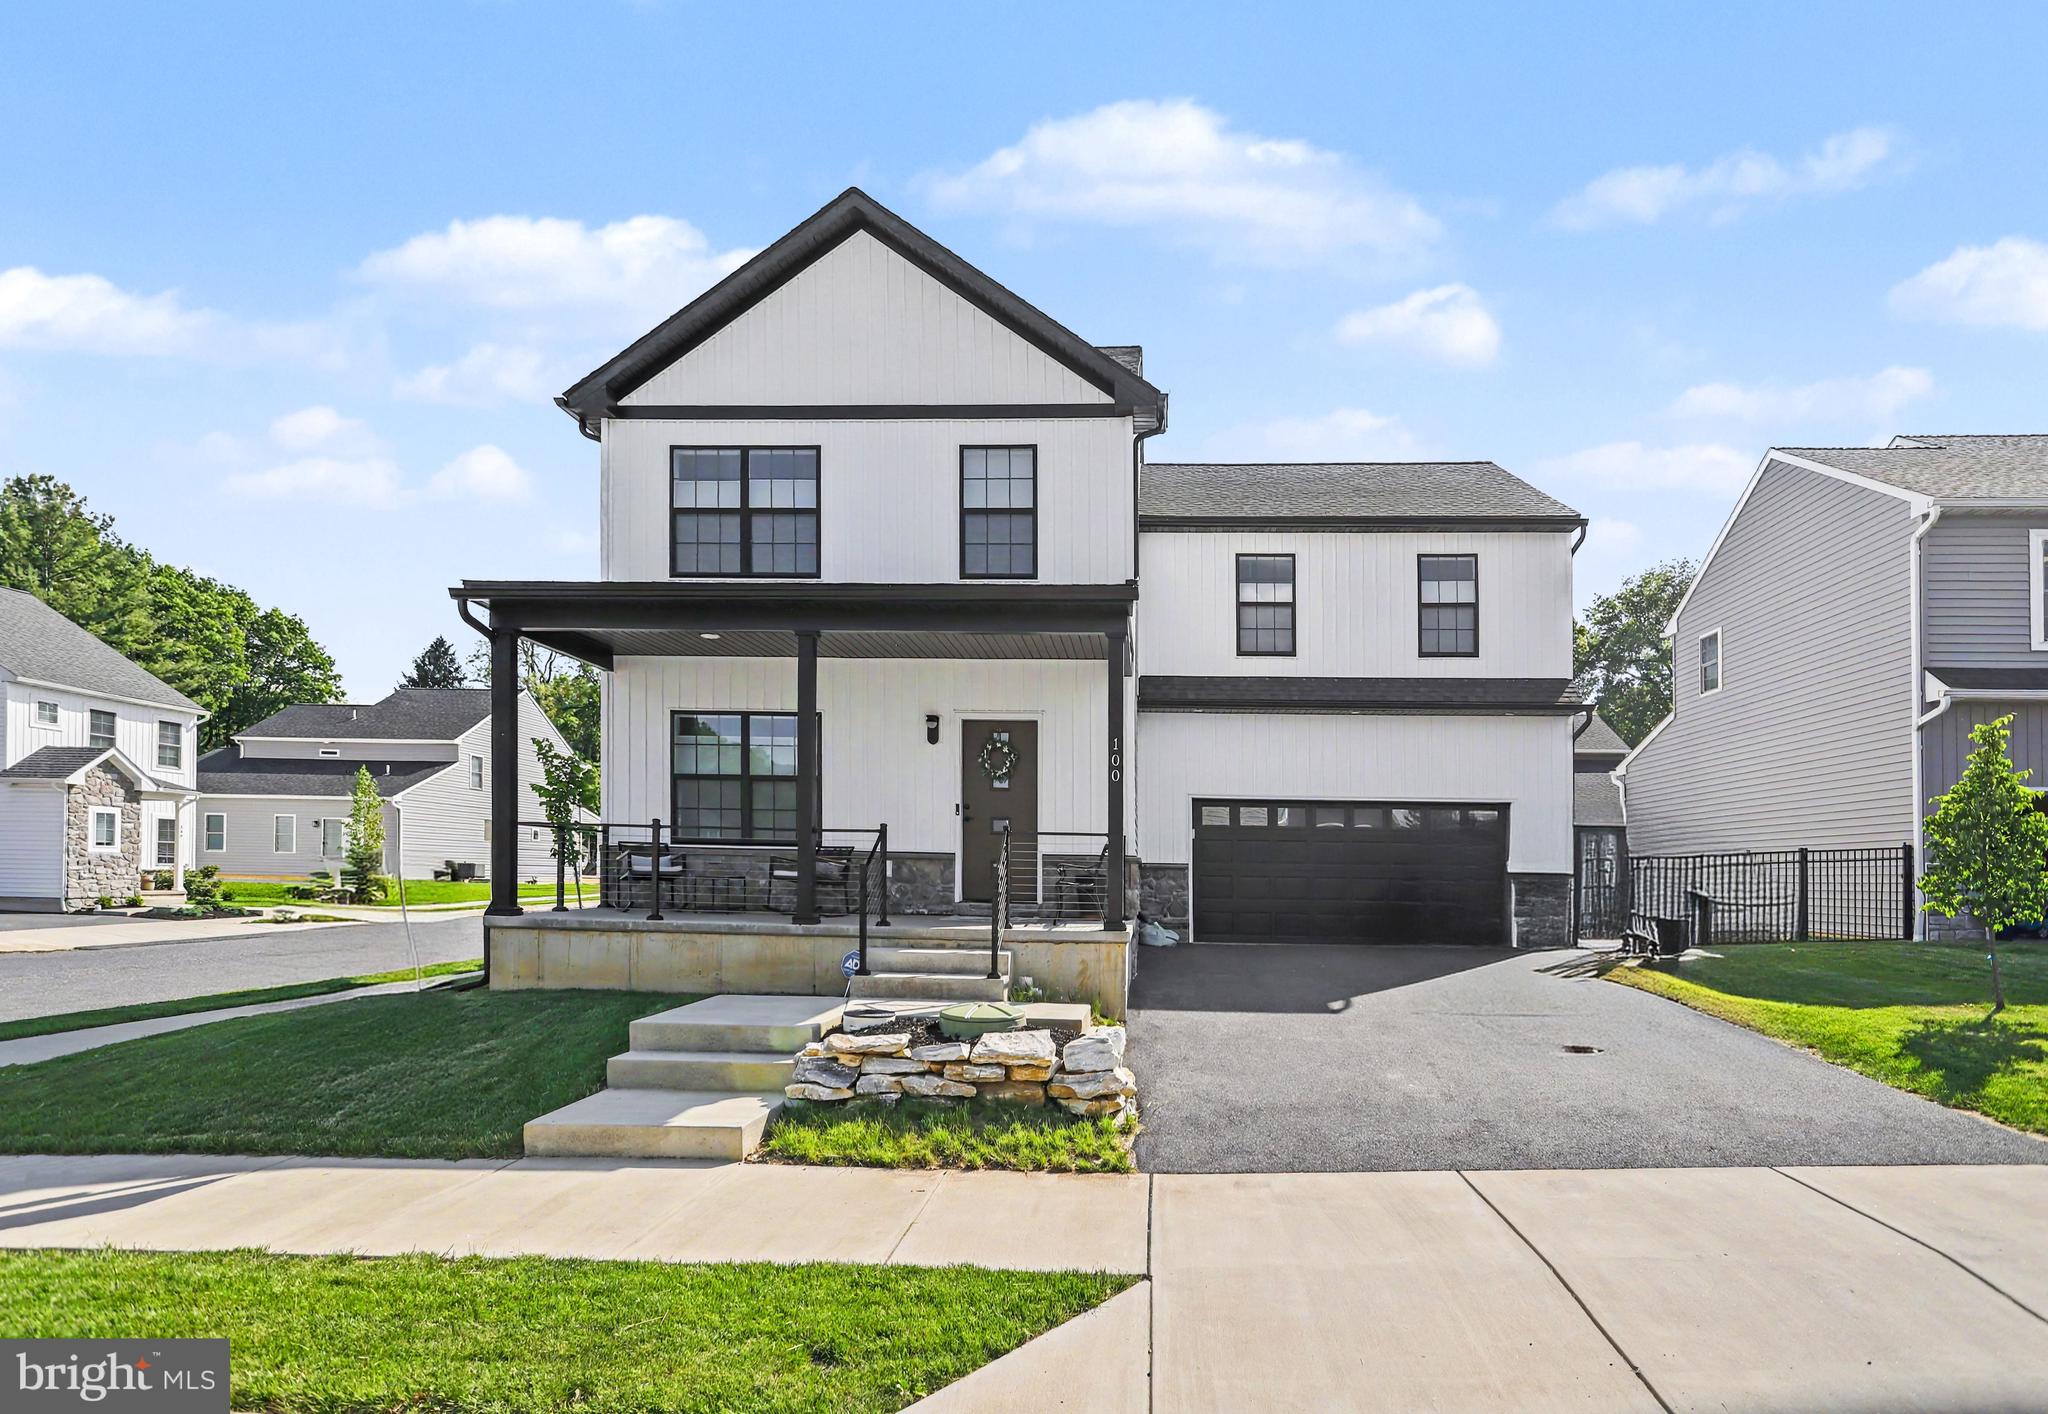
LITITZ
100 MEADOWS BEND
4 Beds
2 Baths
2,605 Sq.Ft.
$619,900
MLS#: PALA2091978
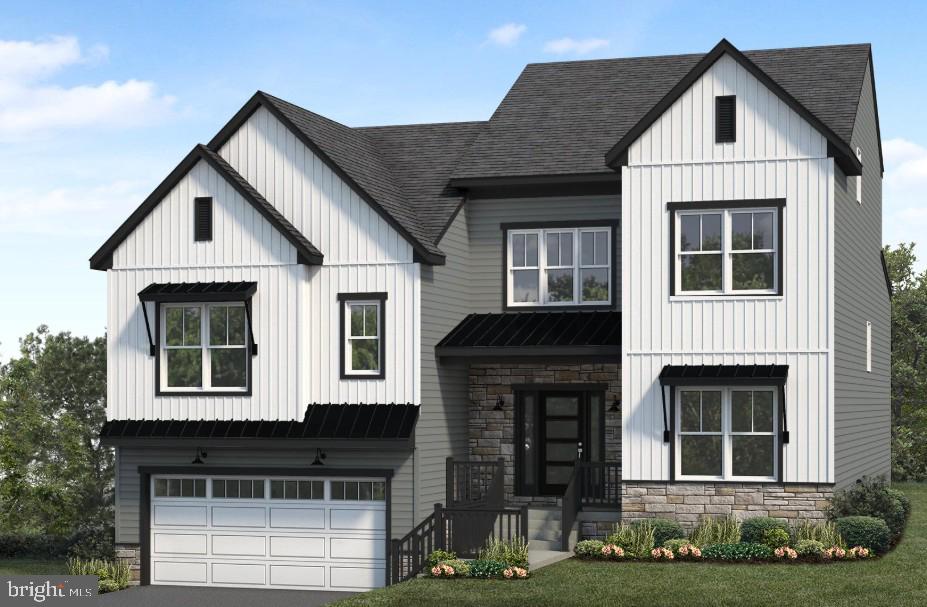
LITITZ
77 TUPELO STREET
4 Beds
2 Baths
2,642 Sq.Ft.
$696,900
MLS#: PALA2089860
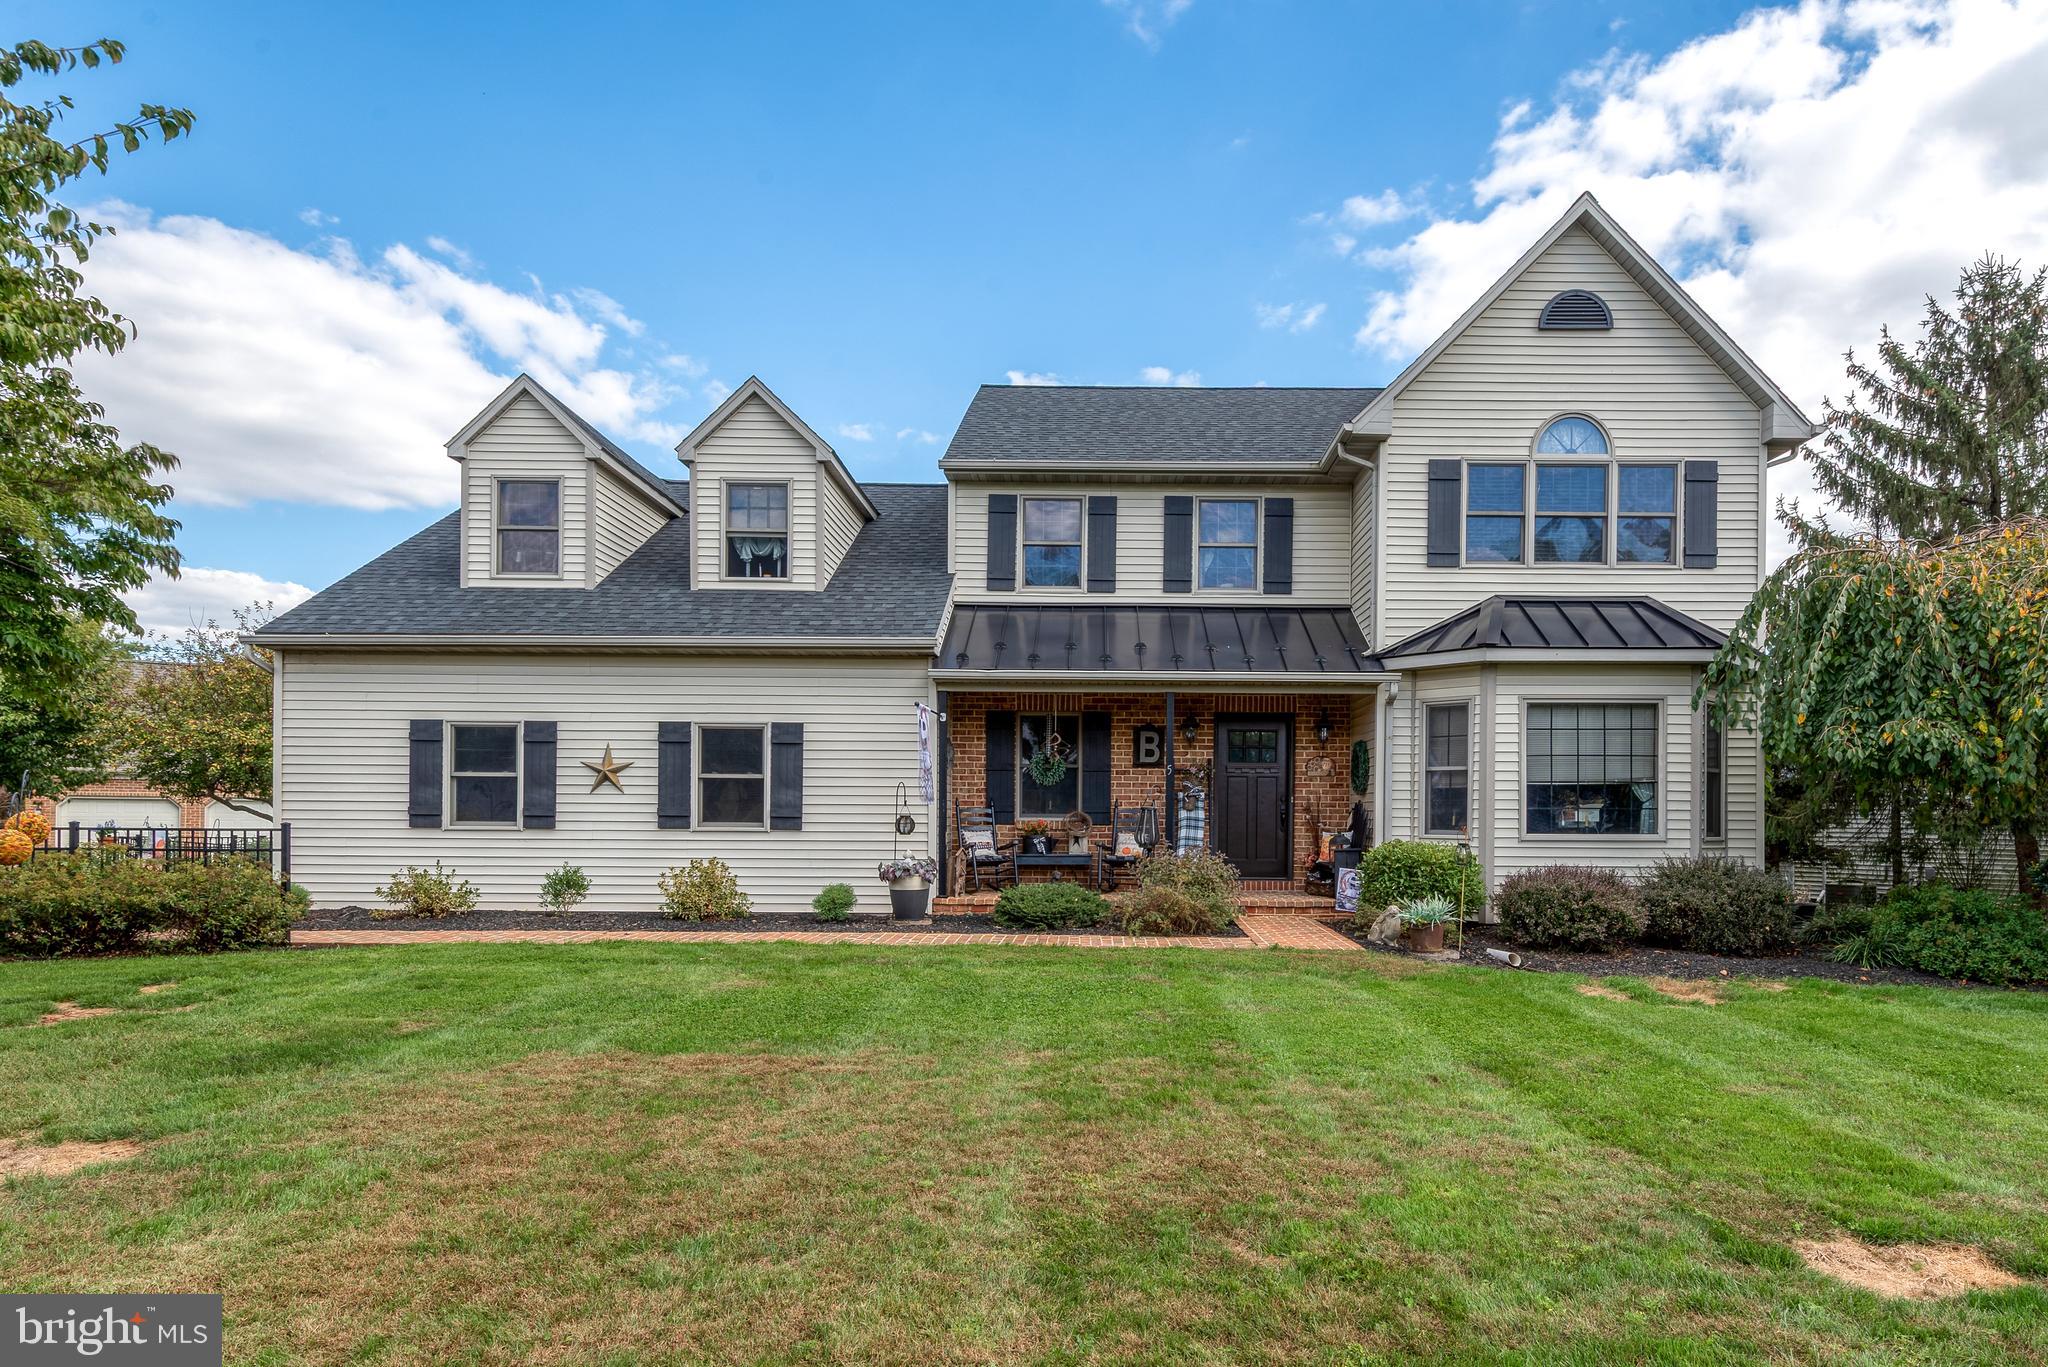
LITITZ
5 VILLAGE DRIVE
4 Beds
2 Baths
2,399 Sq.Ft.
$619,900
MLS#: PALA2090166
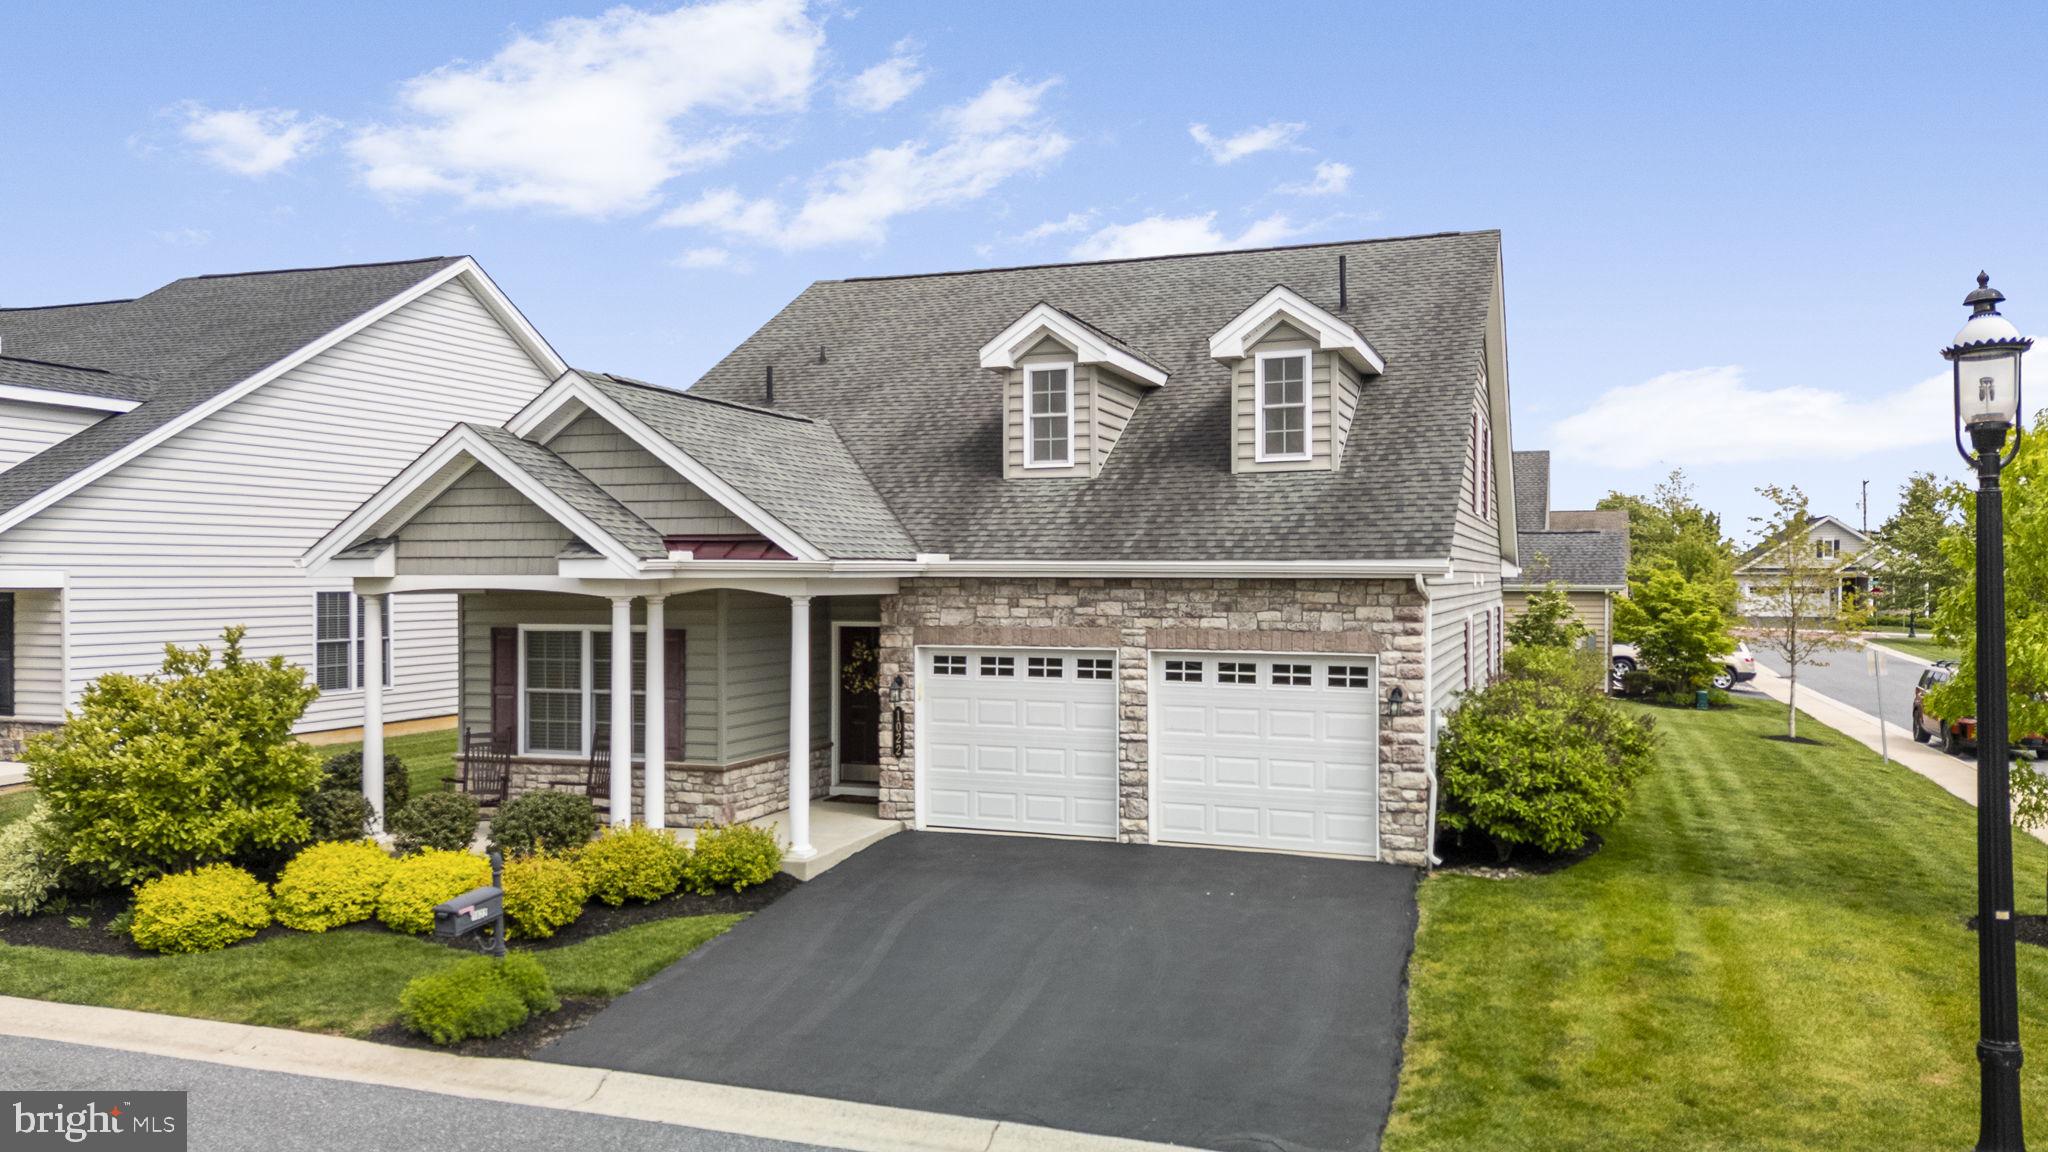
LITITZ
1022 GLORY WAY
4 Beds
3 Baths
2,431 Sq.Ft.
$625,000
MLS#: PALA2087966
.png)