Features & Amenities

Interior

  • Other Interior Features

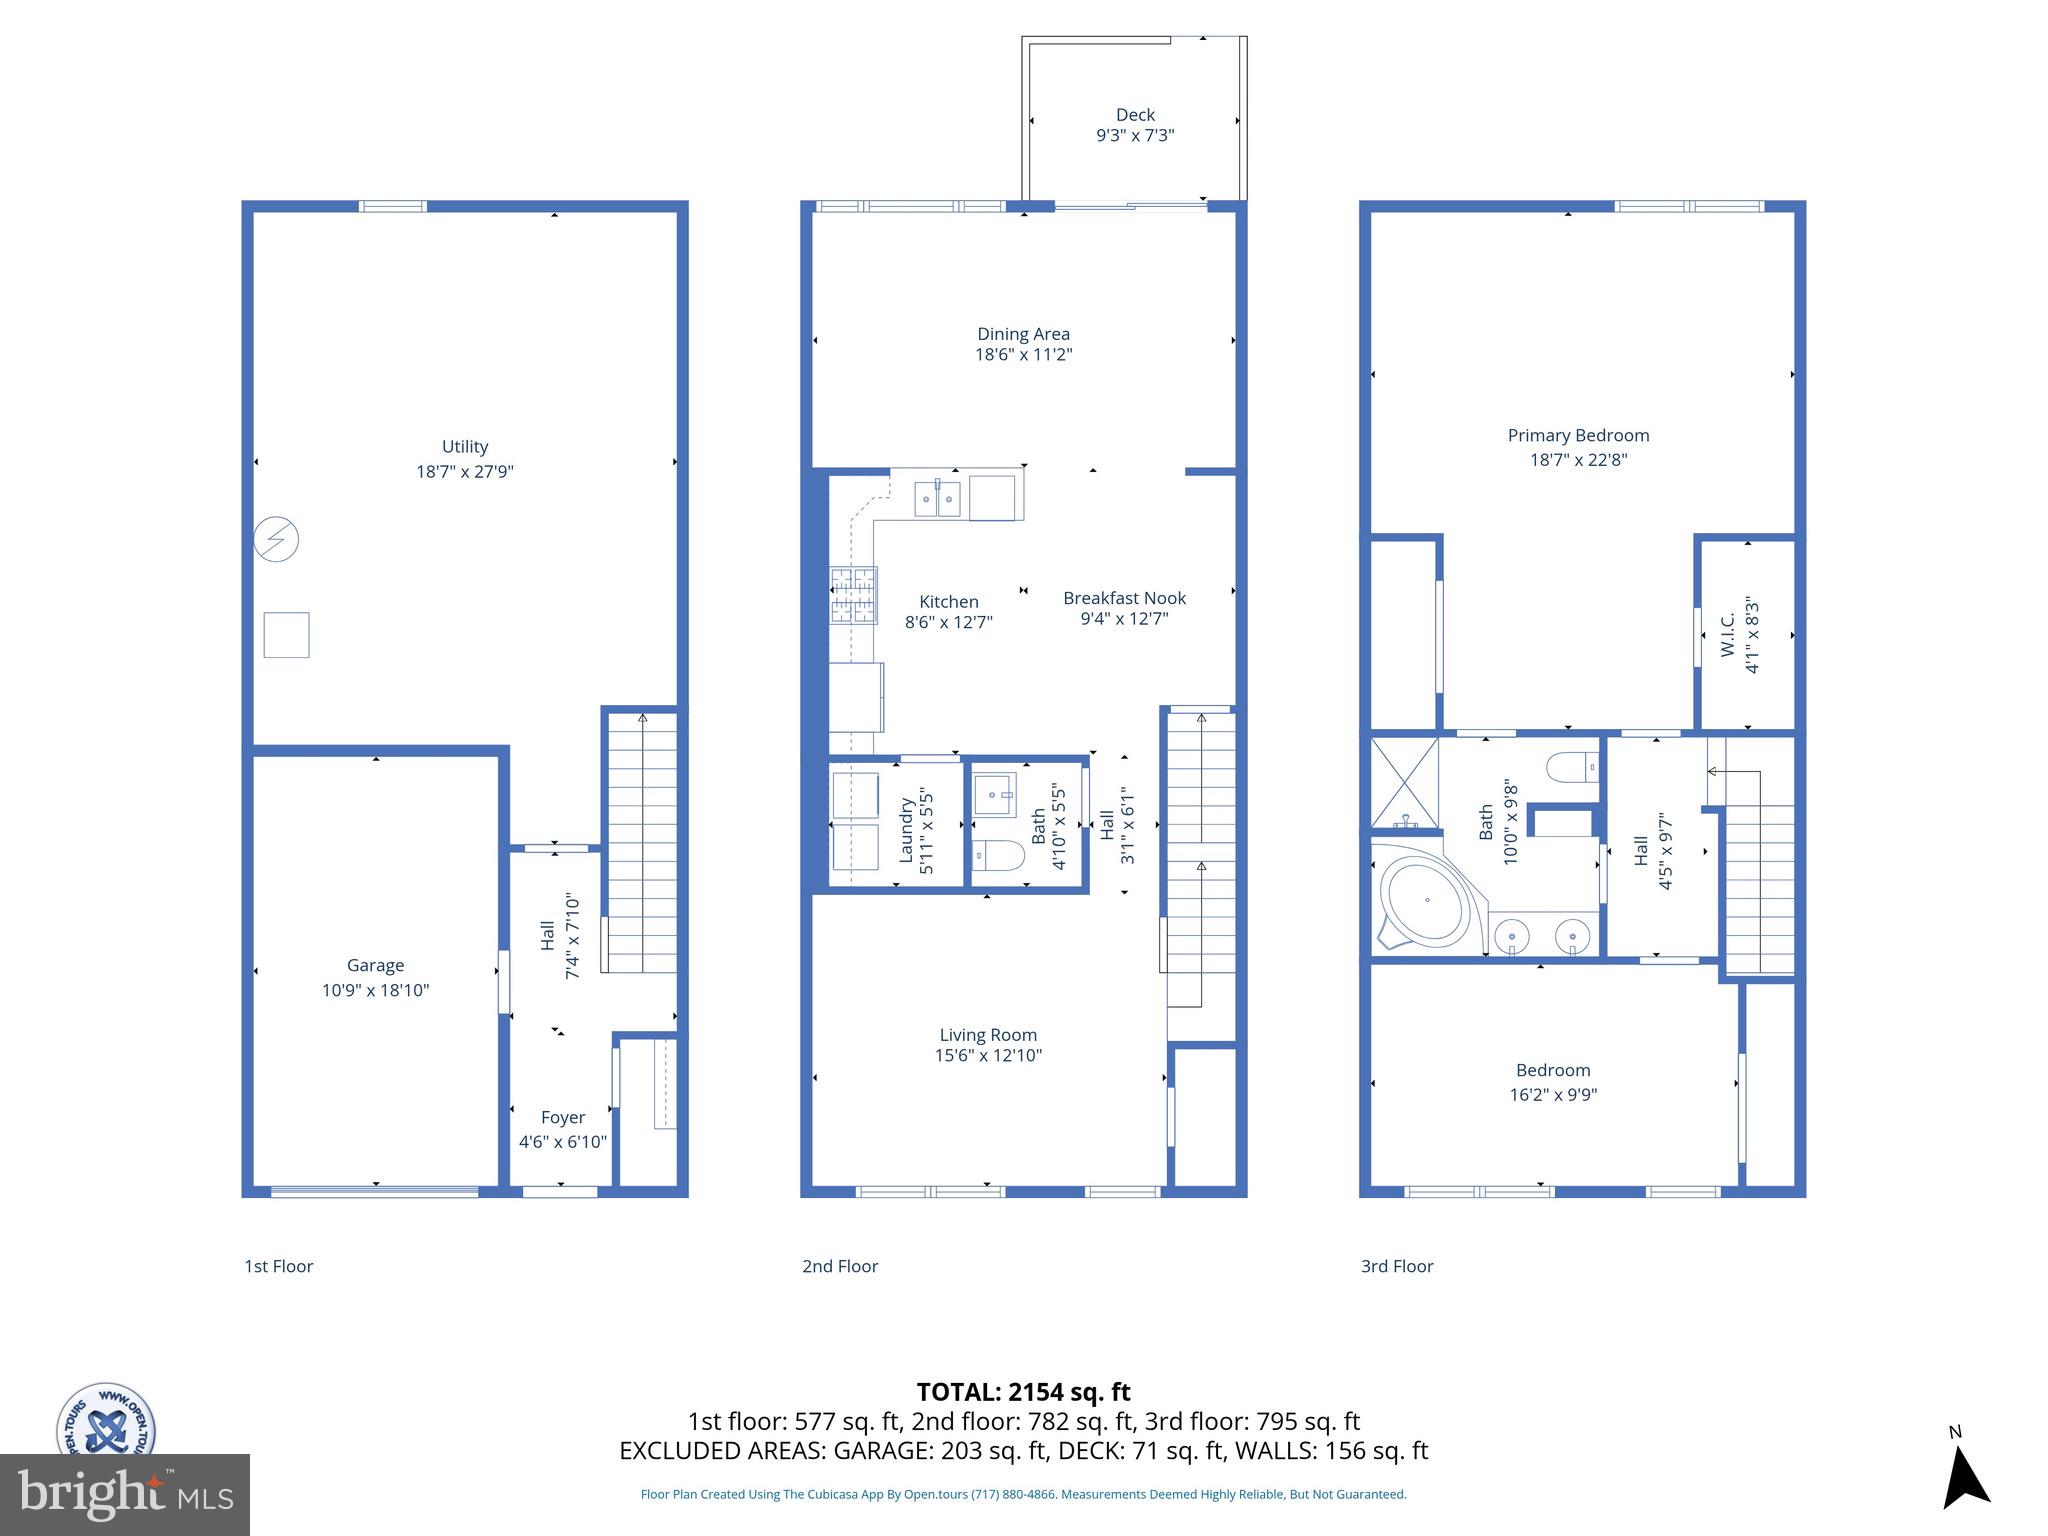
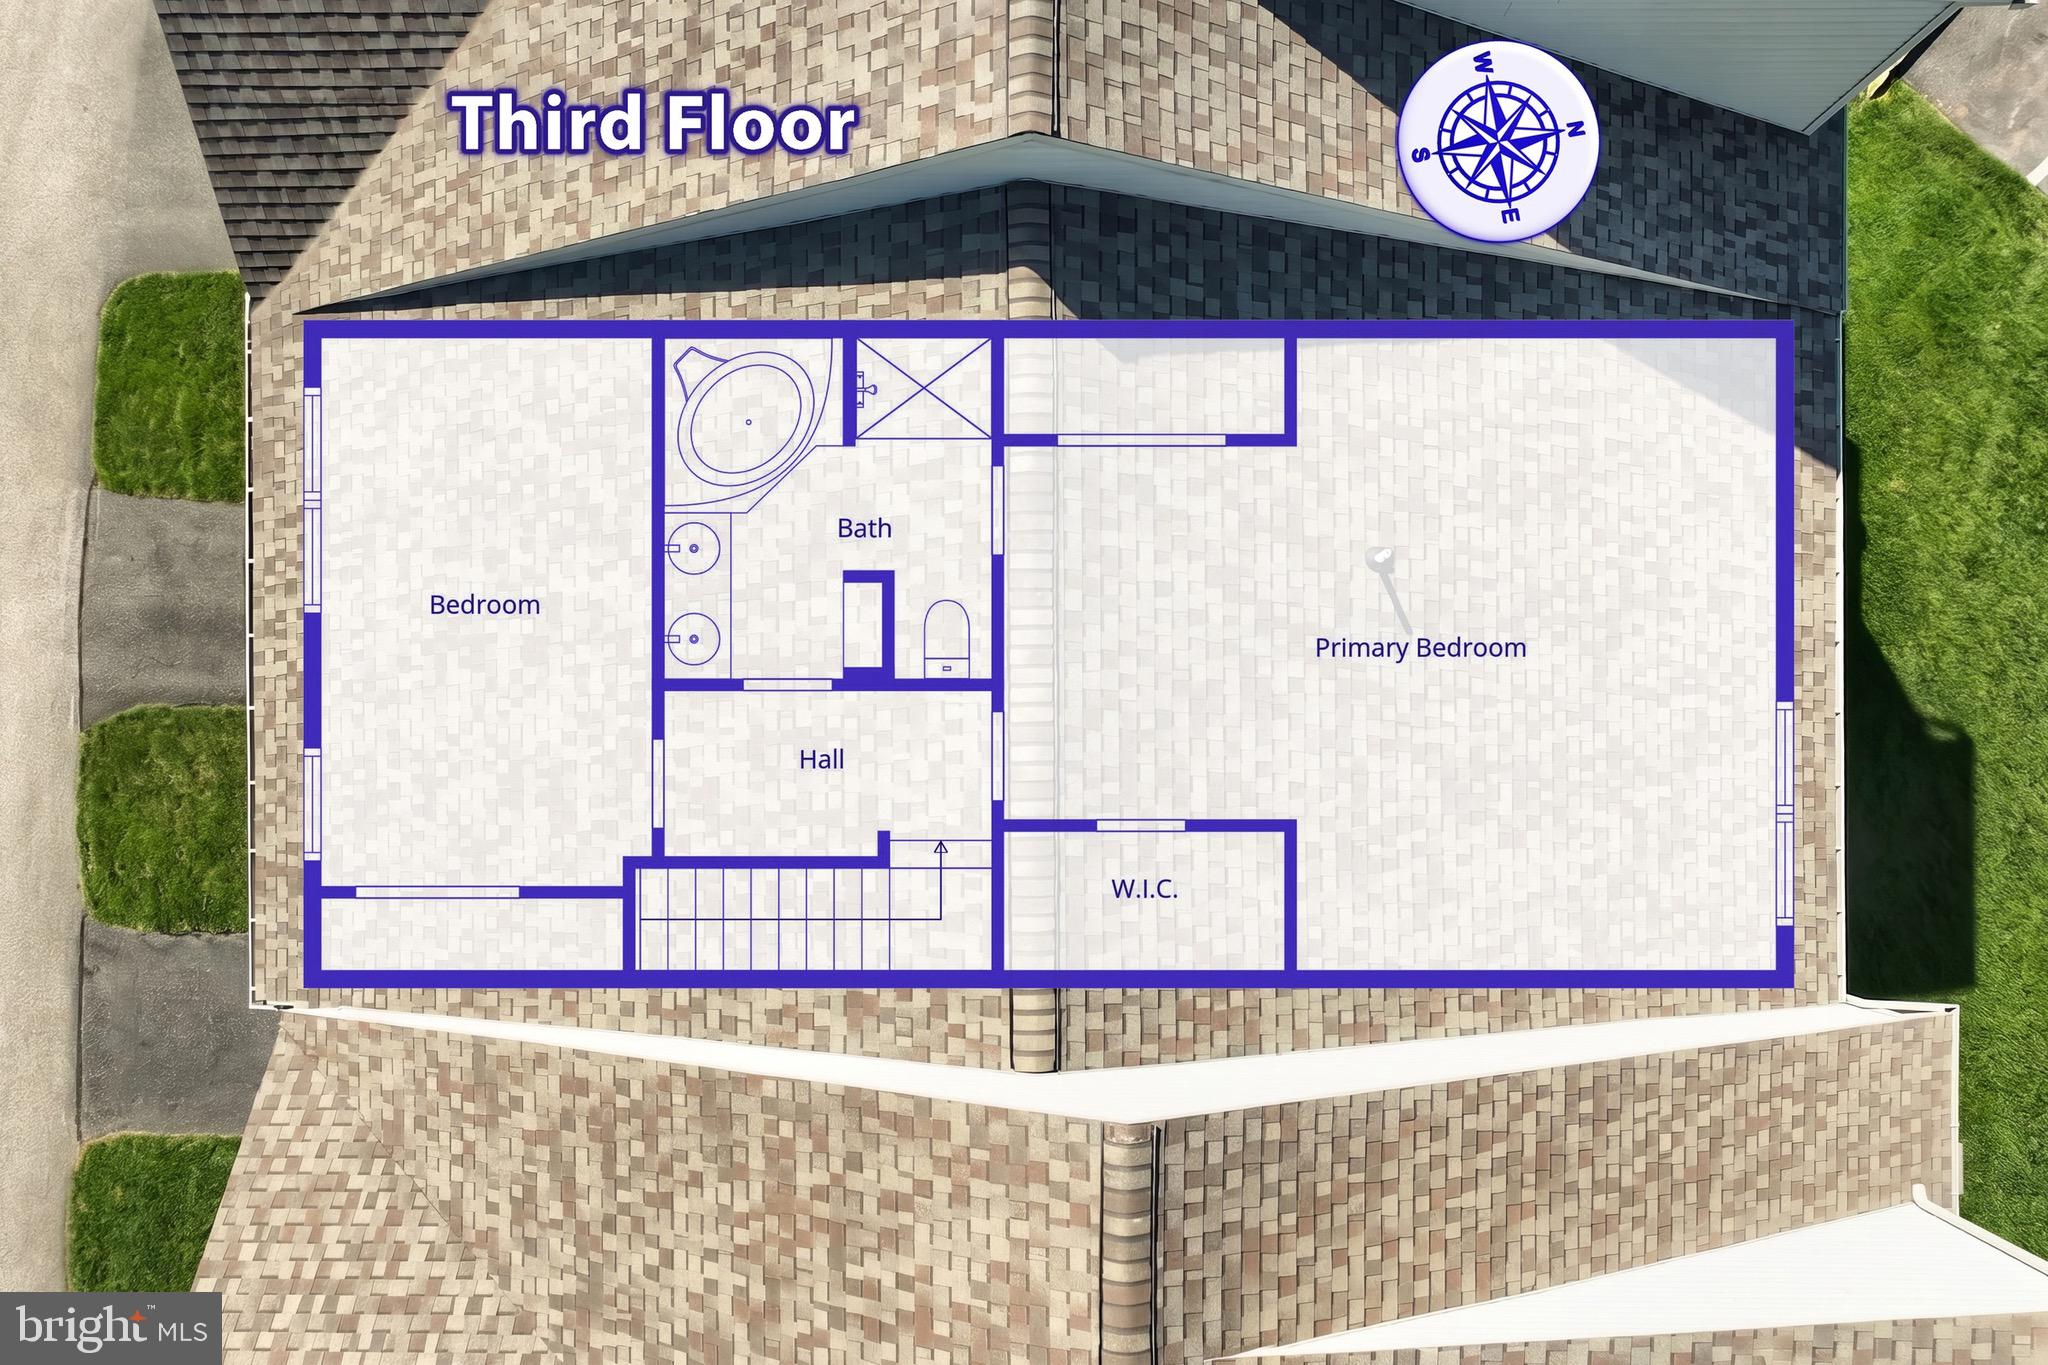
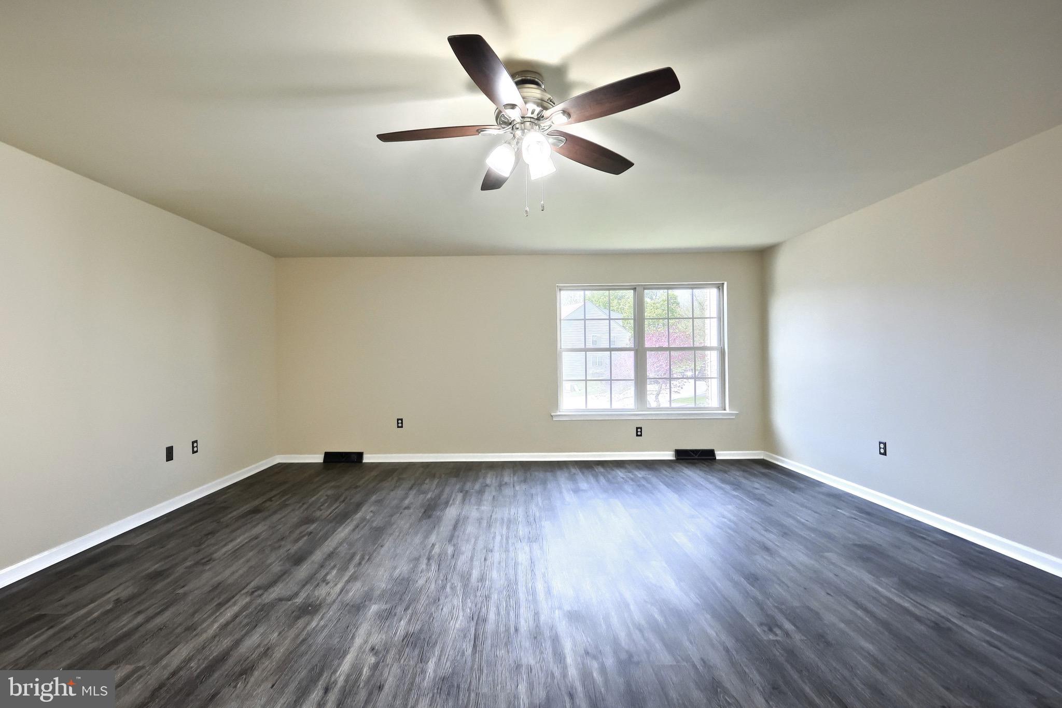
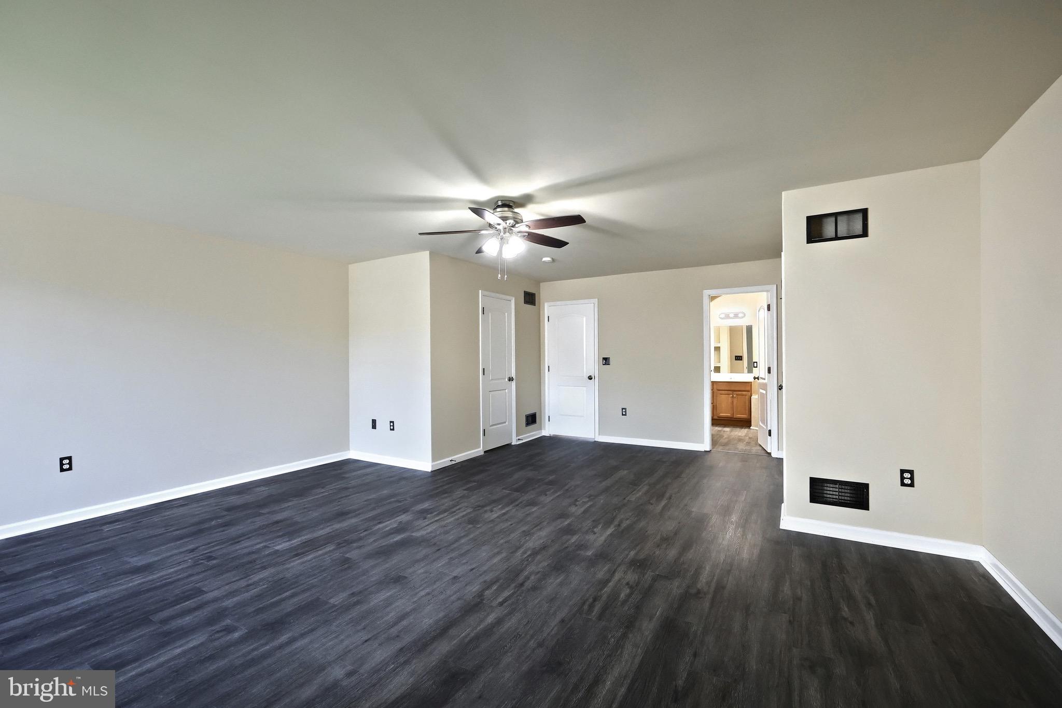
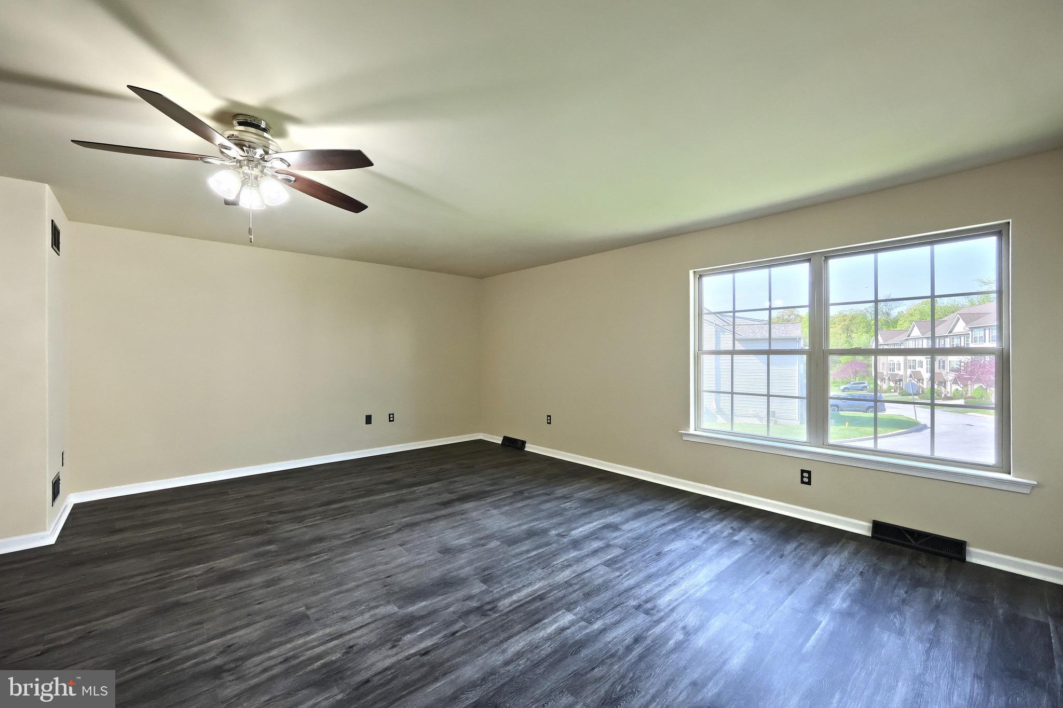
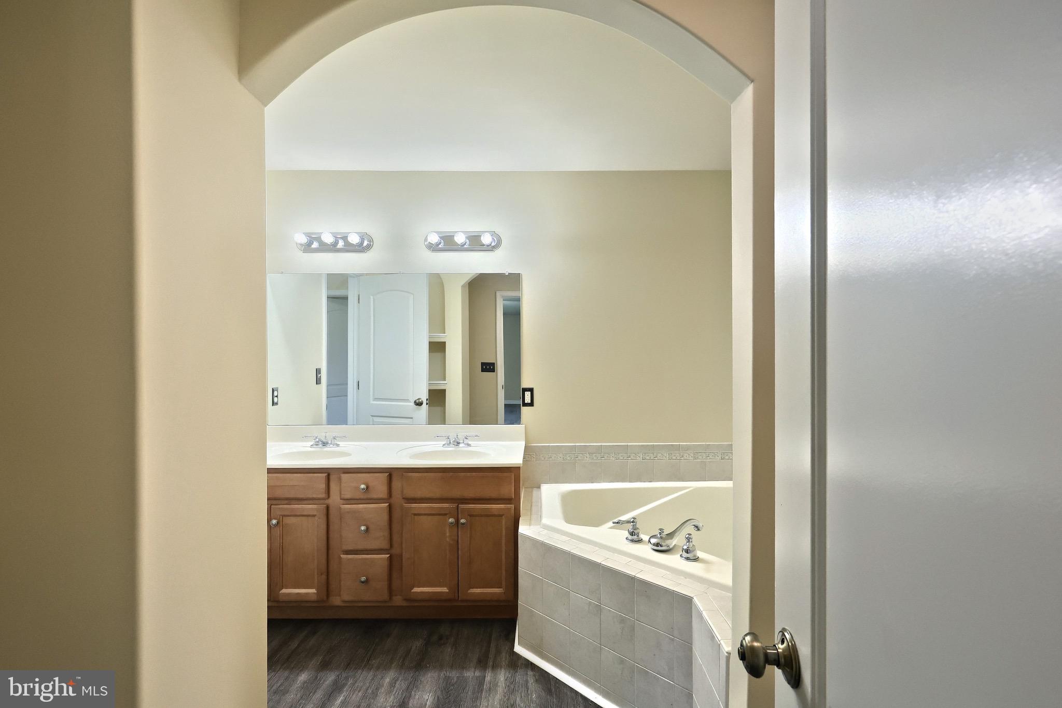
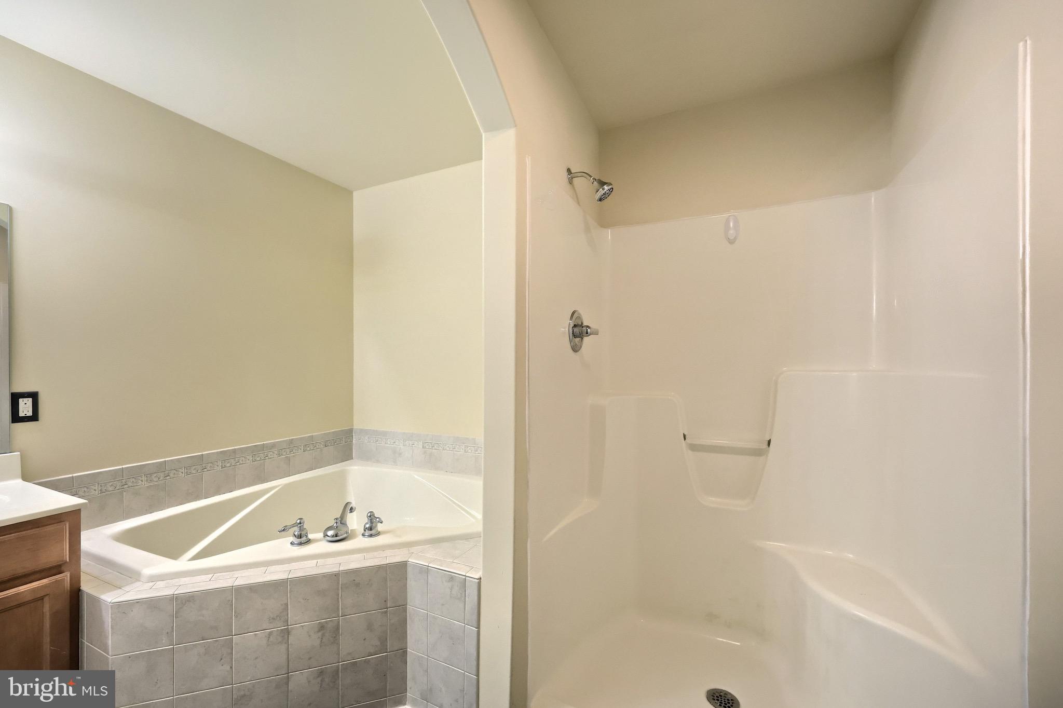
    Eat-in Kitchen, Ceiling Fan(s), Walk-In Closet(s), Open Floorplan, Soaking Tub

  • Total Bedrooms

    2

  • Bathrooms

    1

  • 1/2 Bathrooms

    1

  • Above Grade Finished Area

    1760.0

  • Basement YN

    YES

  • Cooling YN

    YES

  • Cooling

    Central Air, Ceiling Fan(s), Electric

  • Fireplace YN

    NO

  • Heating YN

    YES

  • Heating

    Natural Gas, Forced Air

  • Pet friendly

    Cats OK, Dogs OK, Number Limit, Yes

Exterior

  • Garage

    Yes

  • Garage spaces

    1

  • Construction Materials

    Brick Veneer, Vinyl Siding, Other

  • Parking

    Asphalt, On Street, Garage, Driveway, Basement, Attached

  • Patio and Porch Features

    Deck

  • Pool

    No

  • Waterfront YN

    NO

Area & Lot

  • Property Type

    Residential

  • Property Sub Type

    Condominium

Price

  • Sales Price

    $234,900

  • Tax Amount

    $5,989

  • Sq. Footage

    2, 460

  • Price/SqFt

    $95

HOA

  • Association

    Yes

  • Association Fee 2

    $180

  • Association Fee 2 Frequency

    Monthly

  • Association Fee Includes

    N/A

School District

  • Elementary School

    N/A

  • Middle School

    N/A

  • High School

    DALLASTOWN

Property Features

  • New Construction

    NO

  • Association Amenities

    None

  • Foundation Details

    Other

  • Senior Community YN

    NO

  • Sewer

    Public Sewer

  • Tax Lot

    0352

  • Water Source

    Public

Schedule a Showing

Showing scheduled successfully.

<
>
IN PERSON
VIA CHAT

What is 3 + 4 ?


Change time

Mortgage calculator

Estimate your monthly mortgage payment, including the principal and interest, property taxes, and HOA. Adjust the values to generate a more accurate rate.

Your payment

Principal and Interest:

$

Property taxes:

$

HOA fees:

$

Total loan payment:

$

Total interest amount:

$

Location

County

YORK

Elementary School

Middle School

High School

DALLASTOWN

Listing Courtesy of Patricia McCullough , Iron Valley Real Estate of York County

RealHub Information is provided exclusively for consumers' personal, non-commercial use, and it may not be used for any purpose other than to identify prospective properties consumers may be interested in purchasing. All information deemed reliable but not guaranteed and should be independently verified. All properties are subject to prior sale, change or withdrawal. RealHub website owner shall not be responsible for any typographical errors, misinformation, misprints and shall be held totally harmless.

Agent Rachel Gardner

AGENT

Rachel Gardner

Call Rachel today to schedule a private showing.


* Listings on this website come from the FMLS IDX Compilation and may be held by brokerage firms other than the owner of this website. The listing brokerage is identified in any listing details. Information is deemed reliable but is not guaranteed. If you believe any FMLS listing contains material that infringes your copyrighted work please click here to review our DMCA policy and learn how to submit a takedown request.© 2024 FMLS.
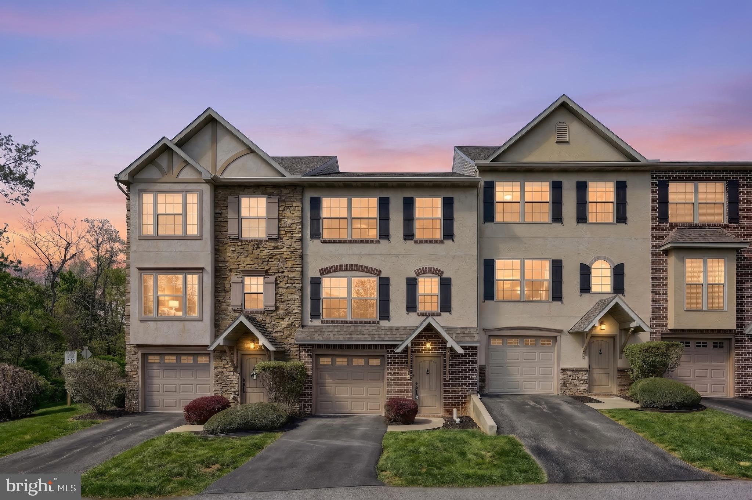
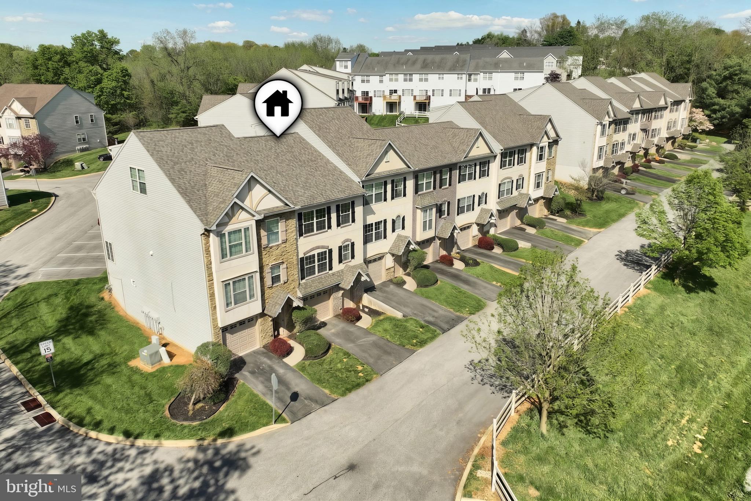
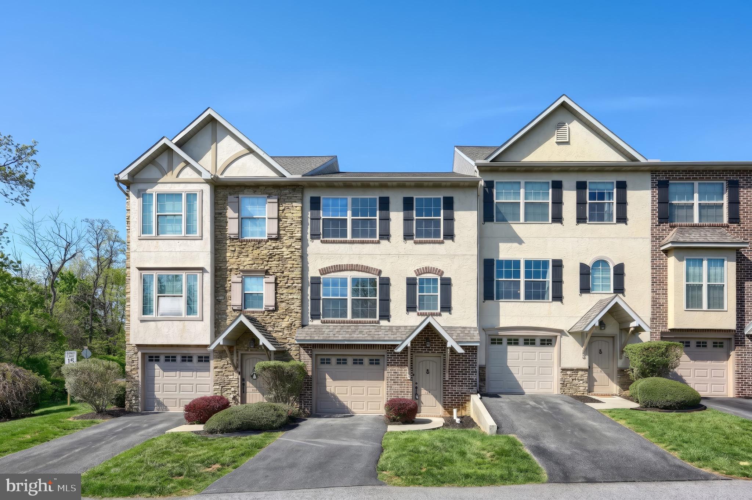
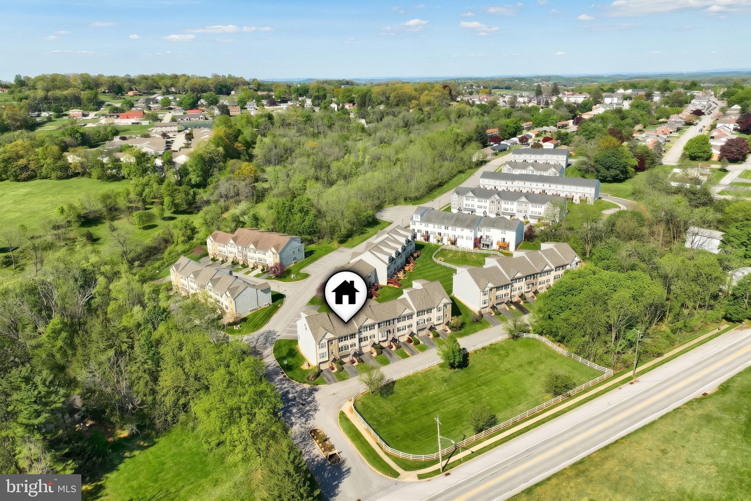
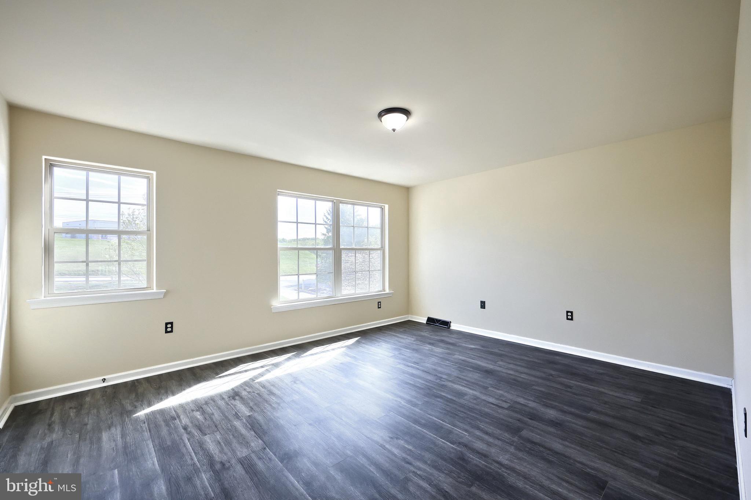
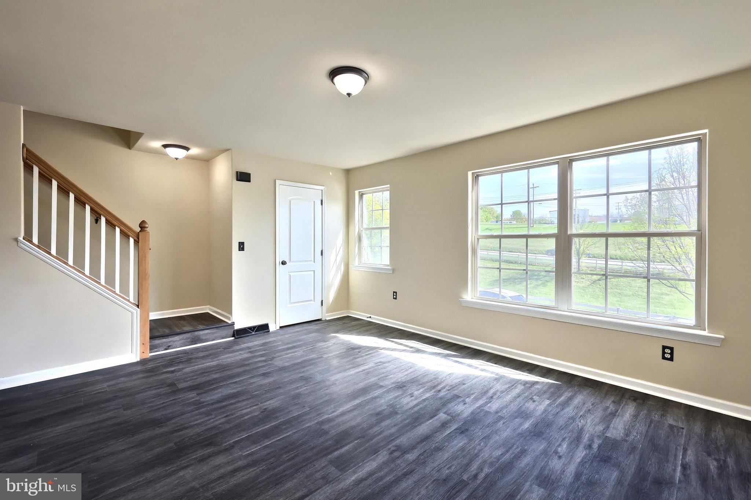
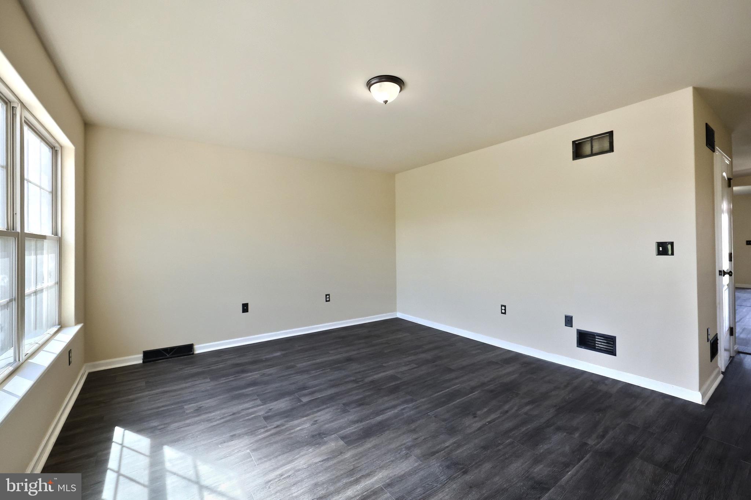
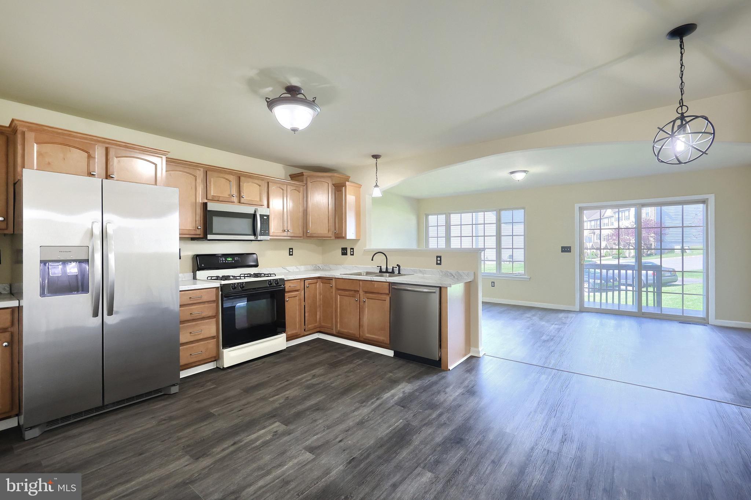
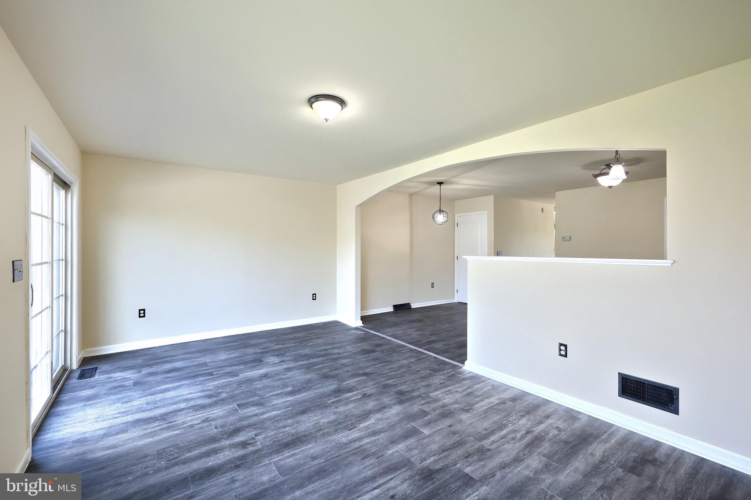
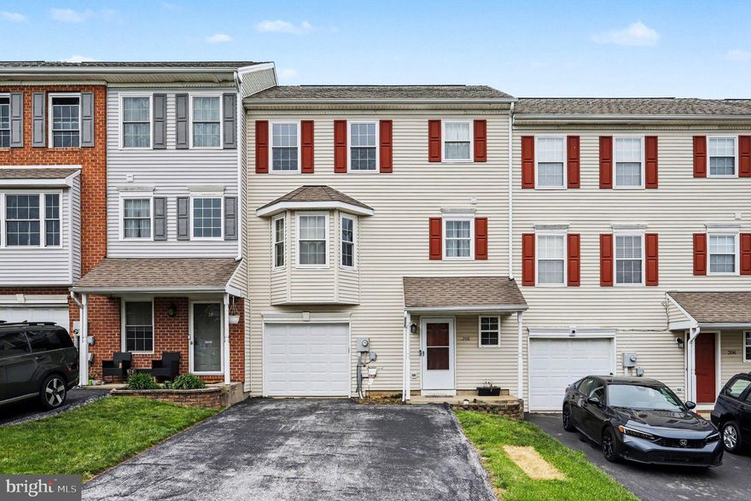
Welcome to 1110 Valley Dr in Red Lion! This beautifully updated home features modern finishes and extensive improvements throughout, making it truly move-in ready.
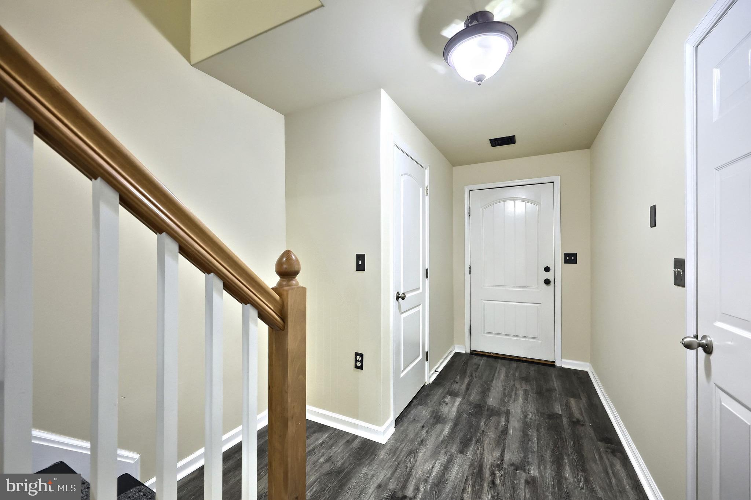
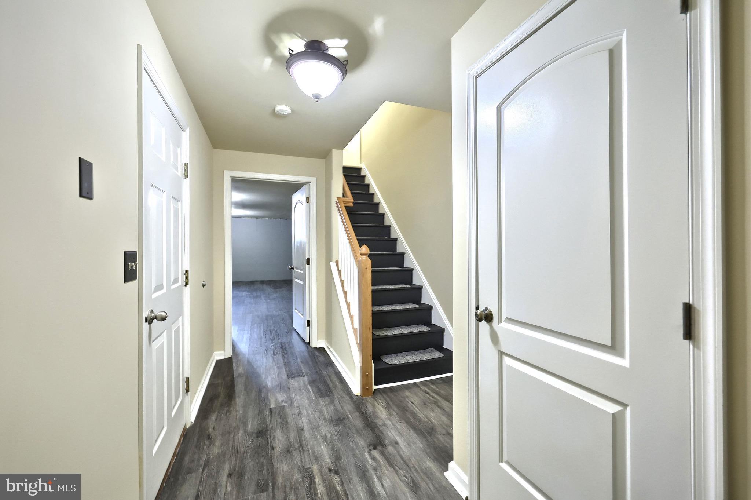
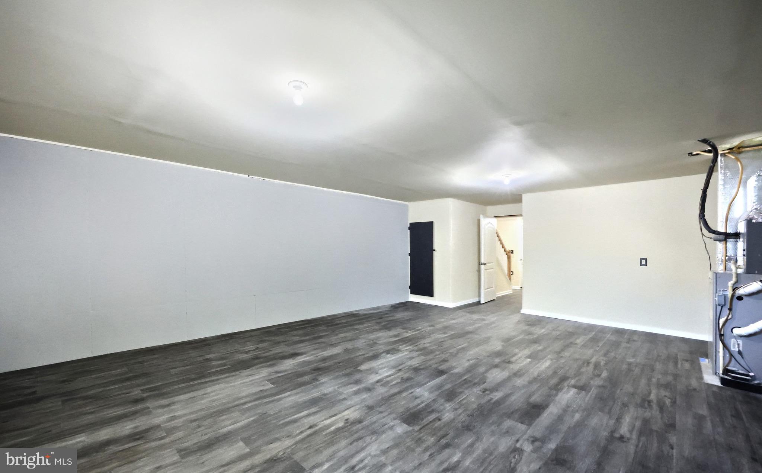
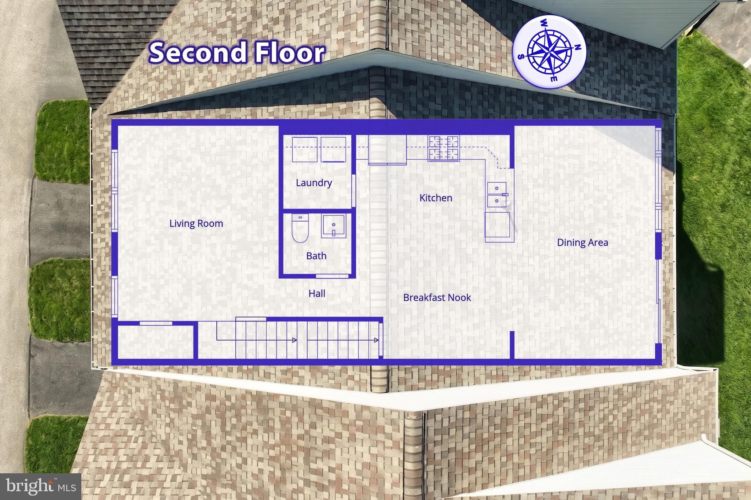
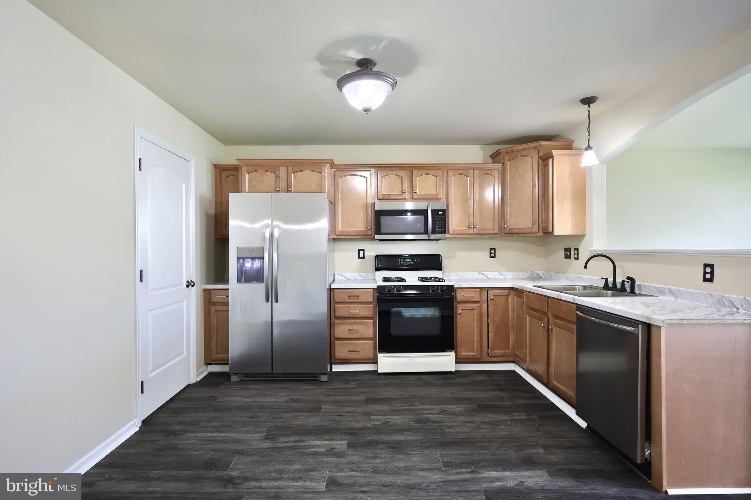
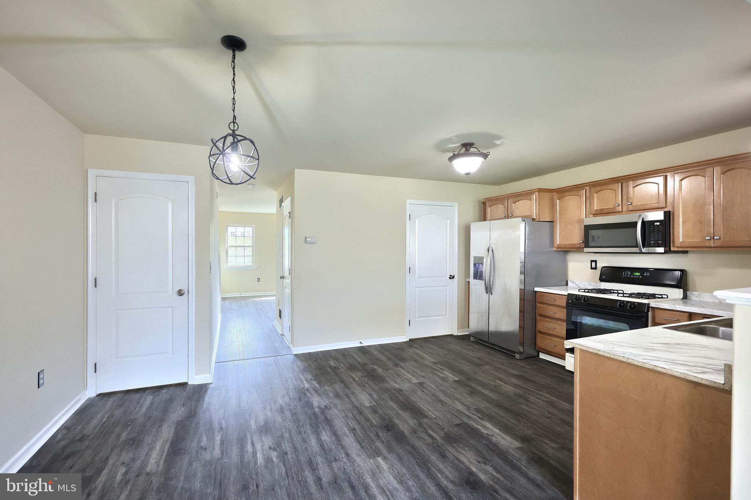
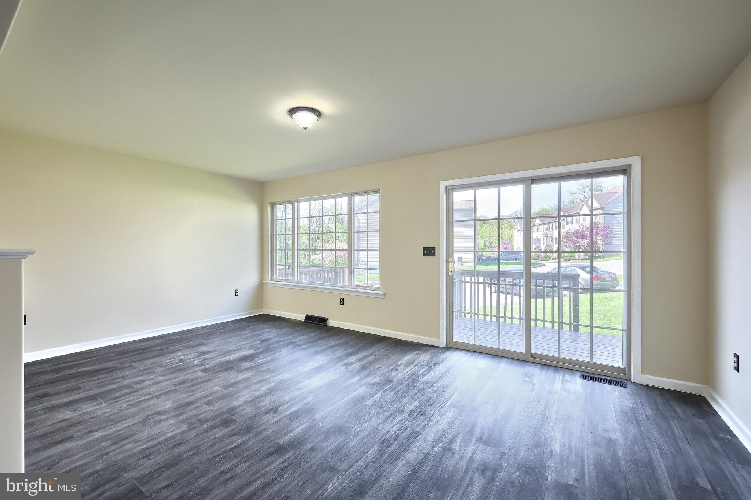
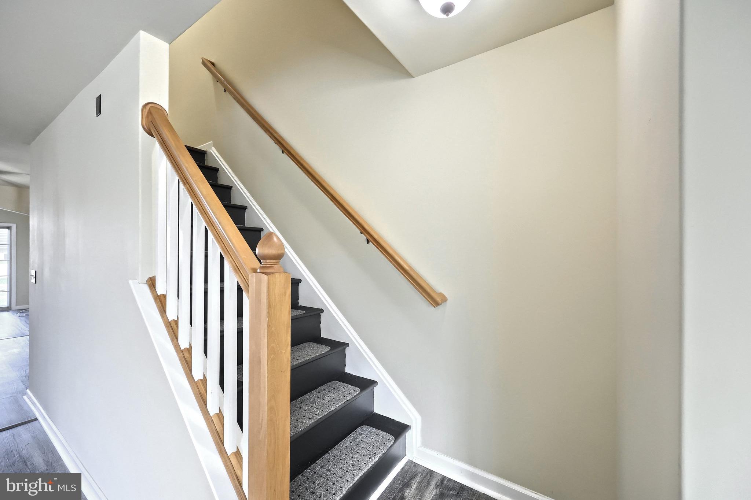
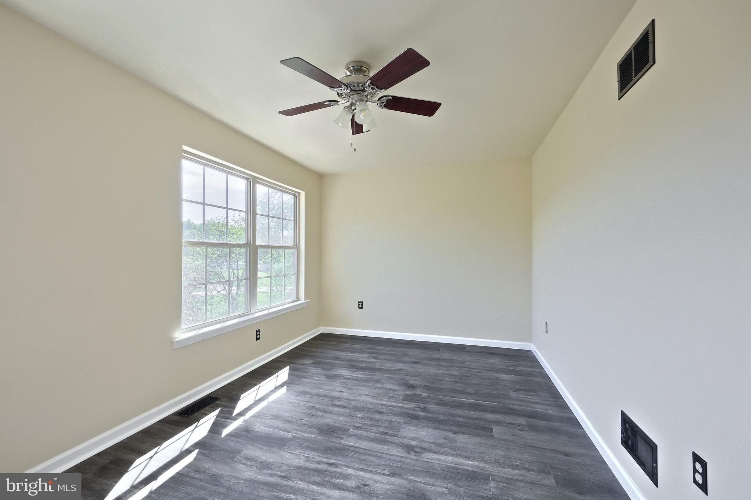
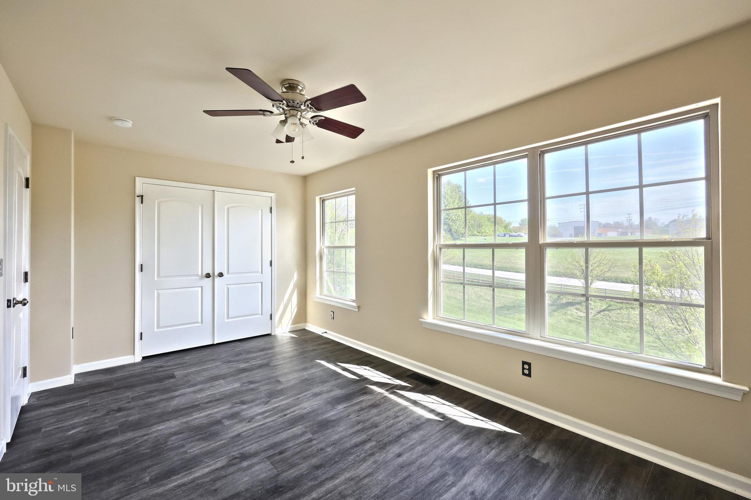
The interior offers brand new luxury vinyl plank flooring and fresh paint throughout, creating a bright and refreshed feel from top to bottom. The kitchen has been updated with new countertops and appliances, providing a clean and functional space for everyday living and entertaining.
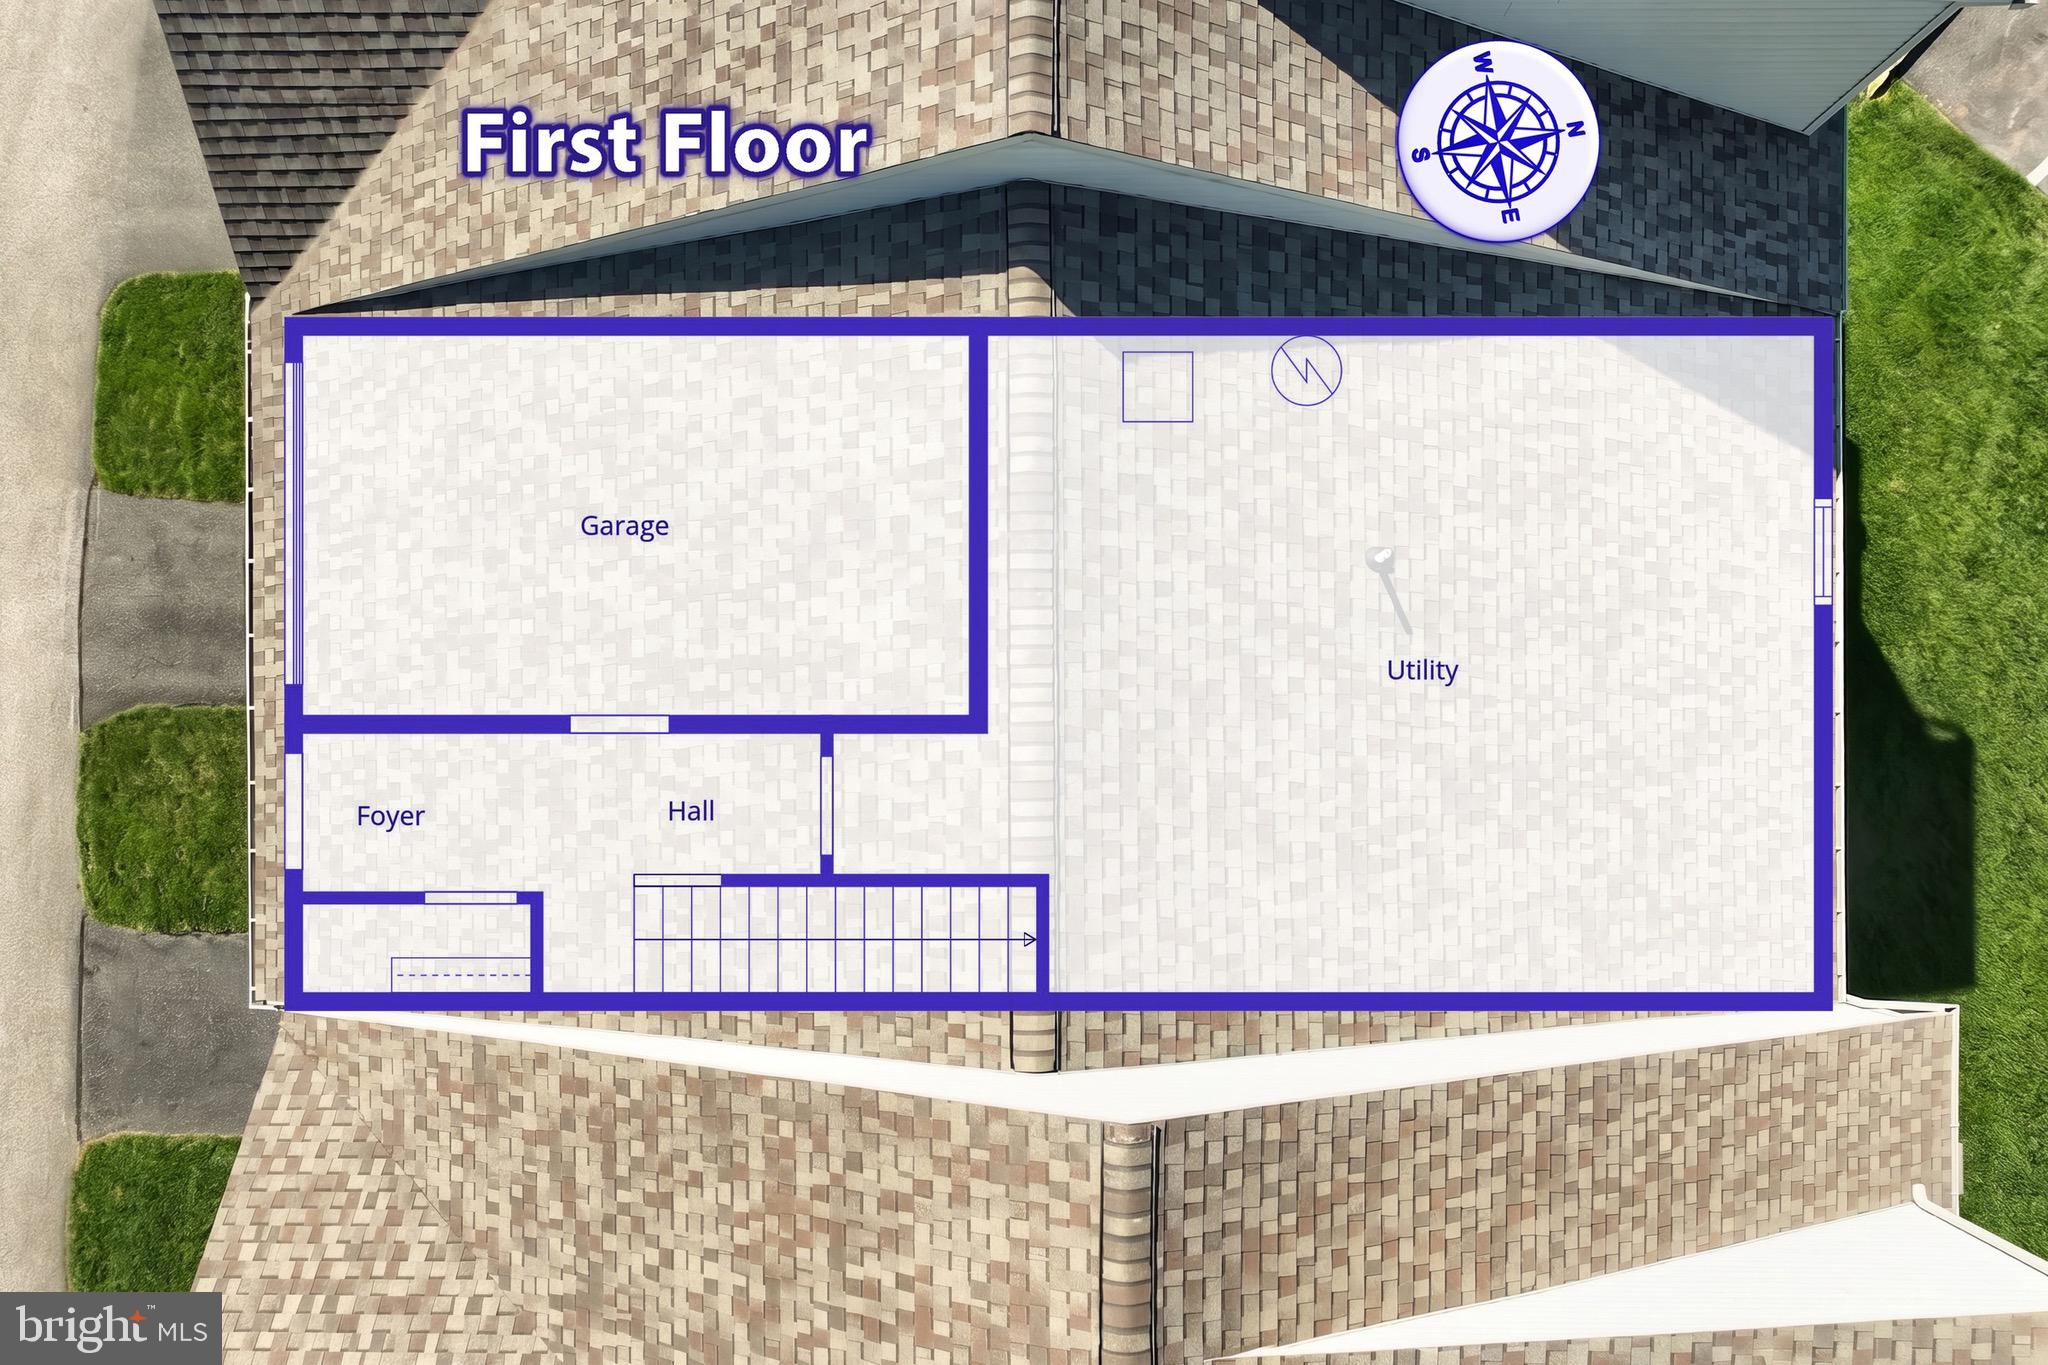
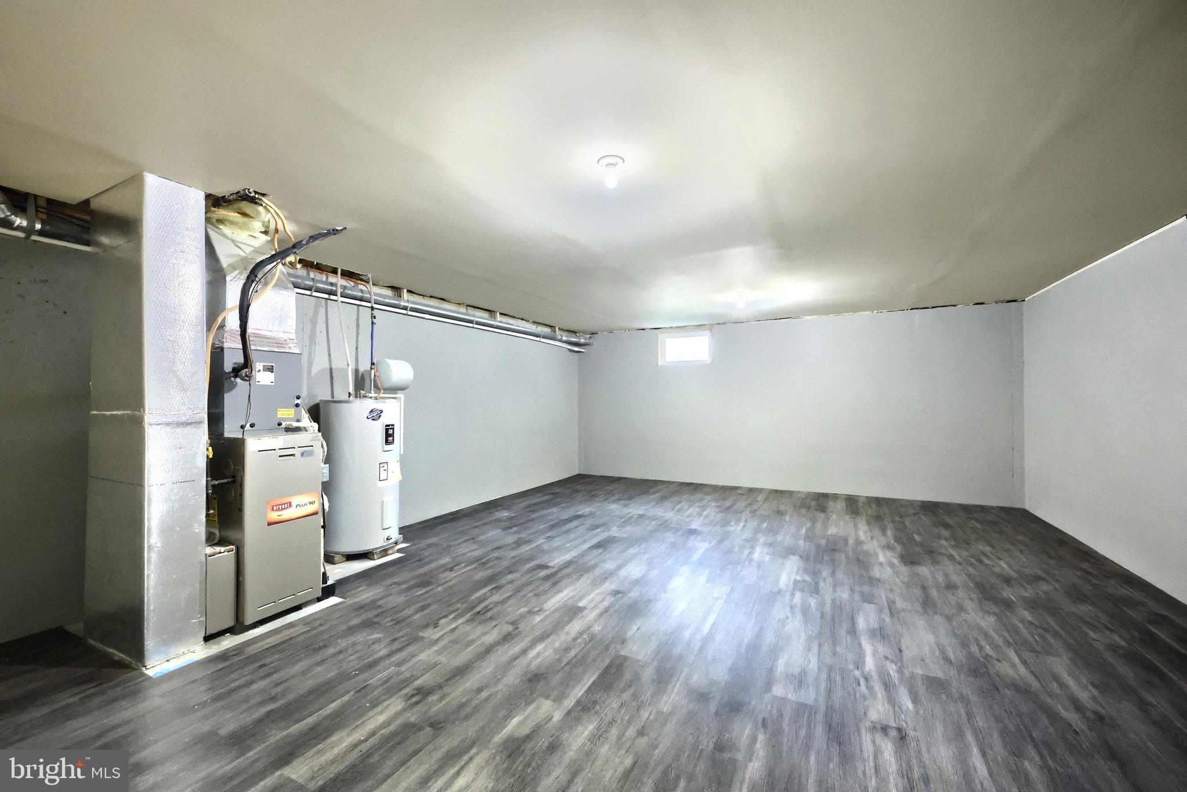
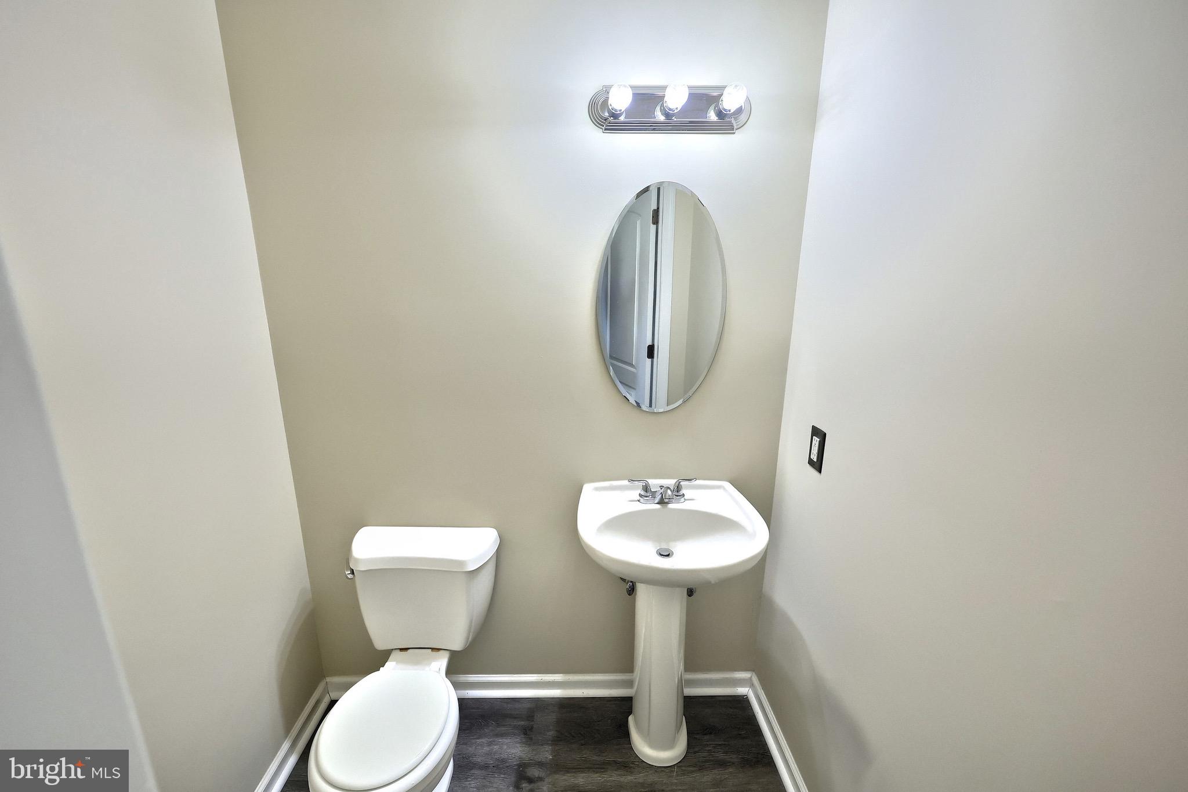
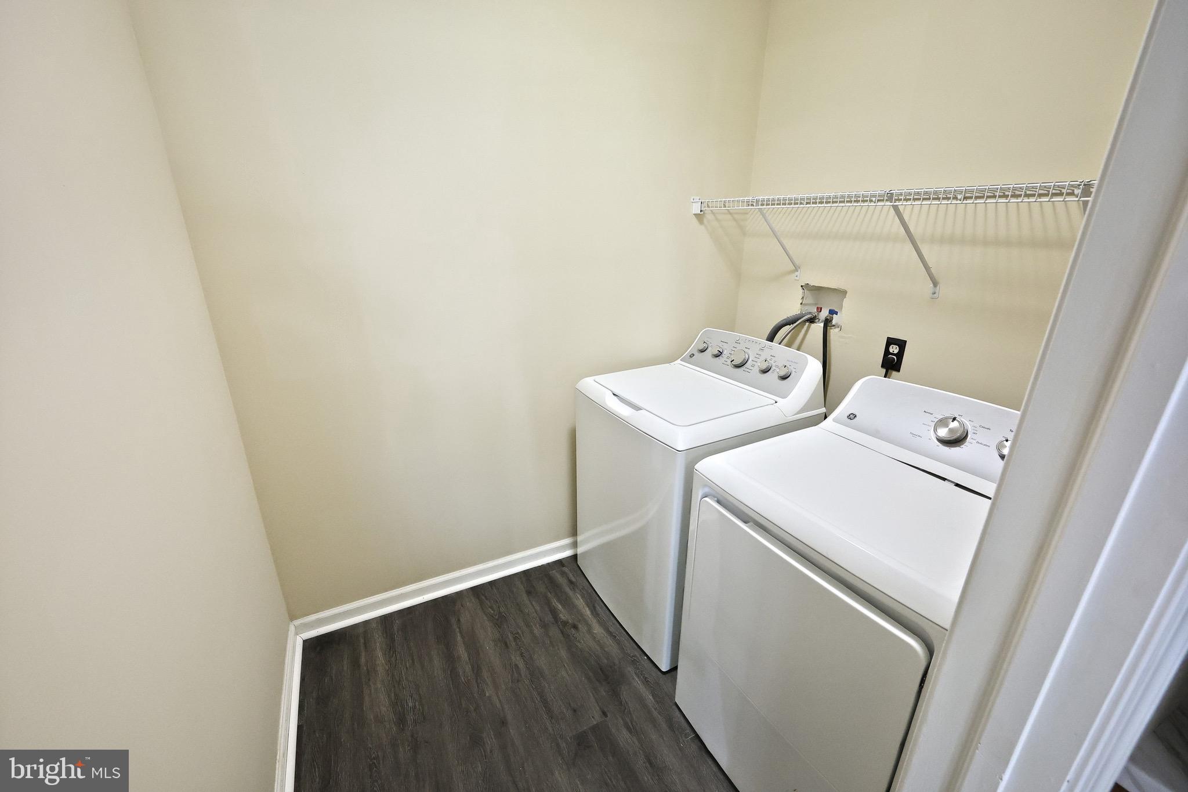
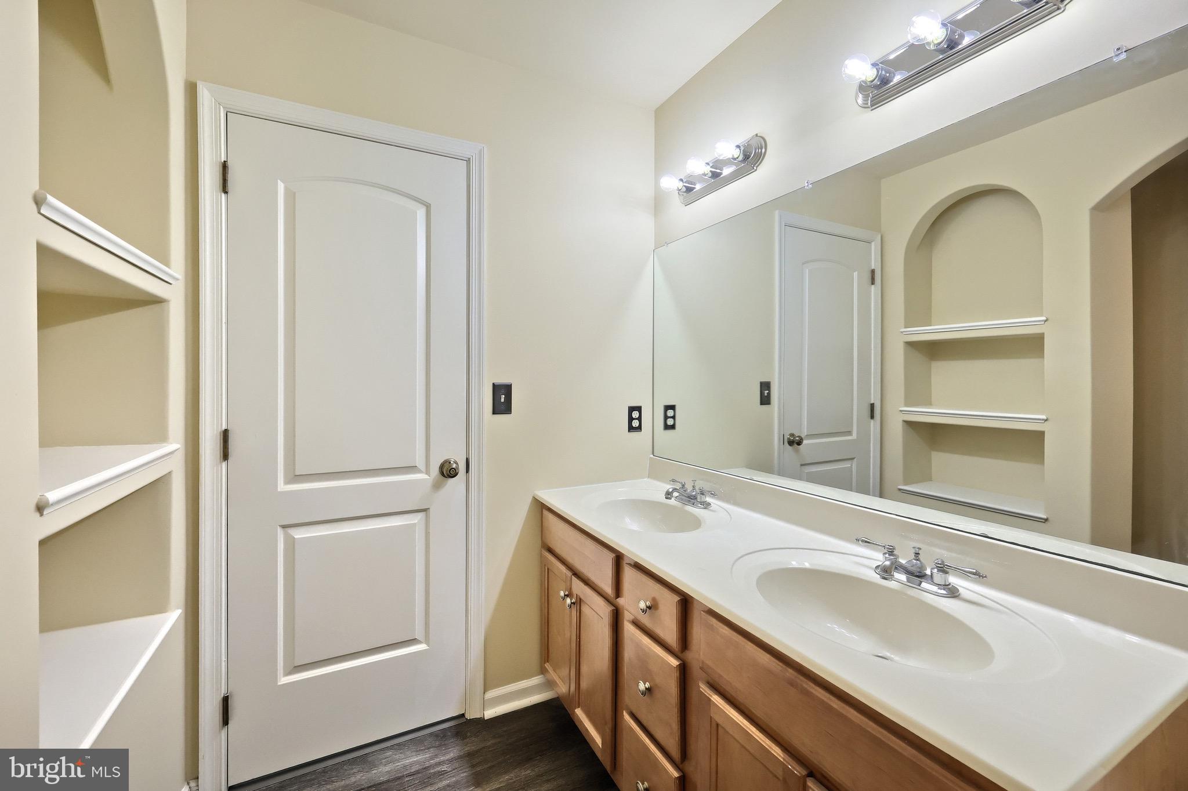
Additional updates include renovated bathroom fixtures and plumbing, new lighting, updated electrical components including GFCI outlets, and a newly finished laundry area with professionally completed drywall. The home also includes a waterproofed basement for added functionality.
A versatile bonus room with new flooring provides flexible space—perfect for a playroom, home office, or in-home gym.
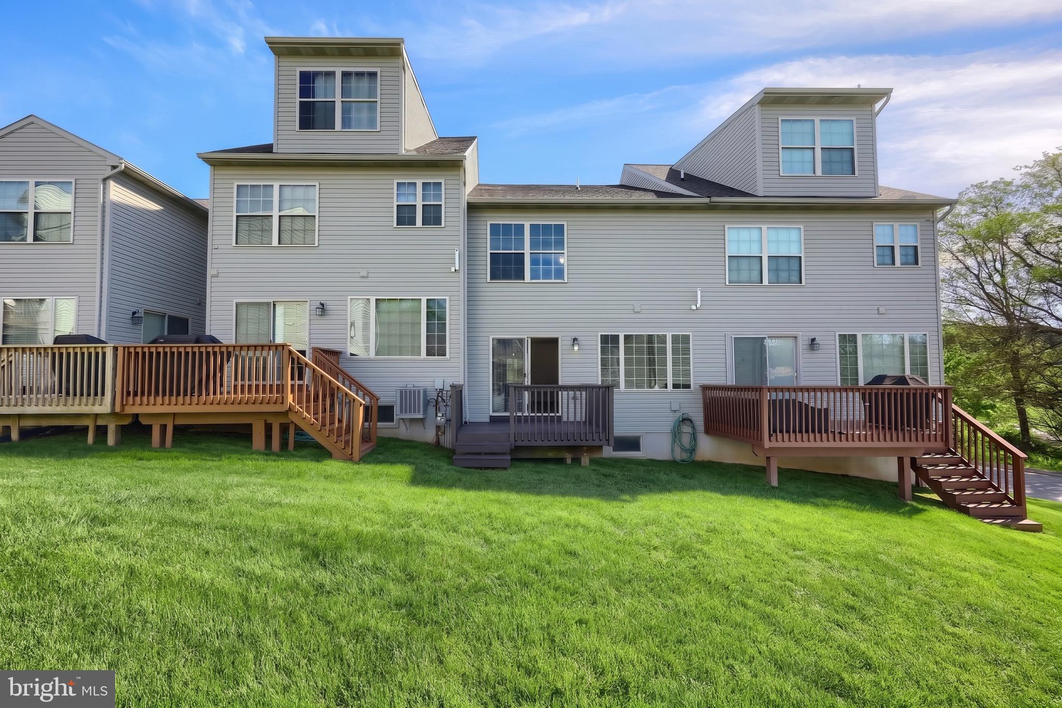
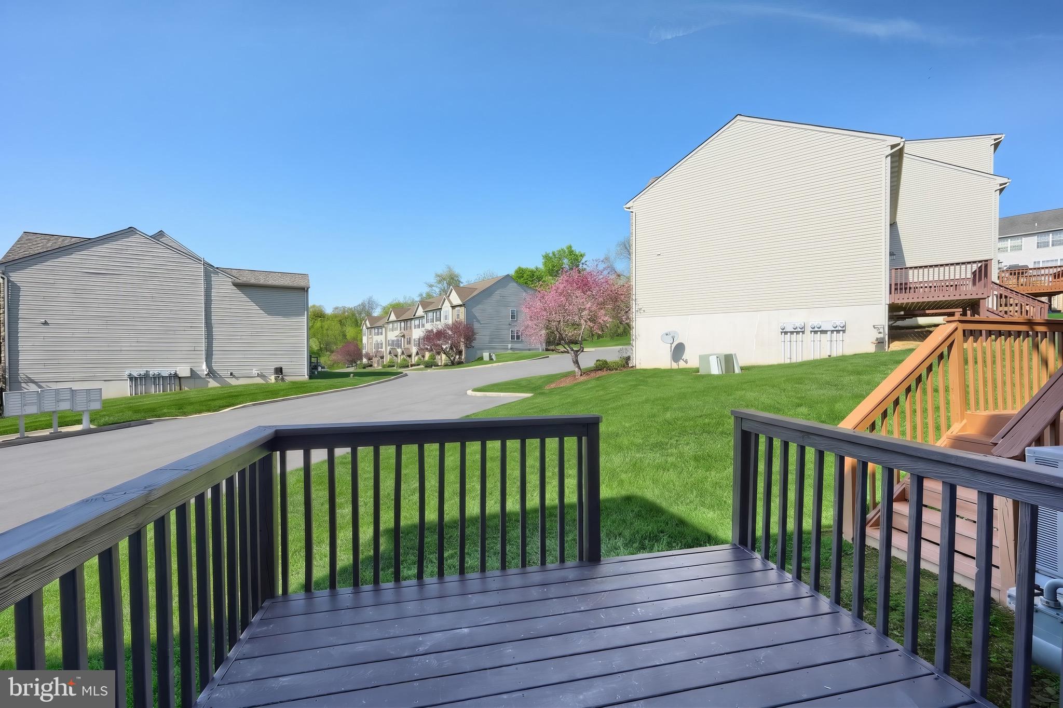
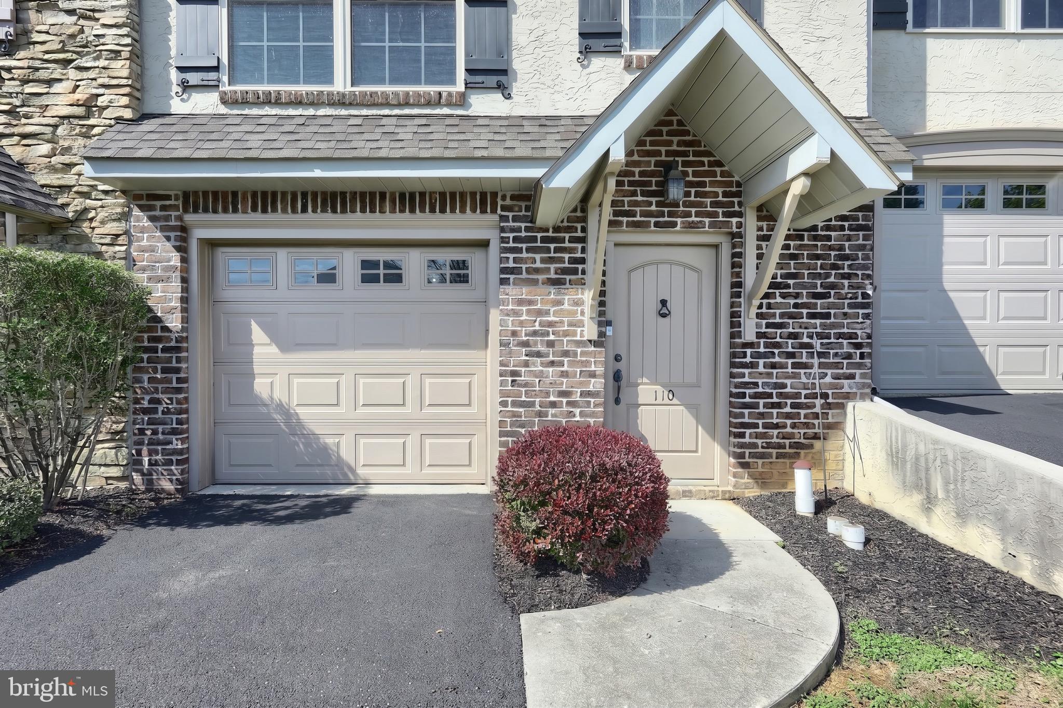
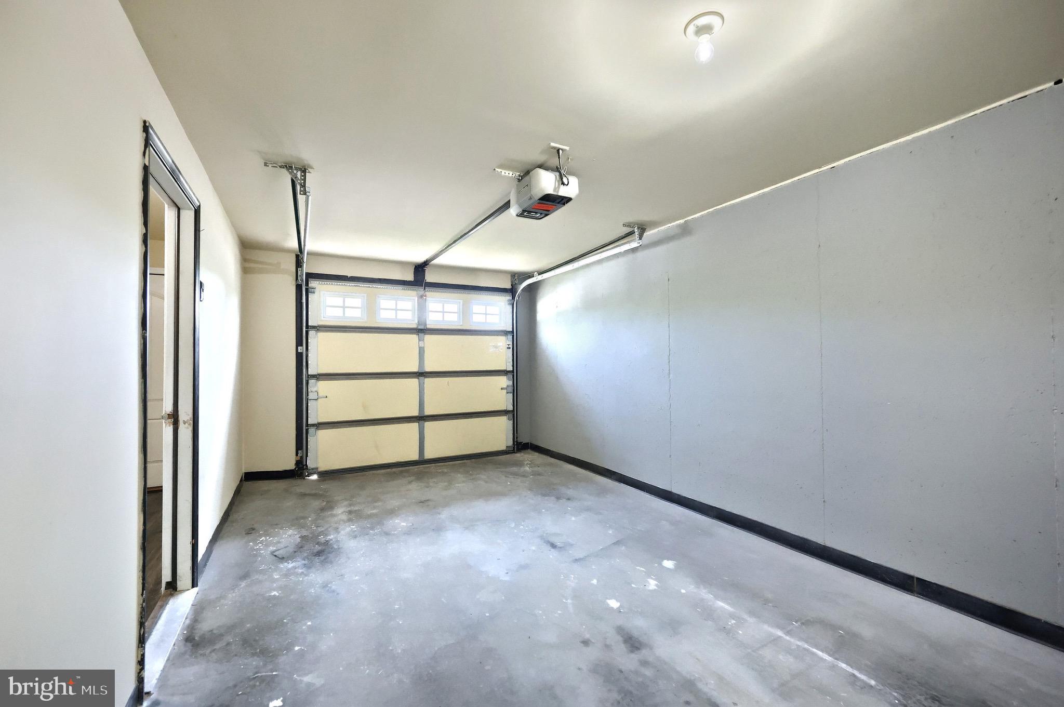
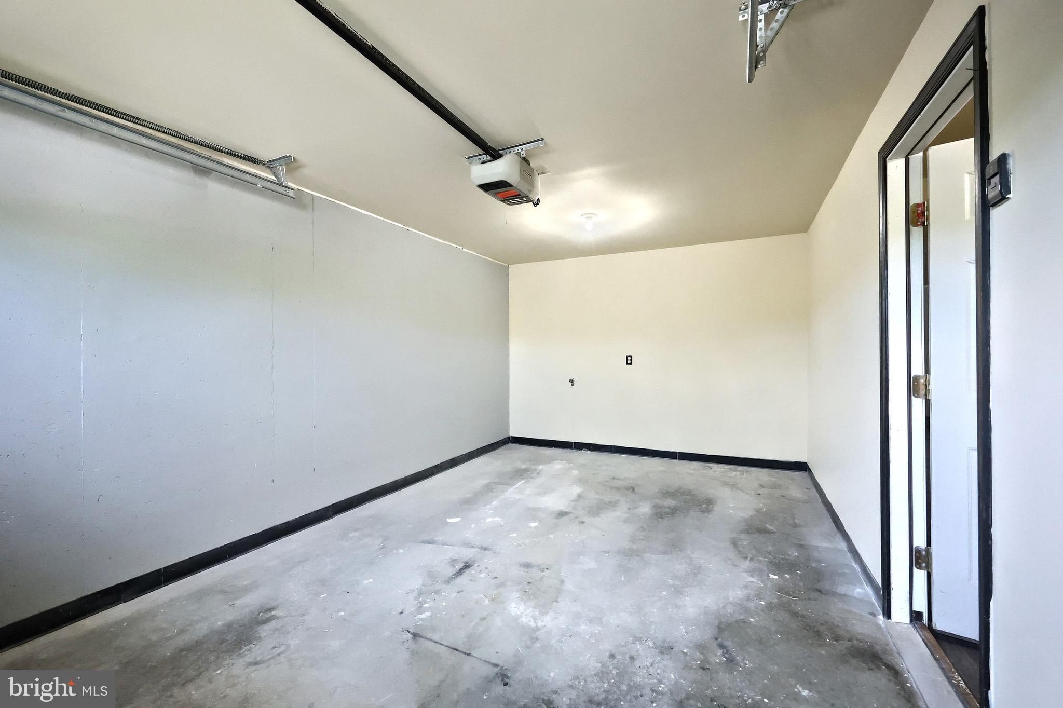
Enjoy outdoor living with a rebuilt and freshly stained deck, along with a refreshed exterior including garage updates and front entry improvements.
With thoughtful upgrades and attention to detail throughout, this home is ready for its next owner. Conveniently located near local amenities, shopping, and commuter routes—schedule your showing today!

110 VALLEY DRIVE 110

Message successfully sent.

What would you like to know?

What is 3 + 4 ?

I agree to receive email communication and understand I can unsubscribe at any time.

I agree to be contacted by Charis Realty Group via call, email, and text for real estate services. To opt out, you can reply 'stop' at any time or reply 'help' for assistance. You can also click the unsubscribe link in the emails. Message and data rates may apply. Message frequency may vary. Privacy Policy

Related Properties

New on site 3 days ago
$5,000 in incentives* Welcome home to 450 Bradford Dr in Red Lion PA! Located in the Hudson Ridge community within the Dallastown Area School District, this newly constructed interior townhome offers approximately 1,720 square feet of modern living space with quick move-in opportunities available, as well as additional to-be-built options. Designed with a bright, open layout and 9+ foot ceilings throughout, this 4 bedroom, 3.5 bath home combines functionality, natural light and contemporary finishes in a convenient location. The main living level features an open floor plan connecting the kitchen, dining and living areas. The kitchen is equipped with granite countertops, an island, built-in range and microwave, stainless steel appliances including a dishwasher, and upgraded lighting fixtures throughout the kitchen and dining space. Sliding glass doors off the dining area provide access to an optional rear deck, while a conveniently located half bath completes the level. Luxury vinyl plank flooring runs throughout the first and second floors, enhancing the clean and modern design. Upstairs, the spacious primary suite features cathedral ceilings, ceiling fan, large walk-in closet and a private bath with a walk-in shower. Two additional bedrooms with carpet flooring and a shared full bath complete the third floor. The entry level includes a fourth bedroom with an attached full bath, offering flexibility for guests, office space or multigenerational living, along with interior access to the attached one-car garage. Conveniently located near Route 24, Route 74 and I-83, with easy access to York, Baltimore, Red Lion and surrounding commuter areas. Close to shopping, dining and everyday conveniences while offering low-maintenance new construction living. Schedule your private tour today!
#PAYK2104414

RED LION

450 BRADFORD DRIVE

3 Beds

2 Baths

1,720 Sq.Ft.

$281,800

MLS#: PAYK2104414
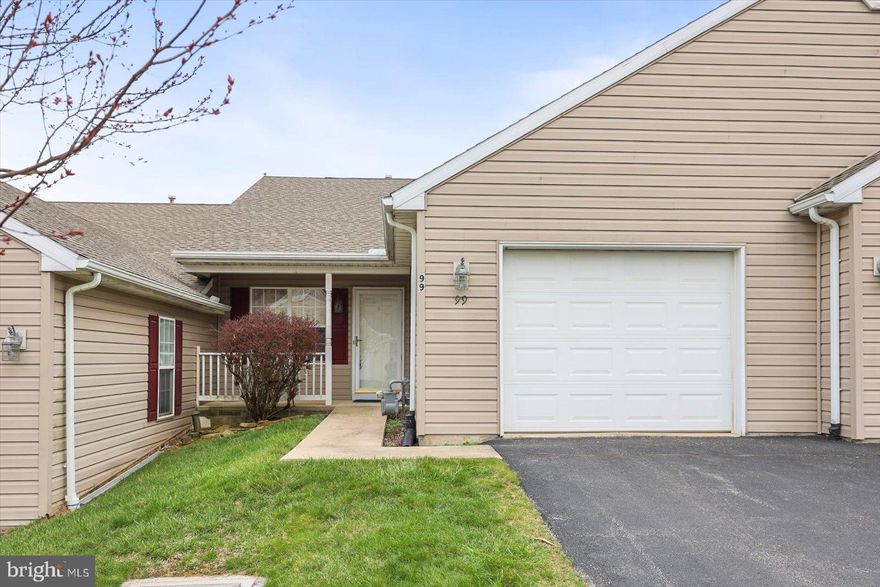
Enjoy the active lifestyle and ease of living in lovely Equine Meadows! This two bedroom, two bathroom unity has a first floor laundry and two accessible full bathrooms. Sit out and enjoy nature on your back deck.  Enjoy the full daylight walkout to patio on the lower lever with plenty of light with access to the patio.  Community offers swimming pool and community area to enjoy with your neighbors.
#PAYK2100168

RED LION

99 FURLONG WAY 99

2 Beds

2 Baths

2,316 Sq.Ft.

$264,900

MLS#: PAYK2100168
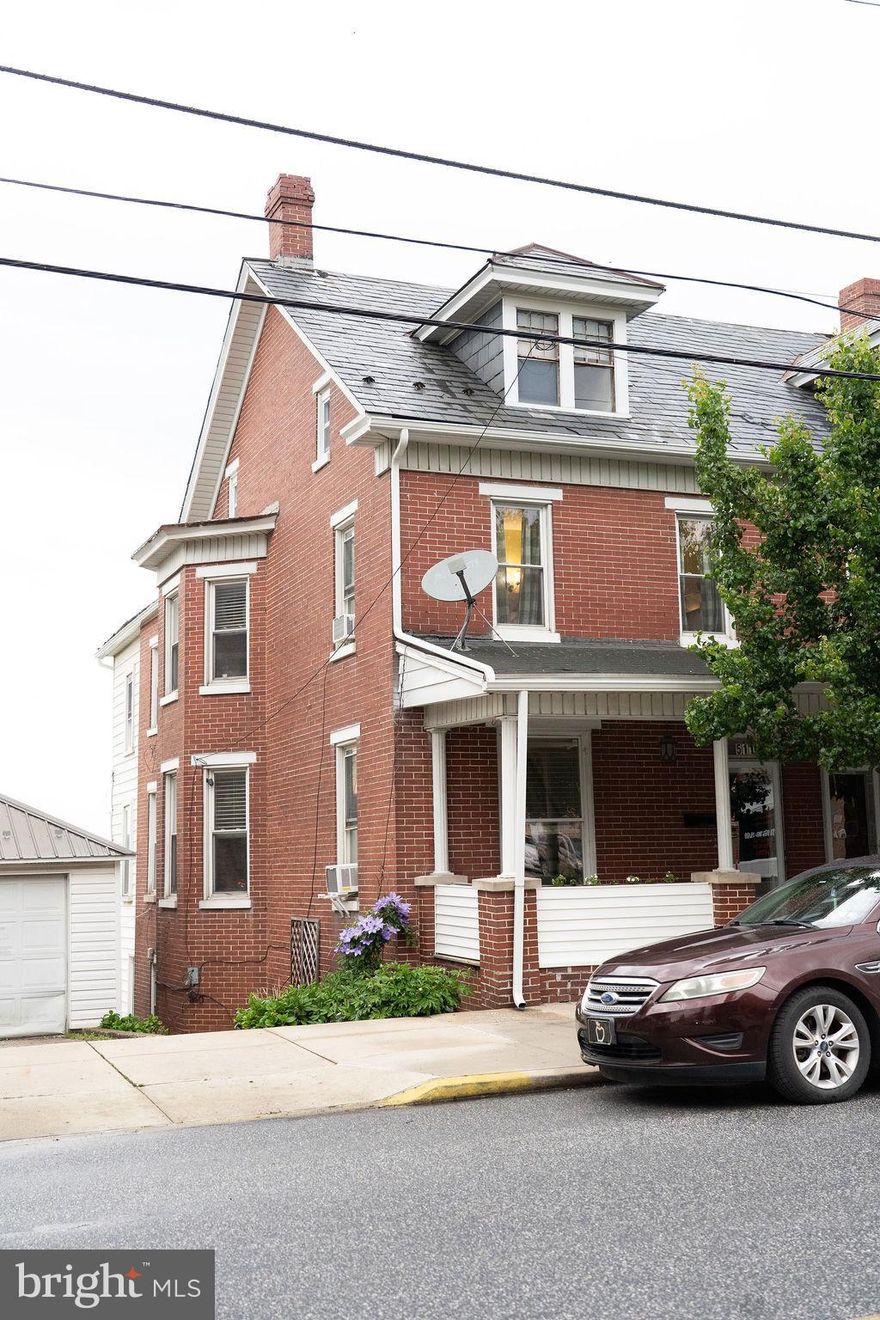
Looking for Space, Character, and a Prime Location in Red Lion Borough?  This Charming 1900s Brick Semi-Detached Home offers nearly 2,000 square feet of Finished Living Space and Classic Architectural details. Step inside to discover a Massive 15x28 Living and Dining Room combination, highlighted by gorgeous Nuetral Color Flooring and a Striking Marble decorative Fireplace—perfect for gatherings. The main floor offers a Completed Renovated Kitchen featuring White Shaker Cabinets and Quartz Countertops. Upstairs, you will find 3 Spacious bedrooms and a Full Bathroom. Storage is a breeze with an Expansive Basement and a Full Walk-Up Attic. Conveniently located within walking distance to Red Lion Area Junior and Senior High Schools, local parks,  shopping and the one and only Franklin Street Social. Schedule your private tour today to experience this perfect blend of historic charm and modern updates!
#PAYK2103412

RED LION

511 W BROADWAY

3 Beds

1 Baths

1,904 Sq.Ft.

$260,000

MLS#: PAYK2103412
New on site 2 days ago
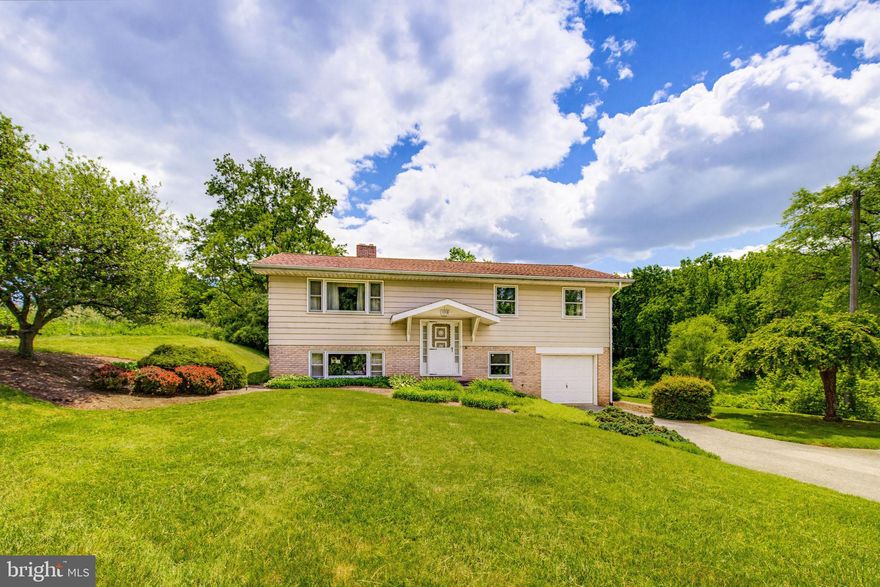
Meticulously maintained, original one-owner single home In Red Lion Area School District. Incredible lot with beautiful back yard and landscape views. Totaling over 1700 sq ft of living space, 3 bedrooms, 2 full bathrooms, one car garage, and over a half acre of land. Natural gas heat, gas fireplace, kitchen with built in breakfast nook and ample cabinet space for organization, formal dining room, large main floor living room with large windows and natural light, additional recreational room on lower level plus walkout to peaceful & private back yard. Hardwood flooring under ALL carpets. Public sewer and well water. Back yard oasis with covered patio, beautiful farmland views, tree lined, privacy from neighbors, and large yard for gardening, walking, & relaxing. Minutes from shopping center and other amenities. Fantastic Red Lion location!
#PAYK2103168

RED LION

1110 LOMBARD ROAD

3 Beds

2 Baths

1,569 Sq.Ft.

$280,000

MLS#: PAYK2103168
New on site 3 days ago
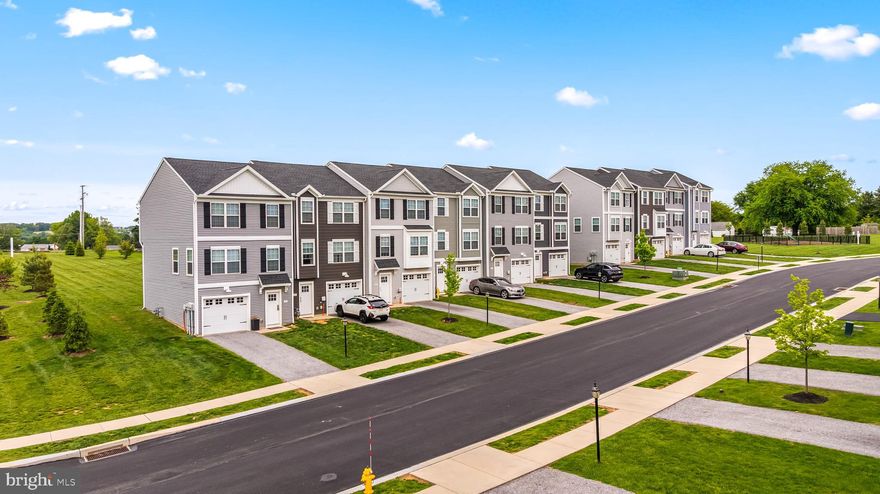
$5,000 in incentives* Welcome home to 454 Bradford Dr in Red Lion PA! Located in the Hudson Ridge community within the Dallastown Area School District, this newly constructed interior townhome offers approximately 1,720 square feet of modern living space with quick move-in opportunities available, as well as additional to-be-built options. Designed with a bright, open layout and 9+ foot ceilings throughout, this 4 bedroom, 3.5 bath home combines functionality, natural light and contemporary finishes in a convenient location. The main living level features an open floor plan connecting the kitchen, dining and living areas. The kitchen is equipped with granite countertops, an island, built-in range and microwave, stainless steel appliances including a dishwasher, and upgraded lighting fixtures throughout the kitchen and dining space. Sliding glass doors off the dining area provide access to an optional rear deck, while a conveniently located half bath completes the level. Luxury vinyl plank flooring runs throughout the first and second floors, enhancing the clean and modern design. Upstairs, the spacious primary suite features cathedral ceilings, ceiling fan, large walk-in closet and a private bath with a walk-in shower. Two additional bedrooms with carpet flooring and a shared full bath complete the third floor. The entry level includes a fourth bedroom with an attached full bath, offering flexibility for guests, office space or multigenerational living, along with interior access to the attached one-car garage. Conveniently located near Route 24, Route 74 and I-83, with easy access to York, Baltimore, Red Lion and surrounding commuter areas. Close to shopping, dining and everyday conveniences while offering low-maintenance new construction living. Schedule your private tour today!
#PAYK2104406

RED LION

454 BRADFORD DRIVE

3 Beds

2 Baths

1,720 Sq.Ft.

$279,900

MLS#: PAYK2104406
BACK ON THE MARKET! BUYER UNABLE TO OBTAIN FINANCING - THEIR LOSS, YOUR GAIN! Get ready to move fast! Prime opportunity in a very desirable community with low inventory. This 3 bedroom, 1.5 bath residence at 208 Country Ridge has the features you want and the updates you need. You'll love the efficient 2-year-old HVAC, new garage door, and a fridge from 2022 that practically pours the cold drinks for you. Lawn care is handled by the HOA, and parking is a breeze with a 1-car garage and a double driveway. Aesthetics are covered with custom paint, wood laminate flooring, Corian counters, and a glass backsplash. It’s easily commutable, and includes the washer/dryer. Bonus: the attic has stand-up storage with shelving—because who doesn't need more storage space? This property is sure to go quickly! Professional photos to come!
#PAYK2102134

RED LION

208 COUNTRY RIDGE DRIVE

3 Beds

1 Baths

1,766 Sq.Ft.

$259,900

MLS#: PAYK2102134

 - property

Send a message

Message successfully sent.

Your message

What is 3 + 4 ?

Reason for contacting?

I agree to receive email communication and understand I can unsubscribe at any time.

I agree to be contacted by Charis Realty Group via call, email, and text for real estate services. To opt out, you can reply 'stop' at any time or reply 'help' for assistance. You can also click the unsubscribe link in the emails. Message and data rates may apply. Message frequency may vary. Privacy Policy

Sign Out

Virtual Assistant

Would you like to take the next step with this property? We can help you schedule a showing or virtual tour, or send you more details.

Yes, I would like more information.

Thank You for Your Reply, One of Our Agents will contact you as soon as possible

No, maybe later.

Thank you, you can always contact me via email, phone number or through the contact form.

Realhub AI

Lucy - Your AI-Powered Realtor

Update Your Temporary Password

Personalize your search

Enter your email and we'll notify you immediately when new listings match what you're looking for.

or enter email address

Already have an account ? Login here

Continue your home search

I agree to receive communications and understand I can unsubscribe at any time.

I agree to be contacted by Charis Realty Group via call, email, and text for real estate services. To opt out, you can reply 'stop' at any time or reply 'help' for assistance. You can also click the unsubscribe link in the emails. Message and data rates may apply. Message frequency may vary. Privacy Policy

Already have an account ? Login here

We use cookies

We use cookies primarily for analytics to enhance your experience. By accepting, you agree to our use of these cookies. You can manage your preferences or learn more about our cookies policy.