
Carriage House
110 GREEN LANE
HAVERFORD, PA 19041
MLS#: PADE2067082
$1,650,000
Property
Beds
3
Full Baths
3
1/2 Baths
2
Year Built
2013
Sq.Footage
4,176
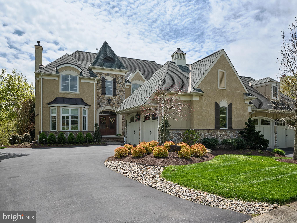
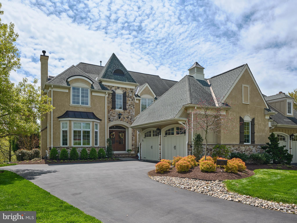
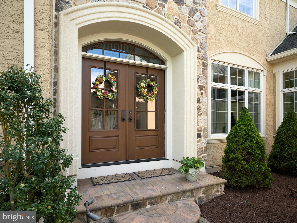
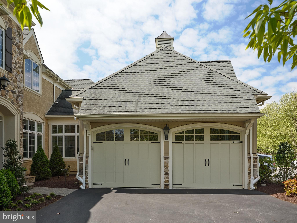
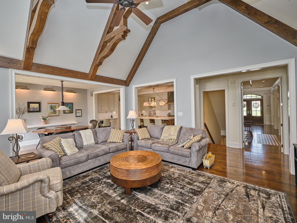
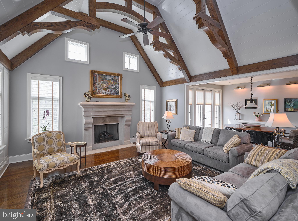
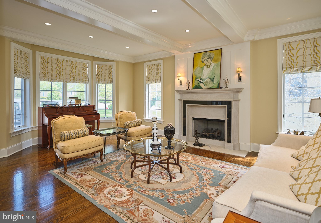
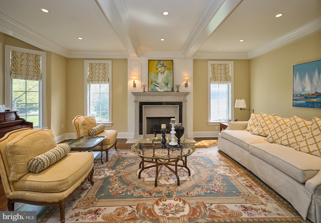
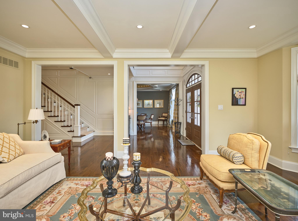
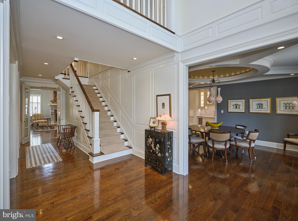
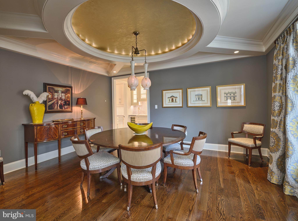
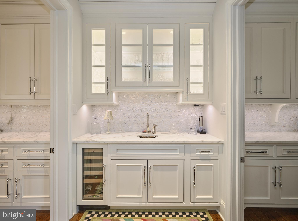
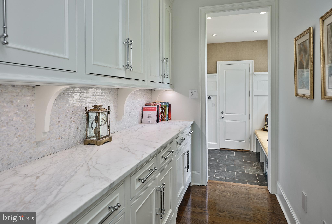
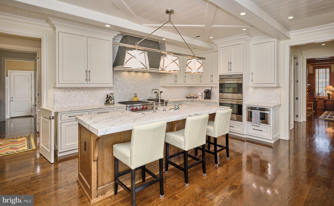
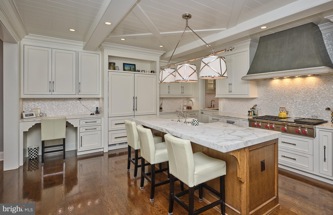
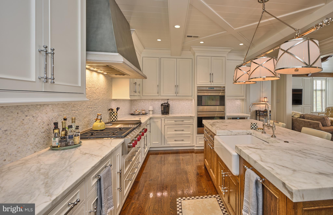
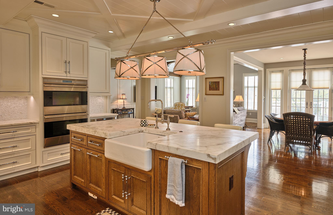
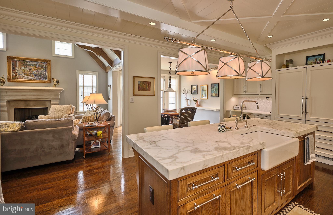
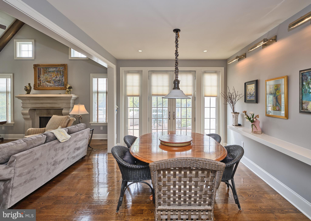
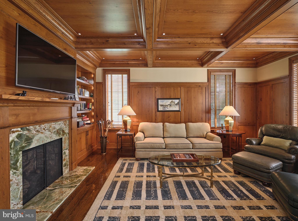
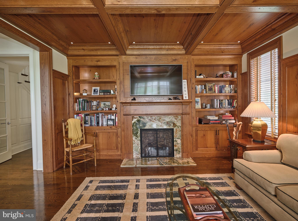
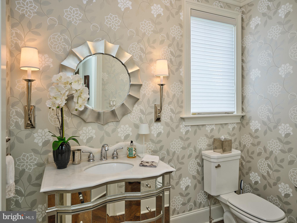
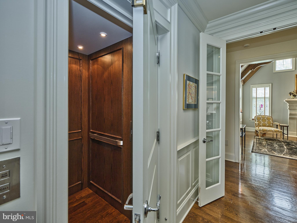
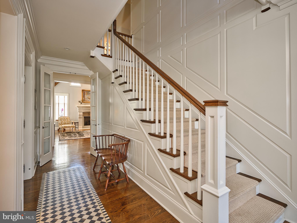
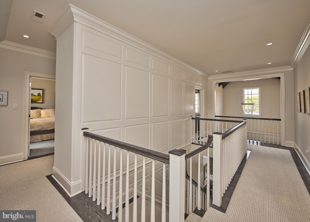
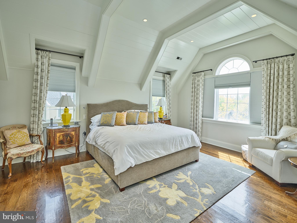
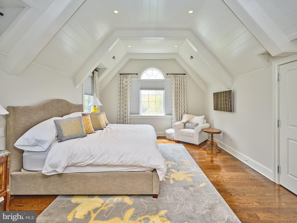
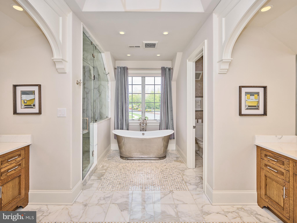
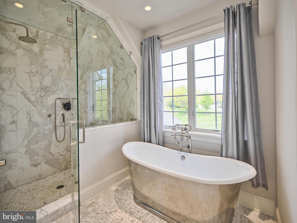
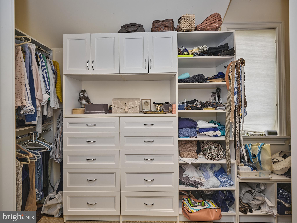
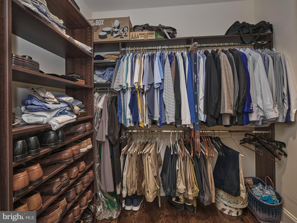
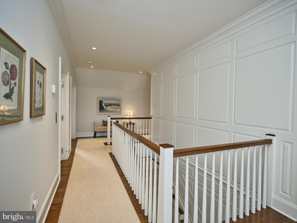
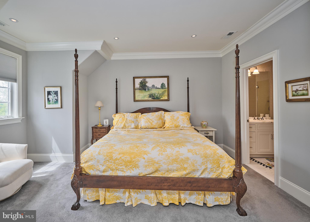
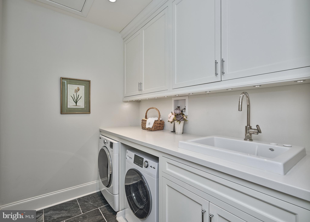
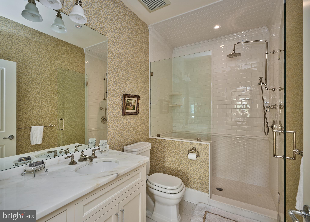
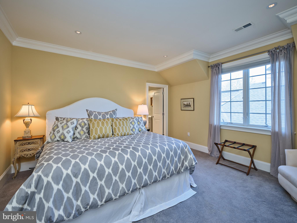
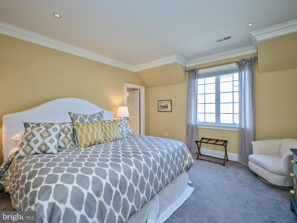
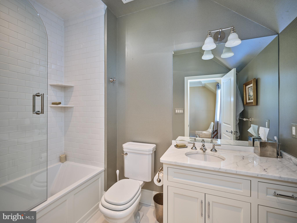
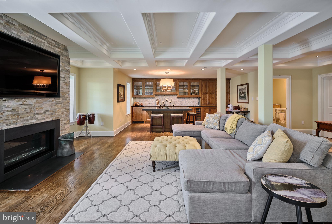
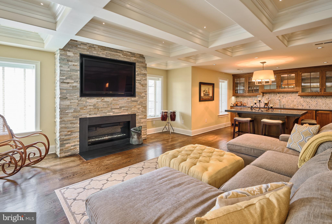
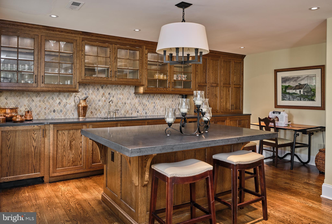
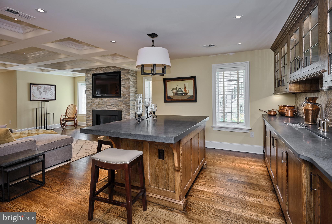
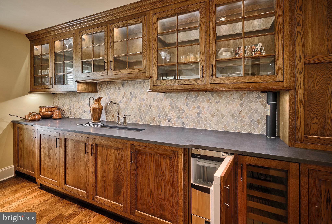
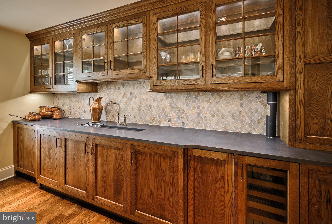
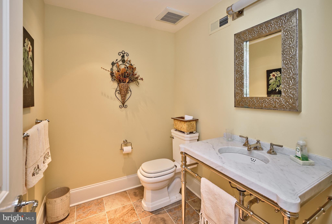
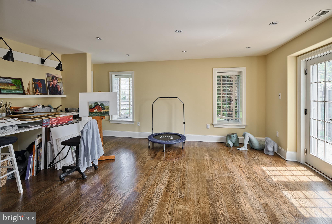
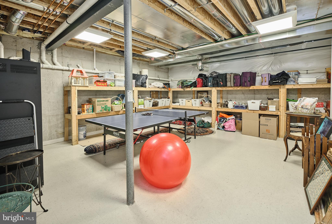
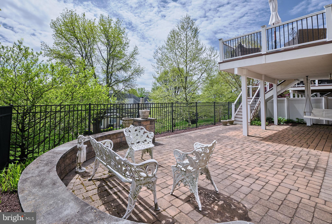
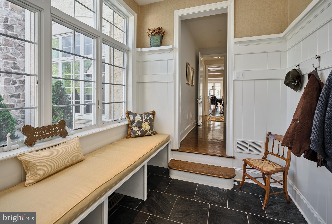
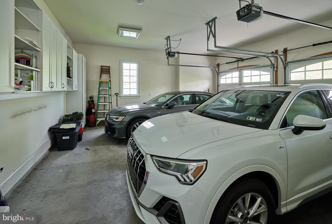
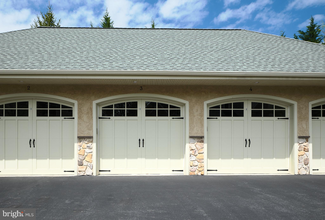
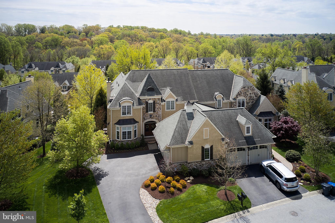
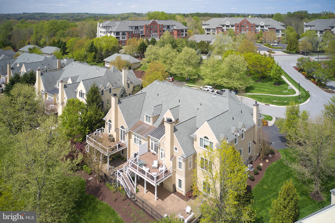
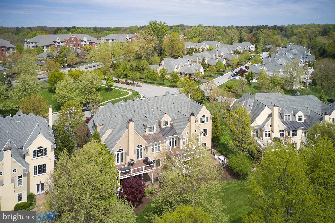
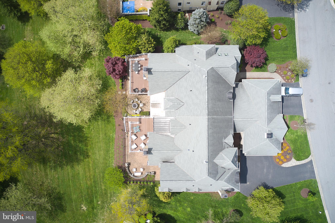
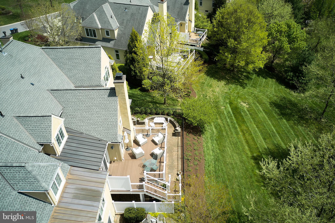
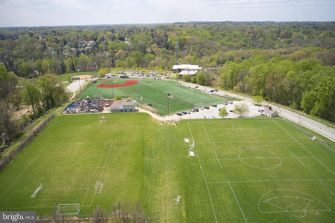
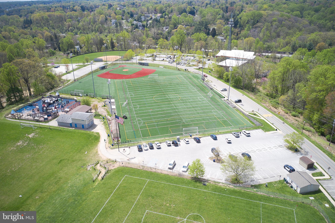
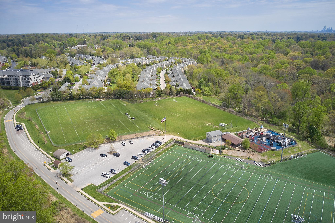
Nestled within the prestigious enclave of The Carriage Homes of Haverford Reserve, the distinguished Pembrey model epitomizes European-inspired elegance, meticulously crafted by acclaimed architects Michael Visich and The Murphy Architectural Group. Embracing a coveted Main Line location, this residence offers a harmonious fusion of refined living and natural splendor, with convenient access to upscale shopping, cultural amenities, premier golf courses, and more. Surrounded by 120 acres of pristine parkland adorned with rolling hills, majestic trees, and scenic hiking trails, this idyllic setting invites residents to embrace a lifestyle of tranquility and outdoor adventure. Residents enjoy a wealth of recreational amenities, including playing fields, a children's park, a dog park, and a state-of-the-art CREC center, fostering a sense of community and leisure. Having collaborated closely with the builders, this property exudes the elegance and style of a model and designer's residence. Hardwood floors throughout, recessed lights tastefully placed, and many other thoughtfully selected upgrades. Enter through the wide-arched, double-entry, guests are greeted by a 2-story grand foyer adorned with custom beams that showcases the exceptional quality present throughout the home. Each floor boasts 9-foot (and over 15-foot in vaulted areas) ceilings, and a custom (true) wainscoting. To the left, you will find the formal LR, which beckons with coffered ceilings, an optional bay window at the front and a fireplace. While the adjacent dining room showcases a custom domed ceiling illuminated by accent lighting. Moving down the center hall, guests are greeted by a meticulously appointed powder room. Just outside the powder room there is a deep coat closet with additional shelving. Continuing to the back of the home, you will pass by the elevator. Upon entering the main living area, you will be greeted by an abundance of natural light, soaring high ceilings adorned with exquisite custom beams and a fireplace. To the left, there is an elegant library/study/office space featuring coffered ceilings and built-ins with handsome fireplace. The kitchen is open and airy, with a marble island , a charming farm sink, a Miele dishwasher, SubZero fridge/freezer, and a show-stopping Wolf stove complete with a range hood. There is built in desk for added functionality. For convenience, the central vacuum system includes a crumb catcher, and the stove is flanked by pull out spice cabinets. A butler's pantry with a wine fridge and wet bar seamlessly connects the kitchen to the optional solarium just off the dining room. Inside the solarium, there is a built-in bench and hooks for jackets, and it provides a direct pathway to the spacious garage. The garage is equipped with custom built-ins and shelves, ensuring ample storage space while maintaining an organized appearance. Upstairs you will find 3 bedrooms each with their own private full bath. The owner's suite mirrors the elegance of the rest of the house, featuring vaulted ceilings, spacious walk-in closets, and a luxurious ensuite bathroom complete with a steam shower and freestanding tub. A conveniently located 2nd floor laundry room with a countertop over the washer and dryer, a wash sink, and upper cabinets with under cabinet lighting. Additionally, the attic pull-down access is located in this room. The daylight lower level is finished with a second den area with stacked stone FP, kitchen like area with island, wet bar, built in ice maker and wine fridge, plus a large powder room. On the opposite side of the basement kitchen is an art studio. Beyond the finished space is a large unfinished area with shelving. The walk out takes you to a paver patio that also runs under the deck with a hanging bench, for those extra sunny days. ***Additional garage available for purchase
Features & Amenities
Interior
-
Other Interior Features
Bar, Ceiling Fan(s), Central Vacuum, Elevator, Recessed Lighting, Soaking Tub, Sound System, Walk-In Closet(s), Cathedral Ceiling(s), High Ceilings
-
Total Bedrooms
3
-
Bathrooms
3
-
1/2 Bathrooms
2
-
Above Grade Finished Area
4176.0
-
Basement YN
YES
-
Cooling YN
YES
-
Cooling
Central Air, Ceiling Fan(s)
-
Fireplace YN
YES
-
Heating YN
YES
-
Heating
Exhaust Fan, Natural Gas, Hot Water, Zoned
-
Pet friendly
Number Limit
Exterior
-
Garage
Yes
-
Garage spaces
3
-
Construction Materials
Stucco, Stone, Other
-
Parking
Oversized, Garage Door Opener, Attached, Detached
-
Patio and Porch Features
Deck, Patio
-
Pool
No
-
Waterfront YN
NO
Area & Lot
-
Lot Features
Corner Lot, Front Yard
-
Lot Size(acres)
0.07
-
Lot Size(square feet)
3,049
-
Property Type
Residential
-
Property Sub Type
Duplex
-
Architectural Style
Carriage House
Price
-
Sales Price
$1,650,000
-
Tax Amount
$24,097
-
Sq. Footage
4,176
-
Price/SqFt
$395
HOA
-
Association
YES
-
Association Fee
$709
-
Association Fee Frequency
Monthly
-
Association Fee Includes
N/A
Property Resources
-
Horse Property
NO
School District
-
Elementary School
N/A
-
Middle School
N/A
-
High School
HAVERFORD
Property Features
-
Stories
3
-
New Construction
NO
-
Foundation Details
Concrete Perimeter
-
Senior Community YN
NO
-
Sewer
Public Sewer
-
Tax Lot
095-080
-
Water Source
Public
Schedule a Showing
Showing scheduled successfully.
Mortgage calculator
Estimate your monthly mortgage payment, including the principal and interest, property taxes, and HOA. Adjust the values to generate a more accurate rate.
Your payment
Principal and Interest:
$
Property taxes:
$
HOA fees:
$
Total loan payment:
$
Total interest amount:
$
Location
County
DELAWARE
Elementary School
Middle School
High School
HAVERFORD
Listing Courtesy of Kari A Kent, Keller Williams Realty Devon-Wayne
RealHub Information is provided exclusively for consumers' personal, non-commercial use, and it may not be used for any purpose other than to identify prospective properties consumers may be interested in purchasing. All information deemed reliable but not guaranteed and should be independently verified. All properties are subject to prior sale, change or withdrawal. RealHub website owner shall not be responsible for any typographical errors, misinformation, misprints and shall be held totally harmless.

Salesperson, Realtor
Rachel Gardner
Call Rachel today to schedule a private showing.

* Listings on this website come from the FMLS IDX Compilation and may be held by brokerage firms other than the owner of this website. The listing brokerage is identified in any listing details. Information is deemed reliable but is not guaranteed. If you believe any FMLS listing contains material that infringes your copyrighted work please click here to review our DMCA policy and learn how to submit a takedown request.© 2024 FMLS.
Related Properties

HAVERFORD
6403 PARKVIEW DRIVE
2 Beds
2 Baths
3,015 Sq.Ft.
$1,890,000
MLS#: PADE2125192
.png)