
Property
Beds
3
Full Baths
1
1/2 Baths
1
Year Built
1940
Sq.Footage
1,836
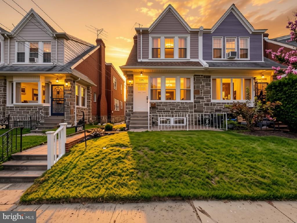
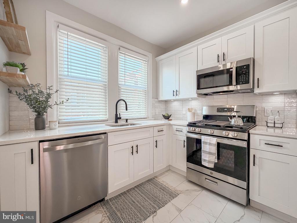
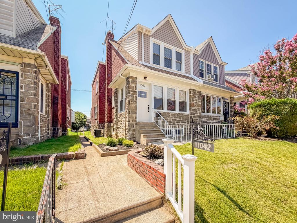
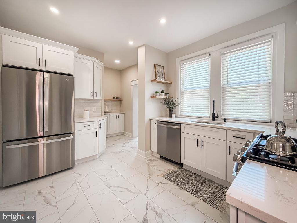
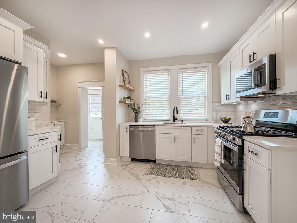
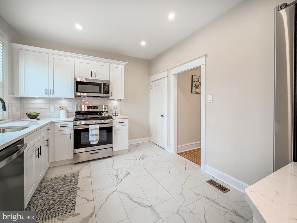
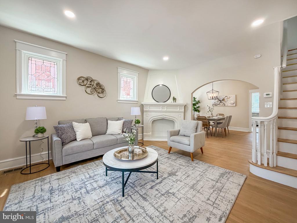
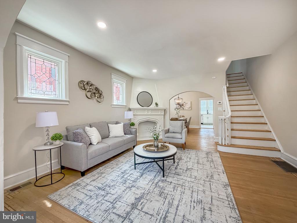
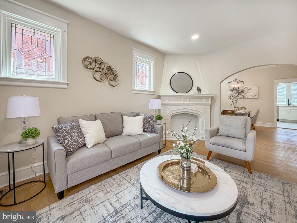
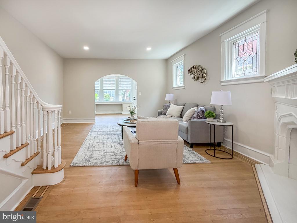
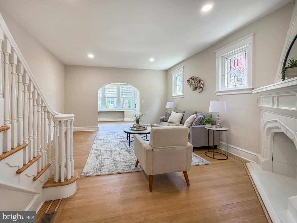
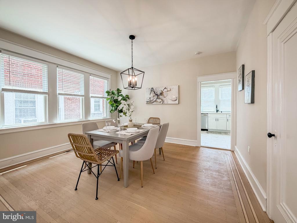
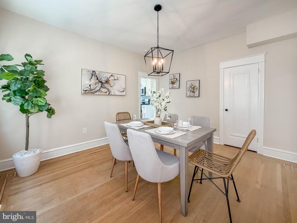
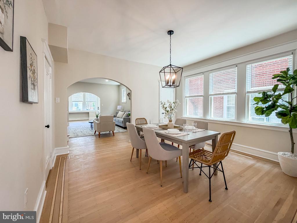
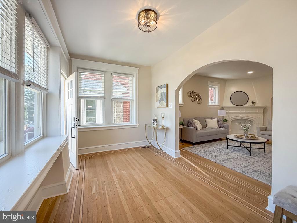
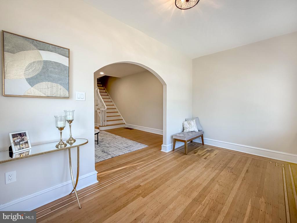
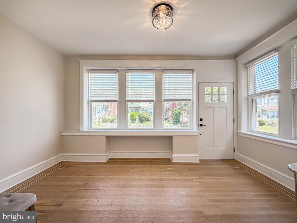
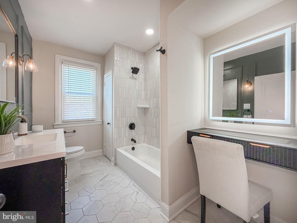
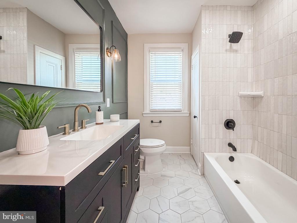
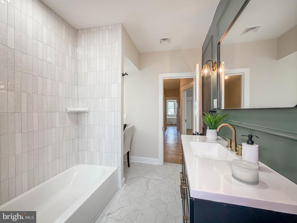
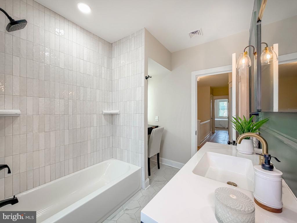
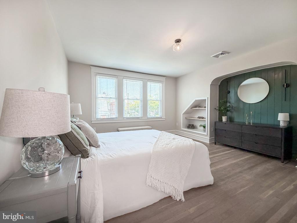
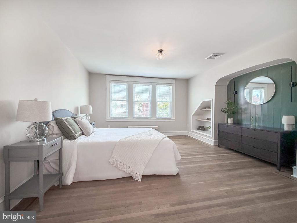
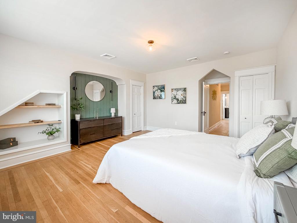
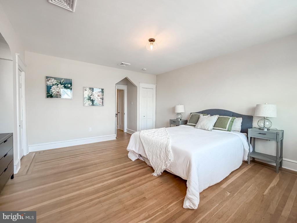
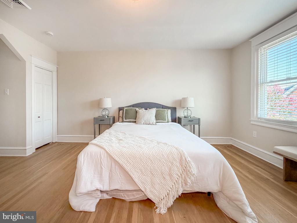
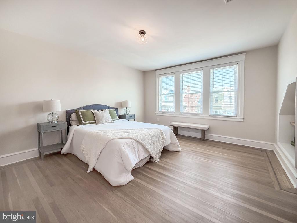
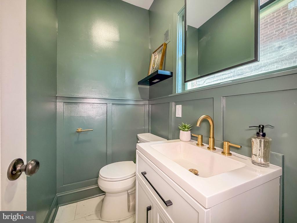
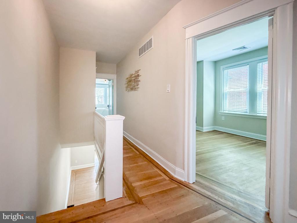
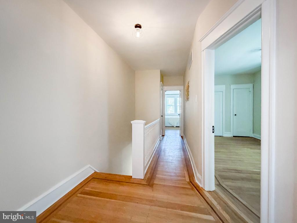
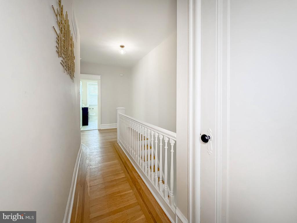
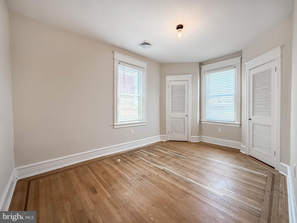
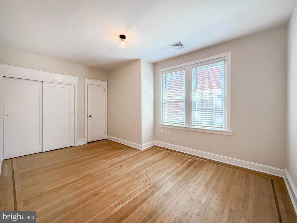
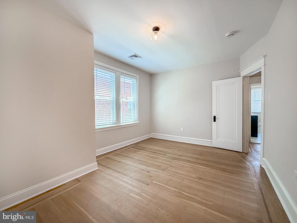
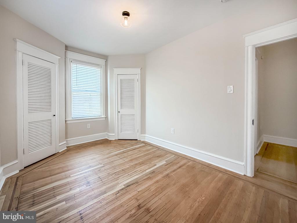
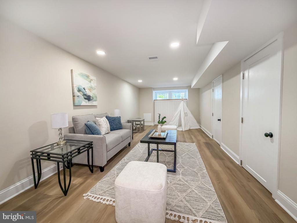
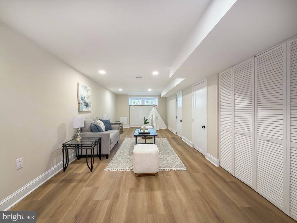
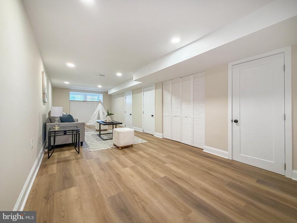
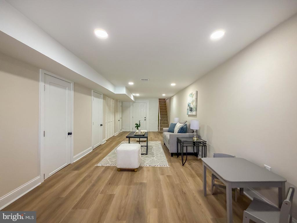
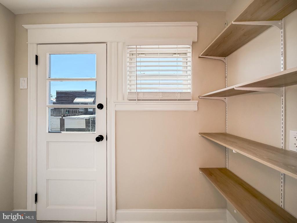
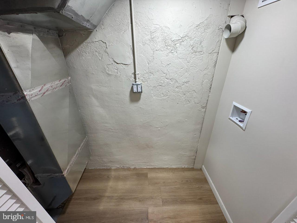
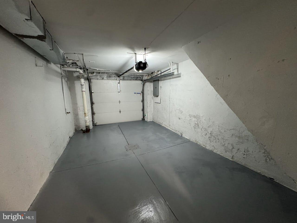
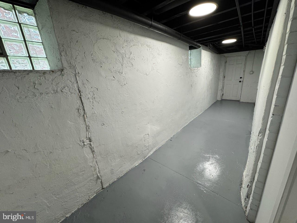
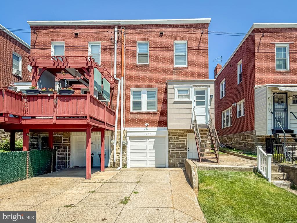
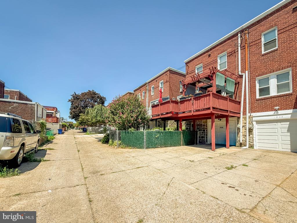
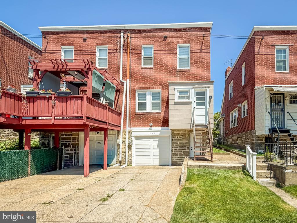
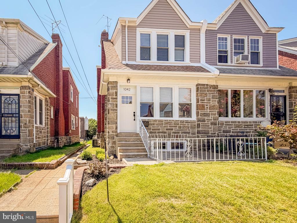
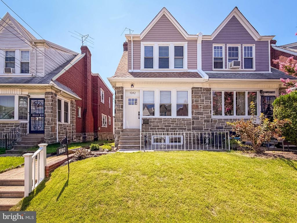
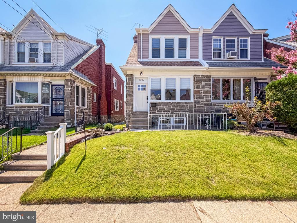
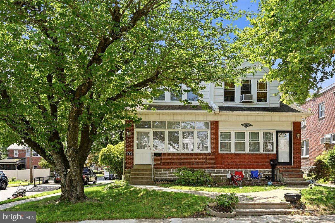
Charming Renovated Home in Cobbs Creek – Minutes from Philadelphia Welcome to 1042 Duncan Ave, a stunningly reimagined 3-bedroom, 2-bathroom home in Lansdowne's sought-after Cobbs Creek neighborhood. This complete top-to-bottom flip masterfully blends modern updates with the timeless character that made this home special, preserving original hardwood details, elegant archways, and stained glass accents throughout. The home thoughtfully preserves the charm while adding all new HVAC, new wiring, 10 new windows and a new hot water heater! Step inside to find a bright, thoughtfully updated interior where classic craftsmanship meets contemporary comfort. Every system has been refreshed for worry-free living, while the soul of the home remains intact in its original woodwork and architectural charm. The home offers generous living space across three comfortable bedrooms and two fully renovated bathrooms, plus the practicality of an attached garage and additional basement storage. Location is everything, and this one delivers. Nestled along the scenic Cobbs Creek, residents enjoy a peaceful, tree-lined setting with easy access to parkland and walking trails, all while being just minutes from downtown Philadelphia. Commuters and city lovers alike will appreciate the quick access to Center City, University City, and the airport, making this the perfect blend of suburban charm and urban convenience. Move-in ready and full of character, 1042 Duncan Ave is a rare opportunity to own a beautifully restored piece of Lansdowne charm just outside Philadelphia.
Features & Amenities
Interior
-
Other Interior Features
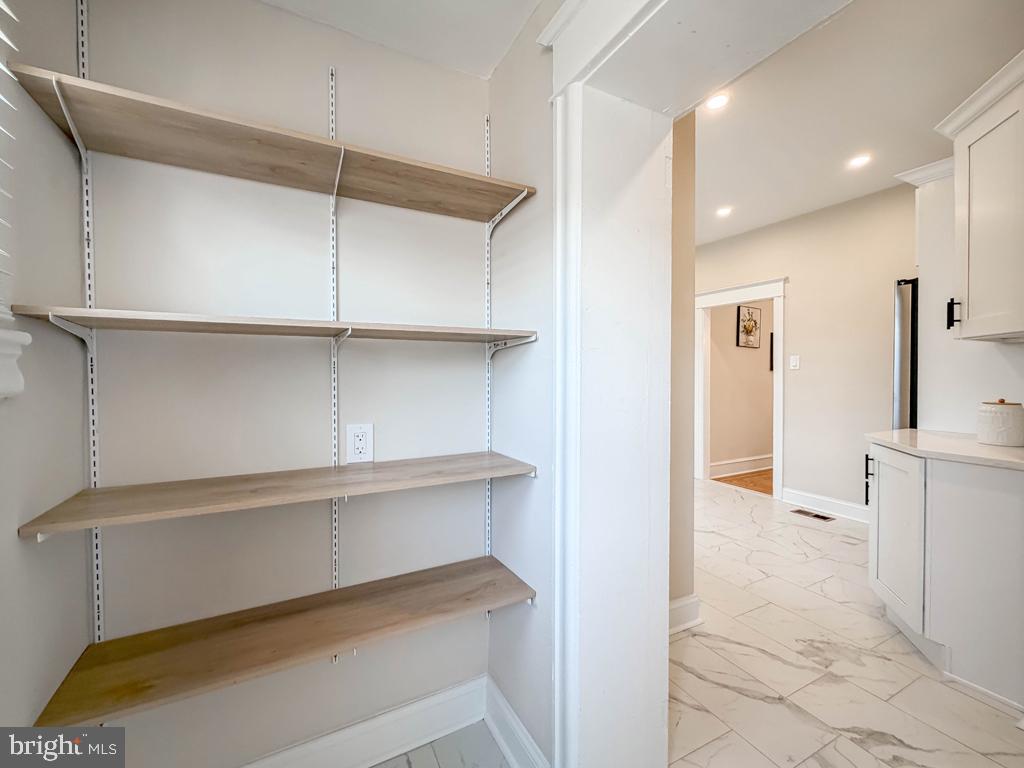
Pantry
-
Total Bedrooms
3
-
Bathrooms
1
-
1/2 Bathrooms
1
-
Above Grade Finished Area
1836.0
-
Basement YN
YES
-
Cooling YN
YES
-
Cooling
Central Air, Electric
-
Fireplace YN
NO
-
Heating YN
YES
-
Heating
Natural Gas, Central
-
Pet friendly
Yes
Exterior
-
Garage
Yes
-
Garage spaces
1
-
Construction Materials
Brick, Stone, Vinyl Siding
-
Parking
Asphalt, On Street, Garage, Driveway, Attached
-
Pool
No
-
Waterfront YN
NO
-
View
Street
Area & Lot
-
Lot Size(acres)
0.05
-
Lot Size(square feet)
2,178
-
Property Type
Residential
-
Property Sub Type
Townhouse
-
Architectural Style
Straight Thru
Price
-
Sales Price
$315,000
-
Tax Amount
$6,716
-
Financing Options
Cash, Conventional, FHA, VA
-
Sq. Footage
1,836
-
Price/SqFt
$171
HOA
-
Association
No
Property Resources
-
Horse Property
NO
School District
-
Elementary School
N/A
-
Middle School
N/A
-
High School
N/A
Property Features
-
New Construction
NO
-
Foundation Details
Concrete Perimeter
-
Senior Community YN
NO
-
Sewer
Public Sewer
-
Tax Lot
492-000
-
Water Source
Public
Schedule a Showing
Showing scheduled successfully.
Mortgage calculator
Estimate your monthly mortgage payment, including the principal and interest, property taxes, and HOA. Adjust the values to generate a more accurate rate.
Your payment
Principal and Interest:
$
Property taxes:
$
HOA fees:
$
Total loan payment:
$
Total interest amount:
$
Location
County
DELAWARE
Elementary School
Middle School
High School
Listing Courtesy of Sara Melody Amer , Real Broker, LLC
RealHub Information is provided exclusively for consumers' personal, non-commercial use, and it may not be used for any purpose other than to identify prospective properties consumers may be interested in purchasing. All information deemed reliable but not guaranteed and should be independently verified. All properties are subject to prior sale, change or withdrawal. RealHub website owner shall not be responsible for any typographical errors, misinformation, misprints and shall be held totally harmless.

AGENT
Rachel Gardner
Call Rachel today to schedule a private showing.

* Listings on this website come from the FMLS IDX Compilation and may be held by brokerage firms other than the owner of this website. The listing brokerage is identified in any listing details. Information is deemed reliable but is not guaranteed. If you believe any FMLS listing contains material that infringes your copyrighted work please click here to review our DMCA policy and learn how to submit a takedown request.© 2024 FMLS.
Related Properties
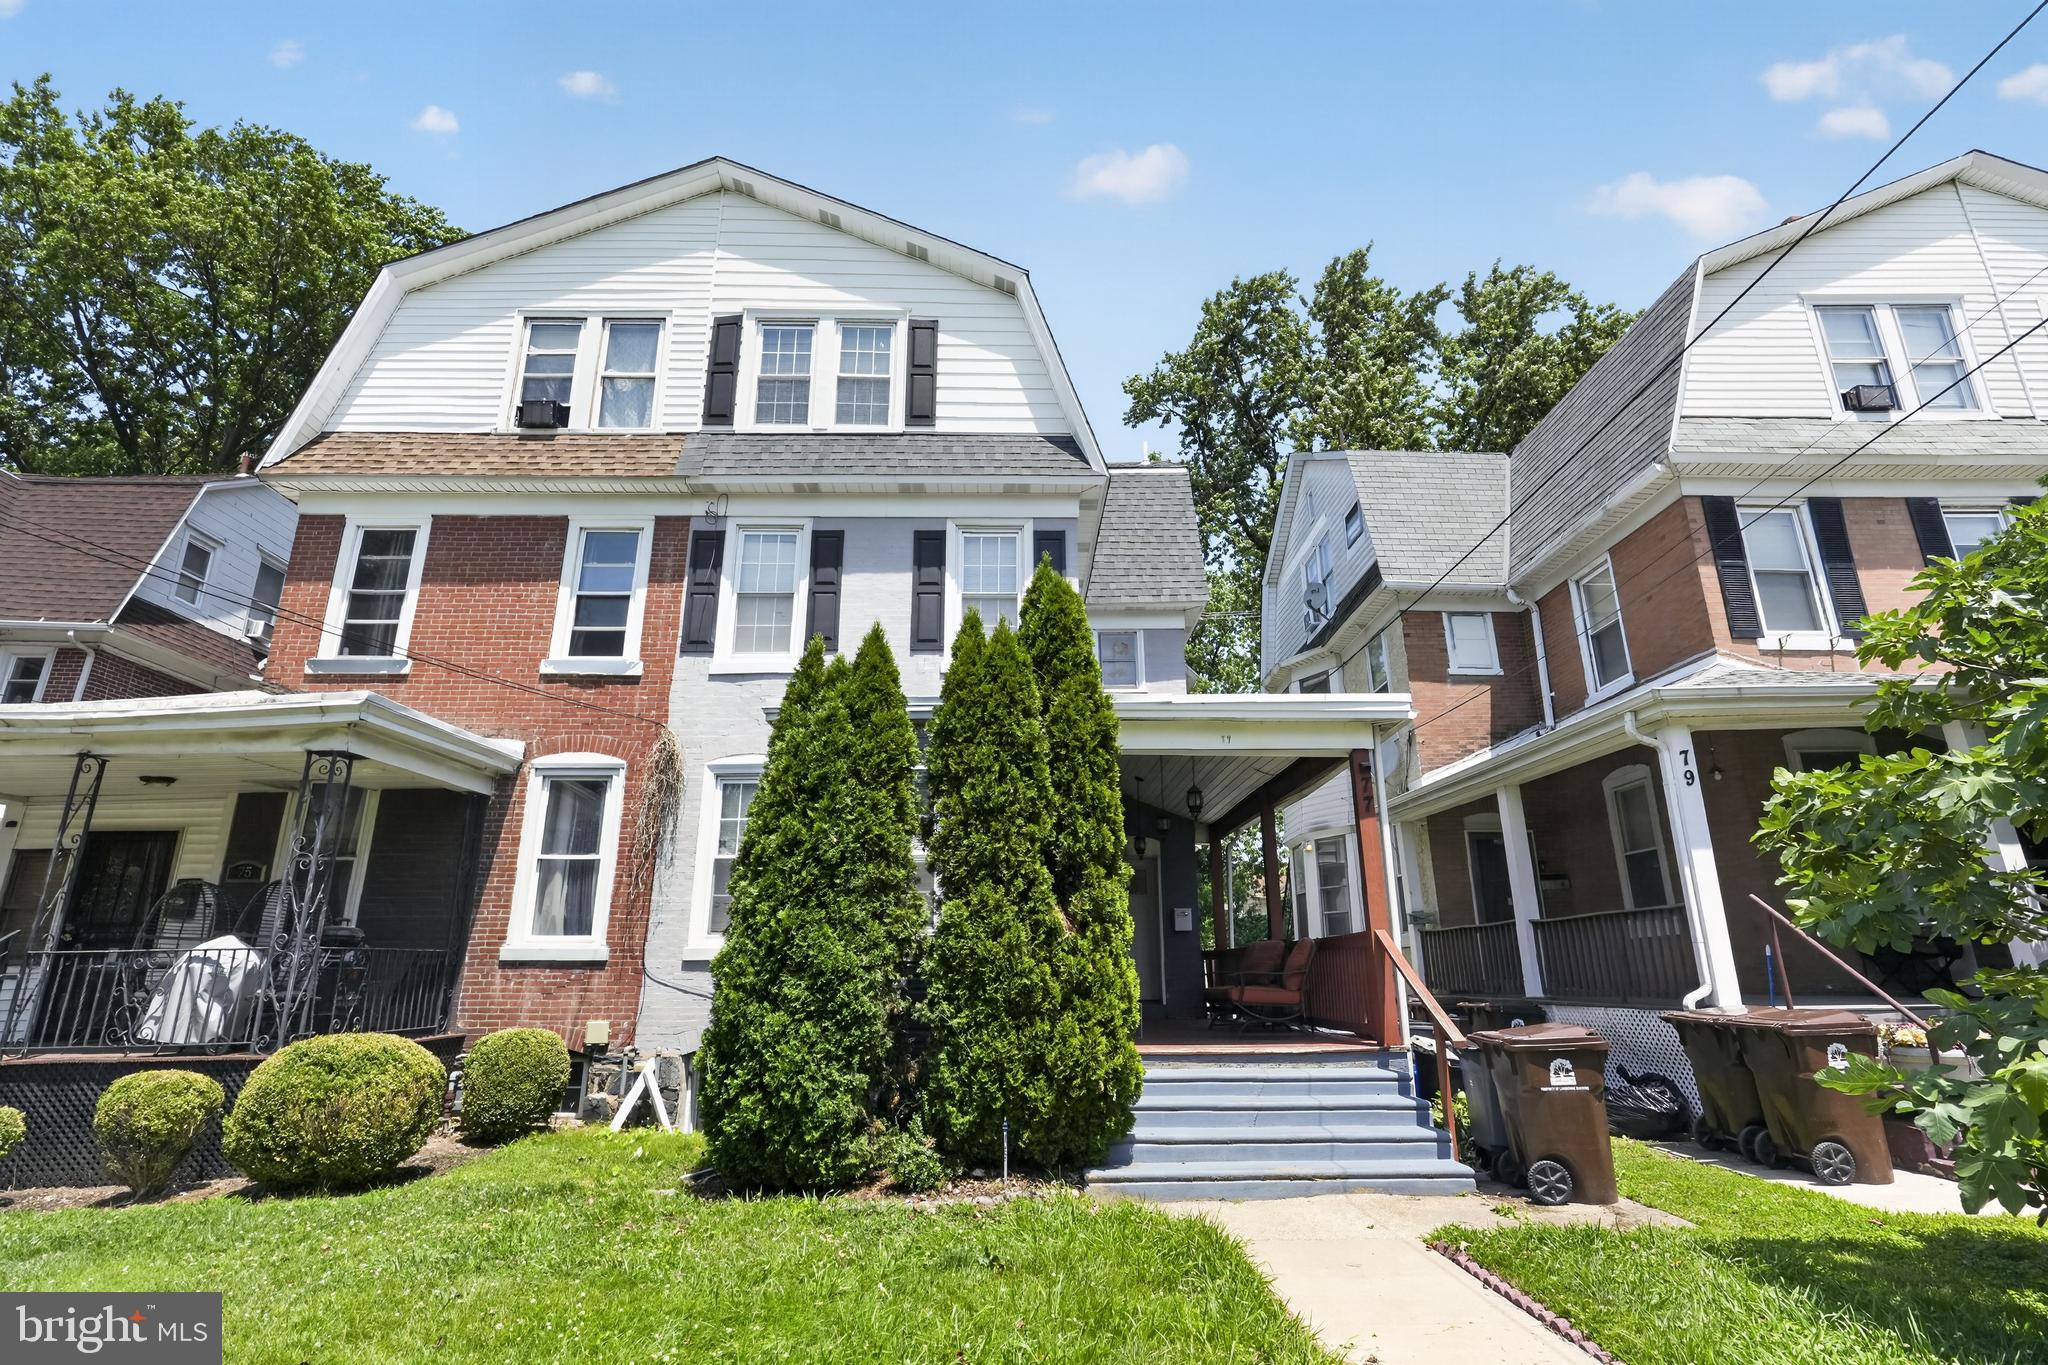
LANSDOWNE
77 E LA CROSSE AVENUE
5 Beds
2 Baths
2,207 Sq.Ft.
$325,000
MLS#: PADE2118482
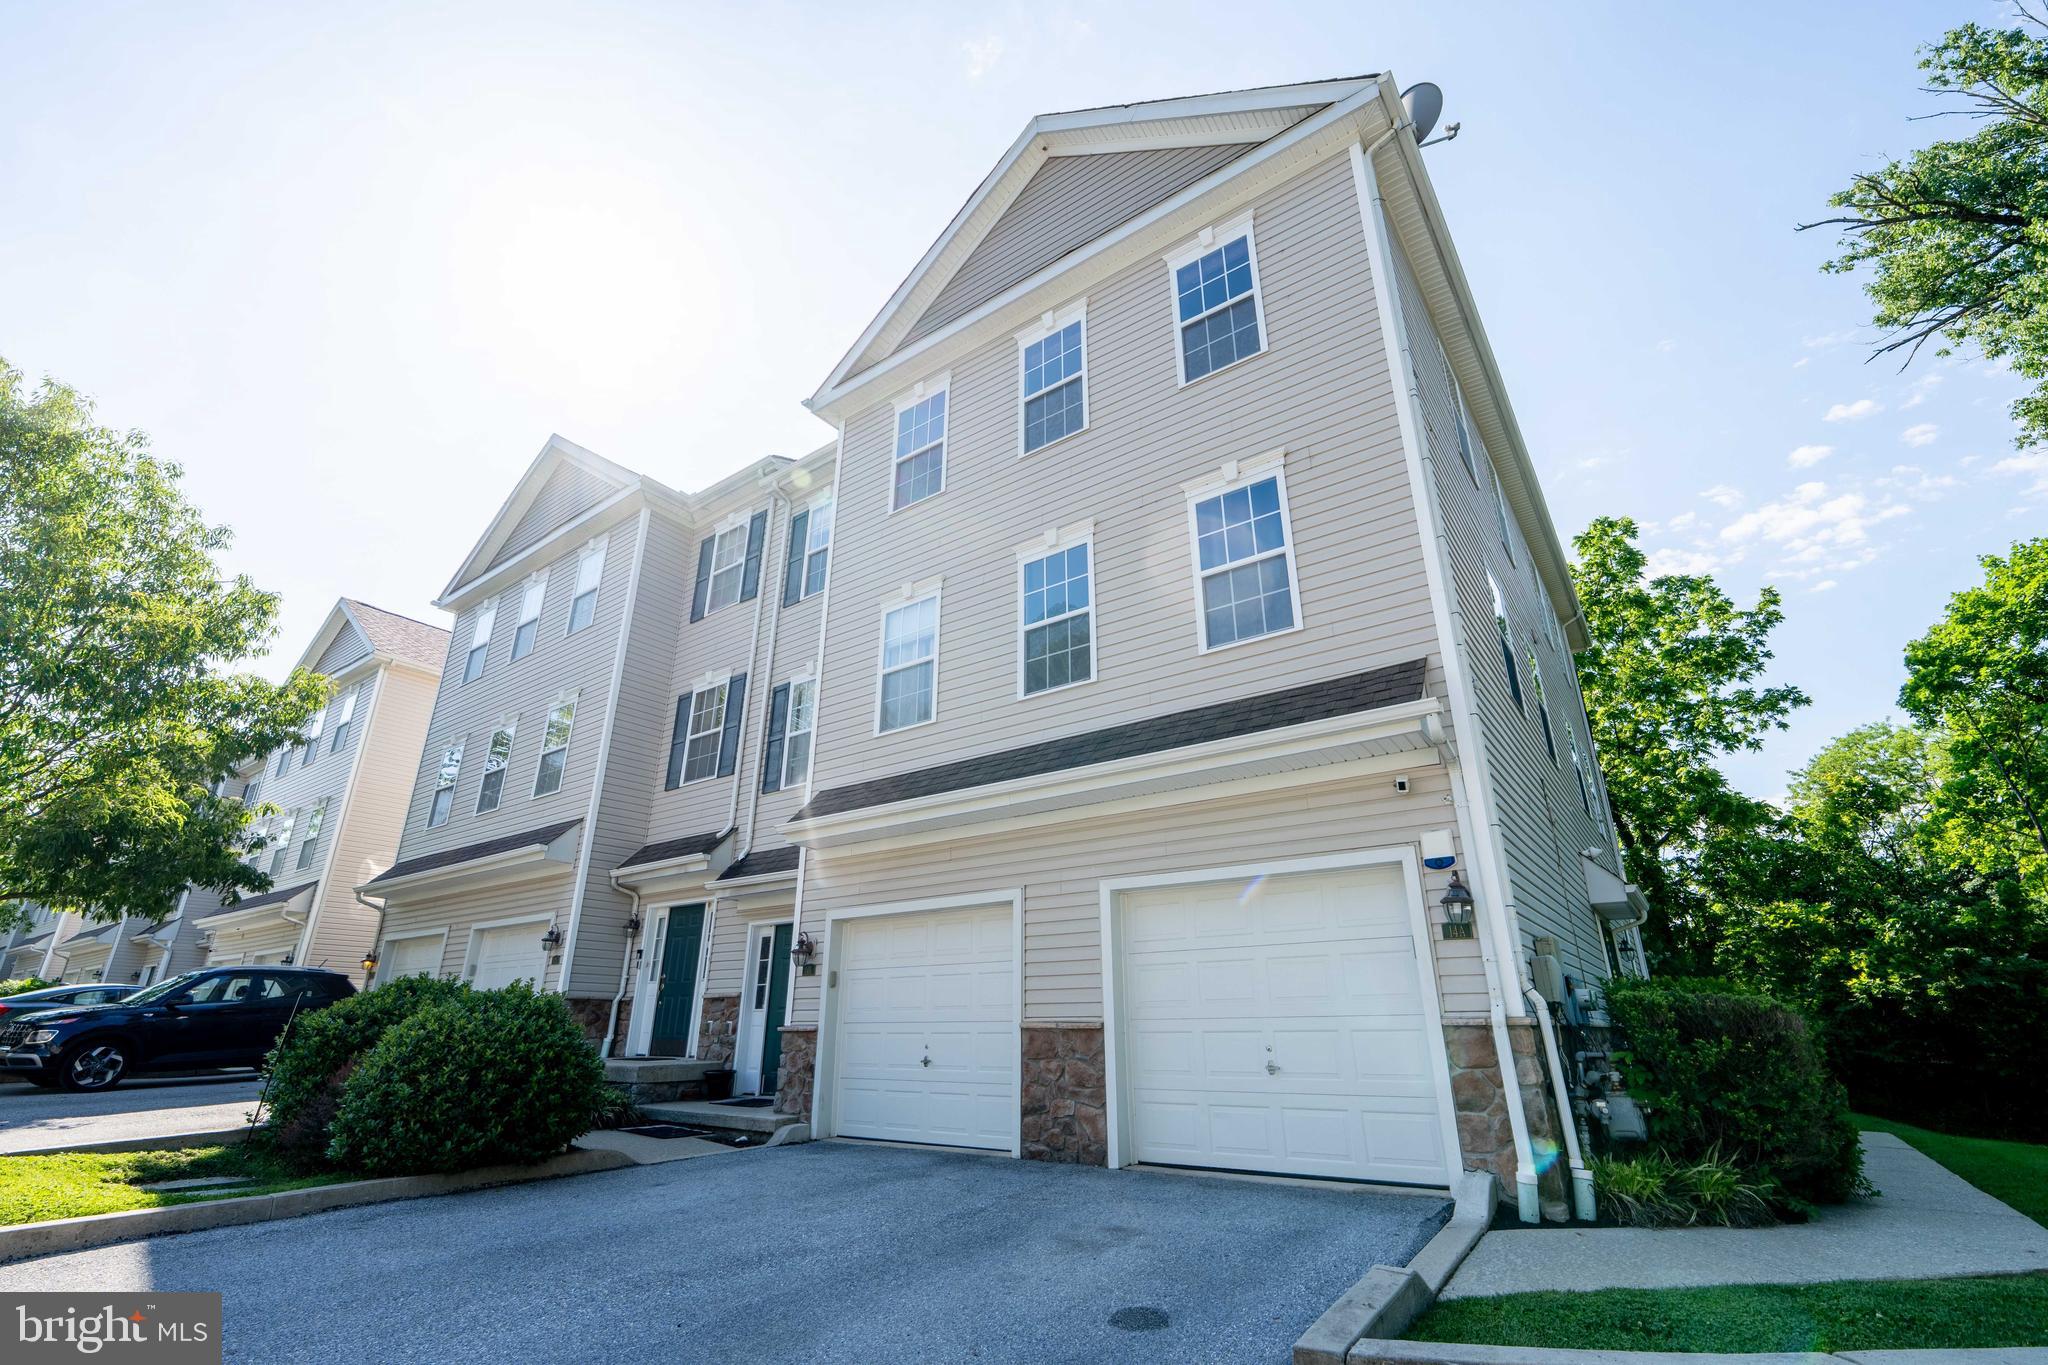
LANSDOWNE
14 - B HILLVIEW CIRCLE
3 Beds
3 Baths
1,936 Sq.Ft.
$310,000
MLS#: PADE2116046
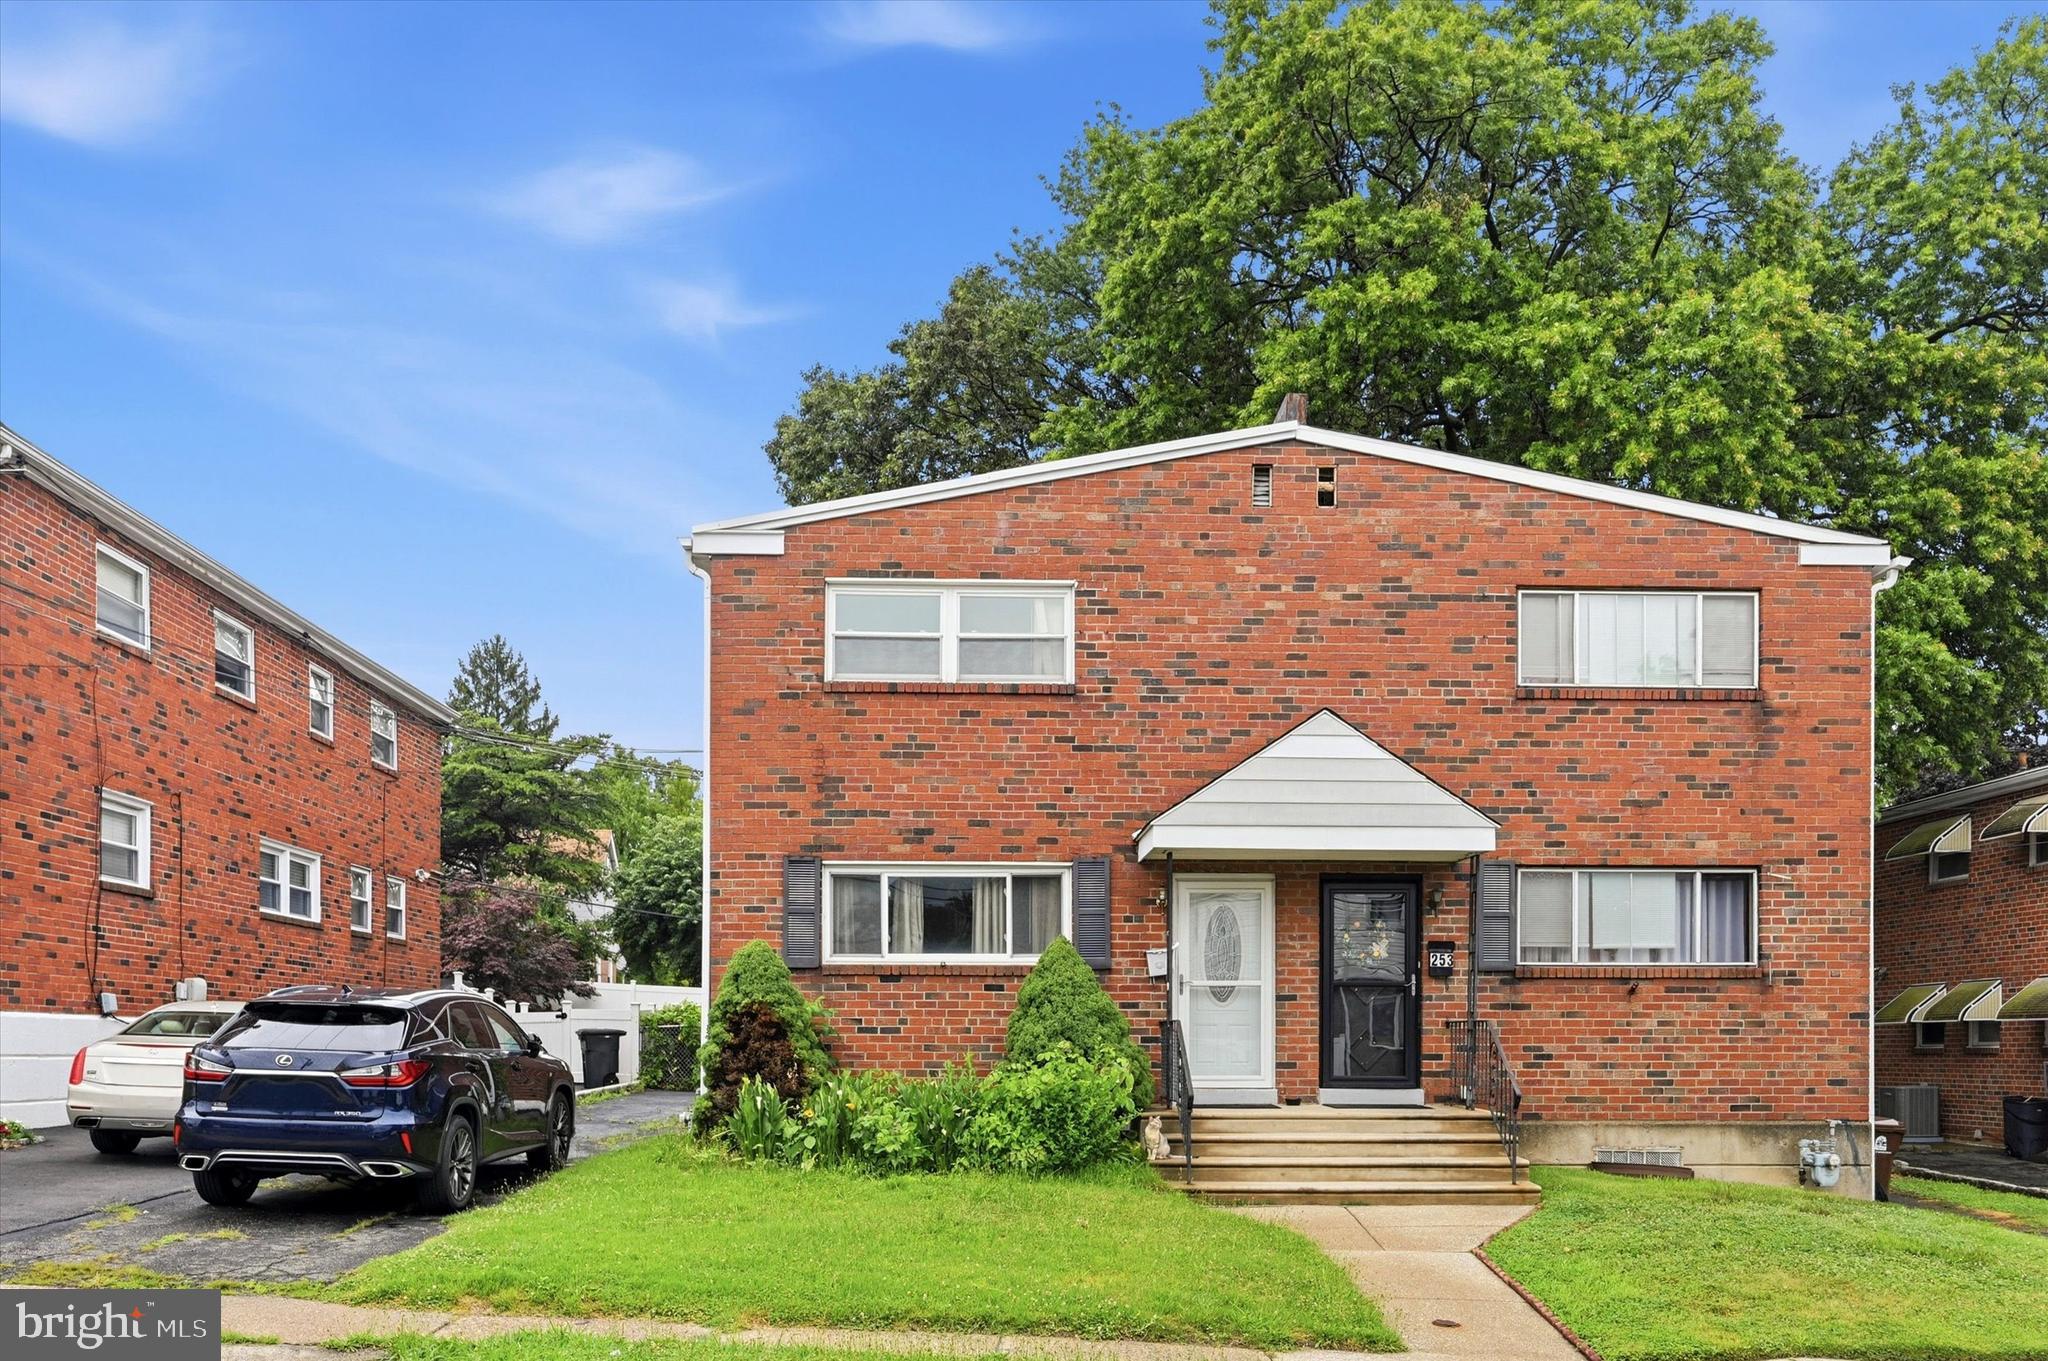
LANSDOWNE
255 BERKLEY AVENUE
4 Beds
1 Baths
1,620 Sq.Ft.
$300,000
MLS#: PADE2119250
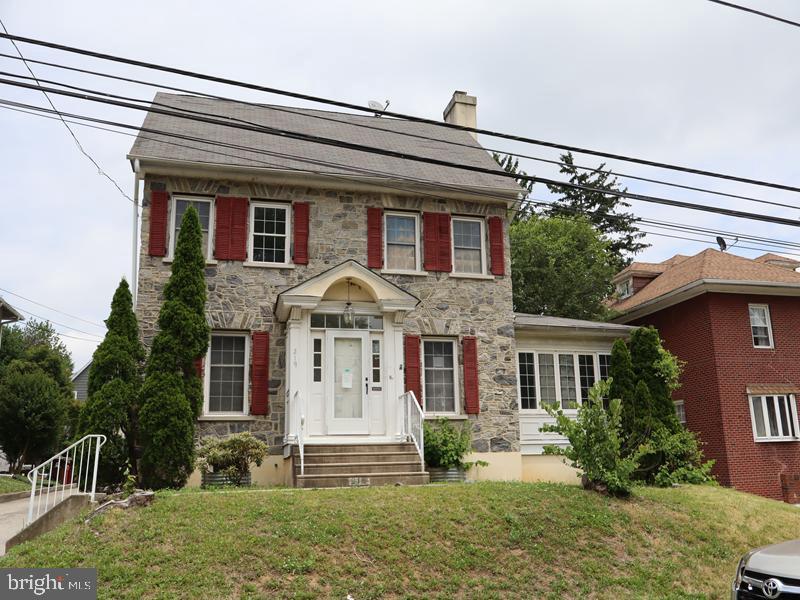
LANSDOWNE
219 WAYNE AVENUE
4 Beds
3 Baths
2,950 Sq.Ft.
$349,900
MLS#: PADE2119364
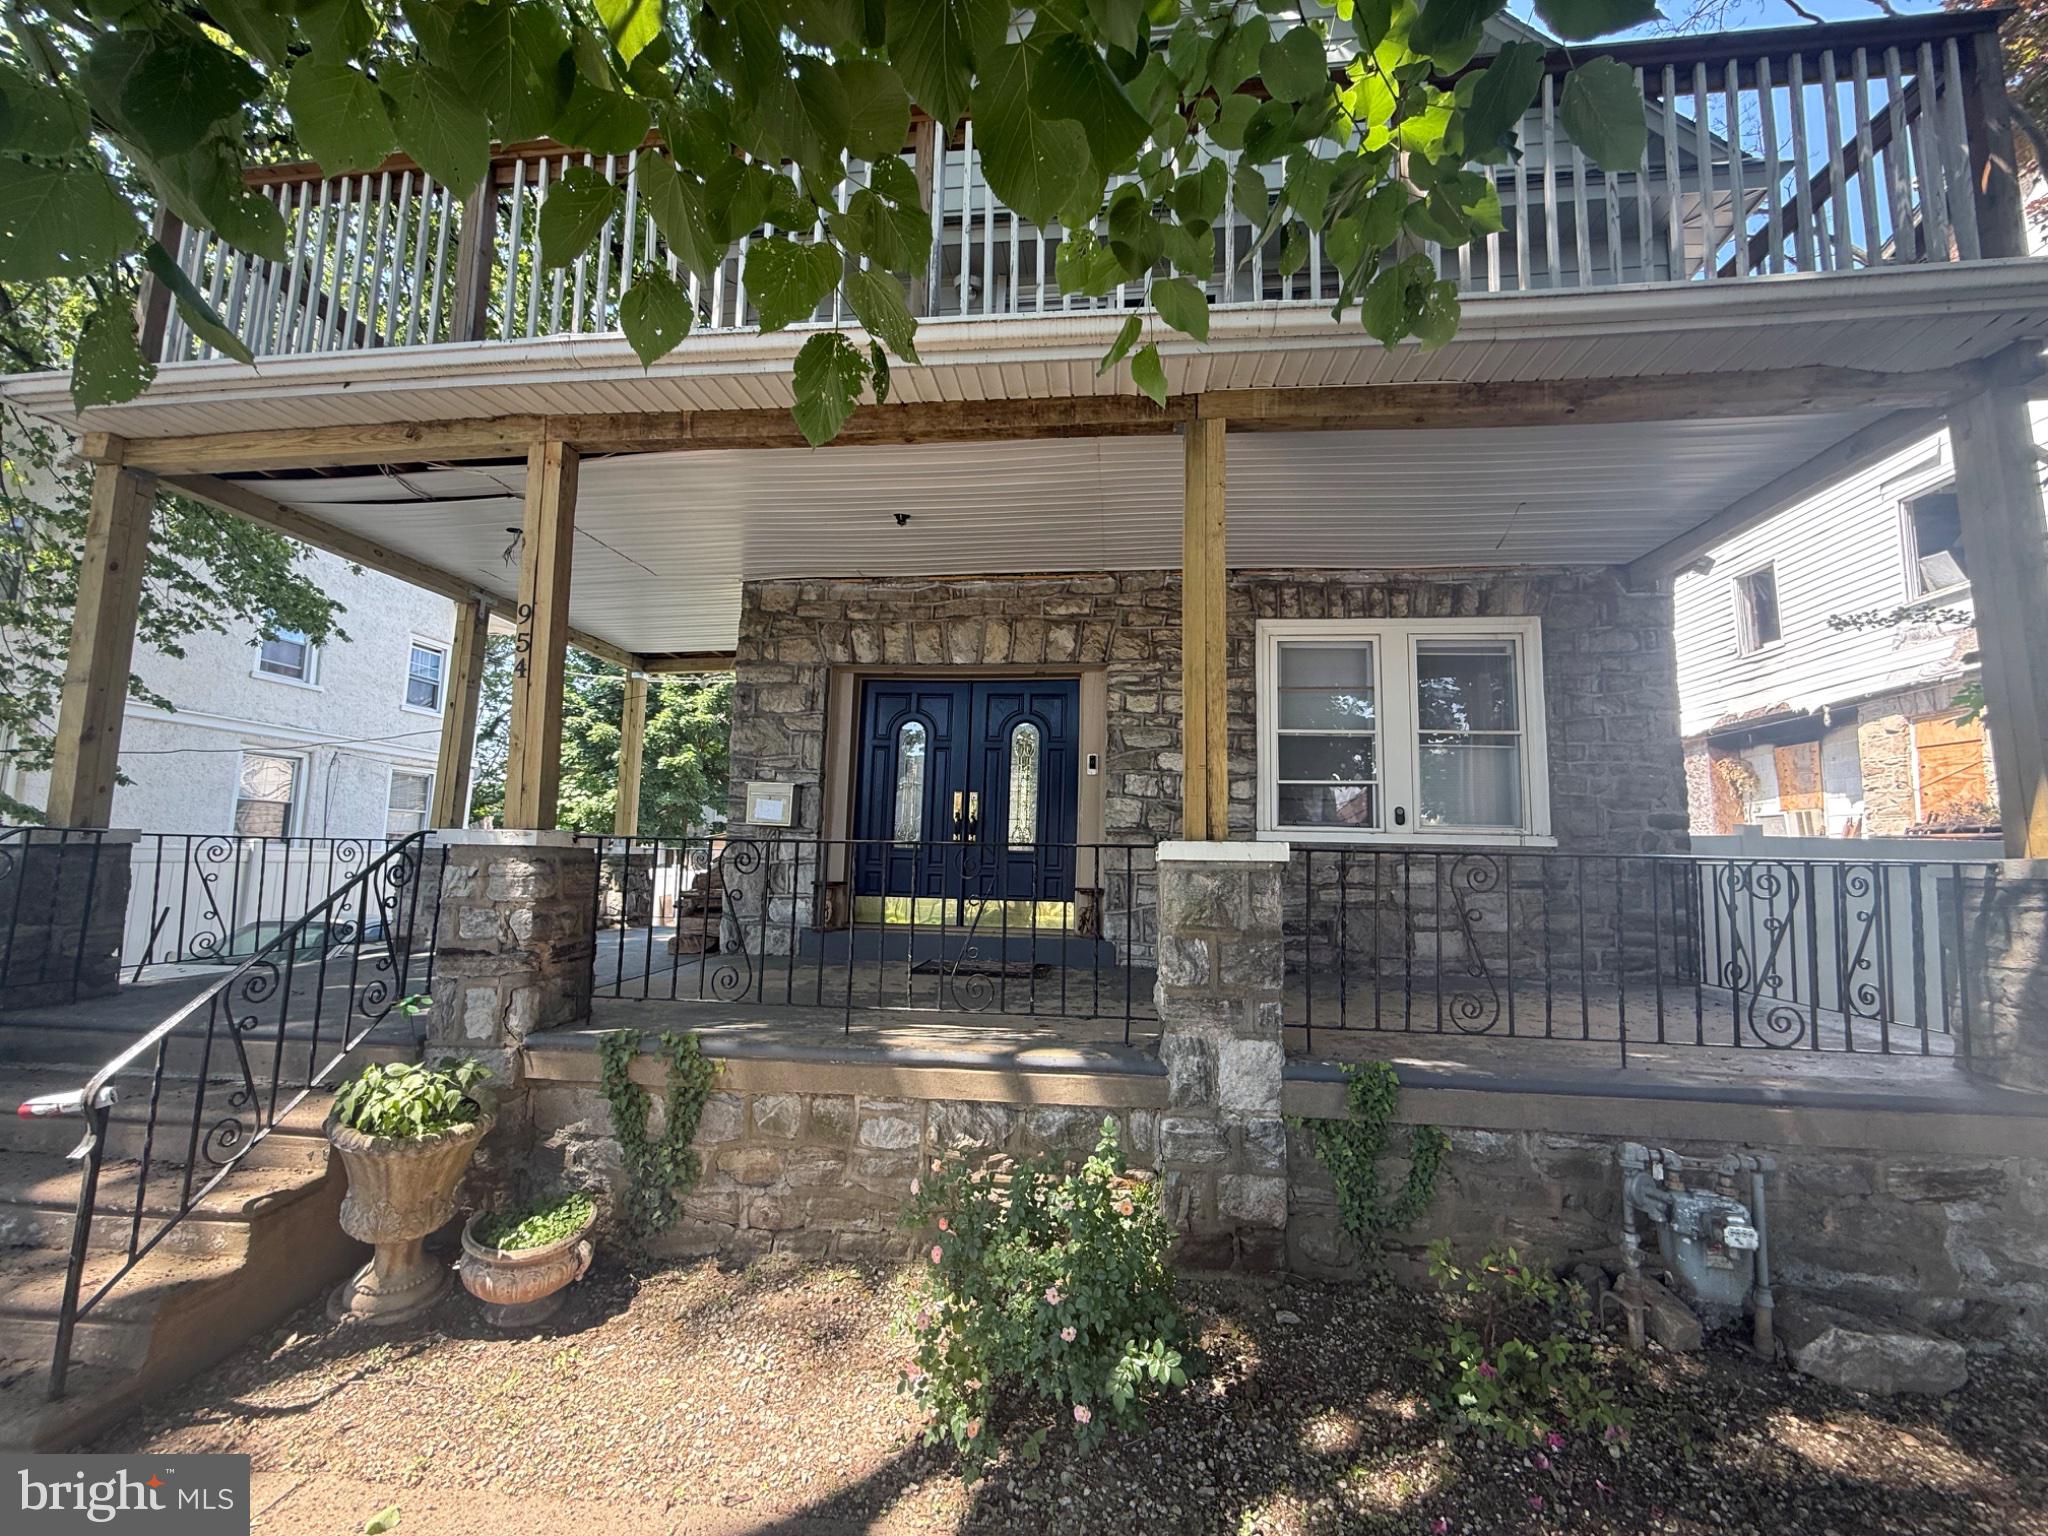
LANSDOWNE
954 CHURCH LANE
4 Beds
1 Baths
1,932 Sq.Ft.
$300,000
MLS#: PADE2116162
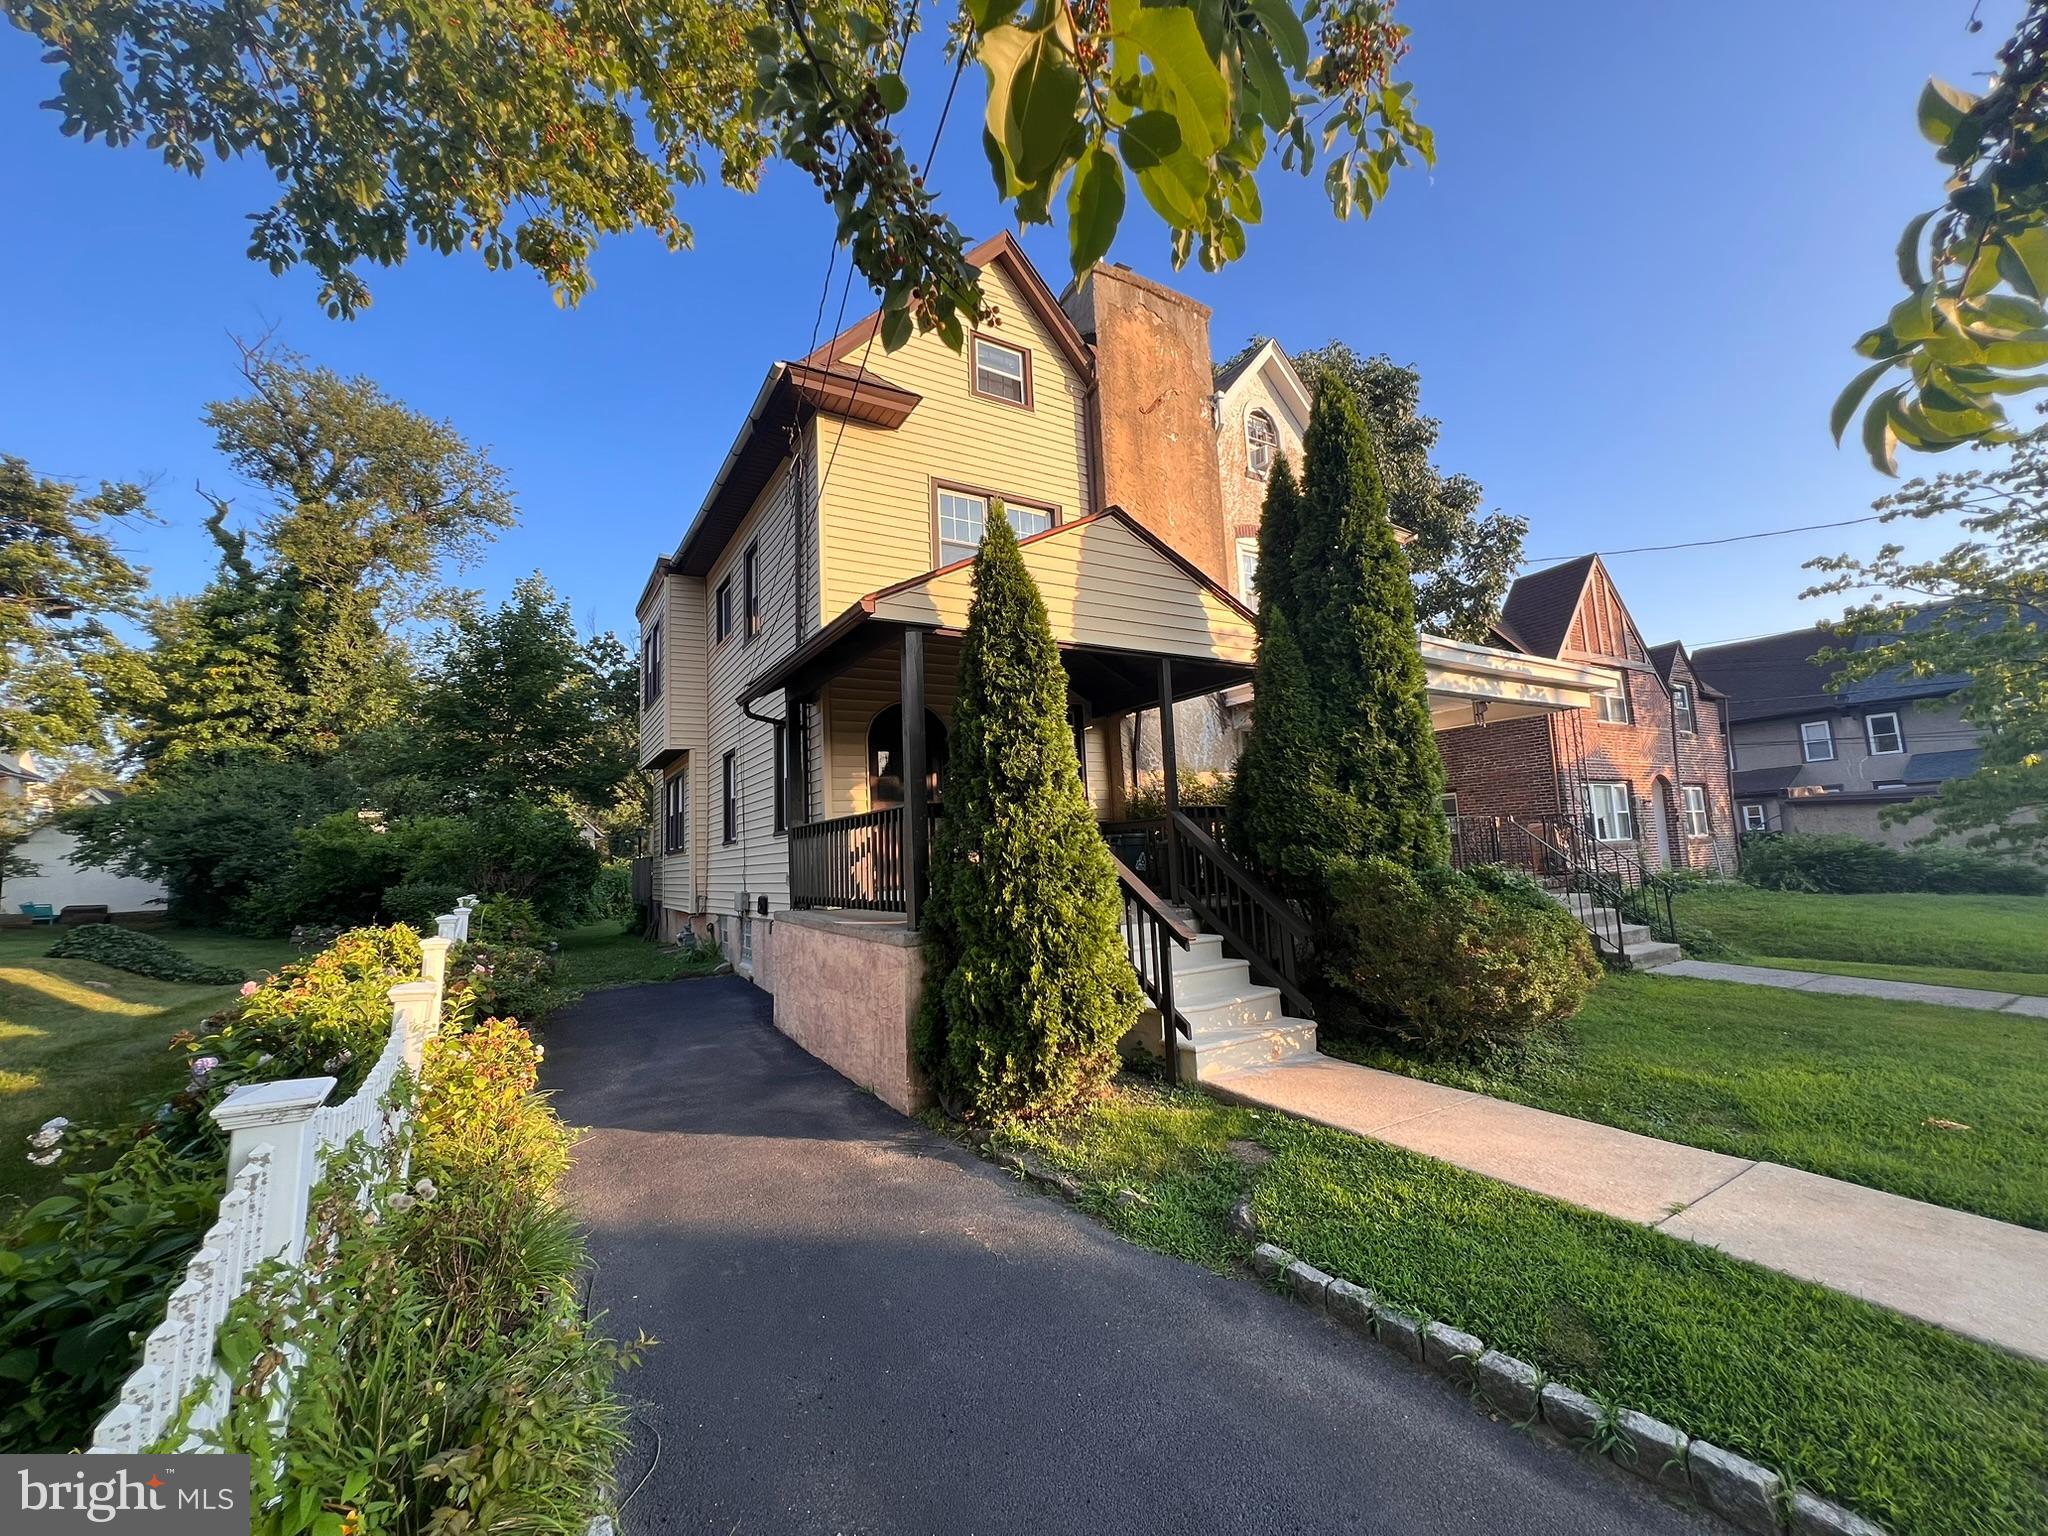
LANSDOWNE
52 W ALBEMARLE AVENUE
4 Beds
1 Baths
1,733 Sq.Ft.
$264,970
MLS#: PADE2120074
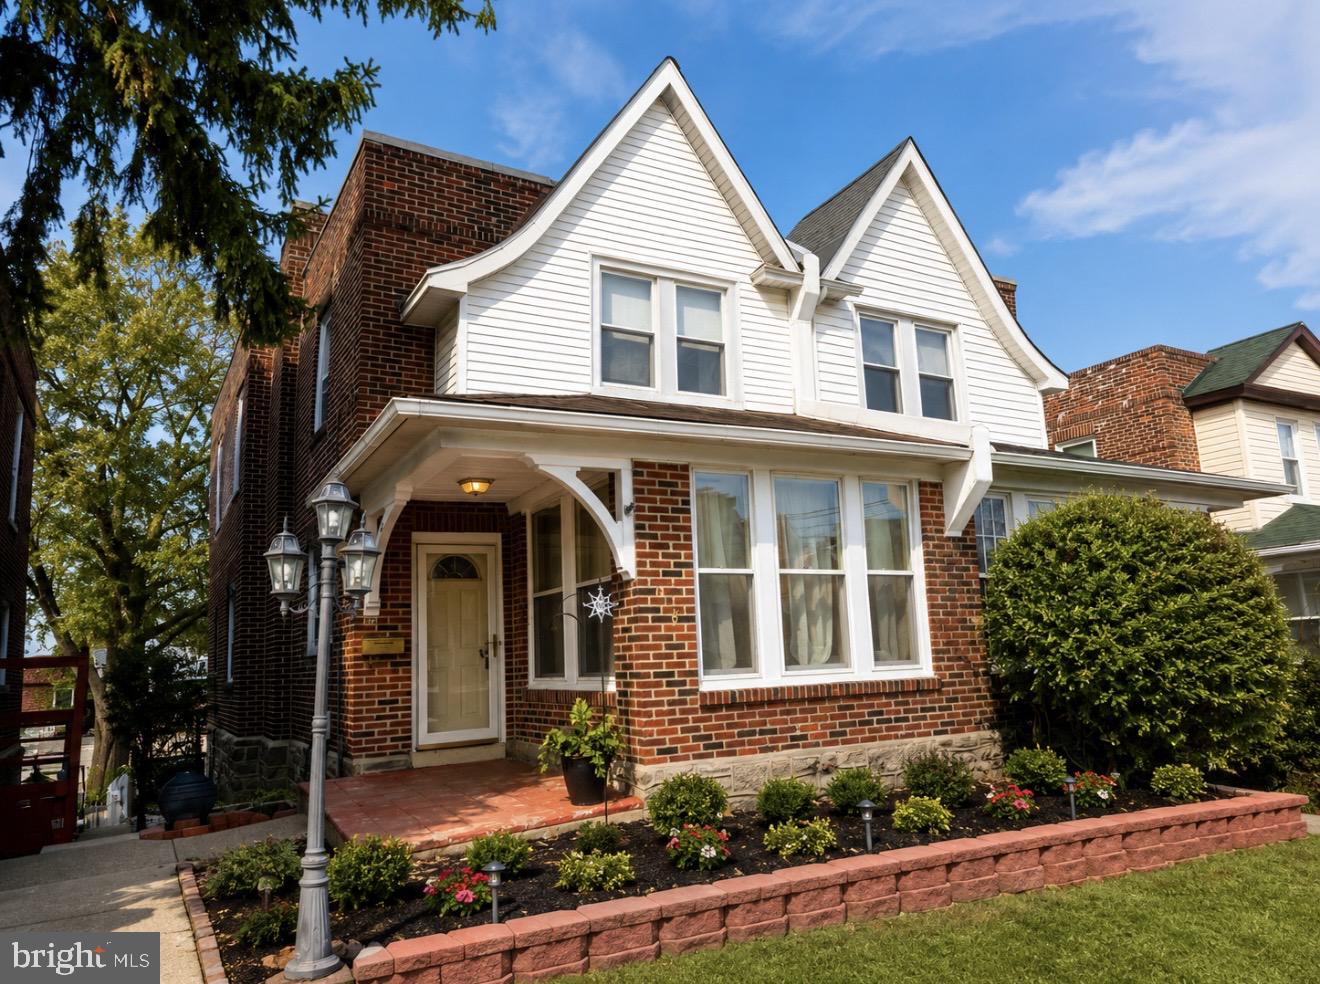
LANSDOWNE
718 BULLOCK AVENUE
3 Beds
1 Baths
1,434 Sq.Ft.
$275,000
MLS#: PADE2118164
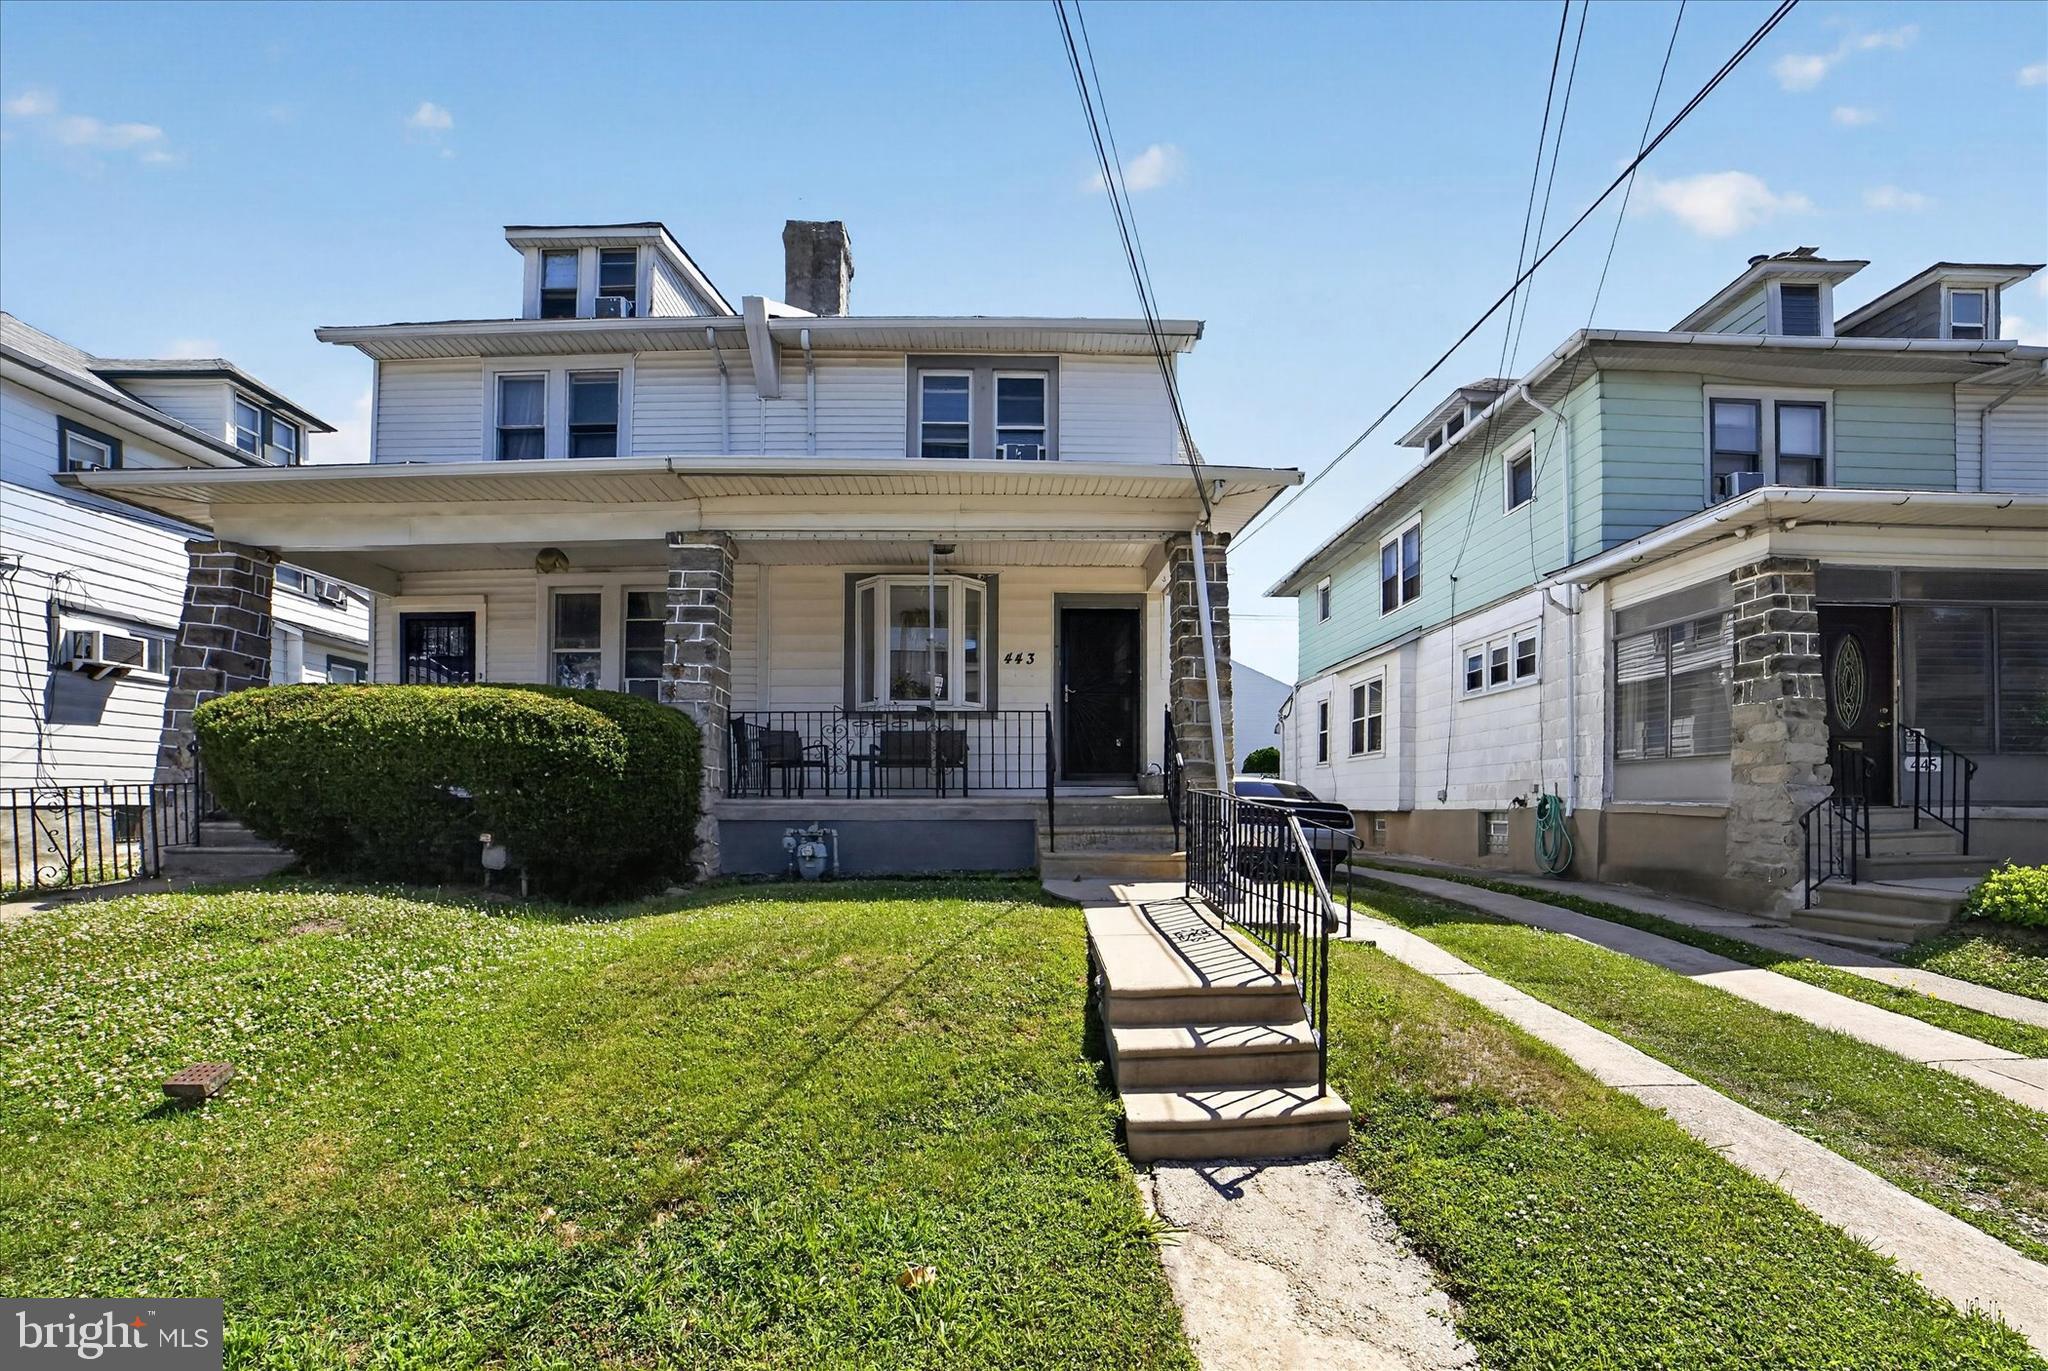
LANSDOWNE
443 ORCHARD AVENUE
3 Beds
2 Baths
1,999 Sq.Ft.
$295,000
MLS#: PADE2115902
LANSDOWNE
162 W ALBEMARLE AVENUE
3 Beds
2 Baths
1,436 Sq.Ft.
$295,000
MLS#: PADE2119510
.png)