Features & Amenities

Interior

  • Total Bedrooms

    5

  • Bathrooms

    4

  • Above Grade Finished Area

    3033.0

  • Basement YN

    YES

  • Cooling YN

    YES

  • Cooling

    Central Air, Electric

  • Fireplace YN

    YES

  • Heating YN

    YES

  • Heating

    Natural Gas, Forced Air

  • Main Level Bedrooms

    1

  • Pet friendly

    N/A

Exterior

  • Garage

    Yes

  • Garage spaces

    2

  • Parking

    Garage Door Opener, Garage, Attached

  • Pool

    No

  • Waterfront YN

    NO

Area & Lot

  • Property Type

    Residential

  • Property Sub Type

    Single Family Residence

  • Architectural Style

    Cape Cod

Price

  • Sales Price

    $799,000

  • Tax Amount

    $12,661

  • Financing Options

    Cash, Conventional

  • Sq. Footage

    3,569

  • Price/SqFt

    $223

HOA

  • Association

    No

School District

  • Elementary School

    N/A

  • Middle School

    N/A

  • High School

    N/A

Property Features

  • New Construction

    NO

  • Foundation Details

    Other

  • Senior Community YN

    NO

  • Sewer

    Public Sewer

  • Tax Lot

    4

  • Water Source

    Public

Schedule a Showing

Showing scheduled successfully.

<
>
IN PERSON
VIA CHAT

What is 3 + 4 ?


Change time

Mortgage calculator

Estimate your monthly mortgage payment, including the principal and interest, property taxes, and HOA. Adjust the values to generate a more accurate rate.

Your payment

Principal and Interest:

$

Property taxes:

$

HOA fees:

$

Total loan payment:

$

Total interest amount:

$

Location

County

MONTGOMERY

Elementary School

Middle School

High School

Listing Courtesy of Kristin Daly , KW Empower

RealHub Information is provided exclusively for consumers' personal, non-commercial use, and it may not be used for any purpose other than to identify prospective properties consumers may be interested in purchasing. All information deemed reliable but not guaranteed and should be independently verified. All properties are subject to prior sale, change or withdrawal. RealHub website owner shall not be responsible for any typographical errors, misinformation, misprints and shall be held totally harmless.

Agent Rachel Gardner

AGENT

Rachel Gardner

Call Rachel today to schedule a private showing.


* Listings on this website come from the FMLS IDX Compilation and may be held by brokerage firms other than the owner of this website. The listing brokerage is identified in any listing details. Information is deemed reliable but is not guaranteed. If you believe any FMLS listing contains material that infringes your copyrighted work please click here to review our DMCA policy and learn how to submit a takedown request.© 2024 FMLS.
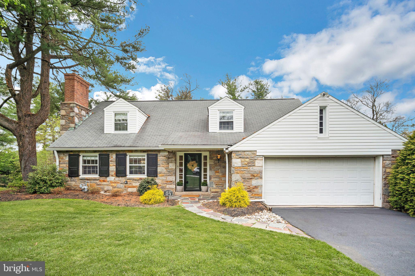
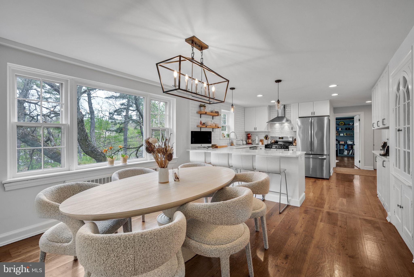
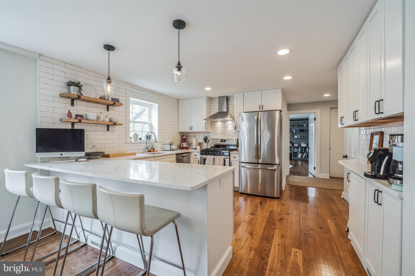
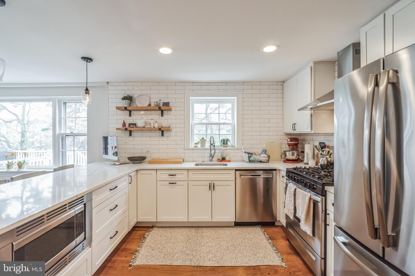
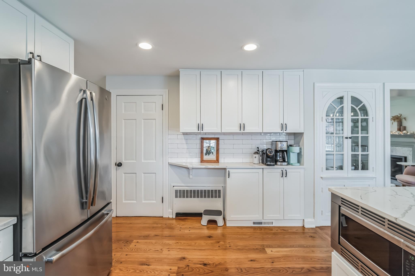
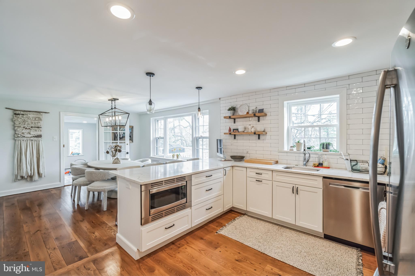
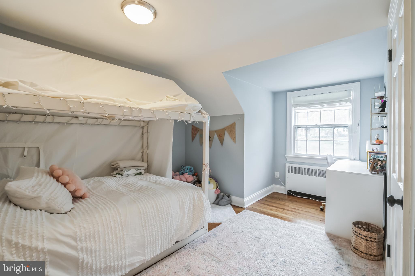
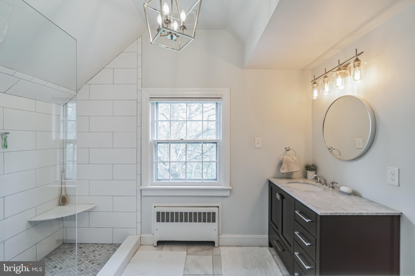
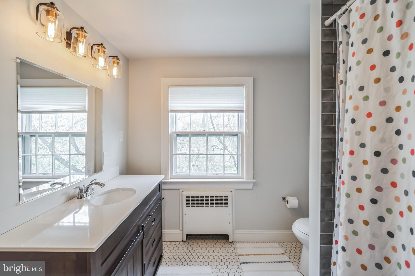
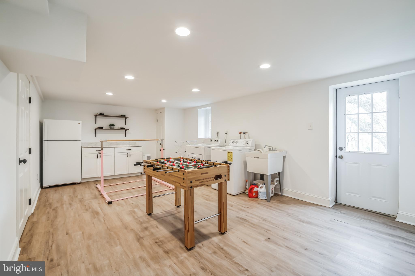
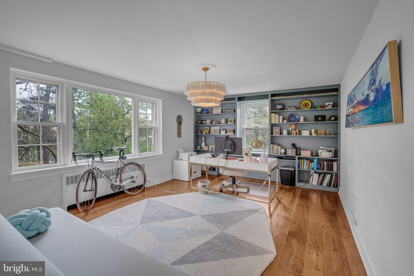
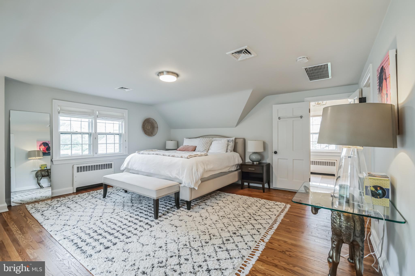
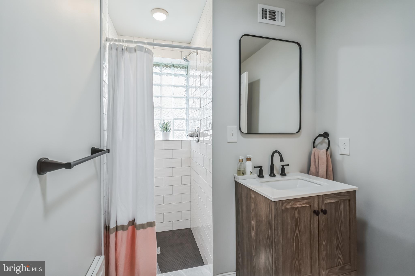
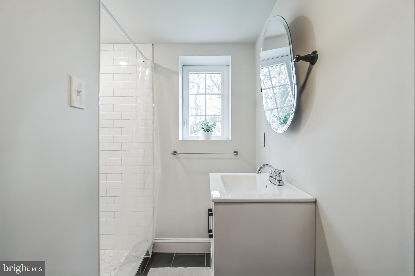
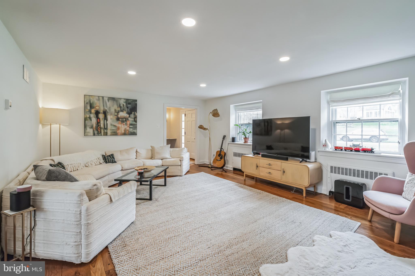
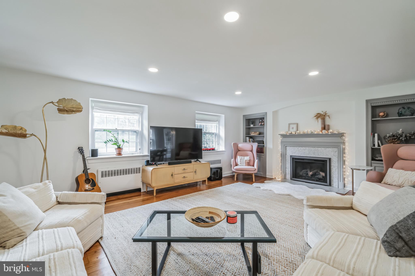
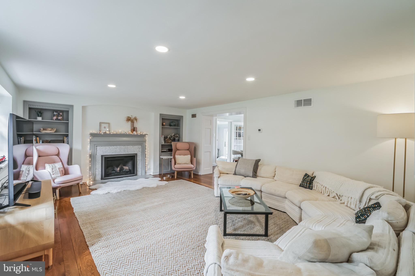
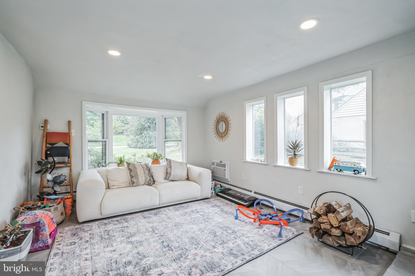
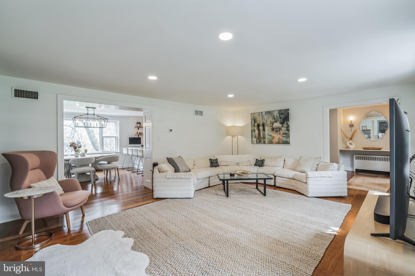
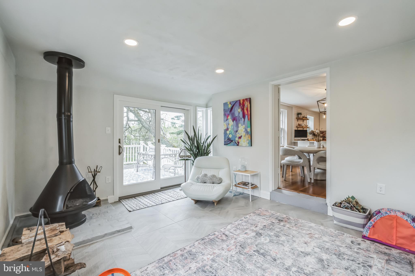
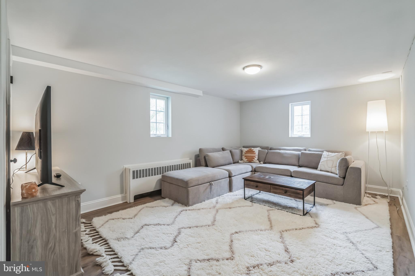
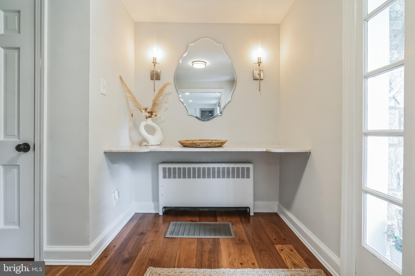
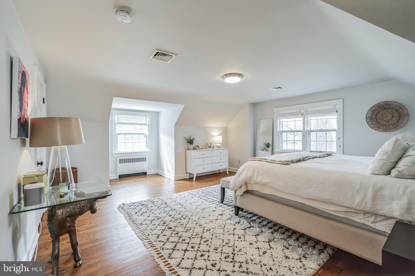
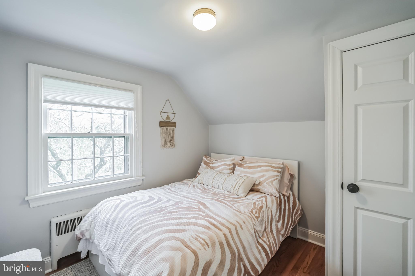
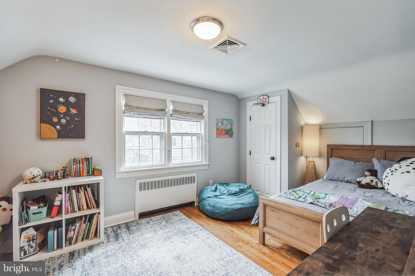
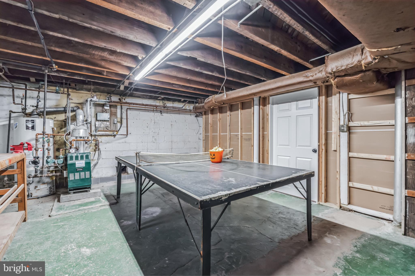
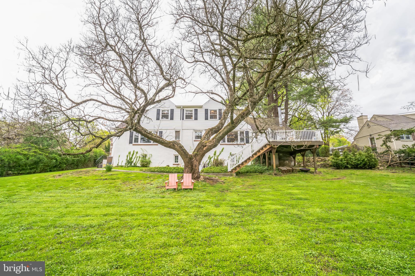
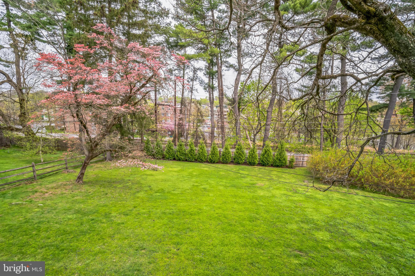
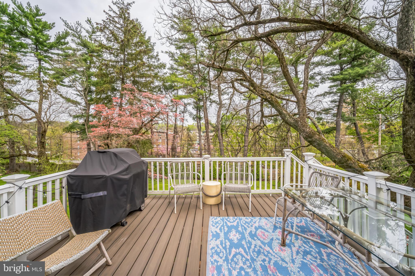
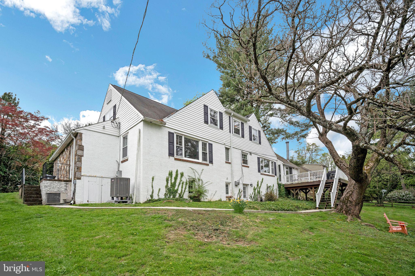
**Back on the market!  Showings start at the Open House on SATURDAY, 4/26.**  Experience the charm of this meticulously updated 5-bedroom, 4-bathroom cape nestled on a scenic half-acre lot. Revel in picturesque views from both the front and rear of the property. As you step inside, be greeted by oak random width pegged hardwood flooring in the living room, complemented by a chevron marble fireplace surround, recessed lighting, and custom millwork. The dining room boasts beautiful inset cabinets and caged chandelier lighting, leading to a kitchen perfect for entertaining guests. Admire the Calacatta Noble quartz countertop, Shaker cabinets, stainless steel appliances, and ceramic subway tile wall finish. A den with a vintage Malm fireplace and Pella sliders opens to an elevated rear porch with Trex decking. The first floor also features a spacious bedroom with built-in bookcases and a Pottery Barn vanity in the bathroom. Upstairs, find four bedrooms with ample closets and two full bathrooms, including a master bath with a vaulted ceiling and stunning tile finishes. The lower level offers a finished laundry room with vinyl plank flooring, new cabinets, and a bonus/work-out room with its own full bath. Additional upgrades include 200 amp service, new HVAC, plumbing, windows, doors, and landscaping. Located near Abington Friends School, Abington Arts Center, Avelthorpe Park, and local dining and shopping.

1032 LINDSAY LANE

Message successfully sent.

What would you like to know?

What is 3 + 4 ?

I agree to receive email communication and understand I can unsubscribe at any time.

I agree to be contacted by Charis Realty Group via call, email, and text for real estate services. To opt out, you can reply 'stop' at any time or reply 'help' for assistance. You can also click the unsubscribe link in the emails. Message and data rates may apply. Message frequency may vary. Privacy Policy

Related Properties

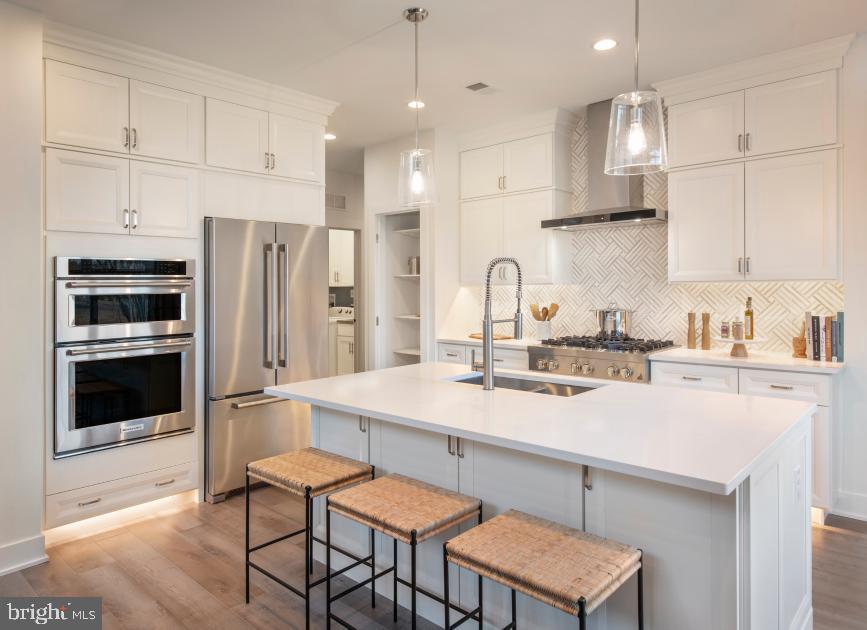
Welcome to brand-new active adult living at Regency at Rydal Woods! This beautifully designed Vernick floor plan offers convenient first-floor living with a spacious primary suite, 2.5 baths, and thoughtfully selected designer-appointed features throughout the home. Enjoy maintenance-free living with resort-style amenities in a centrally located community close to transportation, hospitals, shopping, dining, and everyday conveniences. Anticipated Aug/Sept 2026 delivery.
#PAMC2187840

JENKINTOWN

LOT 9 - 629 REGENCY BOULEVARD

3 Beds

2 Baths

2,371 Sq.Ft.

$750,000

MLS#: PAMC2187840
Welcome to 128 Cardinal Road, where timeless design meets exceptional care in this impeccably maintained 4-bedroom, 2 full bath, 2 half bath single-family home in desirable Abington Township. Thoughtfully updated and meticulously cared for, this residence is truly move-in ready and offers the perfect blend of elegance, comfort, and functionality. The heart of the home is the beautifully appointed gourmet kitchen, featuring 42-inch cabinetry, granite countertops, a breakfast bar, five-burner gas cooktop with stainless steel hood, wall oven, built-in refrigerator, and limestone flooring. Just beyond, the sun-filled breakfast room offers the perfect spot to start your day and provides seamless access to the spacious rear deck through sliding glass doors. Designed for both everyday living and entertaining, the main level also features a formal living room highlighted by a dramatic vaulted ceiling, a large bow window that fills the space with natural light. Adjacent to the living room is a versatile fourth bedroom or private home office complete with custom built-in bookcases hardwood flooring, recessed lighting, a cozy gas fireplace and a cedar closet. A conveniently located powder room completes this wing of the home. The elegant formal dining room, accented with recessed lighting and its own French door to the deck, creates an ideal setting for gatherings both large and small. Upstairs, the spacious primary suite serves as a private retreat, offering a vaulted ceiling, dressing area, walk-in closet, gas fireplace, and en-suite main bath featuring a jetted tub and separate stall shower with steam unit. There are two additional bedrooms, each with ceiling fans and share a beautifully maintained hall bath with tile flooring and a tub/shower combination. The lower level expands the home's living space with a large family room featuring custom built-ins, direct access to the attached two-car garage, an additional powder room, and a well-equipped laundry room with utility sink and built-in cabinetry. Additional upgrades include a whole-house generator and an energy-efficient tankless gas water heater, home theatre and in-ground sprinkler system providing comfort and peace of mind year-round. This exceptional home offers quality craftsmanship, thoughtful updates, and an outstanding location. Don't miss the opportunity to make 128 Cardinal Road your next home. This home is easy to show and ready to go!!
#PAMC2186688

JENKINTOWN

128 CARDINAL ROAD

4 Beds

2 Baths

3,343 Sq.Ft.

$700,000

MLS#: PAMC2186688
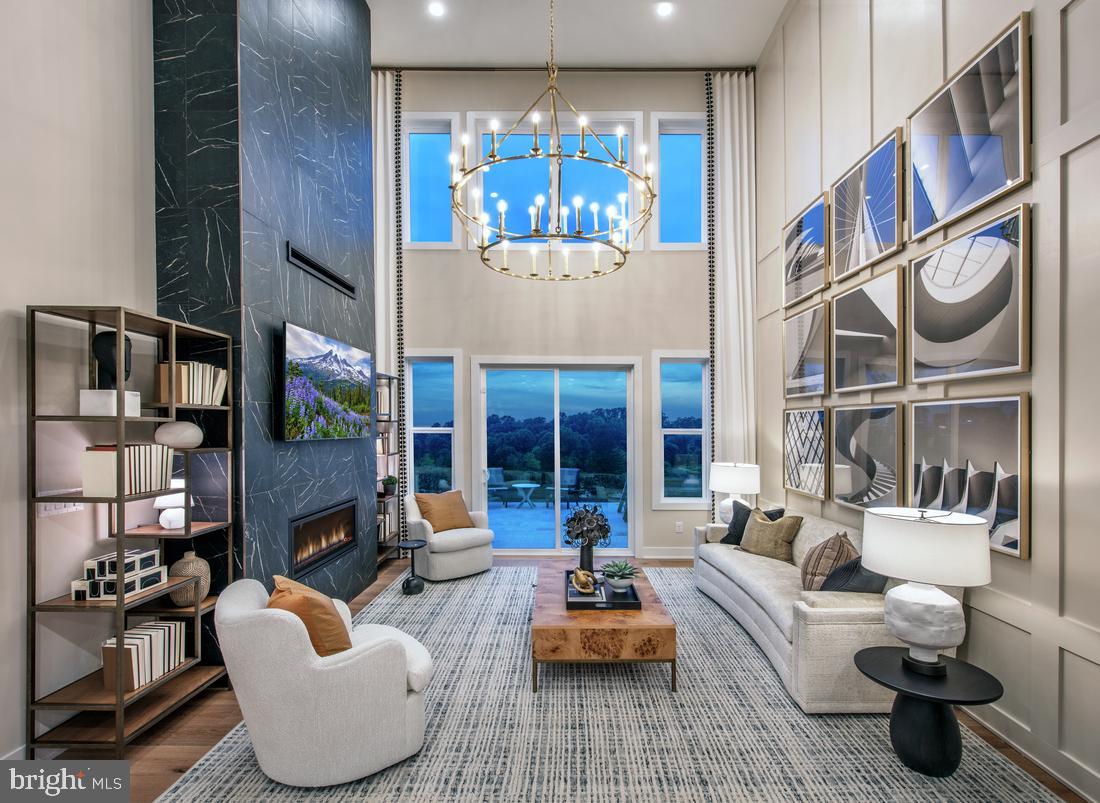
Welcome to brand-new active adult living at Regency at Rydal Woods!3 Beautiful floor plans to choose, offers convenient first-floor living with a spacious primary suite, 2.5 baths, and thoughtfully selected designer-appointed features throughout the home. Enjoy maintenance-free living with resort-style amenities in a centrally located community close to transportation, hospitals, shopping, dining, and everyday conveniences. Deliveries as soon as July 2026
#PAMC2184276

JENKINTOWN

0 REGENCY BOULEVARD RULAND ELITE

3 Beds

2 Baths

2,371 Sq.Ft.

$728,995

MLS#: PAMC2184276

New on site 2 days ago
Opportunities to own a Colonial-style home in Rydal's desirable Crosswicks neighborhood are few and far between. Beautifully maintained and thoughtfully cared for, this inviting center-hall Colonial welcomes you with timeless charm and a true sense of home.  The 4-bedroom, 2.5-bath treasure sits on almost half an acre and is tucked into the friendly, tree-lined streets of Crosswicks, where evening walks or bike rides often turn into friendly conversations with neighbors and a true sense of community.
The charm begins before you reach the door—a manicured lawn, a lovely garden path, a covered side porch entrance, and a beautiful EP Henry paver patio create the perfect setting for relaxing or entertaining in the private, tree-lined backyard. Step inside and feel it immediately: original hardwood floors underfoot, sunlight pouring through bay windows, illuminating a formal dining room and a gracious living room that invite you to slow down and take in the beauty. The living room is full of character, with glass-paned French doors sectioning off a cozy back area, perfect for a piano corner, reading nook, or writing desk, plus a gas fireplace for cooler evenings.

Follow the center hallway back to the home's most inviting space, a vaulted great room bathed in natural light, with backyard views that make you want to linger. The updated eat-in kitchen is made for entertaining, with a breakfast bar, prep sink, brand-new gas oven, generous cabinetry, and a built-in serving hutch. A thoughtfully placed mudroom just off the kitchen offers main-level laundry, a wash tub, and abundant closet space. With direct access to the covered side porch, it provides a convenient everyday entrance and exit for family and guests alike.
Upstairs, three generously sized bedrooms and a primary suite await, all with the same original hardwood flooring. The primary offers a full ensuite bath and two closets, including a walk-in, while a second full bath and more storage round out the level. The updates continue with updated lighting, a new roof, and fresh paint throughout. The fully waterproofed, newly finished basement features new carpeting, a separate utility room with a brand-new water heater and the HVAC system, plus additional storage, giving you peace of mind and extra living space from day one.

Award-winning schools, a variety of respected private schools, and township activities for all ages, including nearby Alverthorpe Park and the Abington Art Center make this an exceptional place to call home. Convenient access to multiple train stations provides easy travel to Center City Philadelphia, New York City, and New Jersey. Don't wait! Schedule your showing today and seize this rare opportunity to own a beautifully maintained Colonial in Rydal's desirable Crosswicks neighborhood. Combining timeless charm, thoughtful updates, and an exceptional location, this move-in-ready home is ready to welcome its next owners.
#PAMC2189374

JENKINTOWN

1145 BEVERLY ROAD

4 Beds

2 Baths

2,965 Sq.Ft.

$739,900

MLS#: PAMC2189374
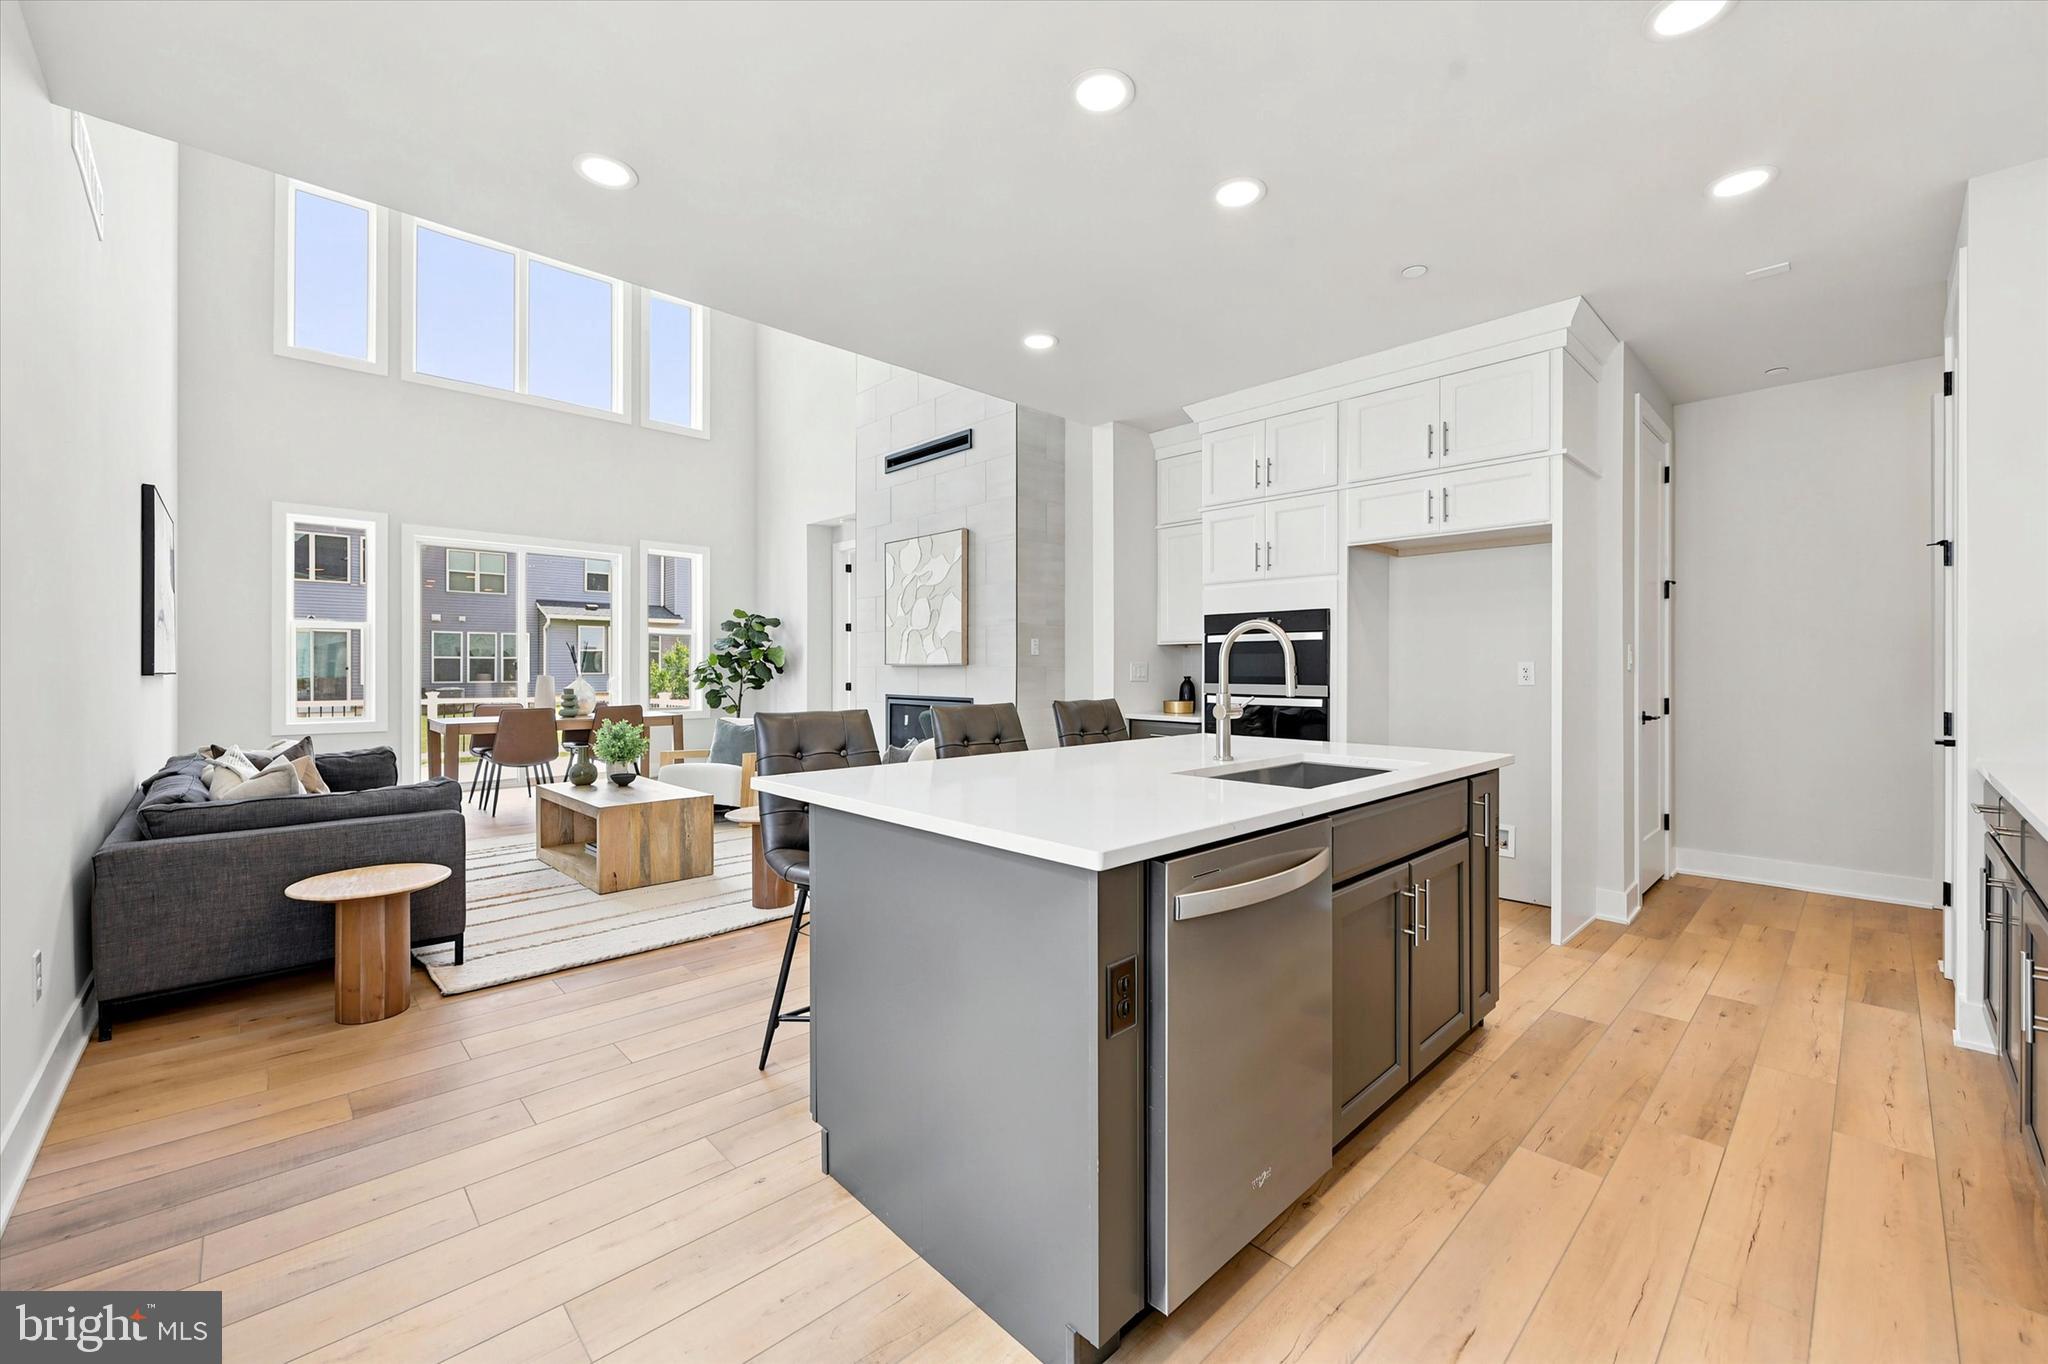
Welcome to brand-new active adult living at Regency at Rydal Woods!3 Beautiful floor plans to choose, offers convenient first-floor living with a spacious primary suite, 2.5 baths, and thoughtfully selected designer-appointed features throughout the home. Enjoy maintenance-free living with resort-style amenities in a centrally located community close to transportation, hospitals, shopping, dining, and everyday conveniences. Deliveries as soon as July 2026
#PAMC2181862

JENKINTOWN

000 REGENCY BOULEVARD CASSIDY FLOOR PLAN

3 Beds

2 Baths

2,371 Sq.Ft.

$678,995

MLS#: PAMC2181862

 - property

Send a message

Message successfully sent.

Your message

What is 3 + 4 ?

Reason for contacting?

I agree to receive email communication and understand I can unsubscribe at any time.

I agree to be contacted by Charis Realty Group via call, email, and text for real estate services. To opt out, you can reply 'stop' at any time or reply 'help' for assistance. You can also click the unsubscribe link in the emails. Message and data rates may apply. Message frequency may vary. Privacy Policy

Sign Out

Virtual Assistant

Would you like to take the next step with this property? We can help you schedule a showing or virtual tour, or send you more details.

Yes, I would like more information.

Thank You for Your Reply, One of Our Agents will contact you as soon as possible

No, maybe later.

Thank you, you can always contact me via email, phone number or through the contact form.

Realhub AI

Lucy - Your AI-Powered Realtor

Update Your Temporary Password

Personalize your search

Enter your email and we'll notify you immediately when new listings match what you're looking for.

or enter email address

Already have an account ? Login here

Continue your home search

I agree to receive communications and understand I can unsubscribe at any time.

I agree to be contacted by Charis Realty Group via call, email, and text for real estate services. To opt out, you can reply 'stop' at any time or reply 'help' for assistance. You can also click the unsubscribe link in the emails. Message and data rates may apply. Message frequency may vary. Privacy Policy

Already have an account ? Login here

We use cookies

We use cookies primarily for analytics to enhance your experience. By accepting, you agree to our use of these cookies. You can manage your preferences or learn more about our cookies policy.