Features & Amenities

Interior

  • Other Interior Features

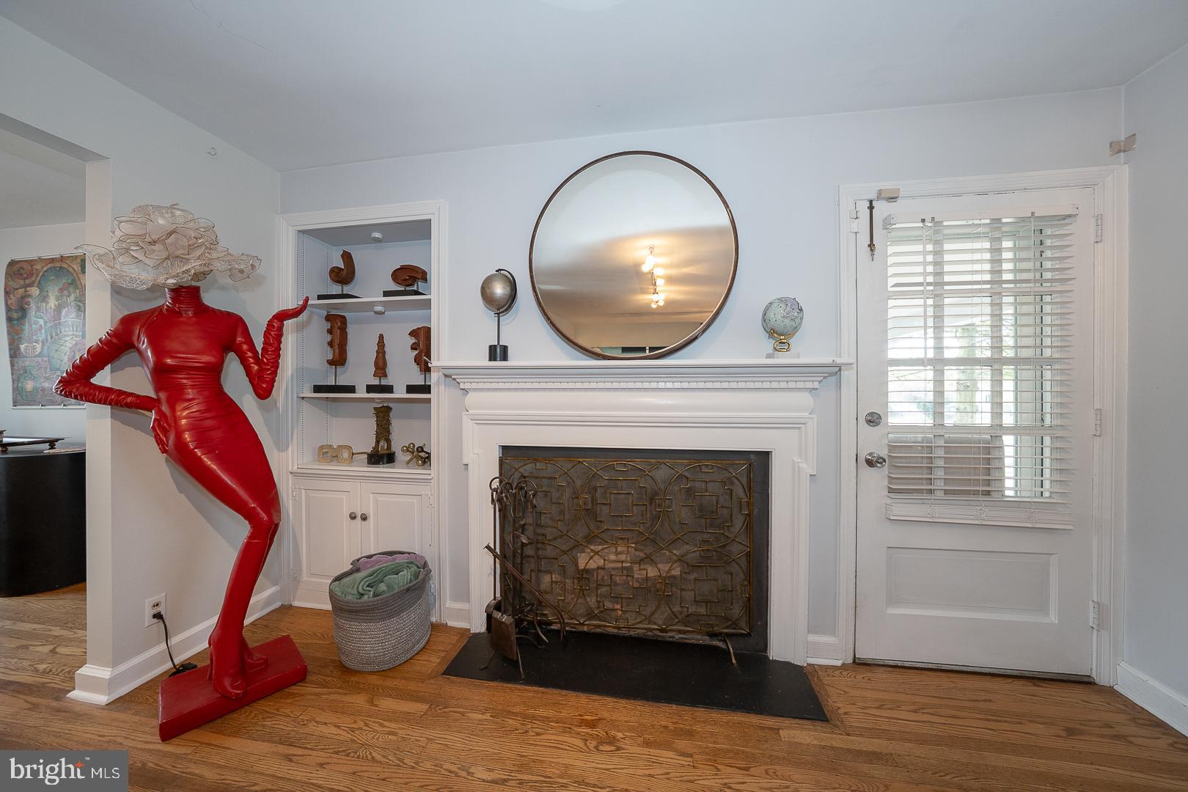
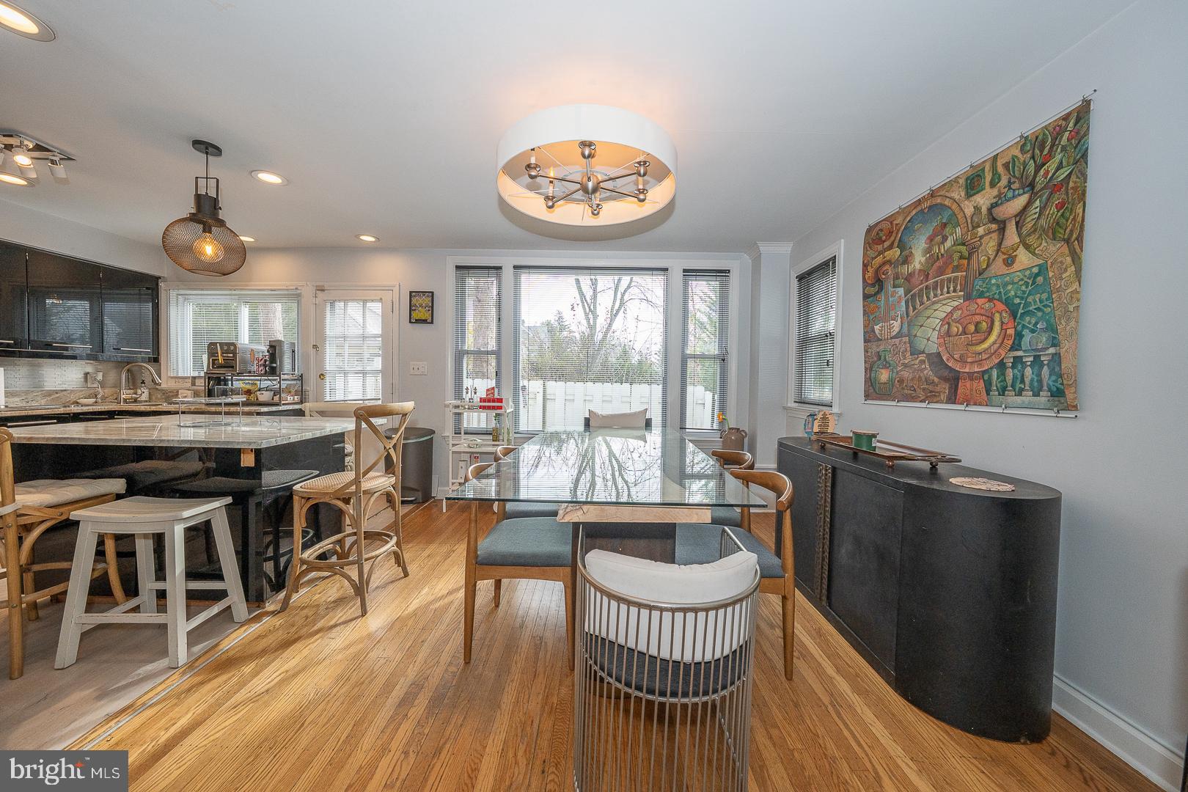
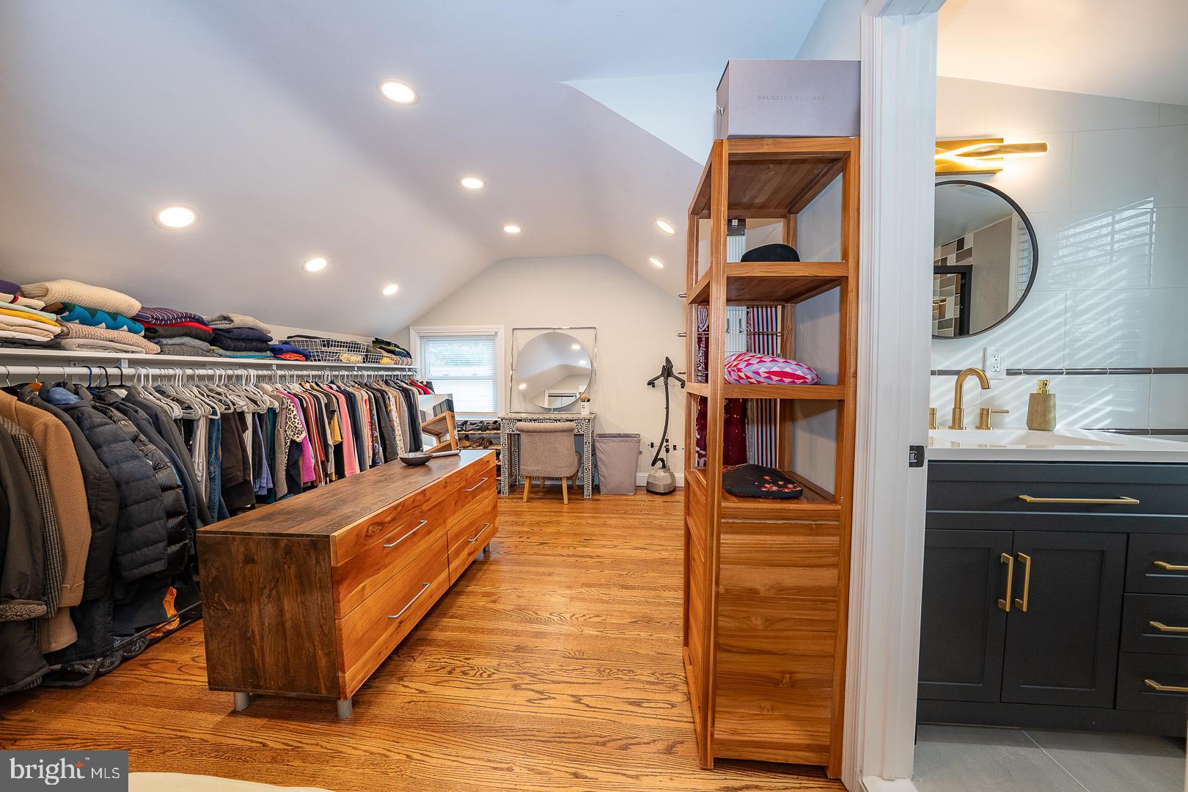
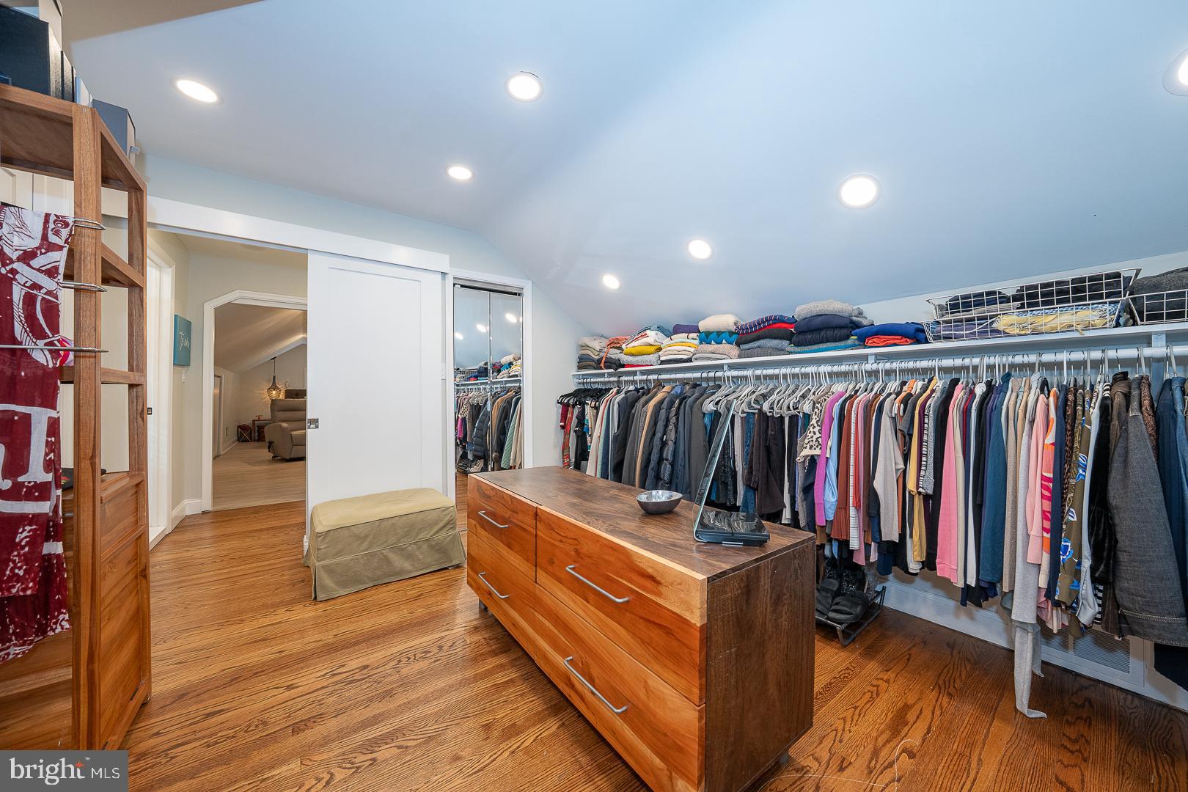
    Eat-in Kitchen, Kitchen Island, Pantry, Recessed Lighting, Walk-In Closet(s), Built-in Features

  • Total Bedrooms

    4

  • Bathrooms

    4

  • Above Grade Finished Area

    2347.0

  • Basement YN

    YES

  • Cooling YN

    YES

  • Cooling

    Central Air, Electric

  • Fireplace YN

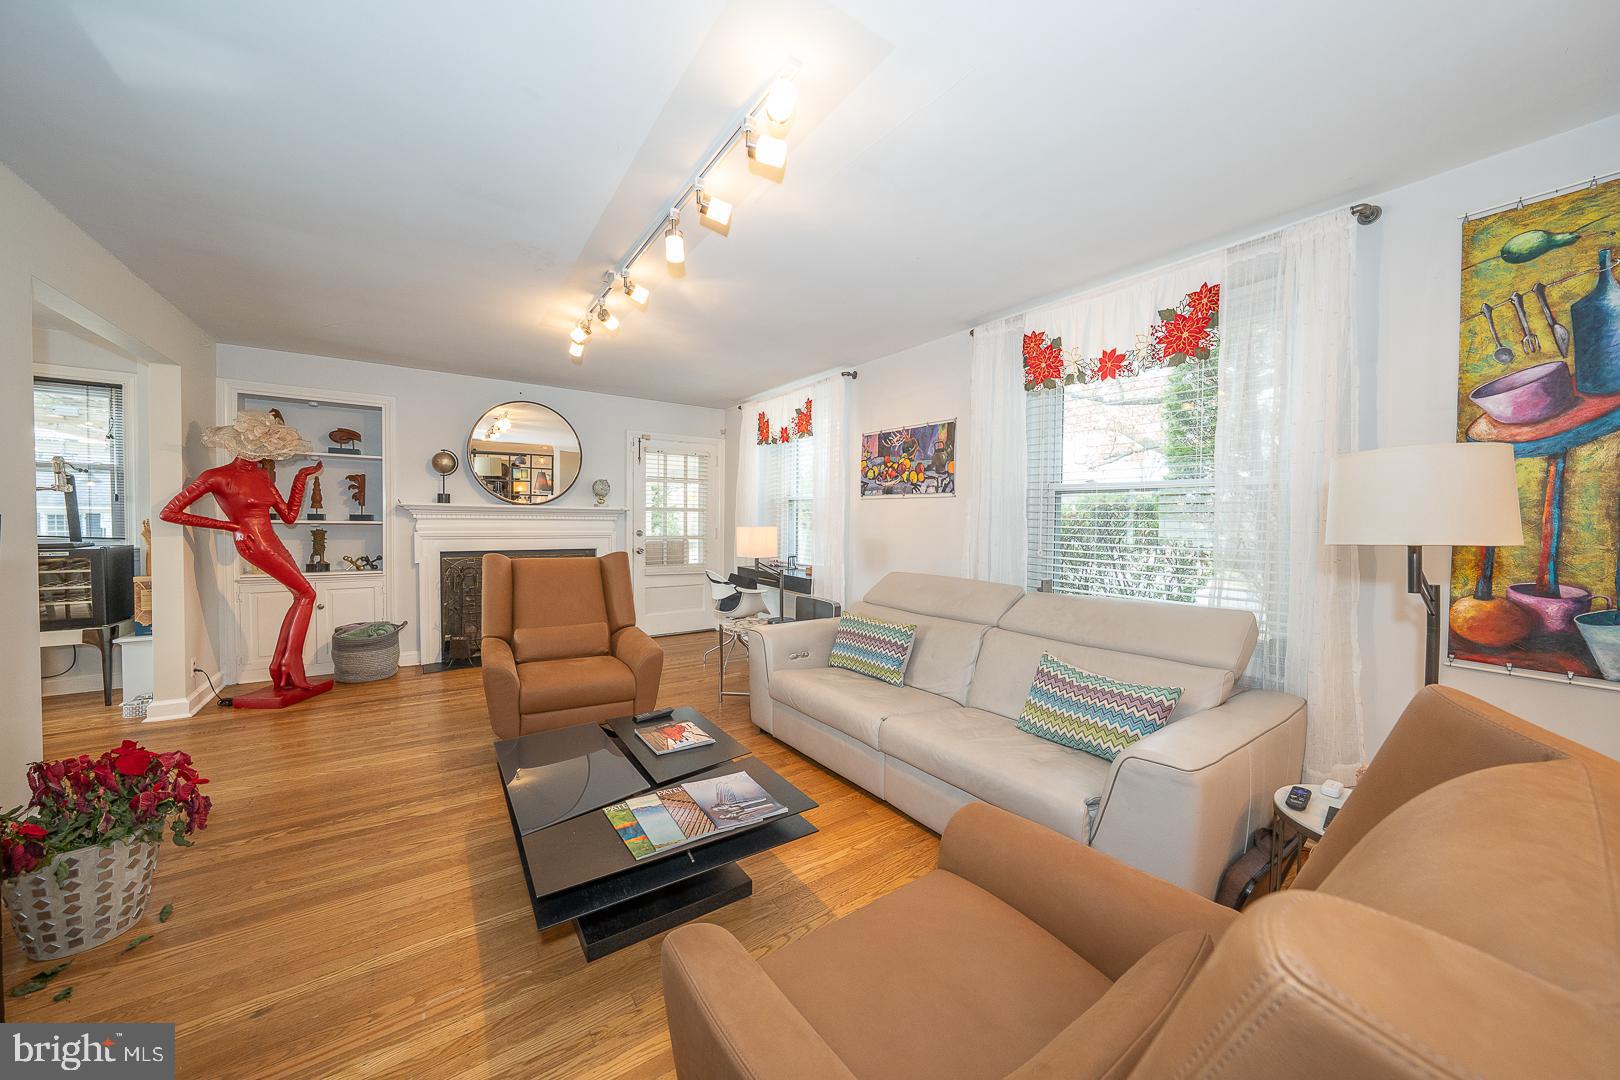
    YES

  • Heating YN

    YES

  • Heating

    Natural Gas, Central

  • Main Level Bedrooms

    3

  • Pet friendly

    N/A

Exterior

  • Garage

    No

  • Construction Materials

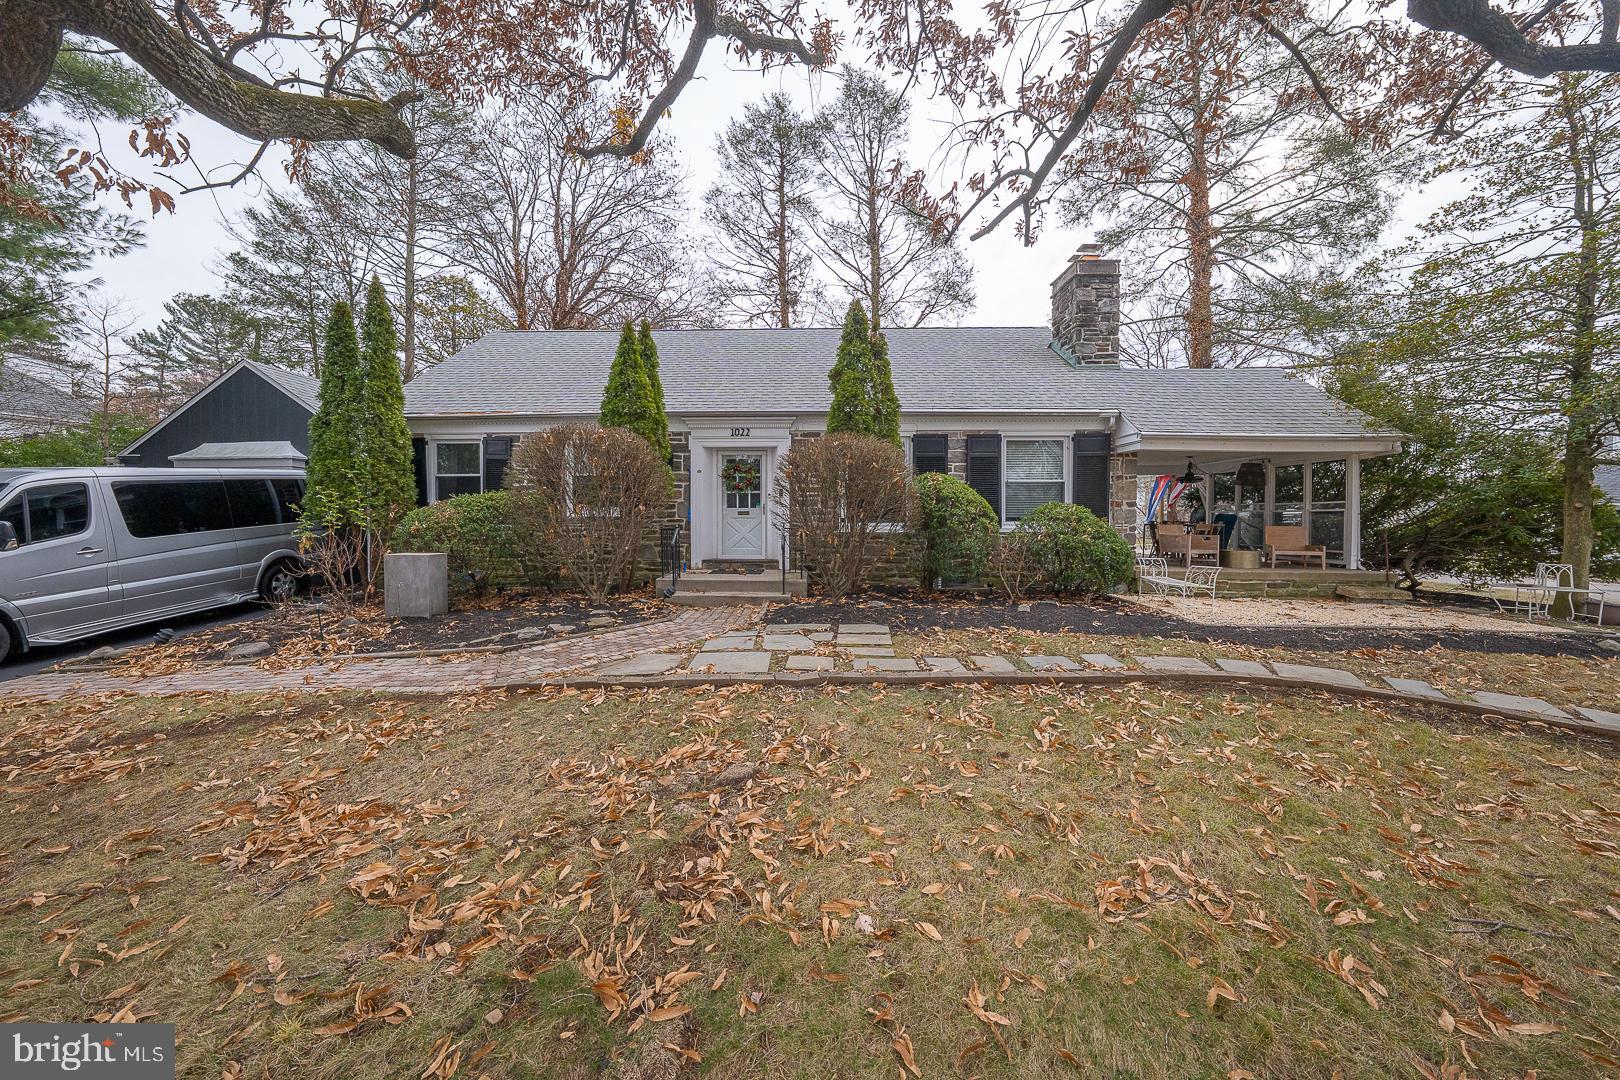
    Stone

  • Other Exterior Features

    Lighting

  • Parking

    Off Street, On Street, Private, Driveway

  • Patio and Porch Features

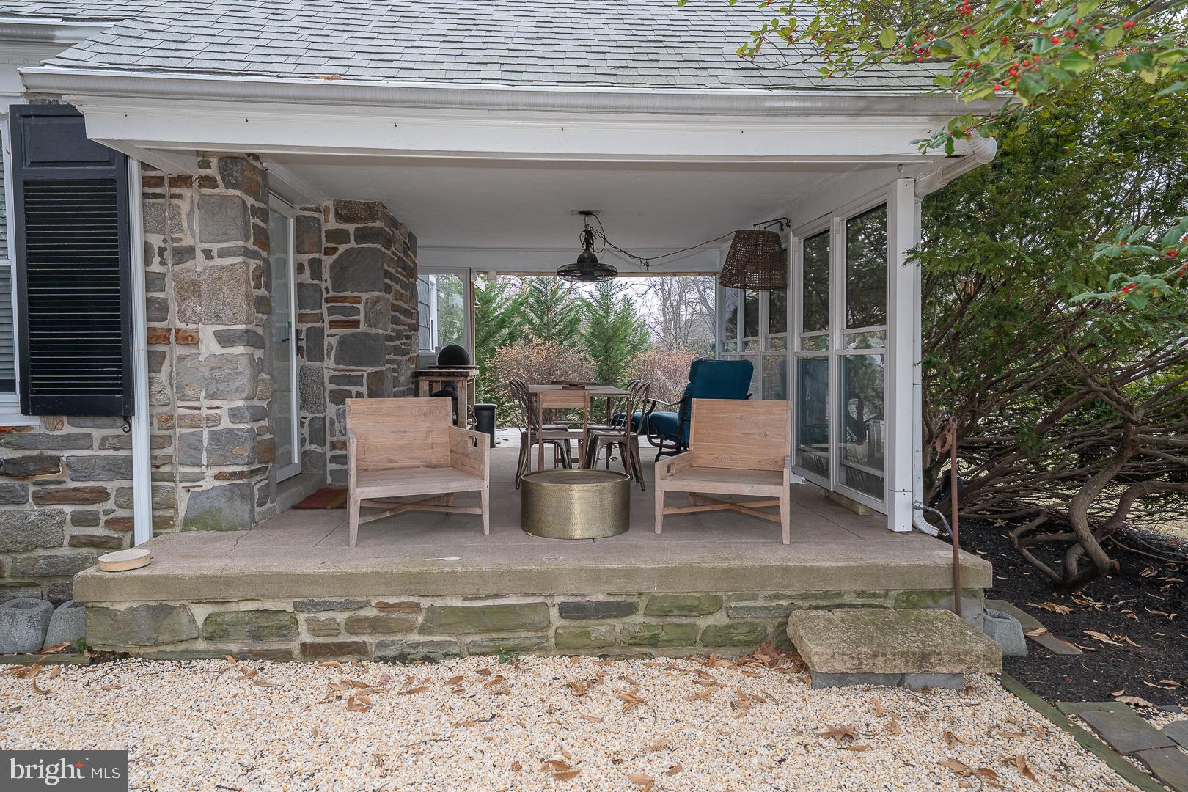
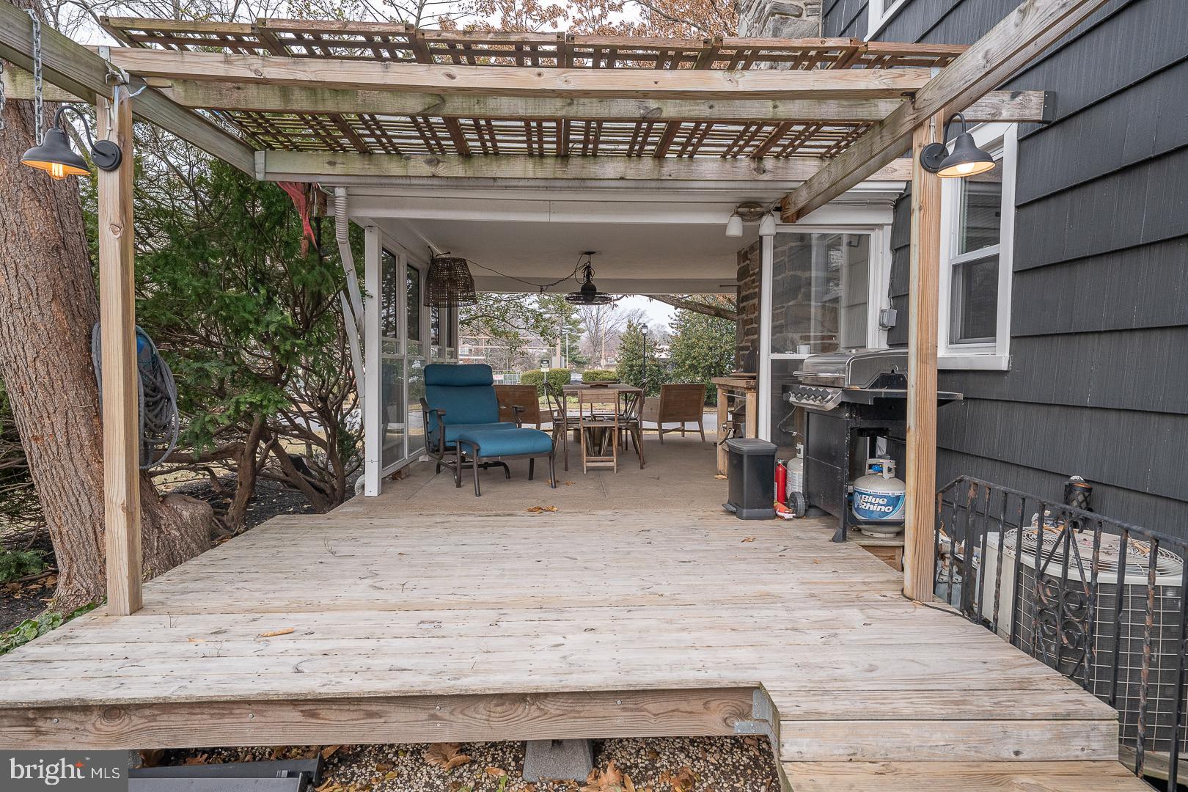
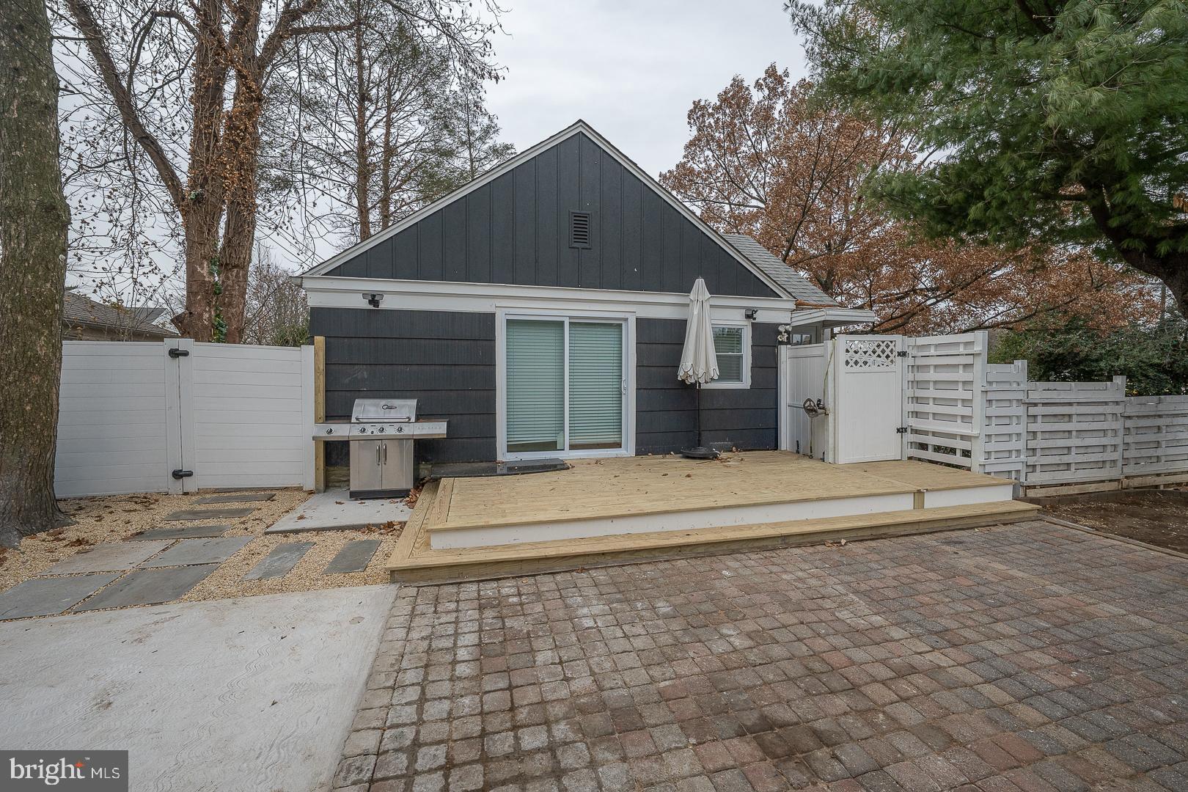
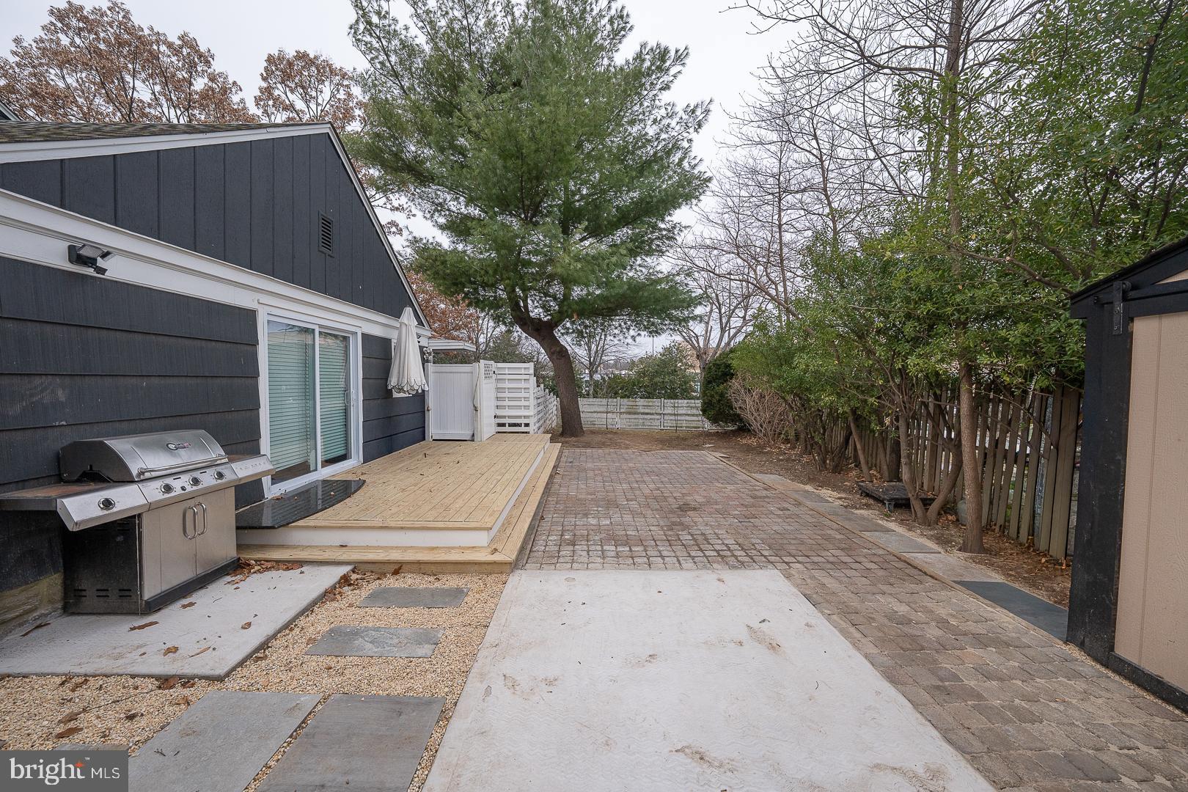
    Deck, Patio, Porch

  • Pool

    No

  • Waterfront YN

    NO

  • View

    Garden

Area & Lot

  • Lot Features

    Corner Lot, Front Yard, Level

  • Lot Size(acres)

    0.18

  • Lot Size(square feet)

    7,700

  • Property Type

    Residential

  • Property Sub Type

    Single Family Residence

  • Architectural Style

    Cape Cod

Price

  • Sales Price

    $874,900

  • Tax Amount

    $8,746

  • Sq. Footage

    2,347

  • Price/SqFt

    $372

HOA

  • Association

    No

School District

  • Elementary School

    MERION

  • Middle School

    BALA CYNWYD

  • High School

    LOWER MERION

Property Features

  • New Construction

    NO

  • Foundation Details

    Other

  • Senior Community YN

    NO

  • Sewer

    Public Sewer

  • Tax Lot

    120

  • Water Source

    Public

Schedule a Showing

Showing scheduled successfully.

<
>
IN PERSON
VIA CHAT

What is 3 + 4 ?


Change time

Mortgage calculator

Estimate your monthly mortgage payment, including the principal and interest, property taxes, and HOA. Adjust the values to generate a more accurate rate.

Your payment

Principal and Interest:

$

Property taxes:

$

HOA fees:

$

Total loan payment:

$

Total interest amount:

$

Location

County

MONTGOMERY

Elementary School

MERION

Middle School

BALA CYNWYD

High School

LOWER MERION

Listing Courtesy of Stephanie M MacDonald , Compass Pennsylvania, LLC

RealHub Information is provided exclusively for consumers' personal, non-commercial use, and it may not be used for any purpose other than to identify prospective properties consumers may be interested in purchasing. All information deemed reliable but not guaranteed and should be independently verified. All properties are subject to prior sale, change or withdrawal. RealHub website owner shall not be responsible for any typographical errors, misinformation, misprints and shall be held totally harmless.

Agent Rachel Gardner

AGENT

Rachel Gardner

Call Rachel today to schedule a private showing.


* Listings on this website come from the FMLS IDX Compilation and may be held by brokerage firms other than the owner of this website. The listing brokerage is identified in any listing details. Information is deemed reliable but is not guaranteed. If you believe any FMLS listing contains material that infringes your copyrighted work please click here to review our DMCA policy and learn how to submit a takedown request.© 2024 FMLS.
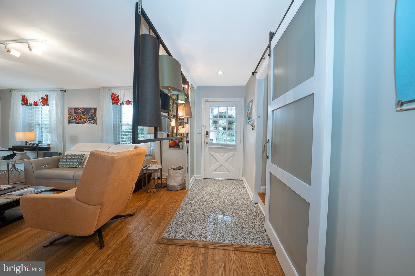
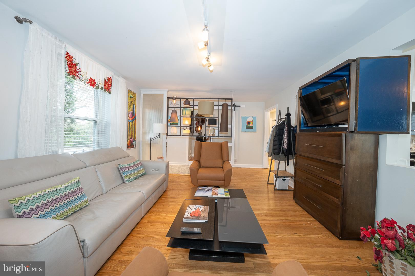
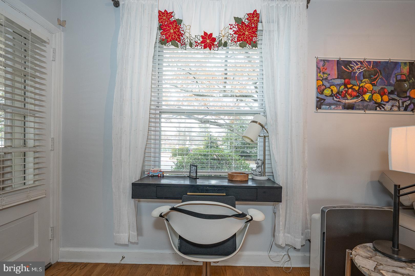
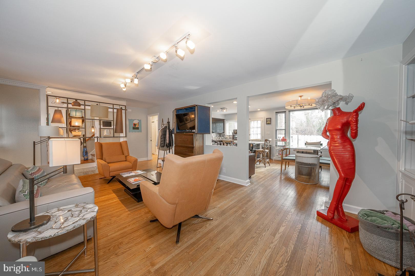
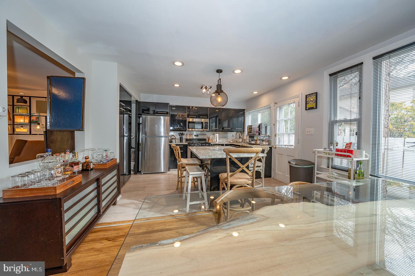
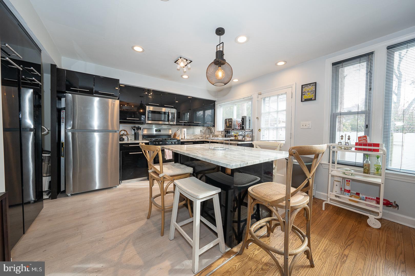
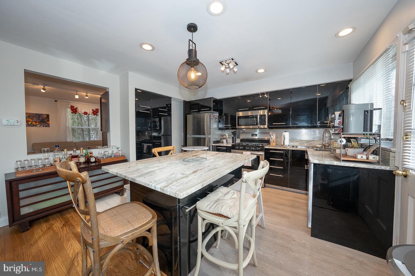
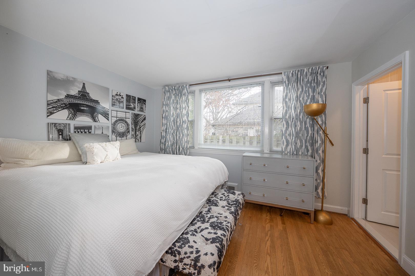
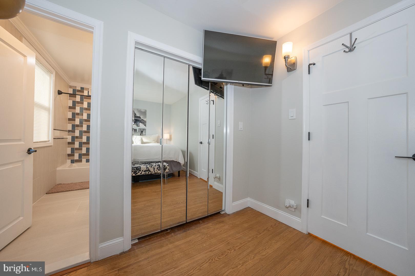
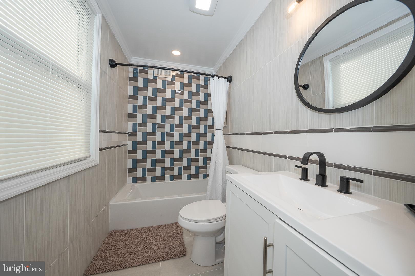
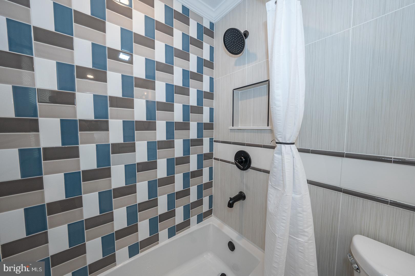
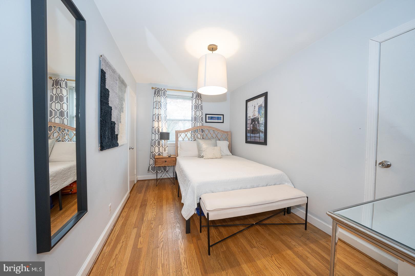
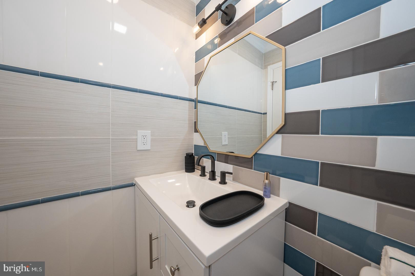
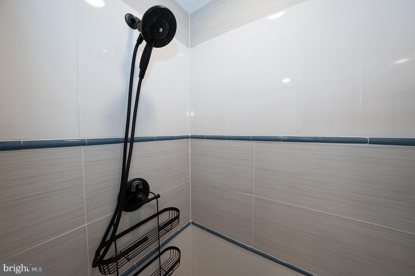
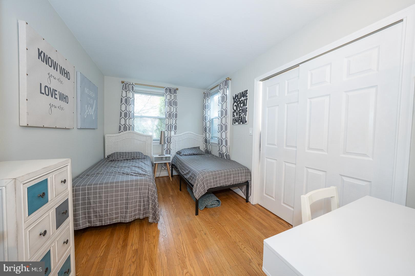
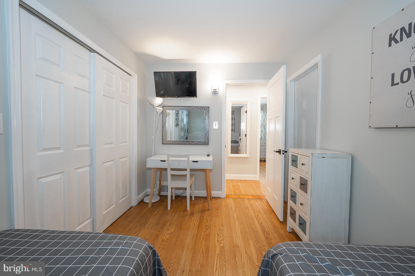
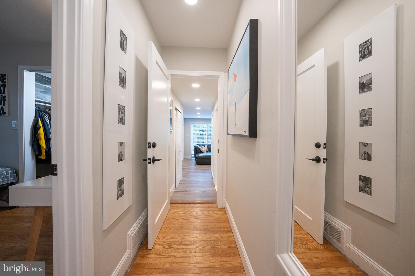
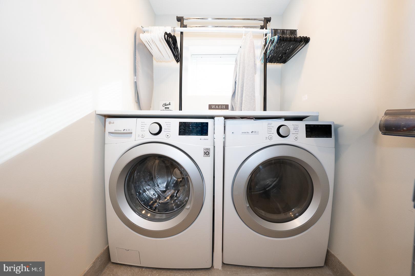
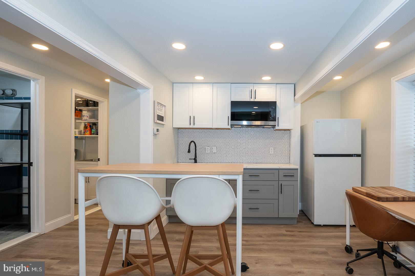
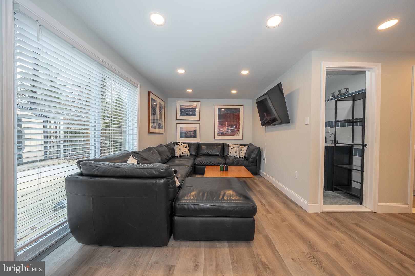
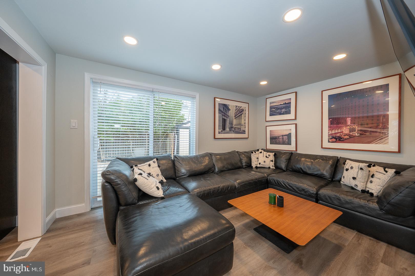
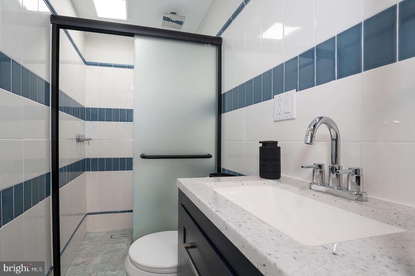
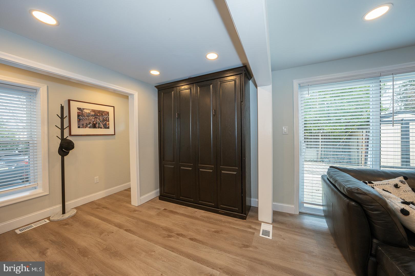
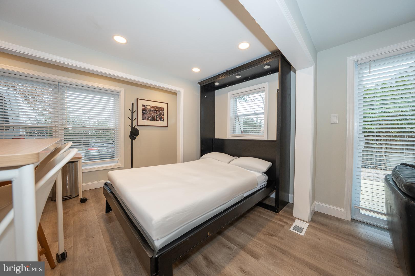
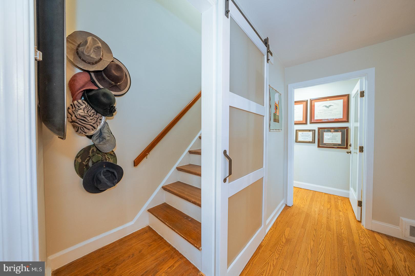
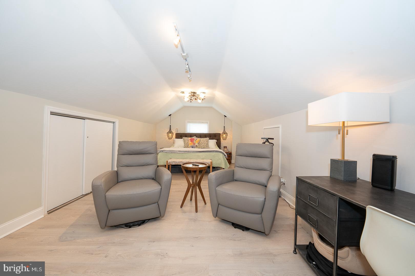
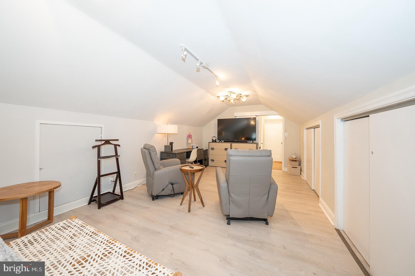
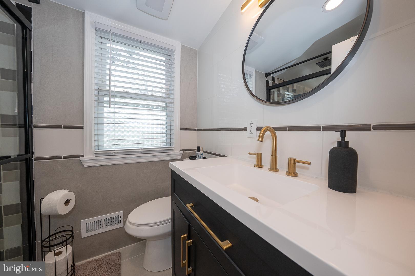
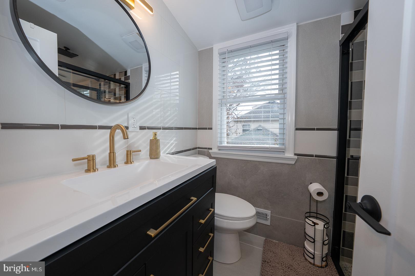
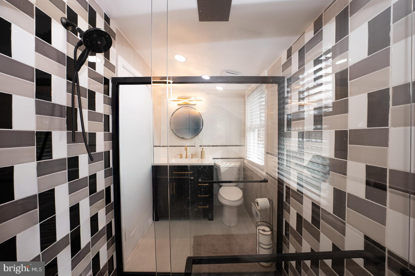
Fabulous home in coveted neighborhood of Shortridge!  This sunny updated cape cod is on point for today's lifestyle and offers first floor living.  The custom designed kitchen features sleek modern cabinetry, granite countertops, and an island with seating for 4.  A comfortable dining area opens to the family room with a cozy fireplace, built in shelving and access to the expansive side patio - a perfect place for outdoor dining or relaxing and enjoying the neighborhood. 3 bedrooms (including one en suite) make up the first floor with two additional full baths.  The primary suite encompasses the entire second floor with his and her baths that share a walk in shower and a huge walk in closet.  Laundry is found on the main floor in an attached studio suite with a kitchenette, living space, full bath and a murphy bed- perfect for in laws/au pair/ guests/ or a work from home office space. A door from the driveway directly accesses this space so guests/clients can enter privately- perfect for a therapist, counselor or anyone desiring a private work space offering endless possibilities.  A sliding door leads out to a private fenced patio and level side yard.  Walk to the train, park, shopping, restaurants (PJ Whelihans, Kuma Sushi, Spread Bagels) and the food store plus be in Center City within 20 minutes. Located in award winning Lower Merion School District with your choice of Harriton or Lower Merion High Schools.  This coveted Shortridge neighborhood home offers so much flexibility for virtually anyone's needs.

1022 CLOVER HILL ROAD

Message successfully sent.

What would you like to know?

What is 3 + 4 ?

I agree to receive email communication and understand I can unsubscribe at any time.

I agree to be contacted by Charis Realty Group via call, email, and text for real estate services. To opt out, you can reply 'stop' at any time or reply 'help' for assistance. You can also click the unsubscribe link in the emails. Message and data rates may apply. Message frequency may vary. Privacy Policy

Related Properties

New on site 1 day ago
Here is your opportunity to own a beautiful home in Lower Merion Township with a centralized walk-to location that is completely move-in ready, loved and clean as a whistle!  This freshly updated center hall Colonial sits on a large corner lot with a large private driveway, large fully fenced backyard and offers clean lines and a modern aesthetic throughout.  Pull up and fall in love with the classic curb appeal.  The perfect little front porch to have your morning coffee and fresh landscaping frame the home.  The first floor offers a phenomenal circular floor plan to include a center hall foyer, stunning  and large living room that flows right into the den space with fireplace and sliders that lead out to the backyard and pavers patio.  The open kitchen has been renovated to include cherry cabinets, granite countertops, tile backsplash and flooring and a door out to the large private driveway.  There is a perfectly sized breakfast nook adjacent to the kitchen as well as a large and bright formal dining room.  The powder room is perfectly tucked off the den.  The flow of the first floor is more open than many of the homes on this popular street.  Gleaming oak hardwoods with the exception of the kitchen really unifies each room to the next and gives you an easy foundation for your decor.  Upstairs on the 2nd floor you’ll find 4 bedrooms, all with nice closet space including a primary bedroom with a full bath, a fresh hall bath and so much natural light at all angles.  The lower level of the home is partially finished and a nice clean space for whatever your needs are!  Enjoy the larger rec room space with new vinyl flooring as well as another room that is currently being used as a 5th bedroom but could be the perfect office or guest room space.  The utilities and laundry are separated for convenience.  This classic Colonial offers a truly move-in ready aesthetic!  The current owner is meticulous and the home shows so well.  You walk in and instantly feel happy with all of the front to back natural light that pours in the home.  Walk to schools, parks, Wynnewood Attractions, the shops along Manoa rd as well as Havertown attractions such as Brookline Blvd in minutes.  This home is very special and a wonderful value!
#PAMC2191096

WYNNEWOOD

123 HARROGATE ROAD

4 Beds

2 Baths

1,848 Sq.Ft.

$865,000

MLS#: PAMC2191096

New on site today
Welcome to 1401 Surrey Ln, a spacious and beautifully maintained home that seamlessly blends classic character with modern upgrades. Natural light fills this move-in ready residence offering thoughtful improvements throughout, providing comfort, efficiency, and charm in every space. Step inside to a welcoming living room featuring a cozy wood-burning fireplace, recessed lighting, and easy access to both the screened-in sunroom and side yard. Filled with fresh air and natural light, the sunroom offers the perfect spot to relax, unwind, or gather with friends and family. The formal dining room is beautifully enhanced by crown and chair molding and stylish pendant lighting. Plantation shutters throughout the living and dining rooms add an extra touch of timeless elegance. The heart of the home is the fully renovated kitchen, showcasing ample white cabinetry, quartz countertops, stainless steel appliances, gas range with double oven, two sinks, and two dishwashers. The under cabinet lighting and open shelving complete this chef-inspired space. Just off the kitchen, the back door provides easy access to the driveway and two-car garage with an automated door. A convenient powder room completes the first floor. At the landing between the first and second floors, you'll find a spectacular sun-drenched bonus room surrounded by windows on three sides. This versatile space can easily serve as a bedroom, home office, playroom, or family room, offering endless possibilities to suit your lifestyle. The second floor features a spacious primary bedroom with two closets and a renovated en-suite bathroom showcasing a beautiful Carrara marble tile shower. Two additional generously sized bedrooms and a full hallway bathroom complete this level. The hallway bathroom conveniently includes a stacked washer and dryer. The third floor offers two additional bedrooms and a full bathroom, providing even more flexibility for bedrooms, guests, or hobby space. One of the bedrooms is exceptionally large and features two closets, including a cedar closet. The other bedroom is cozy and charming, with delightful side windows that fill the space with natural light. The large unfinished basement provides abundant storage and potential to create additional living space. It includes a washer and dryer hookup, and is equipped with a sump pump and French drain, providing added peace of mind. The entire home has been freshly painted throughout, creating a bright and refreshed feel. Ideally located in the award-winning Lower Merion school district, this home is within walking distance to Penn Wynne Elementary, the public library, parks, and shopping, and offers an easy commute to Center City. With its generous floor plan and prime location, this home offers both comfort and convenience. Don’t miss this opportunity to make 1401 Surrey Ln your new home!
#PAMC2191124

WYNNEWOOD

1401 SURREY LANE

5 Beds

3 Baths

2,704 Sq.Ft.

$750,000

MLS#: PAMC2191124

 - property

Send a message

Message successfully sent.

Your message

What is 3 + 4 ?

Reason for contacting?

I agree to receive email communication and understand I can unsubscribe at any time.

I agree to be contacted by Charis Realty Group via call, email, and text for real estate services. To opt out, you can reply 'stop' at any time or reply 'help' for assistance. You can also click the unsubscribe link in the emails. Message and data rates may apply. Message frequency may vary. Privacy Policy

Sign Out

Virtual Assistant

Would you like to take the next step with this property? We can help you schedule a showing or virtual tour, or send you more details.

Yes, I would like more information.

Thank You for Your Reply, One of Our Agents will contact you as soon as possible

No, maybe later.

Thank you, you can always contact me via email, phone number or through the contact form.

Realhub AI

Lucy - Your AI-Powered Realtor

Update Your Temporary Password

Personalize your search

Enter your email and we'll notify you immediately when new listings match what you're looking for.

or enter email address

Already have an account ? Login here

Continue your home search

I agree to receive communications and understand I can unsubscribe at any time.

I agree to be contacted by Charis Realty Group via call, email, and text for real estate services. To opt out, you can reply 'stop' at any time or reply 'help' for assistance. You can also click the unsubscribe link in the emails. Message and data rates may apply. Message frequency may vary. Privacy Policy

Already have an account ? Login here

We use cookies

We use cookies primarily for analytics to enhance your experience. By accepting, you agree to our use of these cookies. You can manage your preferences or learn more about our cookies policy.