


Property
Beds
3
Full Baths
None
1/2 Baths
1
Year Built
1972
Sq.Footage
1,224
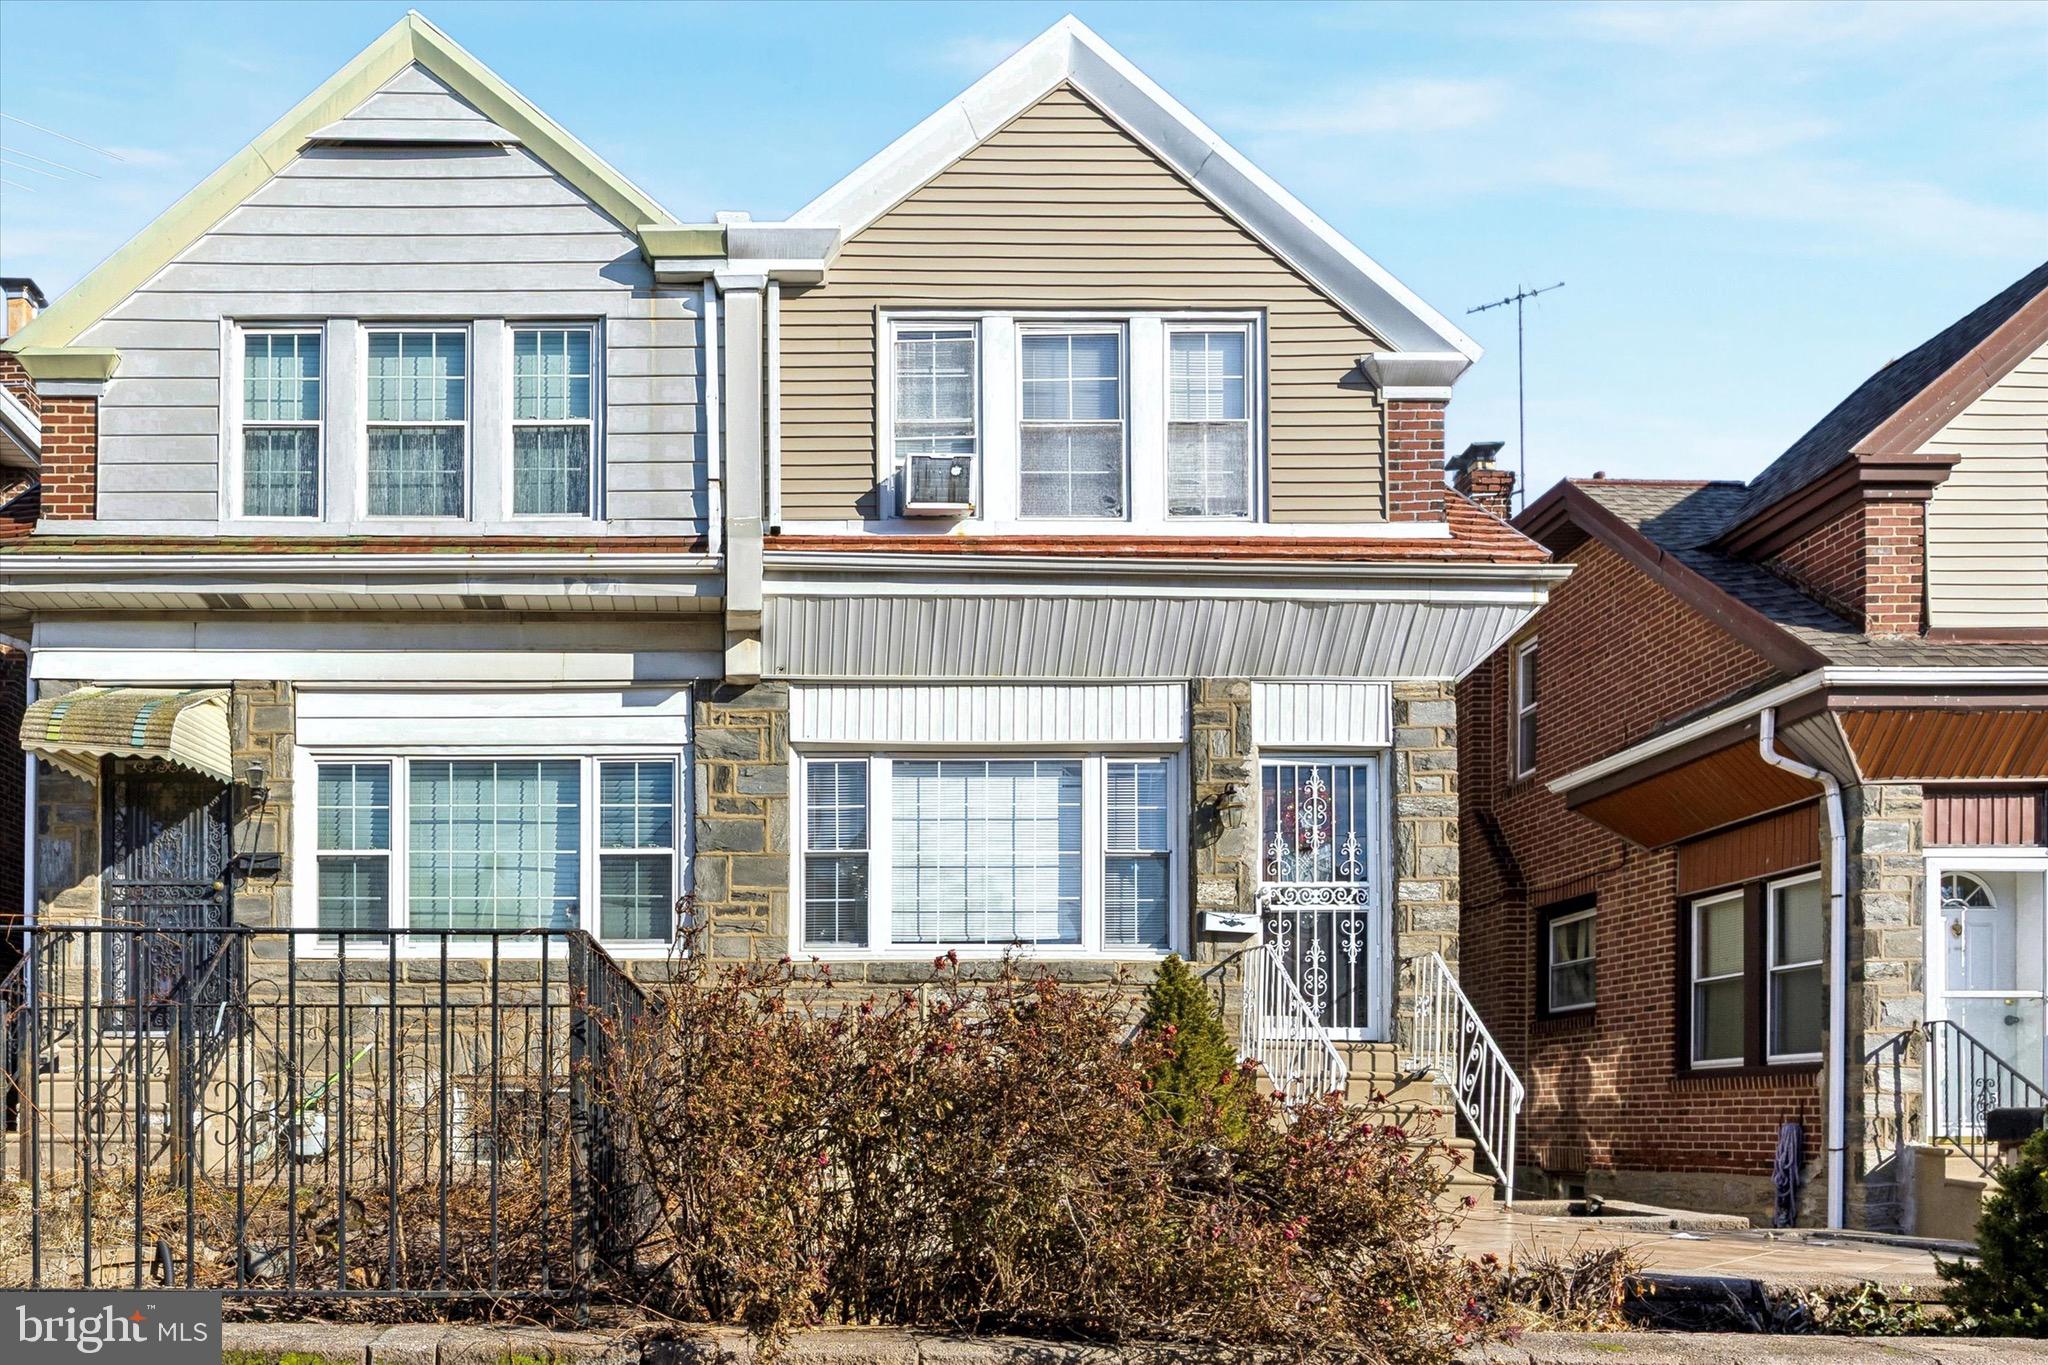
Welcome to 1012 Clifton Avenue! This updated 3-bedroom, 1-bath brick row home offers a private driveway, hardwood floors throughout and a deep backyard that backs onto open park space. Step inside to a bright, open living room with a large front window and a decorative wrought-iron staircase. The dining room is filled with natural light from rear windows overlooking mature trees. The updated kitchen features gray shaker cabinets, granite countertops, a marble-look tile backsplash, a stainless steel gas range with a range hood, and a window over the sink. Upstairs, gleaming hardwood floors continue through all three bedrooms. The spacious primary bedroom has double closets, and the third bedroom works well as a home office or nursery. The hall bath has a white subway-tile tub surround. The full walk-out basement offers plenty of room for storage or future finishing, with a door straight out to the yard. Out back, the deep fenced yard is framed by mature trees and opens toward green park space. The home also has off-street parking and is close to SEPTA regional rail and trolley lines, major routes and Philadelphia International Airport.
Open Houses
Open house times are shown in the property’s local time.
Features & Amenities
Interior
-
Total Bedrooms
3
-
Bathrooms
N/A
-
1/2 Bathrooms
1
-
Above Grade Finished Area
1224.0
-
Basement YN
YES
-
Cooling YN
NO
-
Cooling
None
-
Heating YN
YES
-
Heating
Natural Gas, Central
-
Pet friendly
N/A
Exterior
-
Garage
No
-
Construction Materials
Brick
-
Parking
Driveway
-
Pool
No
-
Waterfront YN
NO
Area & Lot
-
Lot Size(acres)
0.05
-
Lot Size(square feet)
2,309
-
Property Type
Residential
-
Property Sub Type
Townhouse
-
Architectural Style
Traditional
Price
-
Sales Price
$235,000
-
Tax Amount
$4,676
-
Sq. Footage
1,224
-
Price/SqFt
$191
HOA
-
Association
No
School District
-
Elementary School
N/A
-
Middle School
N/A
-
High School
N/A
Property Features
-
New Construction
NO
-
Foundation Details
Concrete Perimeter
-
Senior Community YN
NO
-
Sewer
Septic Tank
-
Water Source
Public
Schedule a Showing
Showing scheduled successfully.
Mortgage calculator
Estimate your monthly mortgage payment, including the principal and interest, property taxes, and HOA. Adjust the values to generate a more accurate rate.
Your payment
Principal and Interest:
$
Property taxes:
$
HOA fees:
$
Total loan payment:
$
Total interest amount:
$
Location
County
DELAWARE
Elementary School
Middle School
High School
Listing Courtesy of Abdulai Diallo, KW Empower
RealHub Information is provided exclusively for consumers' personal, non-commercial use, and it may not be used for any purpose other than to identify prospective properties consumers may be interested in purchasing. All information deemed reliable but not guaranteed and should be independently verified. All properties are subject to prior sale, change or withdrawal. RealHub website owner shall not be responsible for any typographical errors, misinformation, misprints and shall be held totally harmless.

Salesperson, Realtor
Rachel Gardner
Call Rachel today to schedule a private showing.

* Listings on this website come from the FMLS IDX Compilation and may be held by brokerage firms other than the owner of this website. The listing brokerage is identified in any listing details. Information is deemed reliable but is not guaranteed. If you believe any FMLS listing contains material that infringes your copyrighted work please review our DMCA policy and learn how to submit a takedown request.© 2024 FMLS.
Related Properties

SHARON HILL
220 CLIFTON AVENUE
4 Beds
1 Baths
2,020 Sq.Ft.
$199,900
MLS#: PADE2123606

SHARON HILL
207 BRAINARD BOULEVARD
3 Beds
1 Baths
1,148 Sq.Ft.
$220,000
MLS#: PADE2124324

SHARON HILL
327 GREENWOOD ROAD
3 Beds
1 Baths
1,330 Sq.Ft.
$247,000
MLS#: PADE2120630

SHARON HILL
48 FOSTER AVENUE
3 Beds
2 Baths
1,188 Sq.Ft.
$229,000
MLS#: PADE2117410

SHARON HILL
1513 ROOSEVELT DRIVE
3 Beds
1 Baths
1,330 Sq.Ft.
$239,952
MLS#: PADE2121518

SHARON HILL
1540 HERMESPROTA DRIVE
3 Beds
1 Baths
1,152 Sq.Ft.
$229,900
MLS#: PADE2124304

SHARON HILL
1529 ROOSEVELT DRIVE
3 Beds
1 Baths
1,260 Sq.Ft.
$230,000
MLS#: PADE2126668
SHARON HILL
123 HIGH STREET
3 Beds
1 Baths
1,600 Sq.Ft.
$209,999
MLS#: PADE2105744

SHARON HILL
503 CHESTER PIKE
4 Beds
2 Baths
2,424 Sq.Ft.
$260,000
MLS#: PADE2122004

SHARON HILL
629 GREENHILL ROAD
3 Beds
2 Baths
1,600 Sq.Ft.
$259,900
MLS#: PADE2125594
