Features & Amenities

Interior

  • Other Interior Features

    Eat-in Kitchen, Bar, Cedar Closet(s), Built-in Features, Beamed Ceilings

  • Total Bedrooms

    3

  • Bathrooms

    2

  • 1/2 Bathrooms

    1

  • Above Grade Finished Area

    2386.0

  • Basement YN

    YES

  • Cooling YN

    YES

  • Cooling

    Central Air, Zoned, Wall Unit(s), Electric

  • Fireplace YN

    YES

  • Heating YN

    YES

  • Heating

    Exhaust Fan, Natural Gas, Hot Water

  • Pet friendly

    N/A

Exterior

  • Garage

    Yes

  • Garage spaces

    2

  • Construction Materials

    Stone

  • Parking

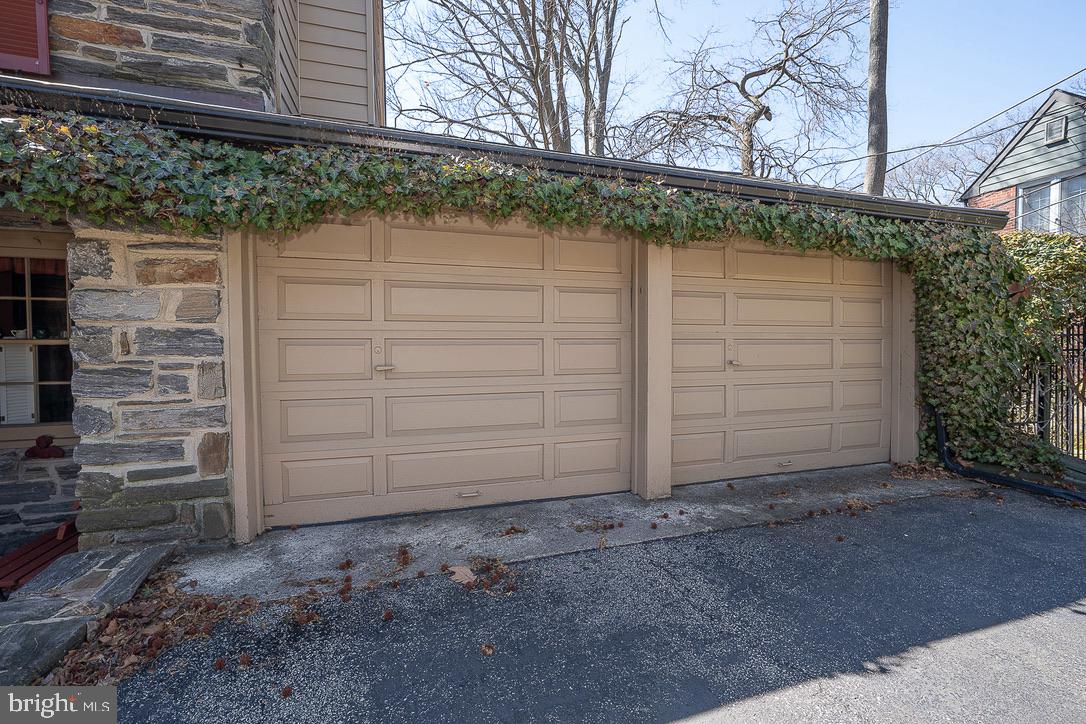
    Garage Door Opener, Off Street, Garage, Driveway, Attached

  • Patio and Porch Features

    Deck, Porch, Terrace, Patio

  • Pool

    No

  • Waterfront YN

    NO

  • View

    Trees/Woods

Area & Lot

  • Lot Features

    Corner Lot, Few Trees

  • Lot Size(acres)

    0.15

  • Lot Size(square feet)

    6,534

  • Property Type

    Residential

  • Property Sub Type

    Single Family Residence

  • Architectural Style

    Colonial

Price

  • Sales Price

    $699,000

  • Tax Amount

    $10,408

  • Financing Options

    Cash, Conventional

  • Sq. Footage

    2,386

  • Price/SqFt

    $292

HOA

  • Association

    No

Property Resources

  • Horse Property

    NO

School District

  • Elementary School

    N/A

  • Middle School

    HAVERFORD

  • High School

    HAVERFORD SENIOR

Property Features

  • New Construction

    NO

  • Foundation Details

    Stone

  • Senior Community YN

    NO

  • Sewer

    Public Sewer

  • Tax Lot

    372-000

  • Water Source

    Public

Schedule a Showing

Showing scheduled successfully.

<
>
IN PERSON
VIA CHAT

What is 3 + 4 ?


Change time

Mortgage calculator

Estimate your monthly mortgage payment, including the principal and interest, property taxes, and HOA. Adjust the values to generate a more accurate rate.

Your payment

Principal and Interest:

$

Property taxes:

$

HOA fees:

$

Total loan payment:

$

Total interest amount:

$

Location

County

DELAWARE

Elementary School

Middle School

HAVERFORD

High School

HAVERFORD SENIOR

Listing Courtesy of Lorraine Troiano , BHHS Fox & Roach-Haverford

RealHub Information is provided exclusively for consumers' personal, non-commercial use, and it may not be used for any purpose other than to identify prospective properties consumers may be interested in purchasing. All information deemed reliable but not guaranteed and should be independently verified. All properties are subject to prior sale, change or withdrawal. RealHub website owner shall not be responsible for any typographical errors, misinformation, misprints and shall be held totally harmless.

Agent Rachel Gardner

AGENT

Rachel Gardner

Call Rachel today to schedule a private showing.


* Listings on this website come from the FMLS IDX Compilation and may be held by brokerage firms other than the owner of this website. The listing brokerage is identified in any listing details. Information is deemed reliable but is not guaranteed. If you believe any FMLS listing contains material that infringes your copyrighted work please click here to review our DMCA policy and learn how to submit a takedown request.© 2024 FMLS.
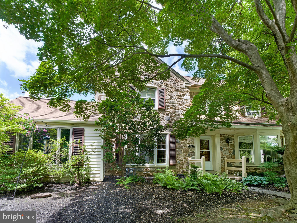
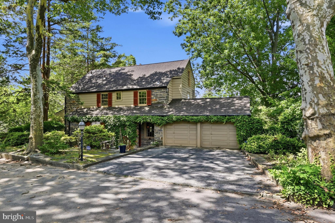
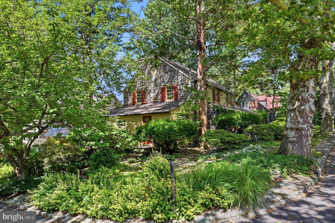
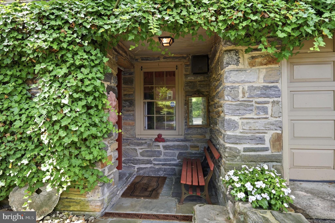
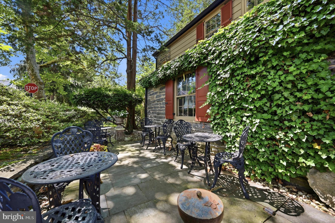
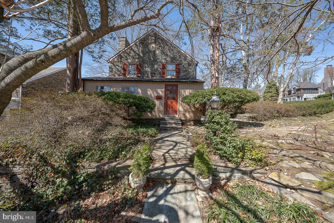
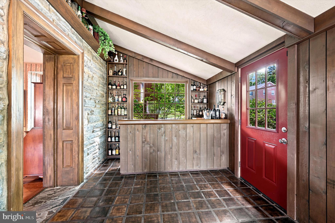
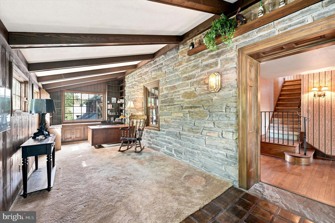
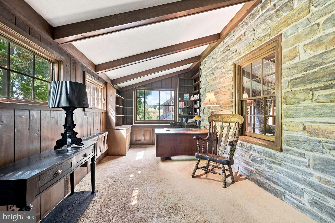
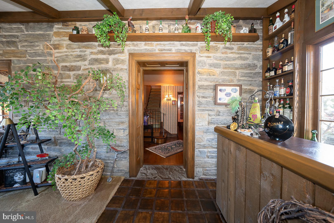
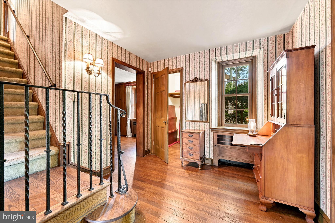
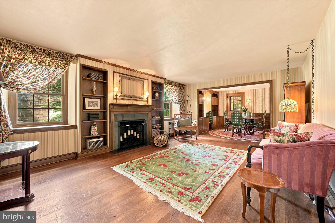
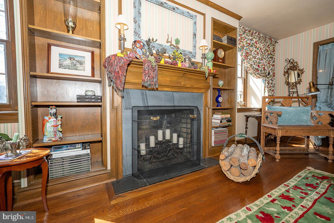
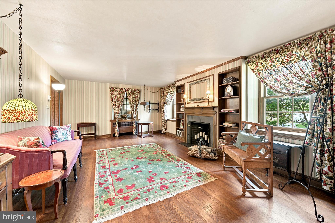
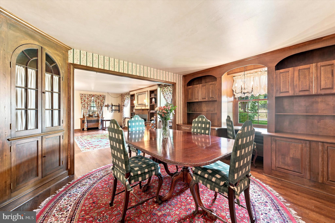
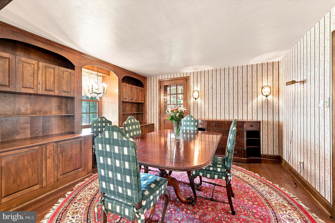
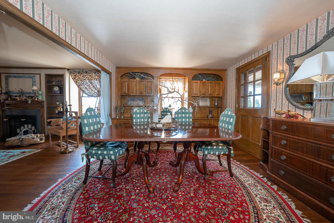
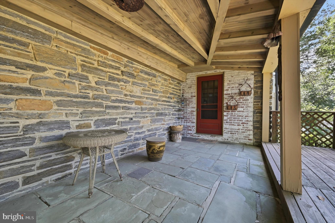
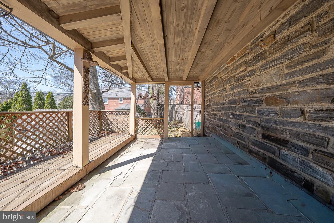
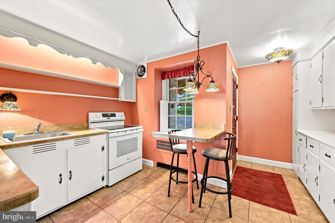
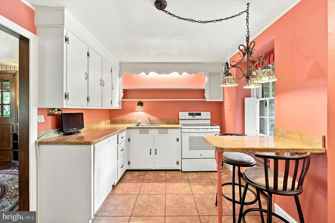
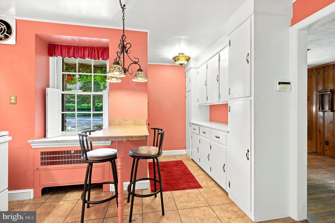
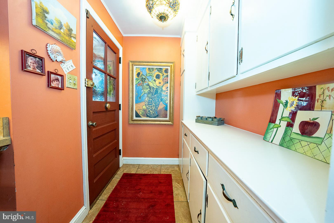
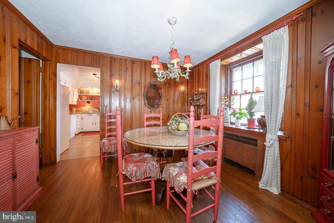
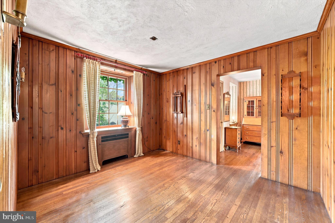
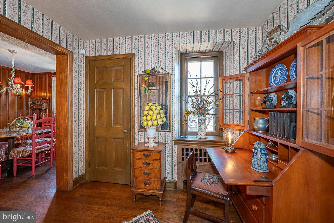
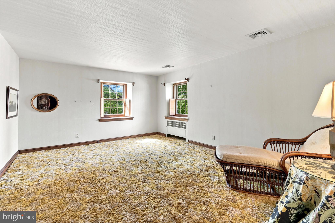
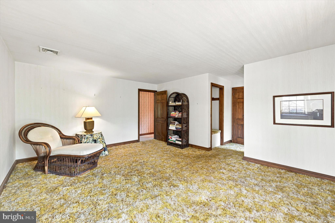
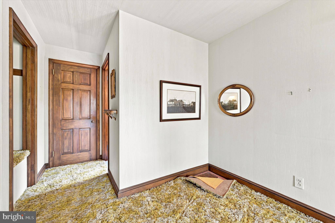
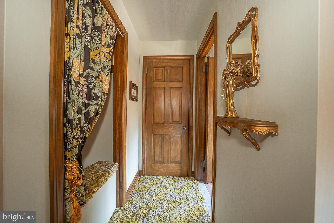
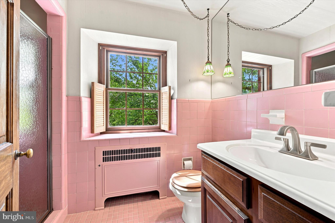
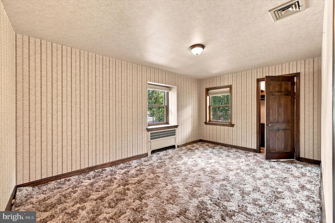
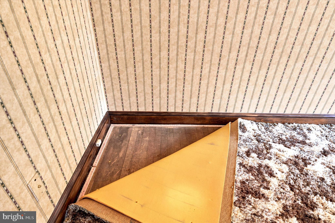
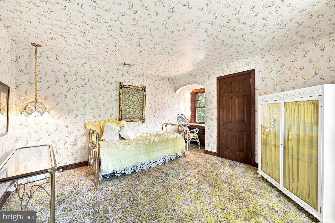
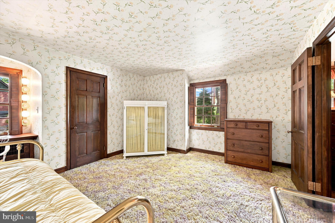
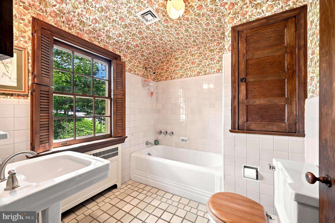
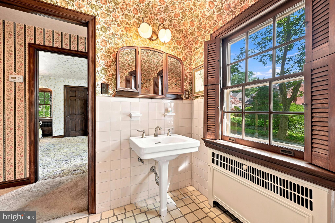
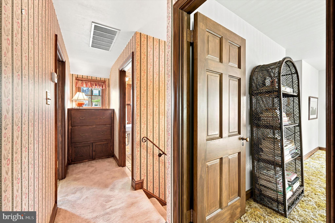
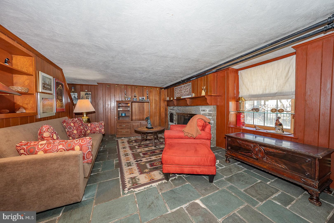
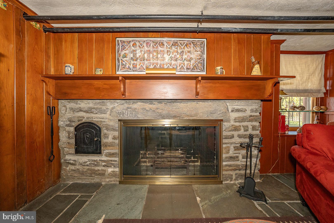
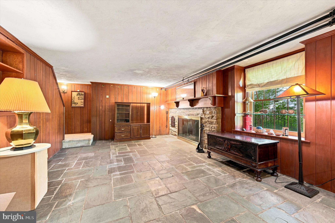
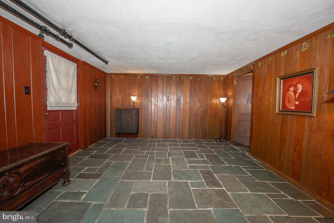
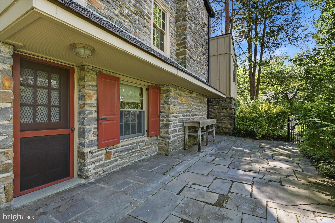
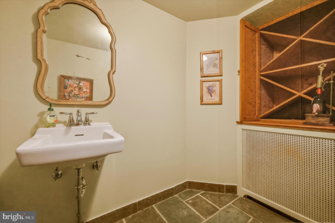
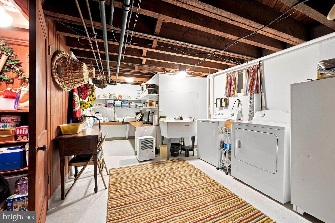
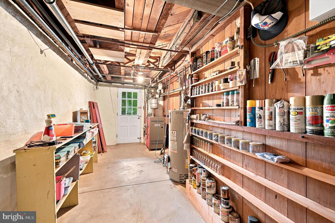
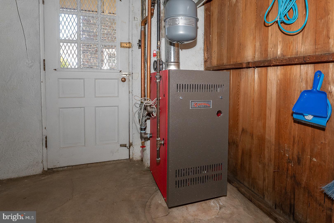
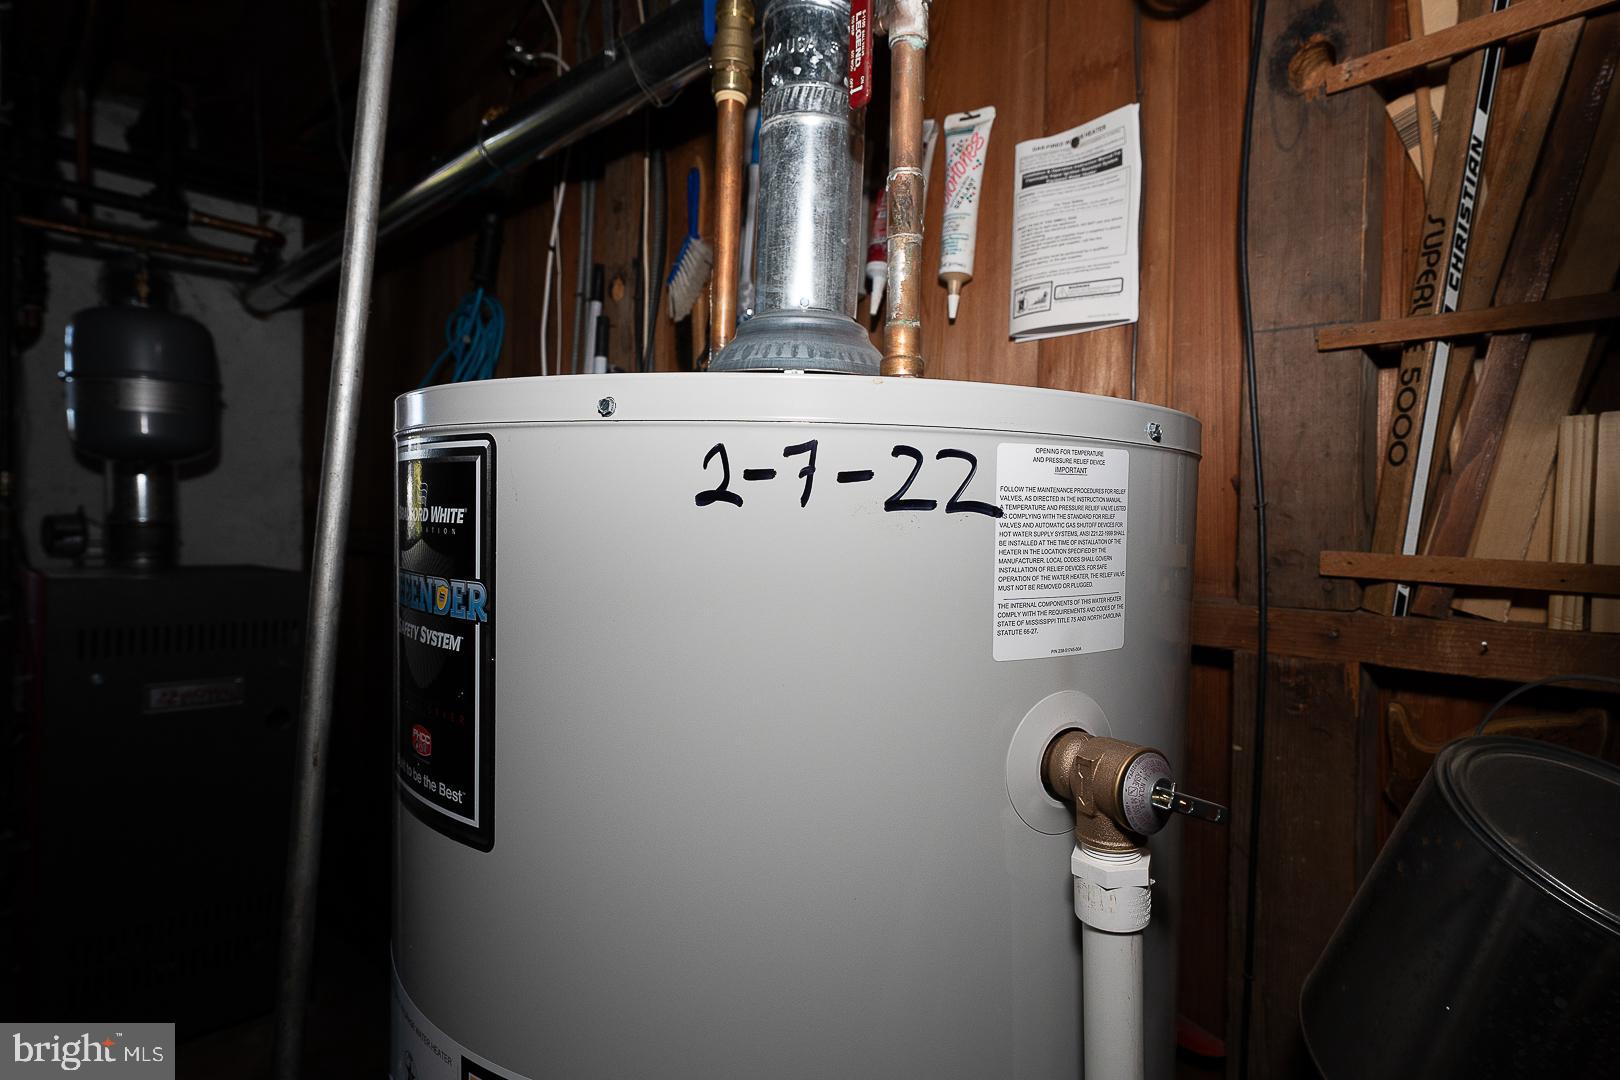
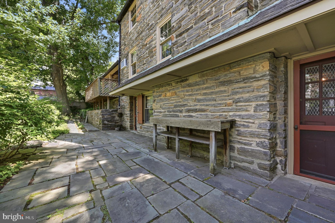
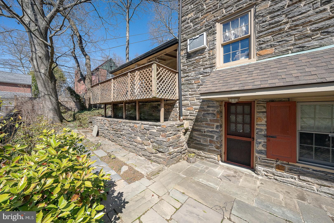
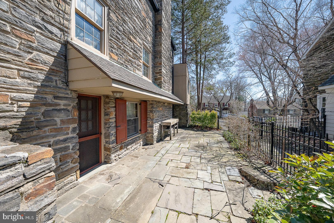
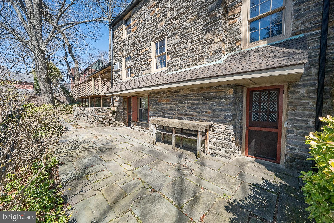
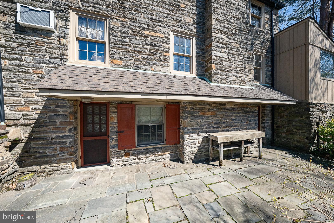
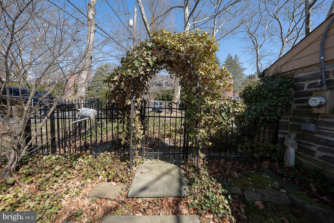
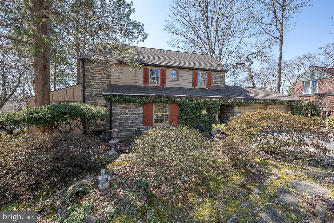
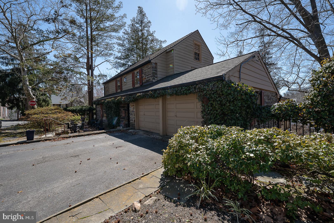
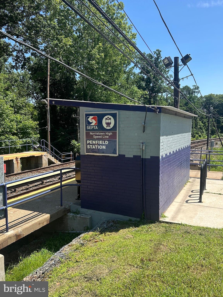
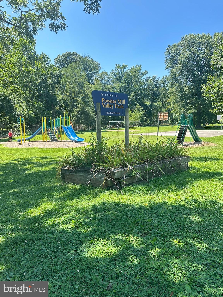
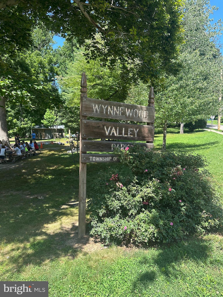
First time on the market in 50 years,  lovingly maintained and improved by thoughtful  owners is  this handsome all stone colonial.  Sought after Penn Wynne location, close to parks, trolley, the Main Line  and award winning Haverford Township Schools. Offers a rarely found 2 car attached garage with opener AND off street parking . A fabulous home for entertaining with rooms that easily flow. The first floor is expanded by a spacious vaulted beamed ceiling bonus room with exposed stone wall  fitted with a wet bar, office area, built in cabinetry and picture windows. Foyer entrance with  large hall closet and turned staircase leads to oversized living room with fireplace, built in shelves, deep windowsills and oak hardwood floors. Living room seamlessly opens to formal dining room with built in corner cabinet with glass arched doors and custom cabinetry. Dining room exits to covered terrazza for delightful outside entertaining. The kitchen is the heart of this home -  many fabulous meals and wonderful memories are made here.   It offers a new electric range, updated dishwasher, abundant cabinetry, pantry  storage, meal prep space and a cozy breakfast bar for two - a great place for a coffee and a chat.   The kitchen entry leads to a covered alcove with bench, a charming stone walled garden with slate floor patio and  easy garage/driveway access.   A darling wood paneled breakfast room is adjacent to the kitchen and returns to the entrance foyer. The breakfast room is the perfect way to expand the kitchen if desired. Upstairs is  a primary bedroom en suite with full bath and cedar lined closet, two additional nice size corner bedrooms and ceramic tile hall bath. and hallway storage. Hardwood floors below carpet. The walkout  lower level has a great recreation room with a large stone fireplace focal point. A laundry room, hobby workshop, powder room with wine closet, mechanical room complete this level.  Gas hot water heat, 2022 gas water heater,  200 amp electrical,  2018 roof, central air for second floor and wall units for first floor. This is a wonderful opportunity to own a great "forever" home. Ideally located near parks, schools and all the Main Line has to offer. Put it at the top of your list! Open Sunday July 26 from 2-4.

1010 CREST ROAD

Message successfully sent.

What would you like to know?

What is 3 + 4 ?

I agree to receive email communication and understand I can unsubscribe at any time.

I agree to be contacted by Charis Realty Group via call, email, and text for real estate services. To opt out, you can reply 'stop' at any time or reply 'help' for assistance. You can also click the unsubscribe link in the emails. Message and data rates may apply. Message frequency may vary. Privacy Policy

Related Properties

New on site 2 days ago
Located in the coveted Shortridge Tract of Wynnewood, this classic stone Colonial is surrounded by mature specimen trees, lush gardens, and a charming covered front porch, creating a private and picturesque setting on a beautifully landscaped .19-acre lot. Offering 3 bedrooms, 2 full baths, a powder room, central air, gas heat, an attached two-car garage, and a partially finished basement, the home blends timeless character with thoughtful updates. 

A welcoming center hall foyer introduces gracious, light-filled rooms with hardwood floors throughout much of the first floor. The spacious living room features a fireplace, custom built-ins, and large windows overlooking the gardens. Just beyond, a sun room with a stone accent wall provides the perfect space for relaxation.  The walls of windows overlooking the gardens offers a peaceful place to enjoy the changing seasons.

The formal dining room, highlighted by a beautiful bay window, provides an elegant setting for entertaining and everyday meals. The updated kitchen features granite countertops, stainless steel appliances, abundant cabinetry, and convenient access to the rear yard. A powder room completes the first floor.

The second level offers a spacious primary suite with a private bath, while two additional generously sized bedrooms share a hall bath. A large walk-up attic provides exceptional storage and potential for future expansion.

The partially finished lower level offers flexible space for a recreation room, exercise area, or playroom, while the unfinished area provides abundant storage.

Ideally located within the award-winning Lower Merion School District, this exceptional home is just moments from Shortridge Memorial Park, Wynnewood Valley Park, Suburban Square, regional rail service, and Center City Philadelphia. A rare opportunity to own a beautifully maintained stone Colonial in one of Wynnewood’s most desirable neighborhoods.
#PAMC2188110

WYNNEWOOD

939 REMINGTON ROAD

3 Beds

2 Baths

2,223 Sq.Ft.

$800,000

MLS#: PAMC2188110
New on site 1 day ago
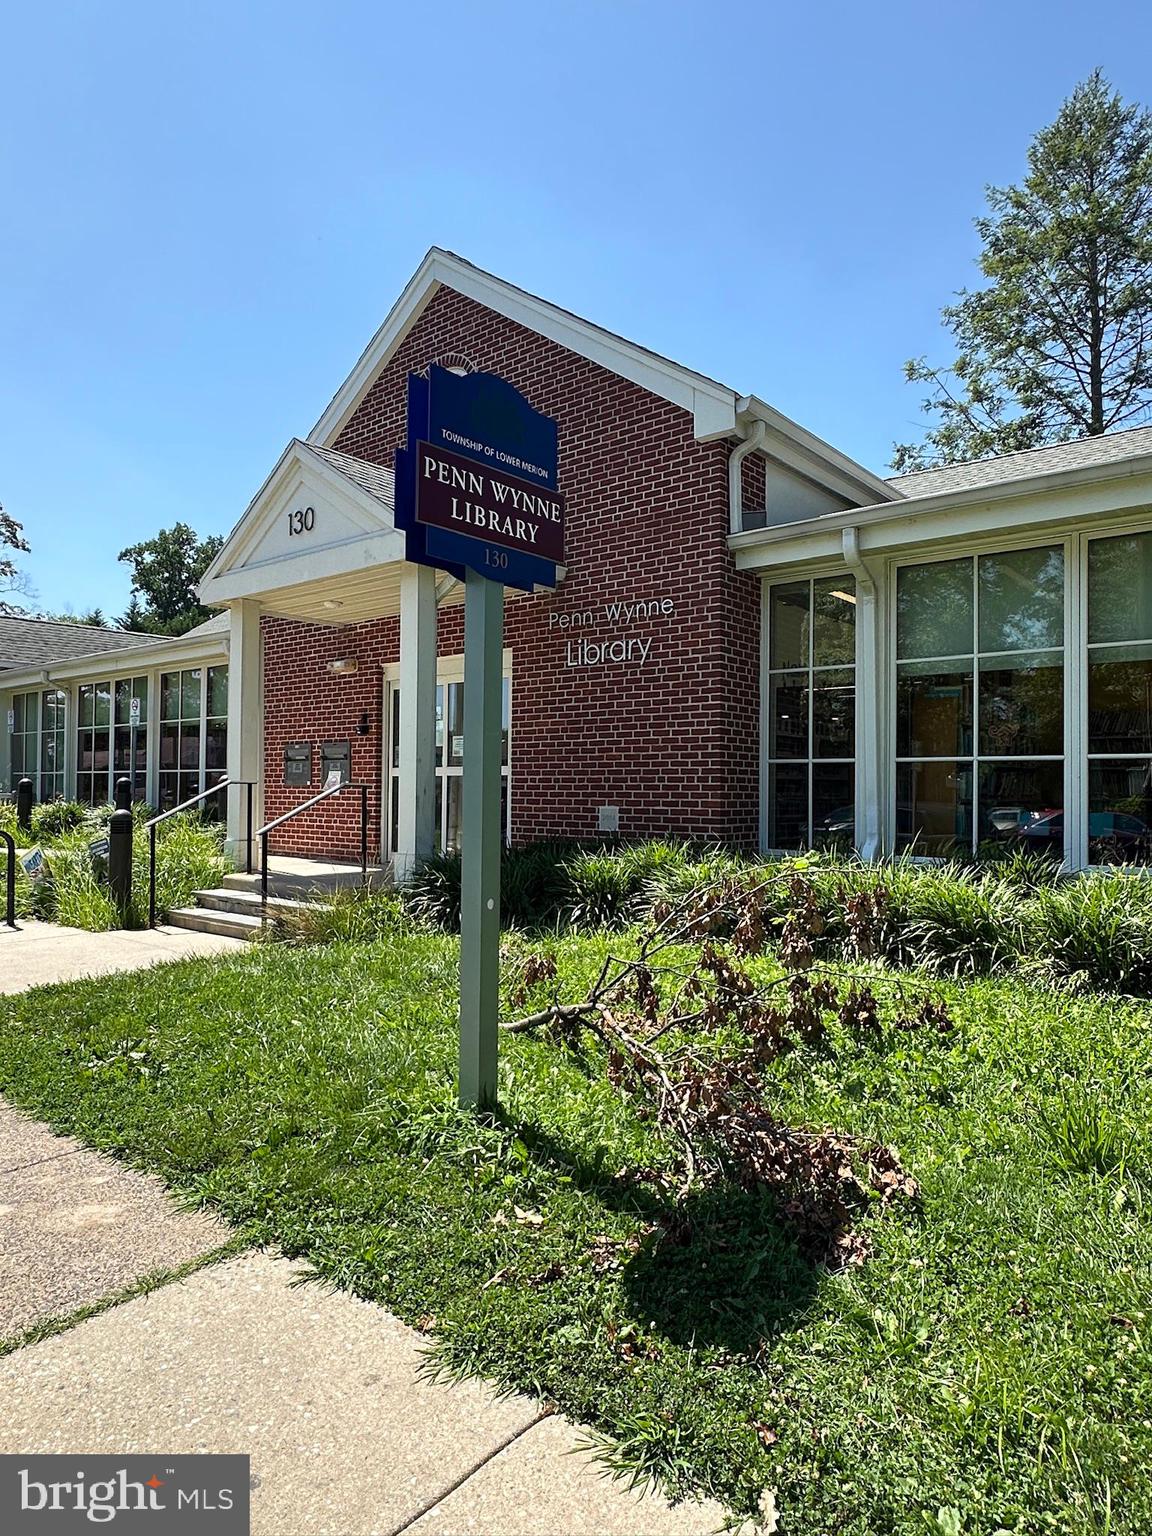
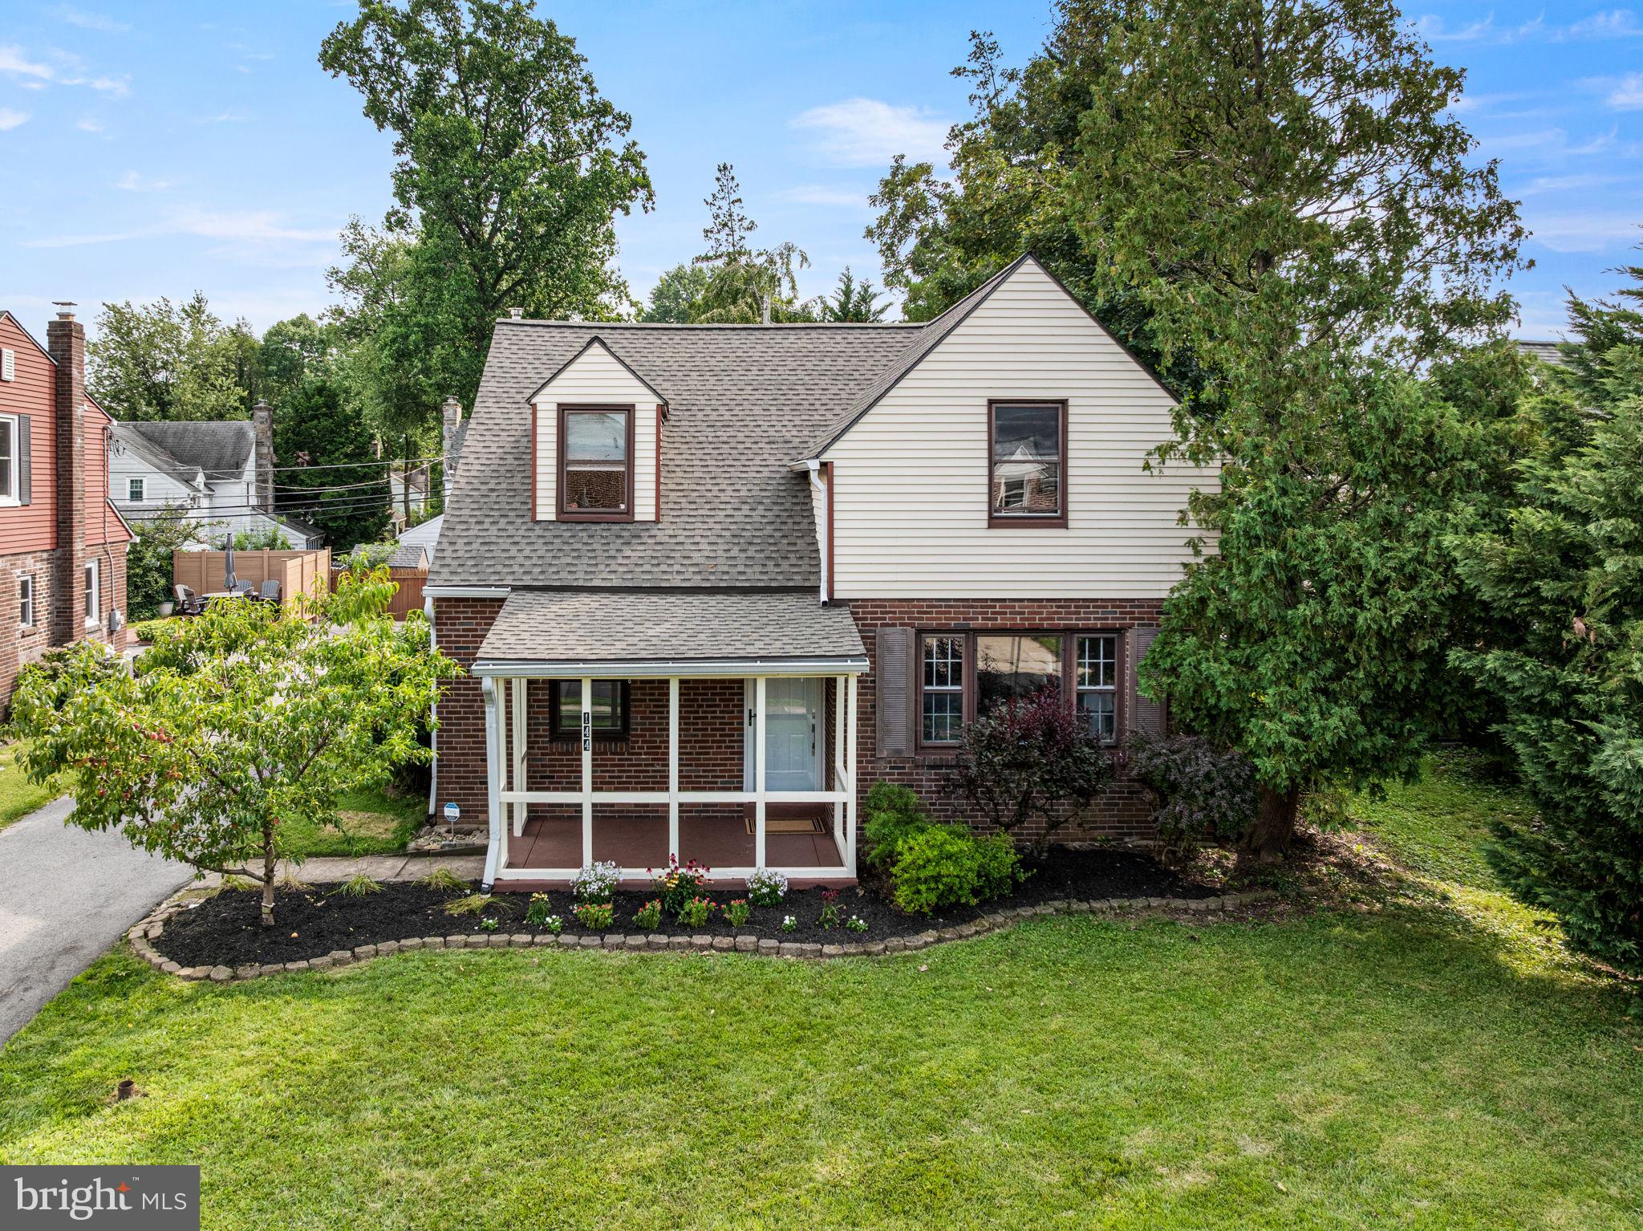
Welcome home! This move-in ready, classic brick Colonial is in the sought-after neighborhood of Penn Wynne. This 3-bedroom, 2-full bath home offers traditional charm combined with modern updates. An easy walk to the Penn Wynne library, top-tier Lower Merion schools, shops, parks, and transportation links for a stress-free commute into Center City. Before you even step through the front door, you’re greeted by a covered front porch - it’s the ultimate spot to enjoy your morning coffee. As you step into the Foyer of this center hall Colonial, you’ll find the staircase to the second floor and a circular flow featuring hardwood floors, a neutral color palette, baseboard molding, and abundant natural light. The spacious Living Room features a picture window with views of the front yard and elegant archways. This space flows seamlessly into the Dining Room which has a ceiling fan, recessed lighting, double window, and is ideal for hosting gatherings with family and friends. The heart of the home is the stunning 2020 Kitchen renovation. By opening the space to the Dining Room, the owners created a chef’s dream featuring quartz countertops, recessed lighting, and a breakfast bar. The stylish tiled backsplash, abundant modern cabinetry, soft-close drawers, ceiling fan light and ceramic tiled floors add a contemporary look. The convection oven, induction cooktop, built-in microwave, and ample counter space make meal prep a breeze. A convenient back door leads to the attached one car garage, driveway, and backyard. Enjoy the private backyard – perfect spot for a swing set, firepit, or hosting a summer BBQ plus enjoy a bonus vegetable garden on the side yard and a peach tree in the front yard. The main level also includes a renovated full bath with subway tile in the shower and half walls with modern vanity. A versatile Family Room/Home Office features a glass French door, ceiling fan light, chair rail, coat closet, and sliding barn door that connects back to the foyer. The finished basement has recessed lighting and is a flexible space perfect for exercise, playtime, or movie night with an unfinished area for laundry, utilities, and storage. Upstairs, hardwood floors and baseboard molding continue into hall and all three bedrooms. The primary bedroom features three closets, a sitting area, and ceiling fan light. A second bedroom features shutter style wainscoting accent, a ceiling fan light, and a window bench. The third bedroom with ceiling fan light and a beautifully renovated hall bathroom with a tiled shower-tub combination and ceramic tiled floor plus hall storage closet complete the second floor. Recent upgrades including New Roof (July 2026), New Front and Back Doors with satin nickel door handle sets and Screen Doors (July 2026), Freshly painted front porch (July 2026), Newer hot water heater (2022), seal coated driveway (2023), upgraded 200-amp electric (2020), New Front Porch Light (July 2026), and New Garage Door Opener (2026). This home offers an unbeatable Main Line location in the award winning Lower Merion School District where a new cafe, bookstore, and ice cream shop are all steps away. Don’t miss the opportunity to make this home yours!
#PAMC2187824

WYNNEWOOD

144 ROCK GLEN ROAD

3 Beds

2 Baths

2,104 Sq.Ft.

$650,000

MLS#: PAMC2187824
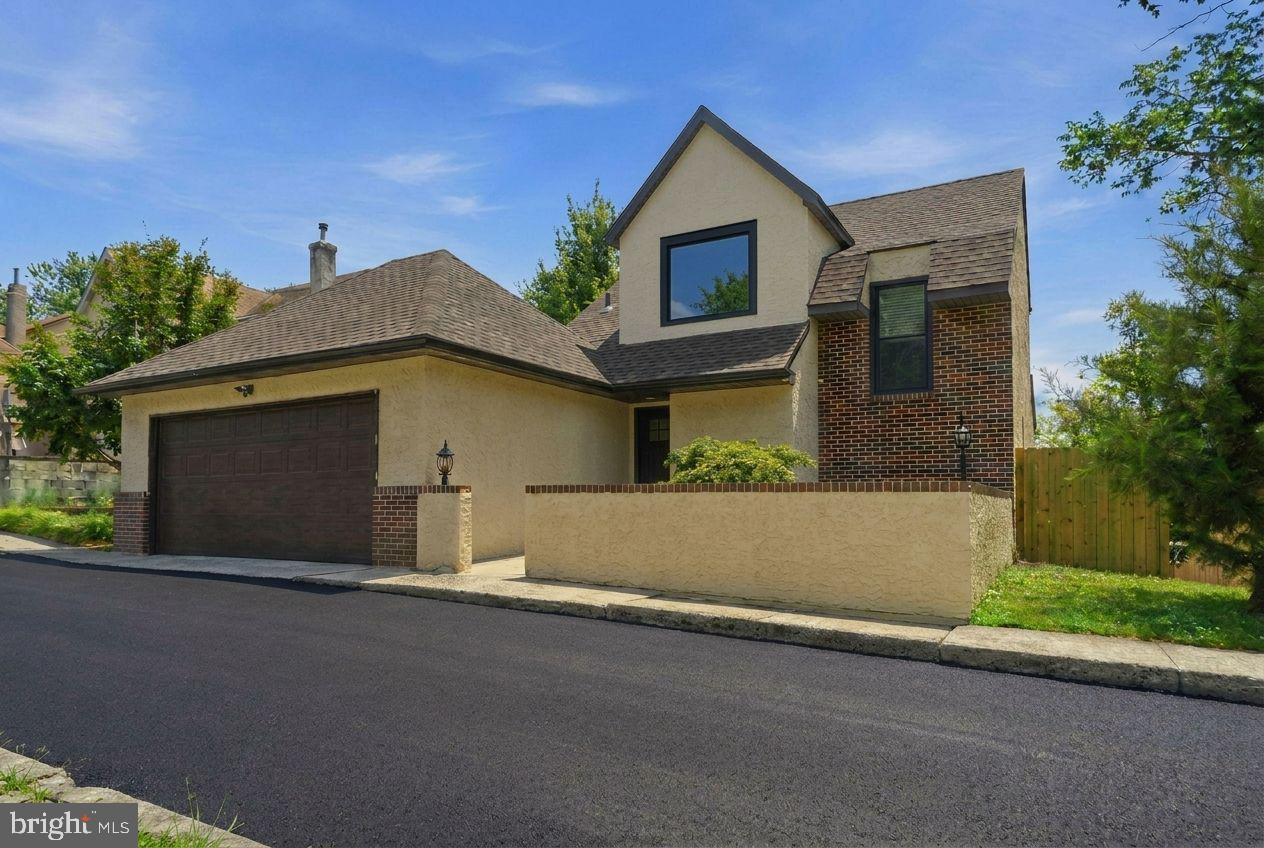
Tucked away on a private, secluded street just off City Avenue, this completely reimagined 4-bedroom, 3.5-bath home is the rare find buyers have been waiting for — a fully gut-renovated masterpiece in the heart of Wynnewood with every major system replaced in 2026.
From the moment you step inside, the transformation is unmistakable. Wide-plank white oak hardwood floors stretch across a sun-drenched, open-concept great room that flows effortlessly into a chef's kitchen designed to impress. Custom white shaker cabinetry rises floor-to-ceiling, flanking a striking two-tone island and a full-slab Taj Mahal quartzite backsplash that serves as the room's crown jewel. The professional Thermador appliance package — including a 36" gas range, French door refrigerator, and speed oven — means this kitchen isn't just beautiful, it performs.
The primary suite is a true retreat, offering two walk-in closets and a spa-caliber marble bathroom that stops people in their tracks. Floor-to-ceiling Carrara marble wraps an oversized walk-in shower with dual rain heads, dual handheld wands, and body sprayers — all Delta fixtures — alongside a large double vanity. It's the kind of bathroom you find in boutique hotels, not residential listings.
The large walk-out basement adds tremendous flexible living space — finished, bright, and move-in ready with its own separate exterior entrance, recessed lighting, and LVP flooring. A dedicated laundry room and generous storage round out a home that was built to live as well as it photographs.
Every box checked for peace of mind: new roof (2026, 10-year warranty), new windows (2026), new HVAC (2026), updated electrical, and updated plumbing. This isn't a cosmetic flip — it's a comprehensive renovation.
Zoned for Penn Wynne Elementary, Black Rock Middle School, and Lower Merion High School — consistently ranked among the top public schools in Pennsylvania and the nation.
Private entrance. Premium finishes. Top-ranked schools. This one won't wait.
#PAMC2183978

WYNNEWOOD

1509 CITY AVENUE

4 Beds

3 Baths

3,273 Sq.Ft.

$739,999

MLS#: PAMC2183978
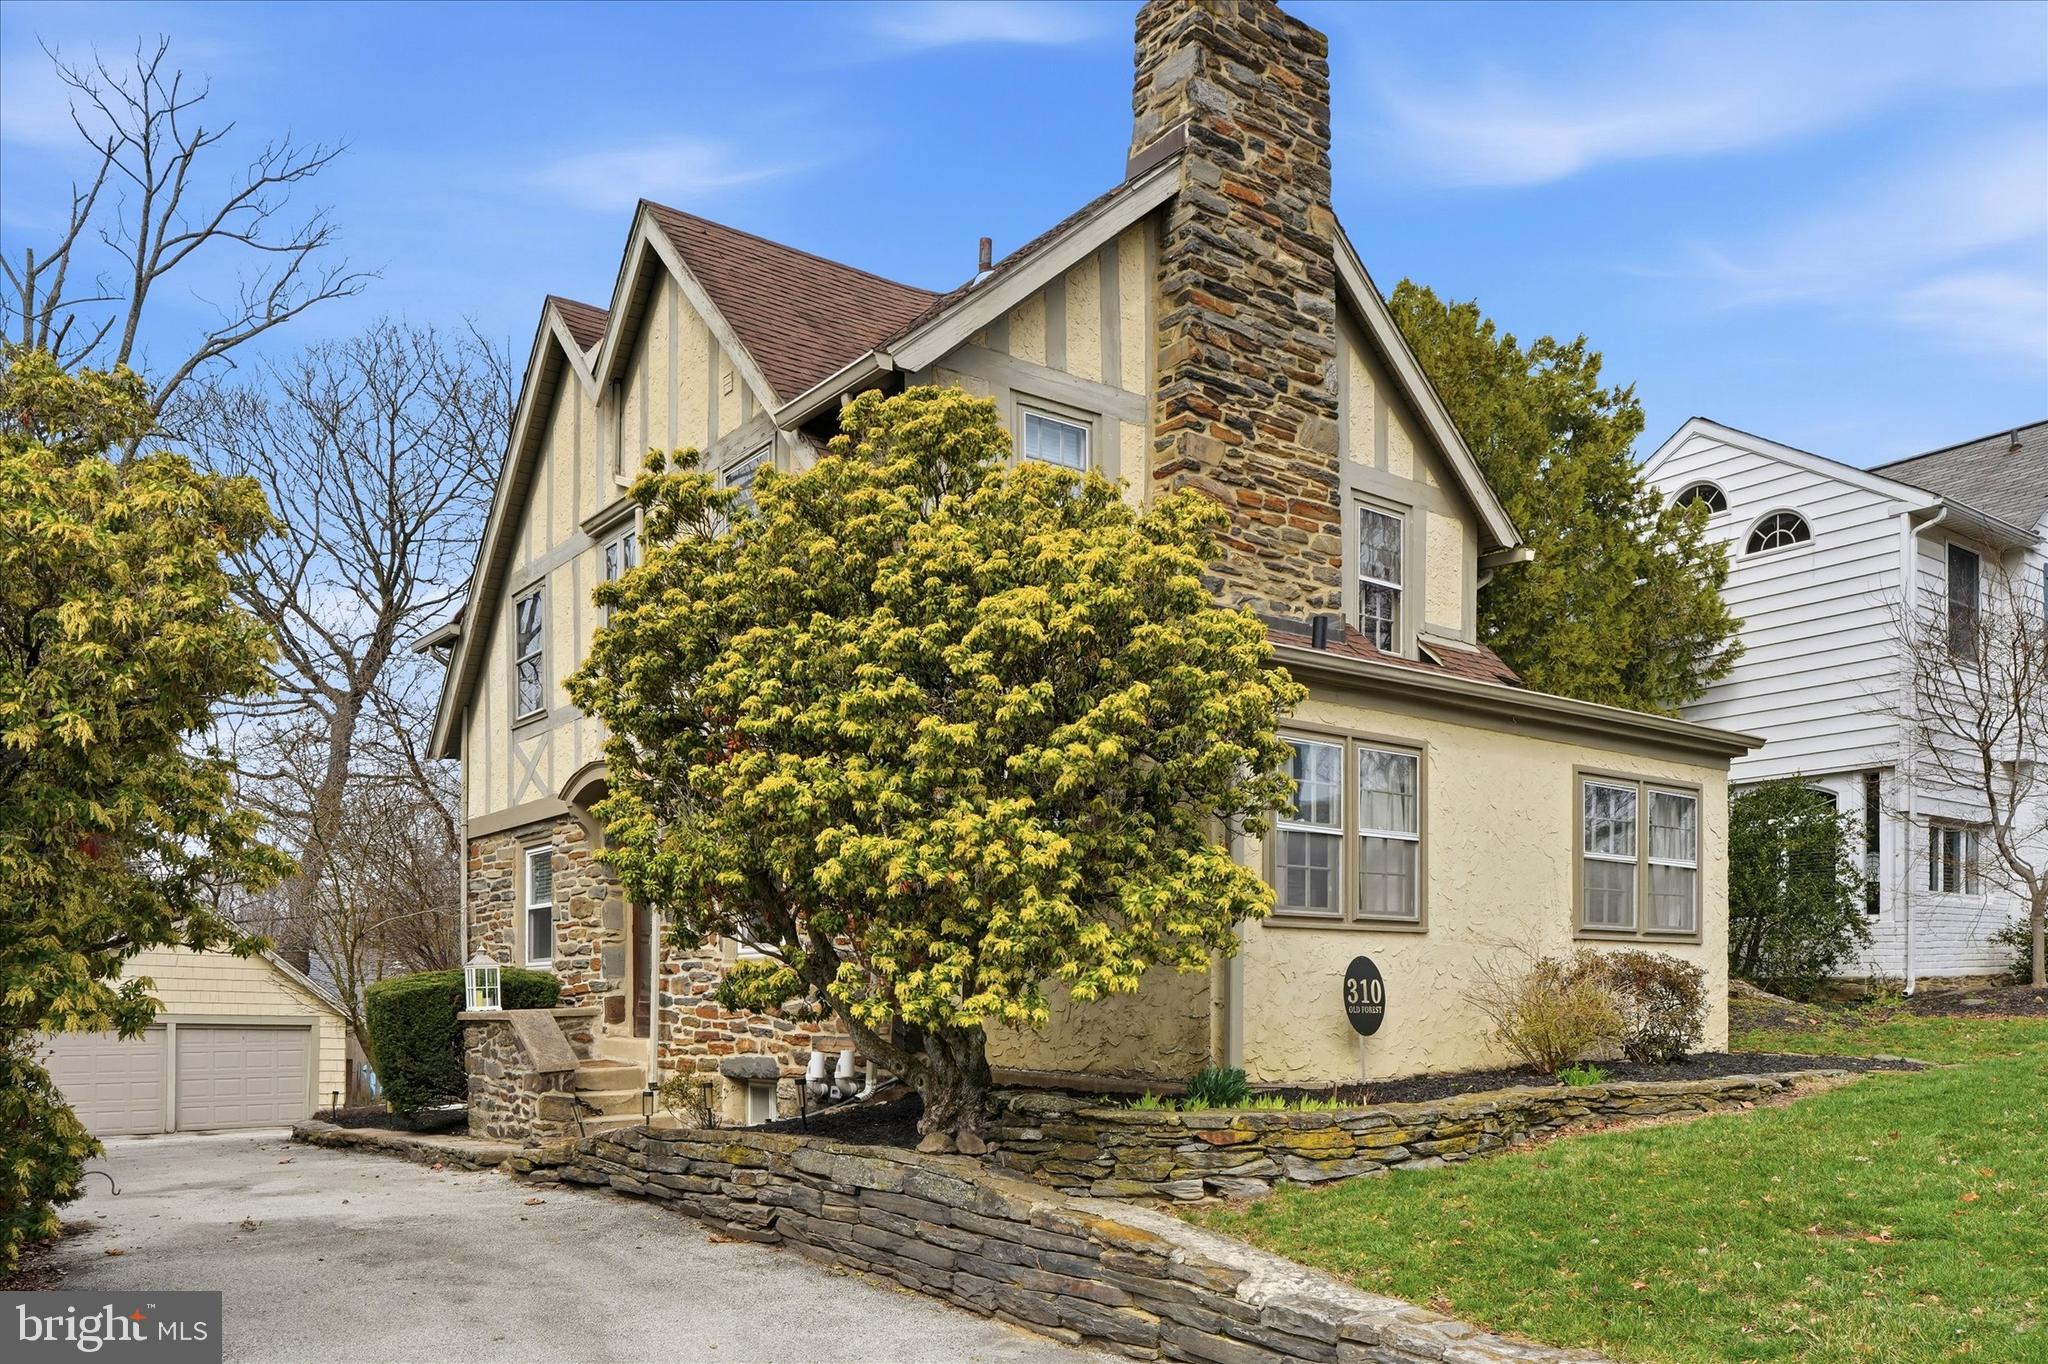
Discover timeless charm and modern comfort in this stunning single-family Tudor at 310 Old Forest Rd., nestled in the heart of Carroll Park section of Wynnewood, PA. From the moment you arrive, the character of this home shines through, while its thoughtfully updated features make it perfectly suited for today’s lifestyle.  The owner has done several upgrades to the home!  Step inside to find a fully updated luxury kitchen renovation that’s as functional as it is beautiful, featuring sleek quartzite countertops, beautiful shaker white cabinetry and all the amenities you could want in a gourmet kitchen. This space was opened up and is tastefully designed with a dining area, perfect for both casual breakfasts or hosting memorable formal gatherings. Whether it’s a quiet morning coffee or a lively dinner party, this space is the true heart of the home.  The home offers 3 spacious bedrooms, and for those dreaming of even more space, a large attic awaits your vision—perfect for creating additional bedrooms or a private retreat.  The unfinished basement offers the perfect storage space and the ceiling height is high enough to add an additional room. The cozy family room invites you to unwind by the warmth of a wood-burning fireplace, framed by charming built-ins. Just off of the family room, you’ll find a versatile bonus room that adapts effortlessly to your needs—whether that’s a home office, playroom, or a quiet corner for relaxation.  A new powder room is perfectly tucked away within this space.  Outside, the allure continues with a private backyard oasis, ideal for entertaining or simply enjoying the serene surroundings. A detached 2-car garage adds convenience, while the home’s location on a peaceful street offers the perfect blend of suburban tranquility and urban accessibility. Commuting is a breeze with easy access to the city and the nearby Norristown train line.  This home blends classic Tudor elegance with modern updates and endless potential. Don’t miss your chance to make it yours!
#PADE2111964

WYNNEWOOD

310 OLD FOREST ROAD

3 Beds

1 Baths

1,724 Sq.Ft.

$665,000

MLS#: PADE2111964
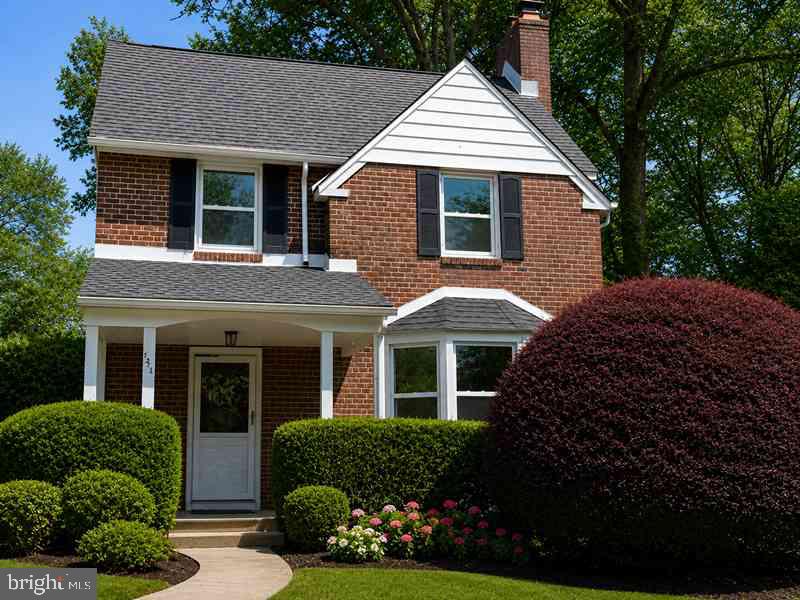
This charming two-story brick colonial offers classic curb appeal with a welcoming open front porch and a private rear yard. Inside, the home features generous living space, including a spacious living room, formal dining room, full 3 piece bath, and a functional kitchen with direct access to the backyard, Perfect for entertaining or everyday convenience.
The upper level includes three well-sized bedrooms with ample closet space, along with a full hall bath. A full unfinished basement provides excellent storage or the opportunity to be finished for additional living space.
Additional highlights include a one-car garage and driveway parking. Conveniently located in Wynnewood within Lower Merion Township, this property is just minutes from major roadways, shopping, and dining options
#PAMC2185536

WYNNEWOOD

1516 SURREY LANE

3 Beds

2 Baths

1,780 Sq.Ft.

$665,000

MLS#: PAMC2185536
New on site today
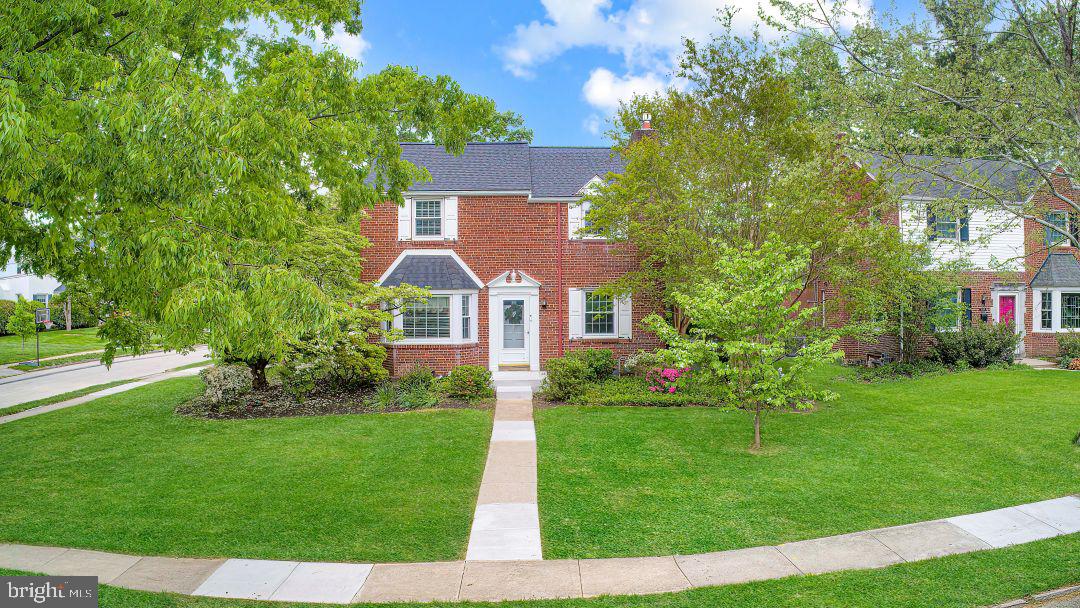
Welcome to this charming red brick Colonial ideally situated on a rare corner lot in the highly sought after Lower Merion School District. Filled with natural light and timeless character, this three bedroom, one and a half bath home offers beautiful hardwood floors throughout, a private driveway, garage, and an unbeatable Wynnewood location.
The welcoming living room features a large fireplace, hardwood floors, and abundant windows that create a warm and inviting atmosphere. The formal dining room includes classic chair rail detailing, hardwood floors, and flows nicely for everyday living and entertaining. The bright kitchen offers generous cabinet and counter space, hardwood floors with convenient access to the rear entrance.
Upstairs, you will find three comfortable bedrooms, all with hardwood flooring, including a primary bedroom with its own private half bath. The middle bedroom features a glass door leading to a unique covered rooftop deck space. A full hall bathroom completes the second floor.
Additional highlights include vinyl replacement windows, neutral paint colors, excellent storage, garage door opener, security alarm system, newer high efficiency Lennox Elite gas HVAC system, gas hot water heater & covered rear patio. The classic red brick façade and mature landscaping further enhance the home’s curb appeal. One of the home’s standout features is its exceptional location just moments from South Ardmore Park, one of Lower Merion Township’s most popular community parks featuring walking trails, tennis courts, baseball fields, open green space, and a newer playground area. Enjoy convenient access to Suburban Square, Whole Foods, Trader Joe’s, the Apple Store, downtown Ardmore restaurants, boutiques, and the newly improved Ardmore train station with easy access to Center City Philadelphia.
Rarely does a corner property with this combination of character, location, outdoor space, and convenience become available in Wynnewood. A wonderful opportunity to make this home your own.
***Don't miss our exclusive website for this home, featuring a 3D Matterport tour, Virtual Reality Walkthrough, detailed floor plan, professional photography, aerial drone neighborhood footage. Note: Some photos have been digitally enhanced. ***
#PAMC2178872

WYNNEWOOD

1522 JAMES ROAD

3 Beds

1 Baths

1,408 Sq.Ft.

$675,000

MLS#: PAMC2178872

 - property

Send a message

Message successfully sent.

Your message

What is 3 + 4 ?

Reason for contacting?

I agree to receive email communication and understand I can unsubscribe at any time.

I agree to be contacted by Charis Realty Group via call, email, and text for real estate services. To opt out, you can reply 'stop' at any time or reply 'help' for assistance. You can also click the unsubscribe link in the emails. Message and data rates may apply. Message frequency may vary. Privacy Policy

Sign Out

Virtual Assistant

Would you like to take the next step with this property? We can help you schedule a showing or virtual tour, or send you more details.

Yes, I would like more information.

Thank You for Your Reply, One of Our Agents will contact you as soon as possible

No, maybe later.

Thank you, you can always contact me via email, phone number or through the contact form.

Realhub AI

Lucy - Your AI-Powered Realtor

Update Your Temporary Password

Personalize your search

Enter your email and we'll notify you immediately when new listings match what you're looking for.

or enter email address

Already have an account ? Login here

Continue your home search

I agree to receive communications and understand I can unsubscribe at any time.

I agree to be contacted by Charis Realty Group via call, email, and text for real estate services. To opt out, you can reply 'stop' at any time or reply 'help' for assistance. You can also click the unsubscribe link in the emails. Message and data rates may apply. Message frequency may vary. Privacy Policy

Already have an account ? Login here

We use cookies

We use cookies primarily for analytics to enhance your experience. By accepting, you agree to our use of these cookies. You can manage your preferences or learn more about our cookies policy.